
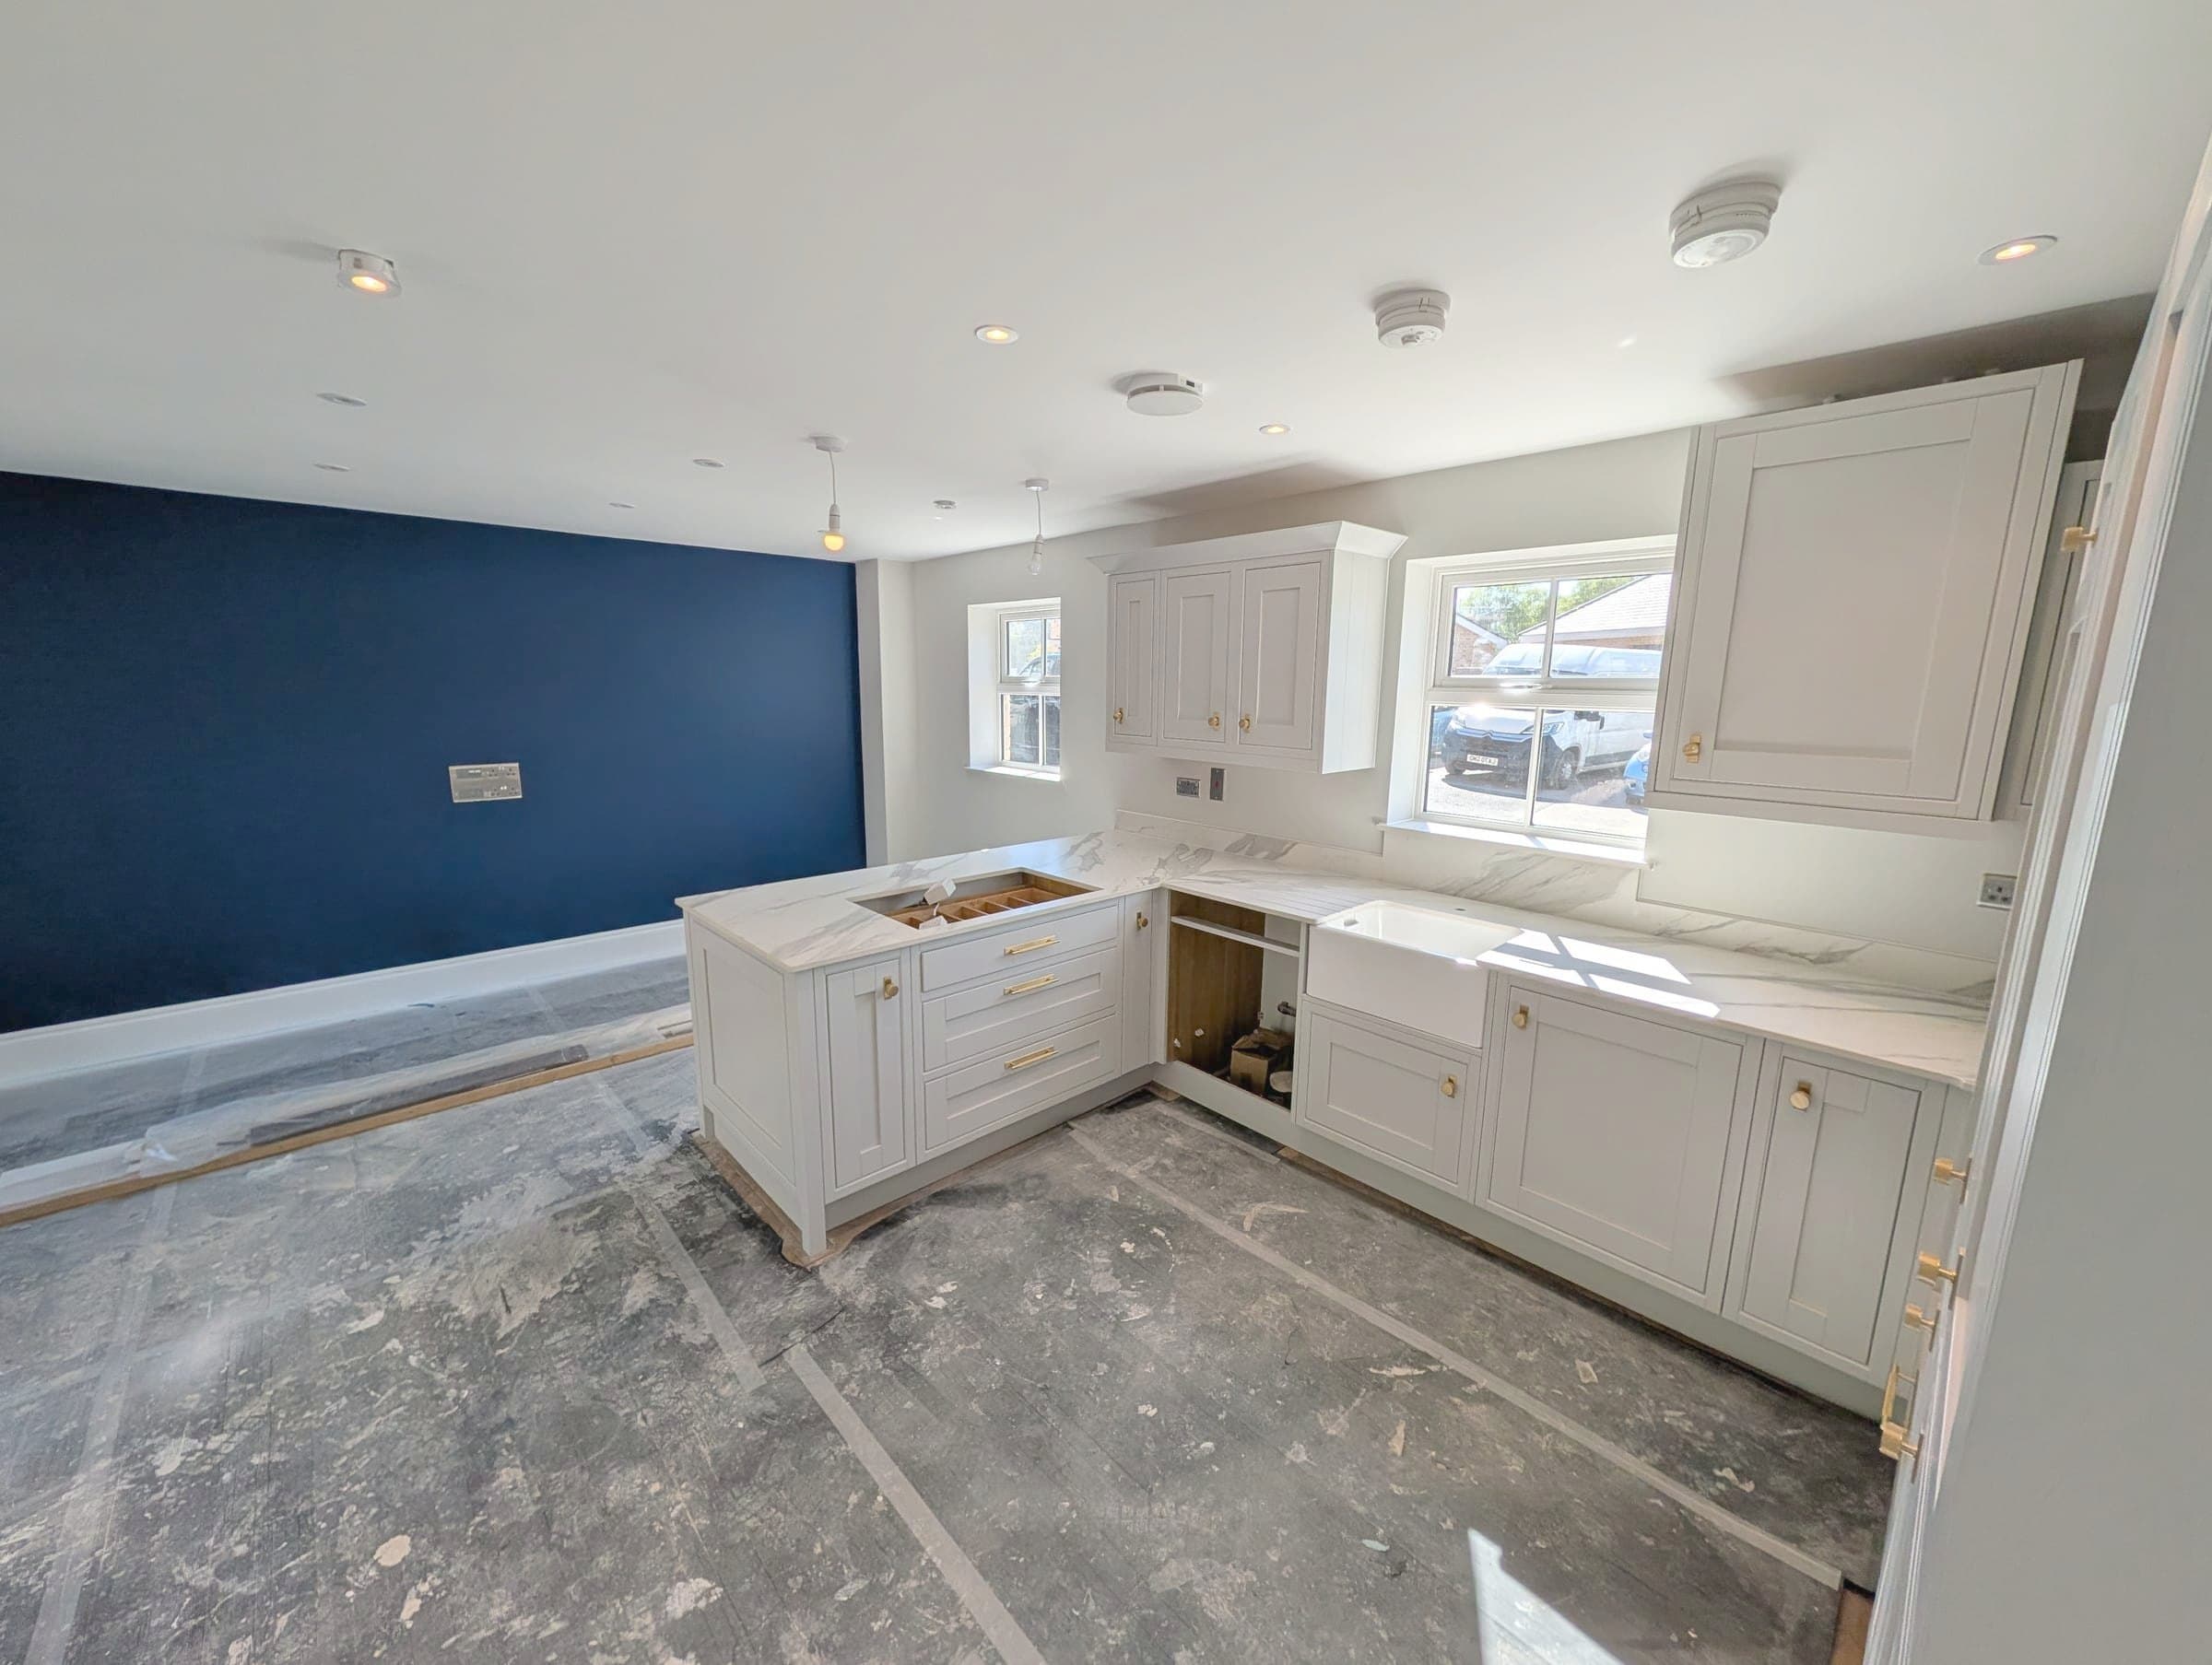
Property refurbishment in London
Property refurbishments, coordinated start to finish.
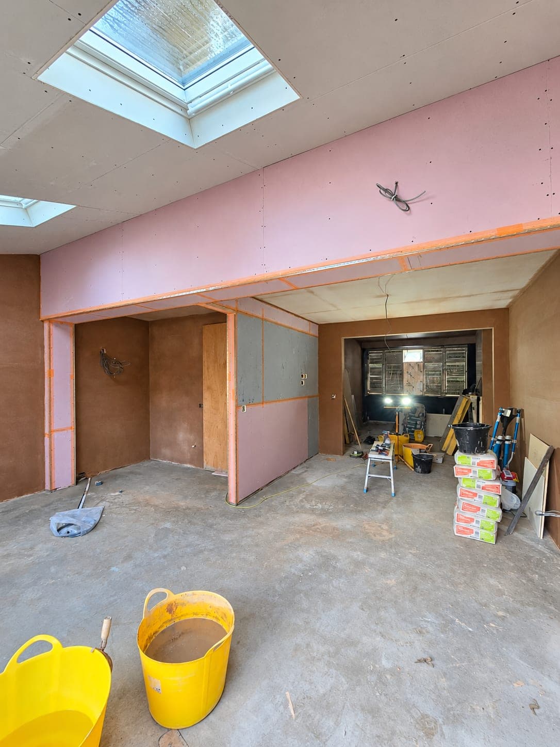
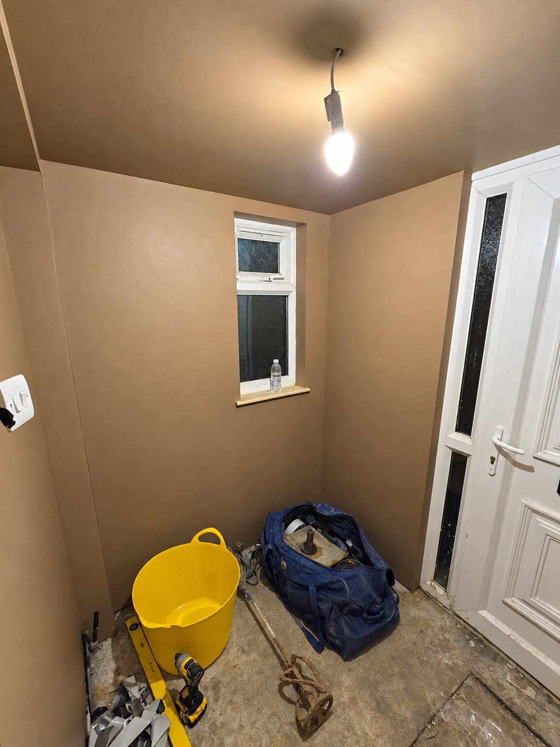
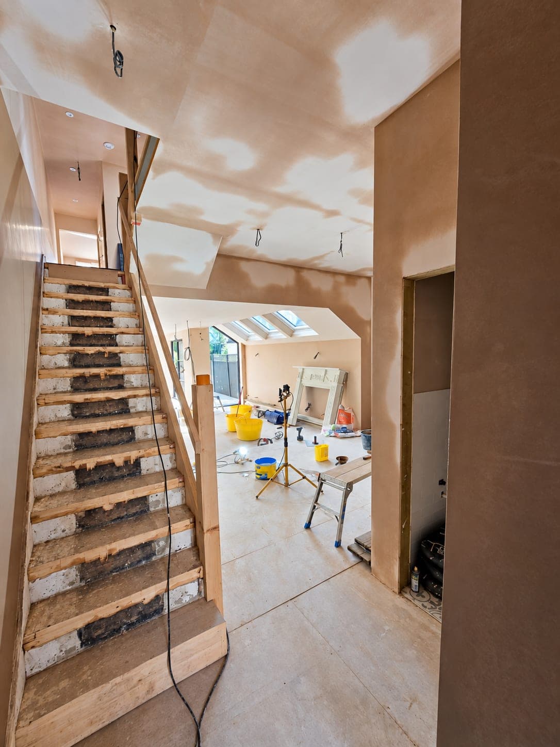
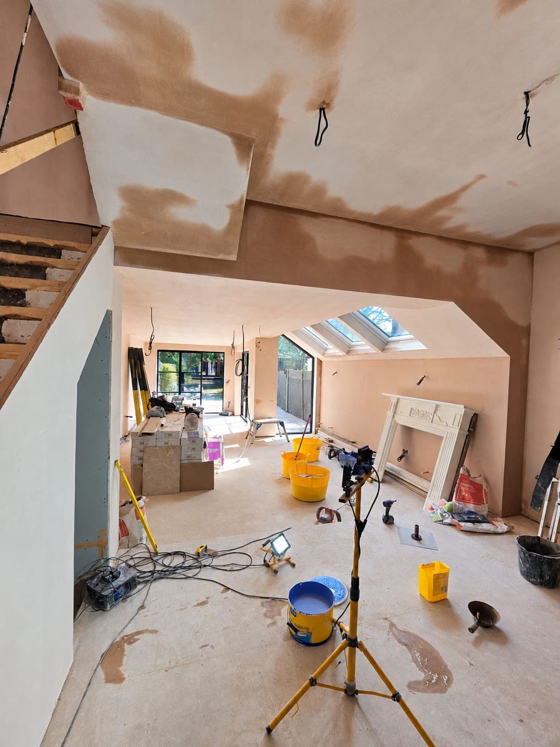
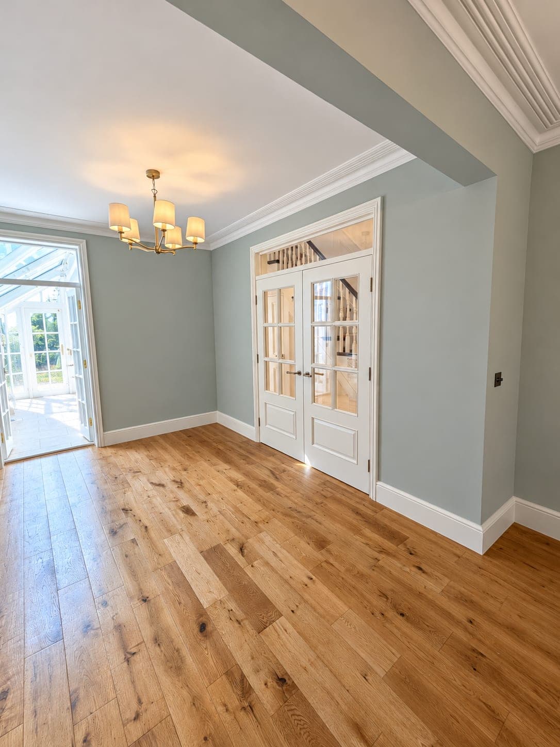
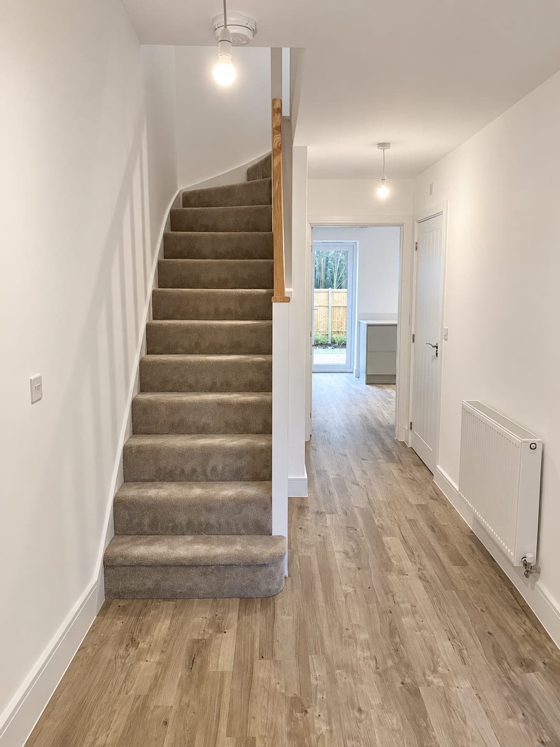
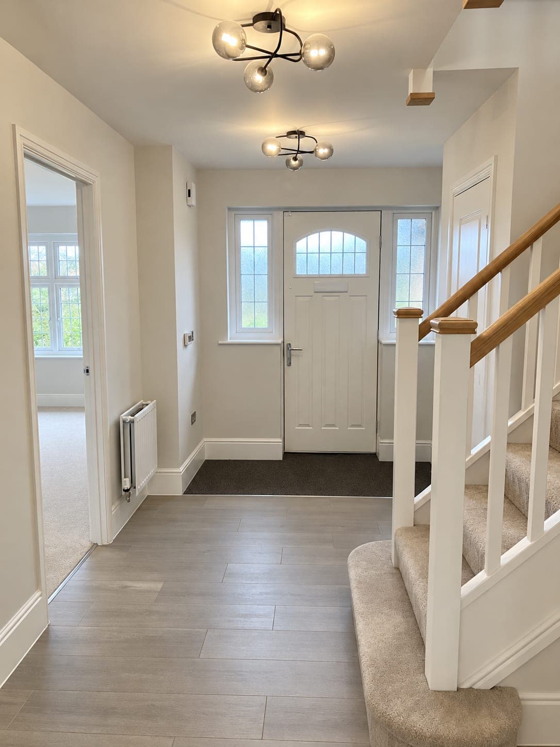
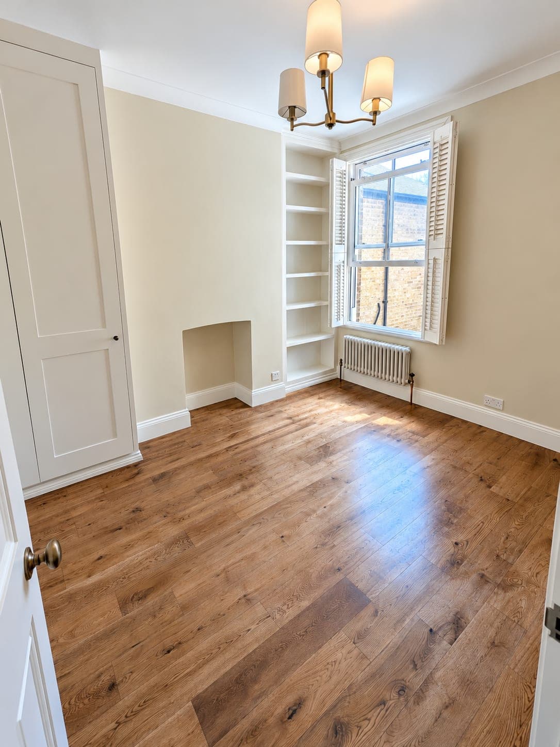
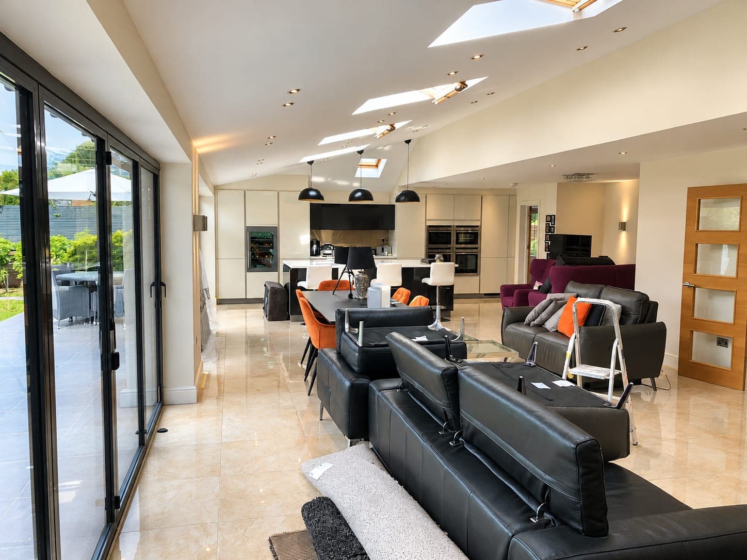
Our renovation process covers every trade your property needs, inside and out — tiling, structural work, plumbing, plastering, electrics, carpentry, stud walls, roofing, rendering, painting & decorating, flooring, brickwork, wooden gates and insulation. One team, one programme, start to finish.
What we cover
Every trade, inside and out.
From a single room to a whole property, we coordinate every trade your refurbishment needs — including your bathroom and kitchen if they're part of the scope — so you get one quote and one point of contact, not a stack of separate contractors to manage yourself.
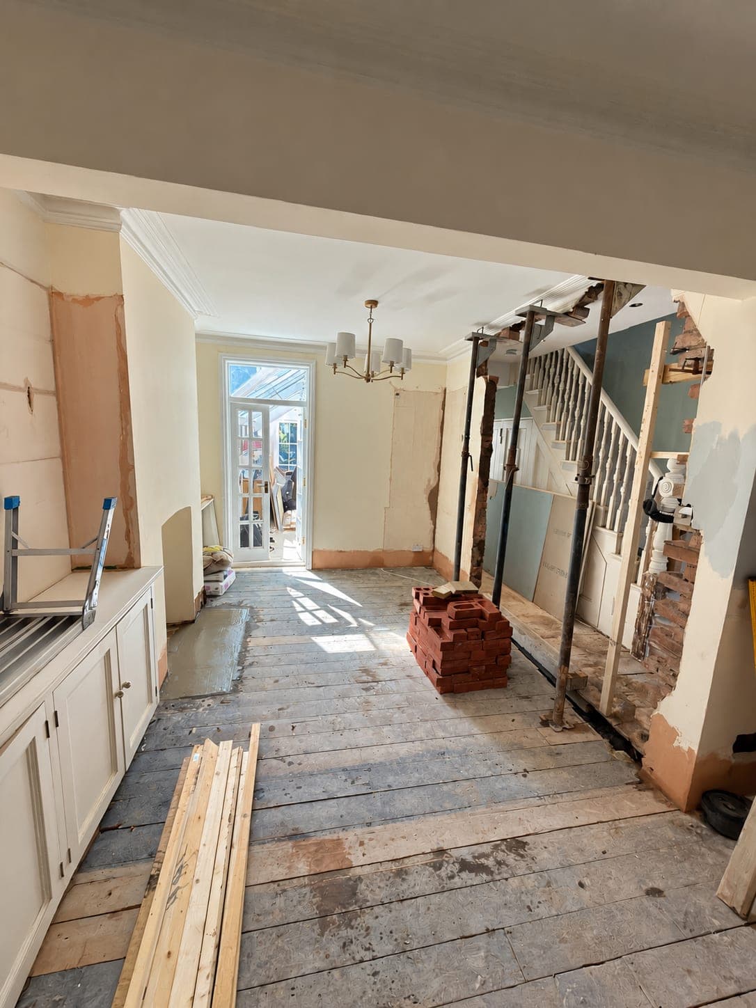
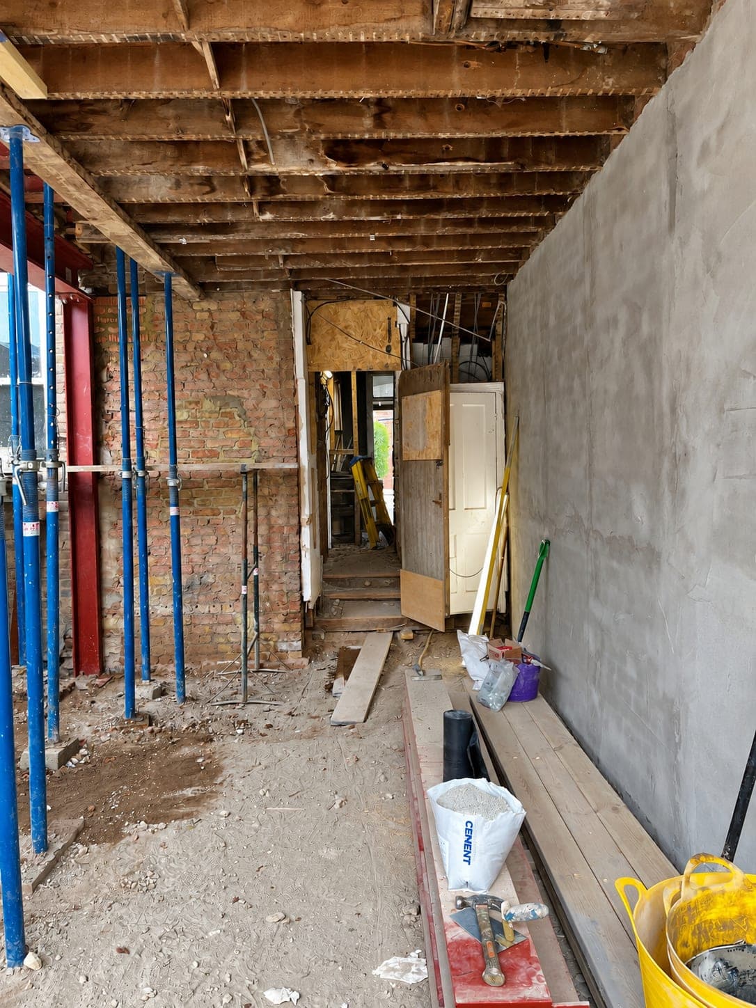
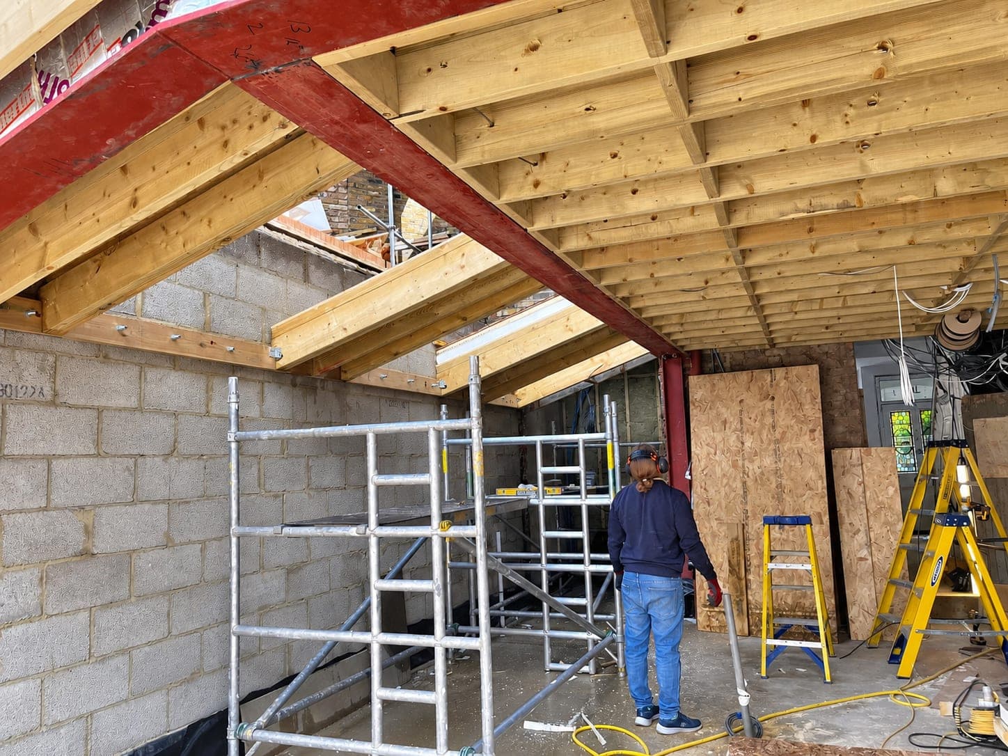
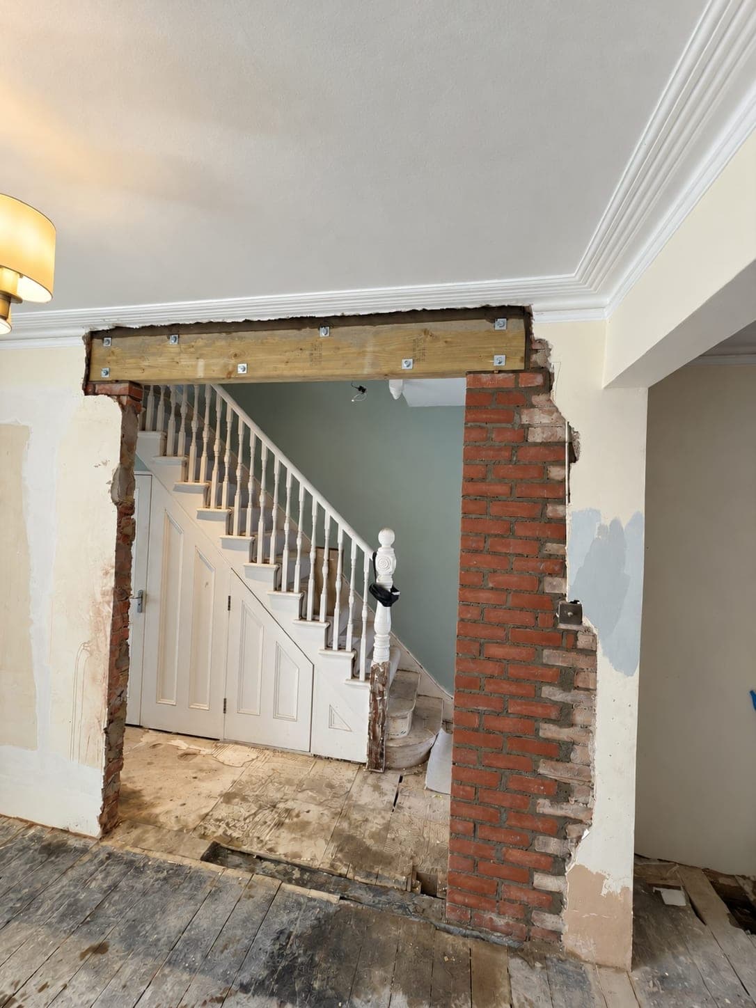
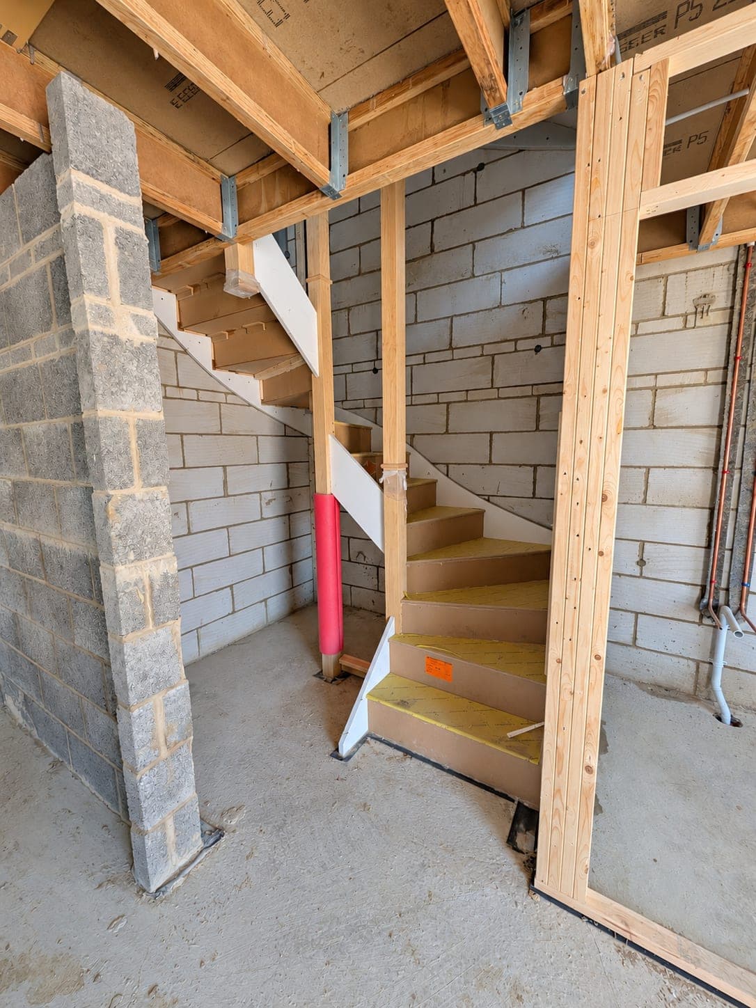
Structural Work
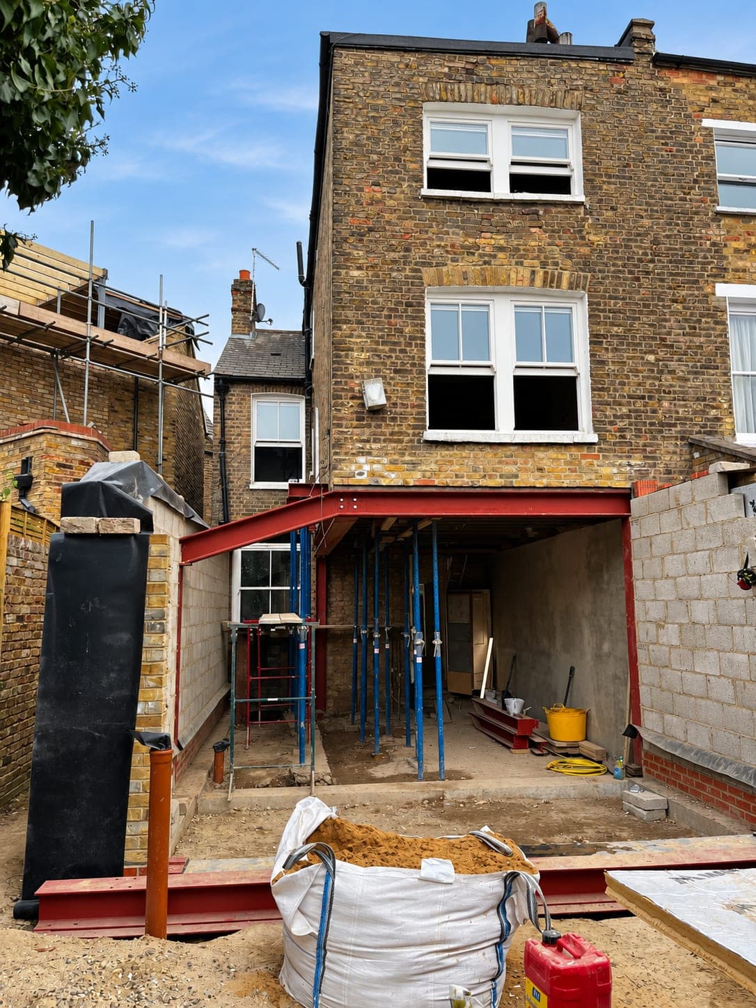
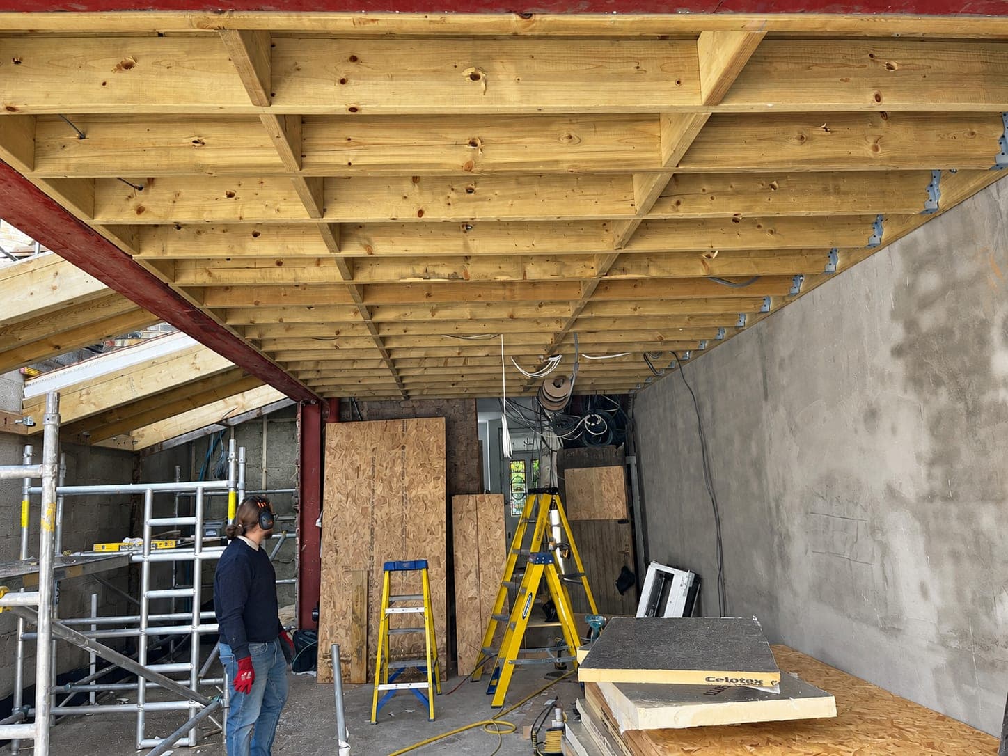
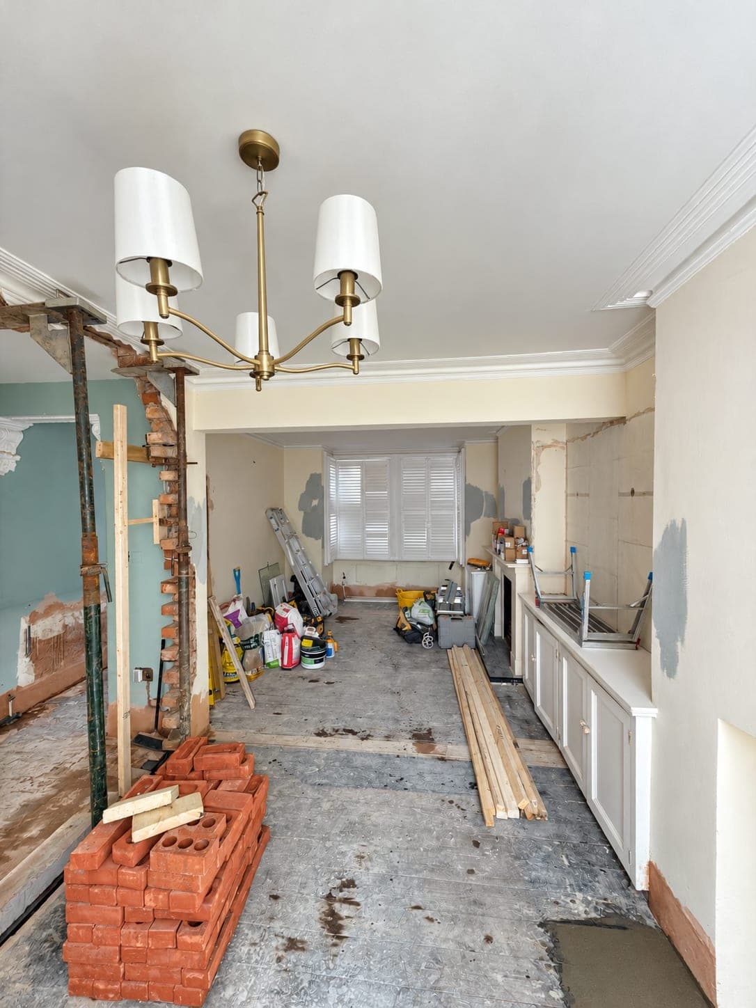
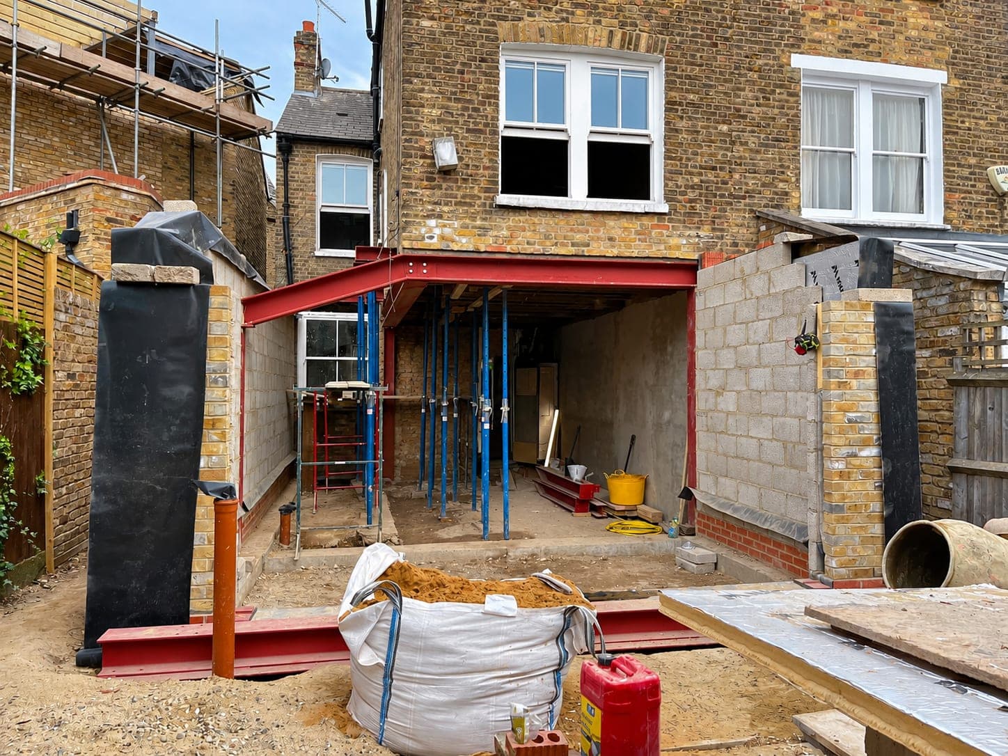
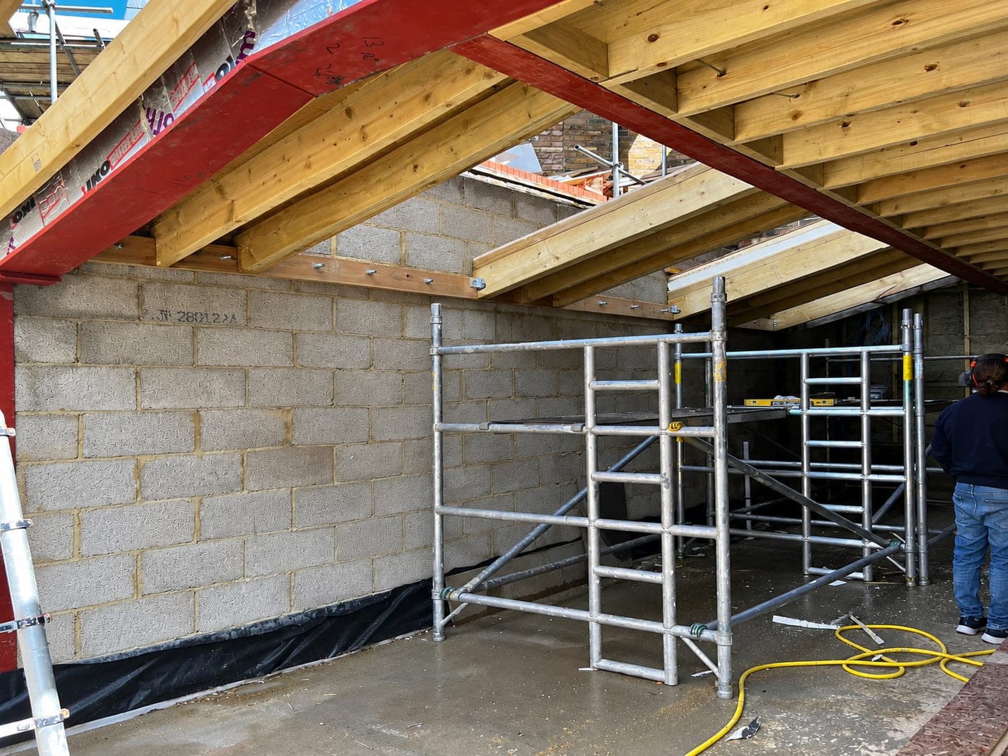
From removing a single wall to steel beam installations, we handle structural alterations with full Building Control sign-off.
- Load-bearing wall removal with steel/RSJ installation
- Goalpost frames, padstones and column bases
- Chimney breast removal with gallows brackets or steel
- New openings formed and lintels installed
- Underpinning and foundation strengthening
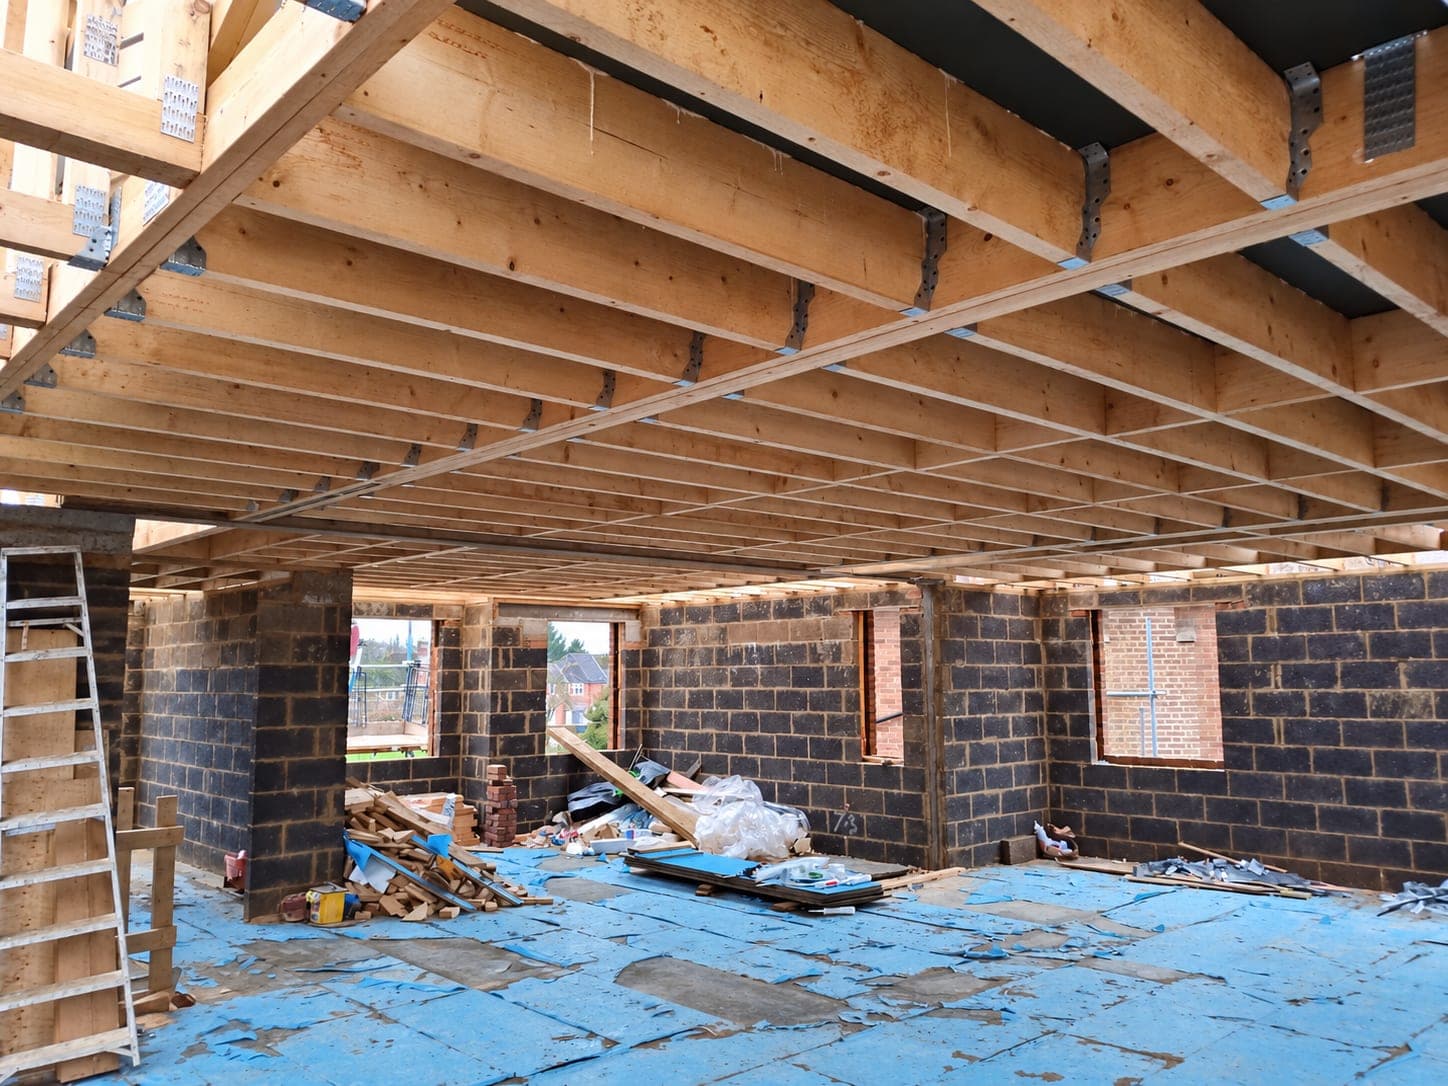
- Floor joist replacement and strengthening
- Structural engineer coordination and calculations
- Temporary propping and Acrow support
- Party wall agreements where needed
- Building Control inspections and certification
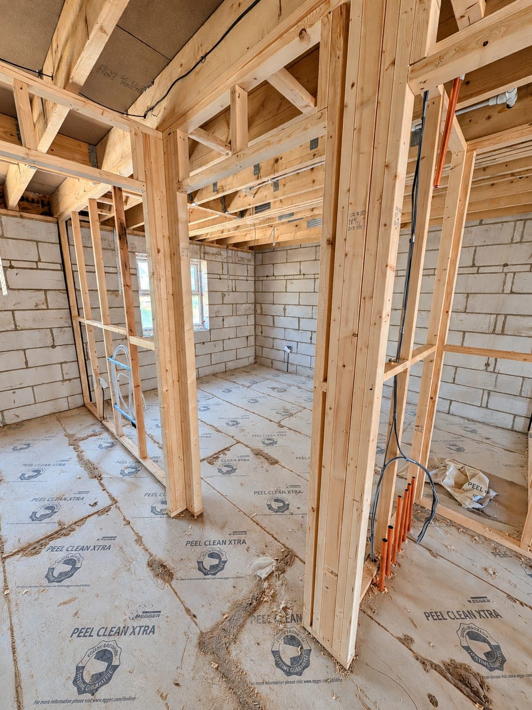
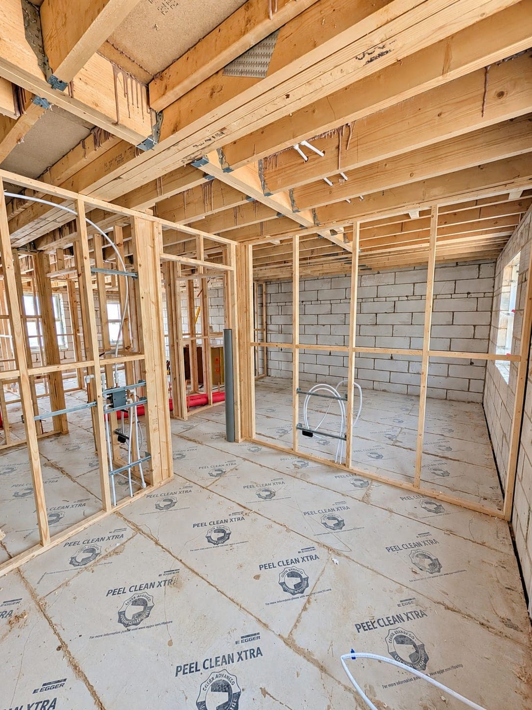
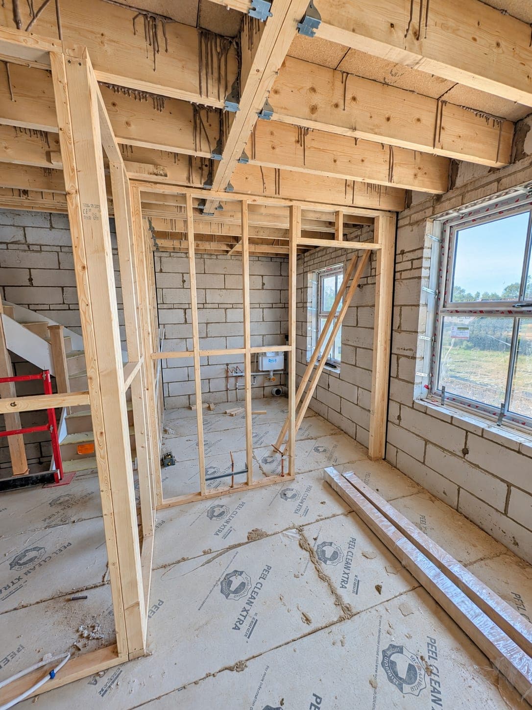
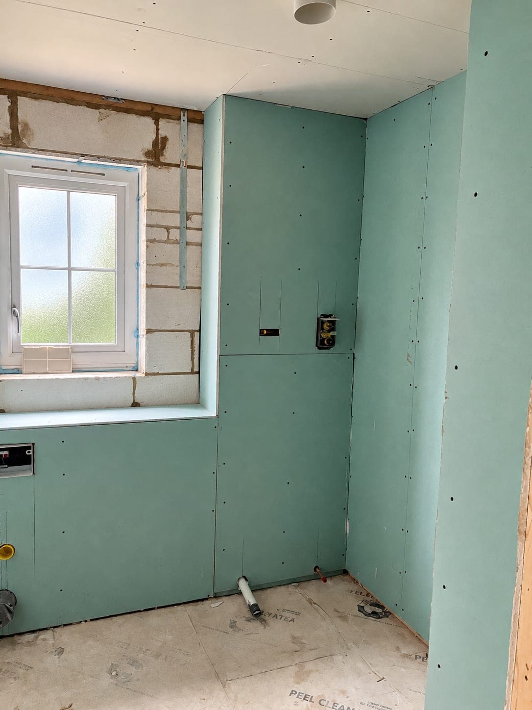
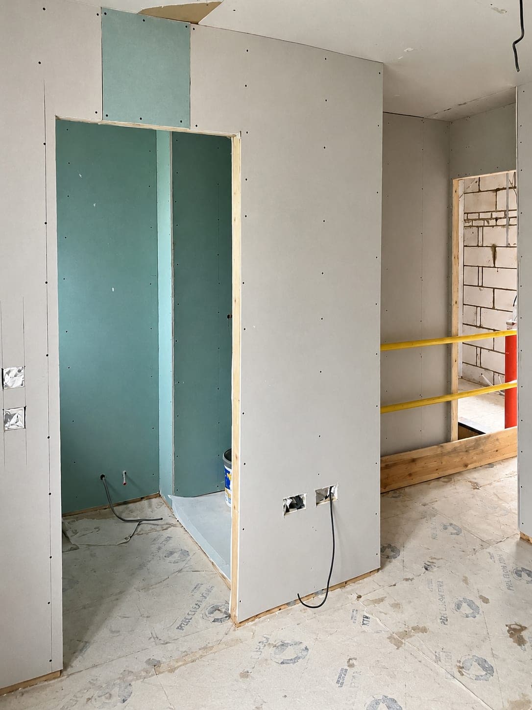
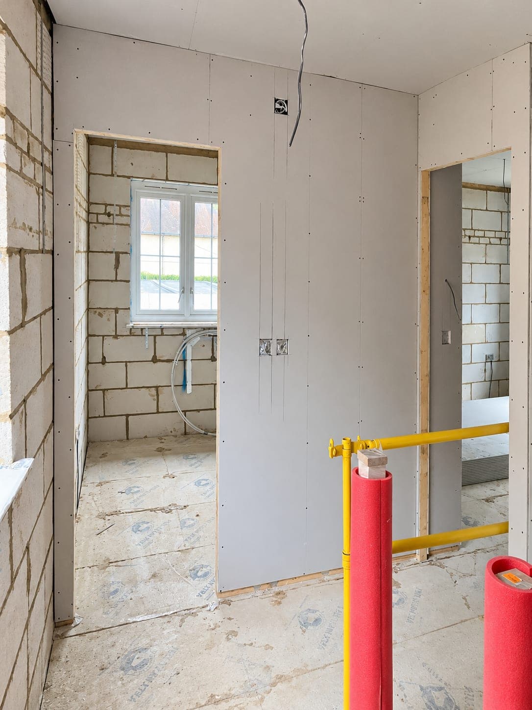
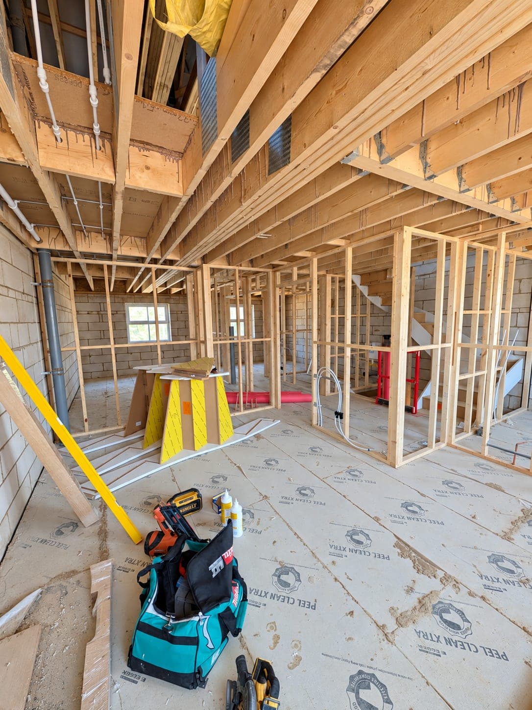
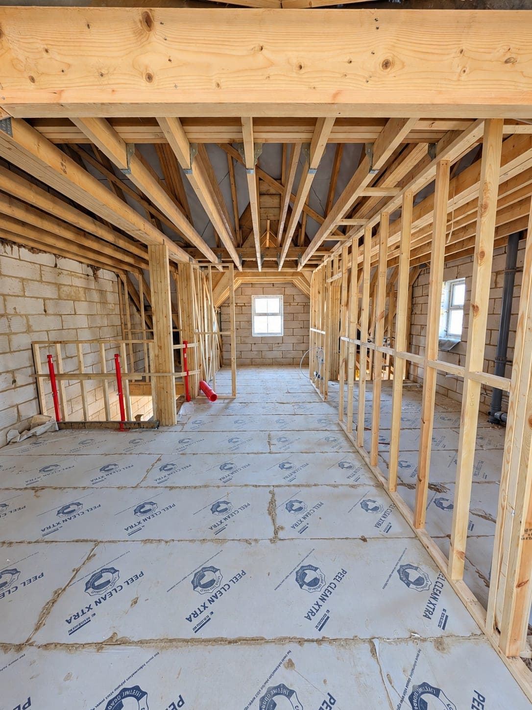
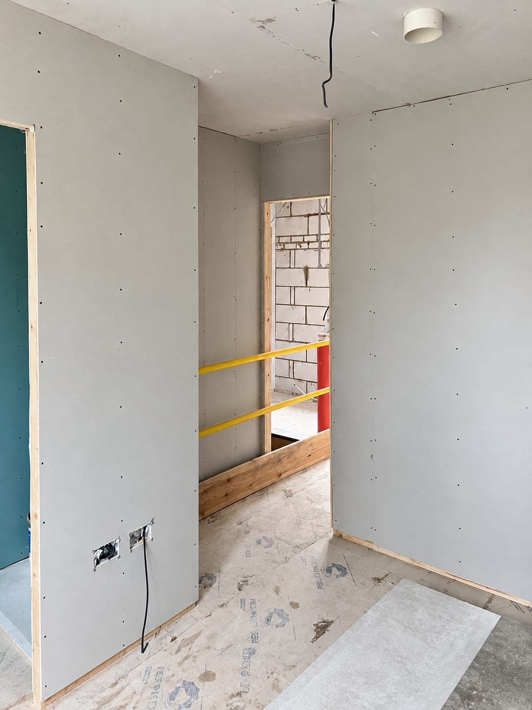
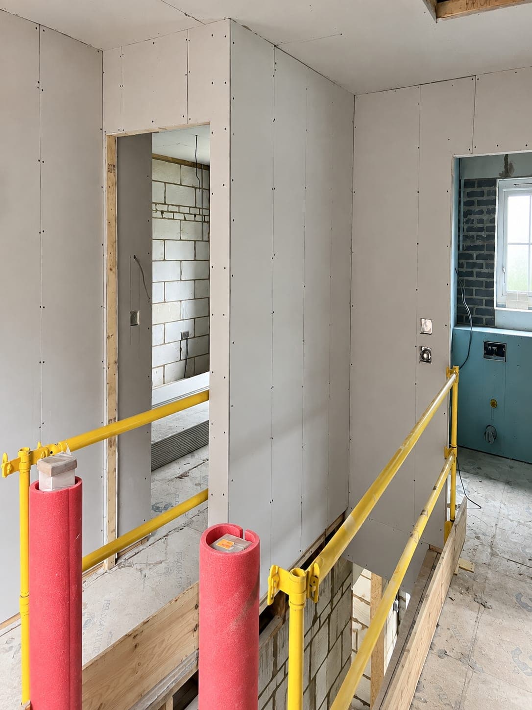
Stud Walls & Partitions
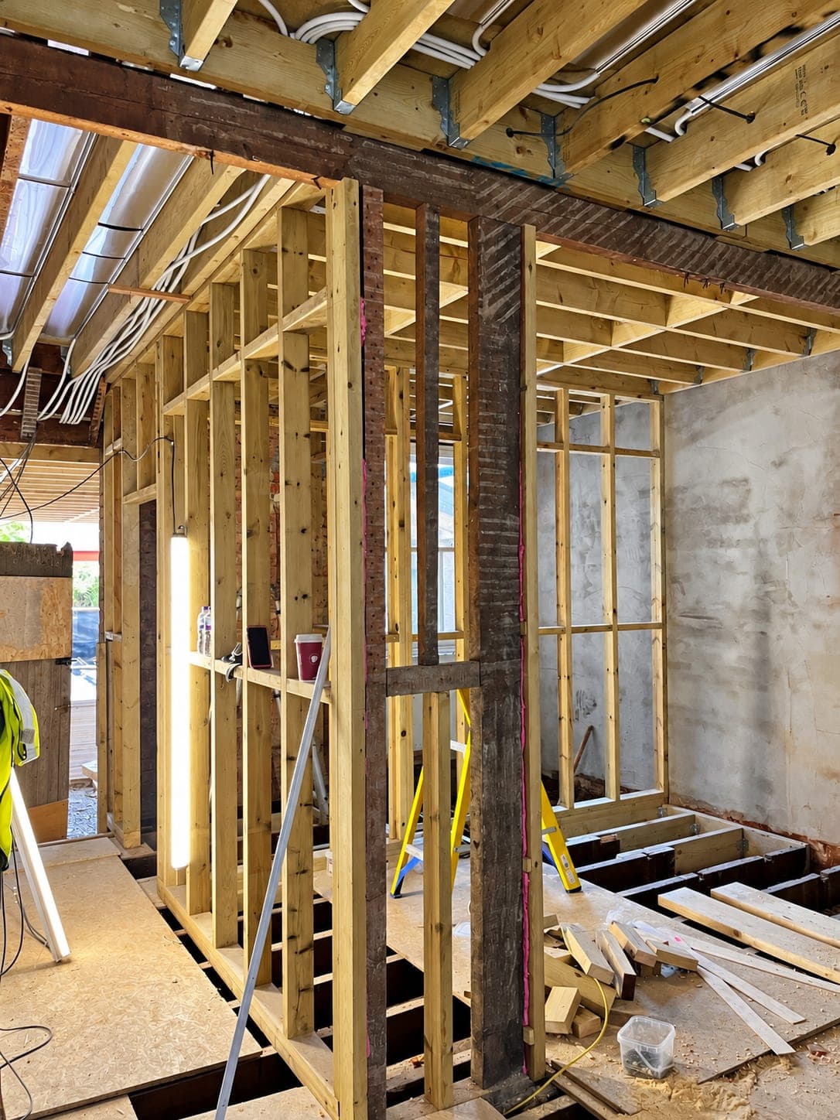
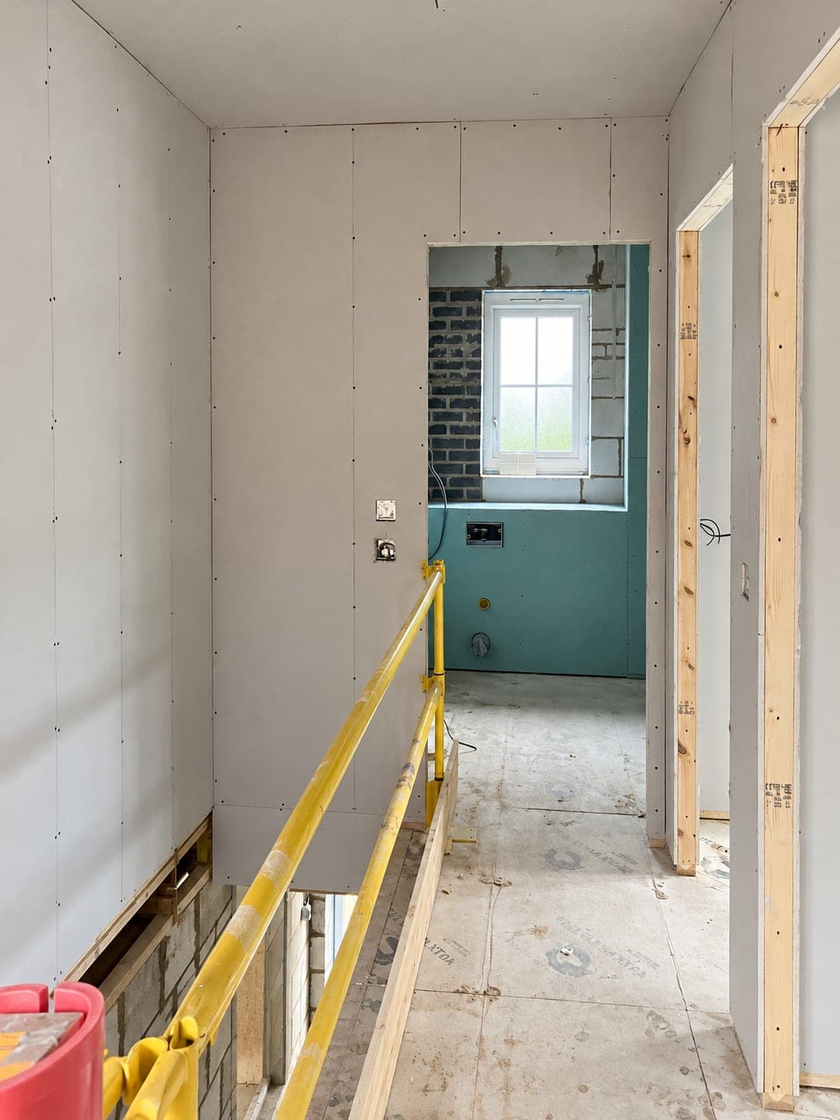
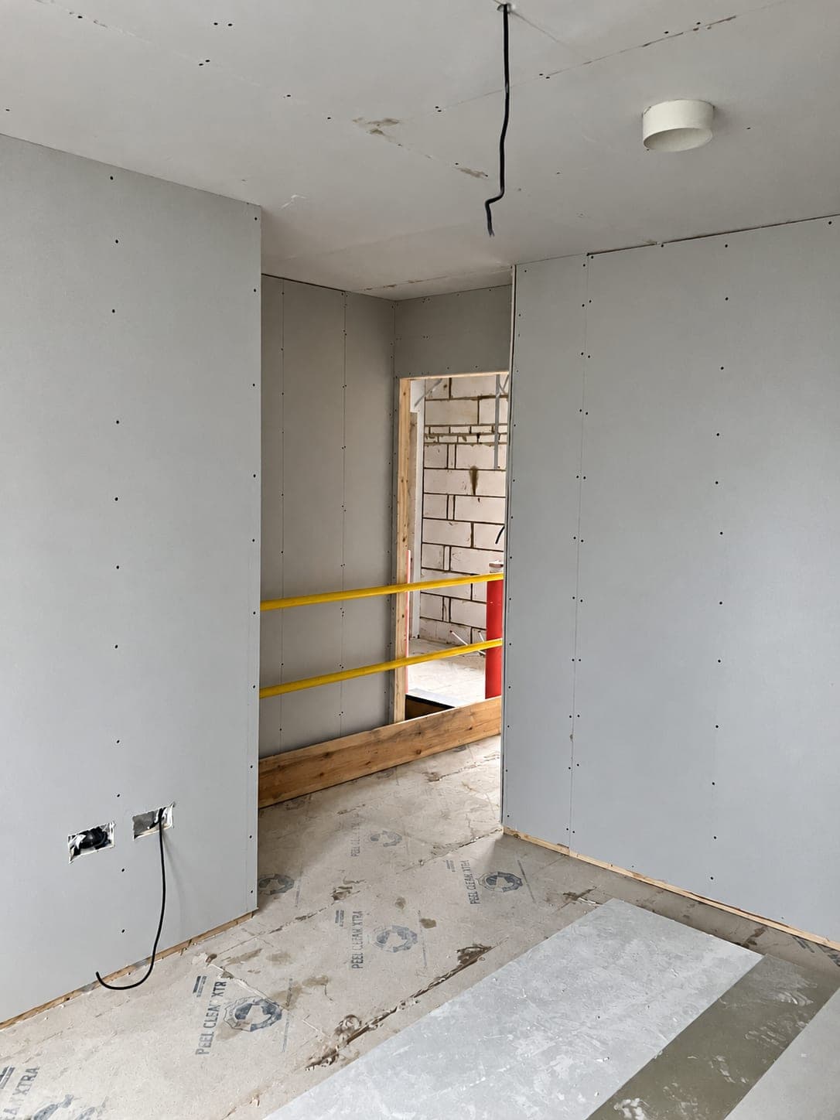
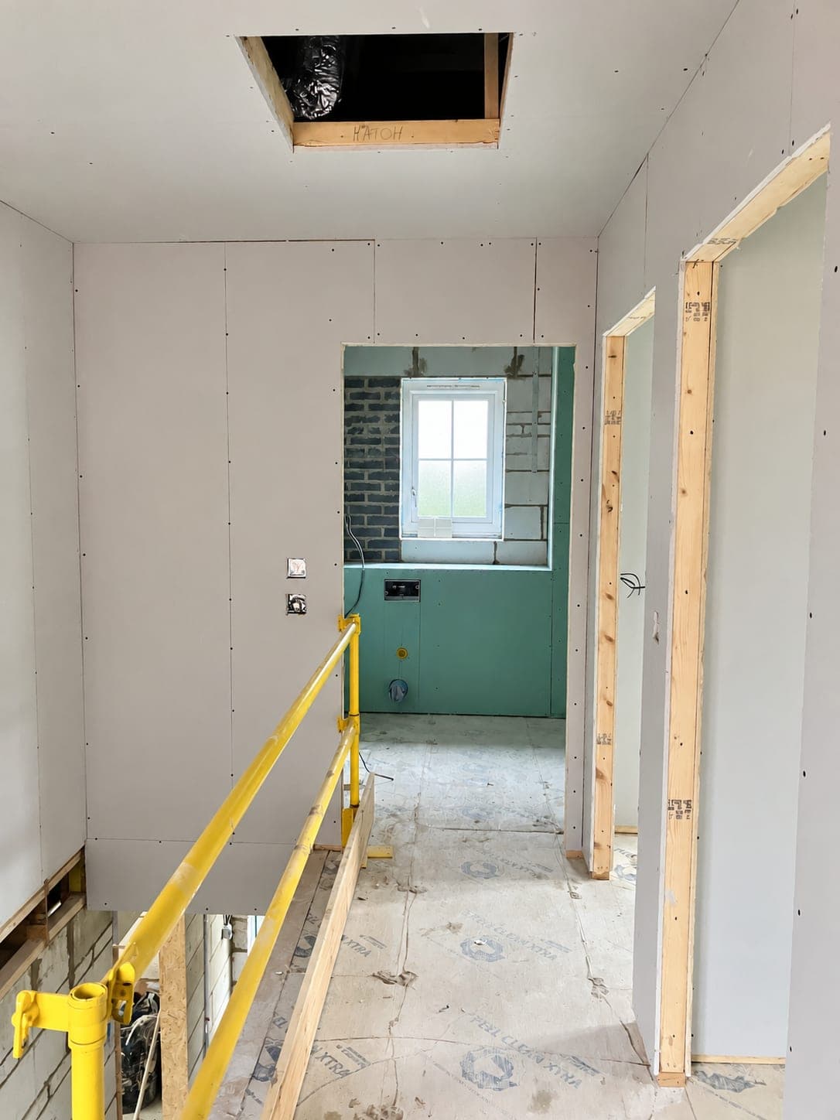
Reconfiguring a layout, splitting a room, or soundproofing between units — we build stud walls and partitions to Building Regs.
- Timber and metal stud partitions
- Acoustic insulation and resilient bars between rooms
- Soundproofing to Part E between flats
- Fire-rated partitions to 30 and 60 minutes
- Glass and Crittall-style partition walls
- Doorway and opening alterations
- Flat amalgamation and layout reconfiguration
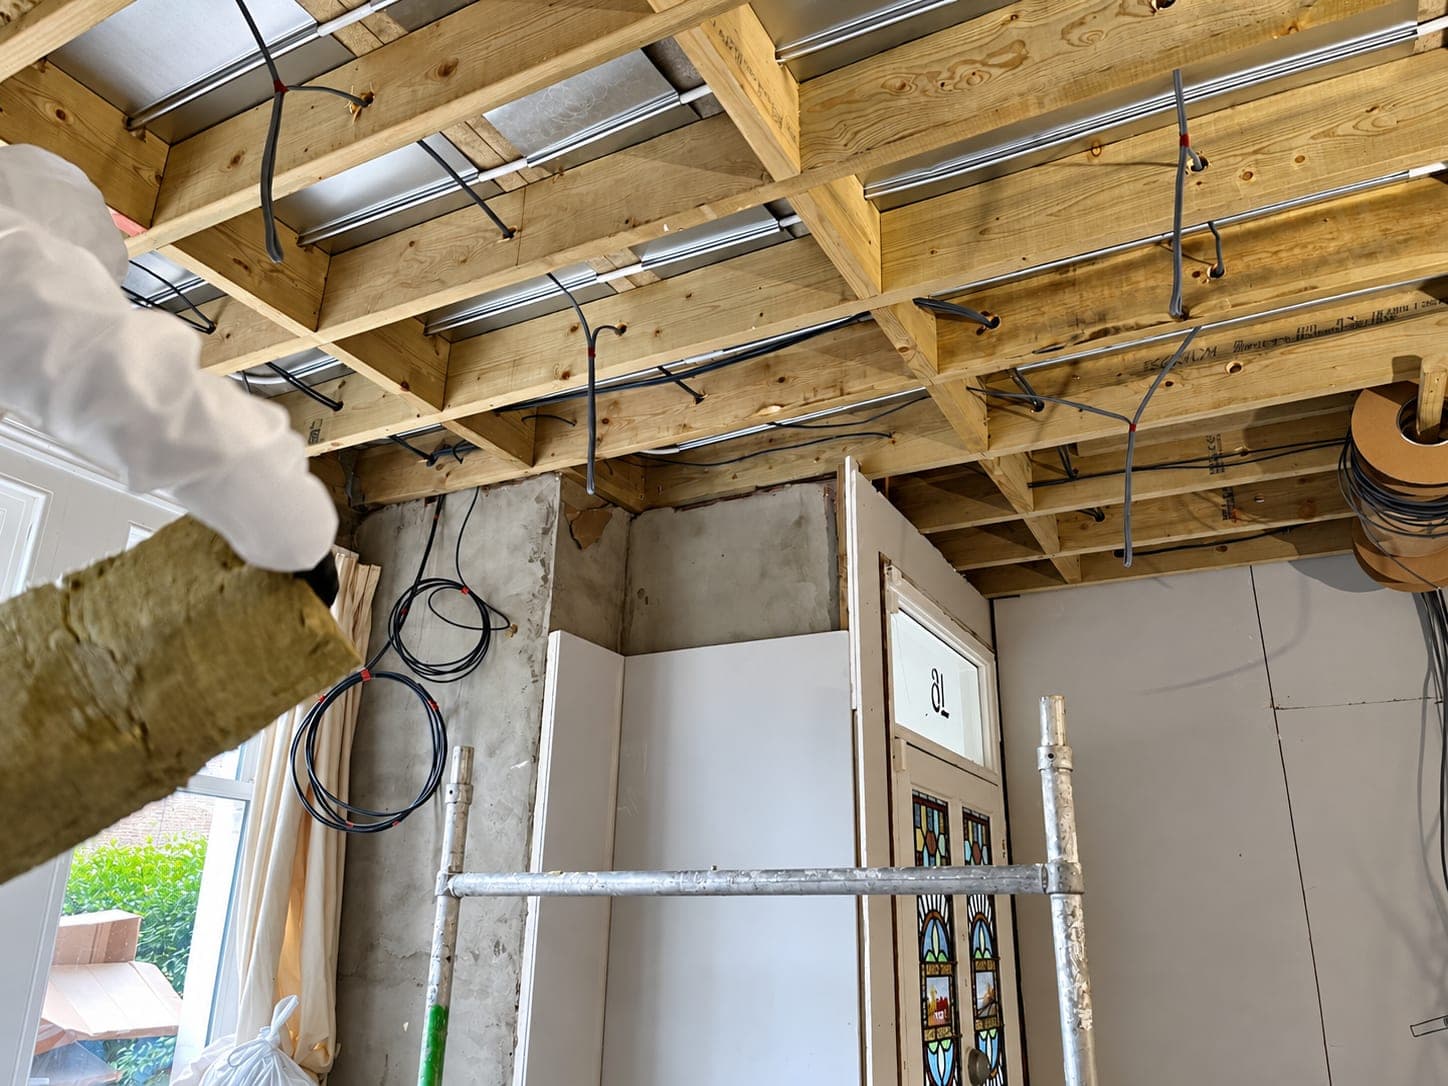
- Service voids and boxing for pipes and cabling
- Noggins and pattresses for wall-hung fittings
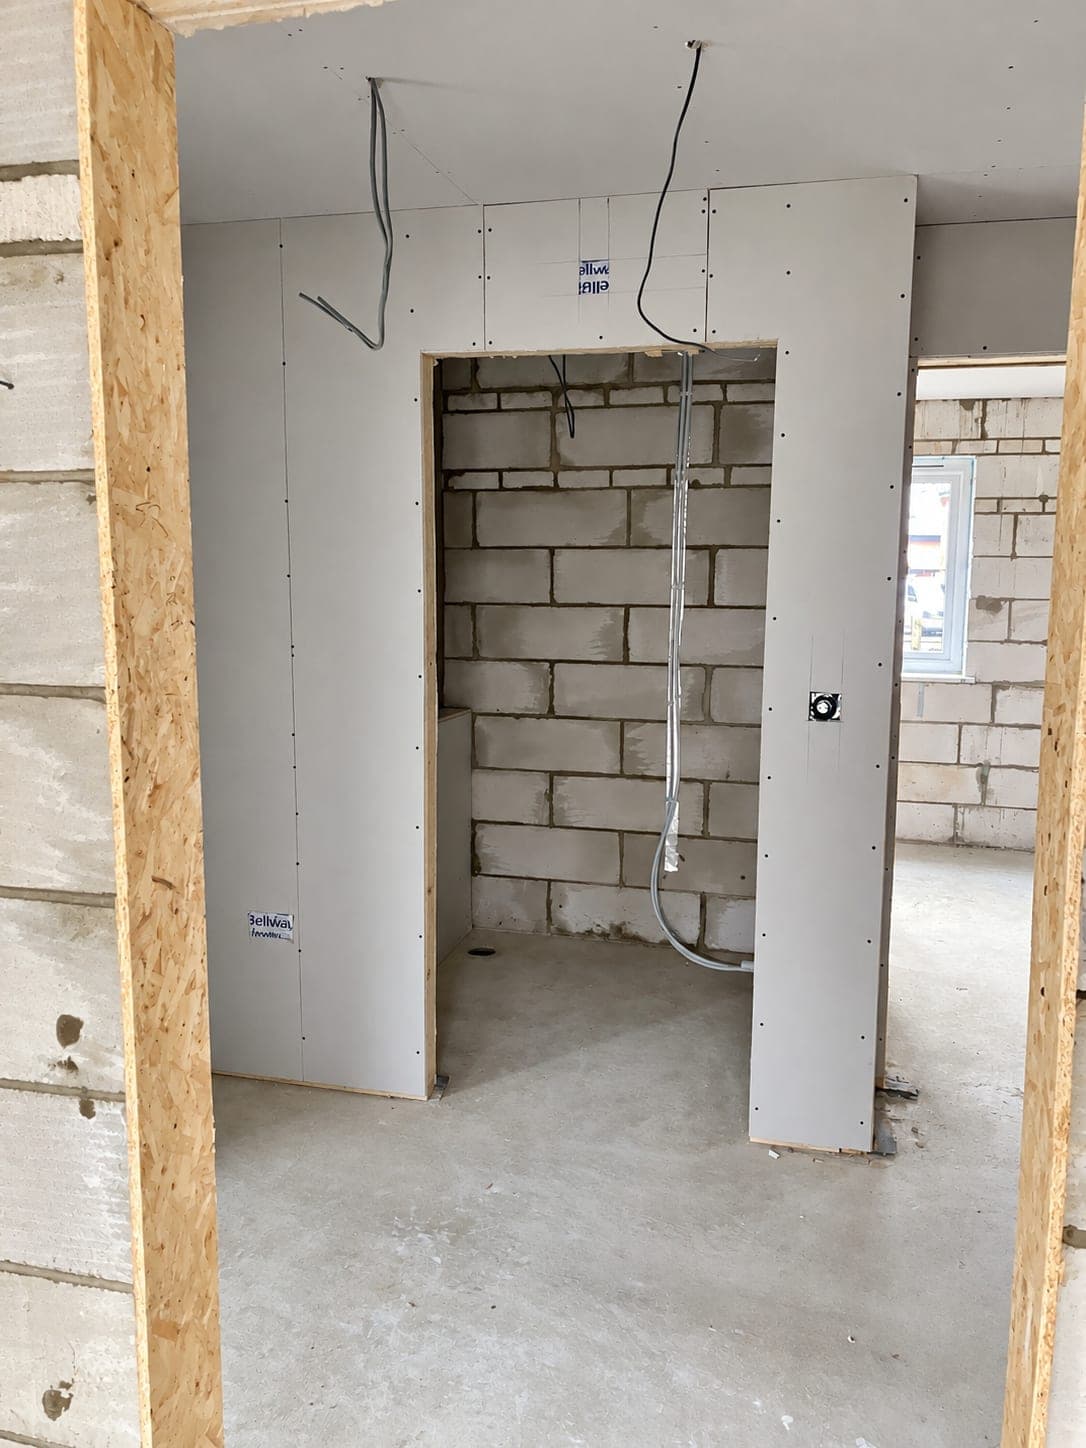
- Boarded, taped and finished ready to decorate
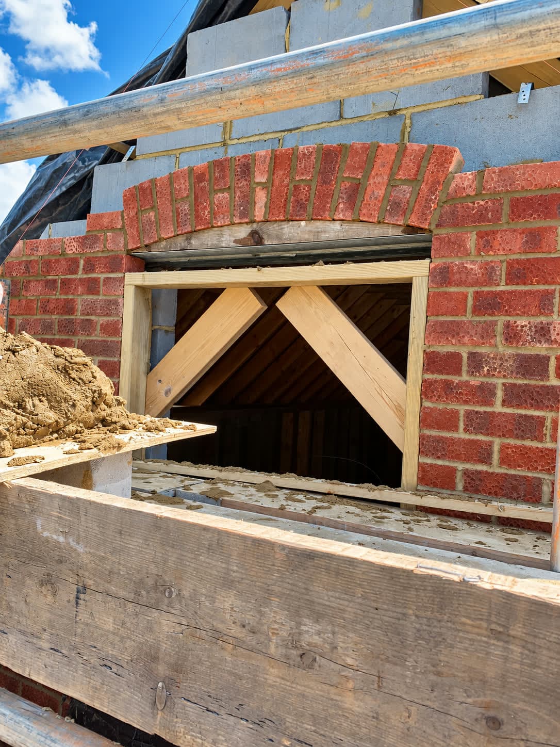
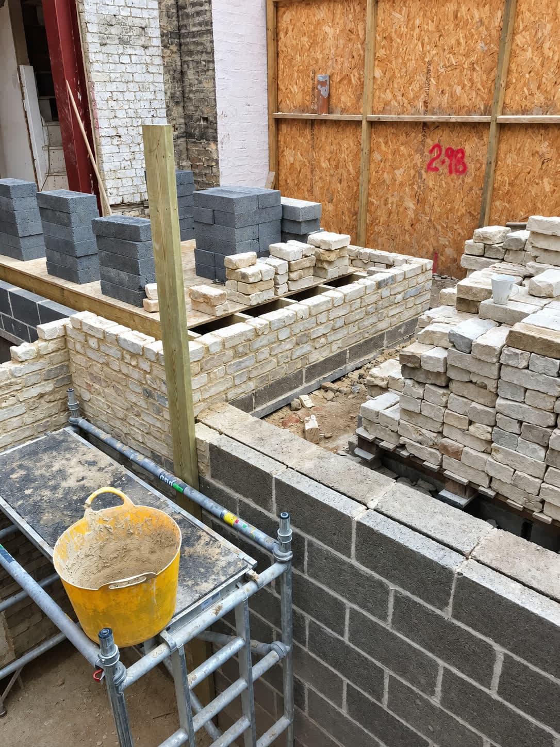
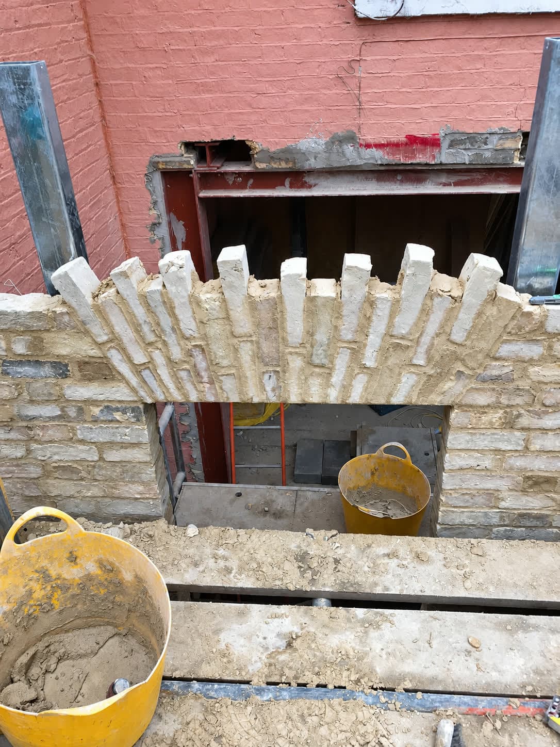
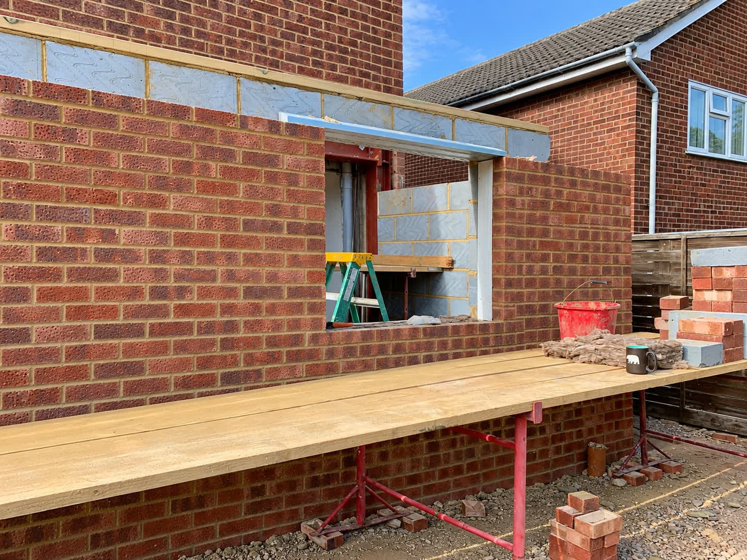
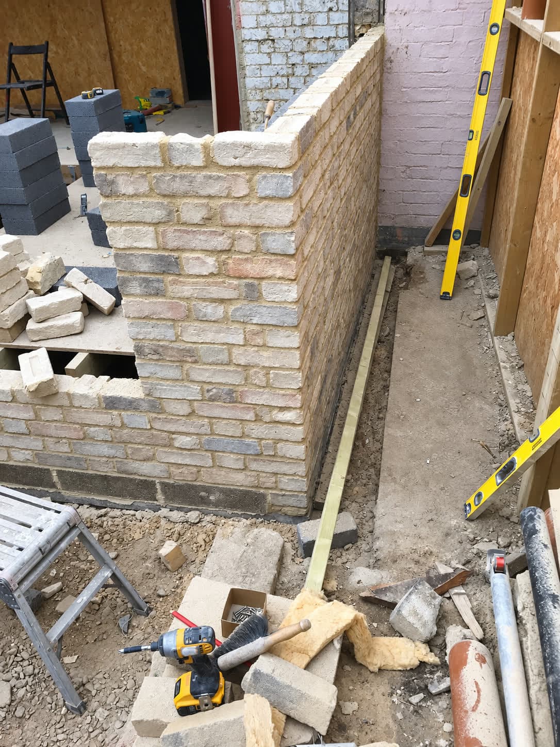
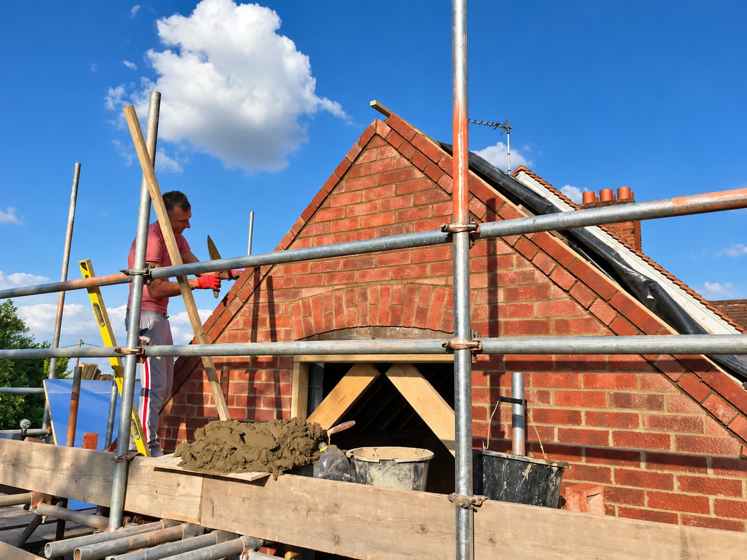
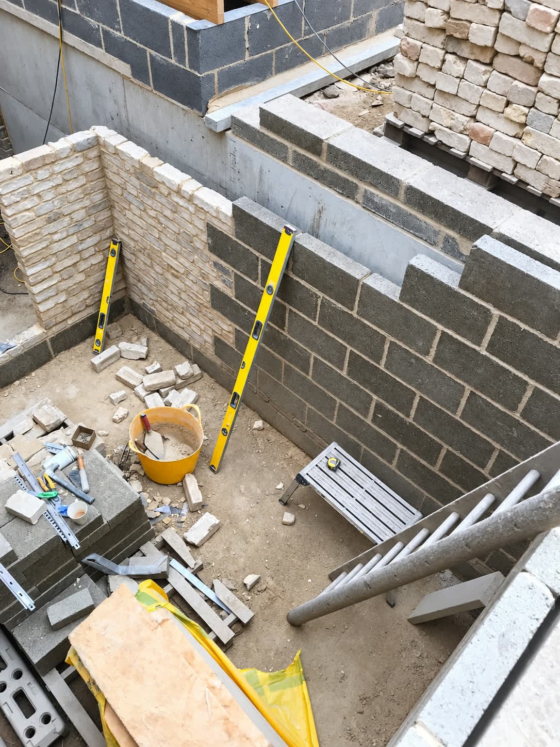
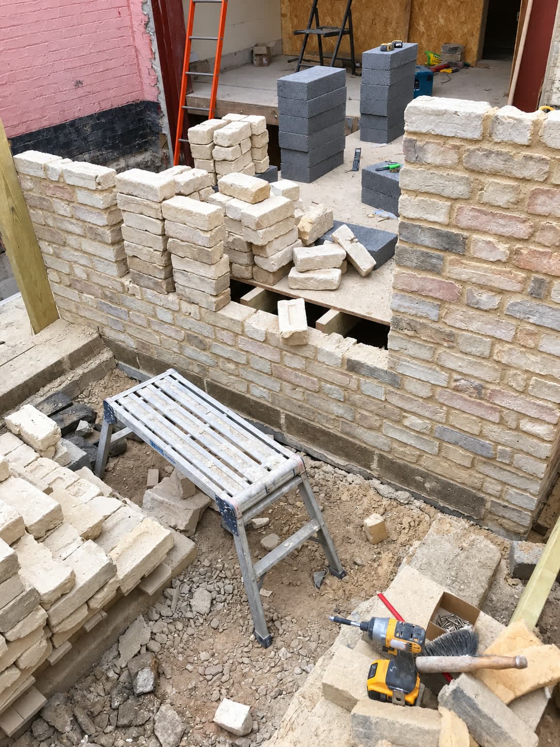
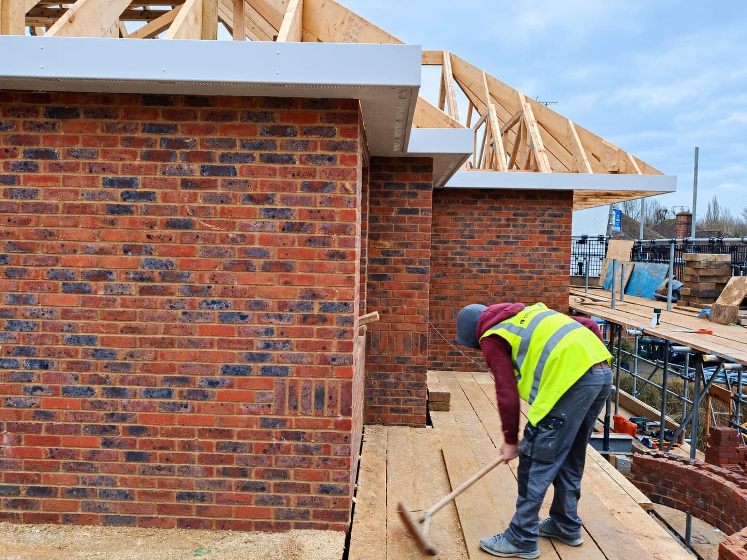
Brickwork
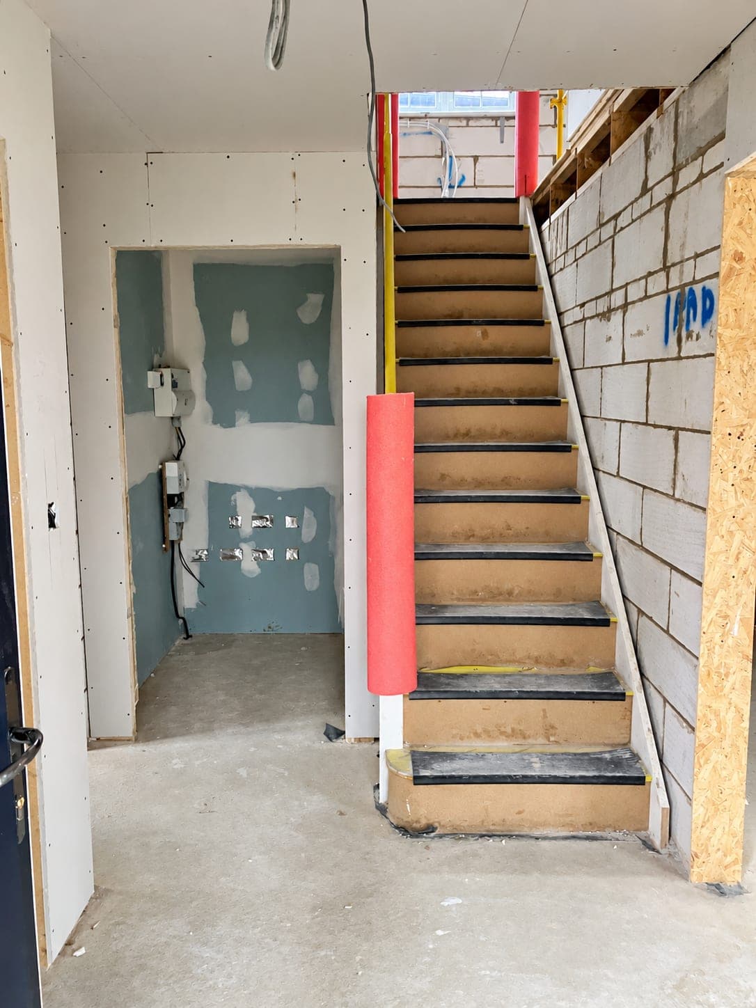
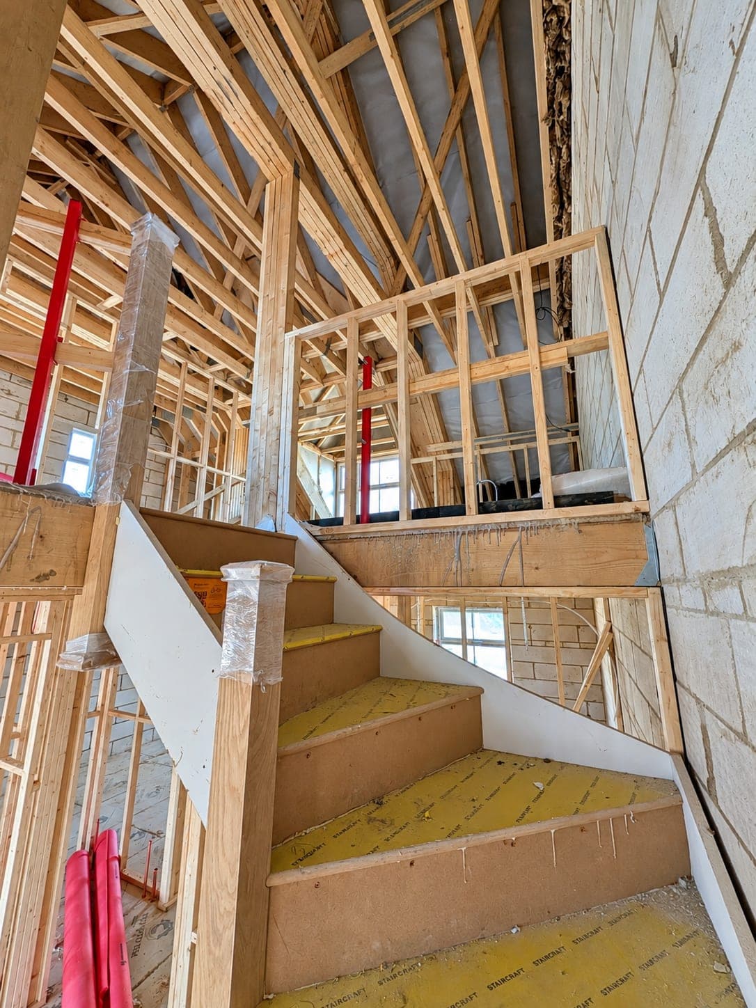
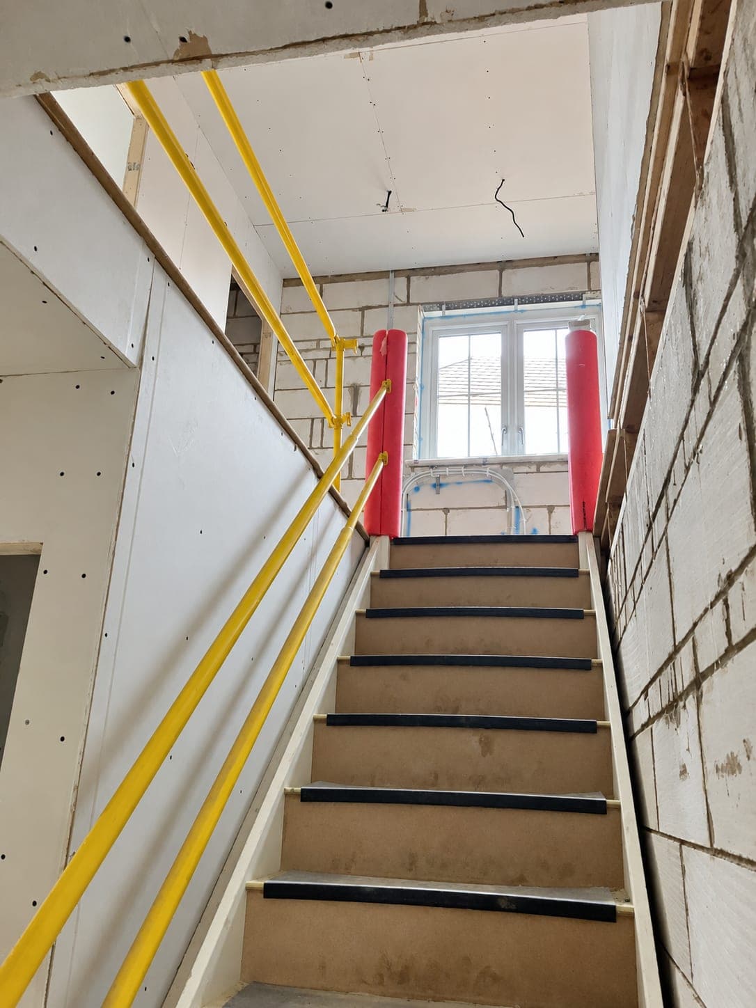
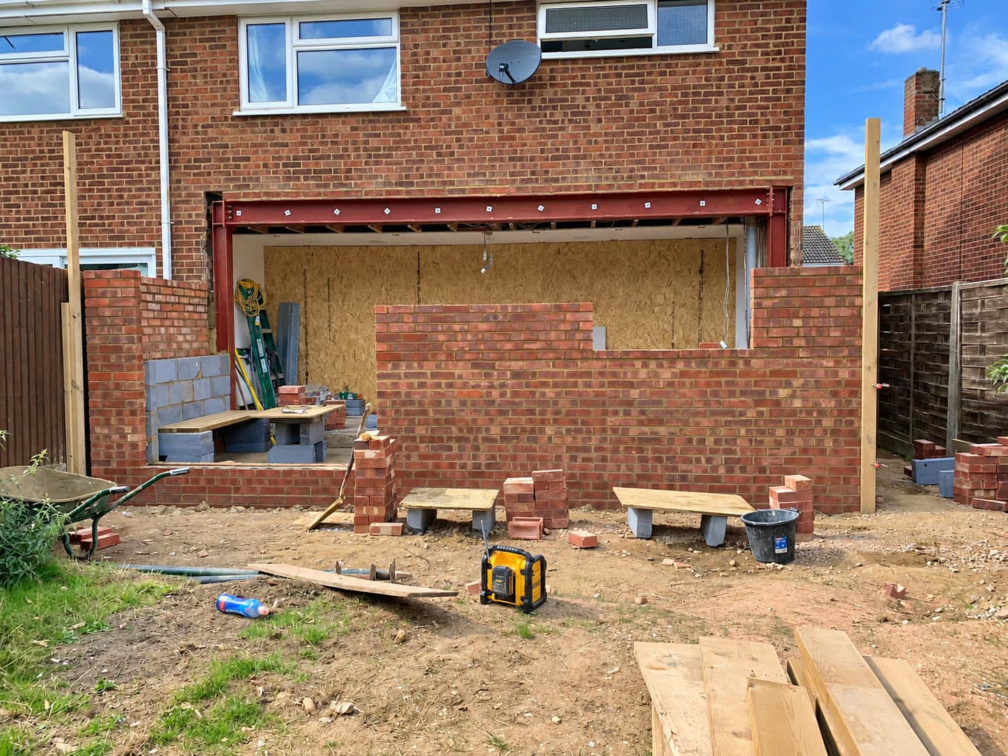
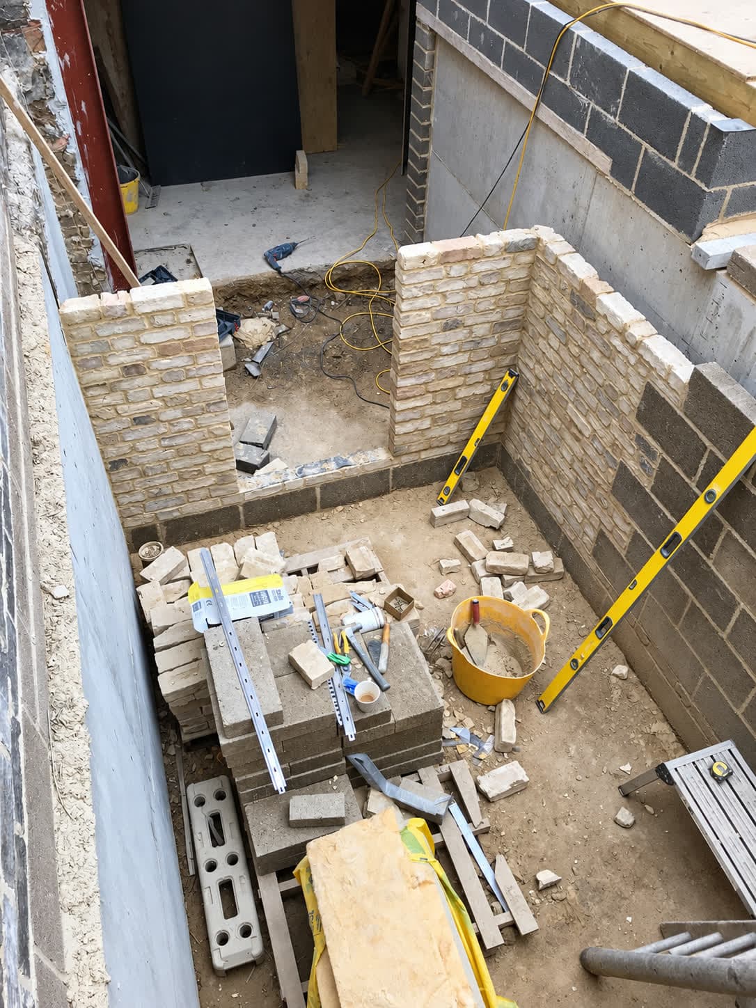
New brickwork, repairs and repointing — matched to the existing building so the new work doesn't announce itself.
- New walls, piers and garden walls
- Brick matching to the existing elevation
- Repointing in lime or cement mortar
- Crack stitching and structural repairs
- Forming and bricking up openings
- Arches, soldier courses and feature detailing
- Cavity walls, insulation and wall ties
- Blockwork and foundations up to DPC
- Chimney stacks rebuilt and repointed
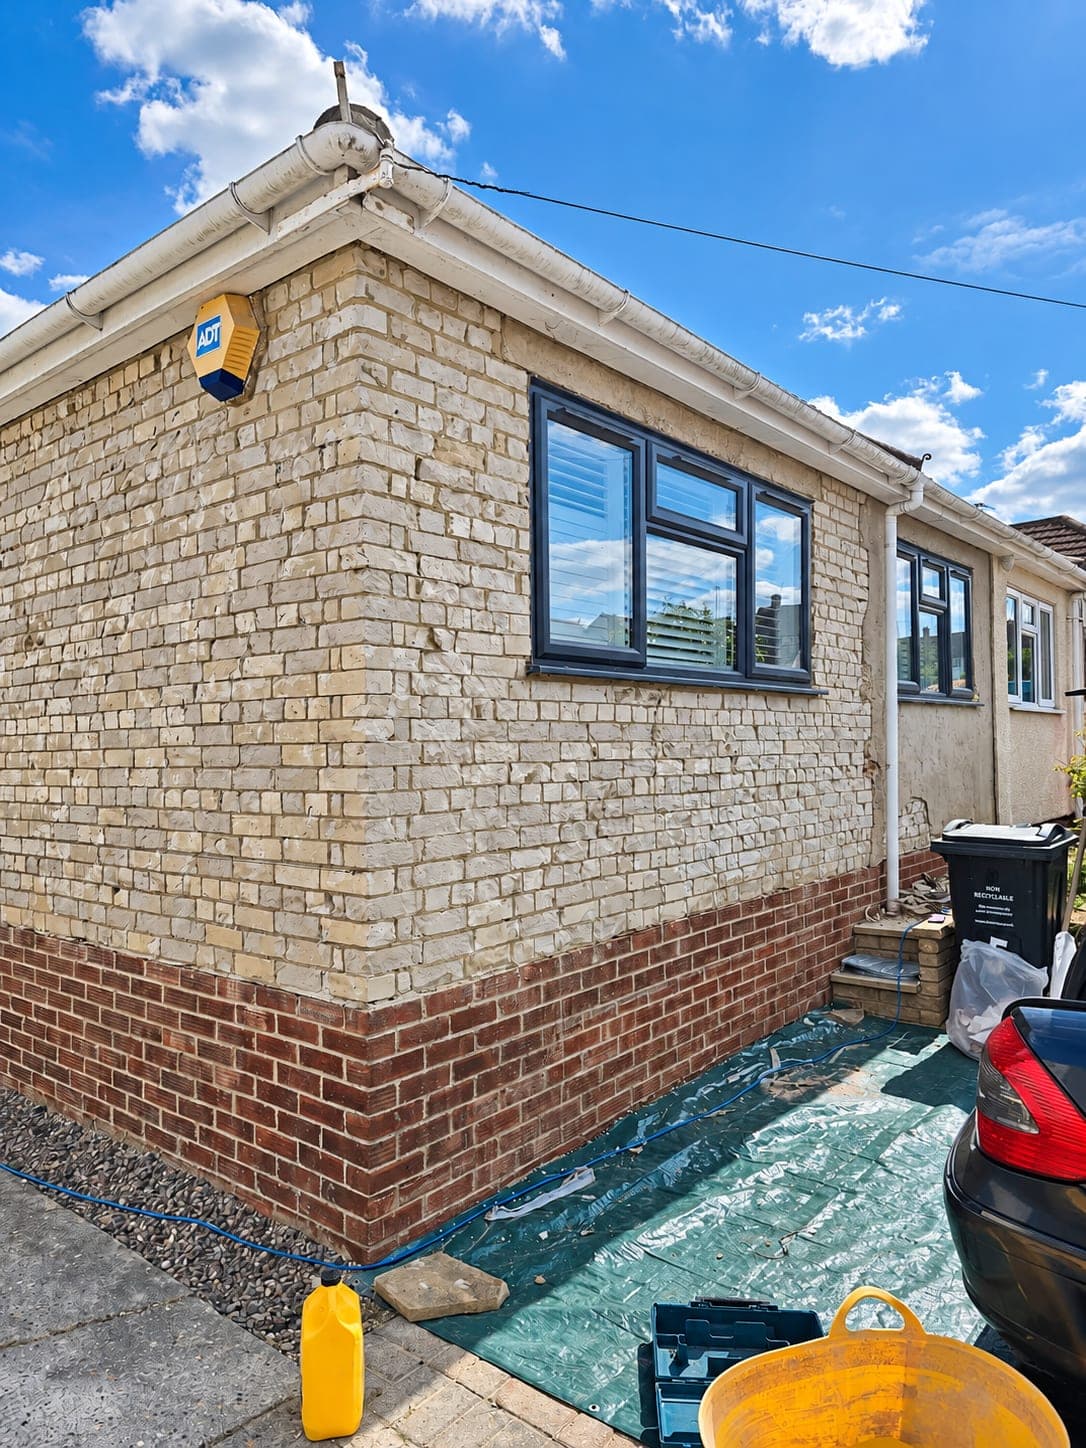
- Brick cleaning and efflorescence treatment
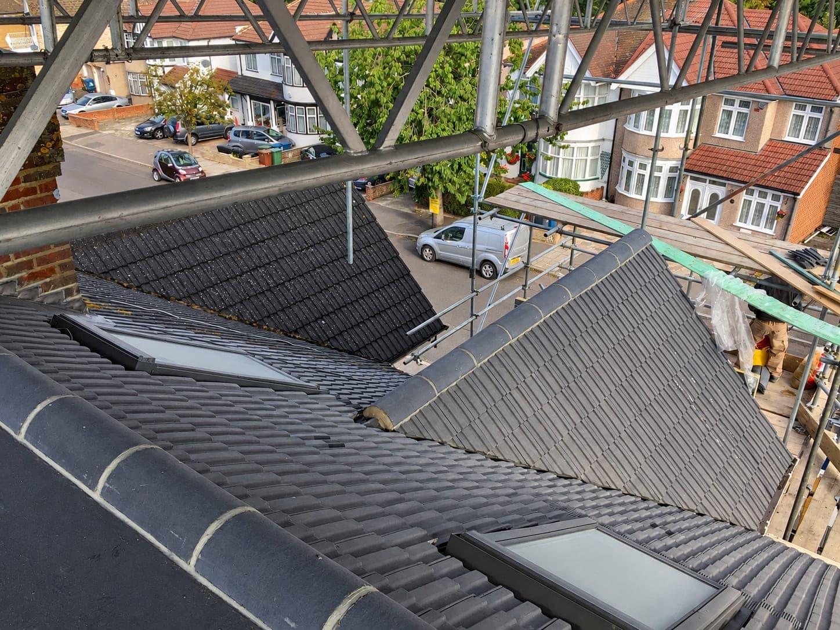
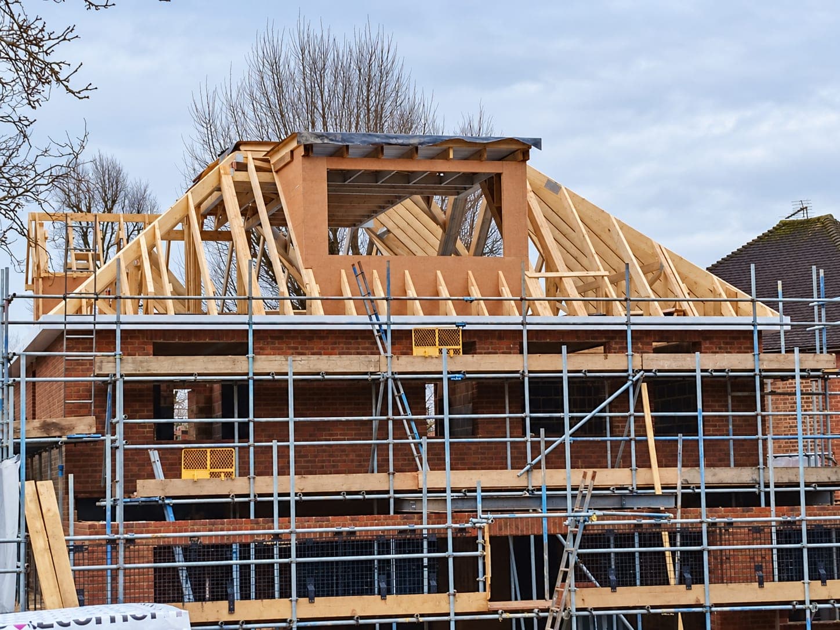
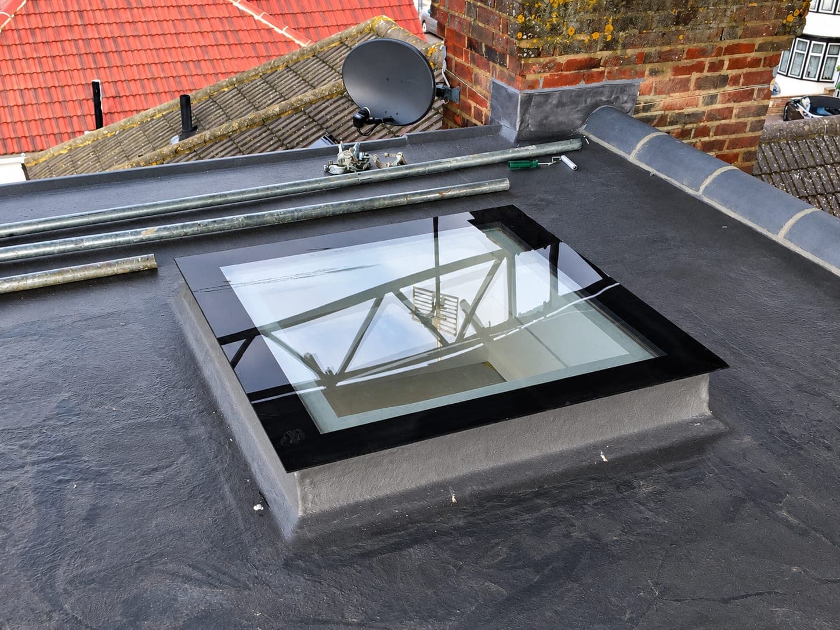
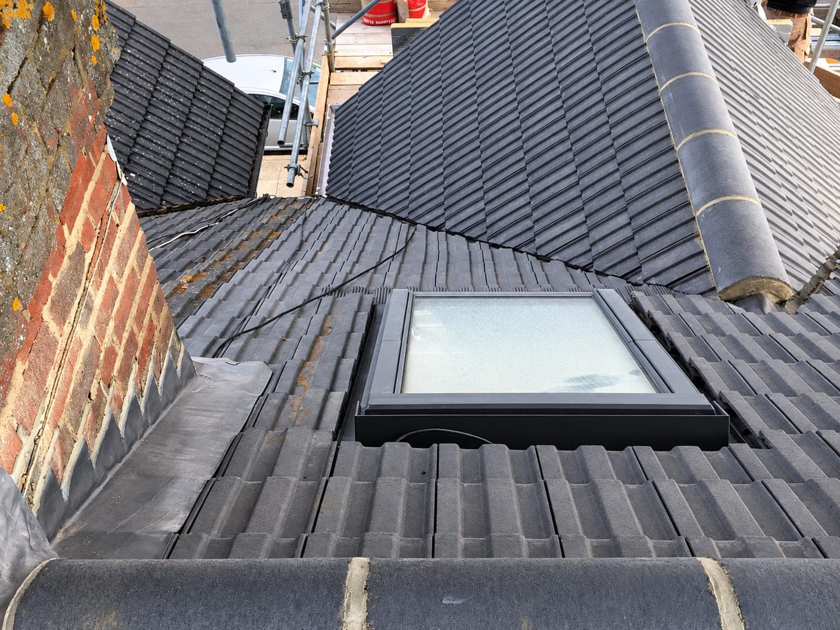
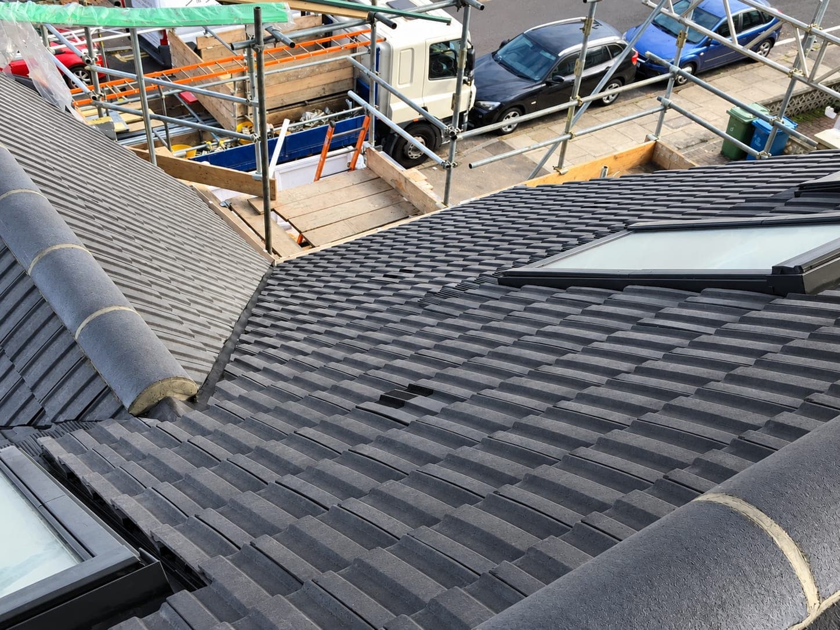
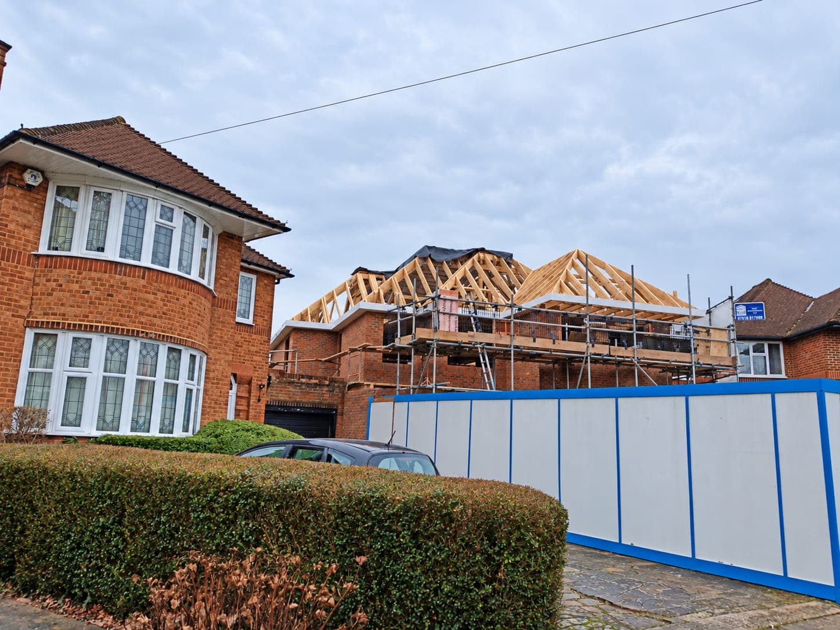
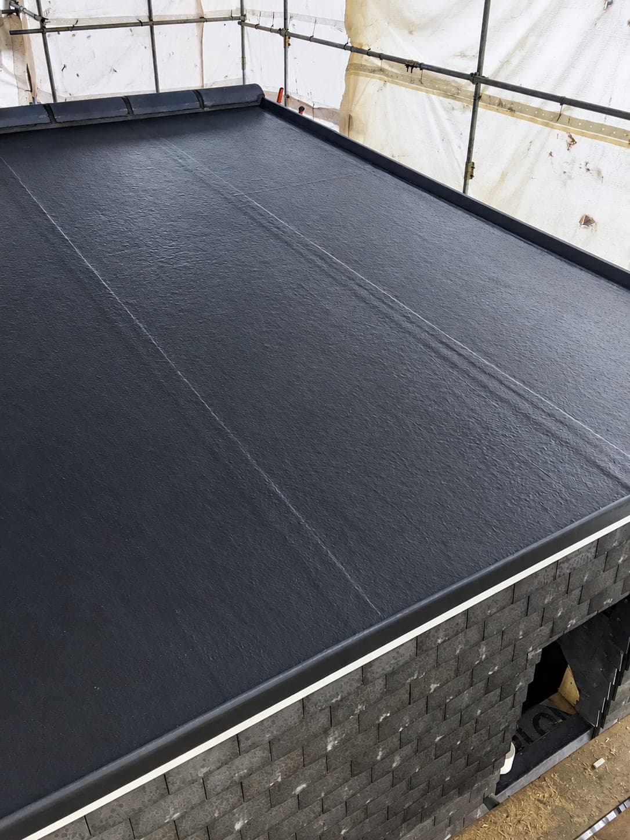
Roofing
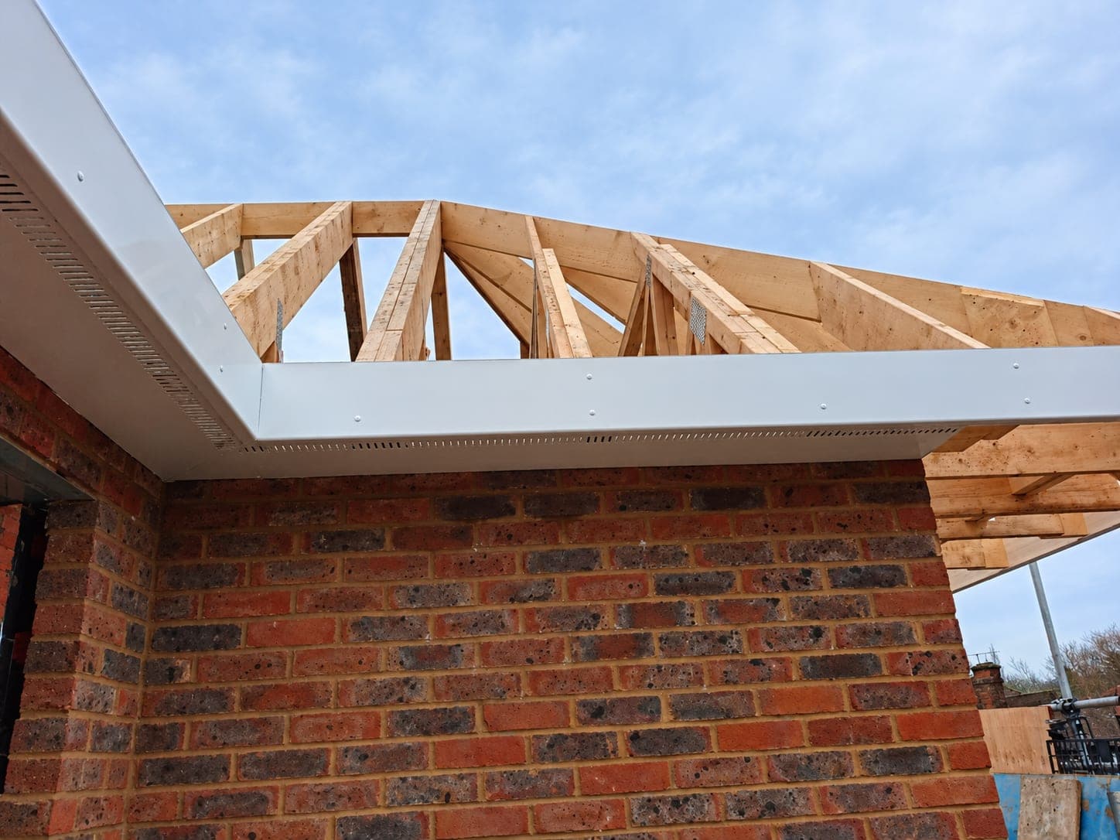
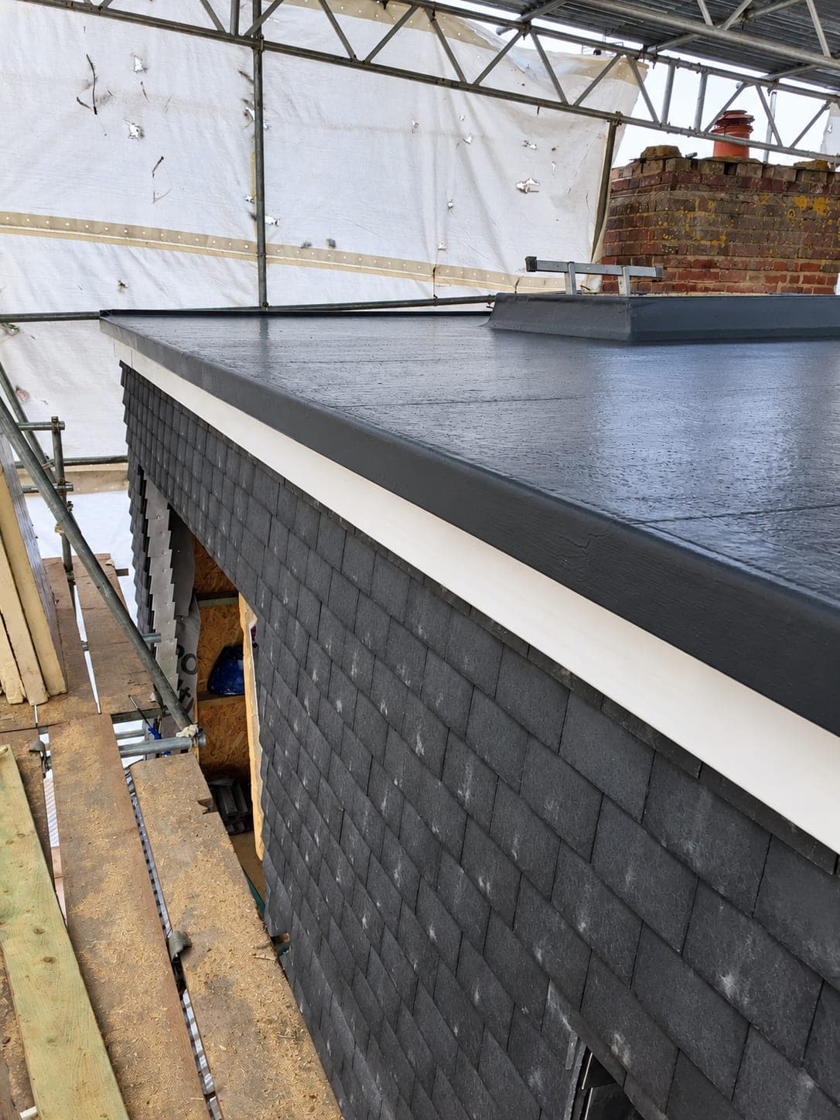
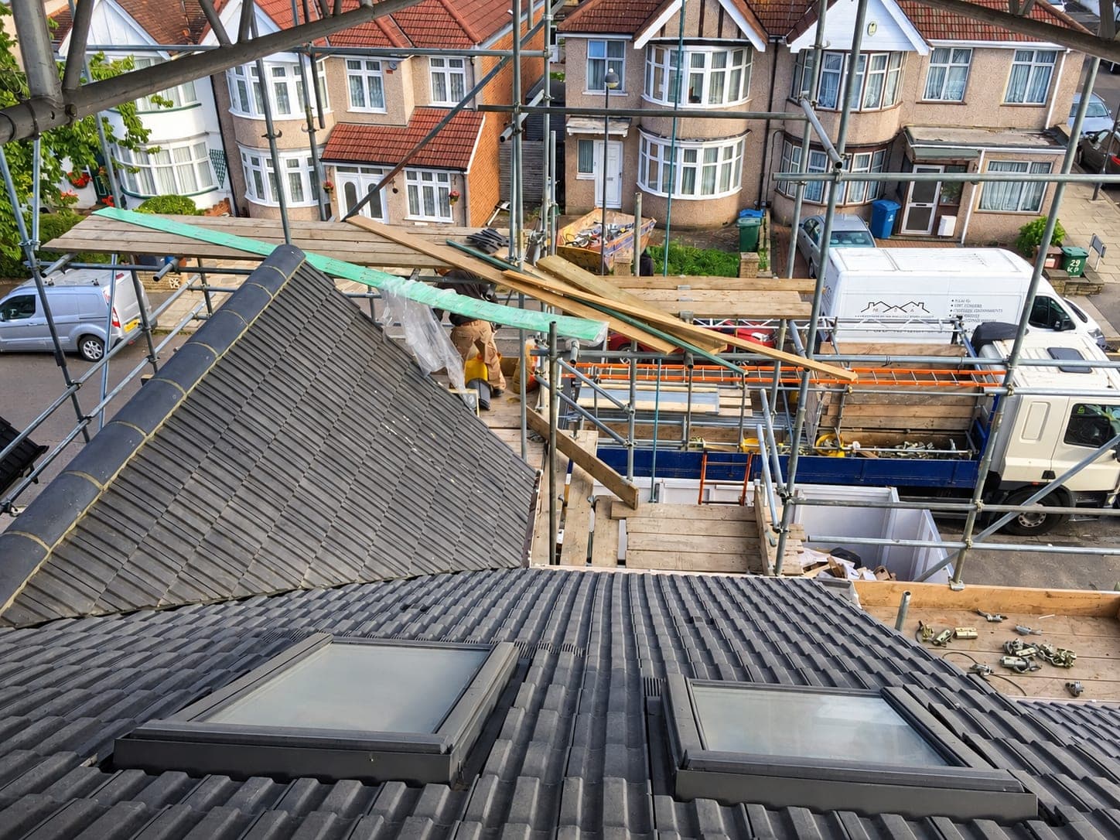
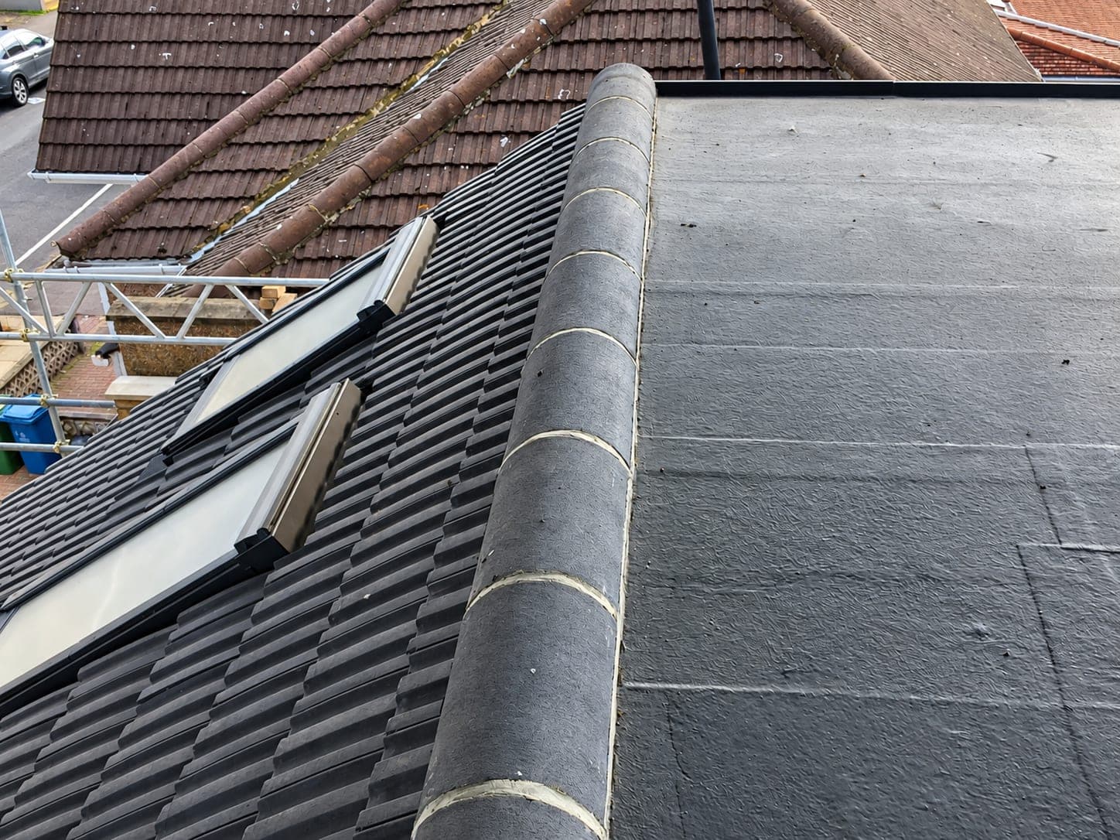
Flat and pitched roof repairs, re-roofing and roof coverings — keeping the property weathertight, inside and out.
- Pitched roof re-tiling and slating
- Flat roof coverings in GRP, EPDM and felt
- Dormer and bay roofs
- Lead flashing, soakers and valley work
- Guttering, fascias, soffits and downpipes
- Chimney repairs, repointing and flaunching
- Velux and rooflight installation
- Roof insulation and ventilation
- Leak diagnosis and storm damage repairs
- Scaffold, edge protection and safe access
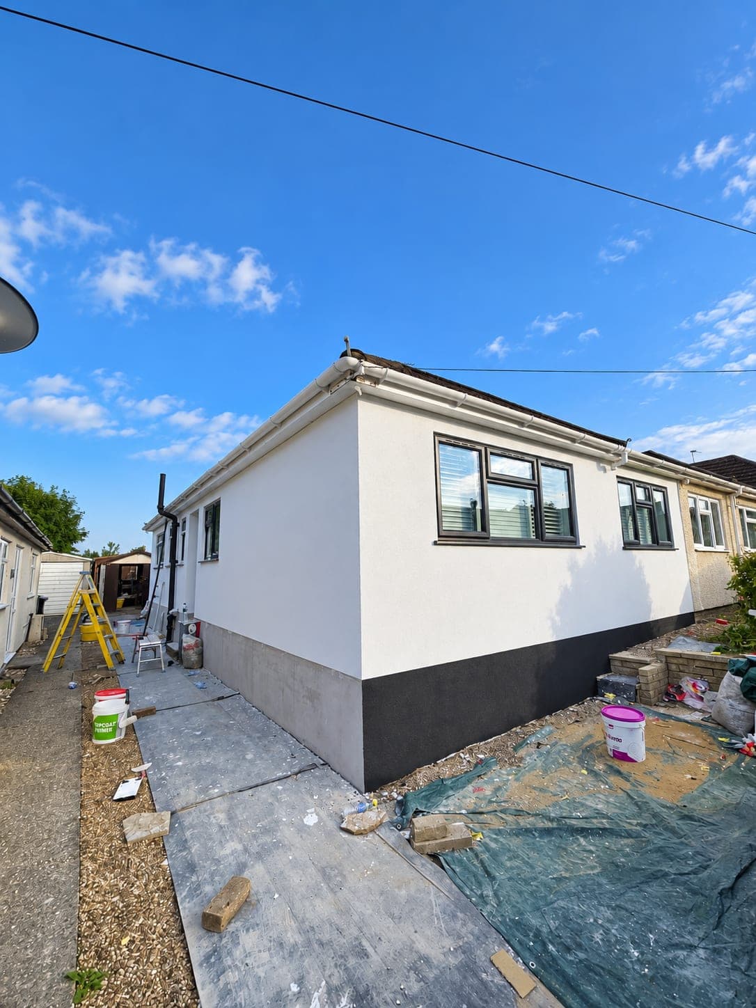
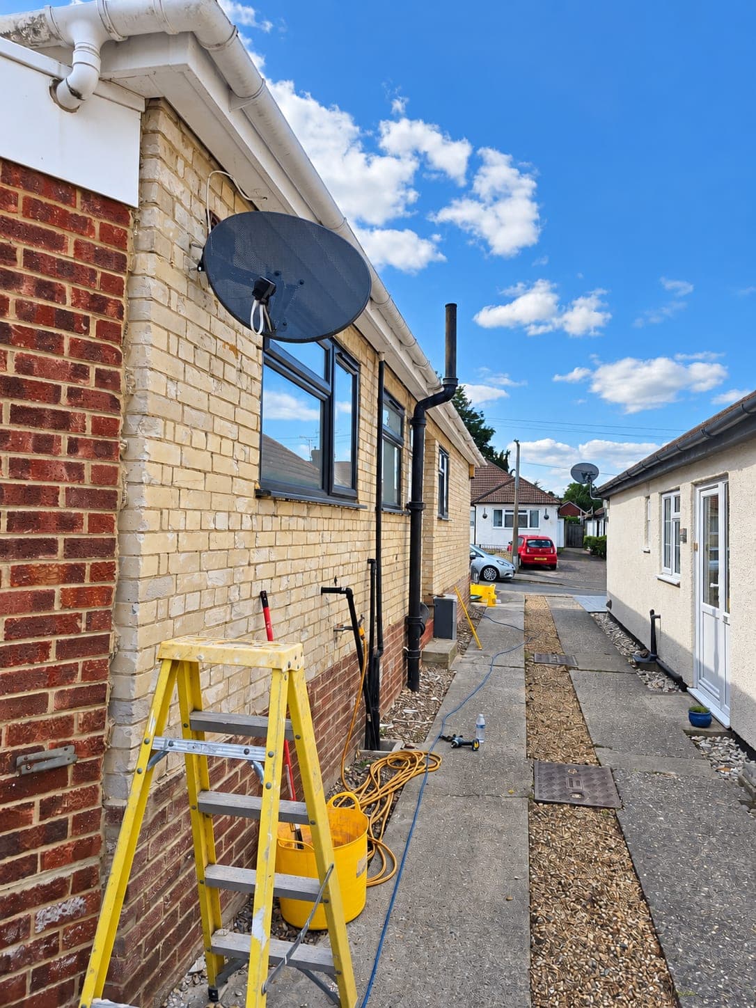
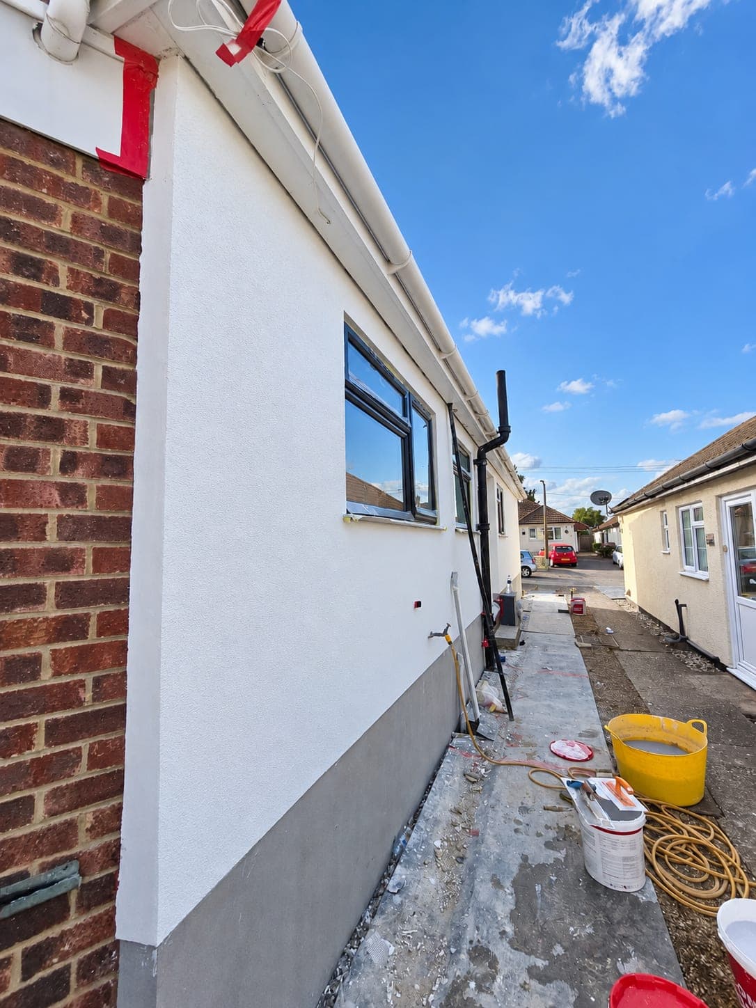
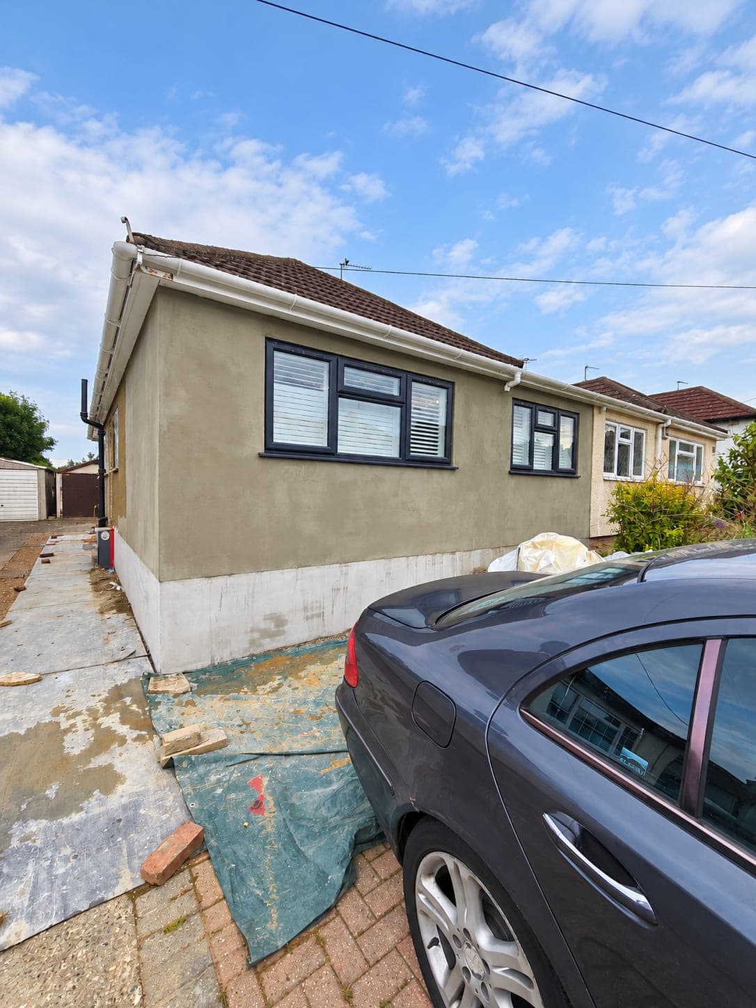
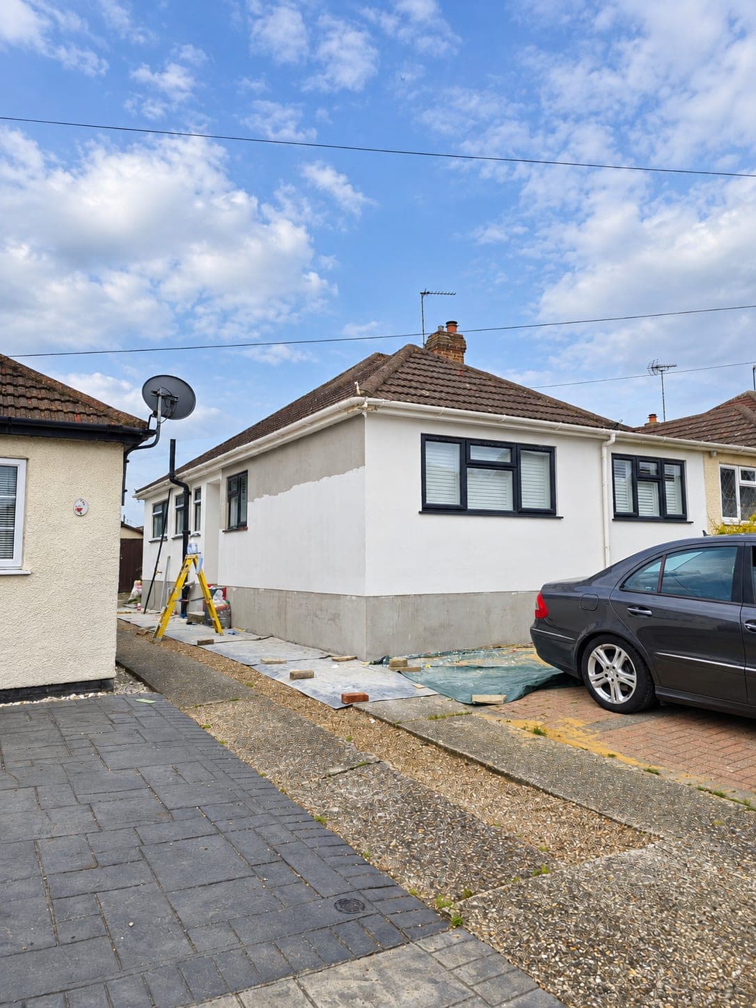
Rendering & Facades
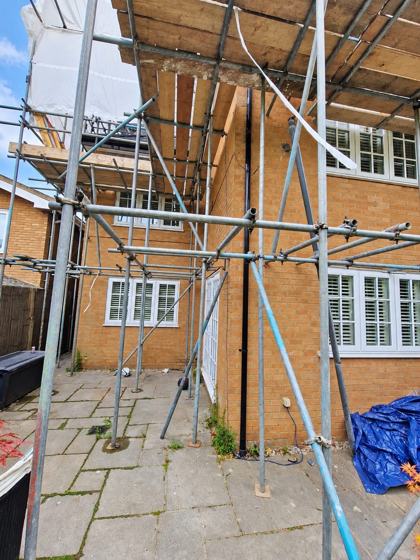
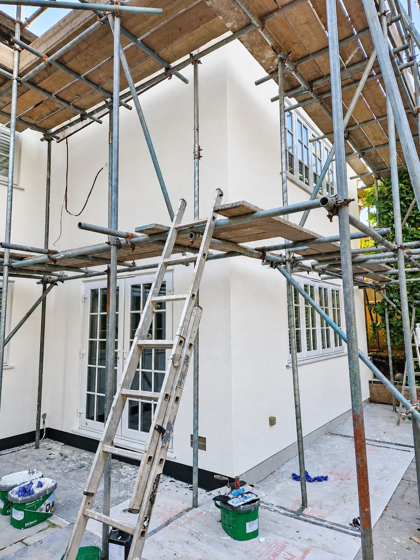
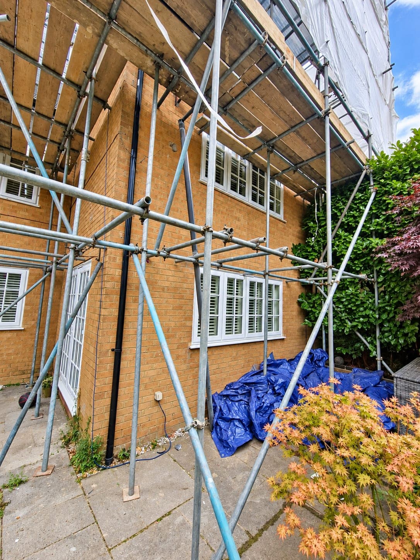
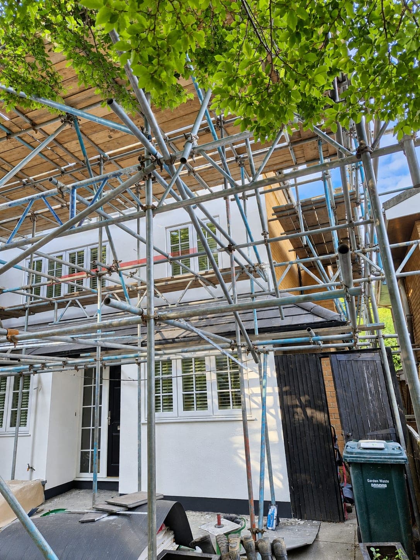
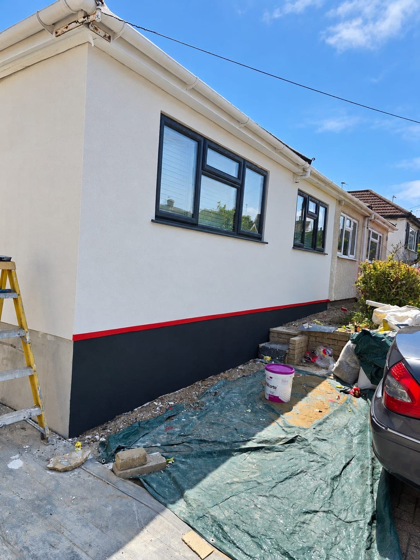
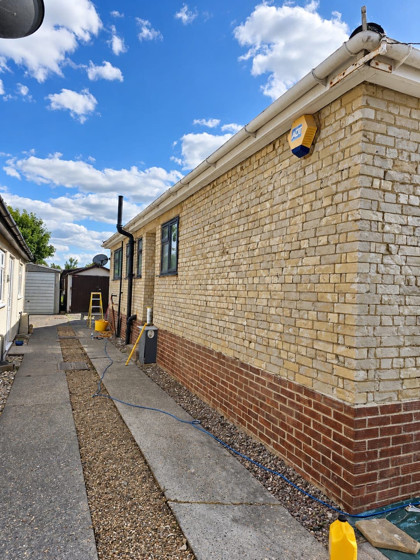
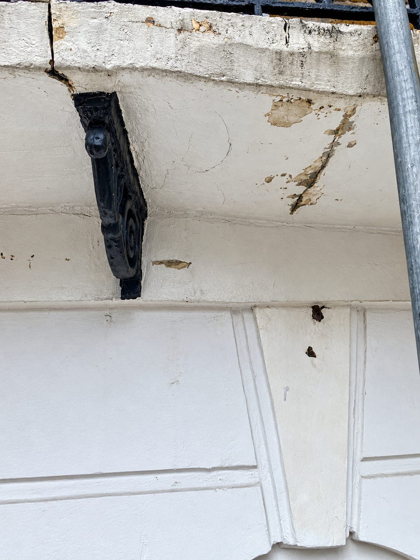
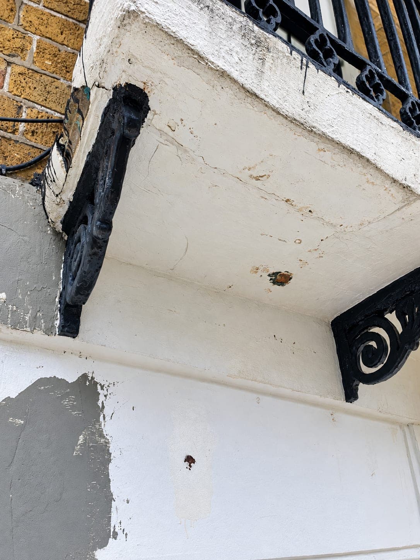
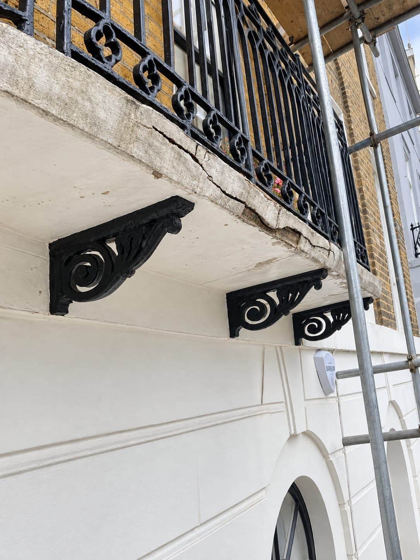
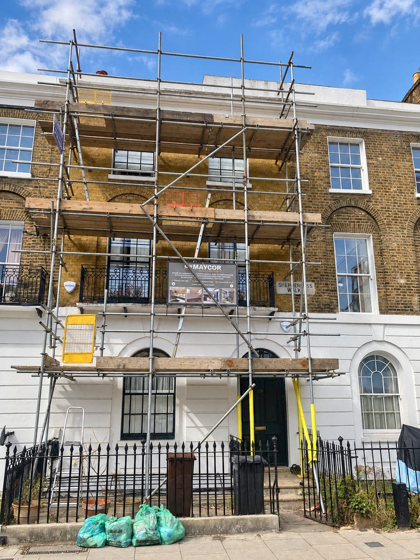
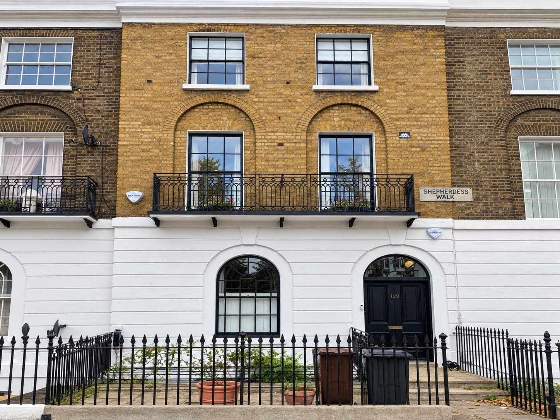
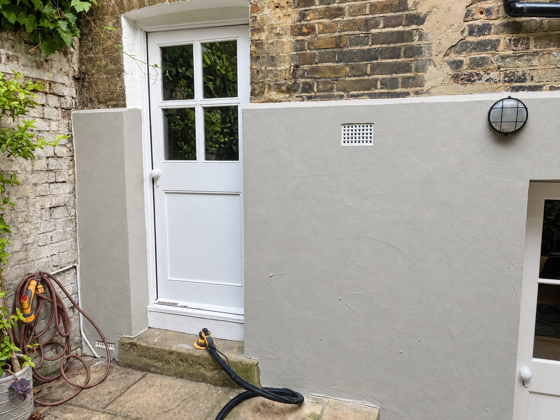
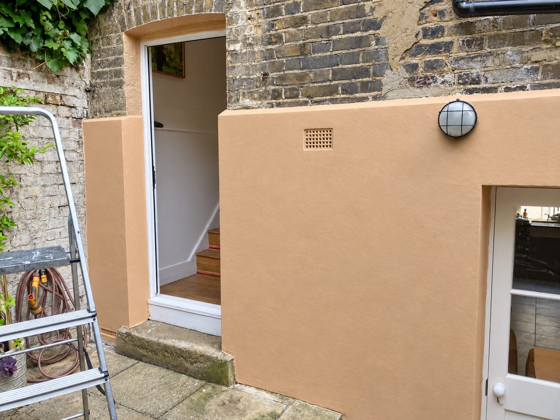
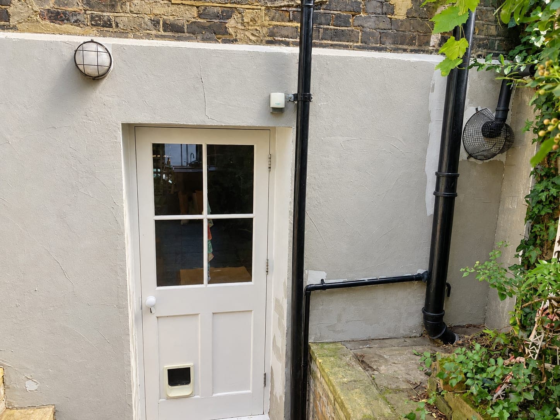
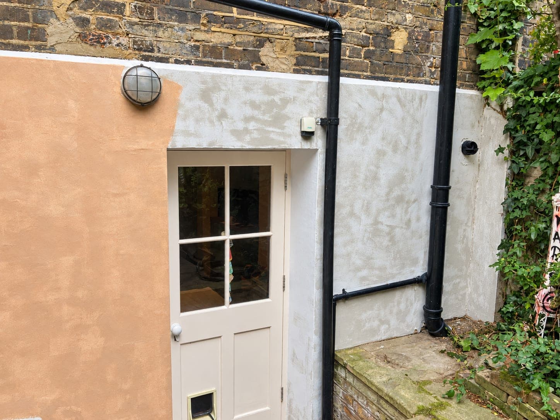
External rendering, facade restoration and repairs — refreshing a property's exterior and protecting it from the weather.
- K-rend, silicone and through-coloured systems
- Traditional sand and cement render
- Base coats with mesh reinforcement
- Render repairs and crack treatment
- External wall insulation (EWI) systems
- Bell-cast, stop and corner beading
- Stucco repair and moulding restoration
- Brick and masonry repointing
- Decorative and textured render finishes
- Weatherproofing and damp prevention
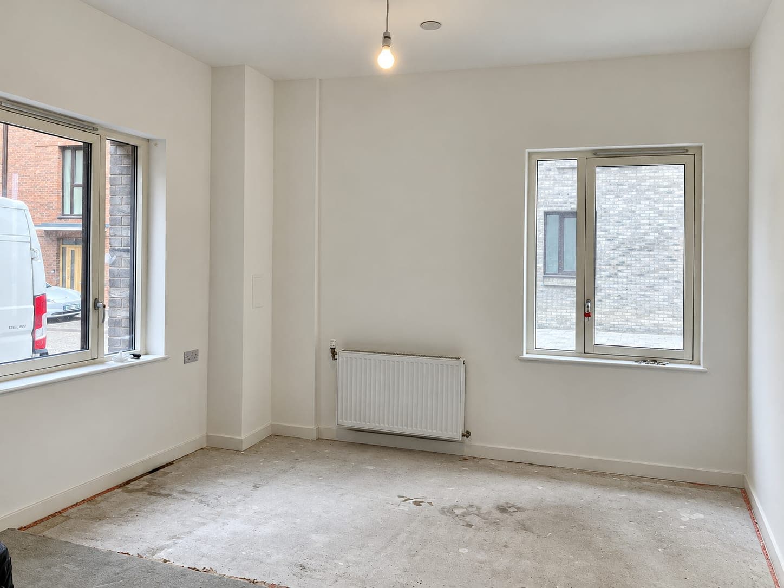
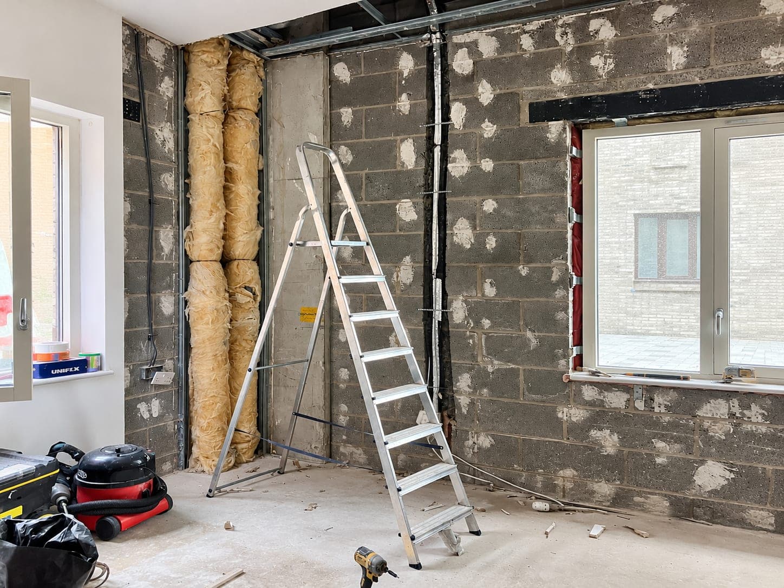
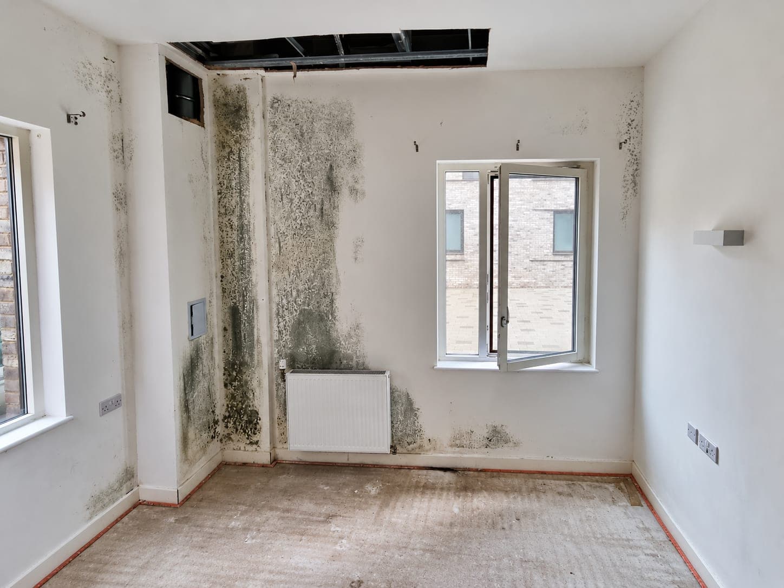
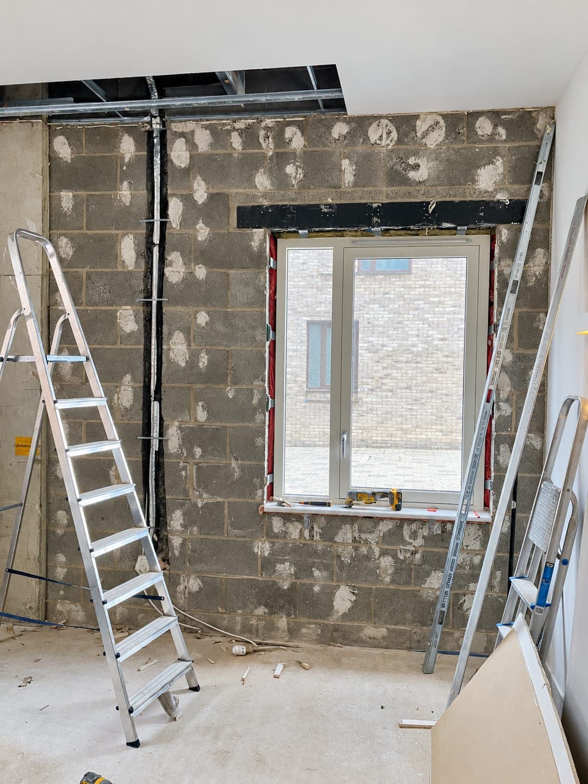
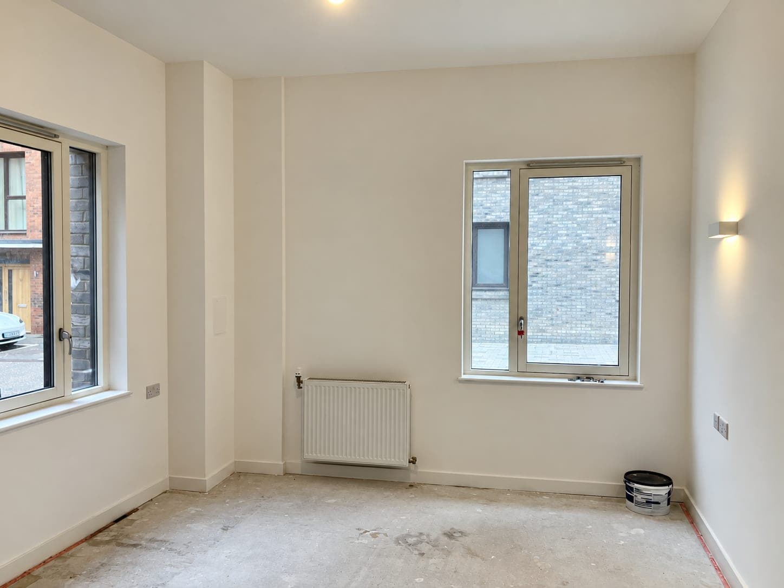
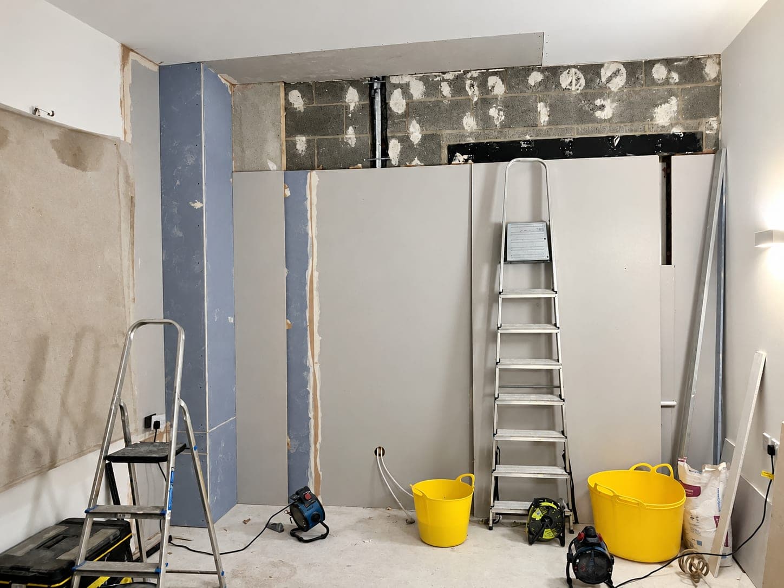
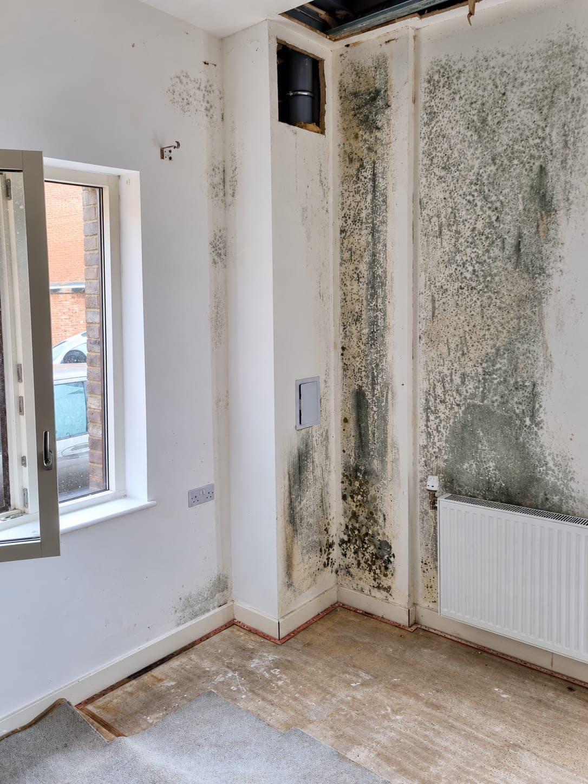
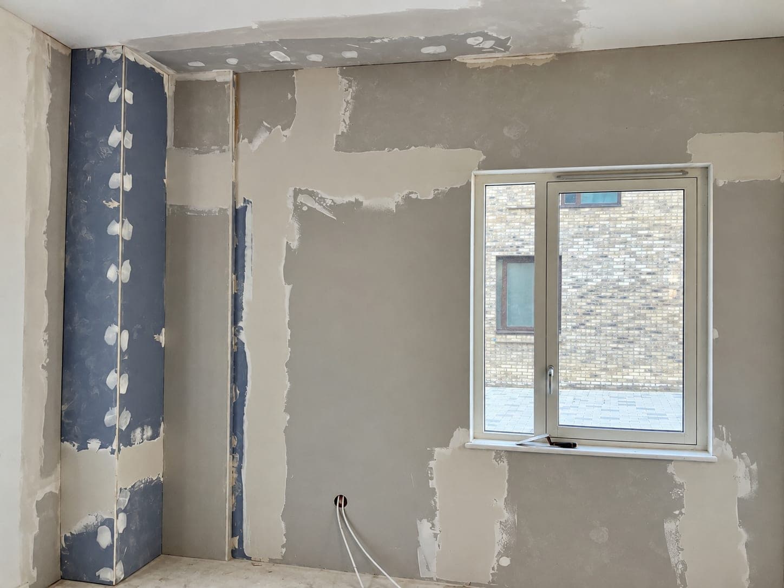
Insulation & Damp-proofing
Keeping a property warm, dry and energy-efficient — from loft insulation to full damp treatment.
- Loft and roof insulation
- Cavity wall and external wall insulation
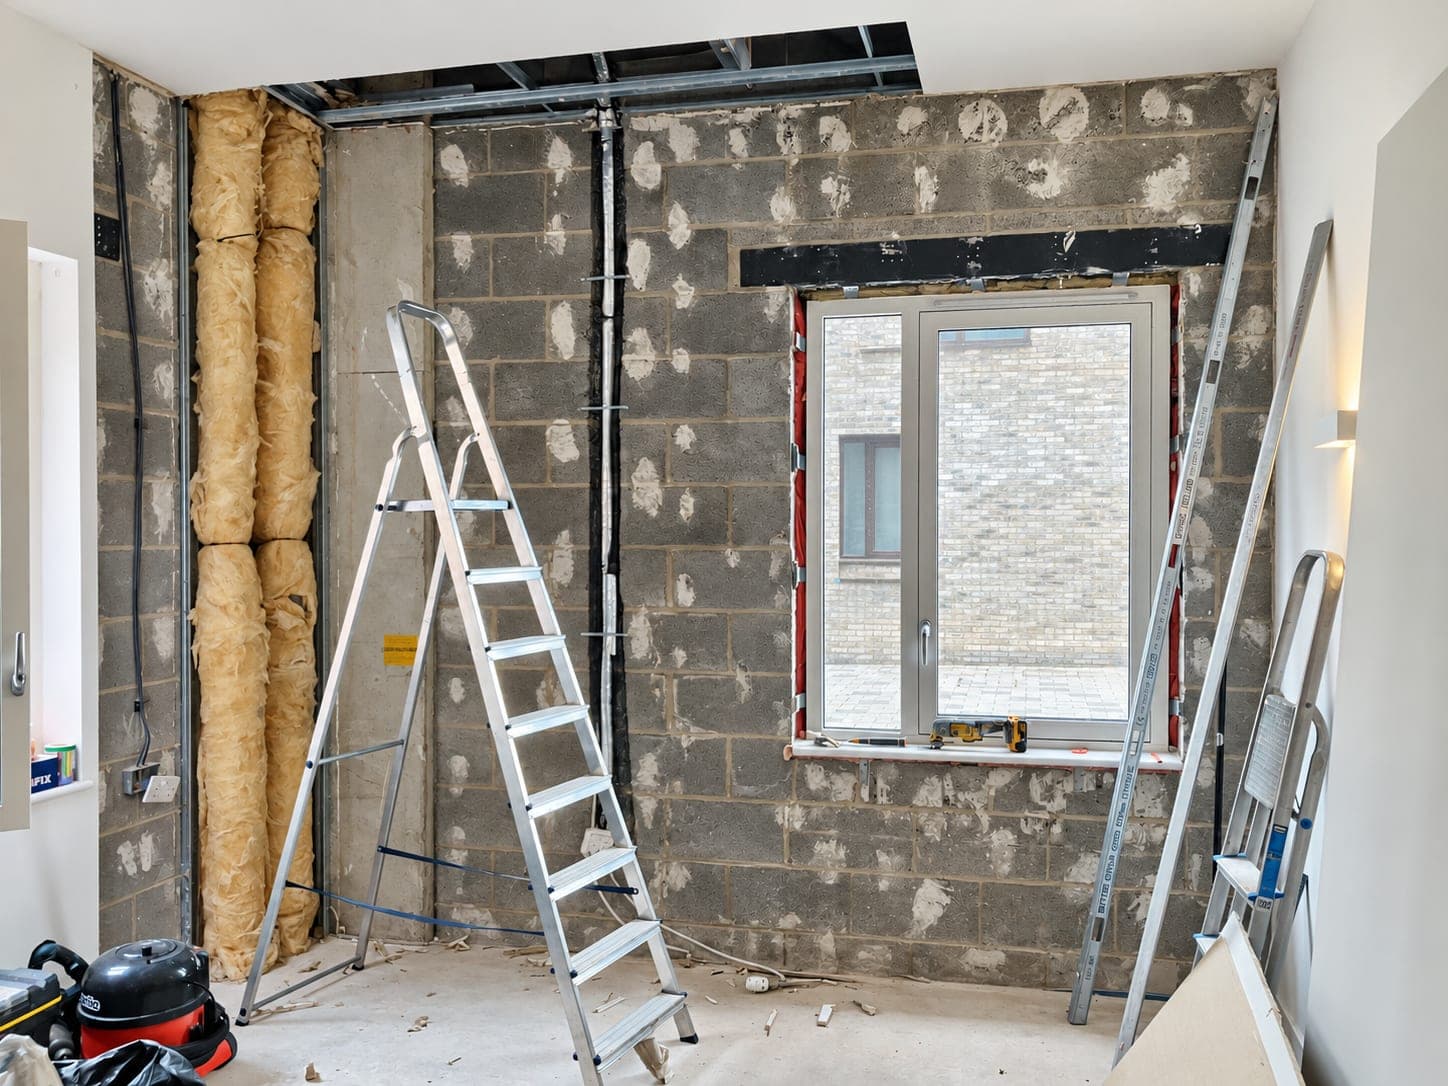
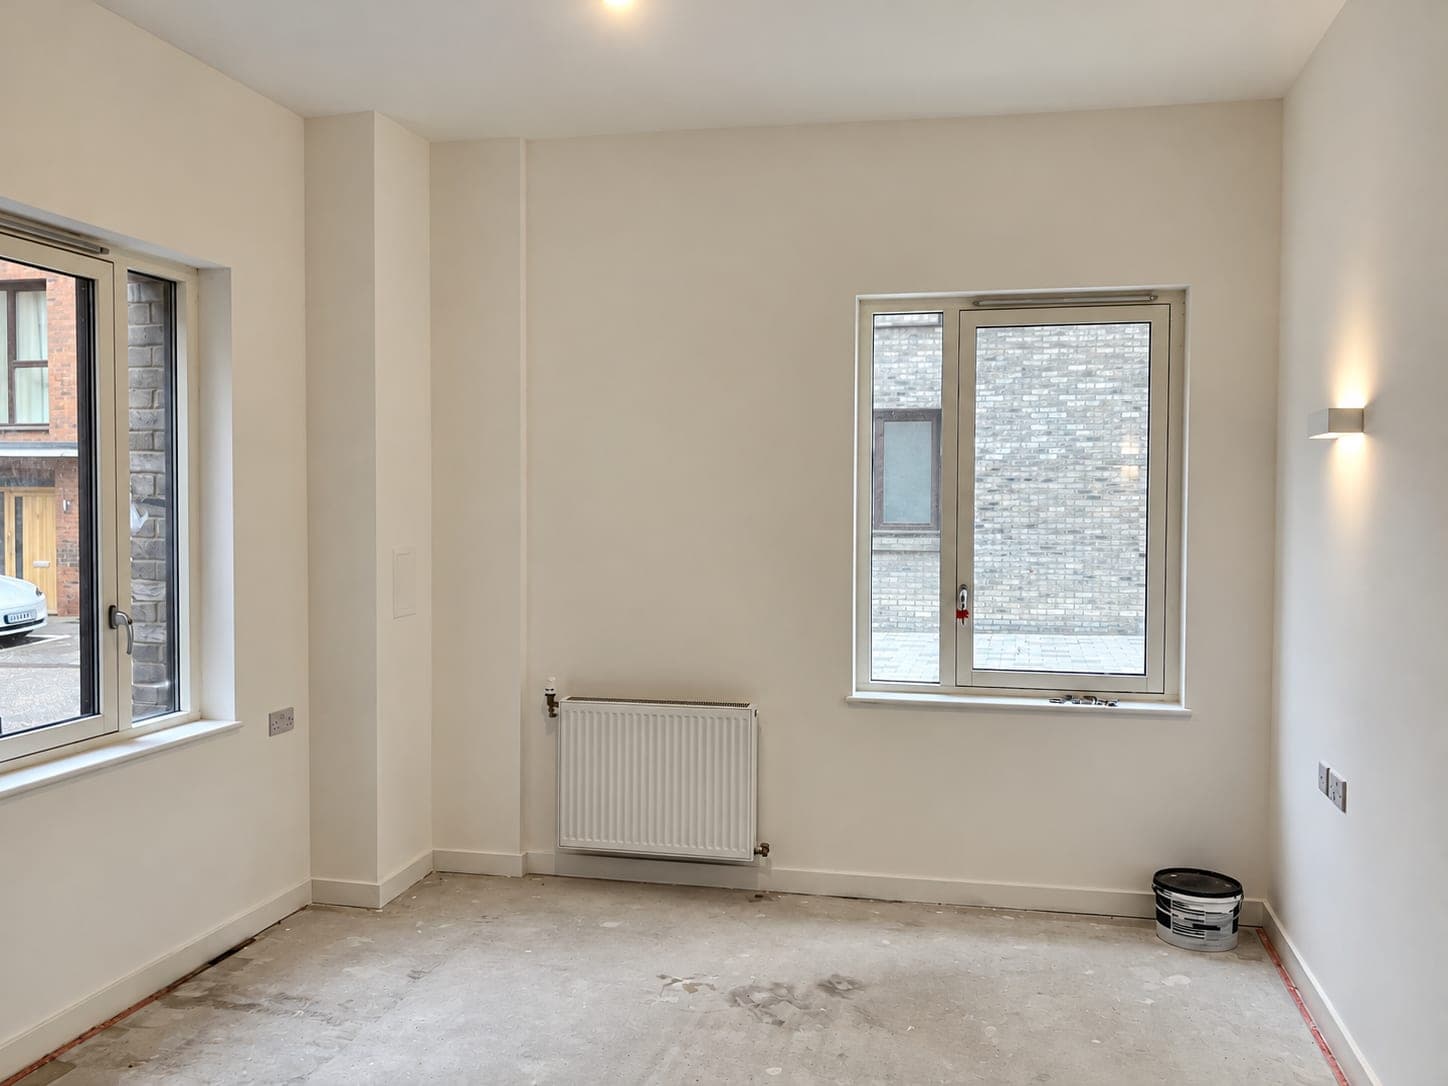
- Insulated plasterboard to cold solid walls
- Floor and underfloor insulation
- Damp-proof course (DPC) injection and installation
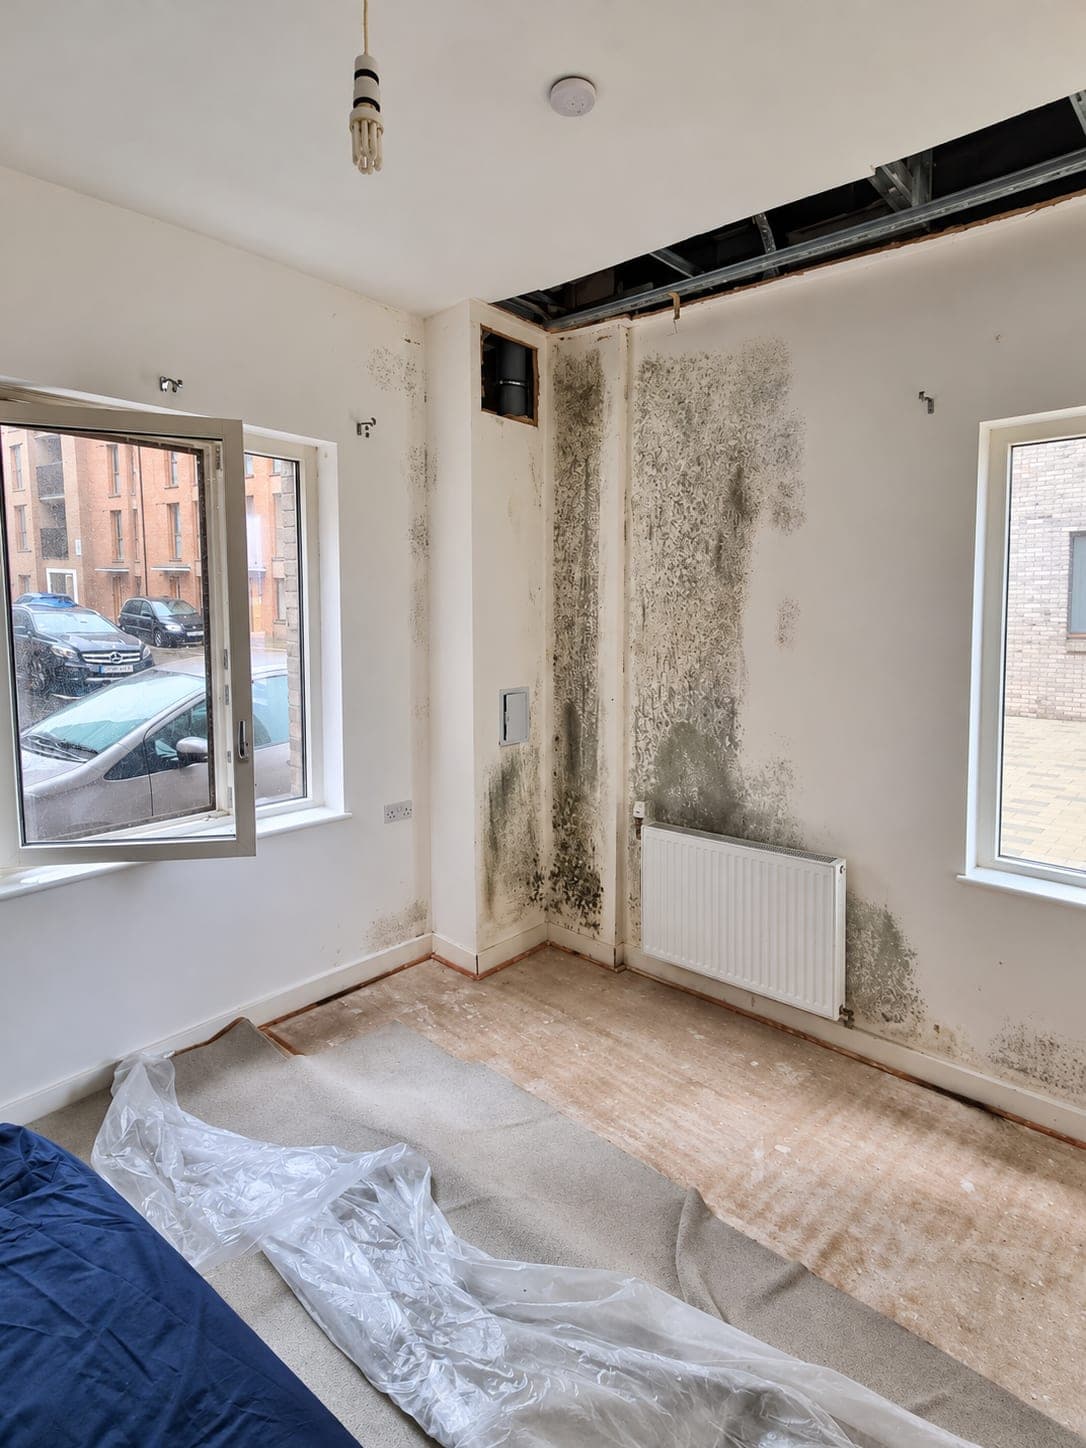
- Rising damp, penetrating damp and salt treatment
- Tanking to basements and below-ground walls
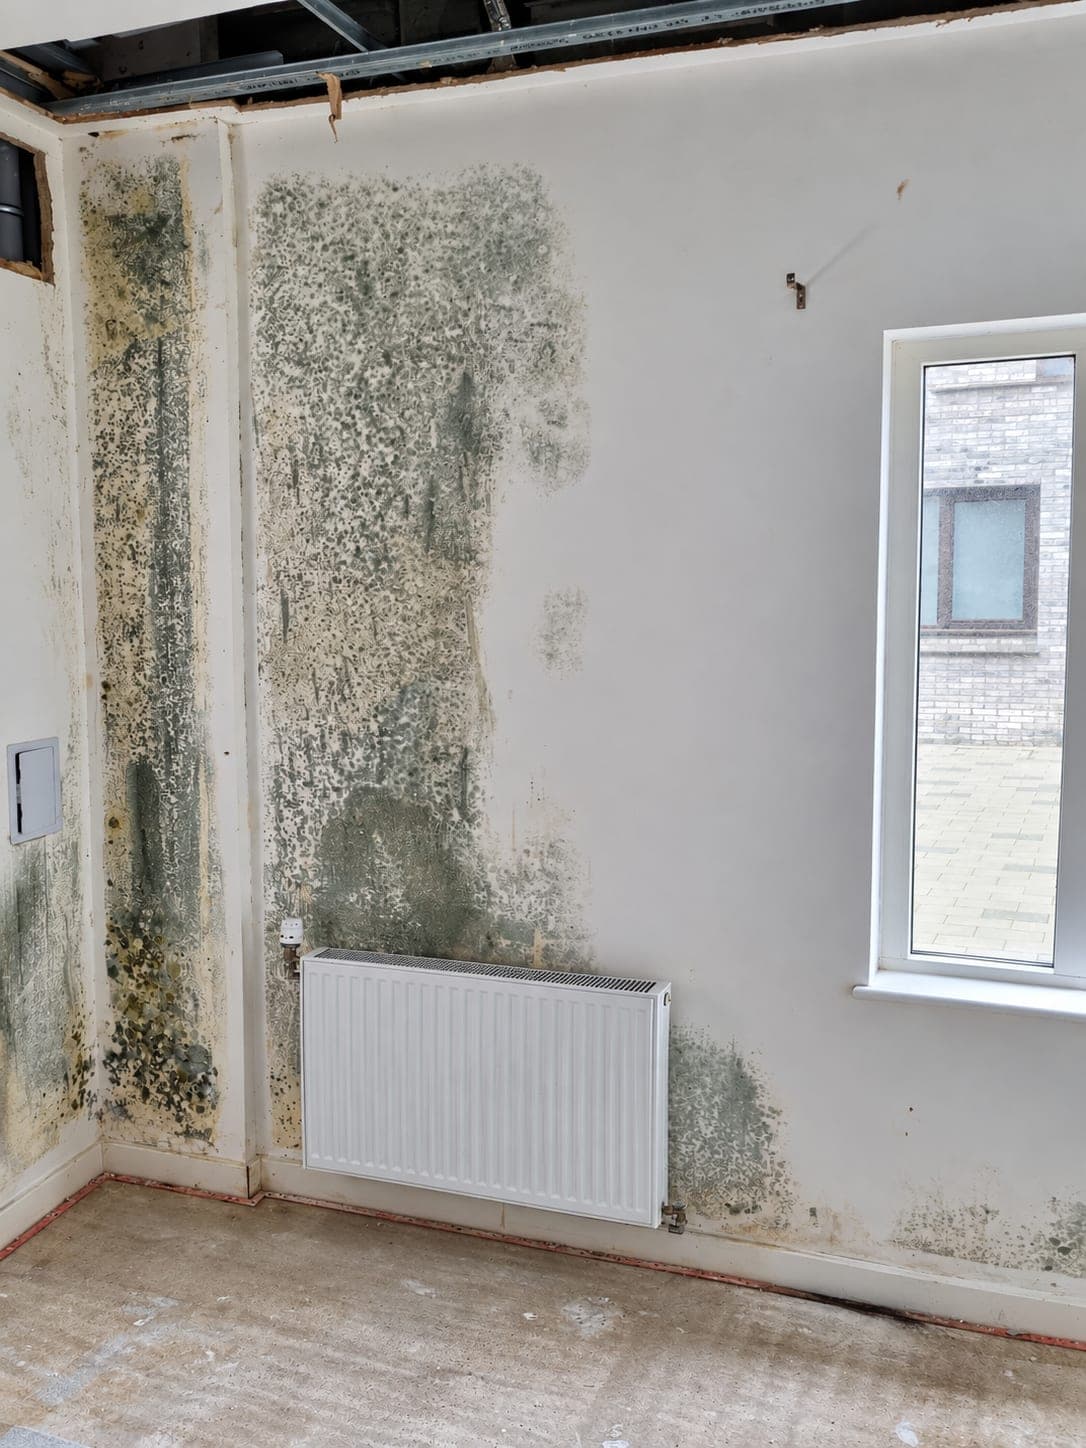
- Condensation and mould treatment
- Trickle vents, extractor and PIV ventilation
- Thermal upgrades to meet current Building Regs
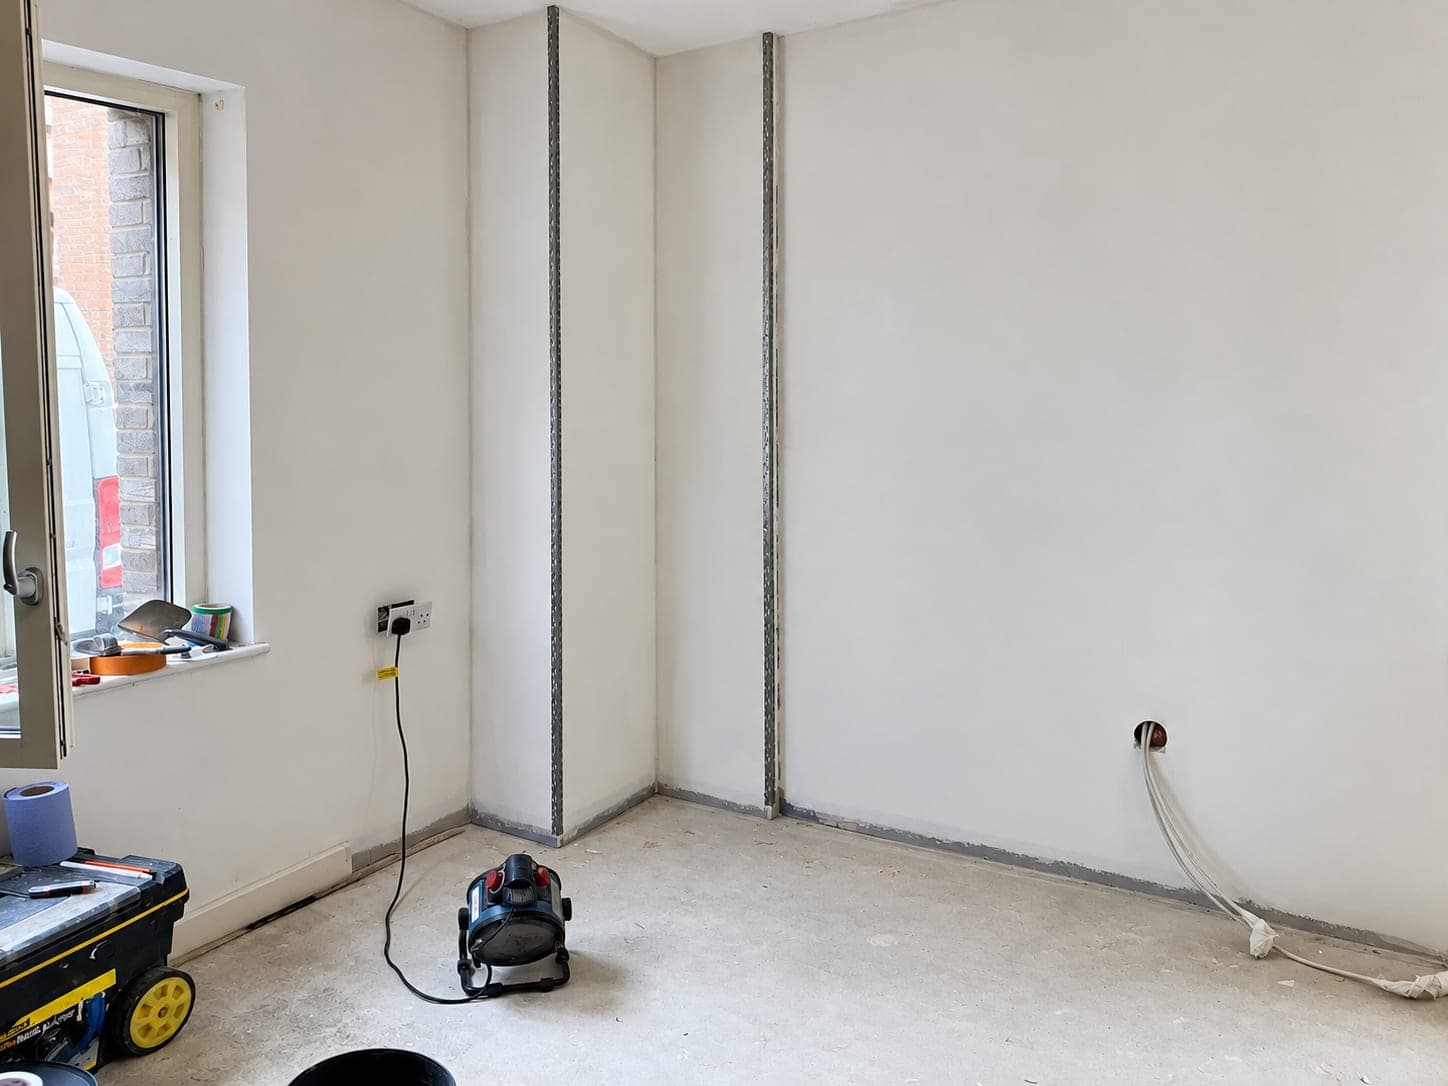
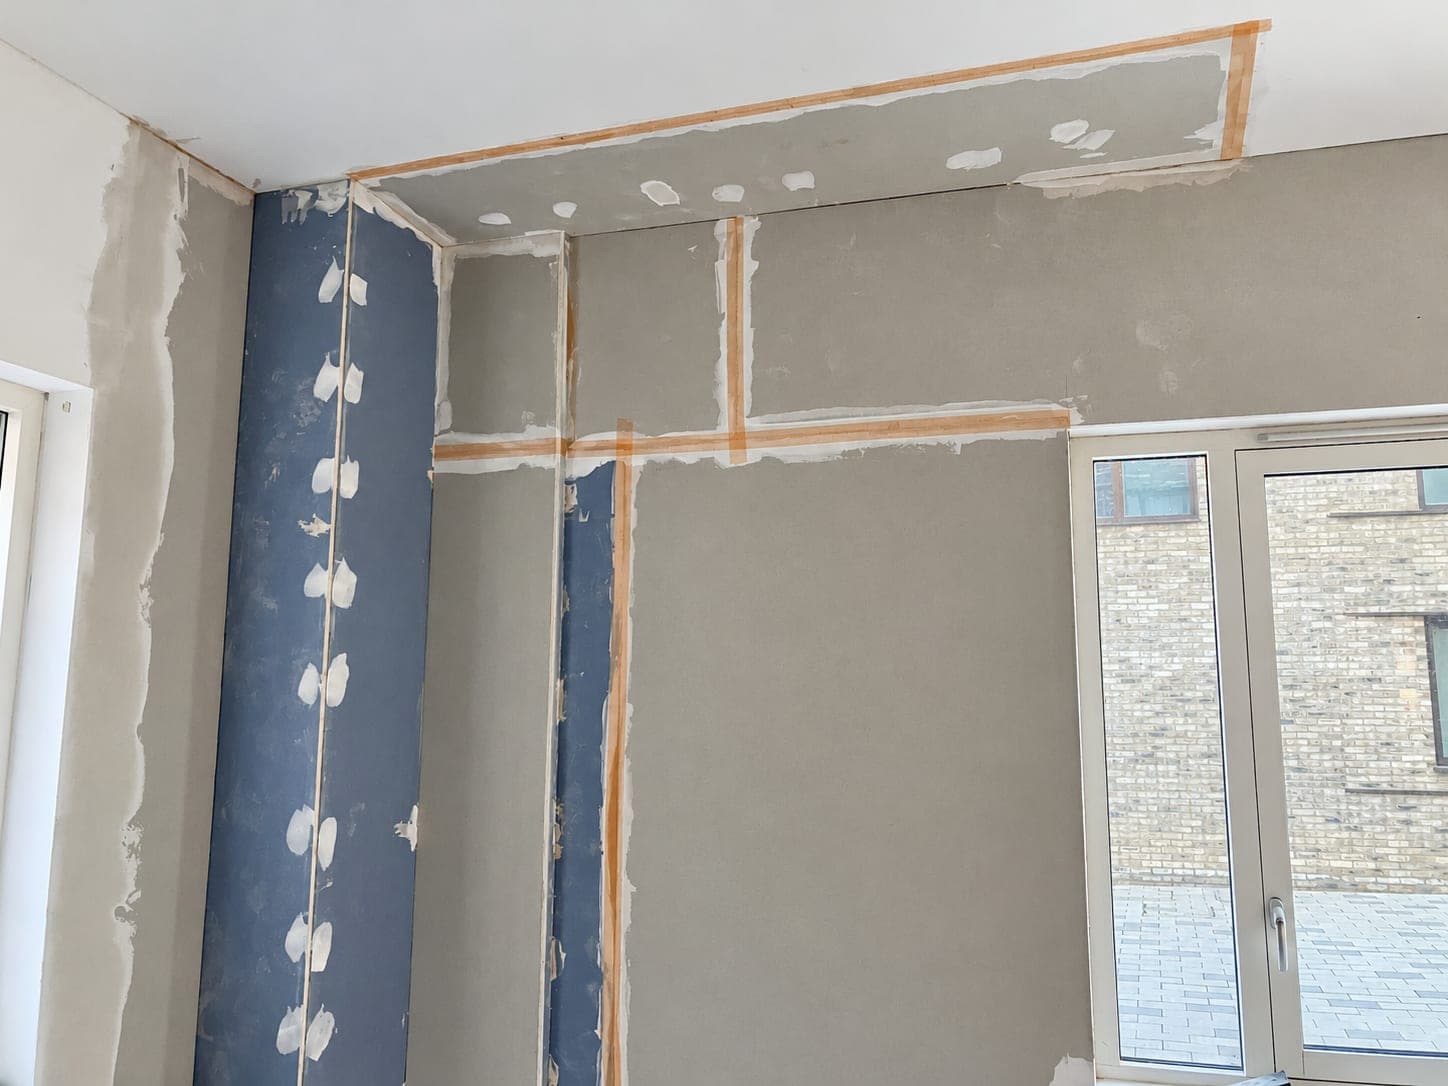
Electrical
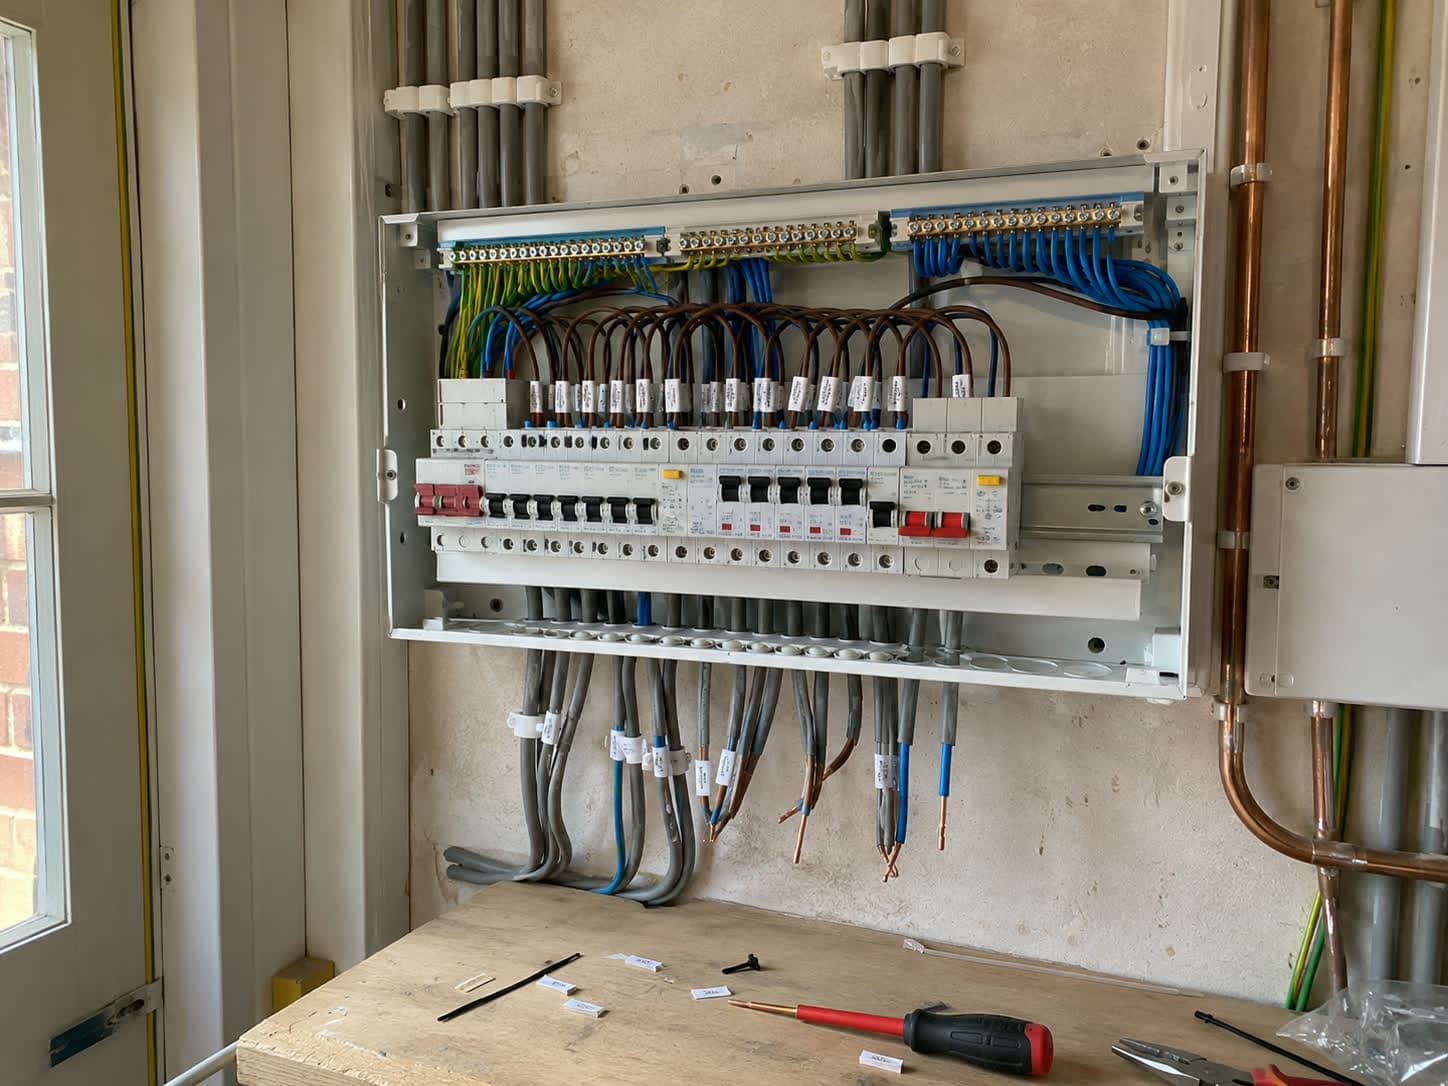
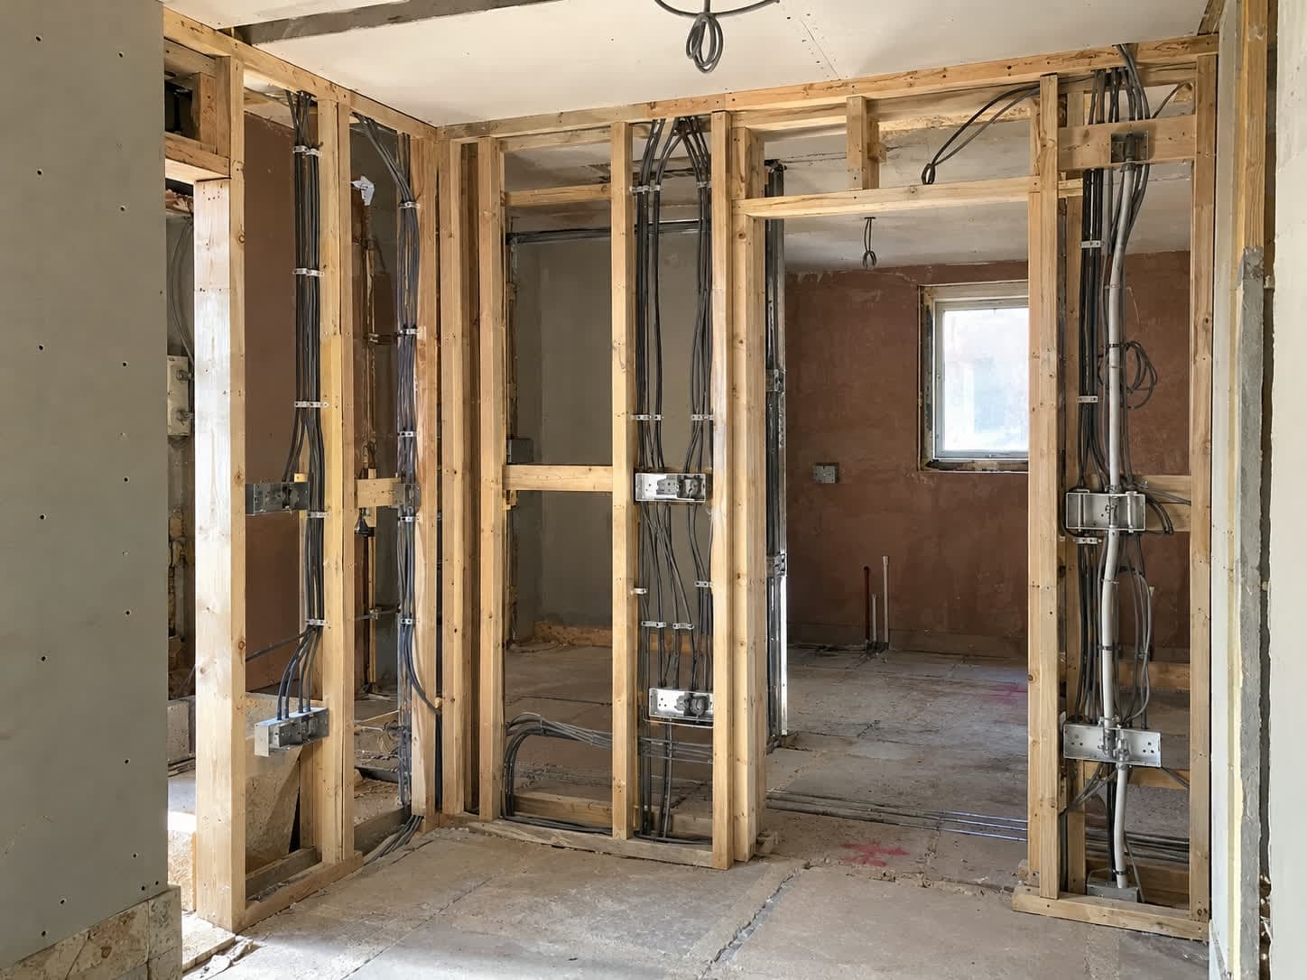
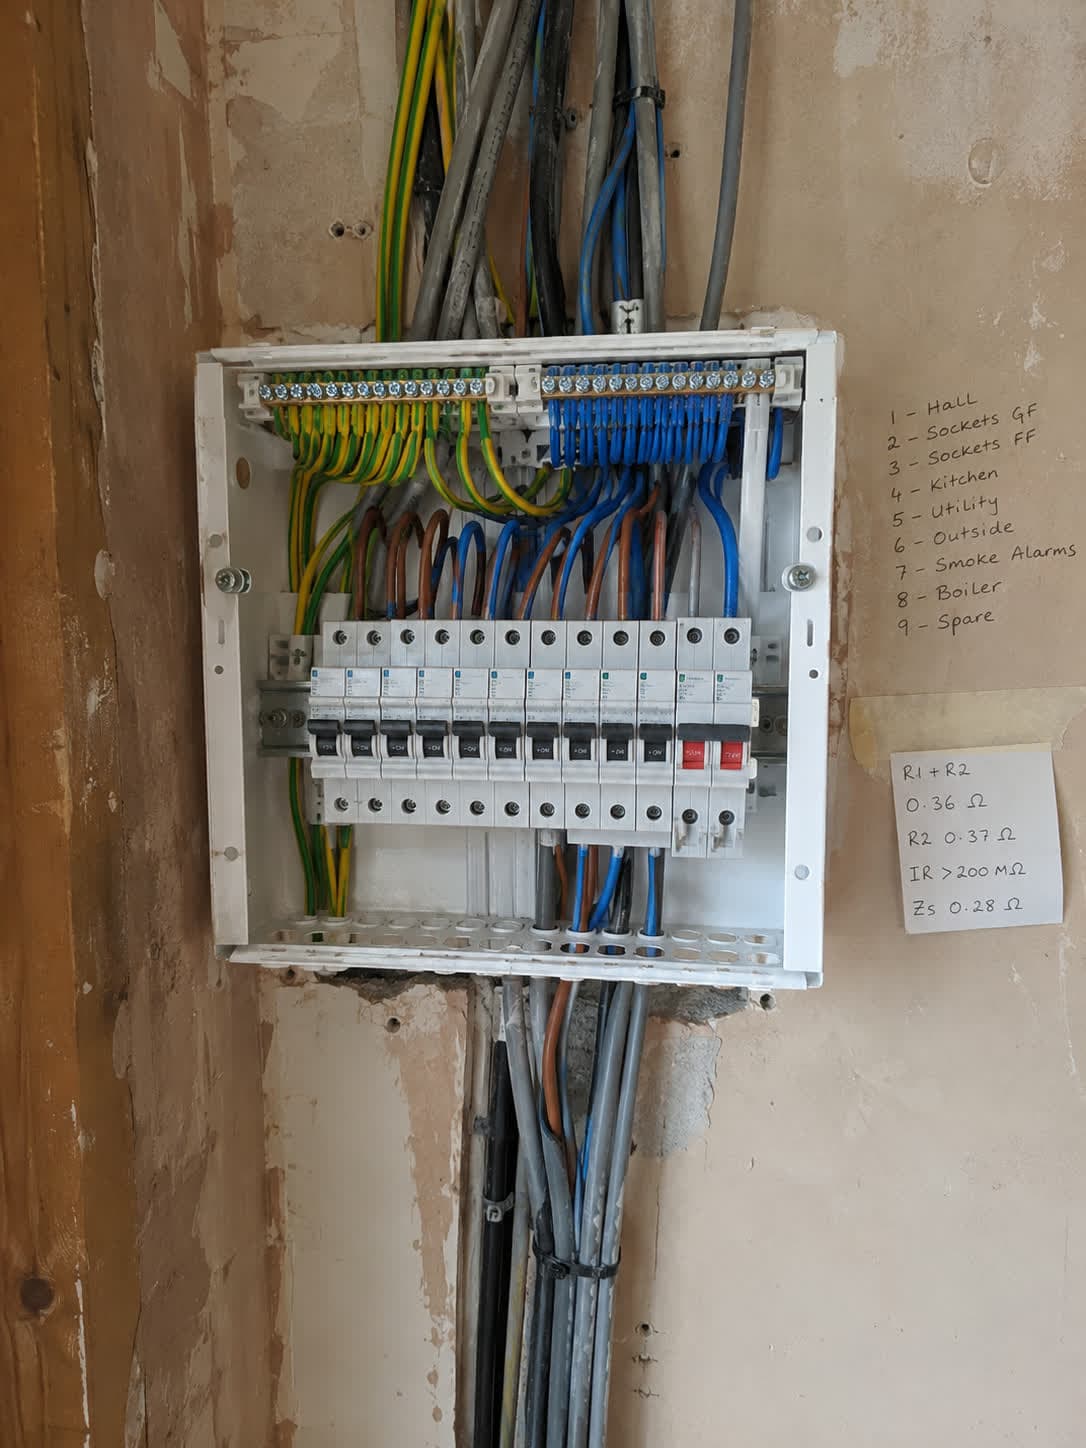
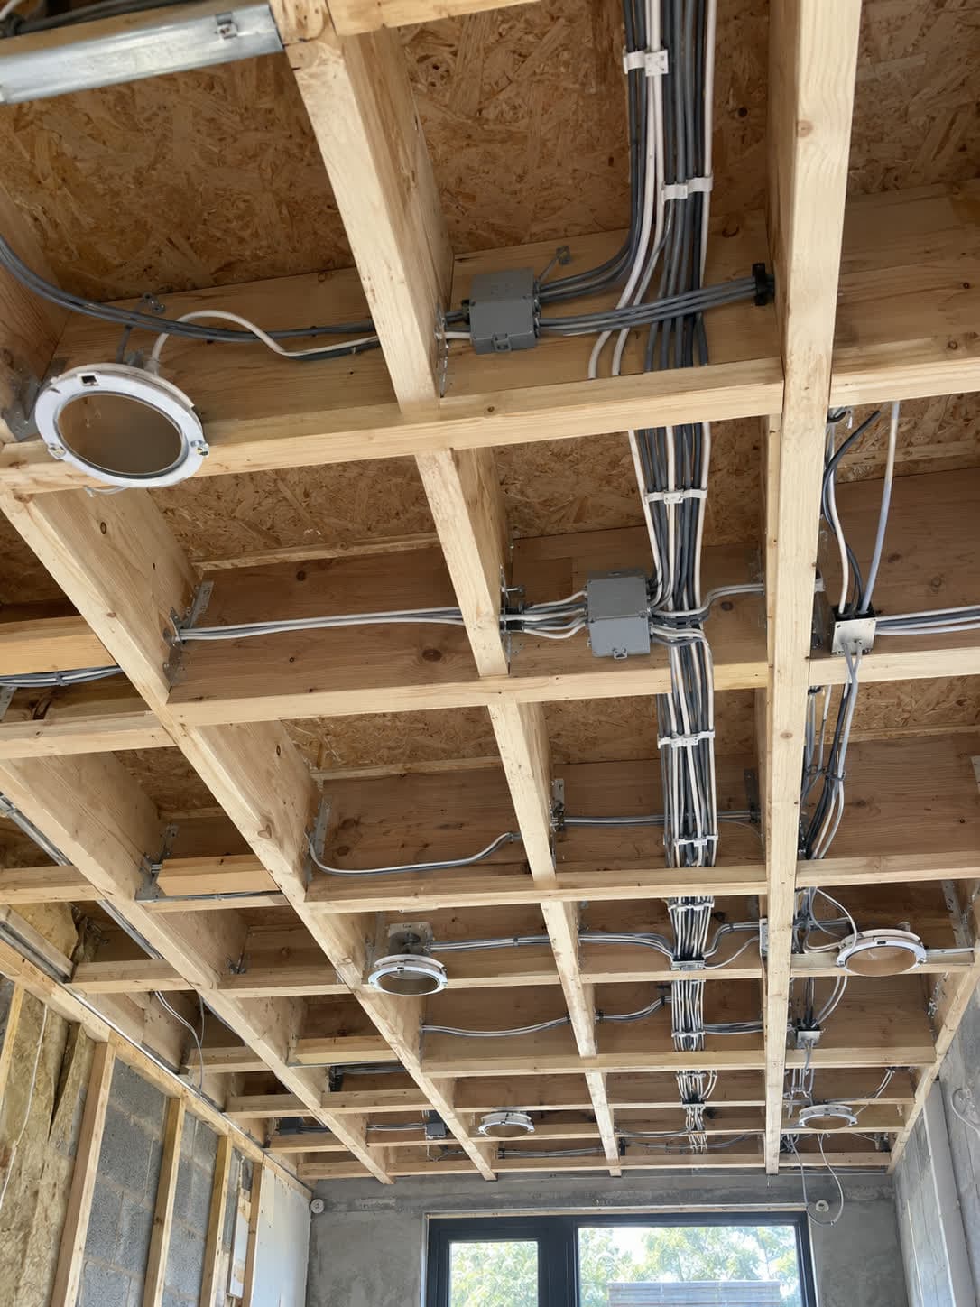
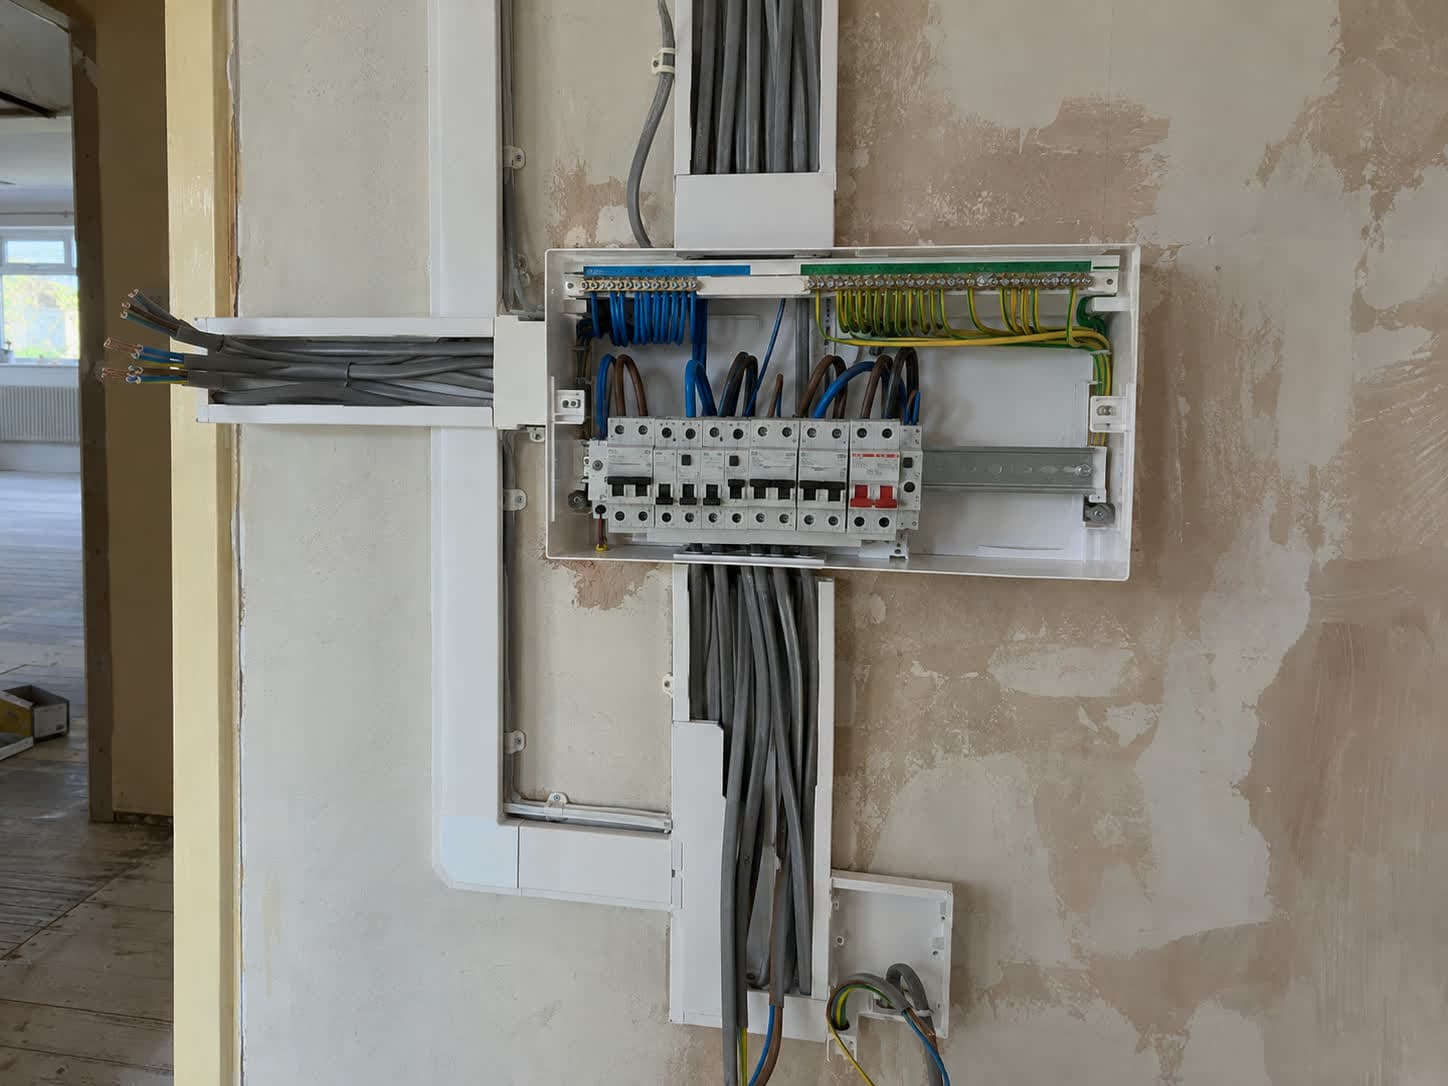
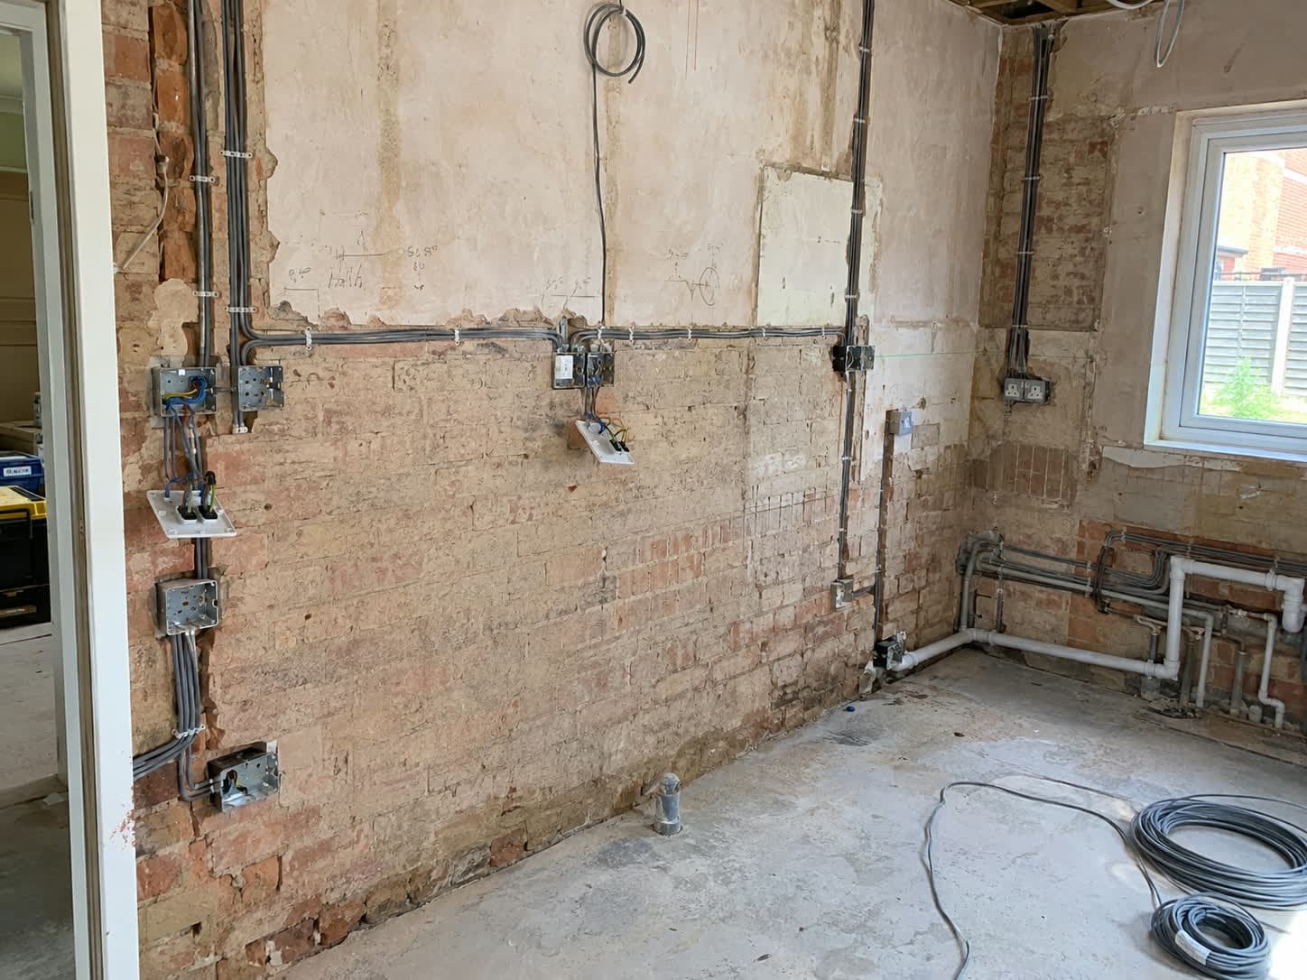
NICEIC-registered electrical work, from a single rewire to full consumer unit upgrades and smart home installations.
- Full and partial rewires
- Consumer unit upgrades to current regulations
- First and second fix throughout
- Lighting design, downlights and feature lighting
- Socket and switch layouts, USB and smart points
- Extractor fans, cooker and shower circuits
- EV charger and garden supply installation
- Smart home, data and TV cabling
- EICR testing, certification and remedial work
- Outdoor and garden lighting
Plumbing
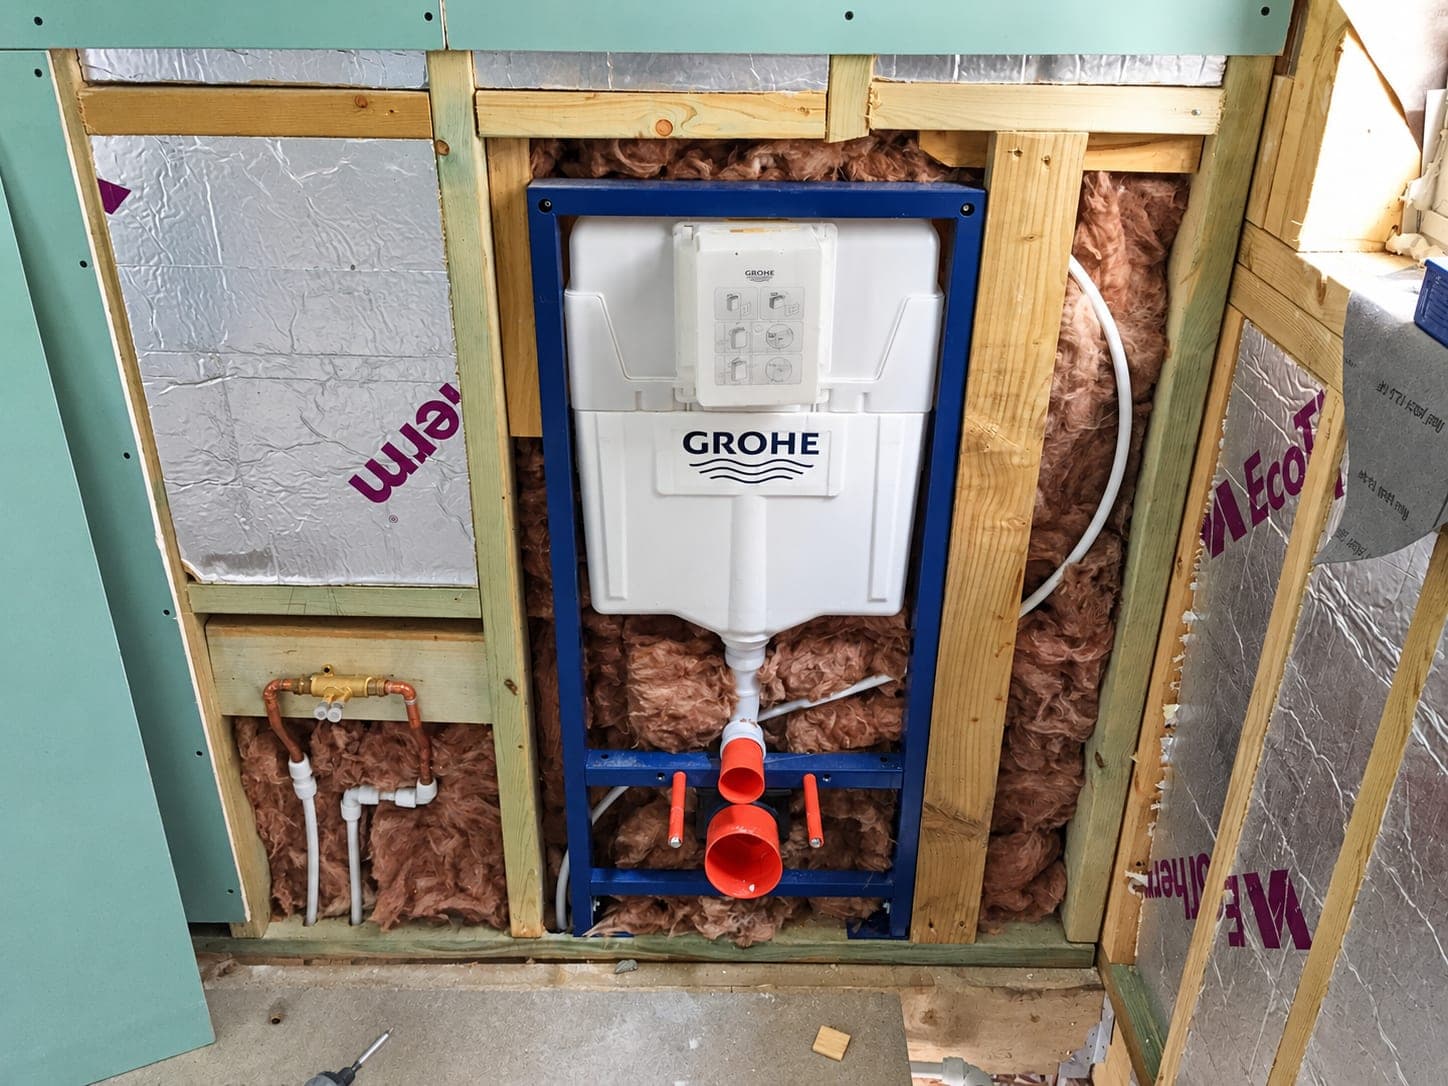
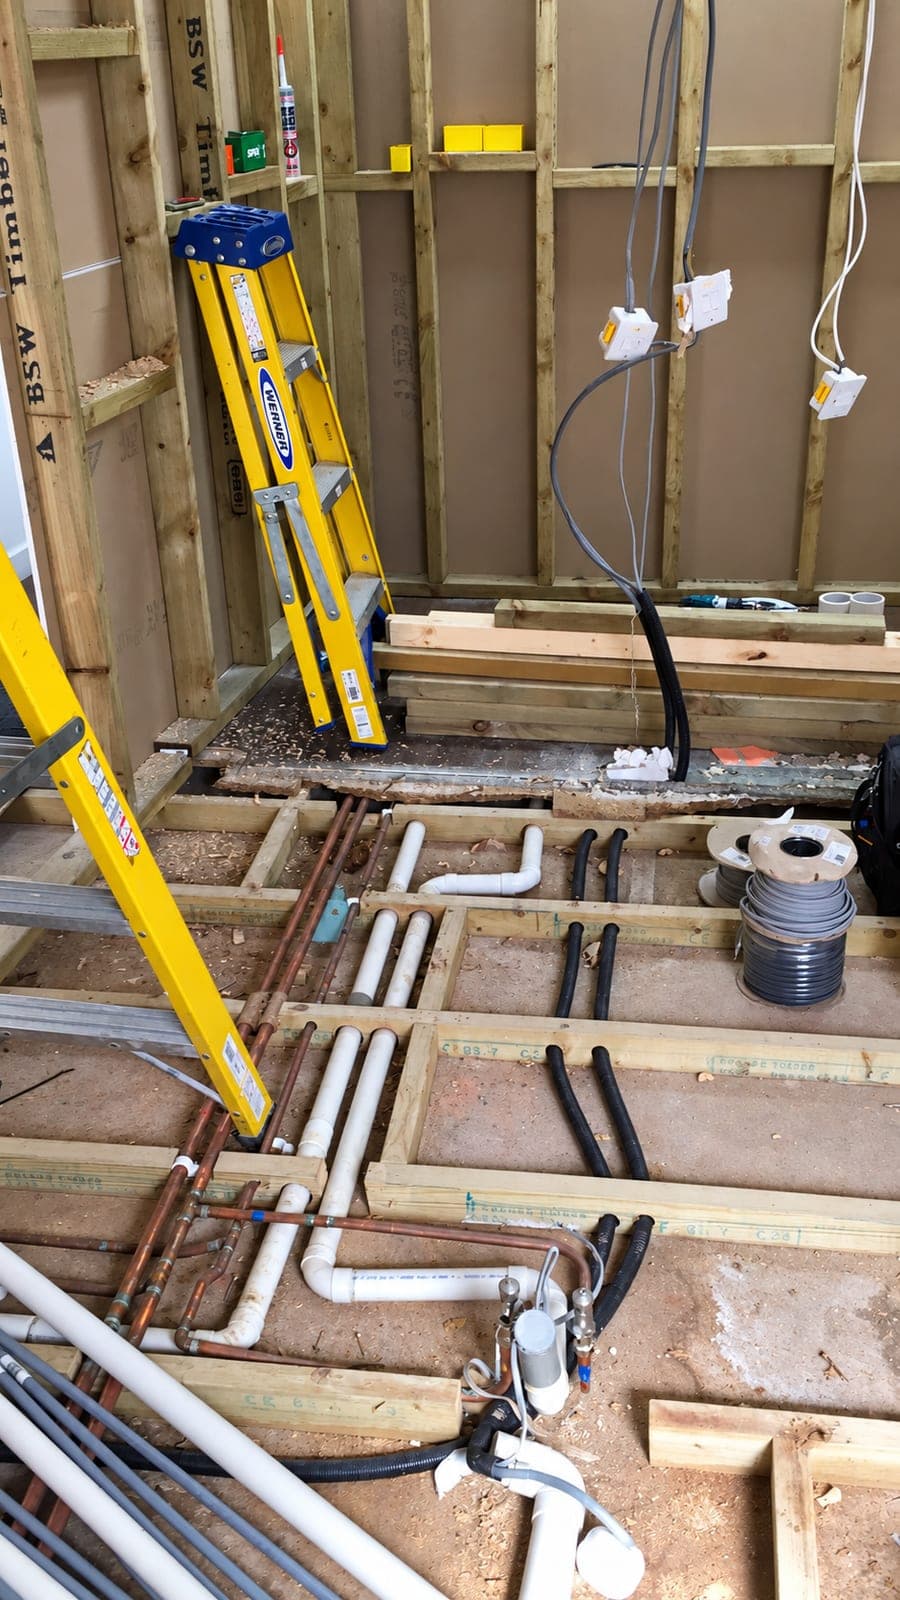
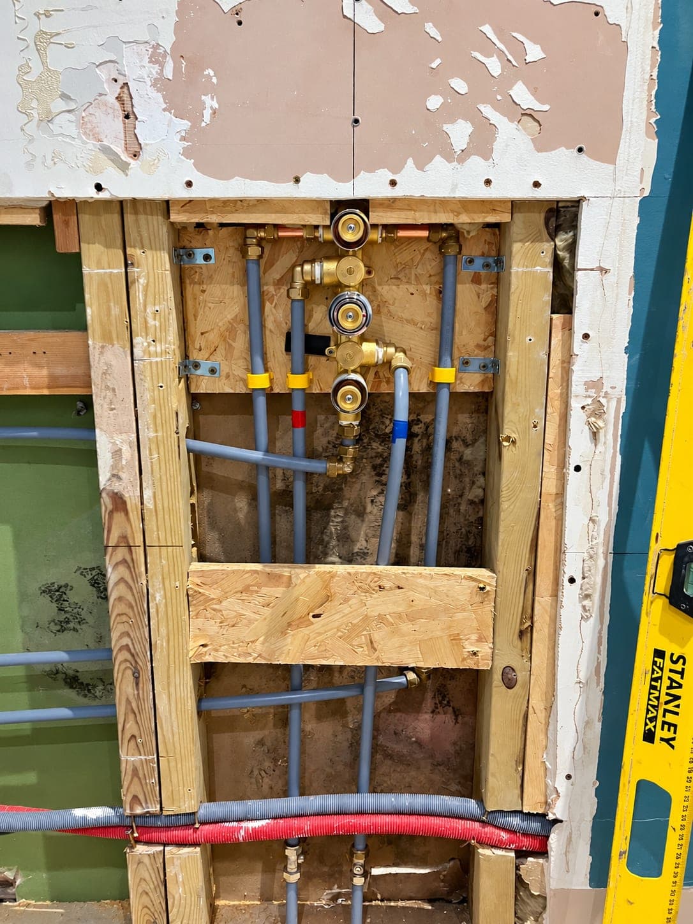
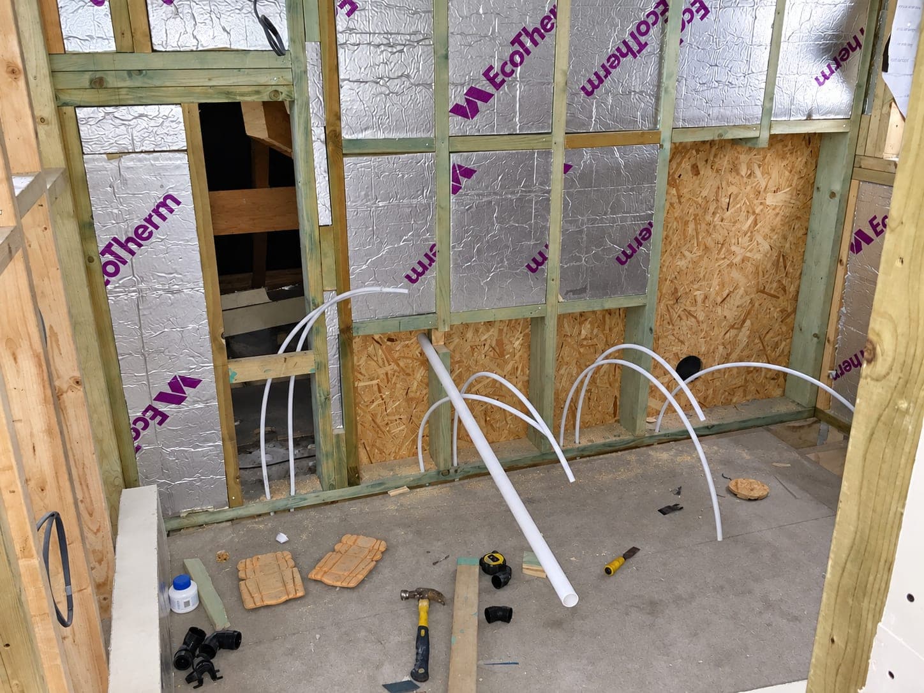
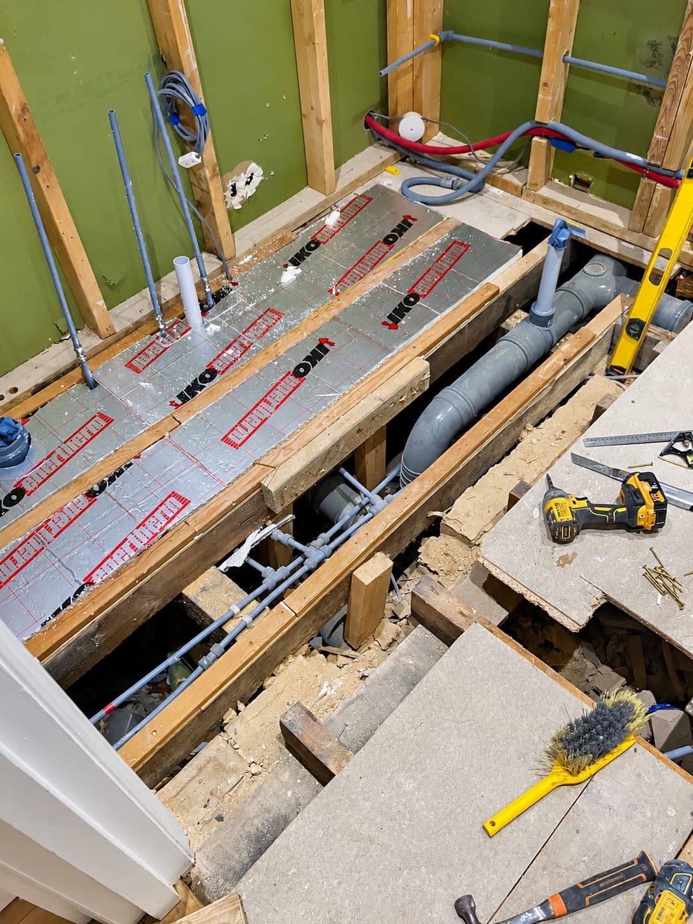
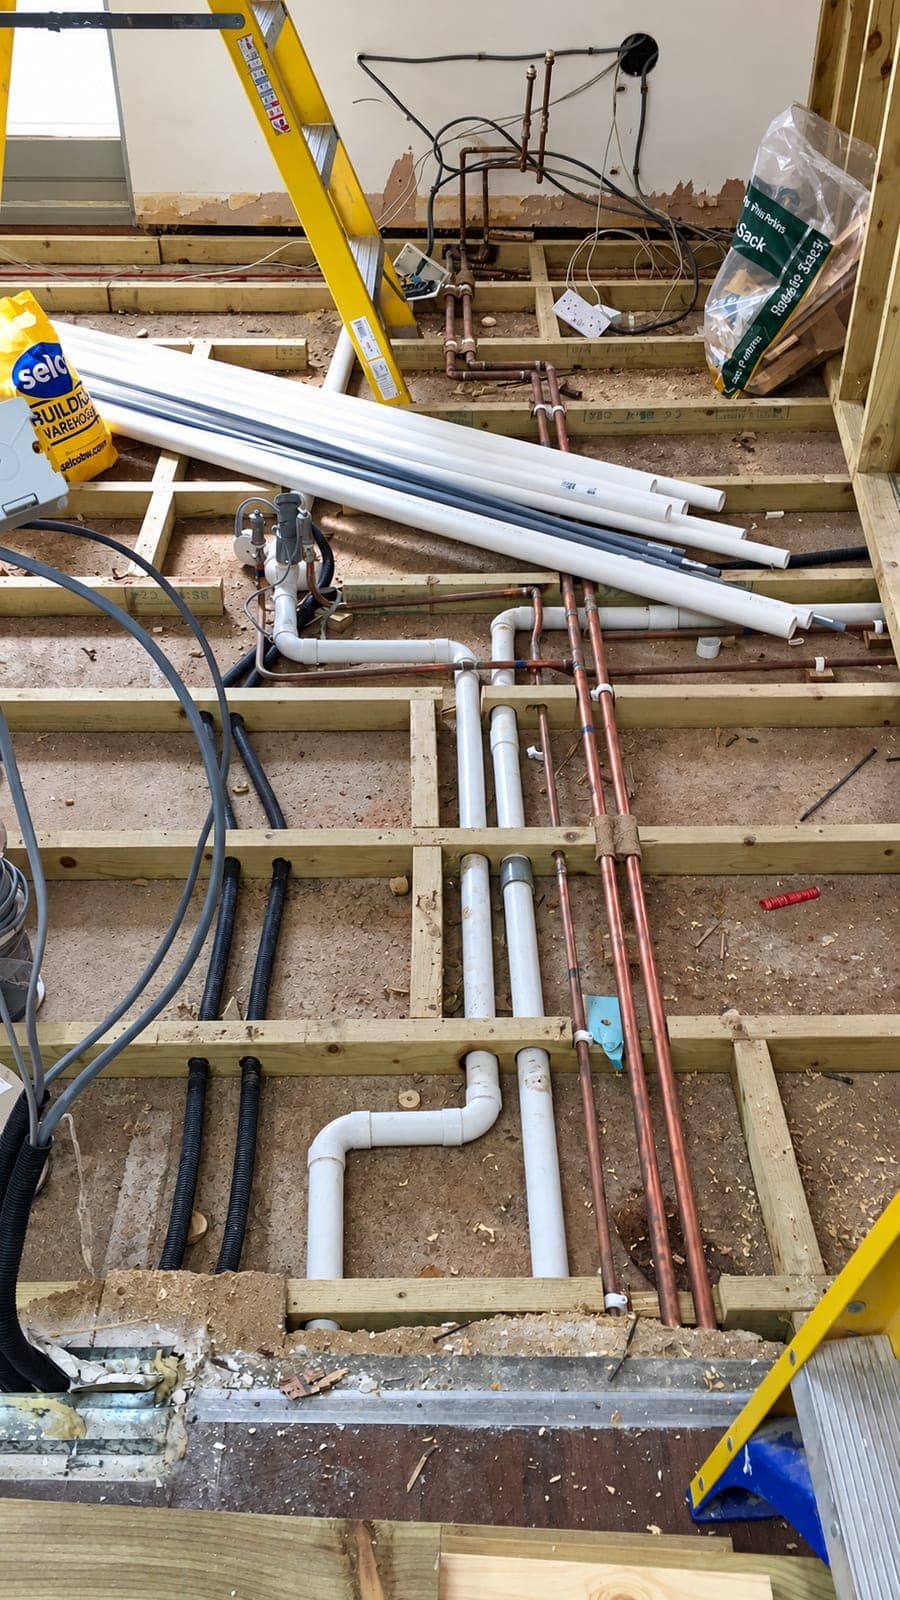
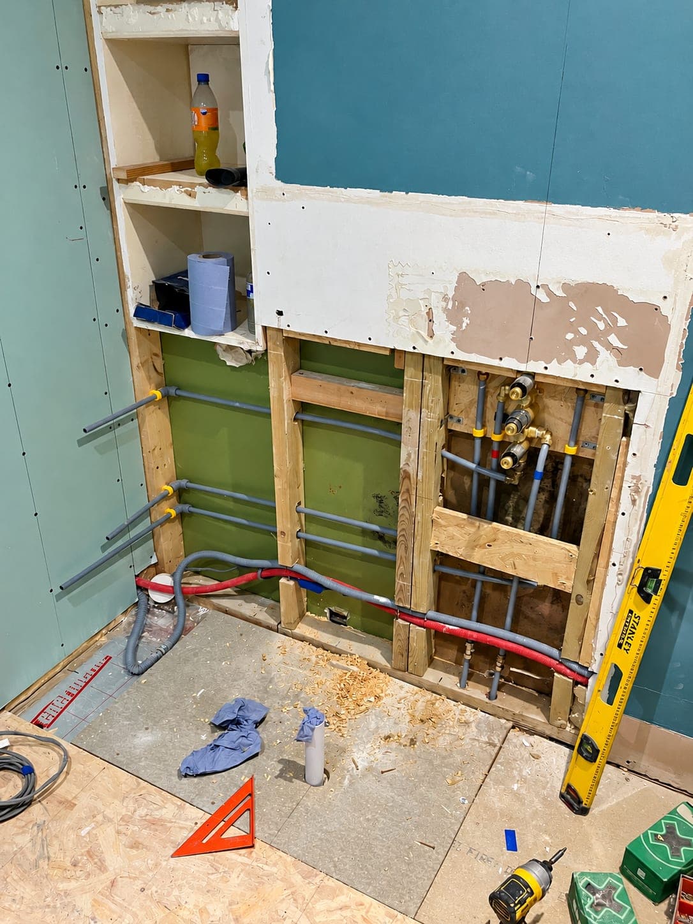
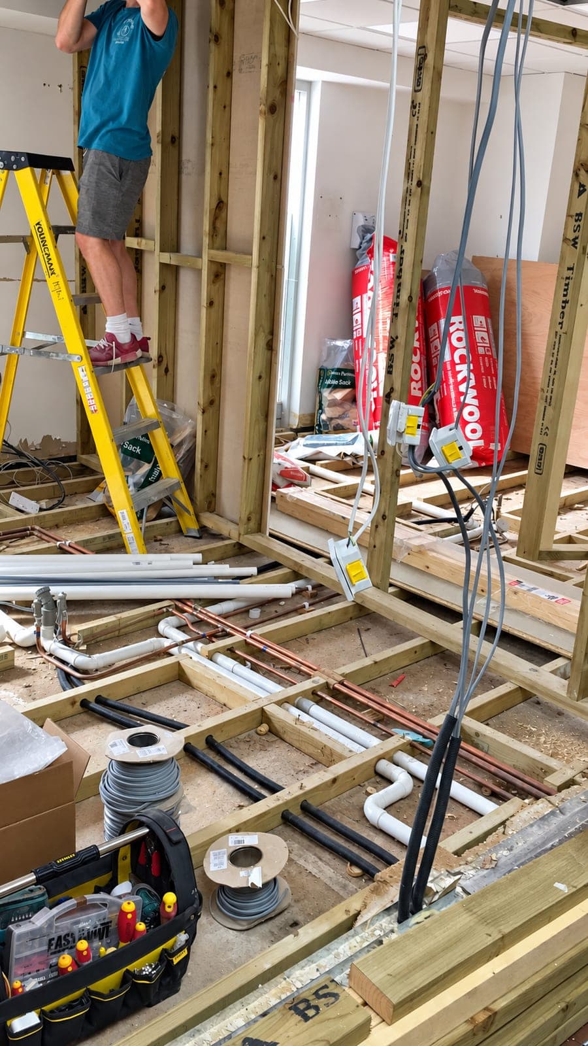
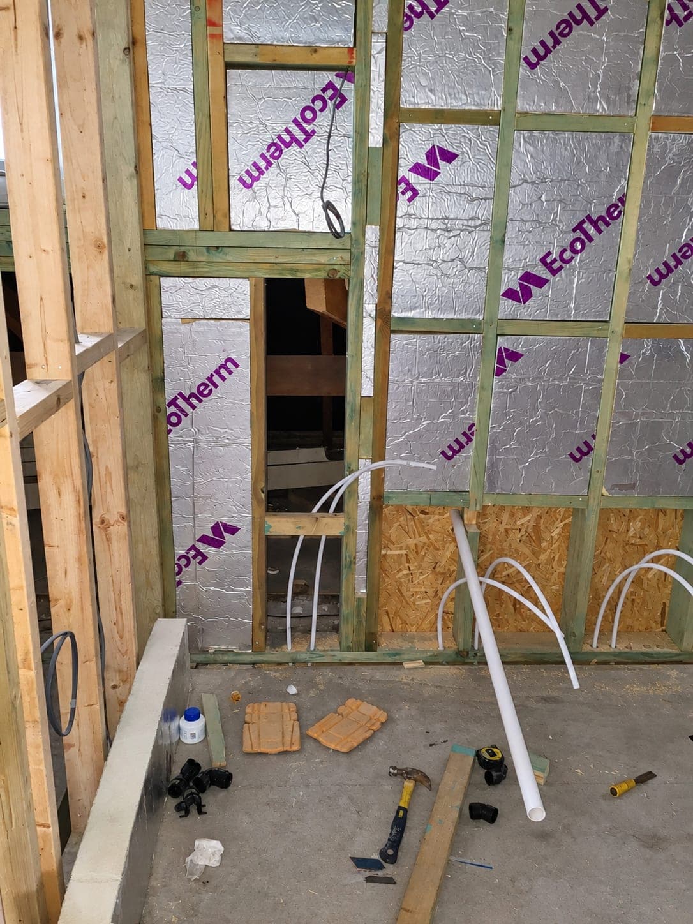
Our in-house plumbers cover everything from a single bathroom re-pipe to a full-property replumb, including heating.
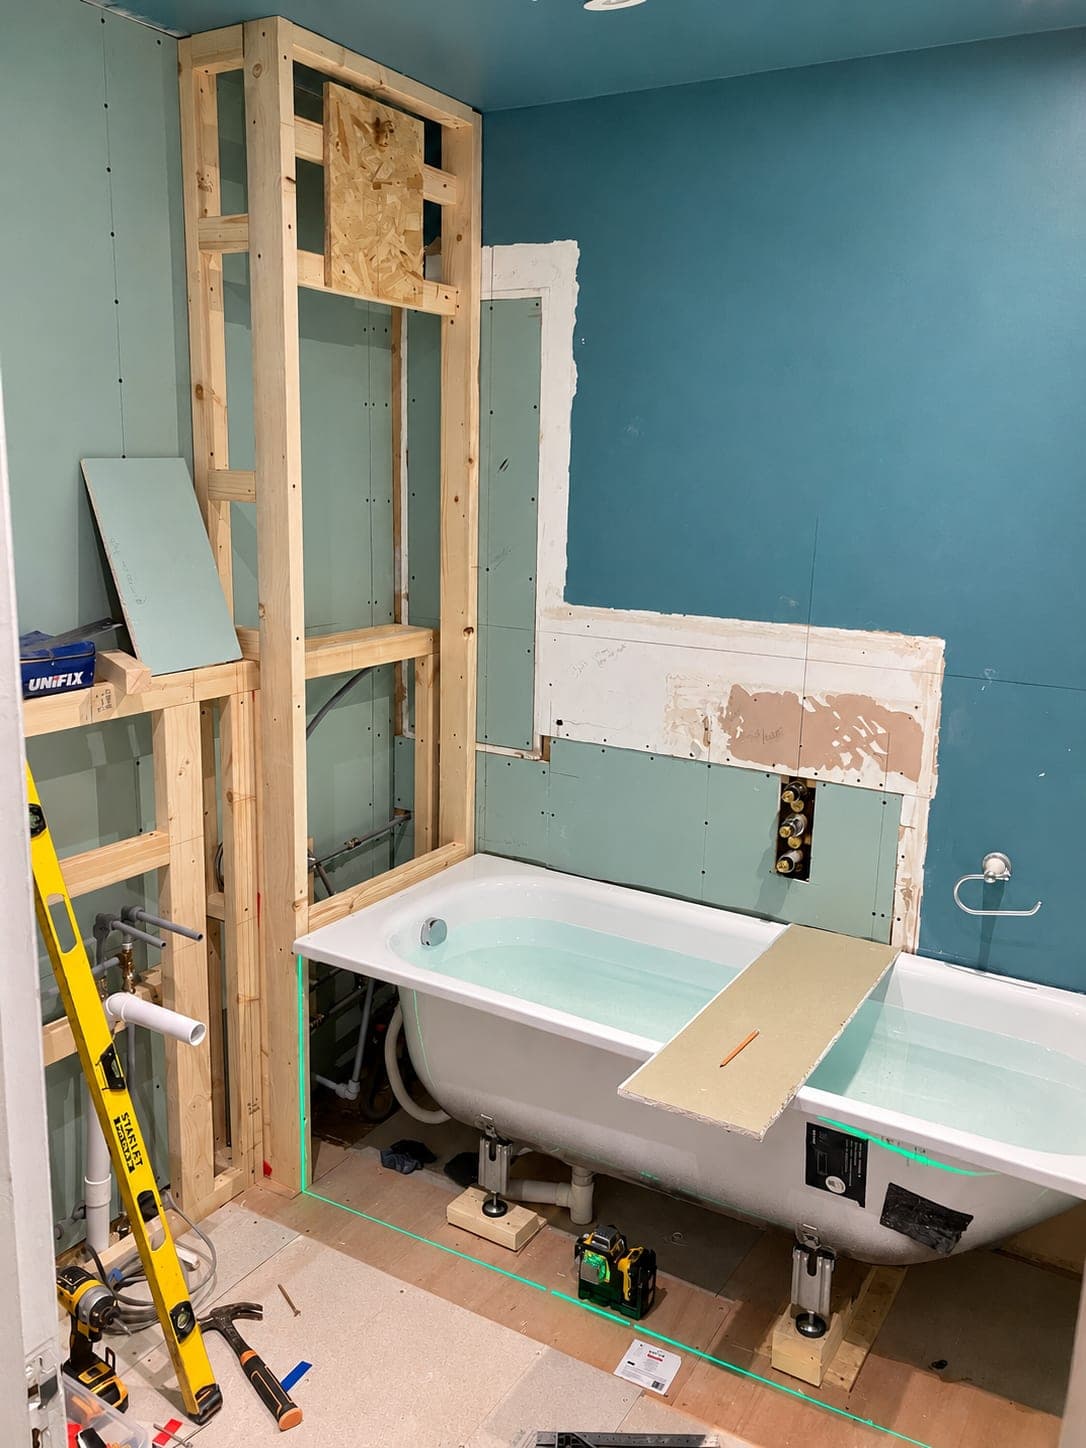
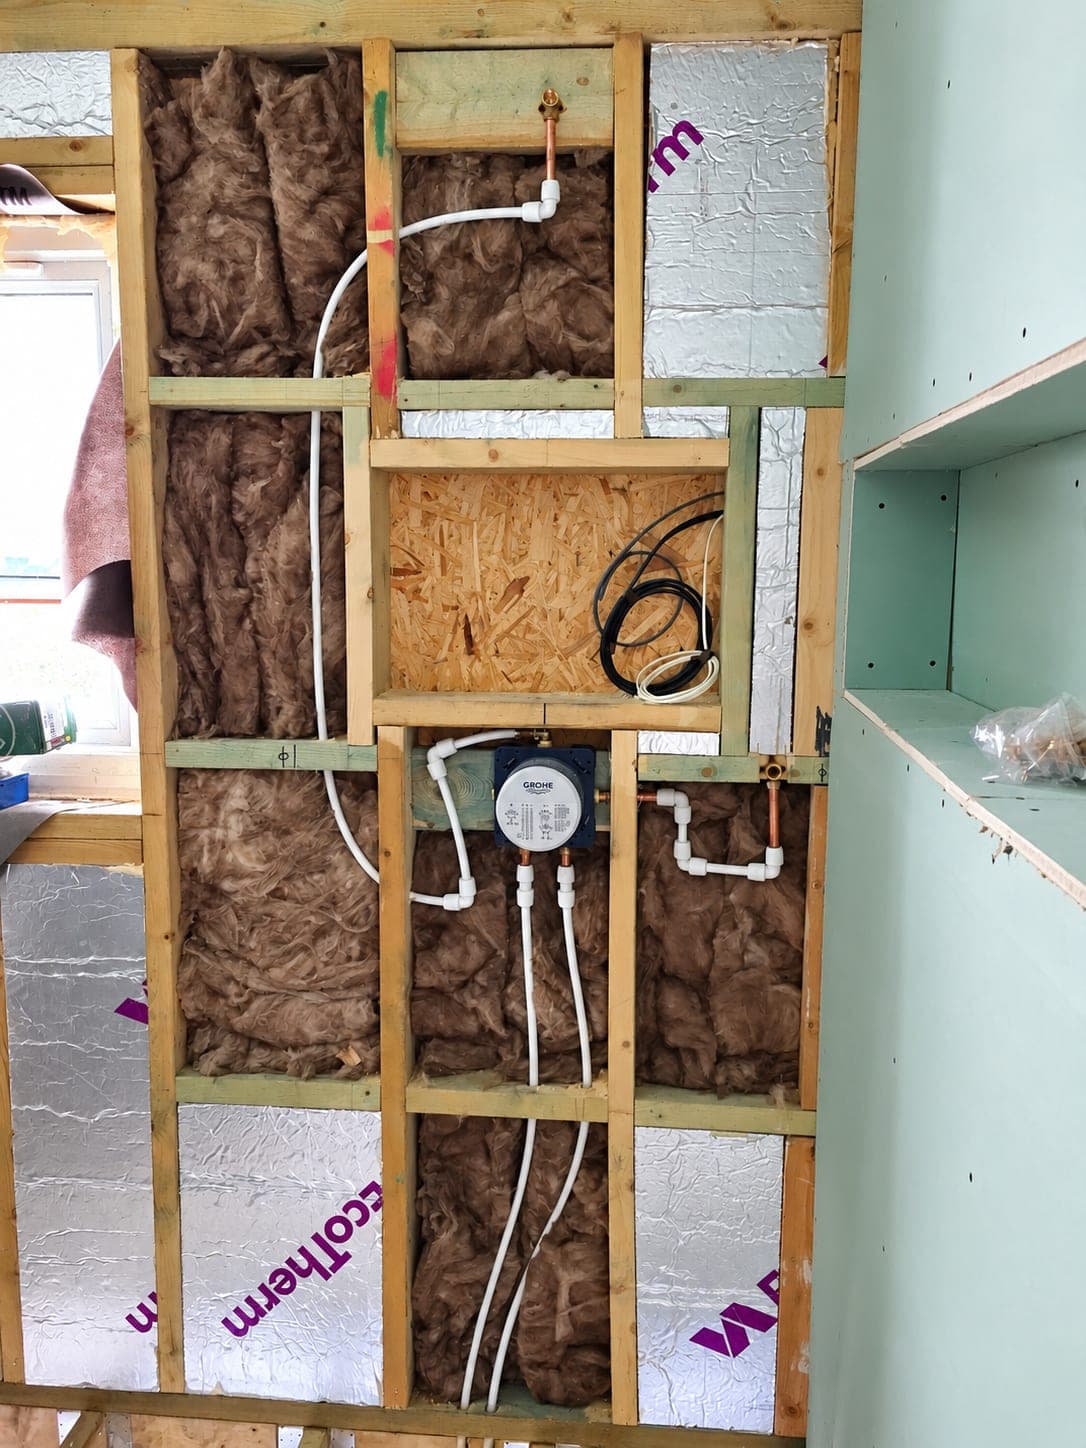
- Bathroom, en-suite and kitchen plumbing
- Boiler installation, swaps and system upgrades
- Full or partial replumbing in copper or plastic
- Unvented cylinders and pressurised systems
- Underfloor heating and manifold installation
- Radiator moves, replacements and balancing
- Soil stacks, waste runs and macerator systems
- Outdoor taps and garden drainage connections
- Leak tracing and emergency pipework repairs
- Gas Safe certified work and commissioning
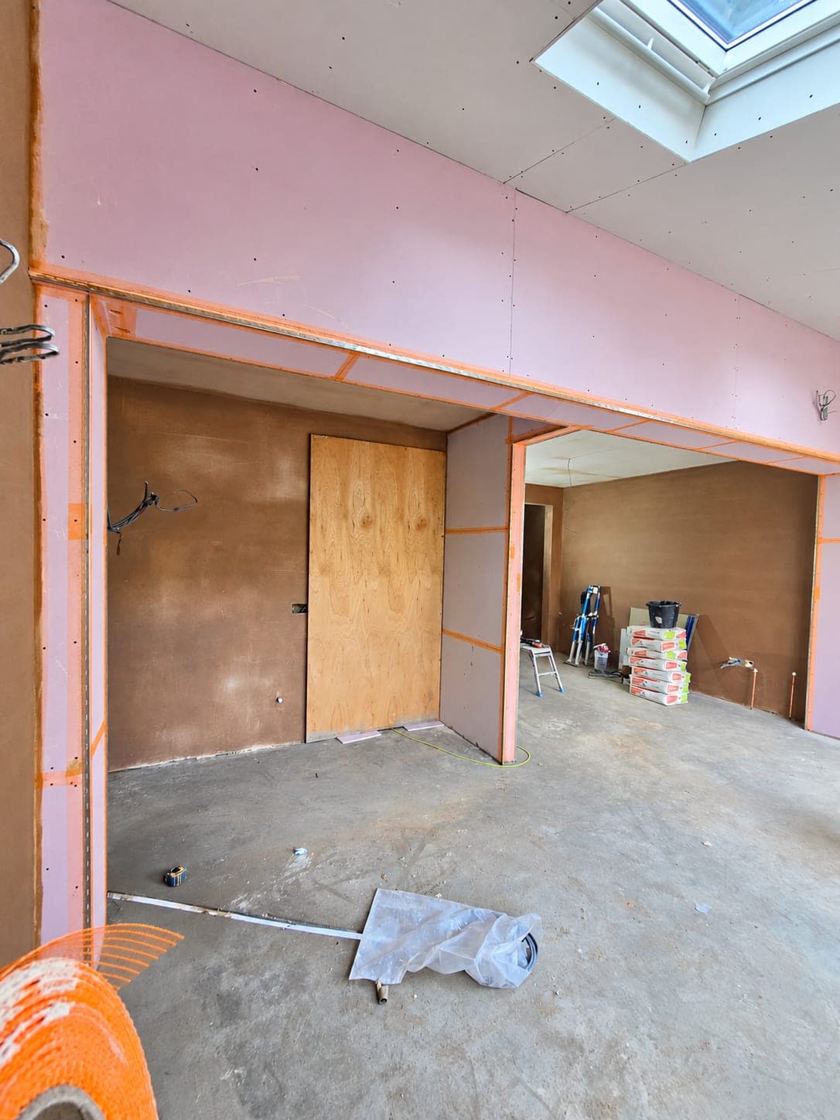
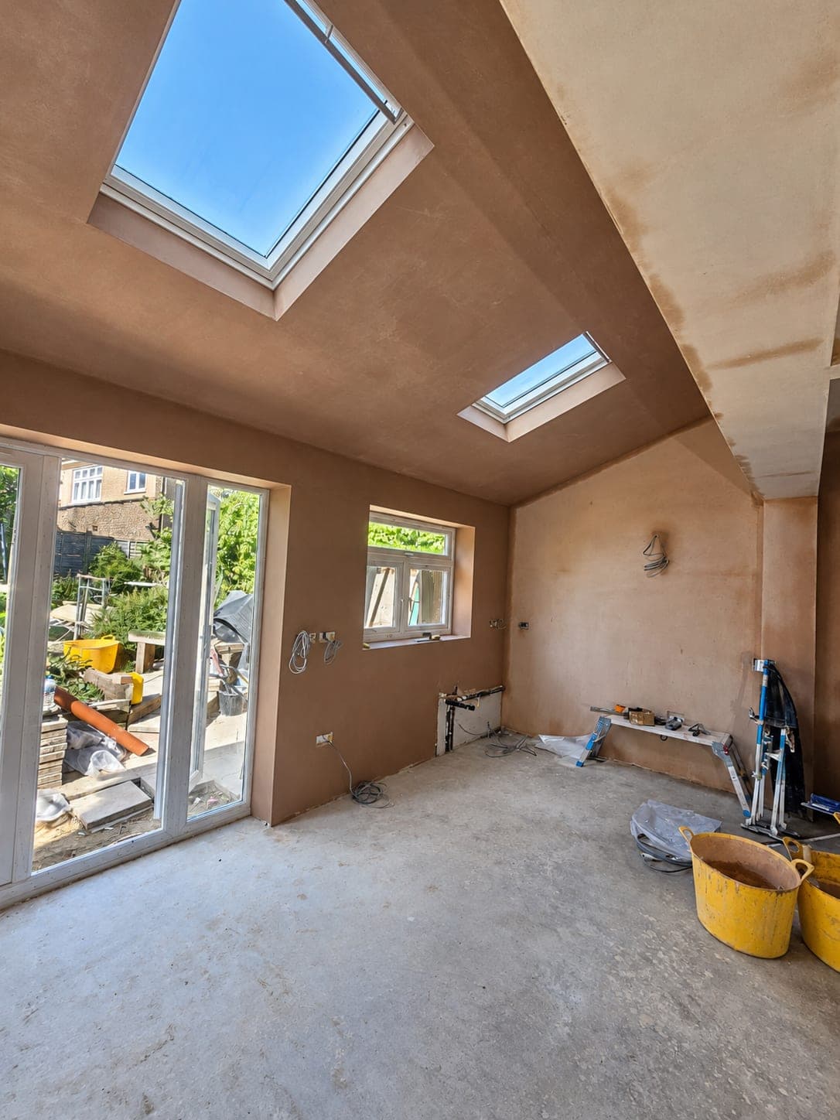
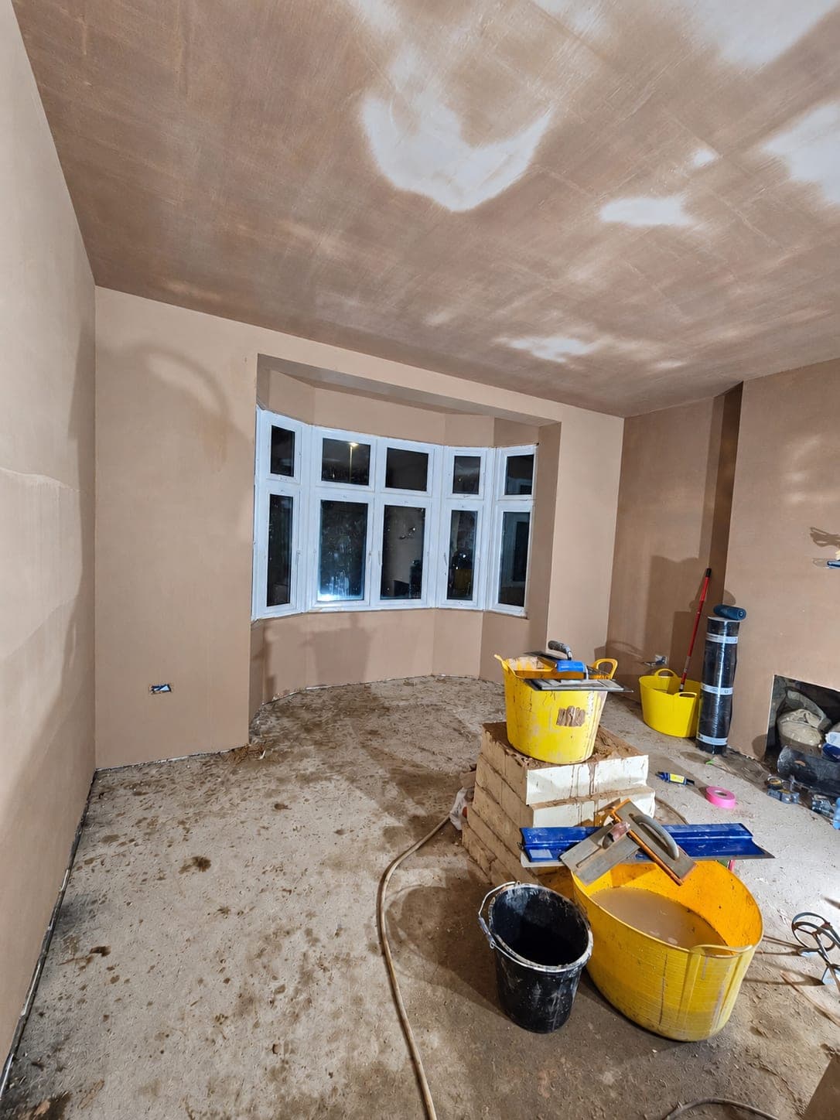
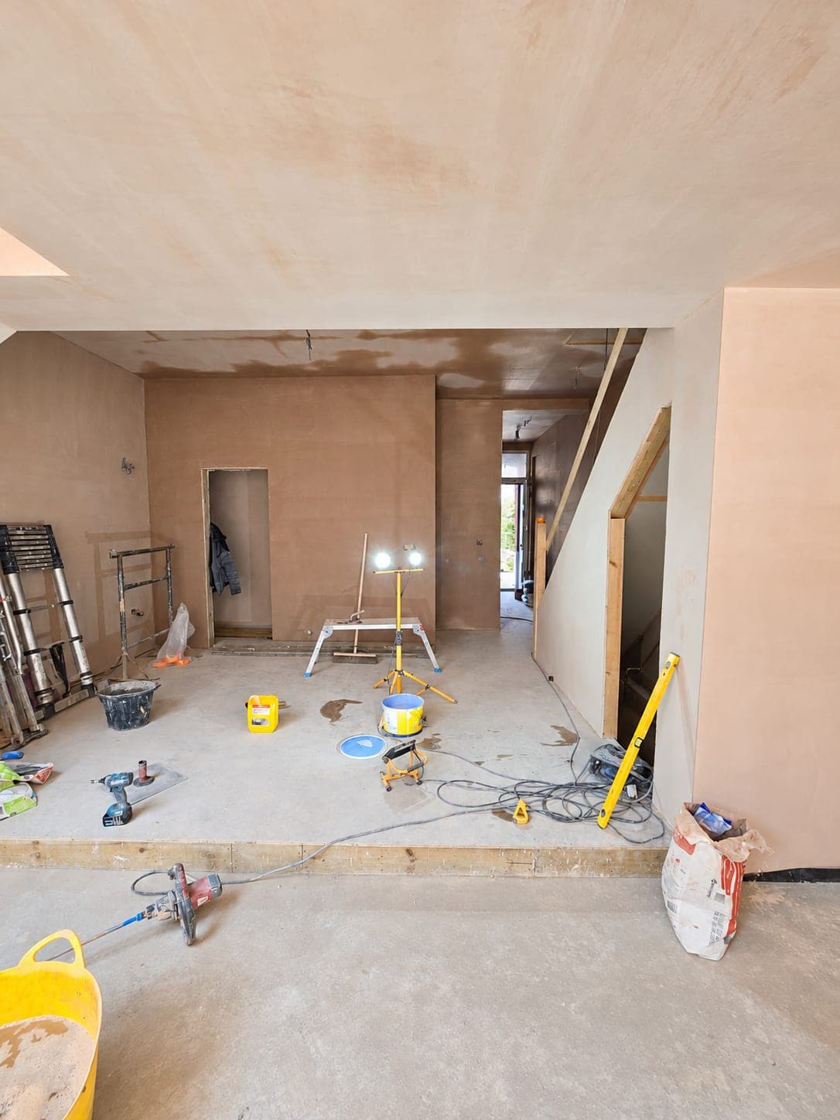
Plastering
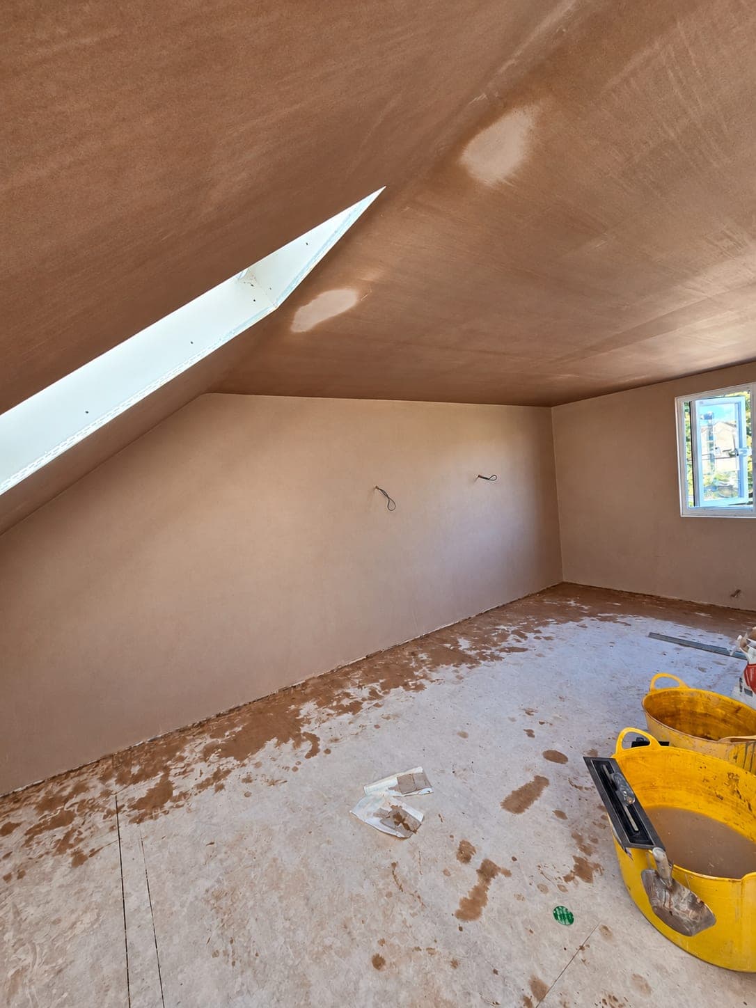
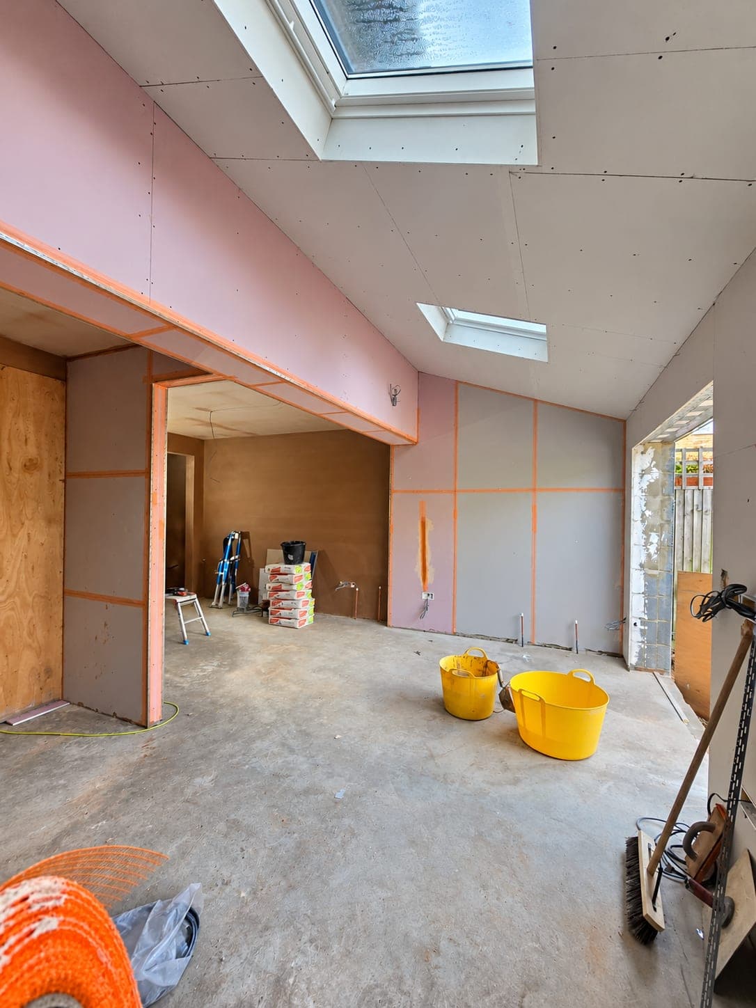
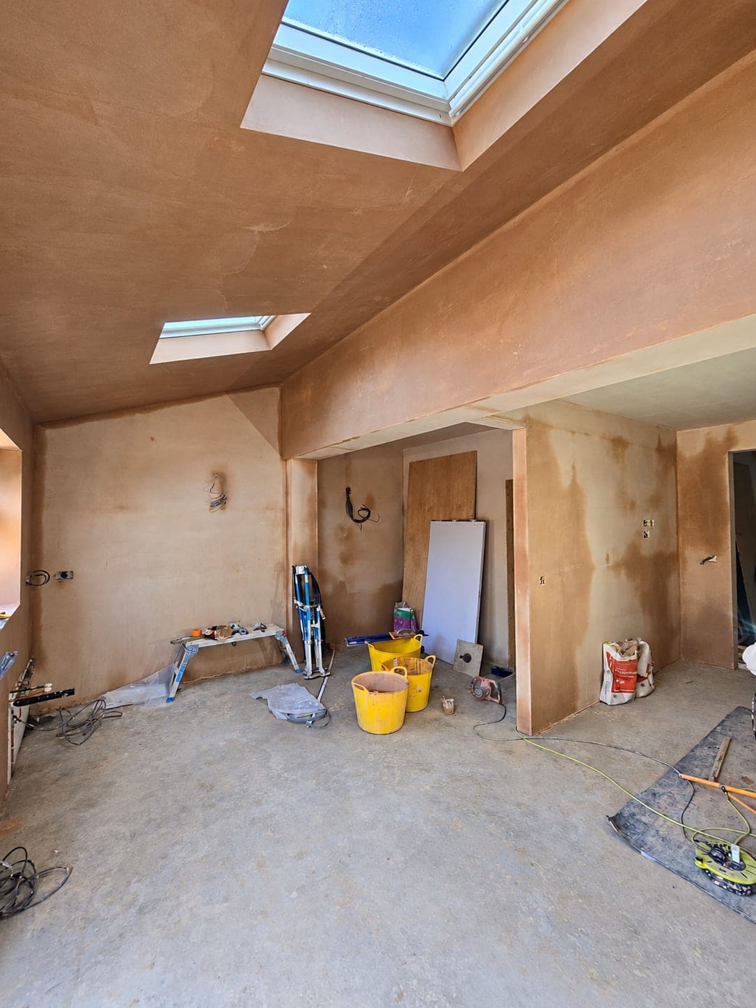
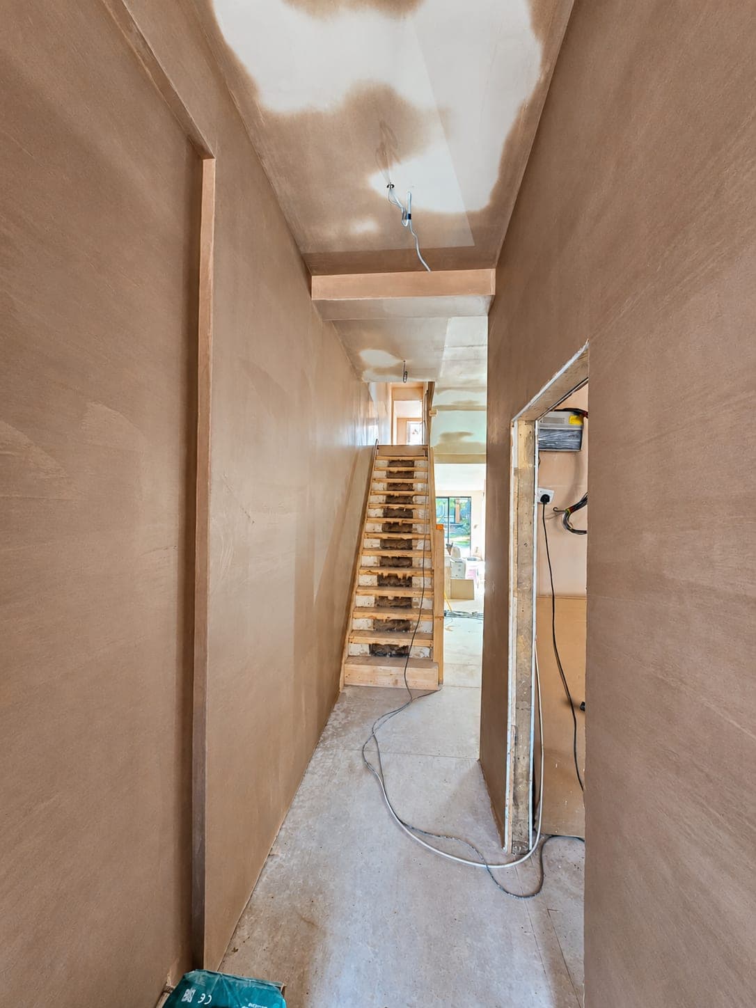
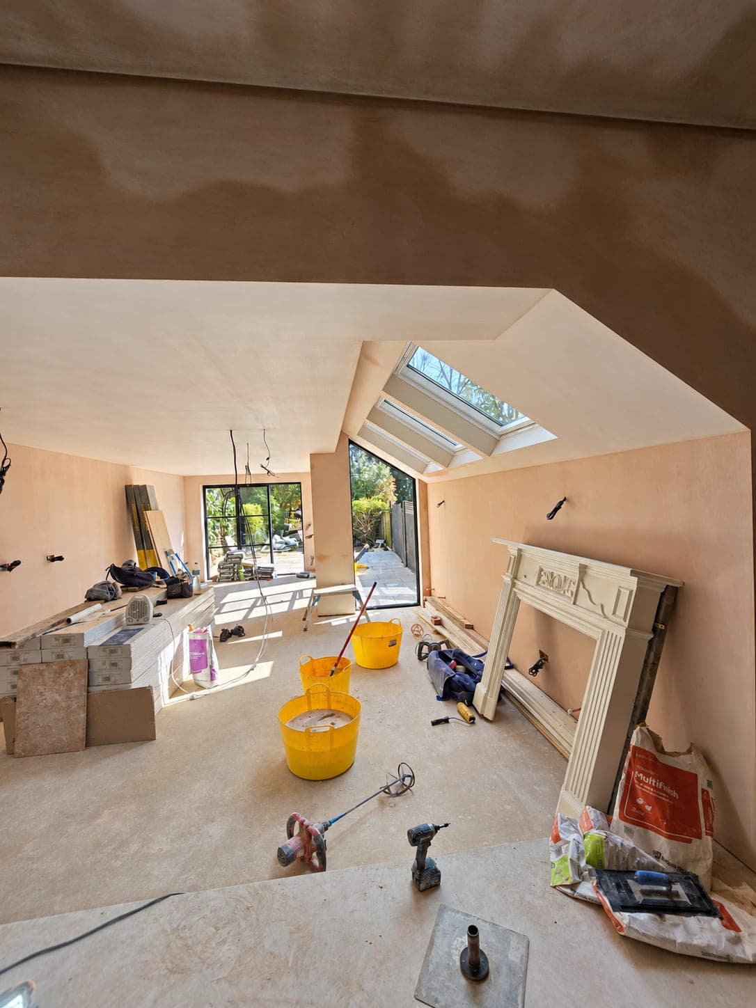
Full re-plastering, skim coats and specialist finishes across every room — we leave walls and ceilings ready for decoration.
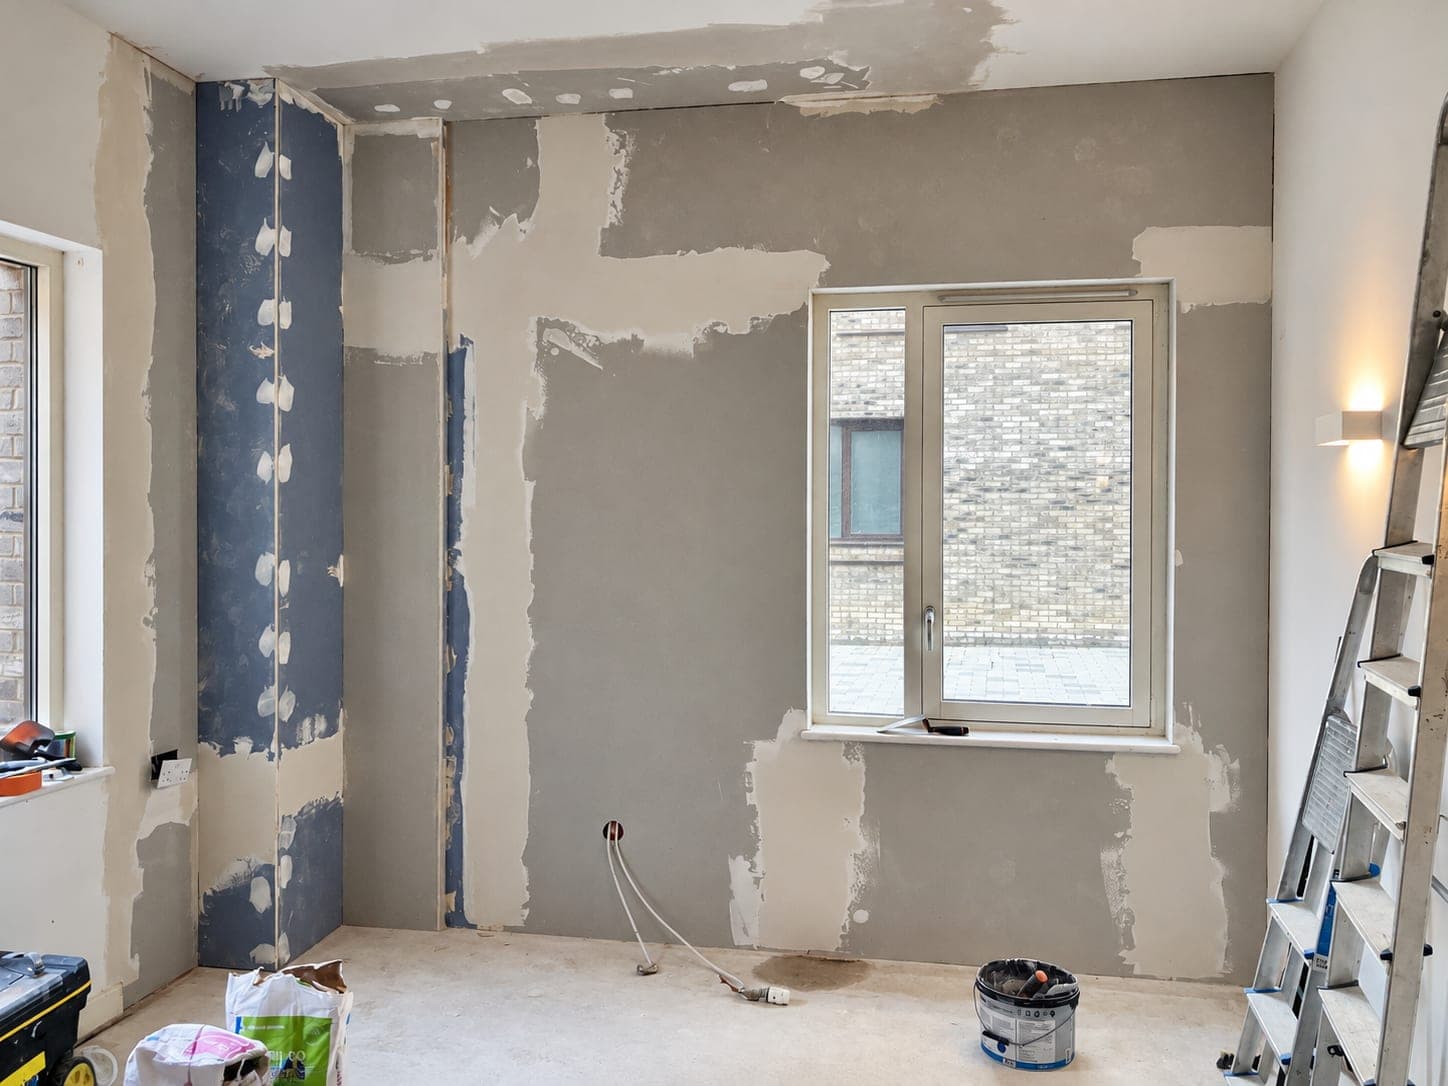
- Full re-plastering and skim coats
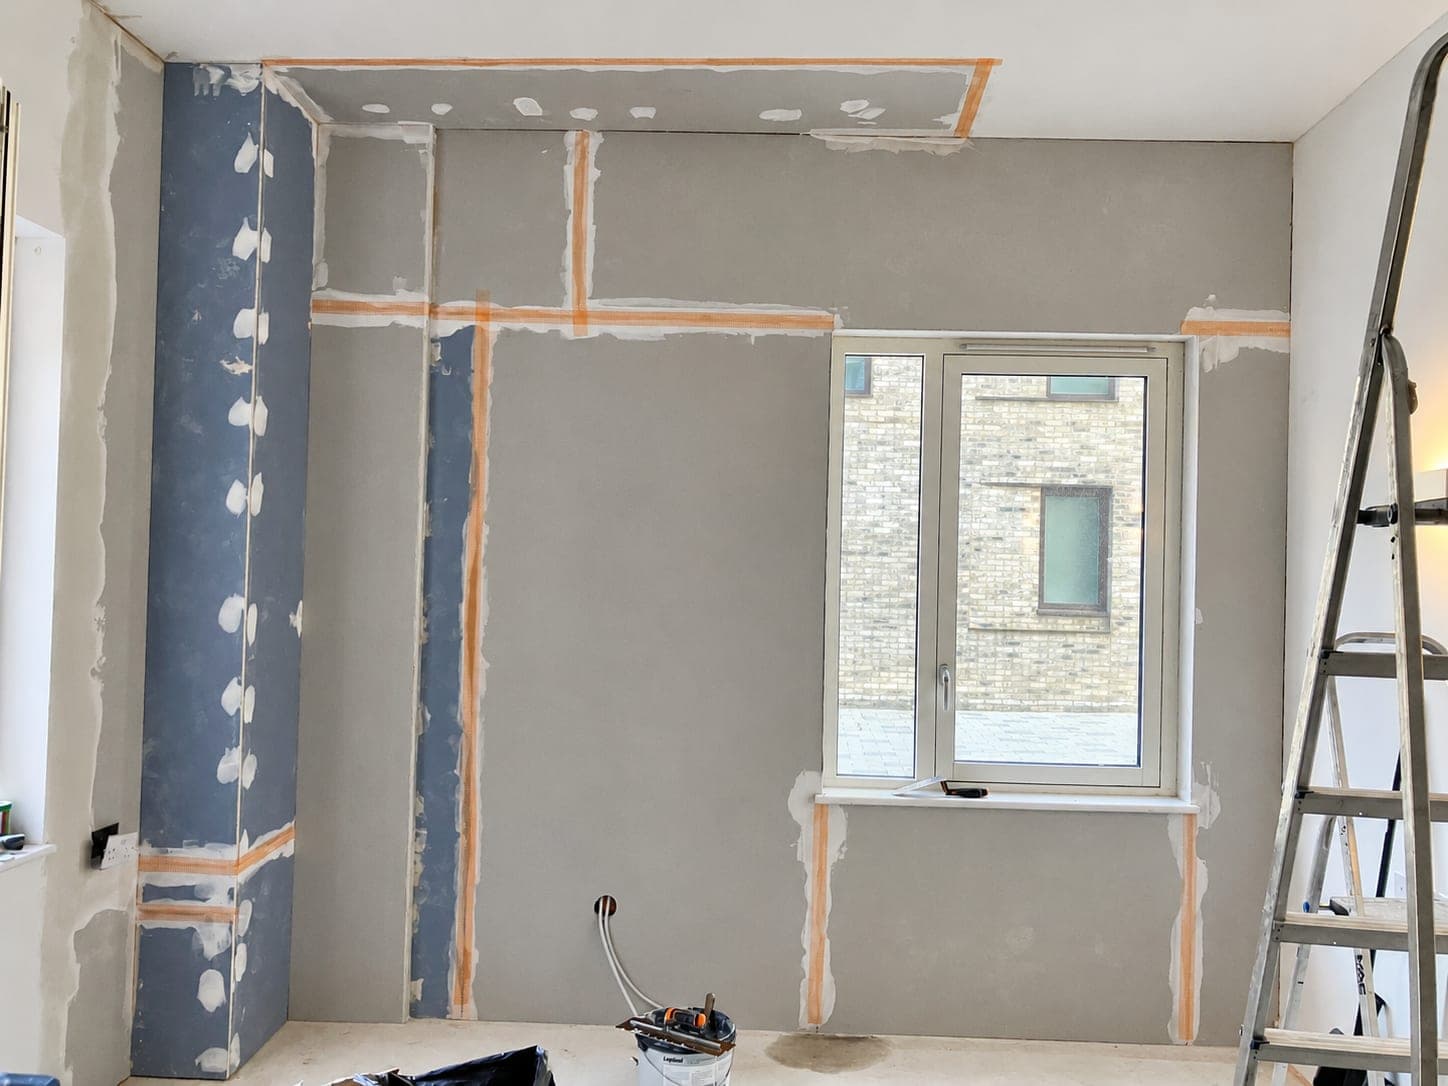
- Dot-and-dab and plasterboard lining
- Metal and timber stud boarding out
- Float and set to brick and blockwork
- Coving, cornice and ceiling roses
- Patch repairs and crack treatment
- Artex and textured ceiling removal
- Damp-resistant and renovating plaster systems
- Beading, stop beads and corner protection
- External render repairs
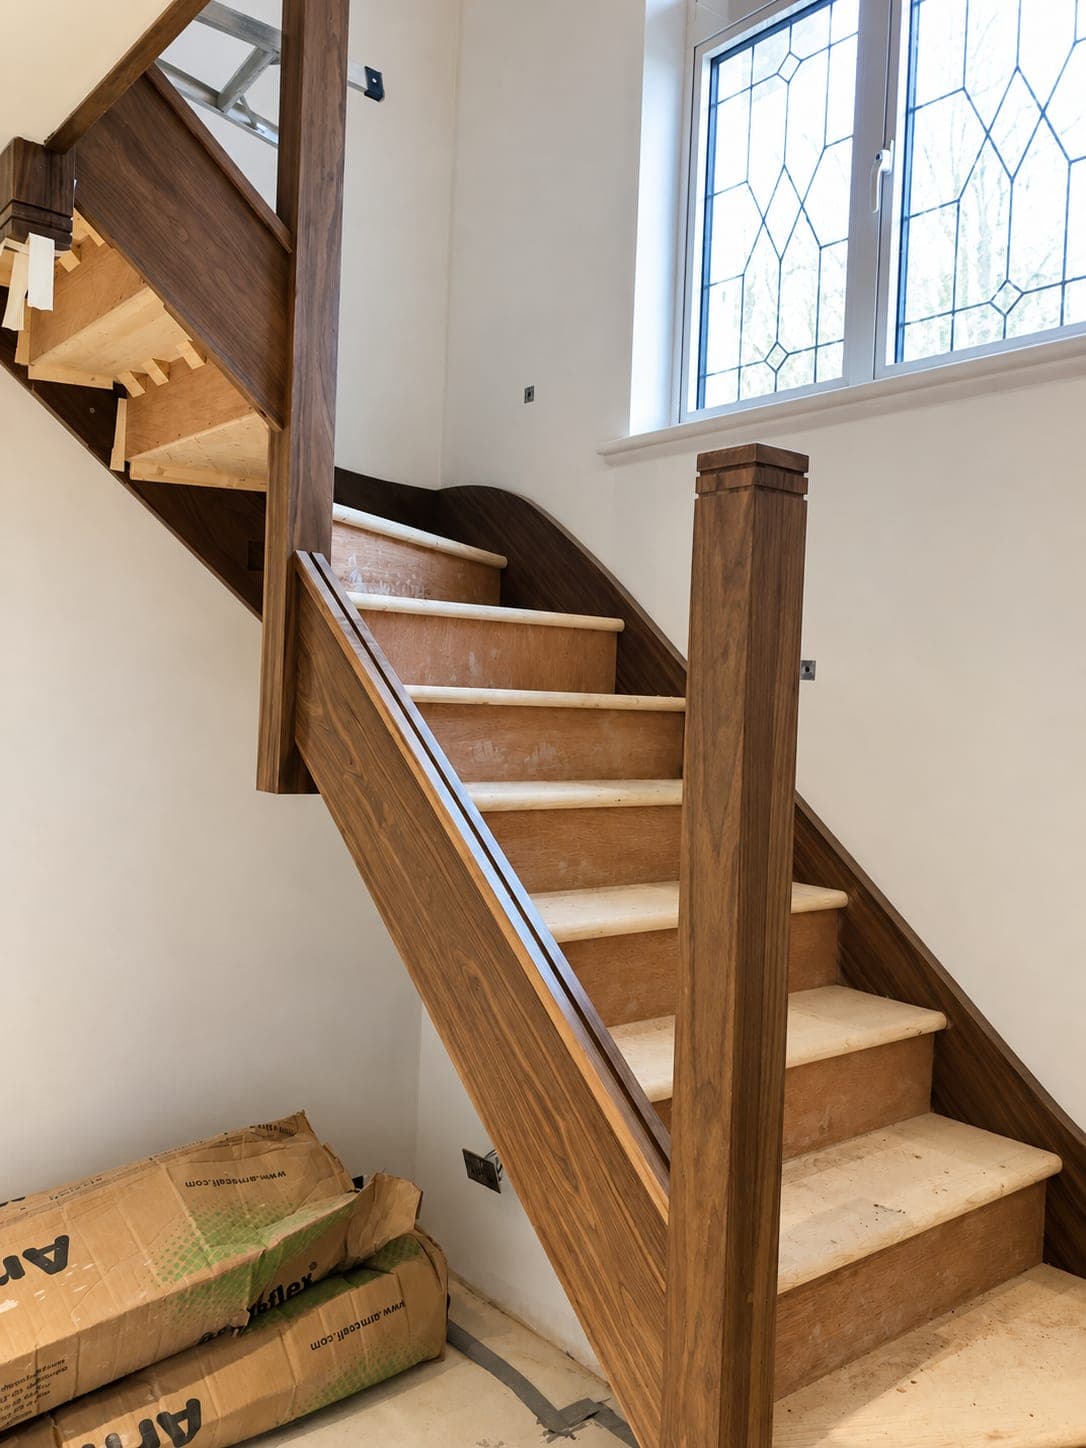
Carpentry
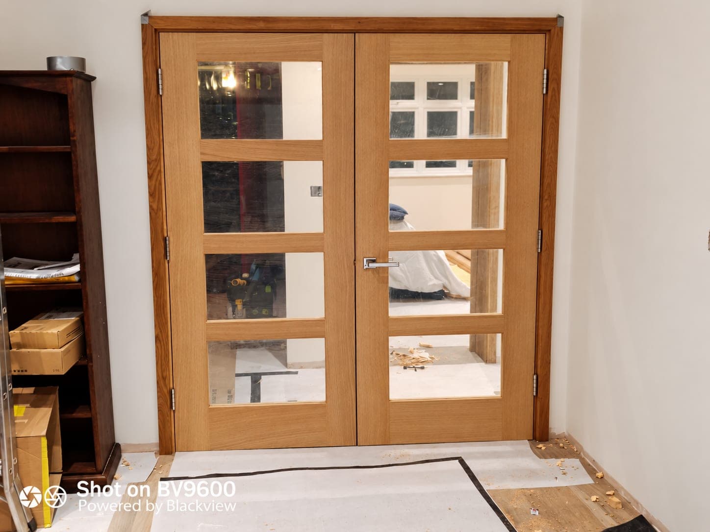
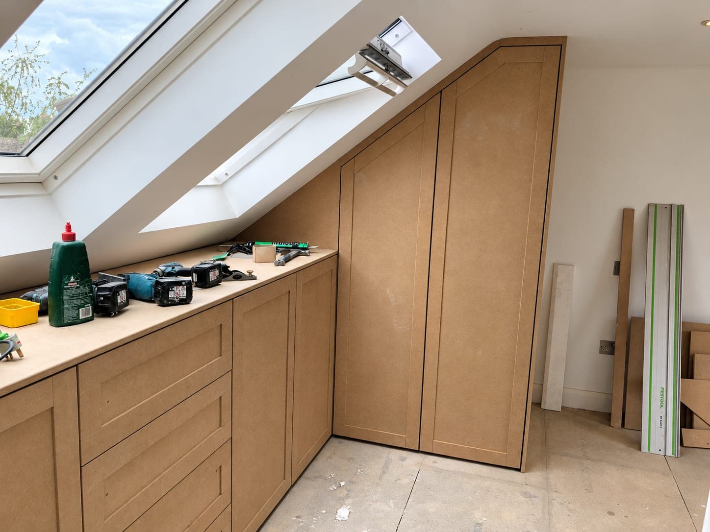
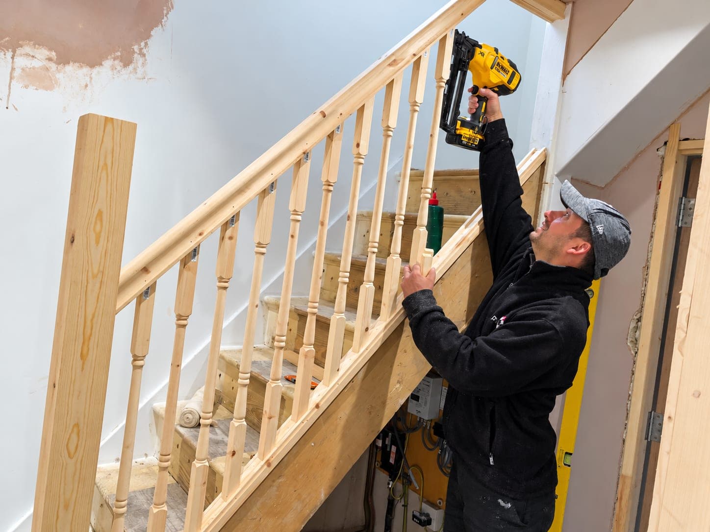
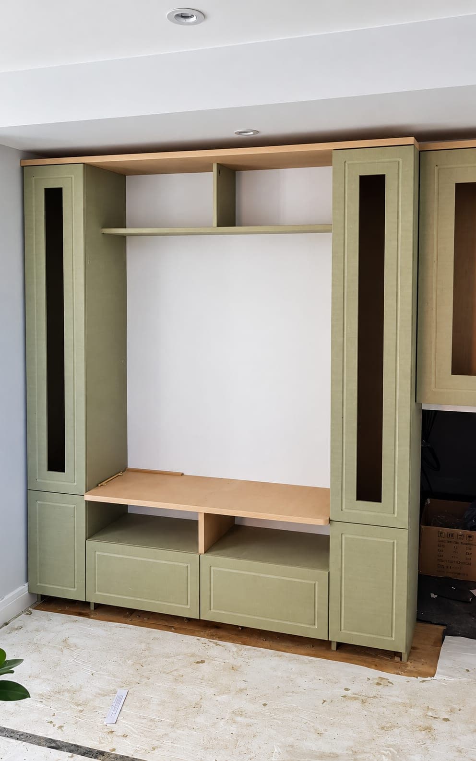
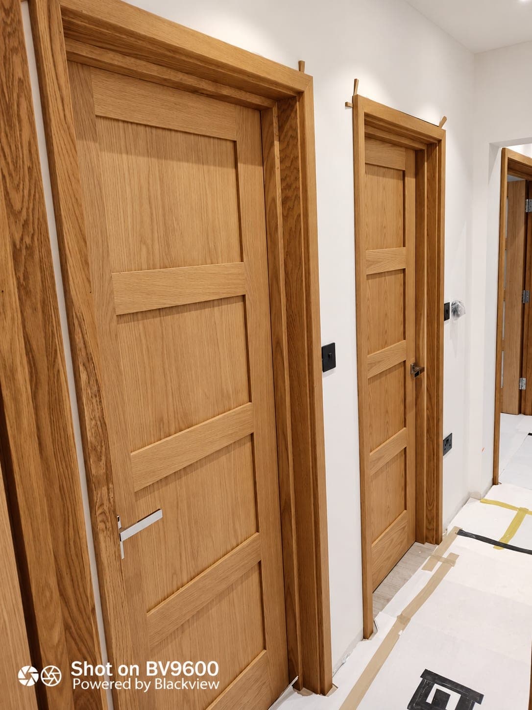
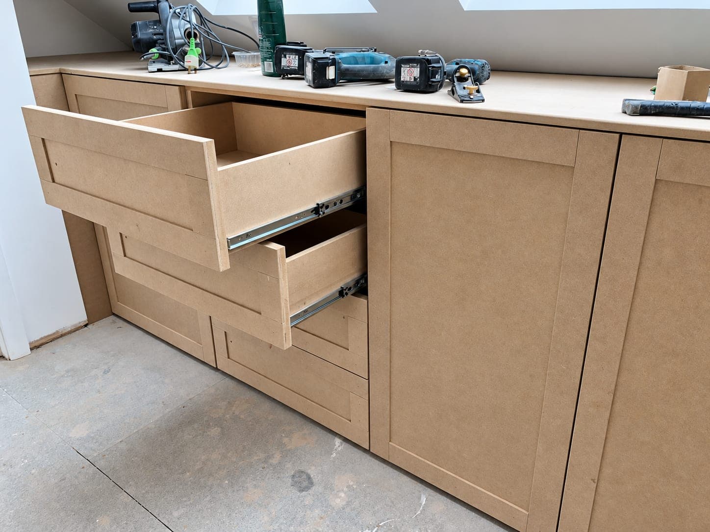
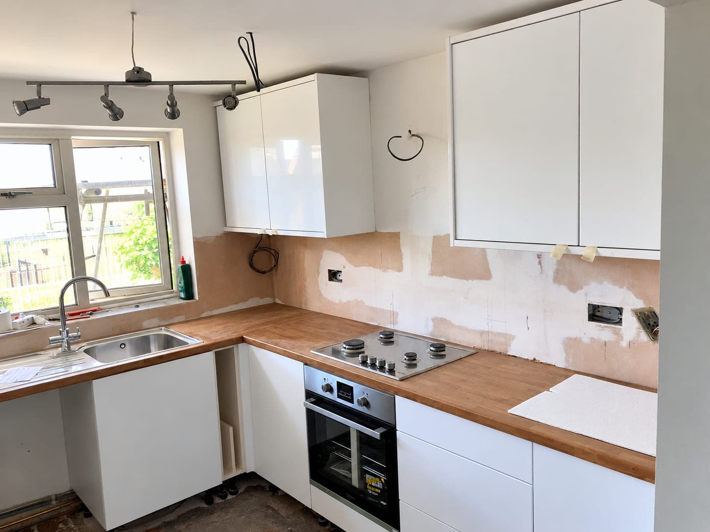
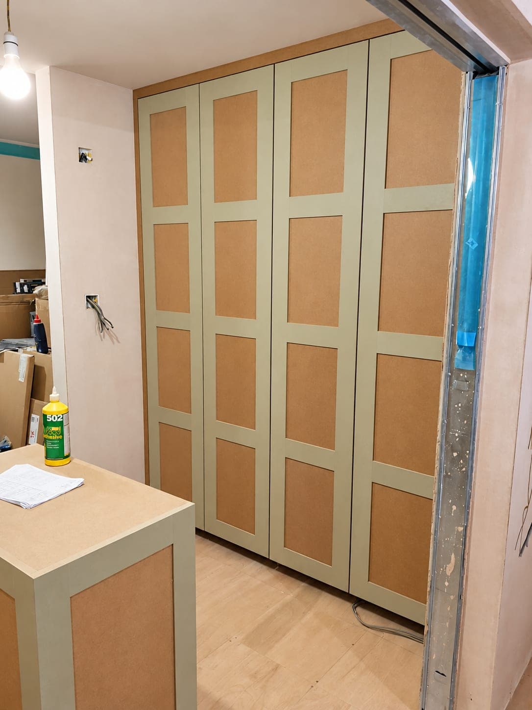
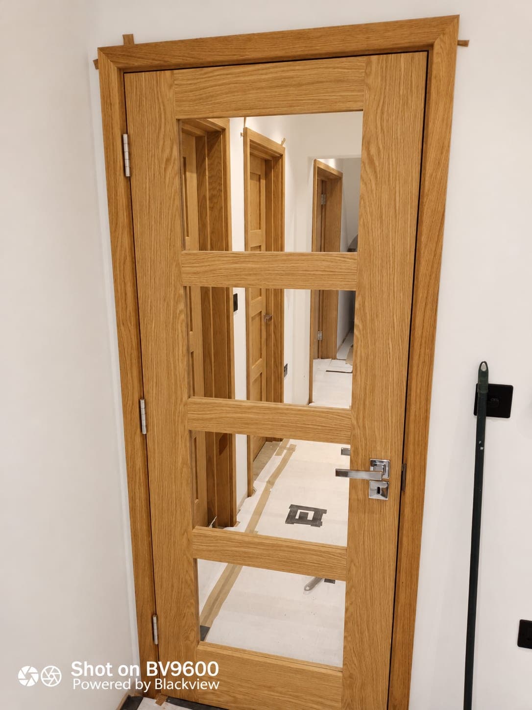
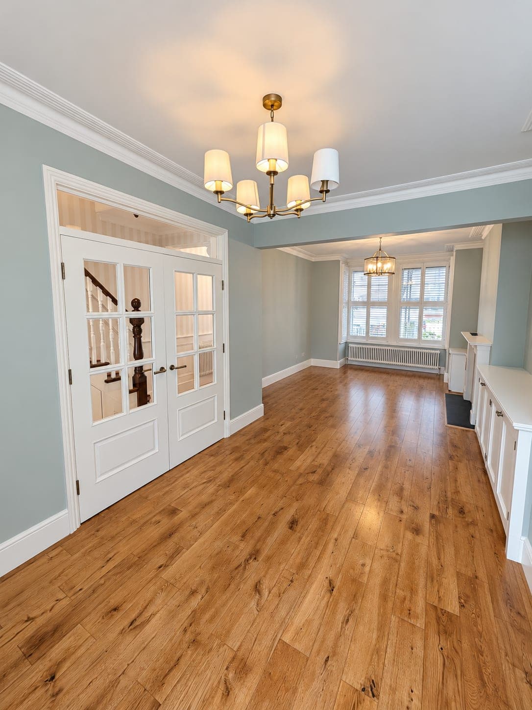
Doors, frames, skirting, wooden flooring and bespoke joinery — our carpenters cover first and second fix throughout.
- Internal doors, frames and fire doors
- Skirting boards, architrave and picture rails
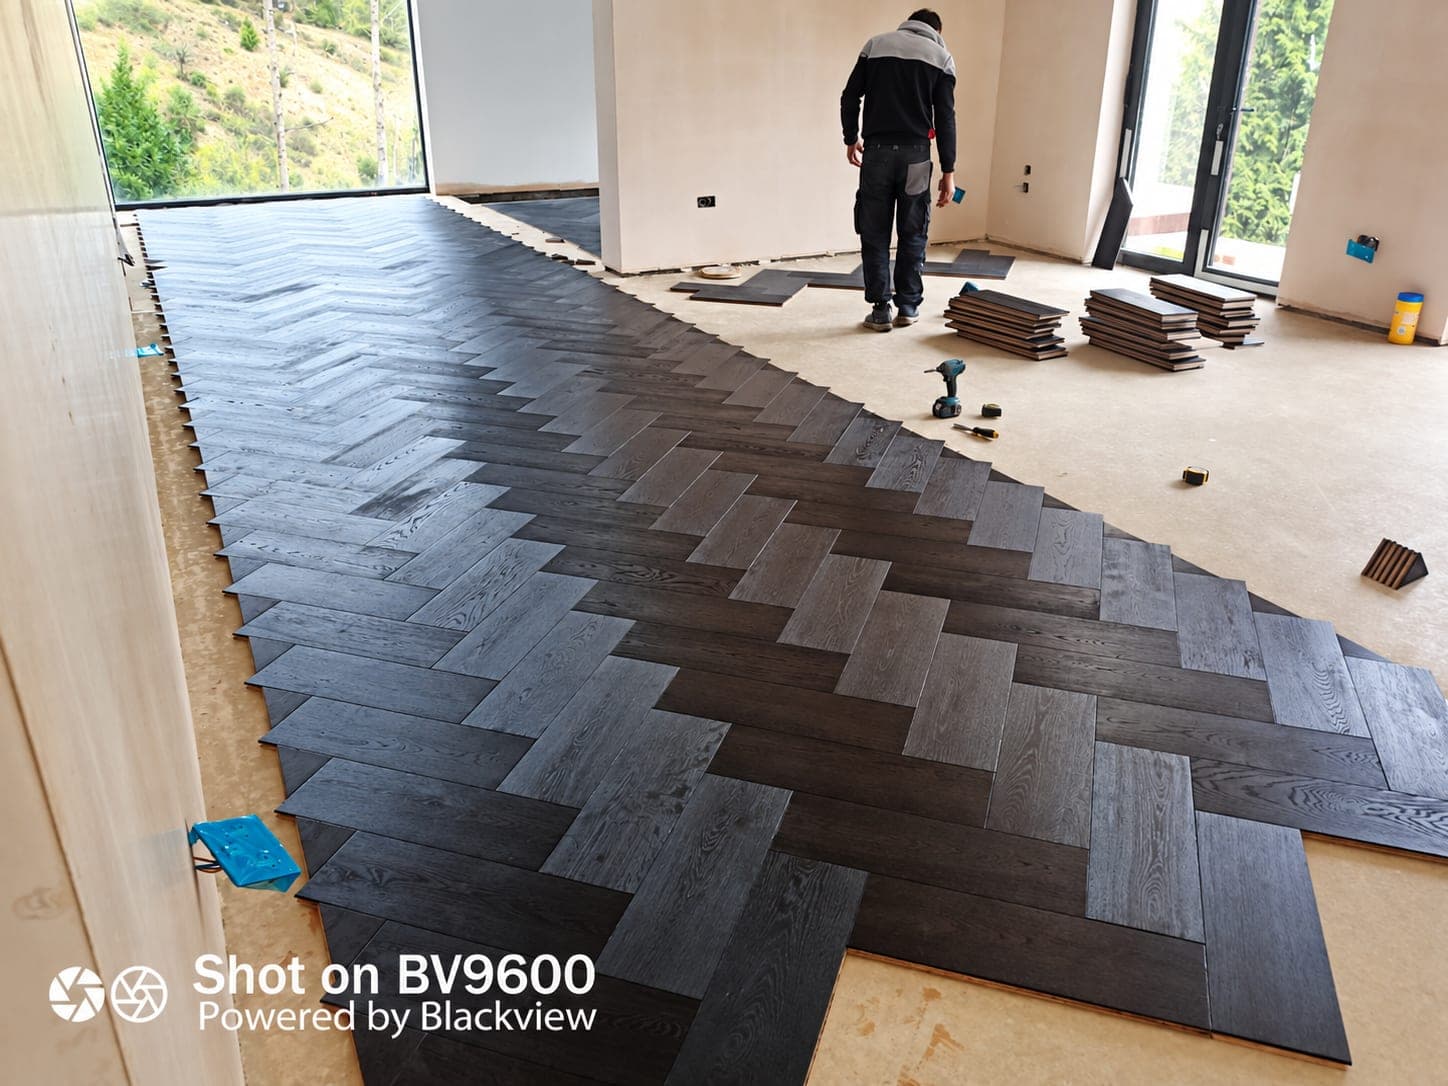
- Solid wood and engineered wood flooring
- Built-in wardrobes and bespoke joinery
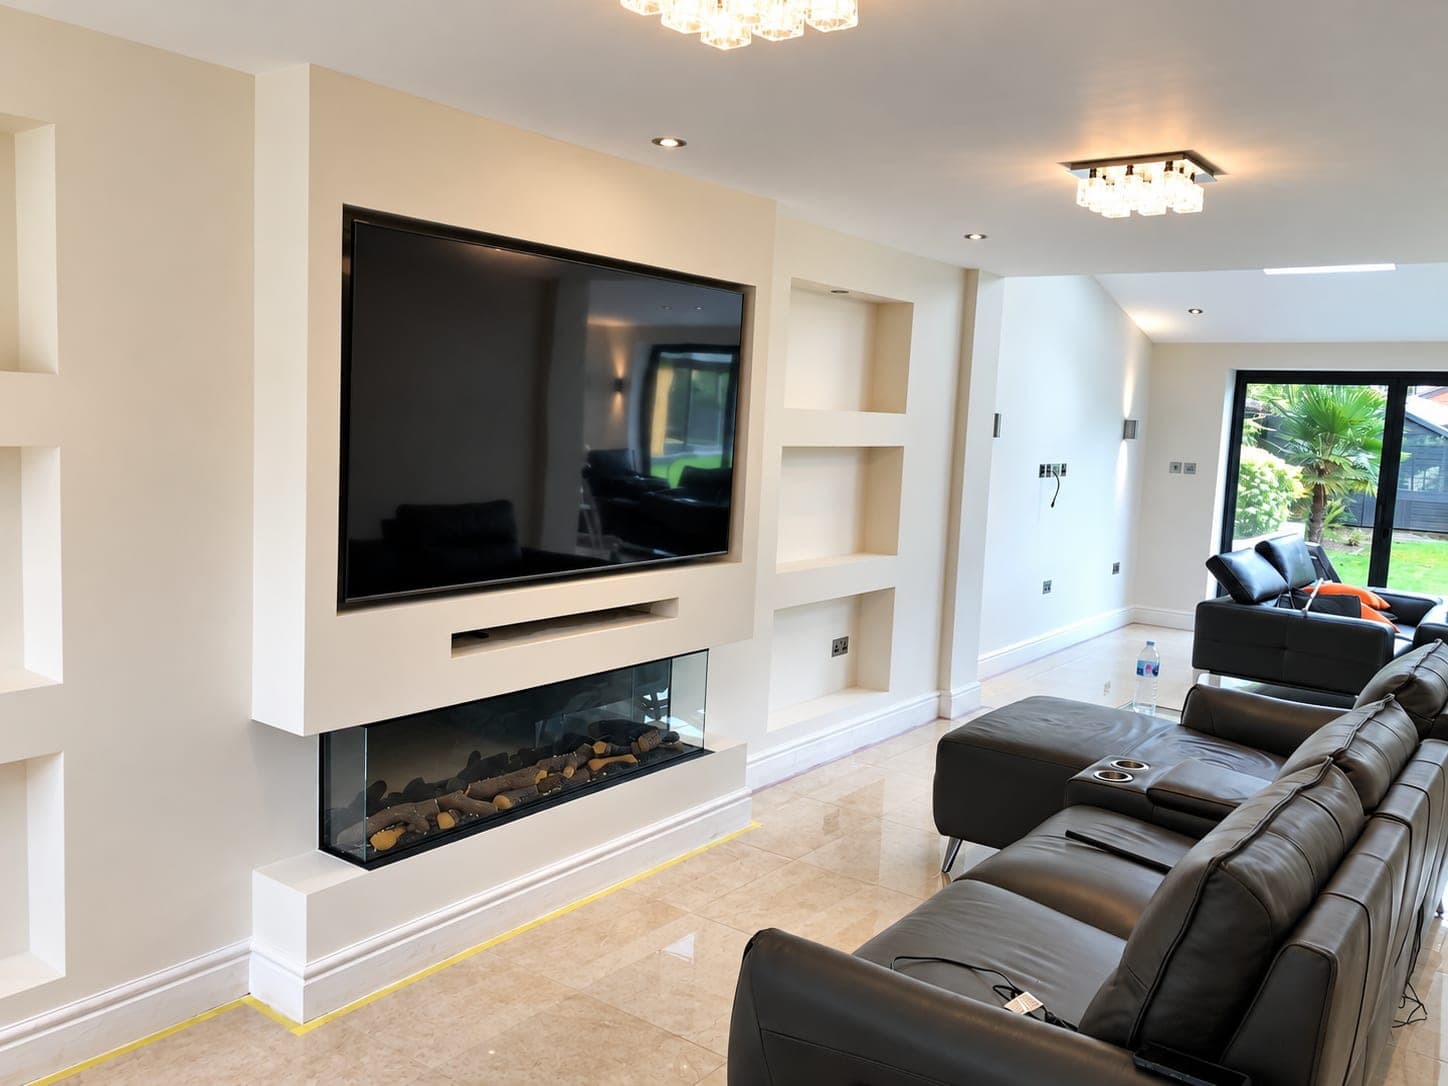
- Alcove units, shelving and media walls
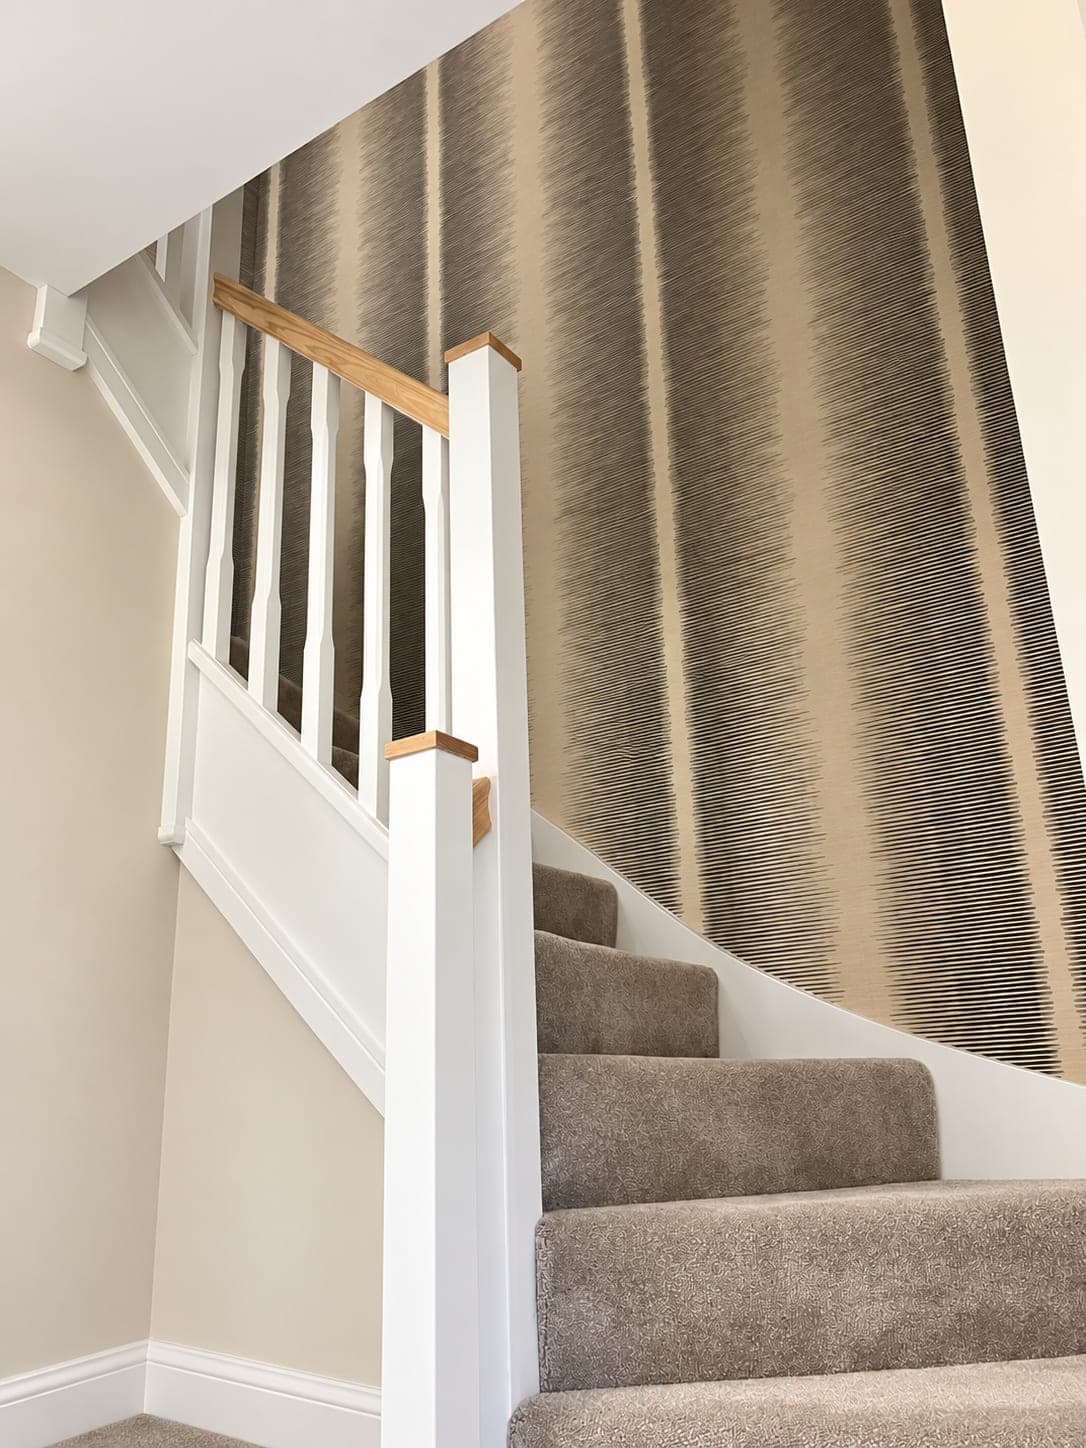
- Staircases, handrails, spindles and newel posts
- Window boards, cills and reveals
- Loft hatches, access panels and boxing-in
- Decking, pergolas and garden structures
- Second fix ironmongery and adjustments
Flooring
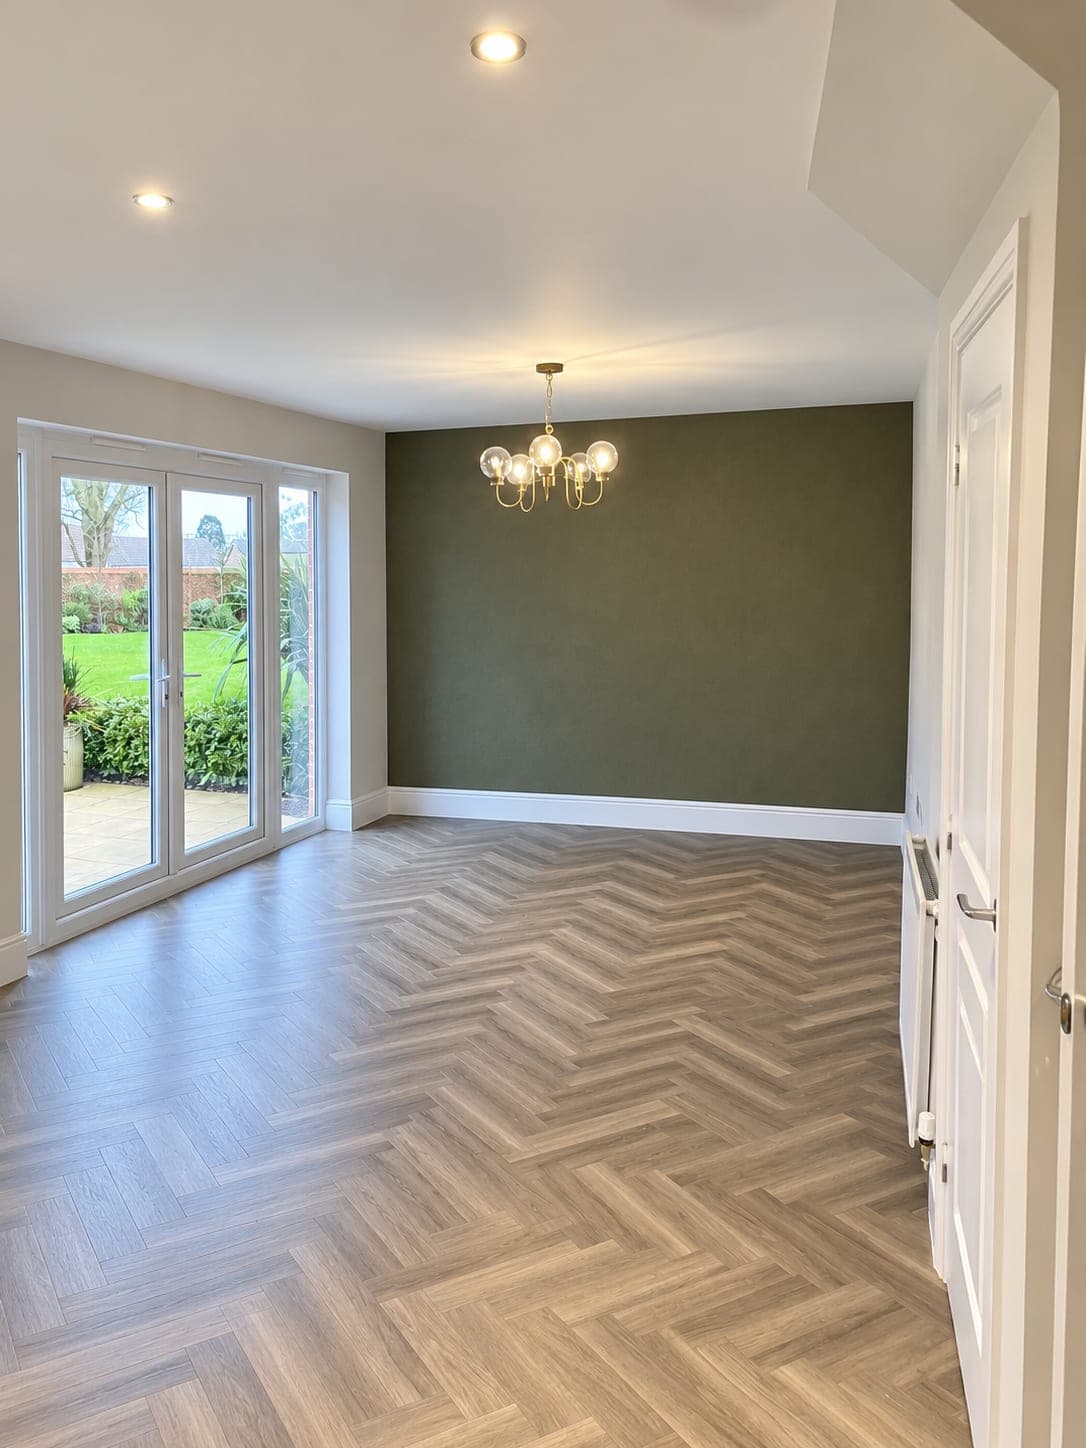
LVT, engineered wood, carpet and screed — we supply and fit flooring to suit every room and budget.
- LVT, vinyl and sheet flooring
- Engineered and solid wood flooring
- Carpet supply and fitting
- Subfloor preparation and damp-proof membranes
- Self-levelling screed and latex
- Plywood overlay to timber floors
- Floor insulation boards under finished floors
- Underfloor heating-compatible build-ups
- Thresholds, trims and skirting junctions
- Commercial-grade flooring for shops and offices
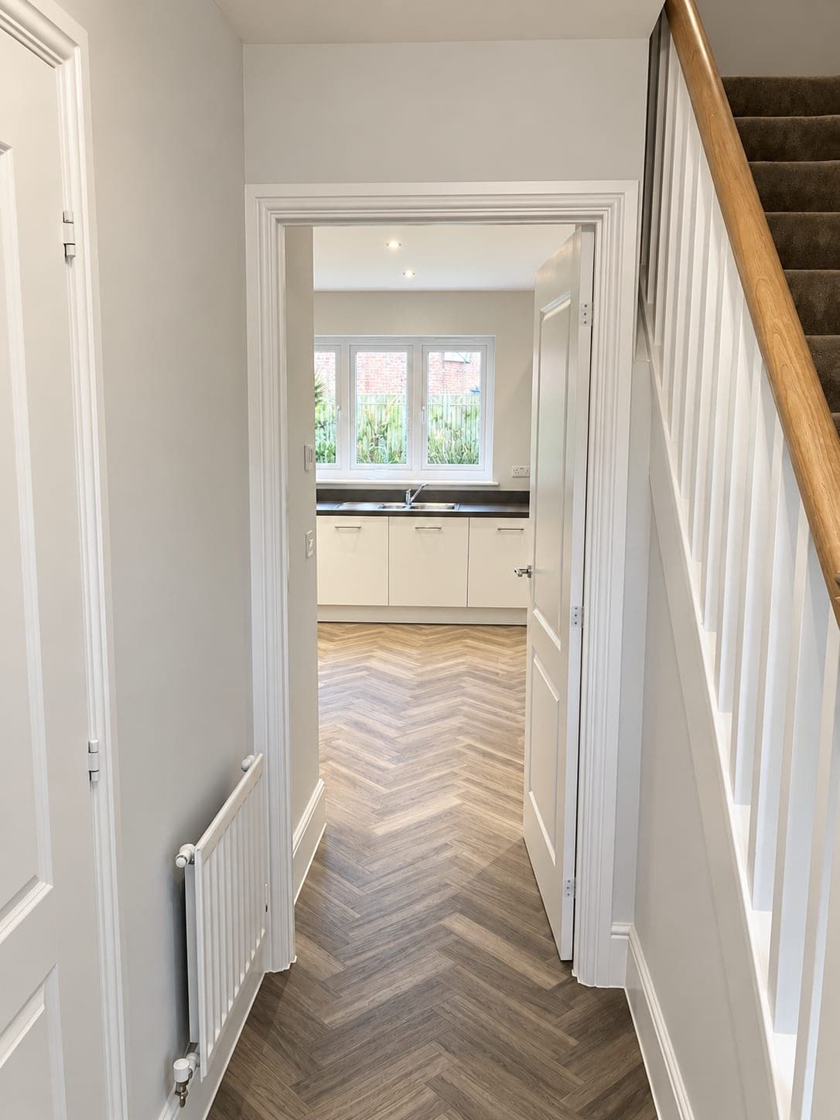
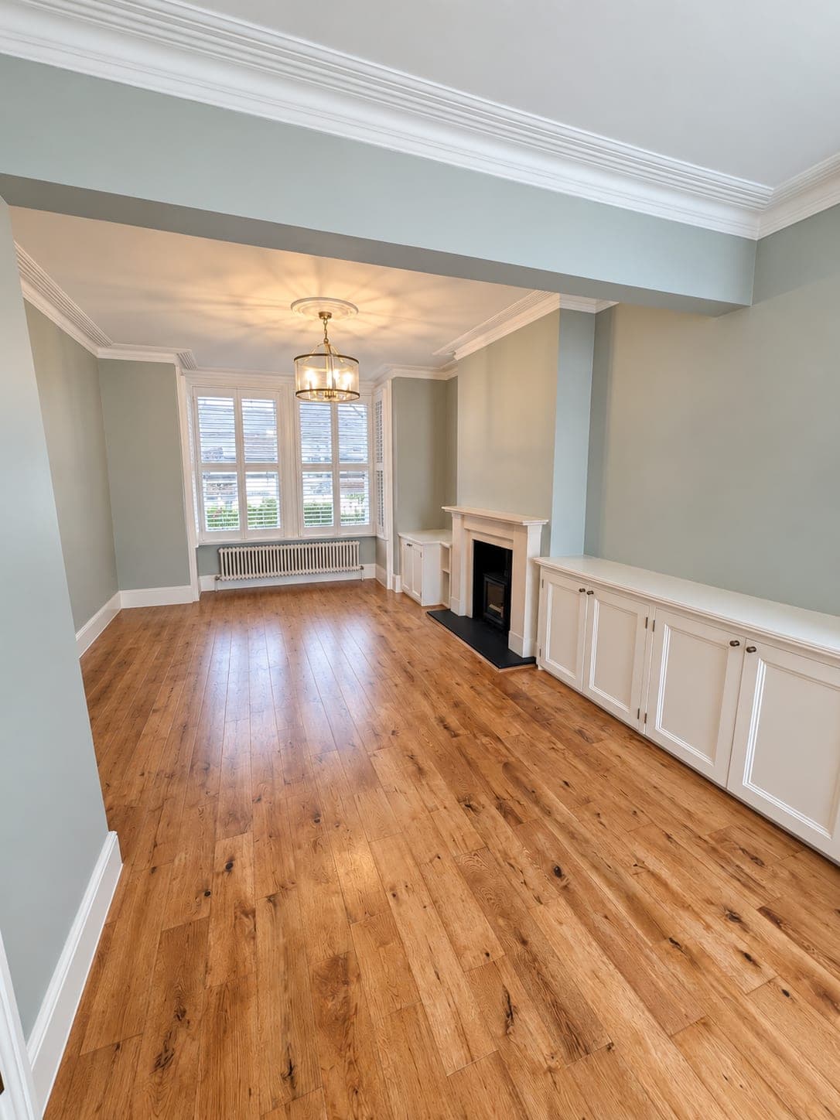
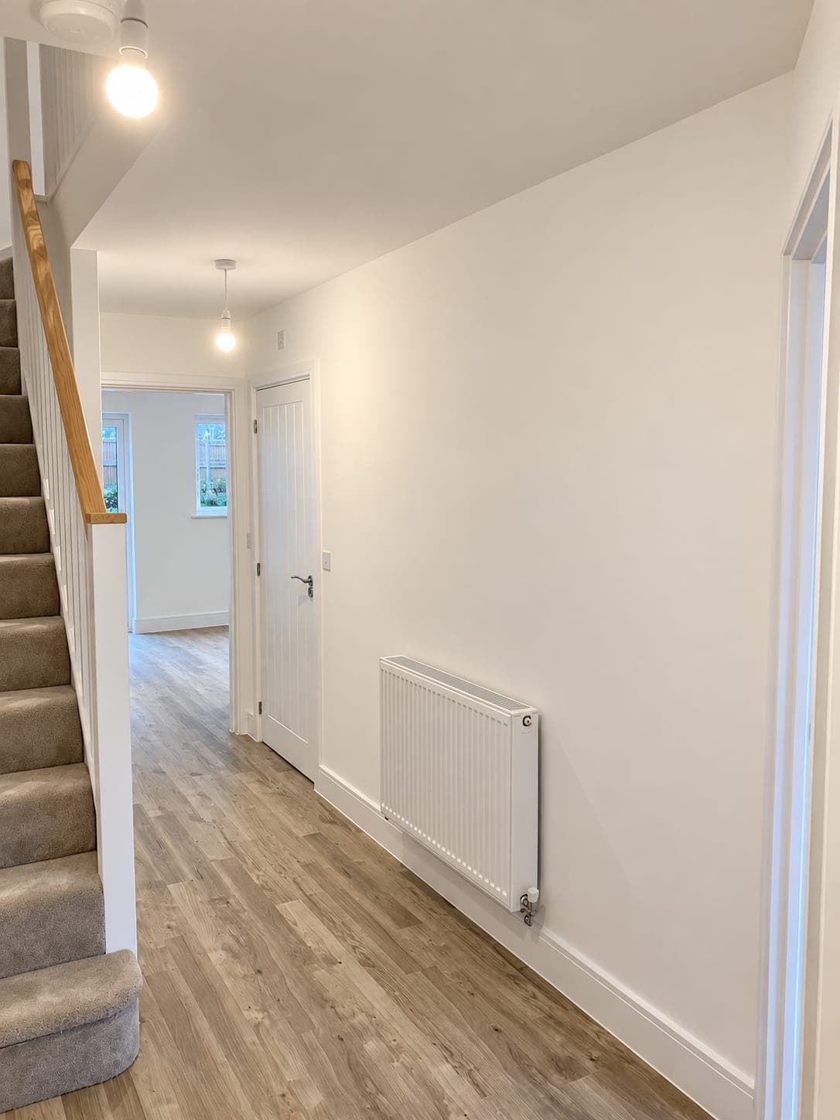
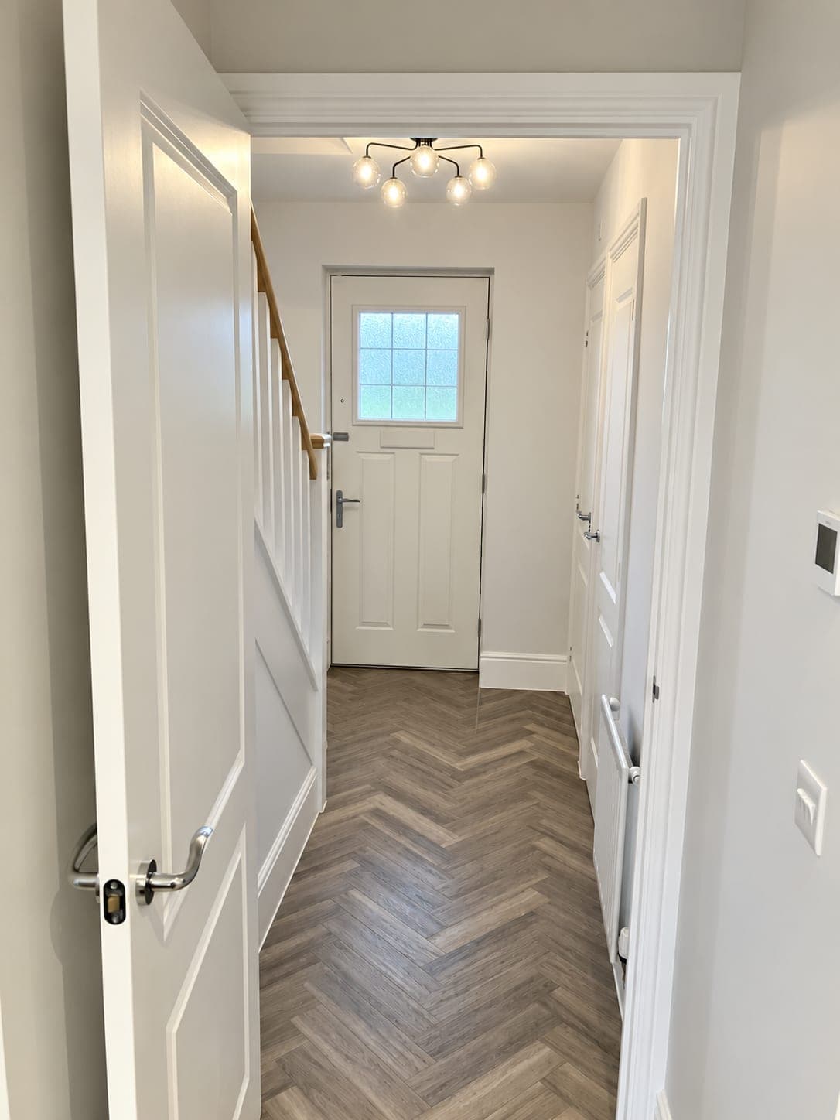
Tiling
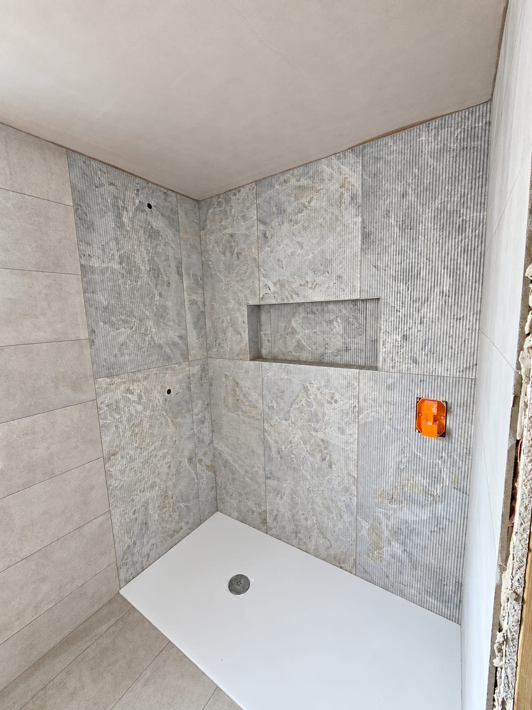
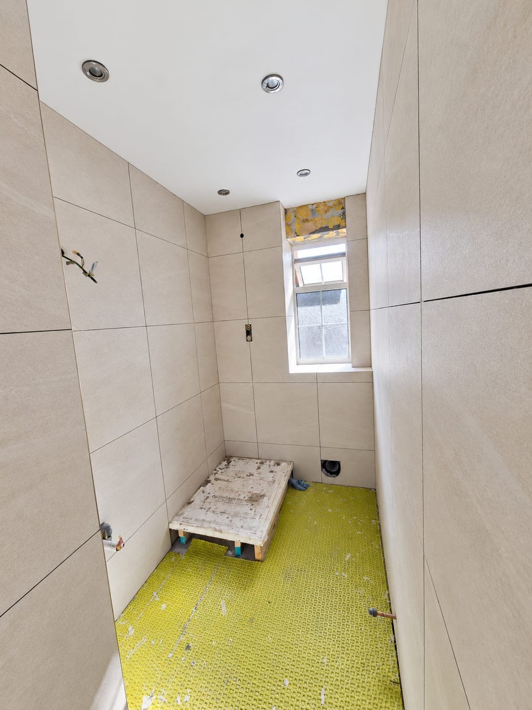
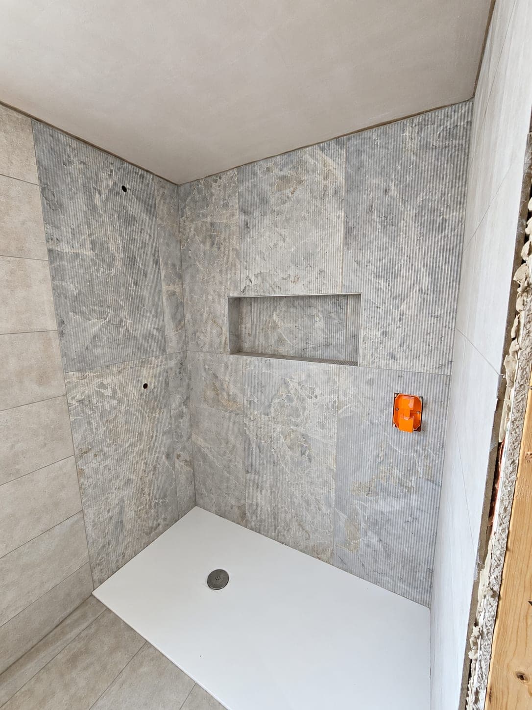
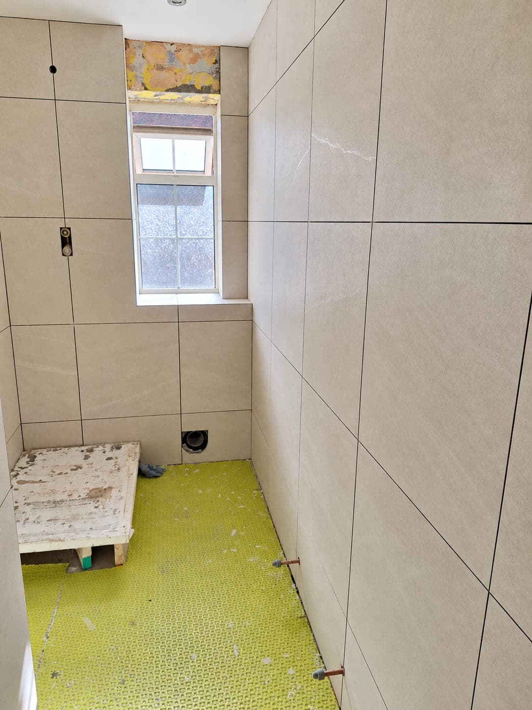
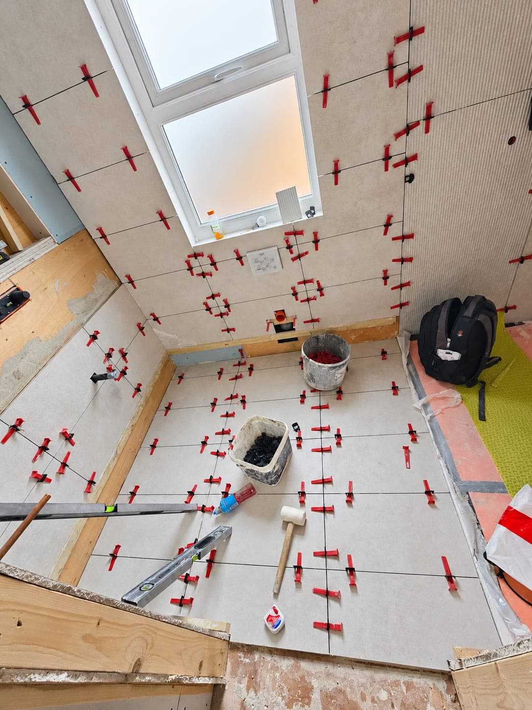
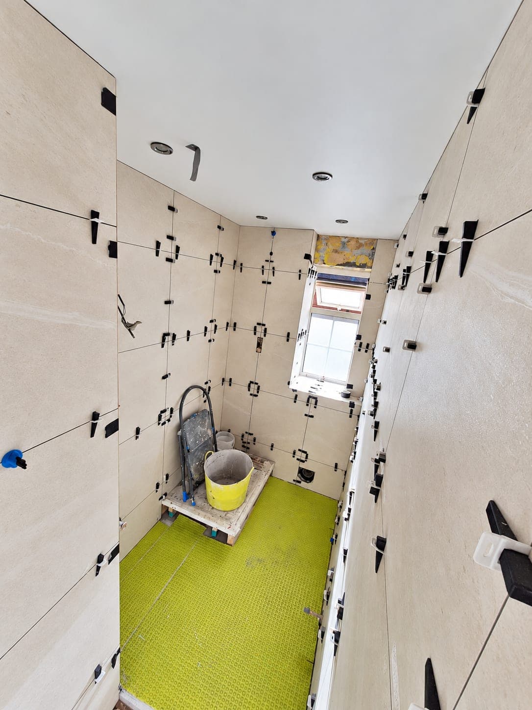
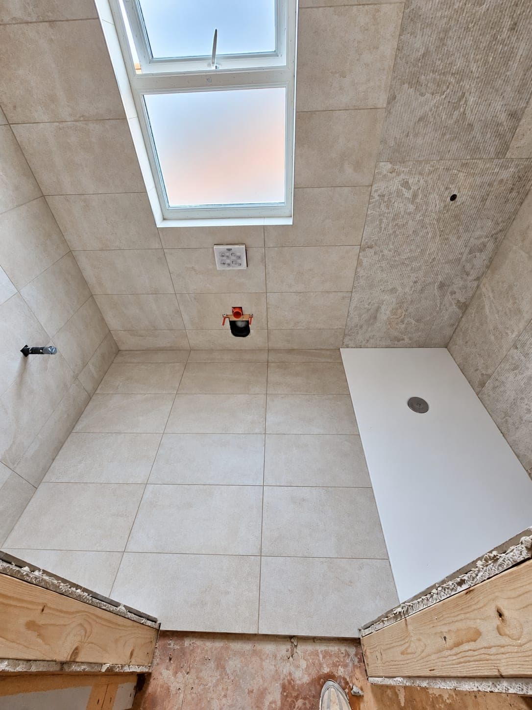
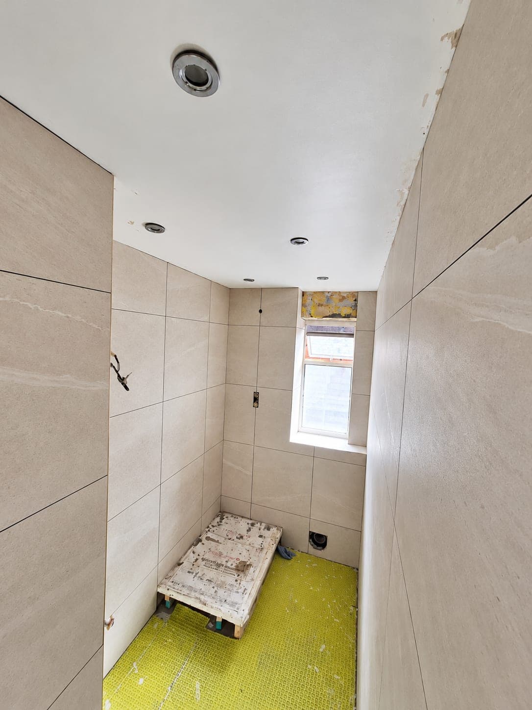
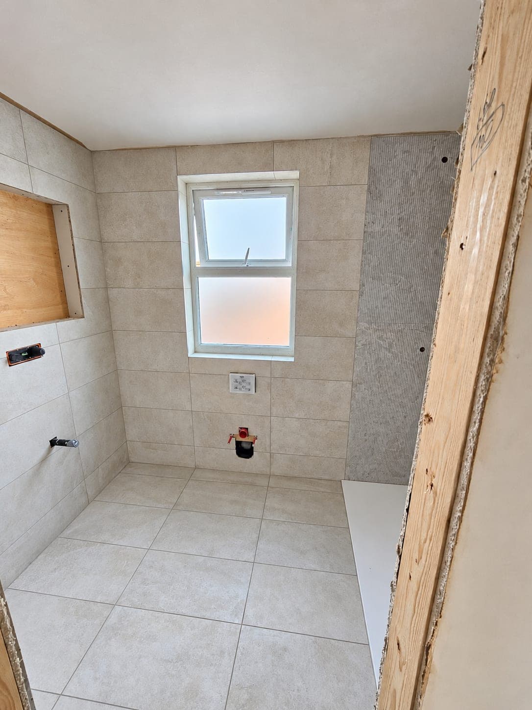
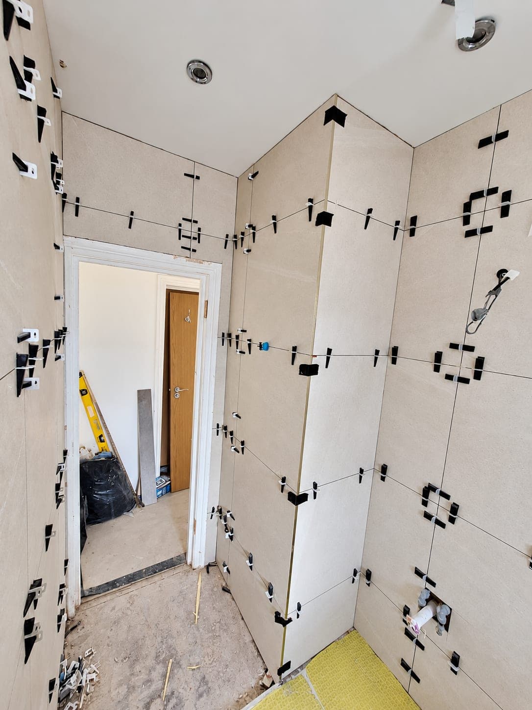
We tile bathrooms, kitchens, hallways and shop units — full wet-room waterproofing through to decorative feature walls, inside and out.
- Bathroom and en-suite wall and floor tiling
- Full wet-room tanking and waterproofing to BS 5385
- Kitchen splashbacks and floor tiling
- Large-format porcelain and natural stone
- Hallway and entrance floor tiling
- Decorative feature walls, mosaics and metro patterns
- Underfloor heating tiled over with decoupling matting
- Substrate prep, backer boards and self-levelling
- Commercial and shop unit floor tiling
- Grouting, silicone and trim detailing
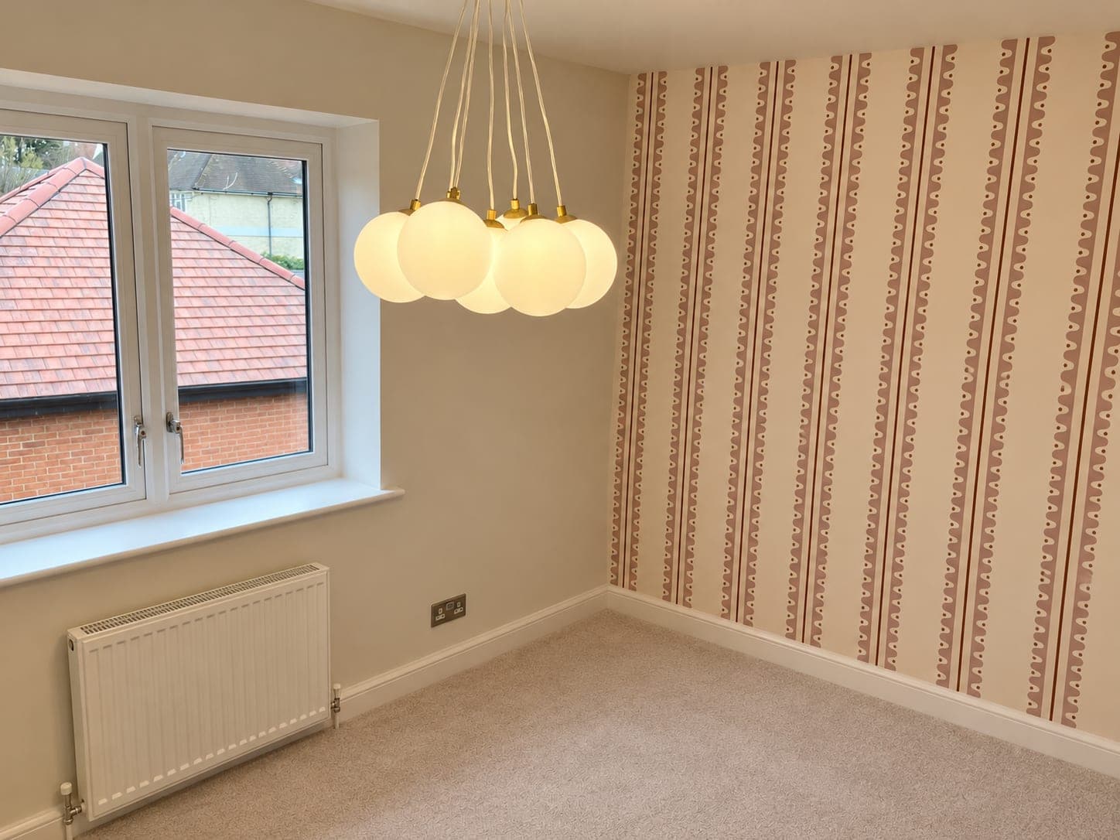
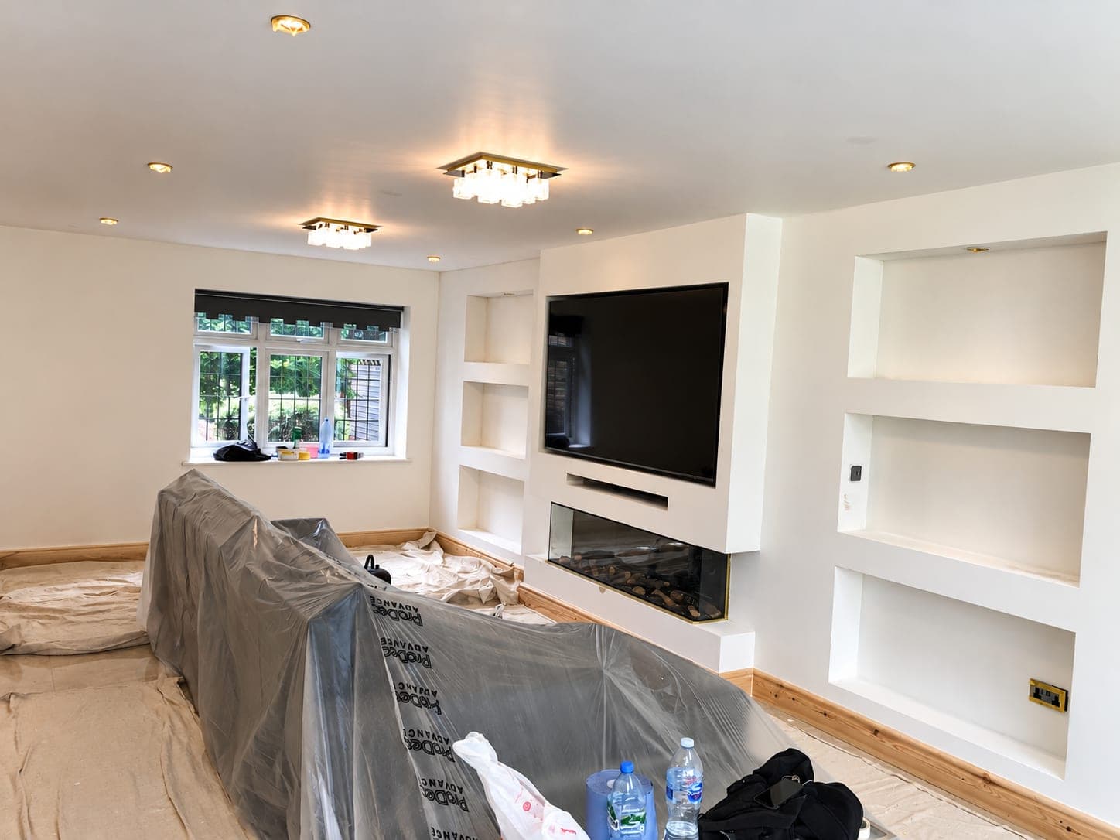
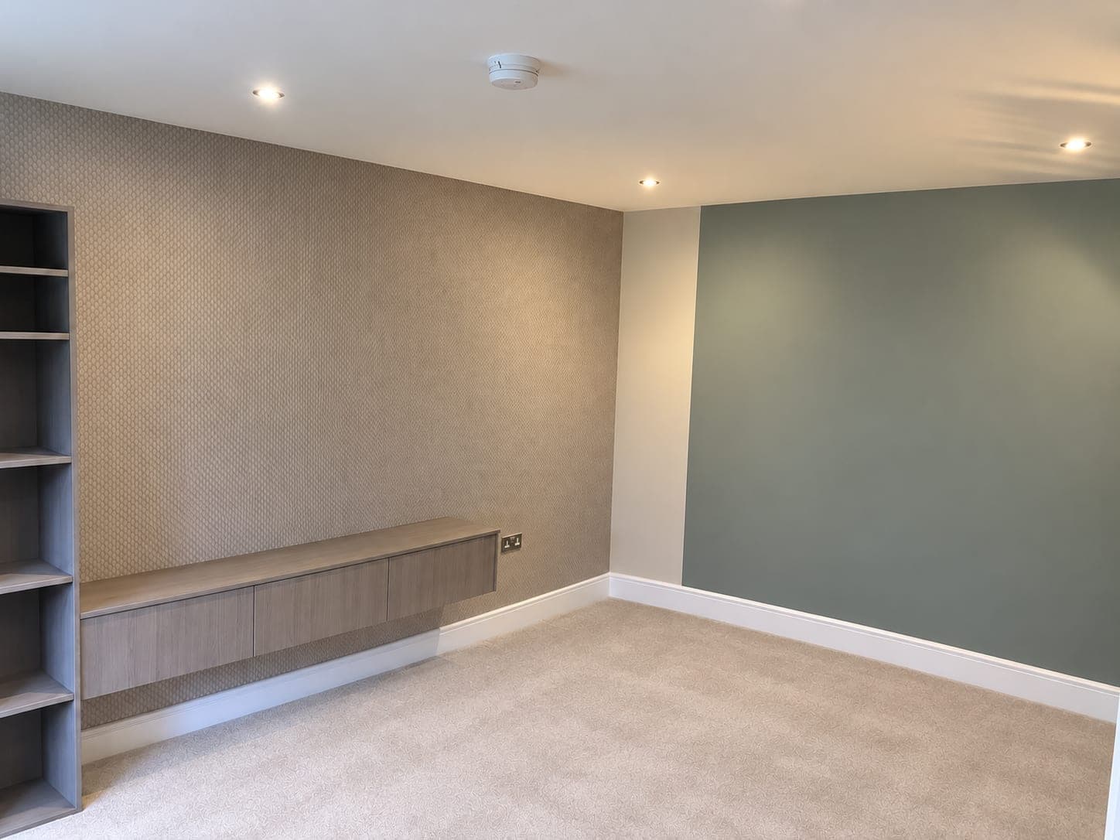
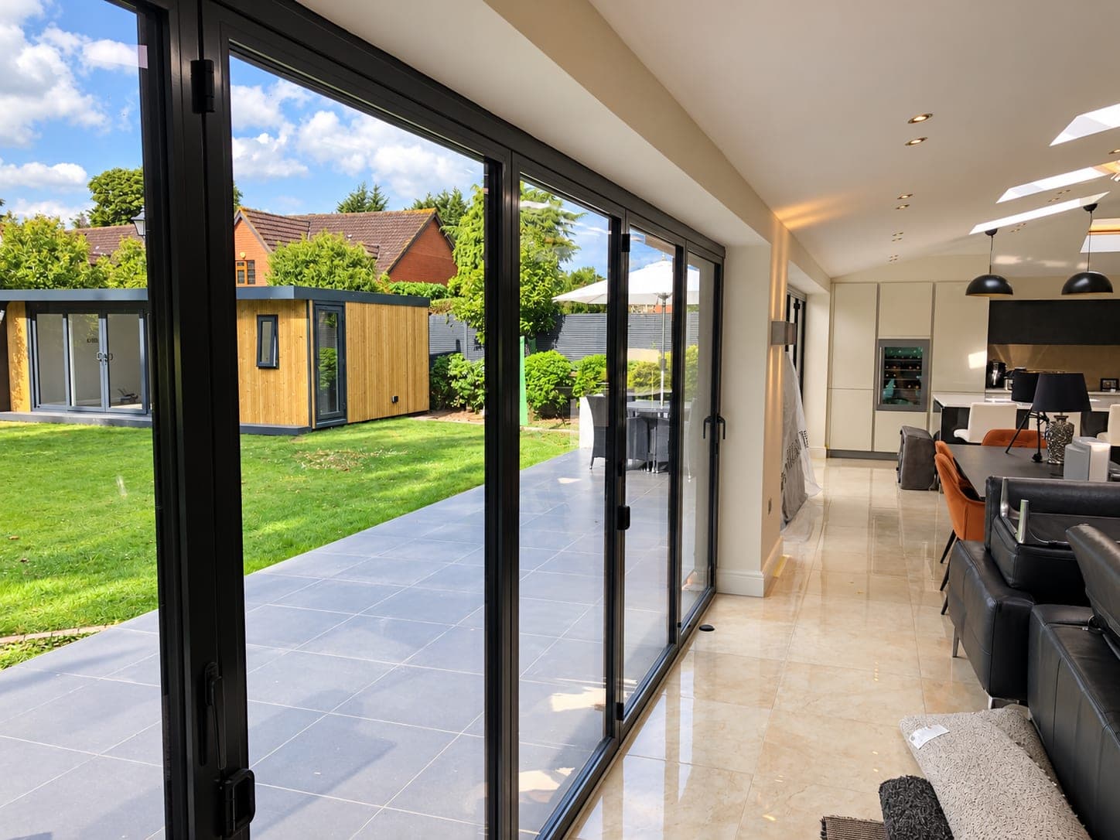
Painting & Decorating
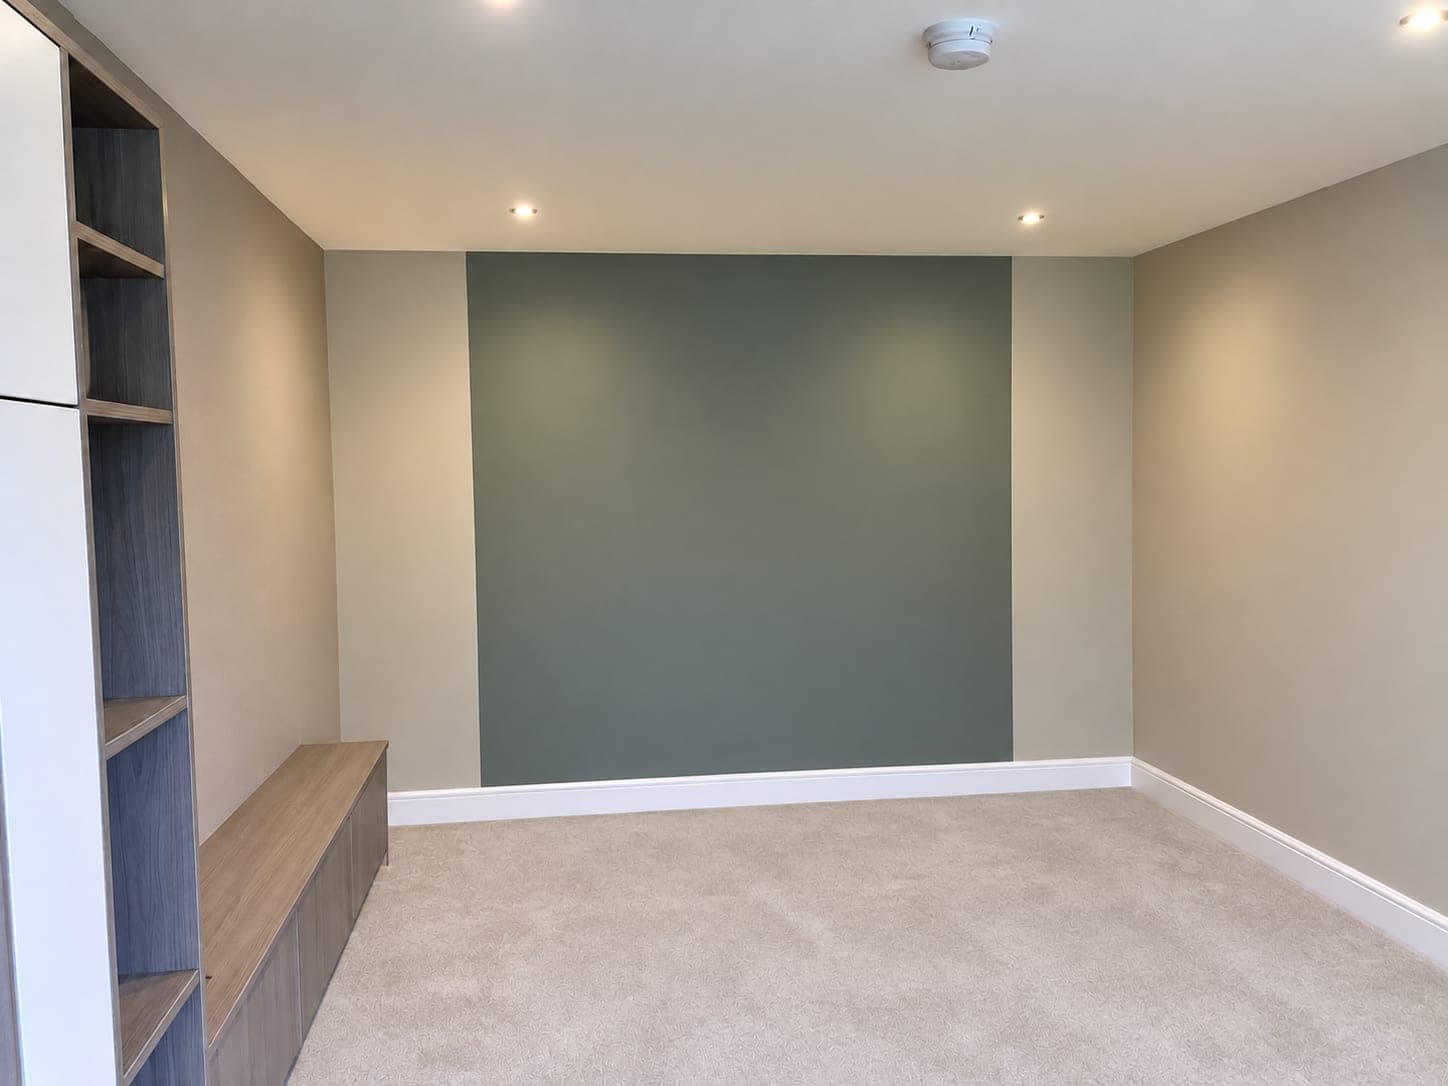
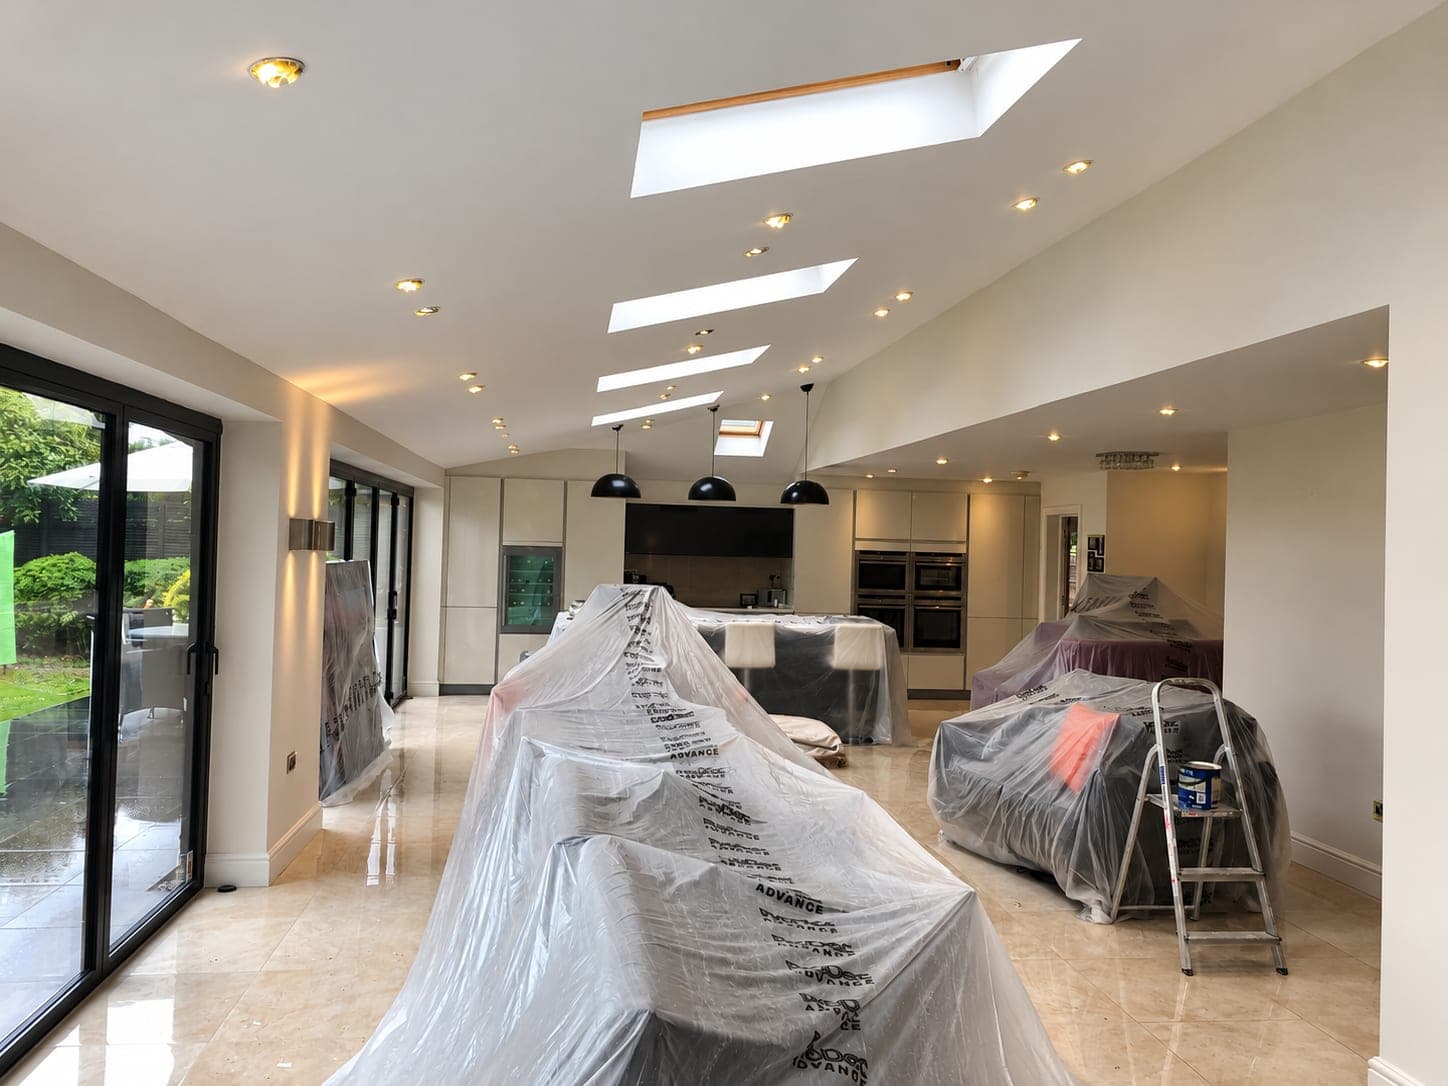
Preparation is most of the job — surfaces made good, primed and built up in coats.
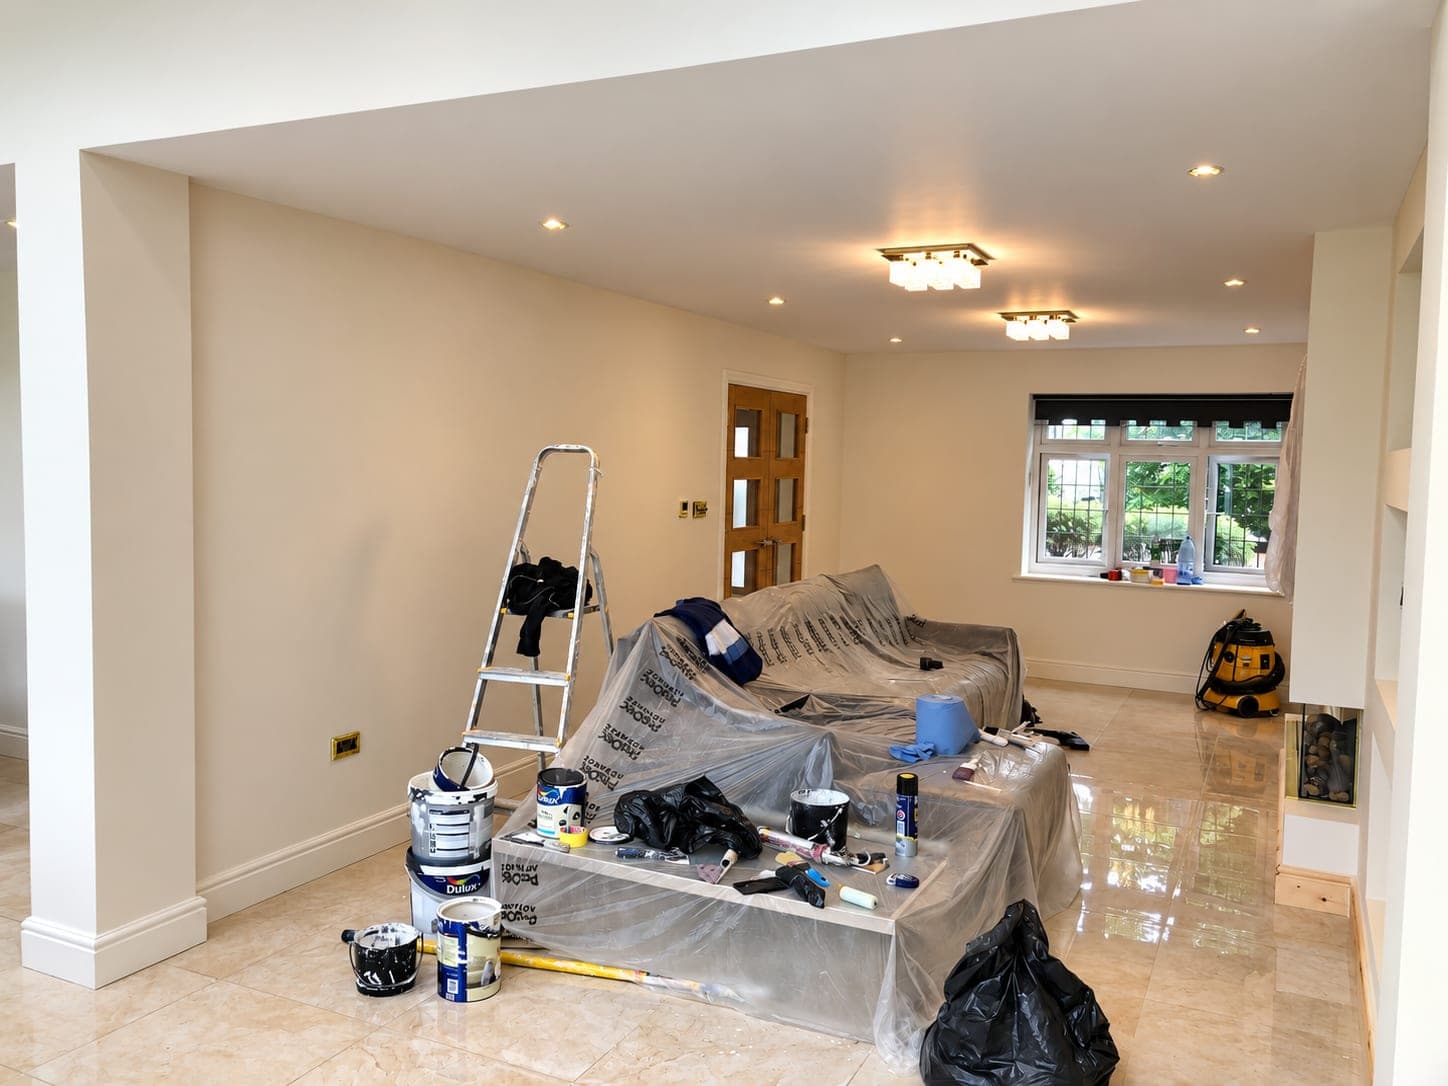
- Full preparation — filling, caulking and dust-free sanding before painting
- Old paper stripped and failed coatings taken back to a sound surface
- Mist coats to new plaster, stain blockers over water marks and knots
- Primer and undercoat matched to the substrate — plaster, timber or MDF
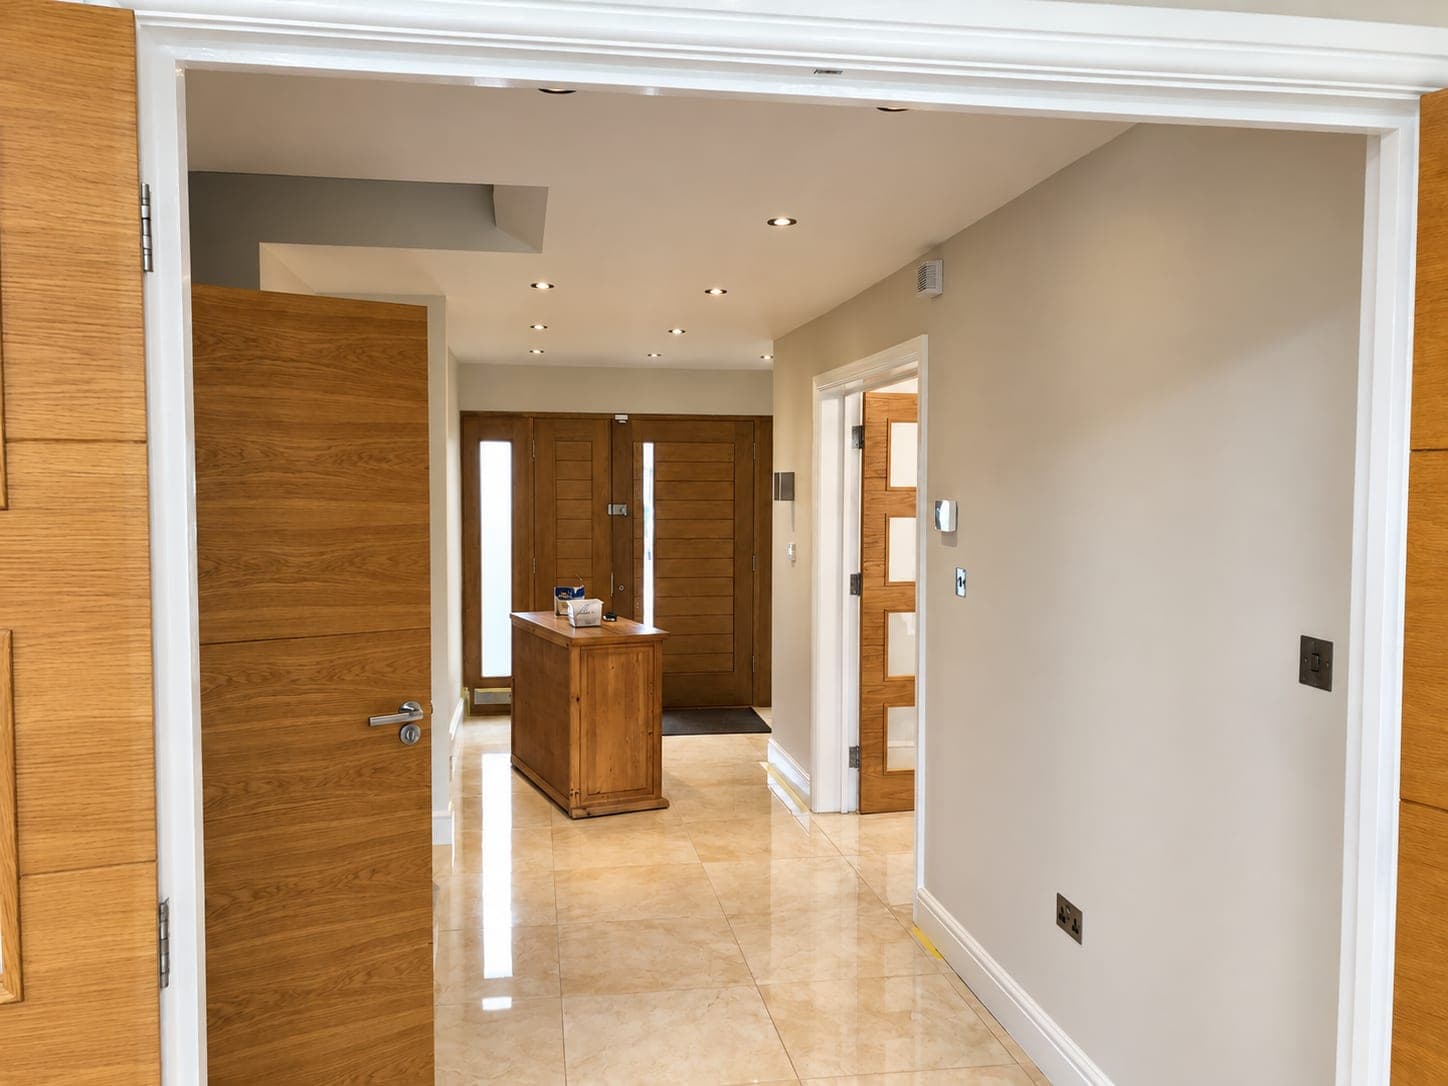
- Woodwork knotted, primed, undercoated and finished in eggshell
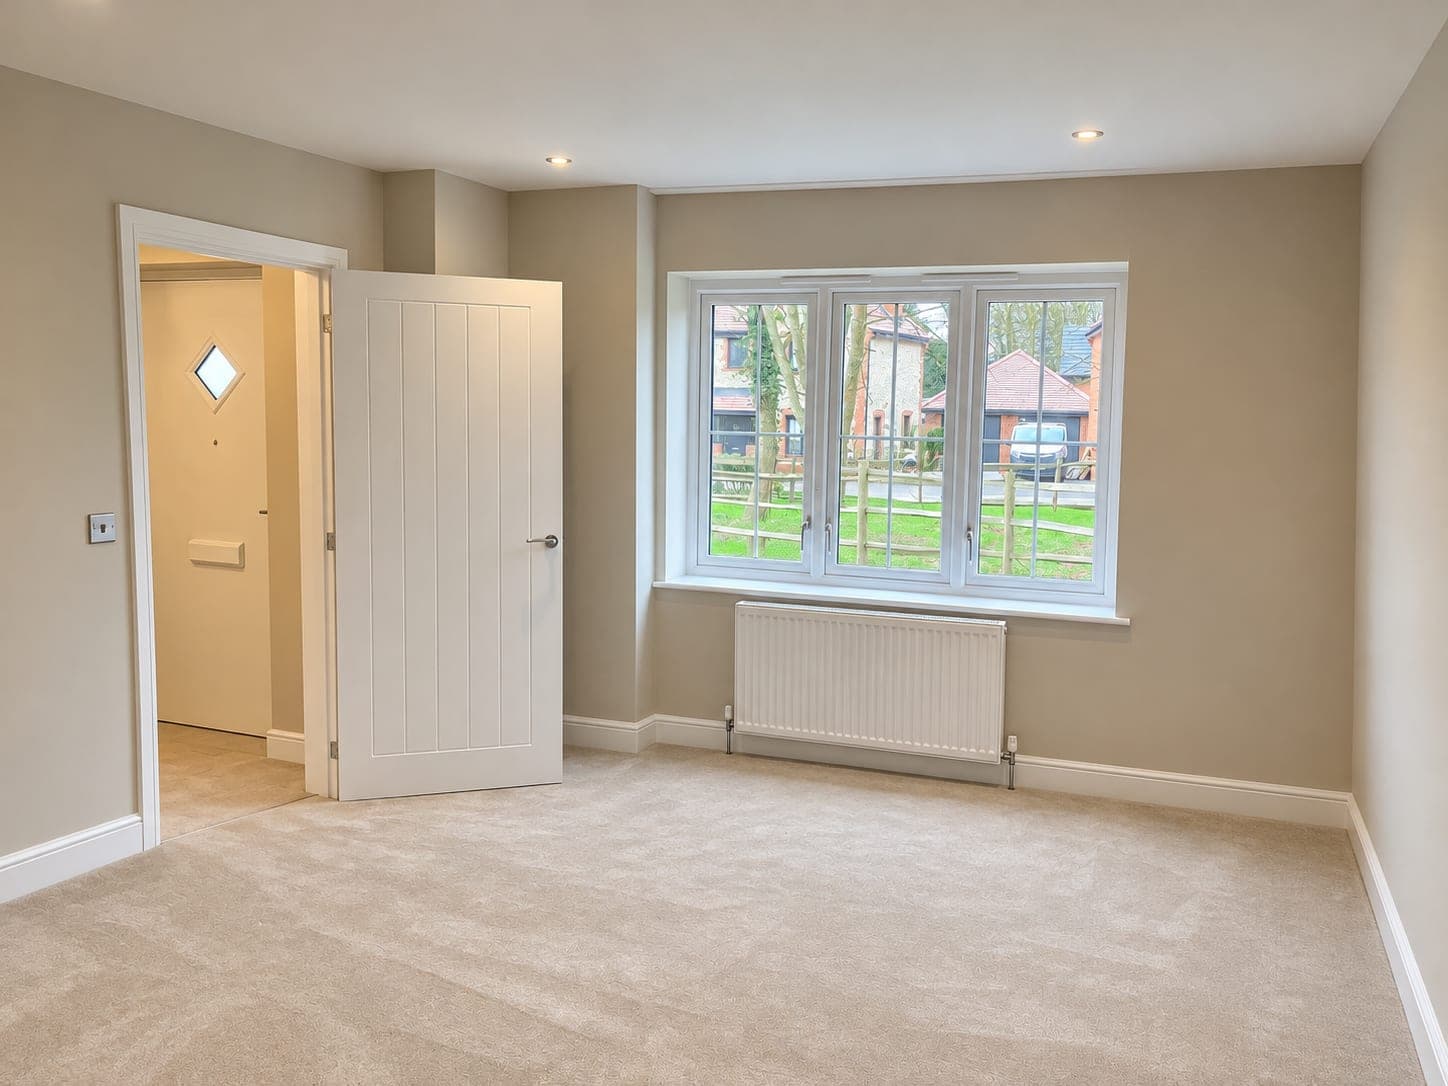
- Walls and ceilings in matt, vinyl or scrubbable emulsion
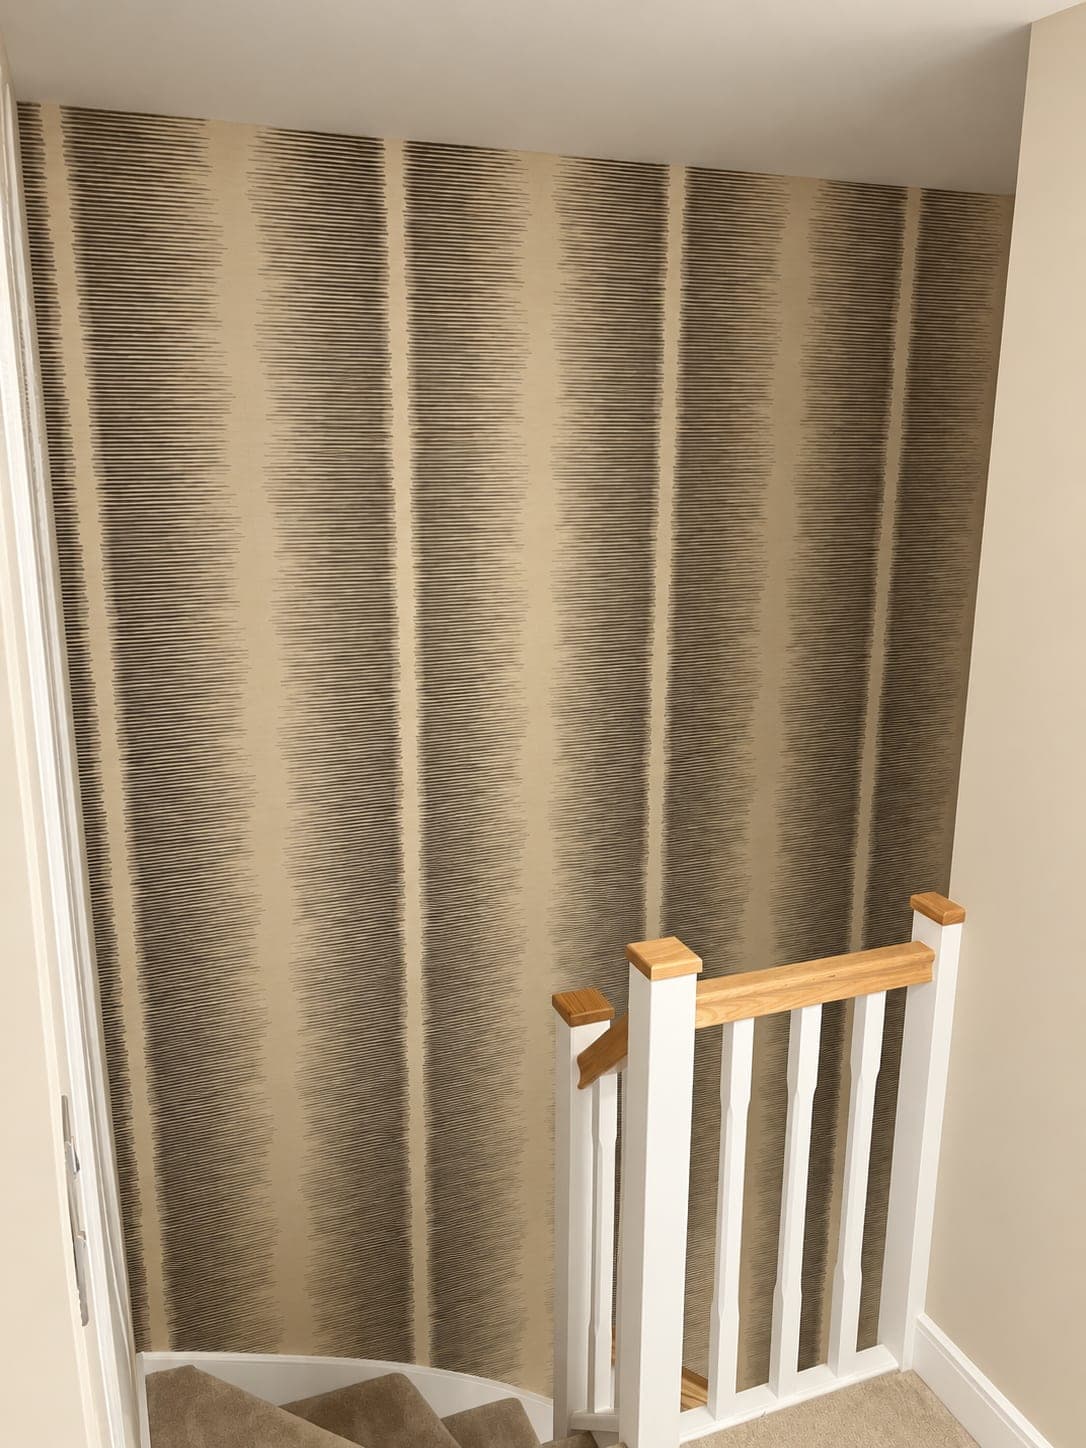
- Lining paper, heavy-duty wallcoverings, grasscloth and paste-the-wall papers
- Feature walls, wall panelling, coving and decorative finishes
- Airless and HVLP spray finishing to kitchens, wardrobes, doors and furniture
- Exterior masonry and render, soffits, fascias, windows, doors and railings
Wooden Gates
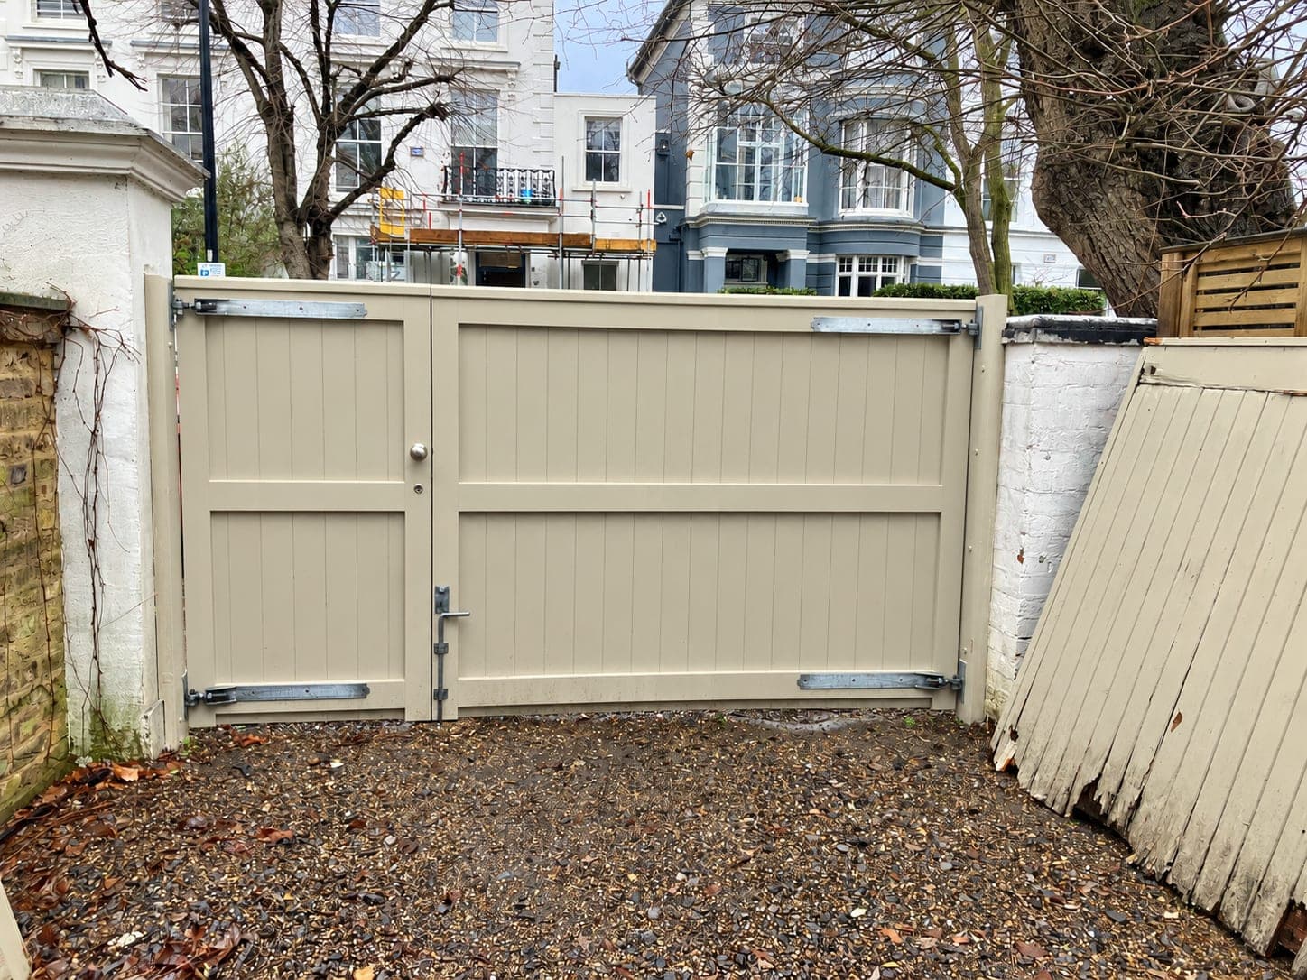
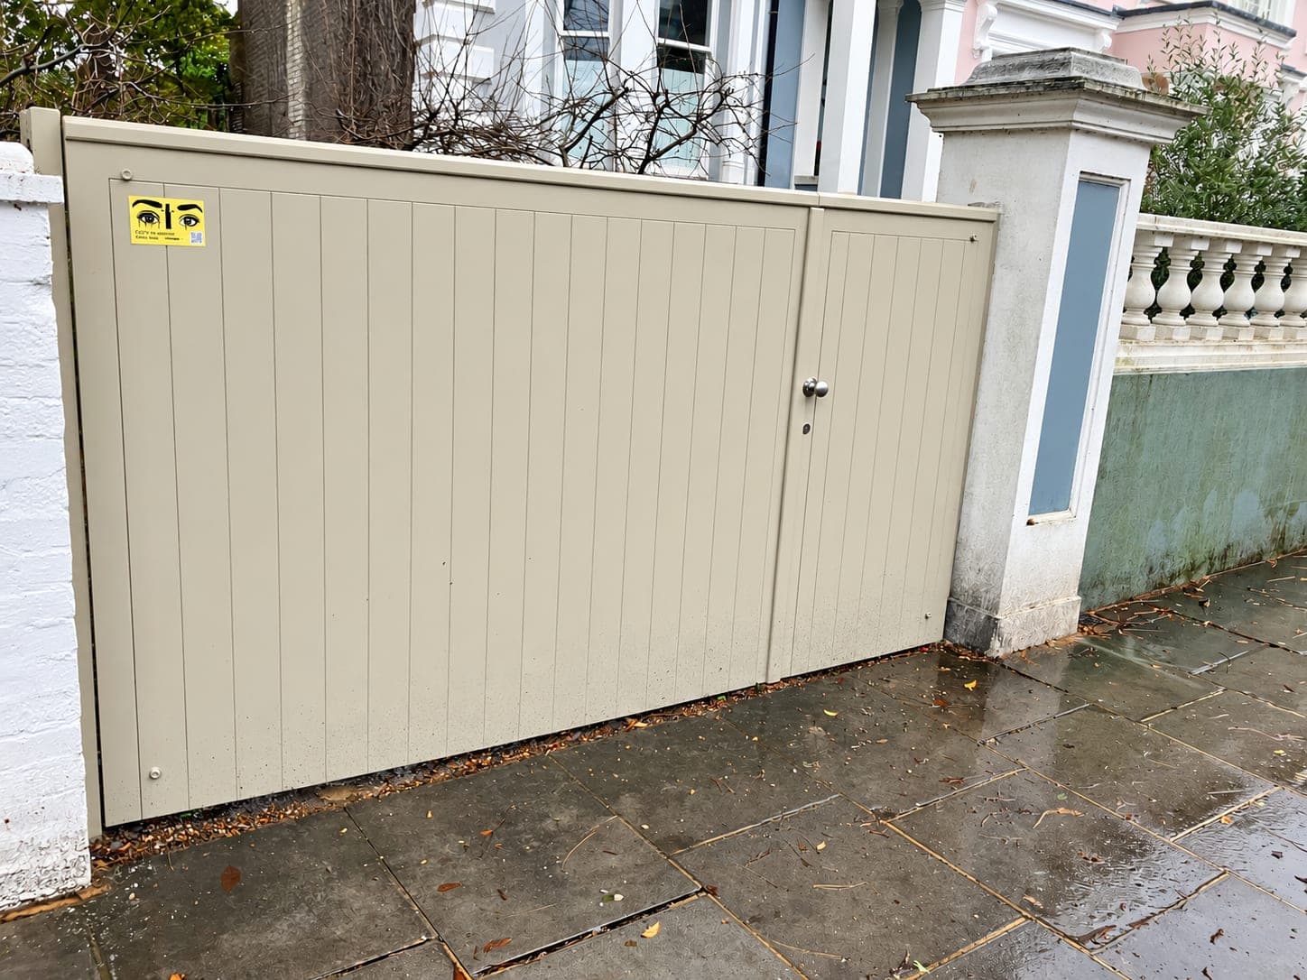
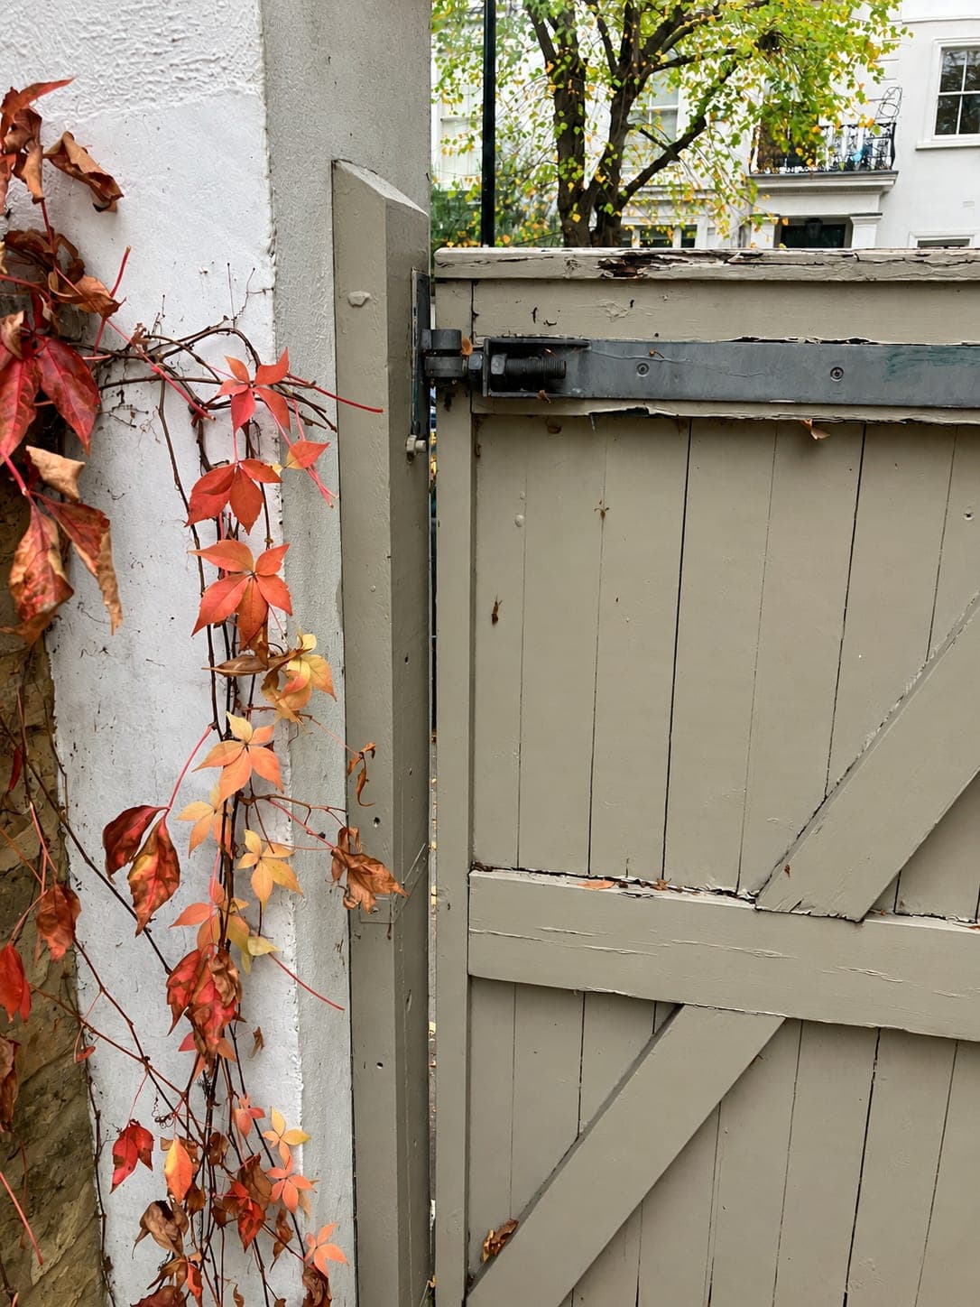
Bespoke timber gates built and hung to suit the opening — made to measure rather than bought off the shelf.
- Bespoke side and driveway gates
- Hardwood and softwood construction
- Posts set in concrete, frames squared to the opening
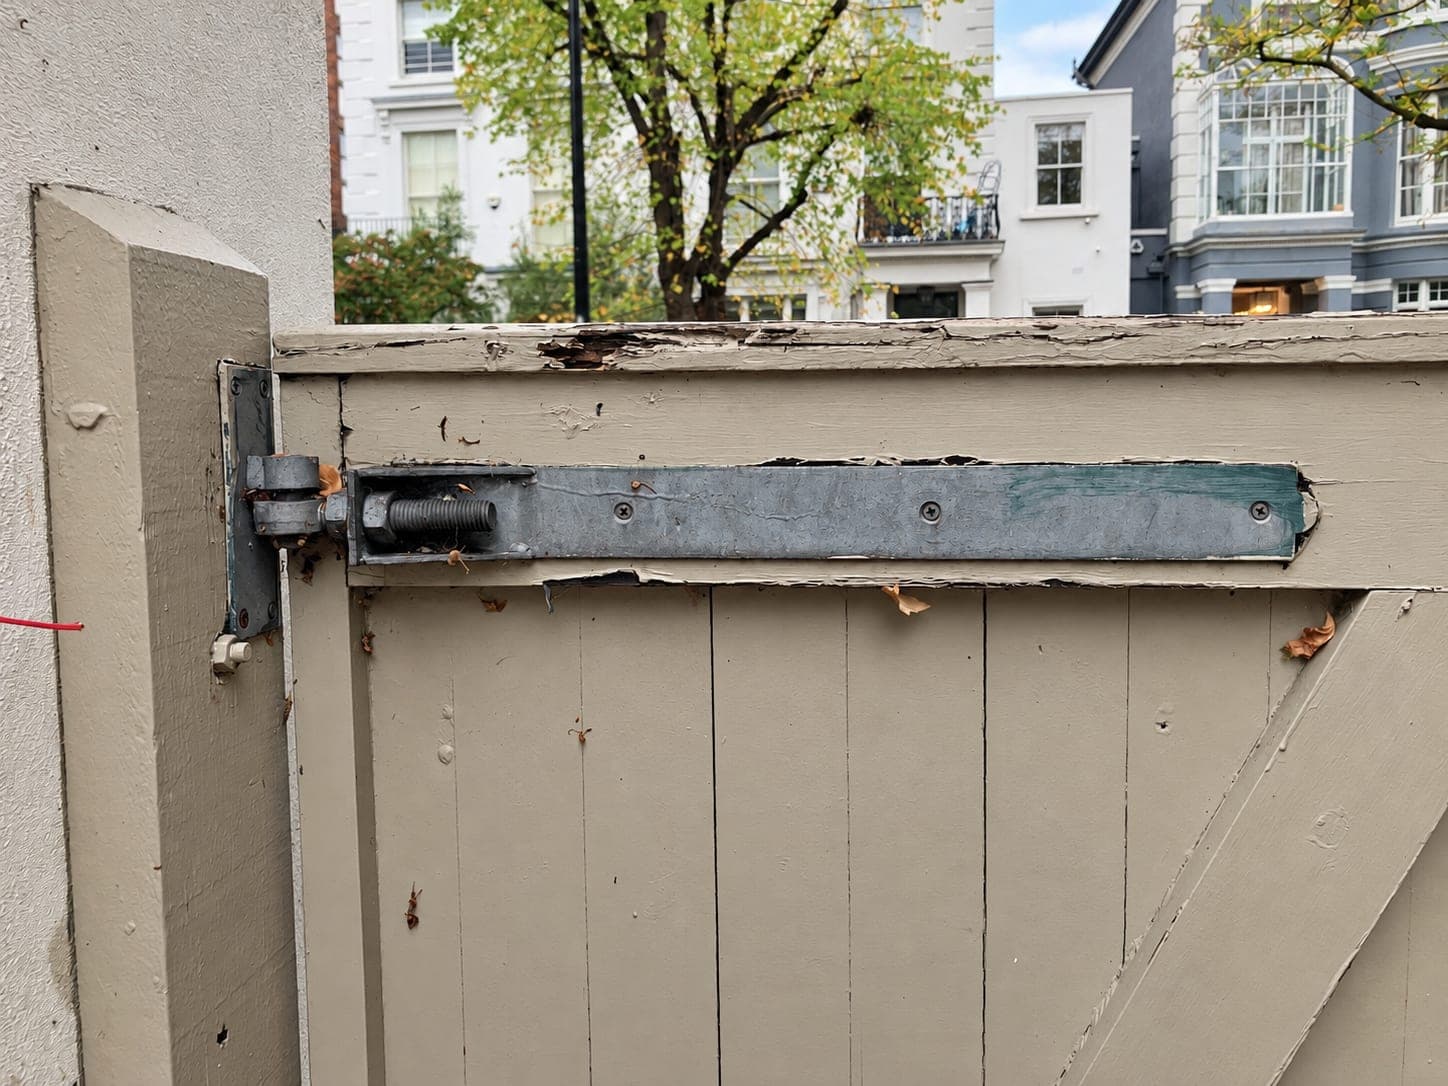
- Heavy-duty hinges, latches and drop bolts
- Rising butt hinges and gate closers
- Matching fencing, panels and trellis
- Brick piers and steel posts where needed
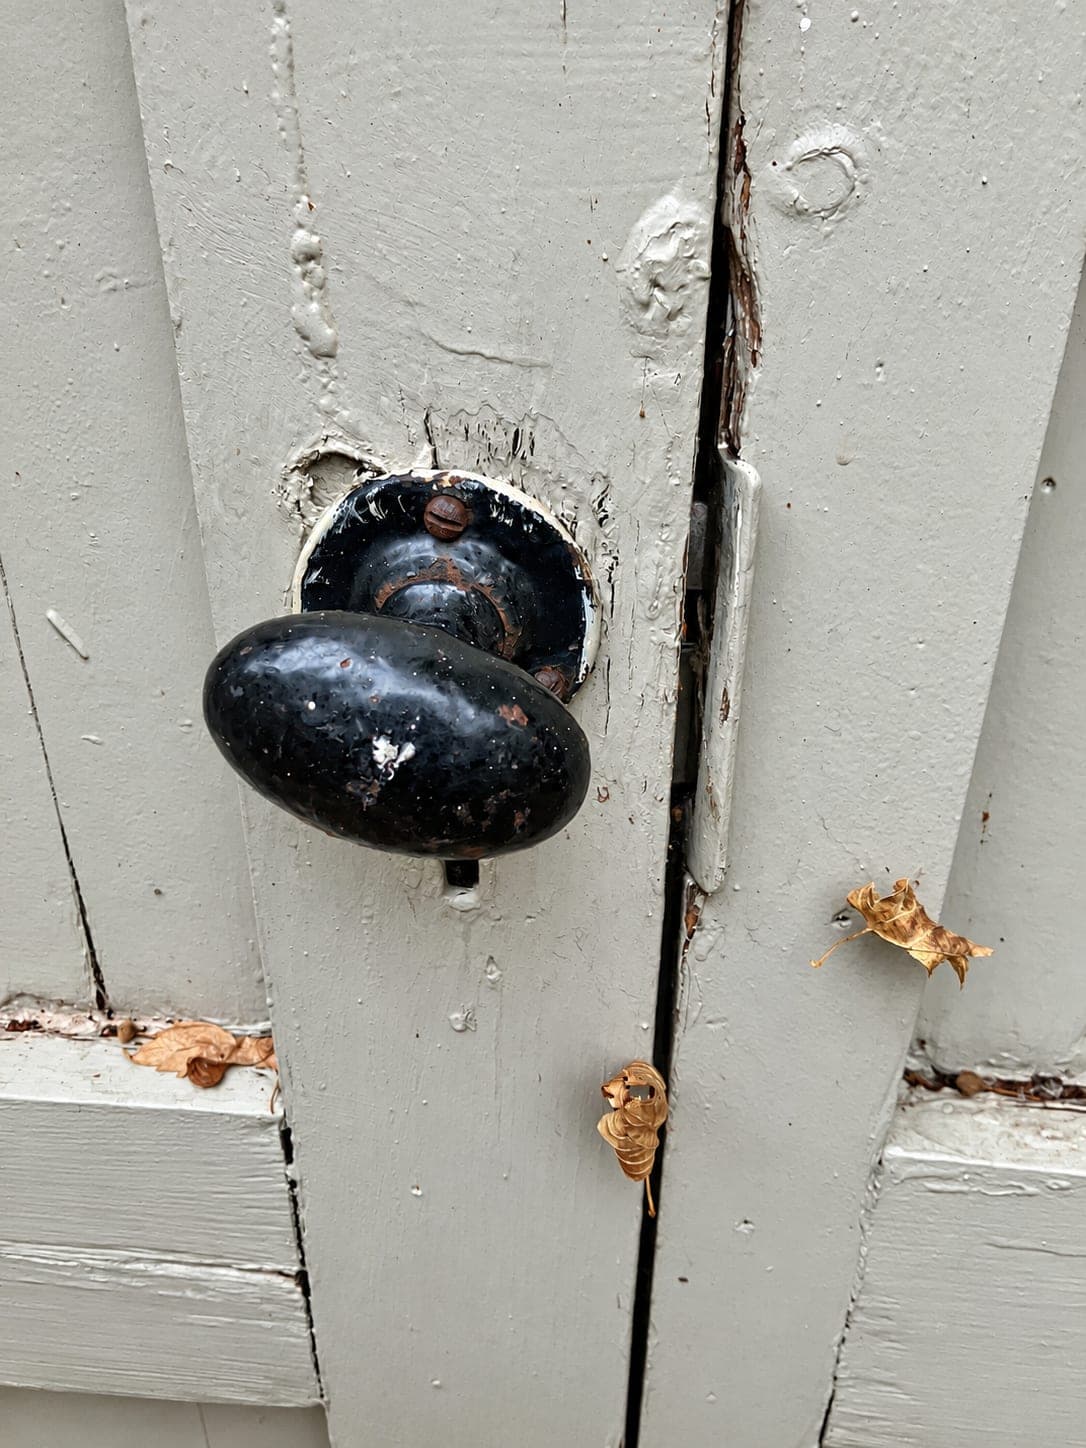
- Letterboxes, handles and hardware fitted
- Treated, stained or painted finish
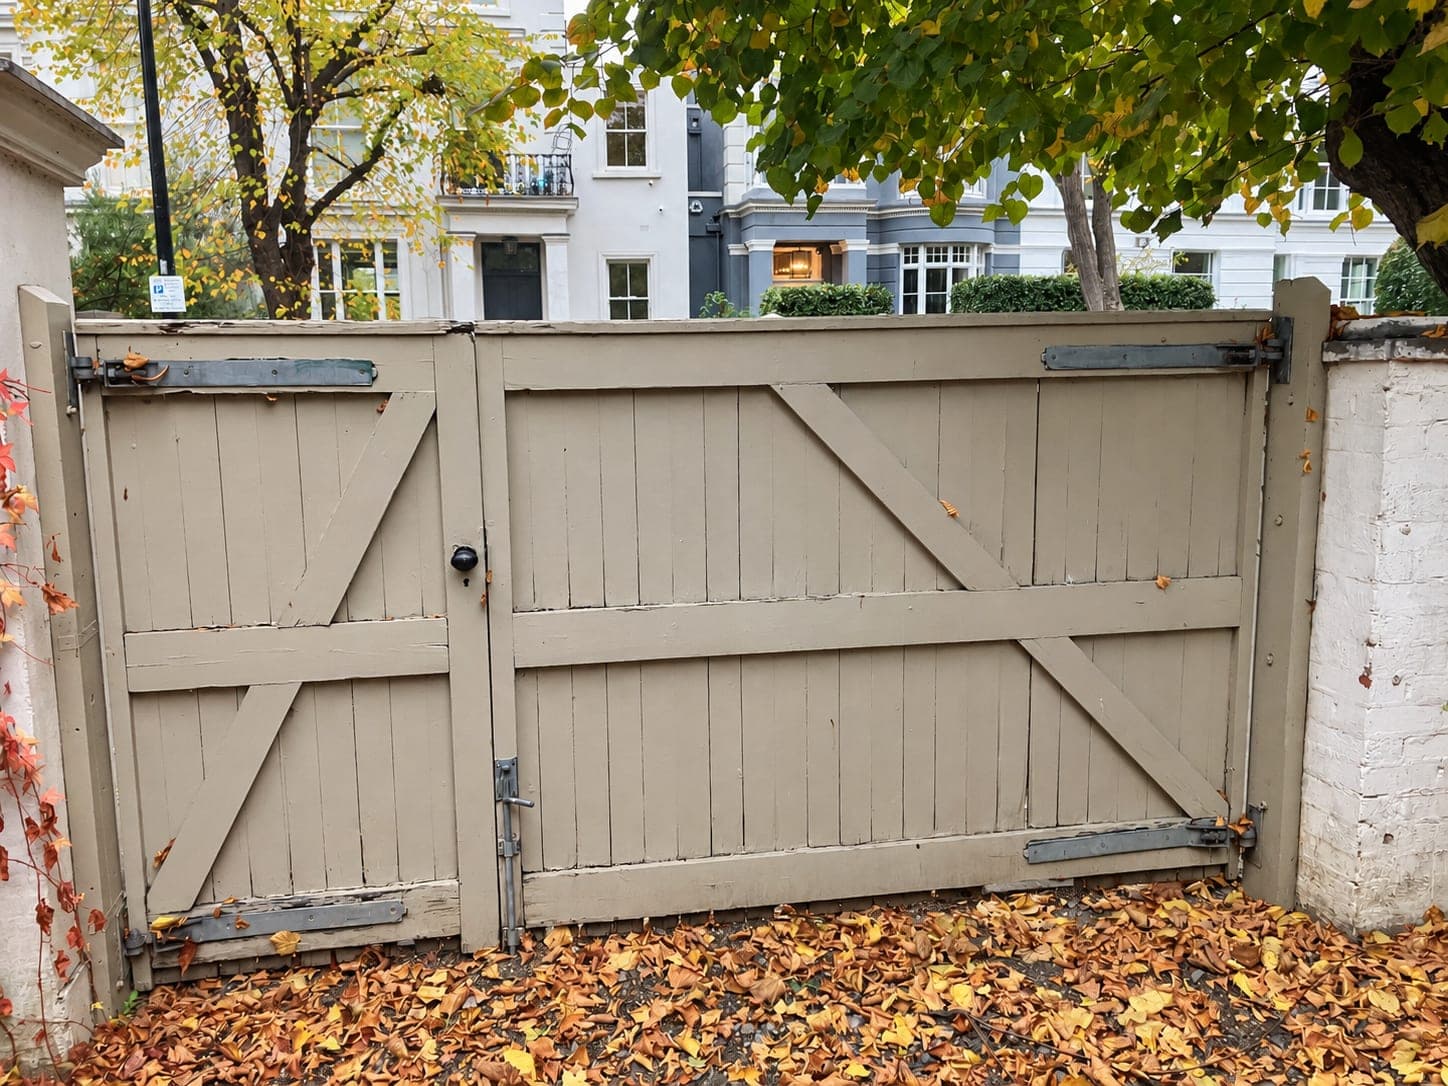
- Repairs and rehanging of existing gates
Property refurbishment cost in London
How much does a property refurbishment cost?
Cost depends on the property size, condition and whether bathroom/kitchen work is included. These are realistic guide ranges.
Property refurbishment
£12,000 – £25,000
Whole-property redecoration, re-plastering, flooring and finishes throughout. No structural changes.
Extensive refurbishment
£25,000 – £50,000+
Everything above plus a full bathroom and/or kitchen refresh, rewiring, and replumbing coordinated across the whole property.
Just redecorating a room or two, not the whole property? We take those on too — get in touchand we'll quote for the rooms you need.
Also landlords
HMO conversion & compliance.
Fire doors, compartmentalisation, interlinked alarms, electrical rewires and certified documentation — refurbished to a standard that attracts good tenants, not just the minimum for licensing. From £8,000.
- FD30/FD60 fire doors
- Interlinked Grade D alarm system
- Emergency lighting
- Fire stopping & compartmentalisation
- Full electrical rewire
- Bathrooms & shared kitchen
- Bedrooms & communal areas
- Licensing certificates & documentation
We survey the property against your council's licensing requirements first.
More on HMO refurbishments →FAQs
Common questions.
Do you handle flat amalgamations and internal alterations?
Yes — combining two flats into one, removing or repositioning internal walls, reconfiguring a layout entirely. This is structural work within the existing footprint, so it's usually Listed Building Consent or planning permission rather than a change to the building's exterior. We coordinate the application alongside the build.
What's the difference between a property refurbishment and an extension?
A property refurbishment works within your home's existing structure and footprint — redecoration, re-plastering, new flooring, updated bathrooms and kitchens. An extension changes the building itself, adding floor space. If you need both, we coordinate them as one project.
What does a whole house refurbishment actually include?
At Maycor, a whole house refurbishment means every room redecorated and re-plastered where needed, new flooring throughout, and — if it's part of the scope — a full bathroom and kitchen refresh, with electrics and plumbing coordinated across the whole property under one programme.
Do I need planning permission for a property refurbishment?
Usually not, since there's no change to the building's structure or footprint — most internal refurbishment work falls under permitted development. We'll flag anything that does need consent (e.g. listed buildings or conservation areas) before work starts.
Can you coordinate bathroom and kitchen work as part of the refurbishment?
Yes — our own bathroom and kitchen teams work as part of the same programme, so you get one quote, one schedule and one point of contact instead of coordinating separate contractors yourself.
How long does a property refurbishment take?
A single-floor refurbishment typically takes 3-5 weeks; a whole-property refurbishment including bathroom and kitchen work usually runs 8-14 weeks, depending on scope. We give you a realistic programme before work starts, not just a start date.
Can we stay in the property during the work?
For a full-property refurbishment, most clients move out for the duration — it's faster, safer and usually cheaper than phasing around residents. We can discuss phasing room by room if moving out isn't an option.
What areas do you cover?
We carry out property refurbishments across all premium London postcodes including Kensington, Chelsea, Fulham, Battersea, Notting Hill, Hammersmith, Hampstead, St John's Wood, Maida Vale, Chiswick, South Kensington, Belgravia, Putney, Angel, Shepherds Bush, Marylebone, Barnet, Muswell Hill, Camden, Earls Court, West Ealing, St Albans, Harpenden and Hertfordshire.
Ready to refurbish the whole property?
We'll survey the property, scope every trade and give you one clear, itemised quote and programme.