
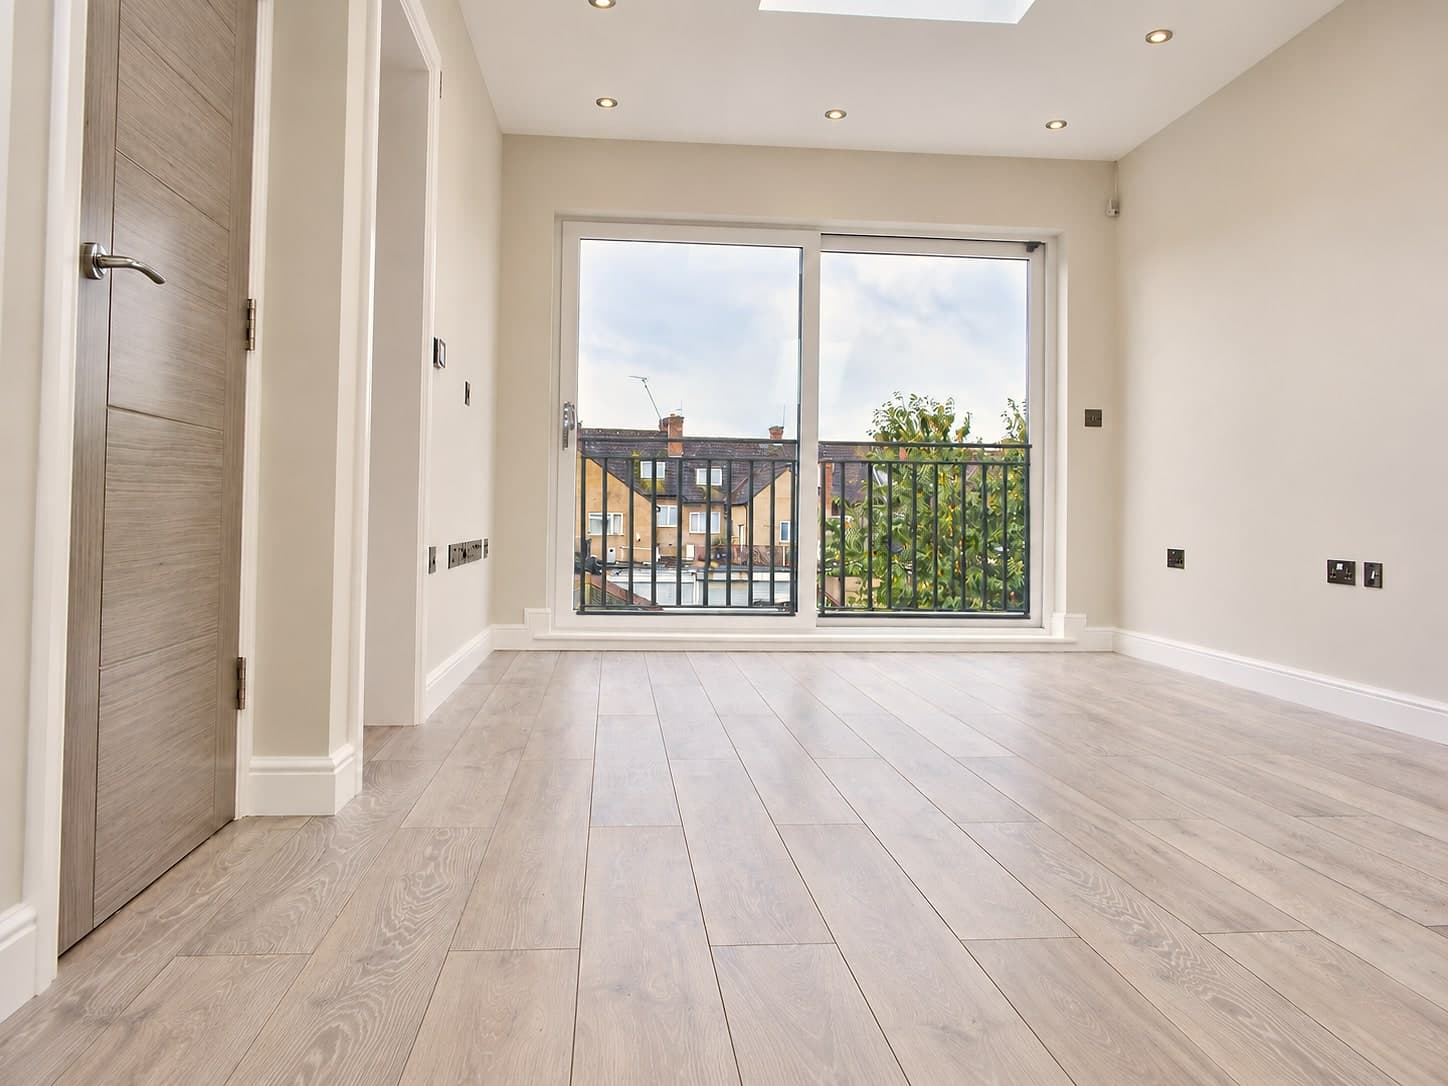
Loft conversion builders in London
Loft conversions that add real space.
Dormer, Velux and hip-to-gable loft conversions across London. Full structural build, staircase, en-suite and finish — all managed in-house.
Get your instant estimate
Select your conversion type and finish — see a realistic price range before you speak to anyone.
Built on real 2026 loft conversion costs, updated against national pricing data — dormer, hip-to-gable, Velux and mansard — not a generic online guide. Change your options any time and watch the range update instantly, with no obligation and no sales calls.
Loft conversion cost calculator
Structure to finish, all in-house.
We handle the full build — structural engineer coordination, roof works, staircase, insulation, plastering, electrics and decoration. One team from start to finish.
- Structural engineer calculations
- Roof alterations and dormer build
- Structural steel (where required)
- Velux or dormer window installation
- Staircase design and installation
- Floor joists and structural deck
- Insulation to current Building Regs
- First fix electrics and lighting
- Plumbing for en-suite or bathroom
- Plastering and dry-lining
- Flooring installation
- Decoration and eaves storage
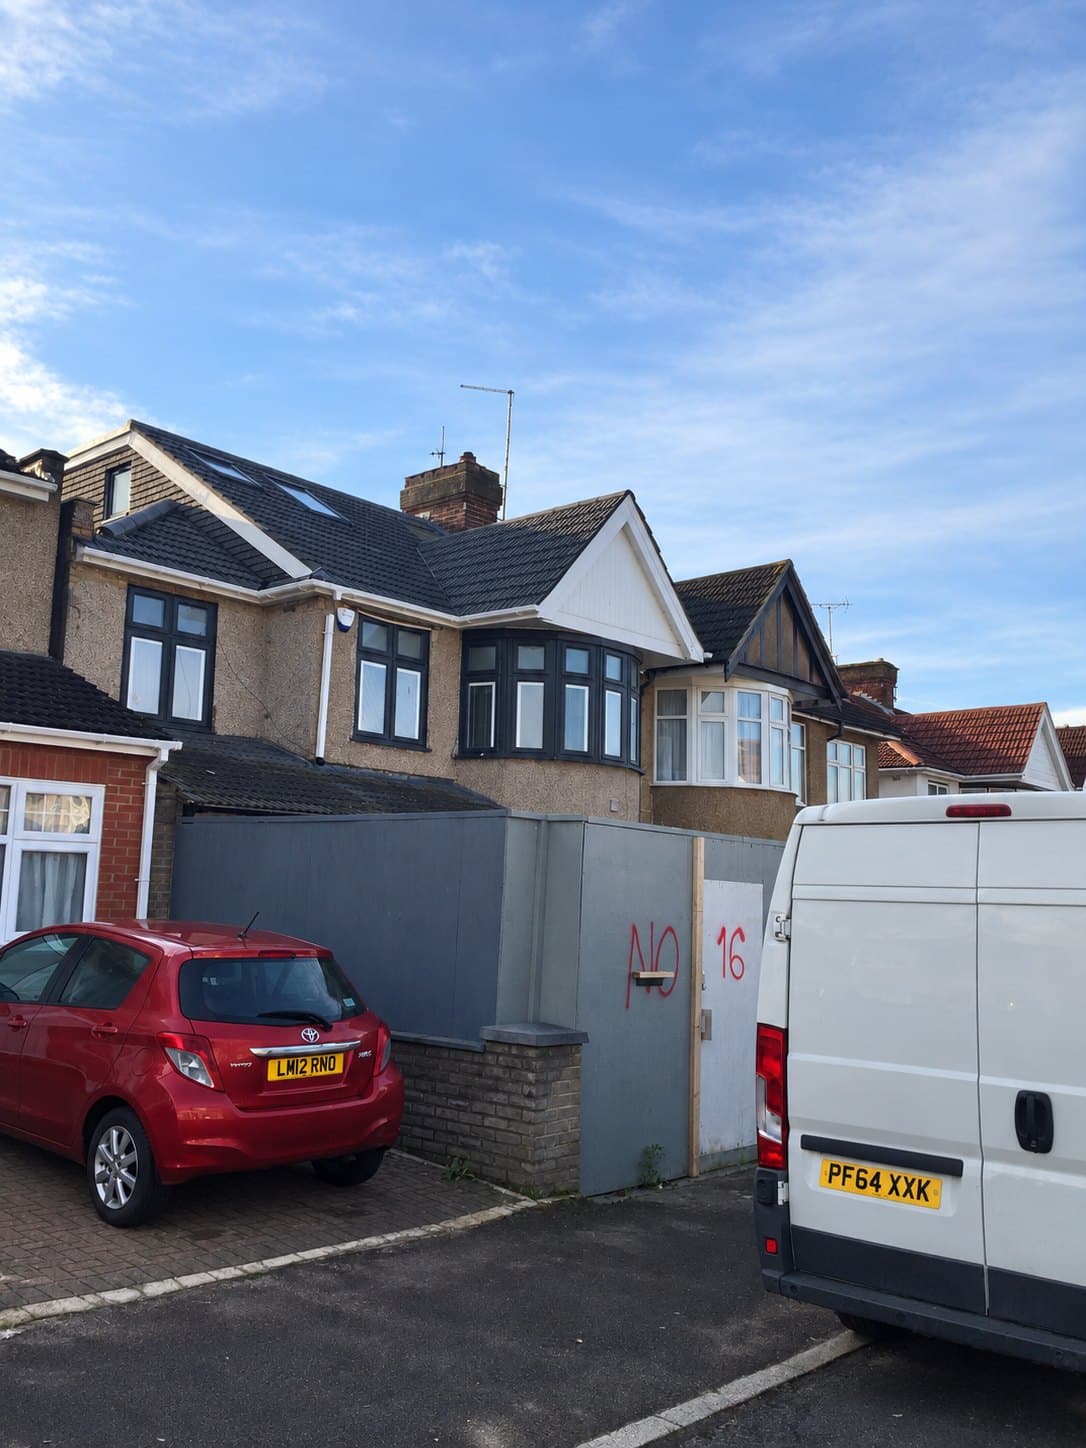
How does a loft conversion come to life?
Our build process, start to handover.
Five stages, real photos from our own sites as the work actually happens — not just the finished room.
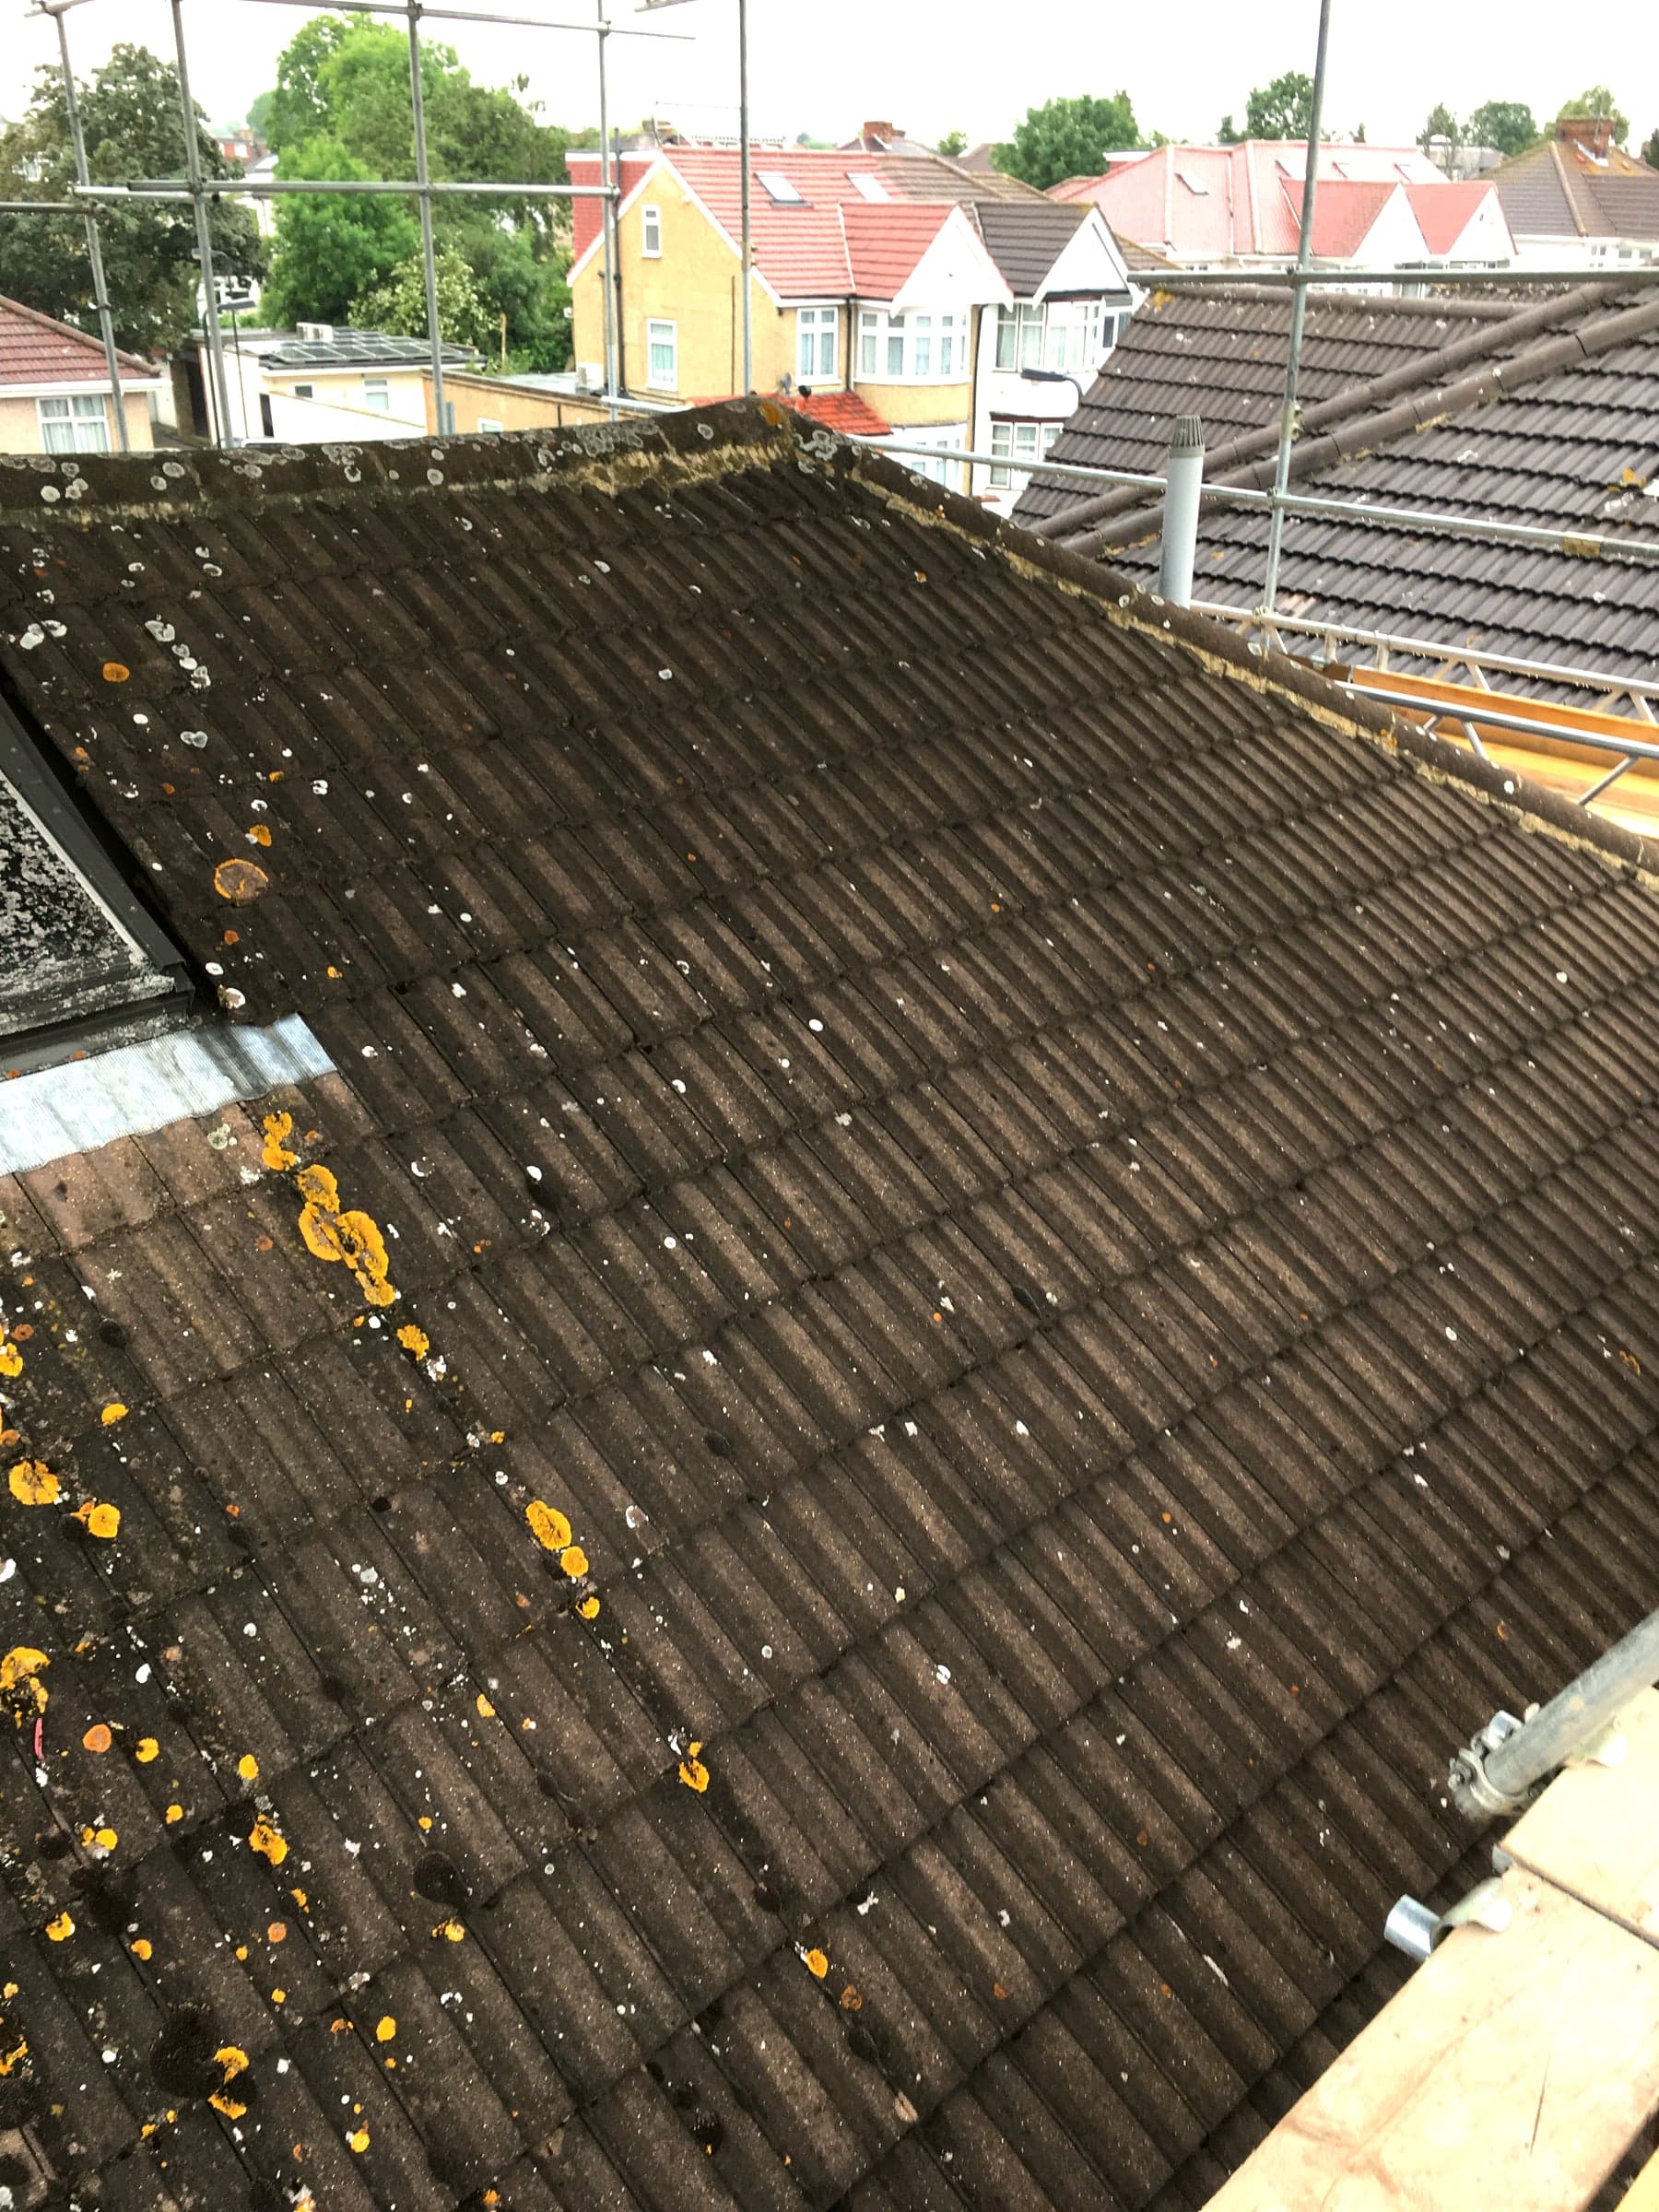
Stage 1
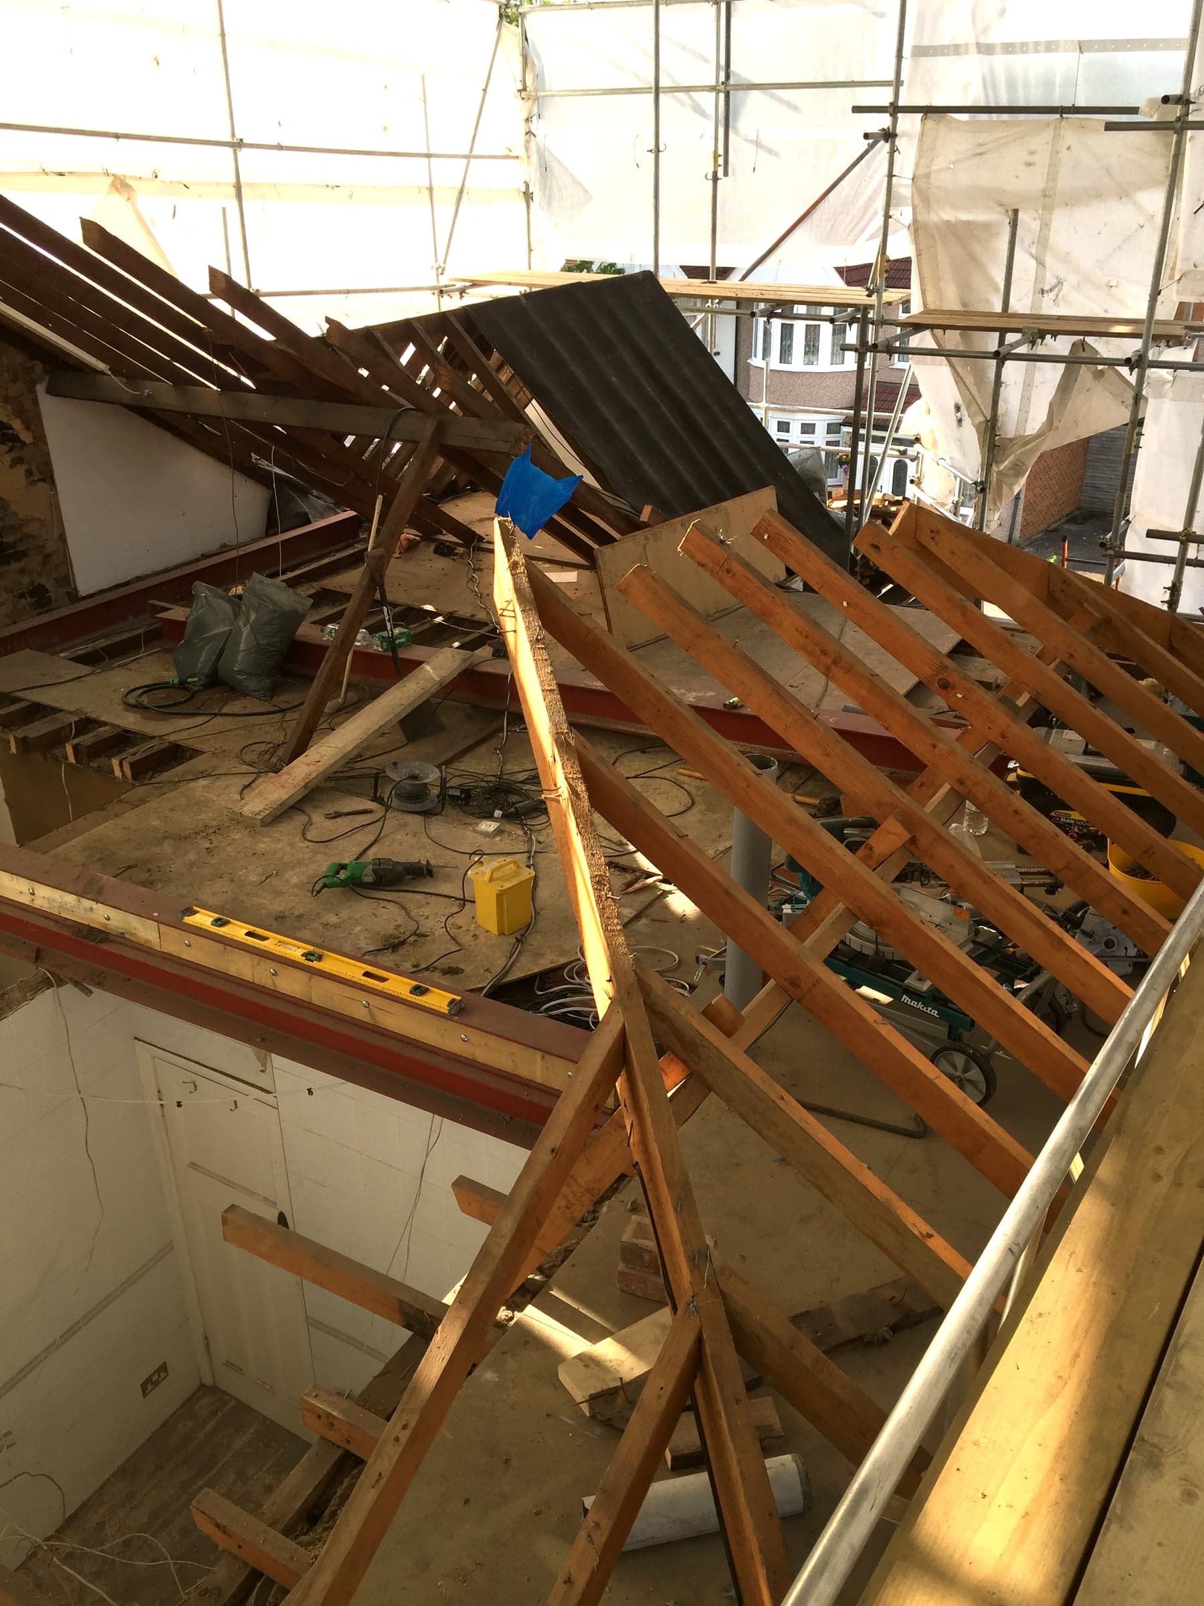
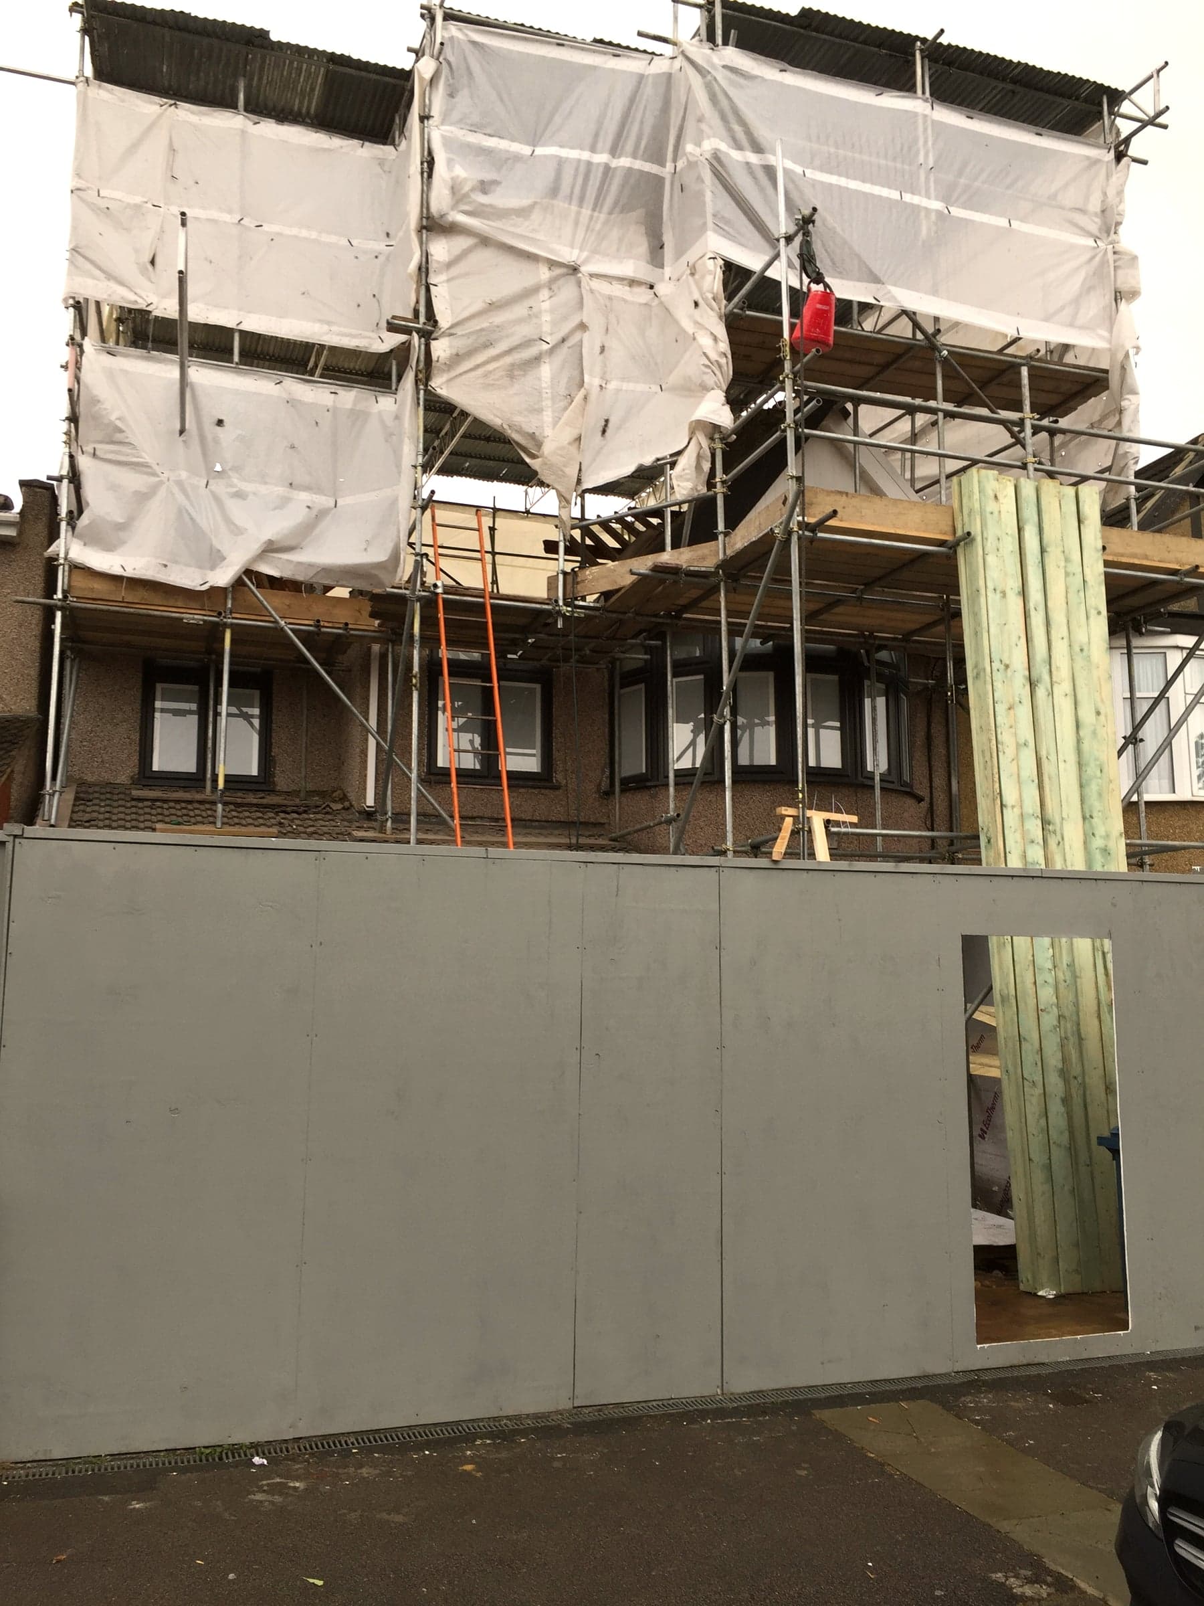
Survey, site set-up & strip-out
- Loft and headroom survey, structural design and drawings signed off
- Scaffold erected with debris netting and site hoarding to protect the street and neighbouring properties
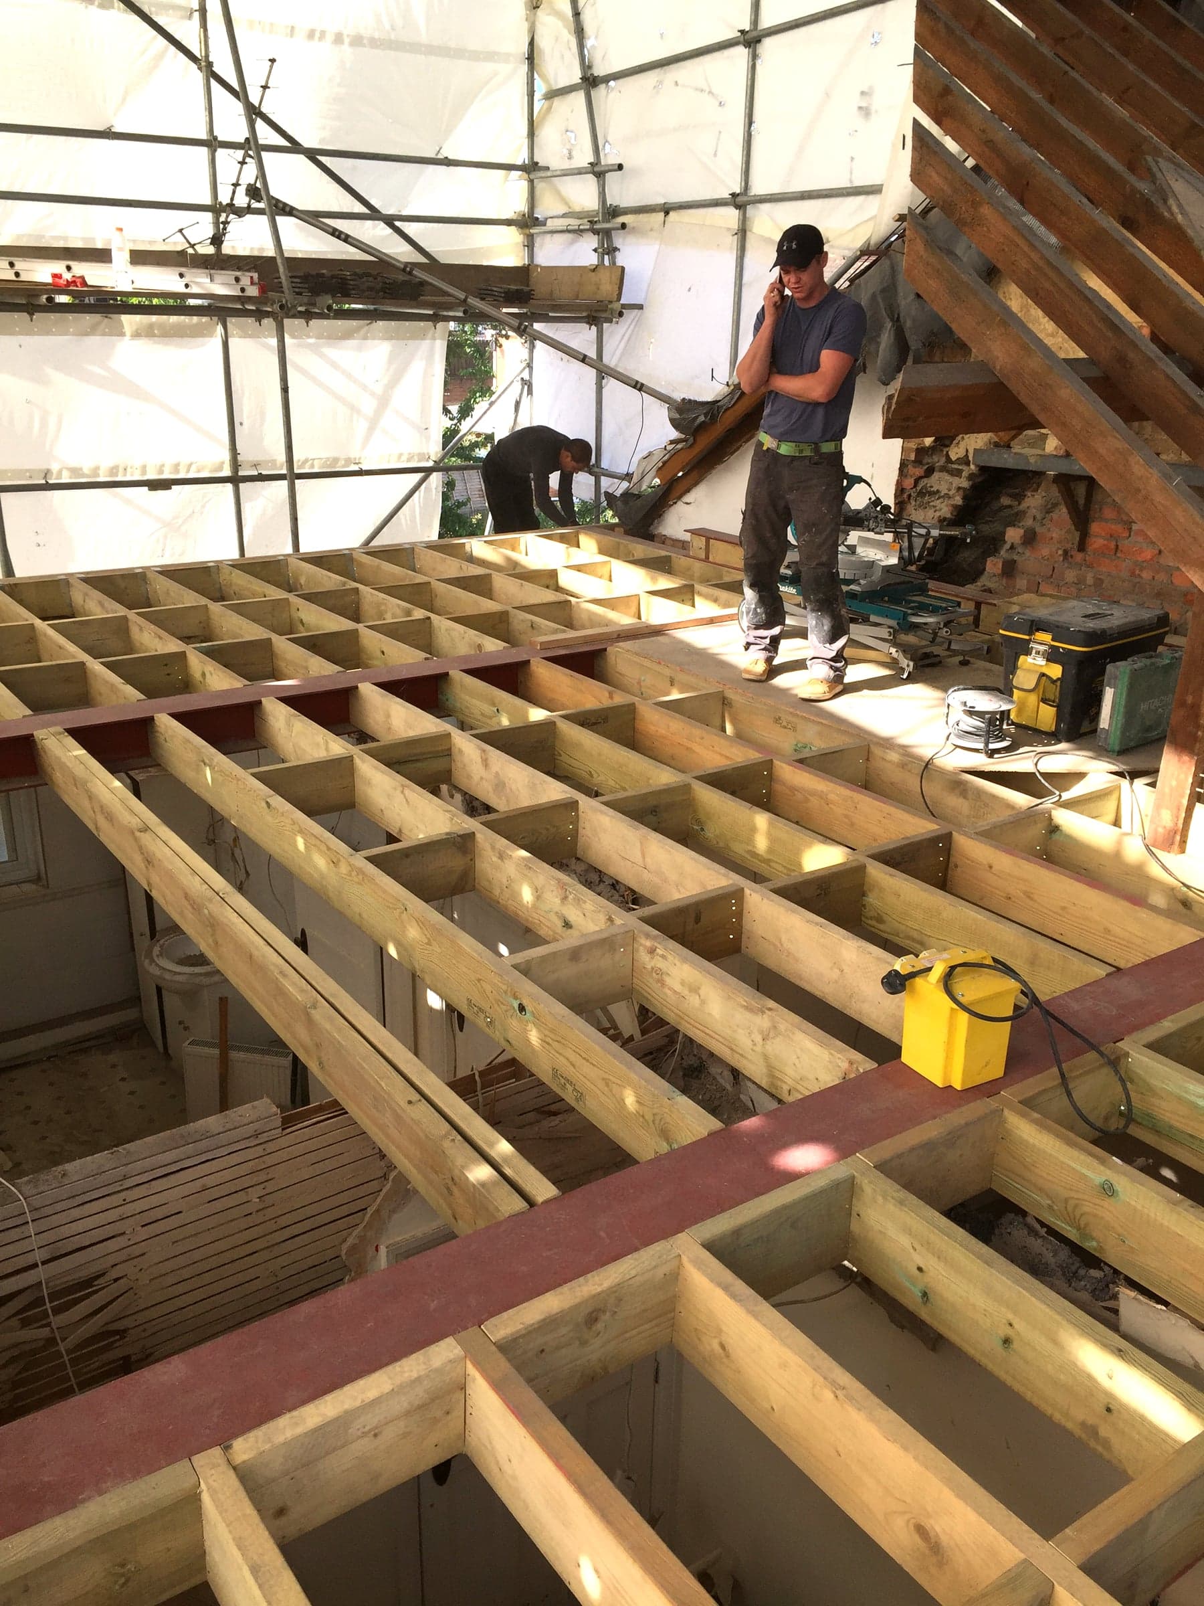
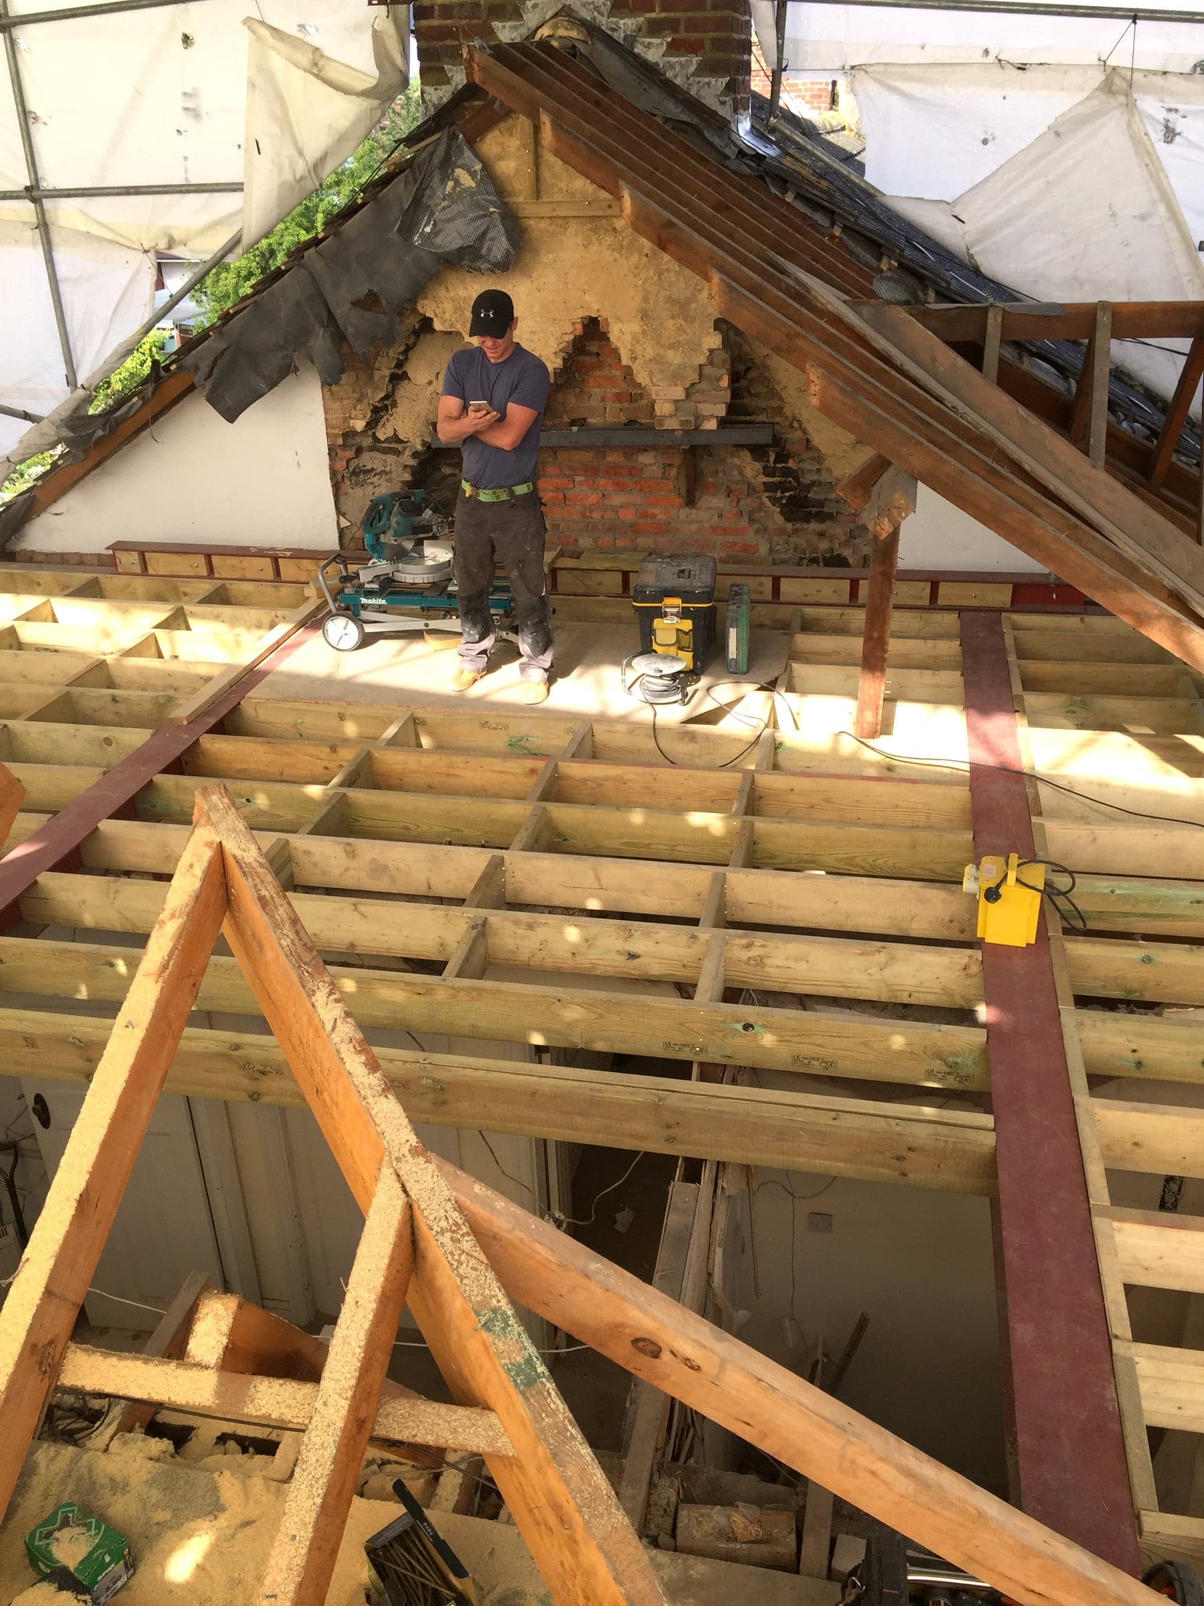
- Roof covering stripped back on the conversion side
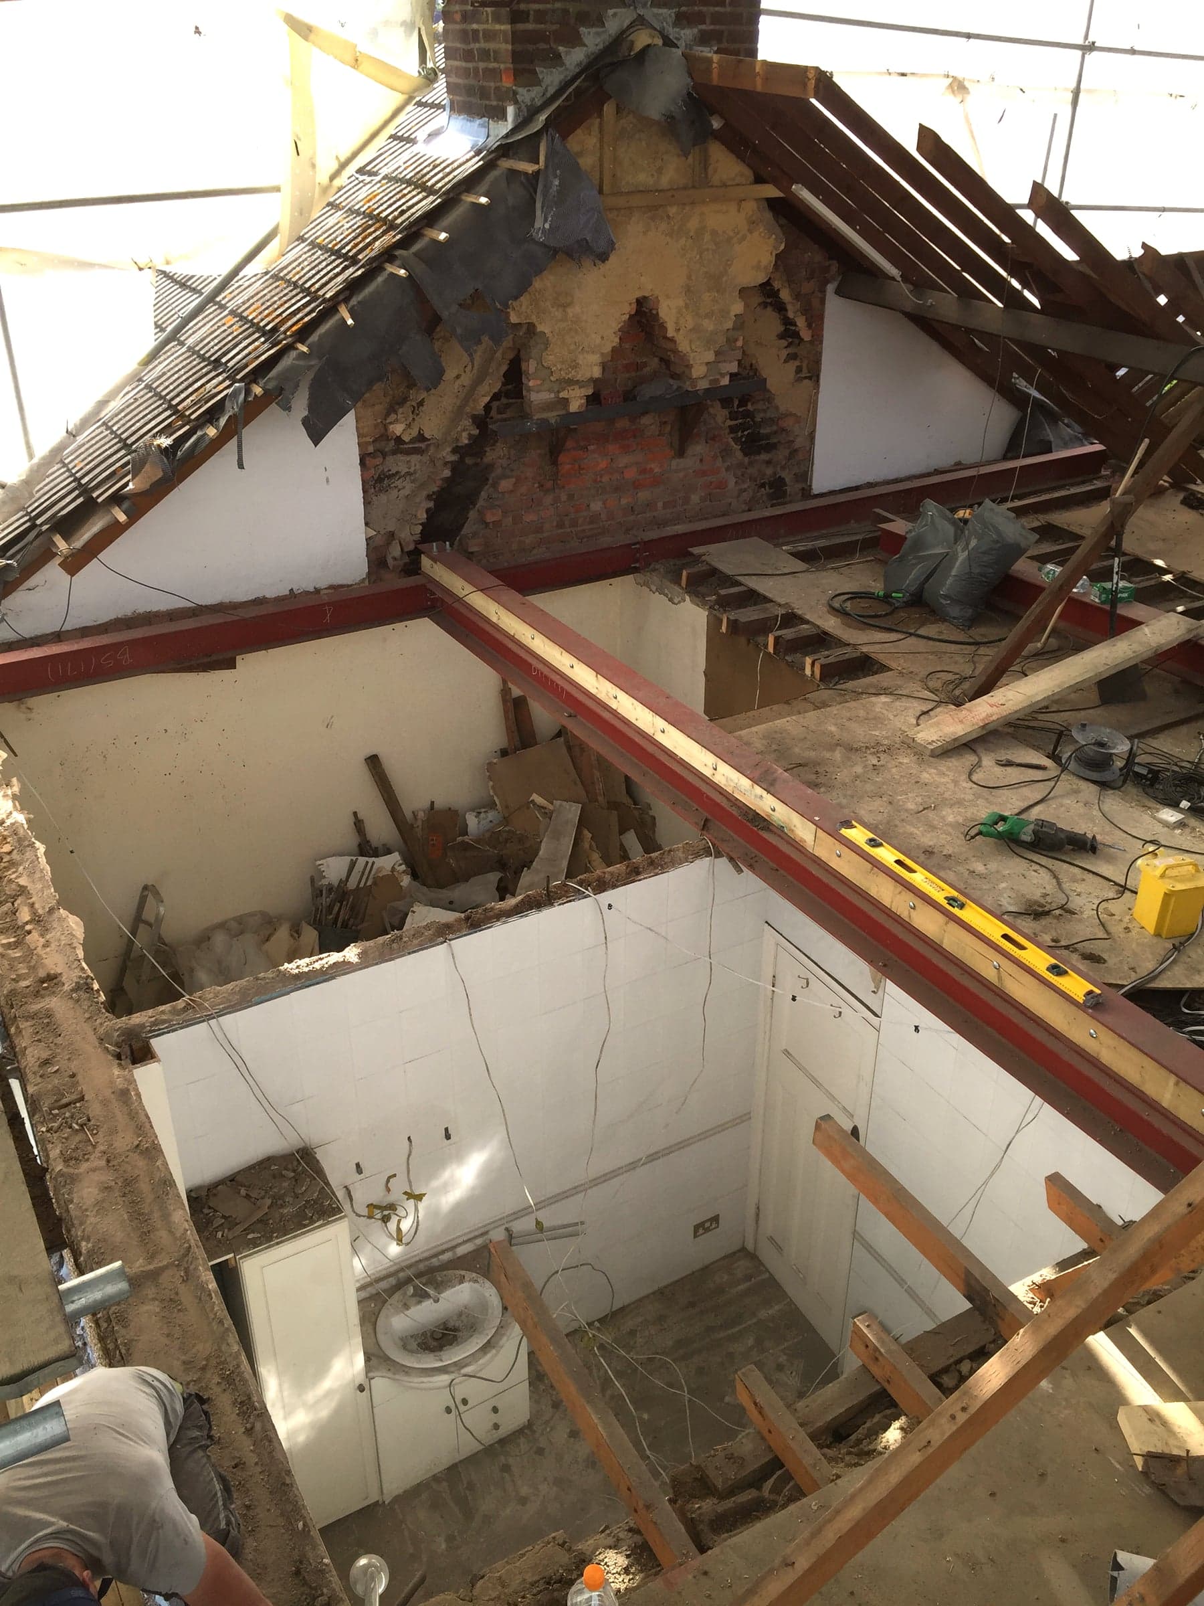
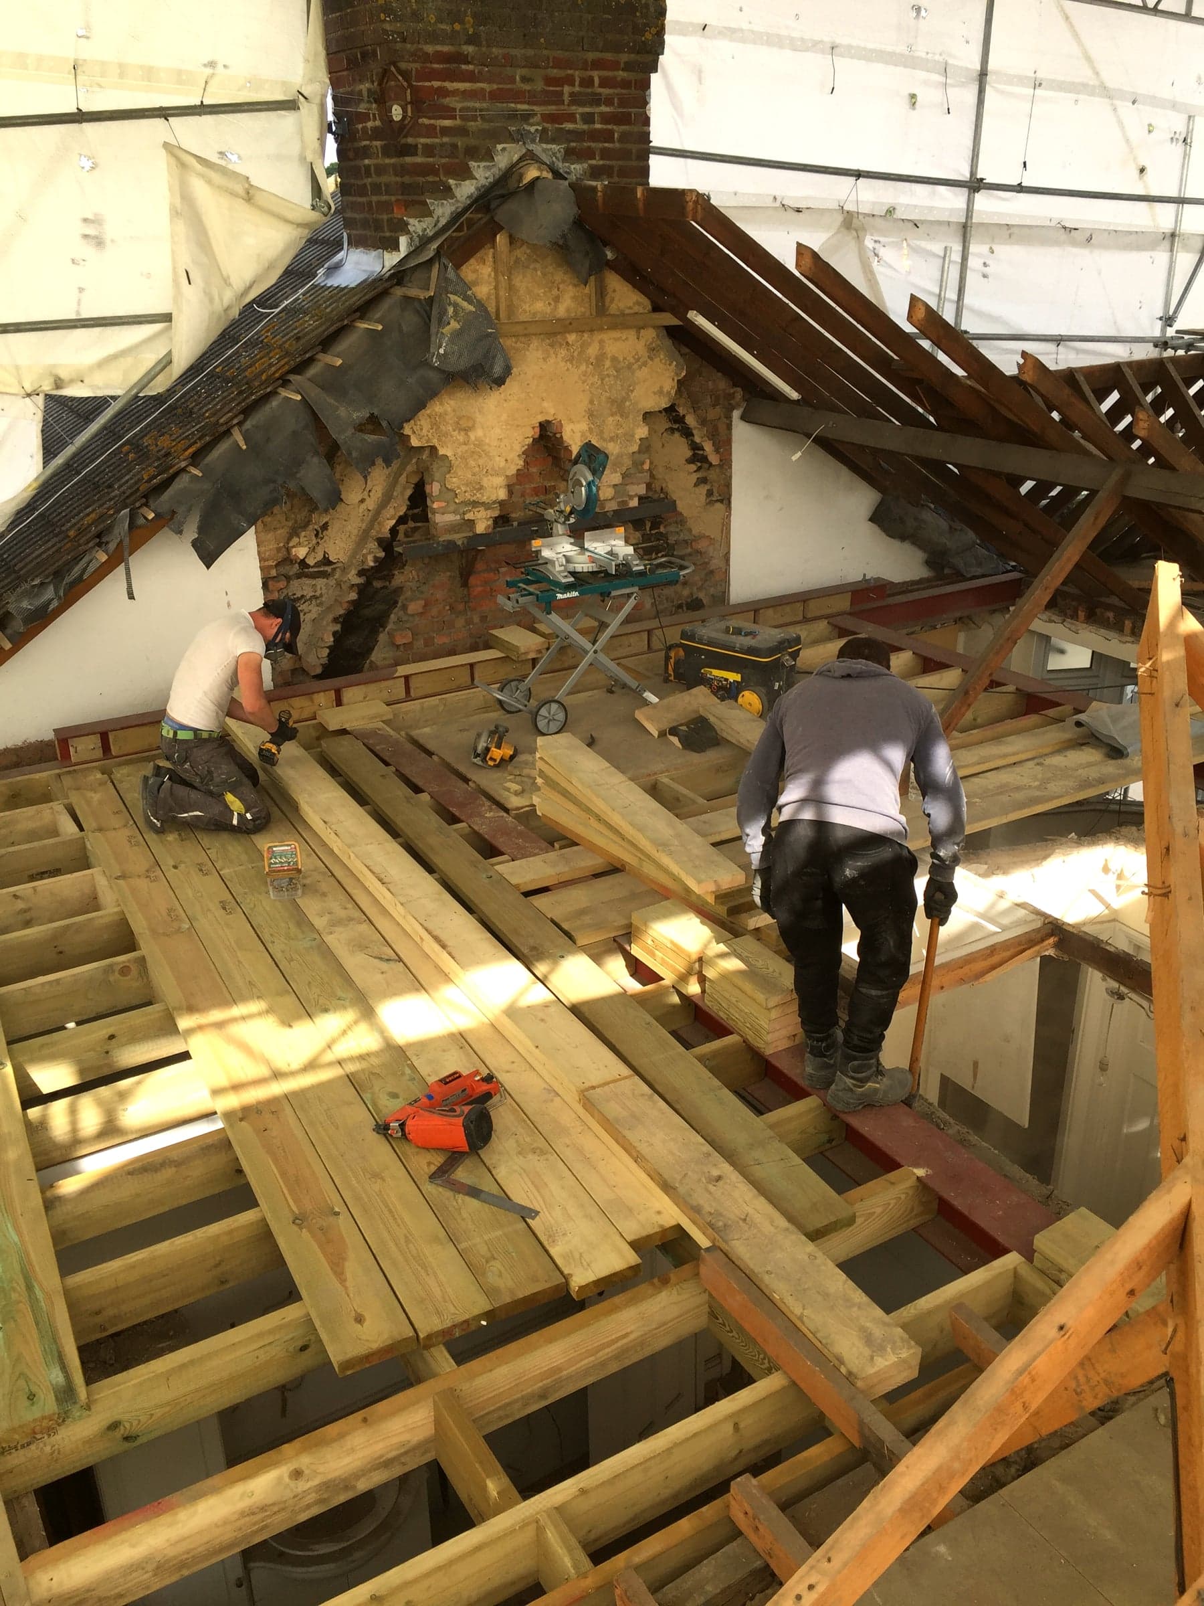
- Chimney breast exposed and retained within the new structure
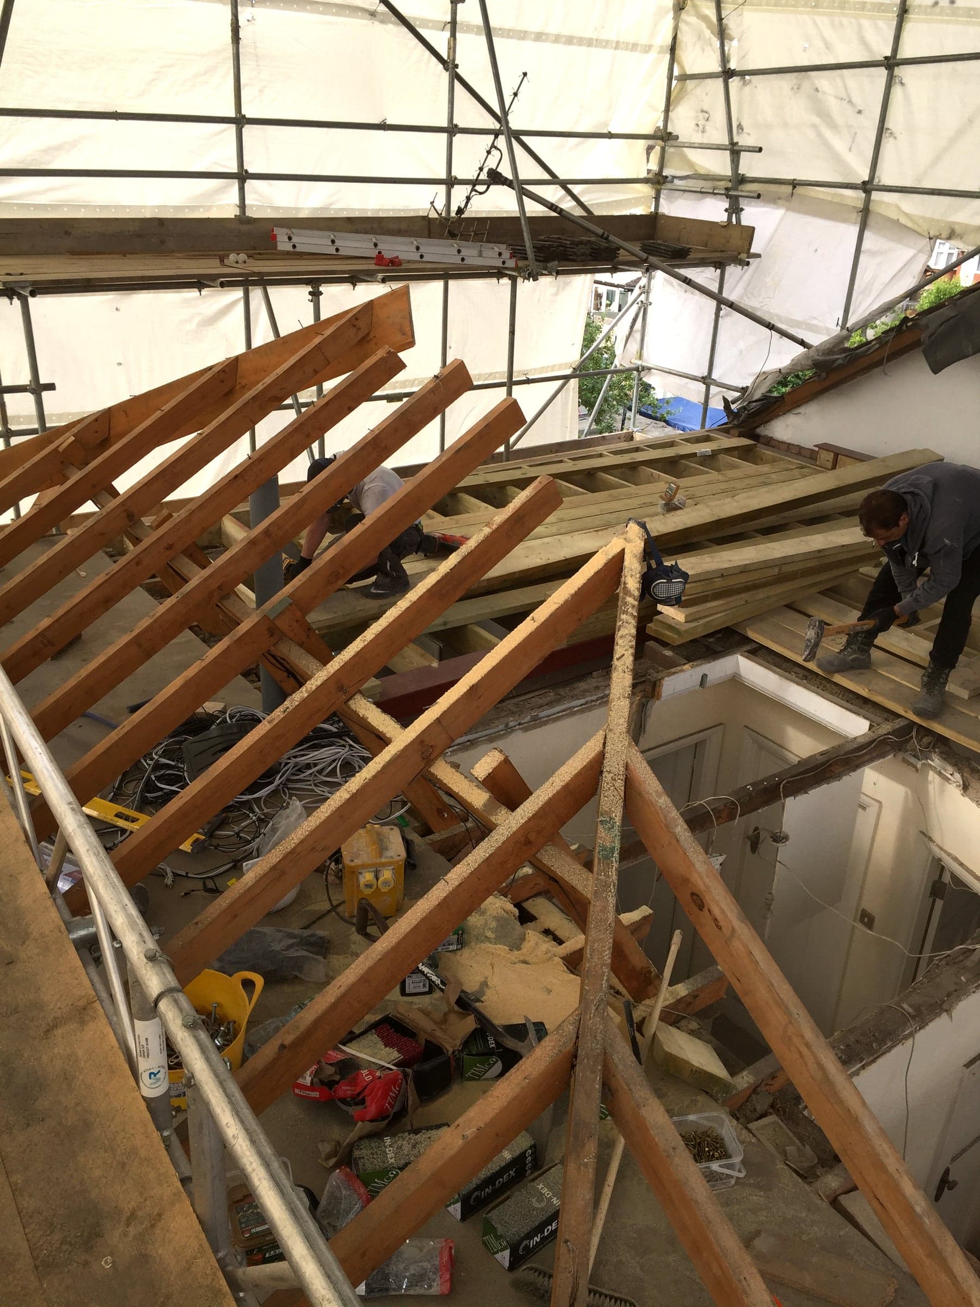
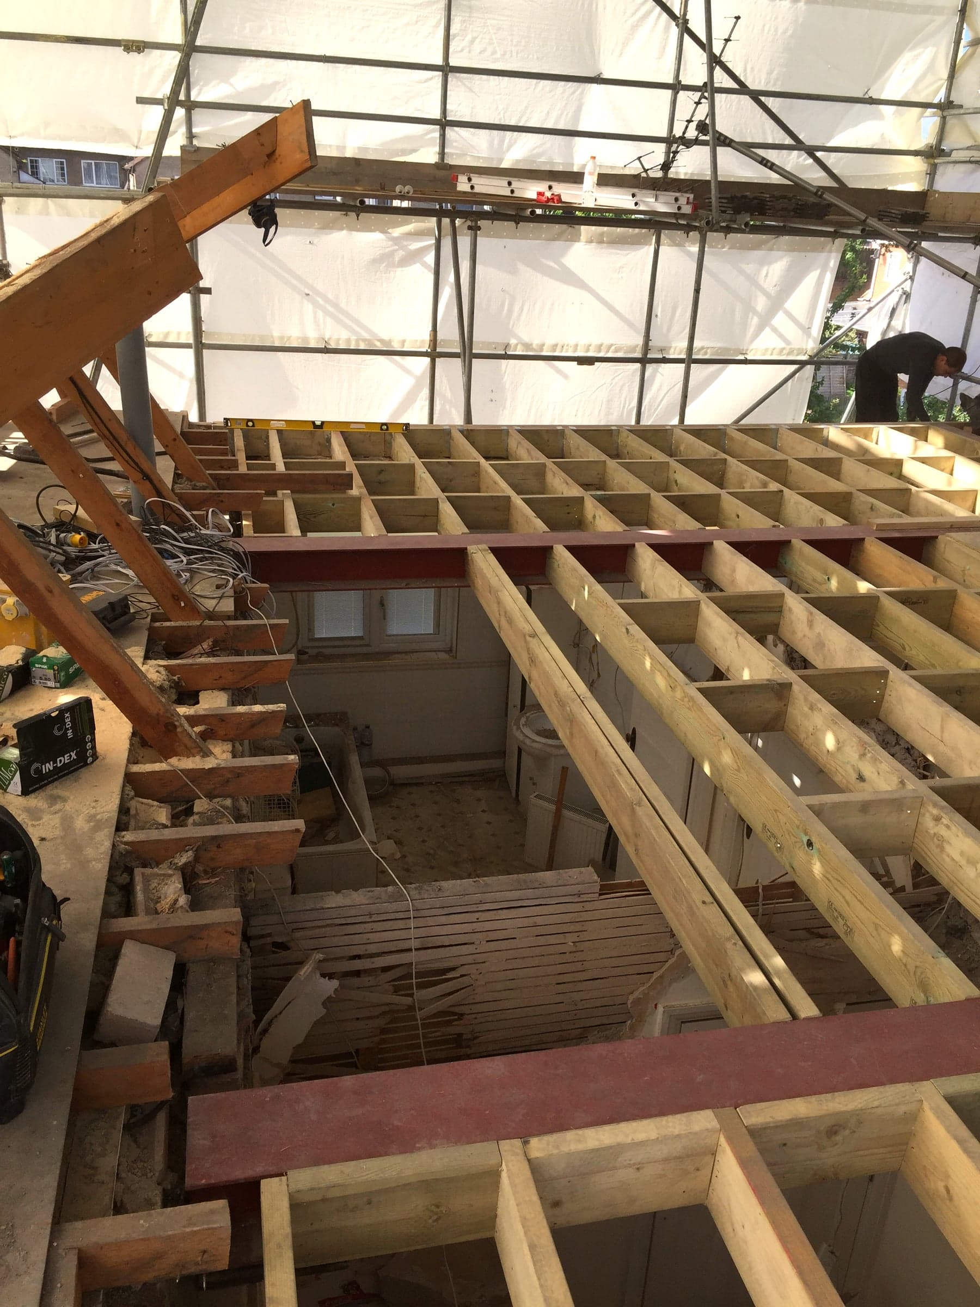
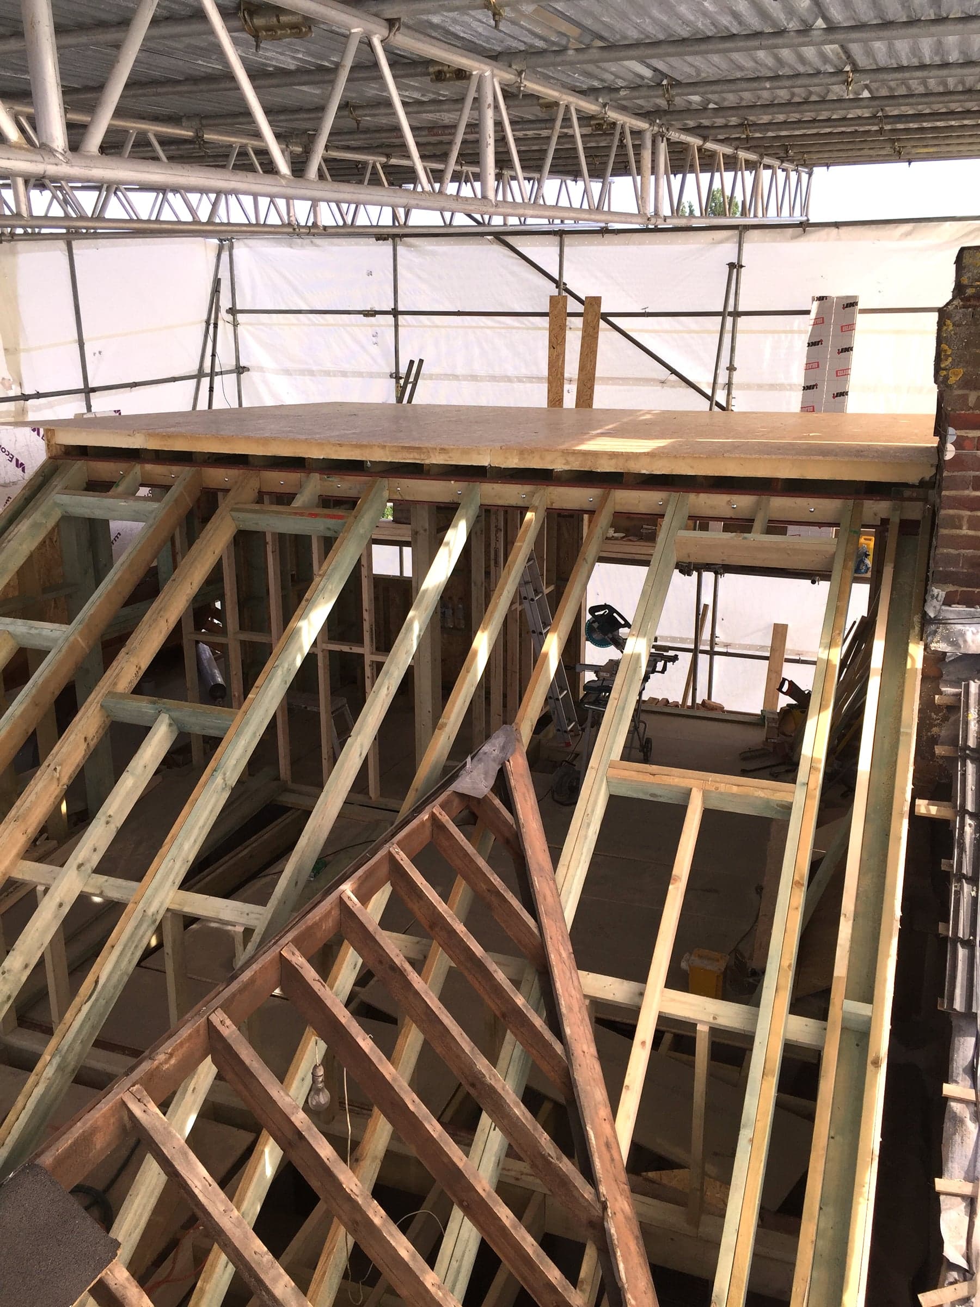
- Structural steels installed to carry the new floor, built in around the chimney
- New floor joists hung off the steels in a full grid across the new footprint
- Floor decking laid, and the room layout set out — en-suite, bedroom and landing positions marked
Stage 2
Carcass build — ridge, hip-to-gable roof & dormer
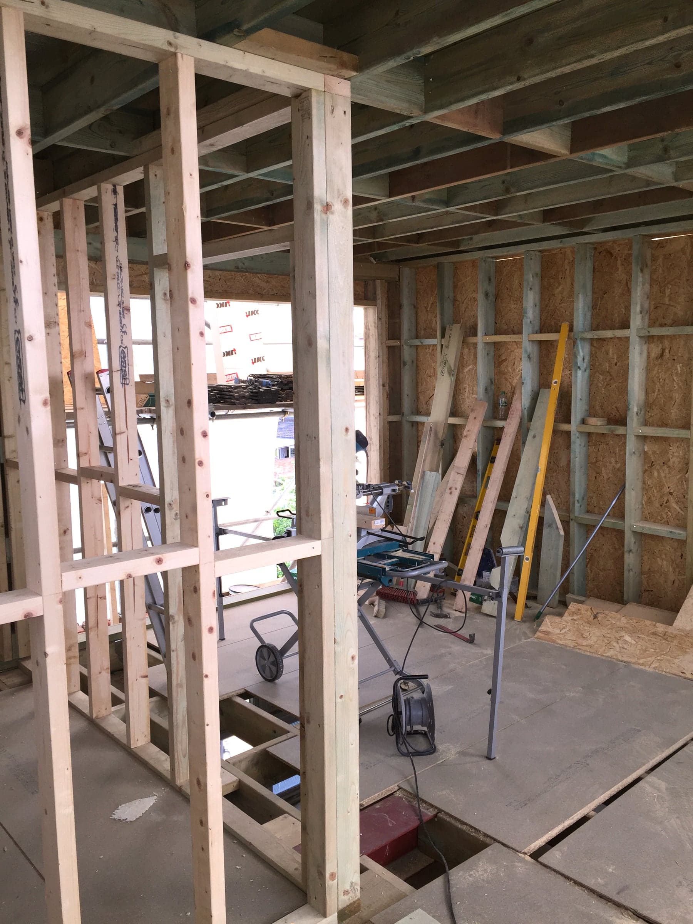
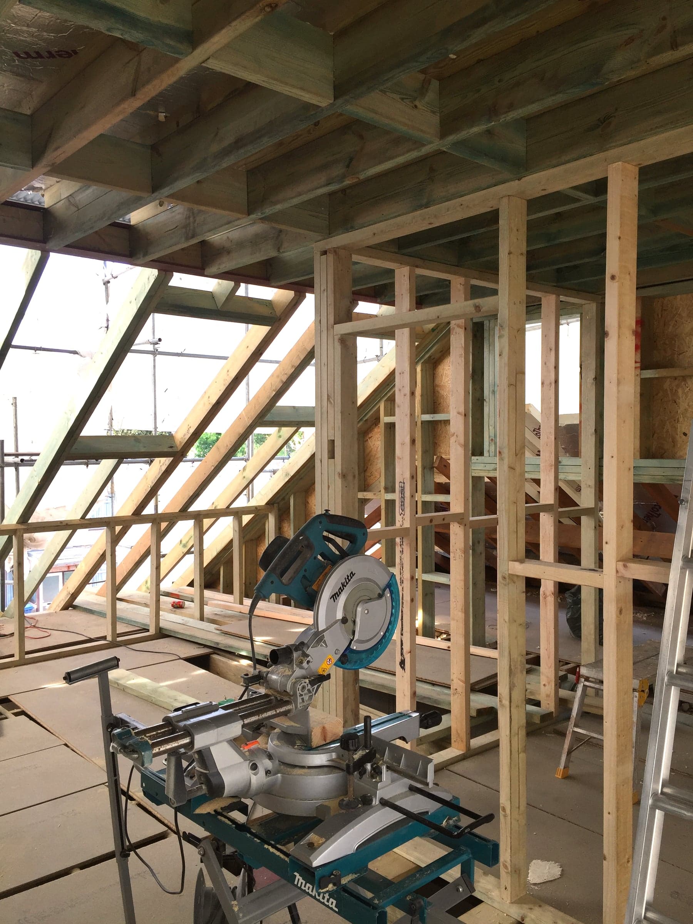
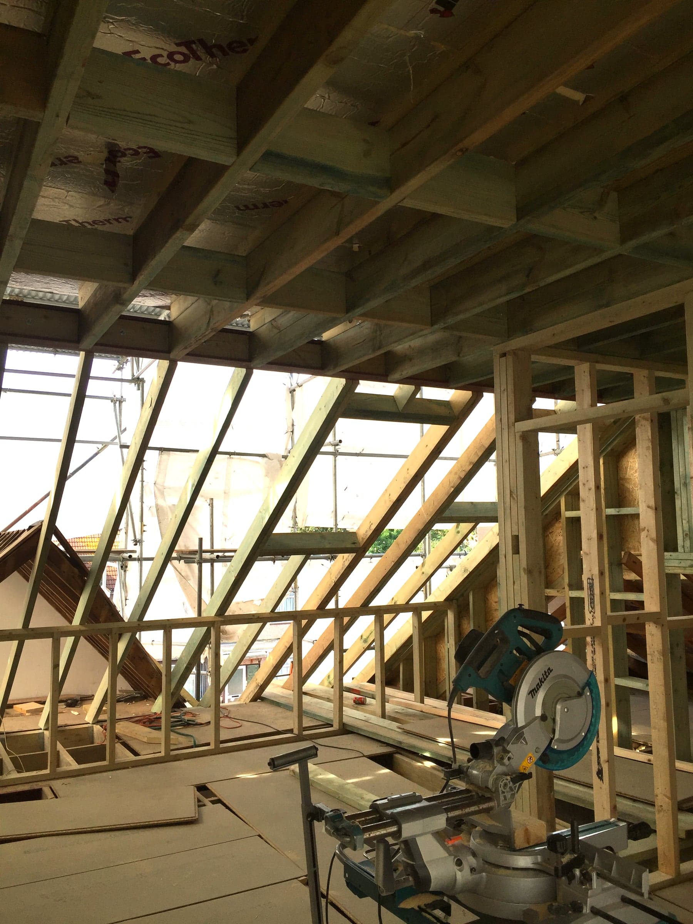
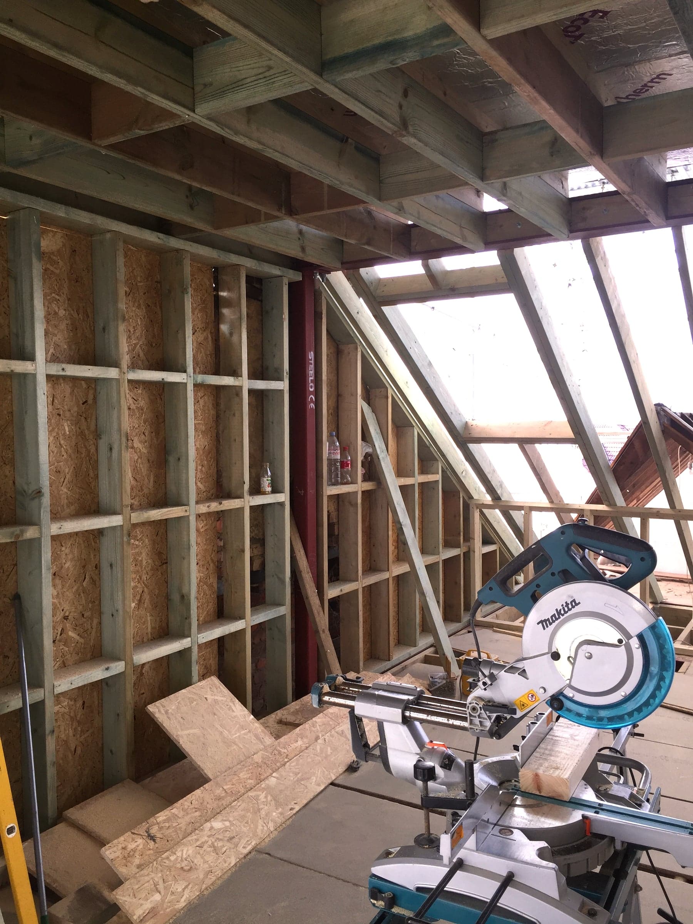
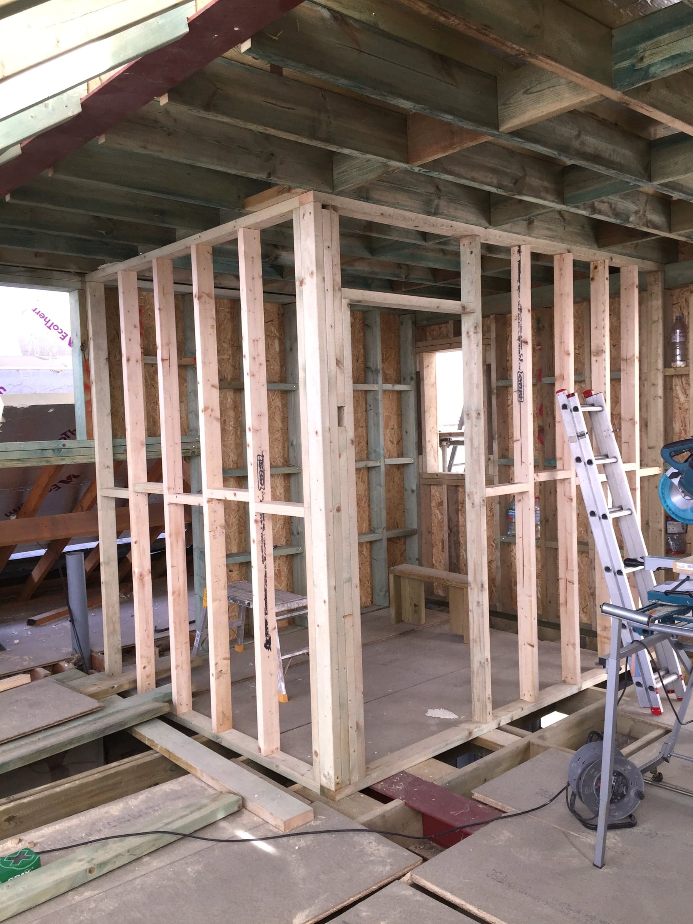
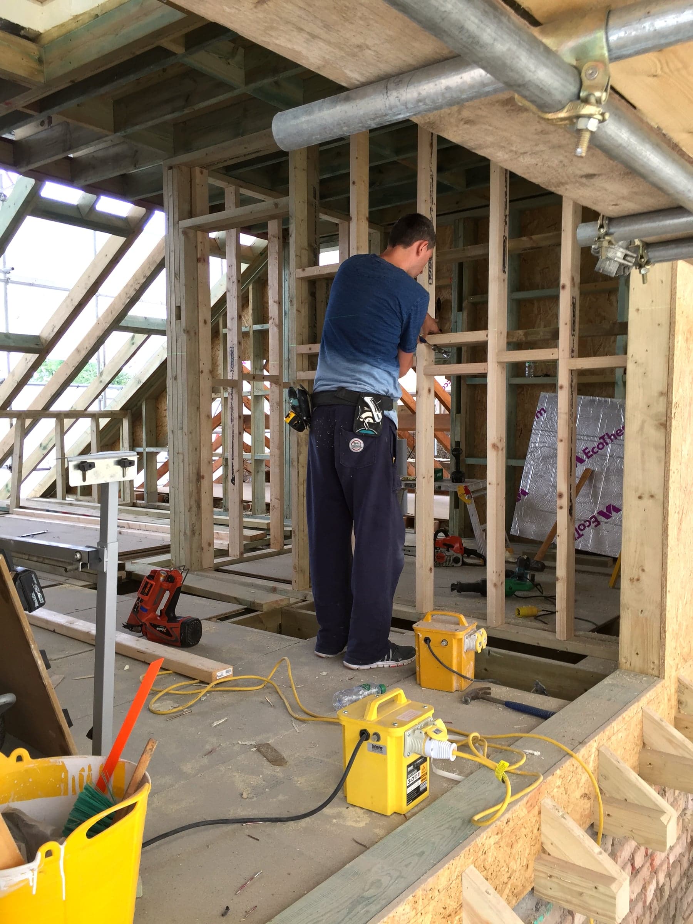
- Internal stud partitions framed to the marked-out layout, OSB-sheathed for strength
- New ridge board fixed, hip removed and new gable end framed up (hip-to-gable)
- New front and back roof joists built off the new ridge
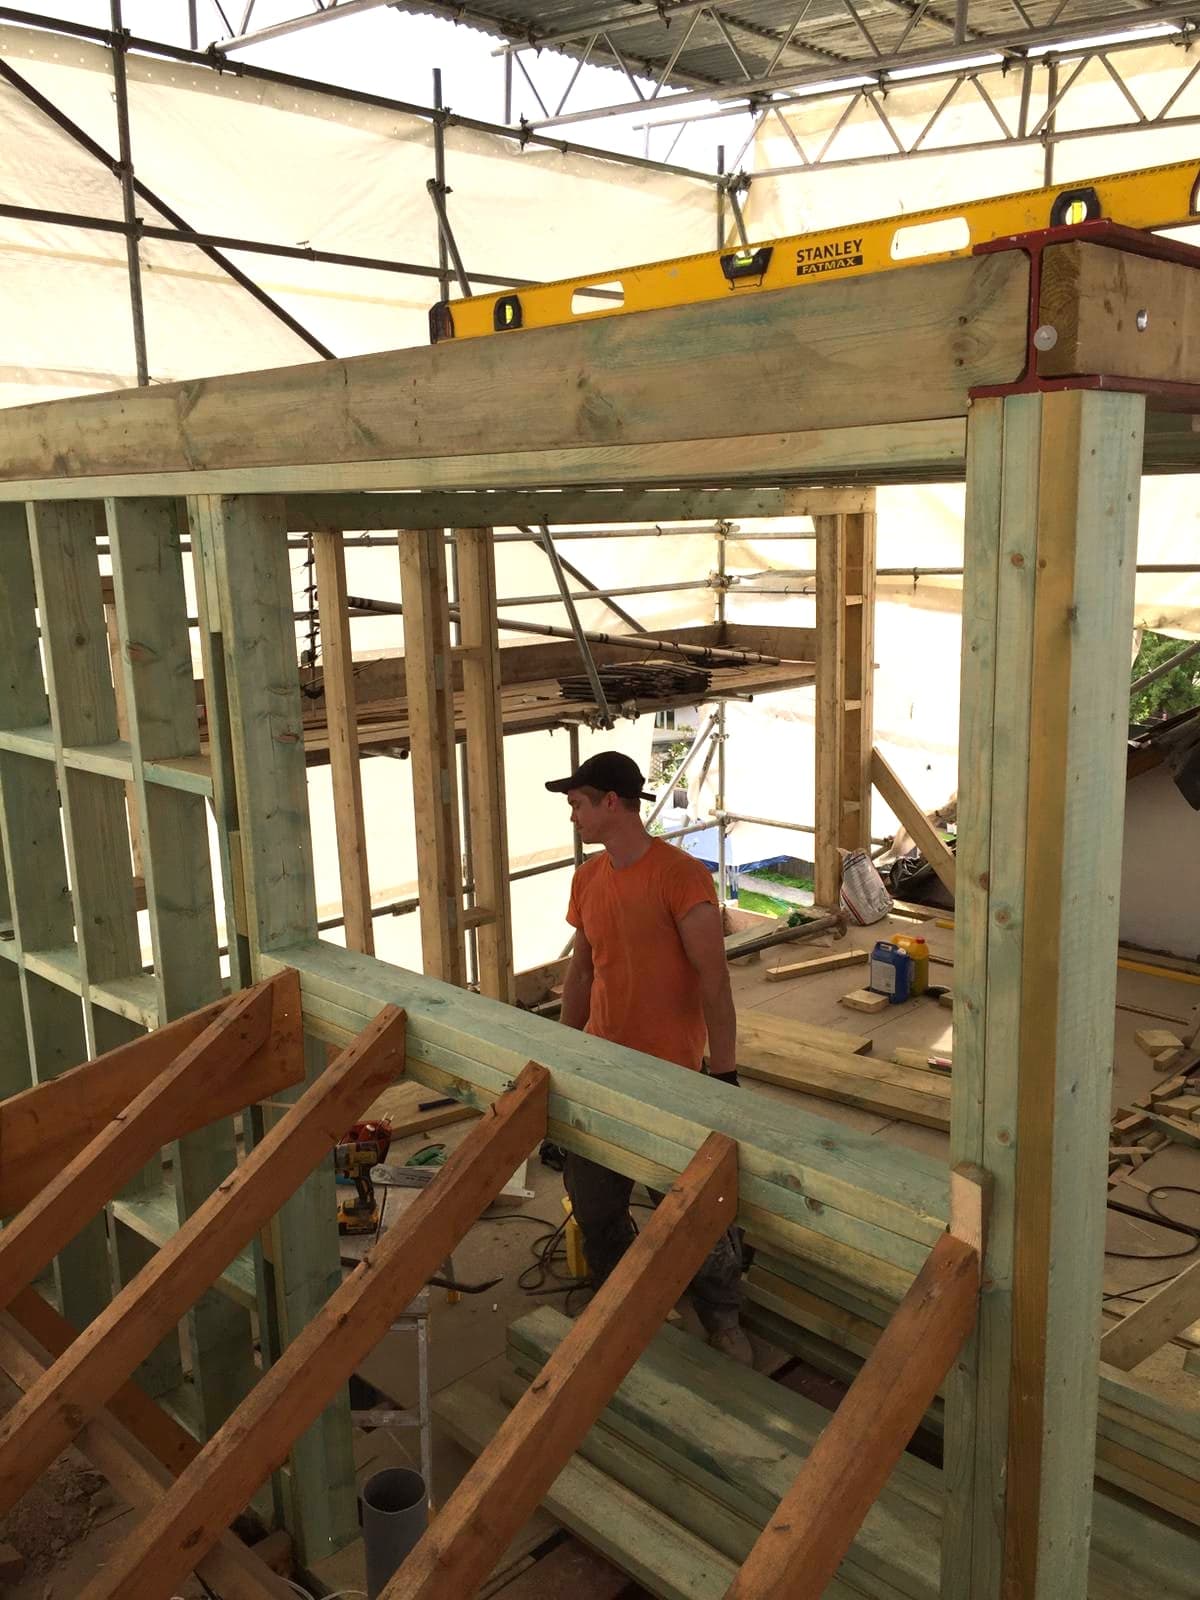
- Dormer cheek and flat-roof structure framed and tied into the steel header
- Under-purlin eaves storage framed into the sloped sections as the walls go up
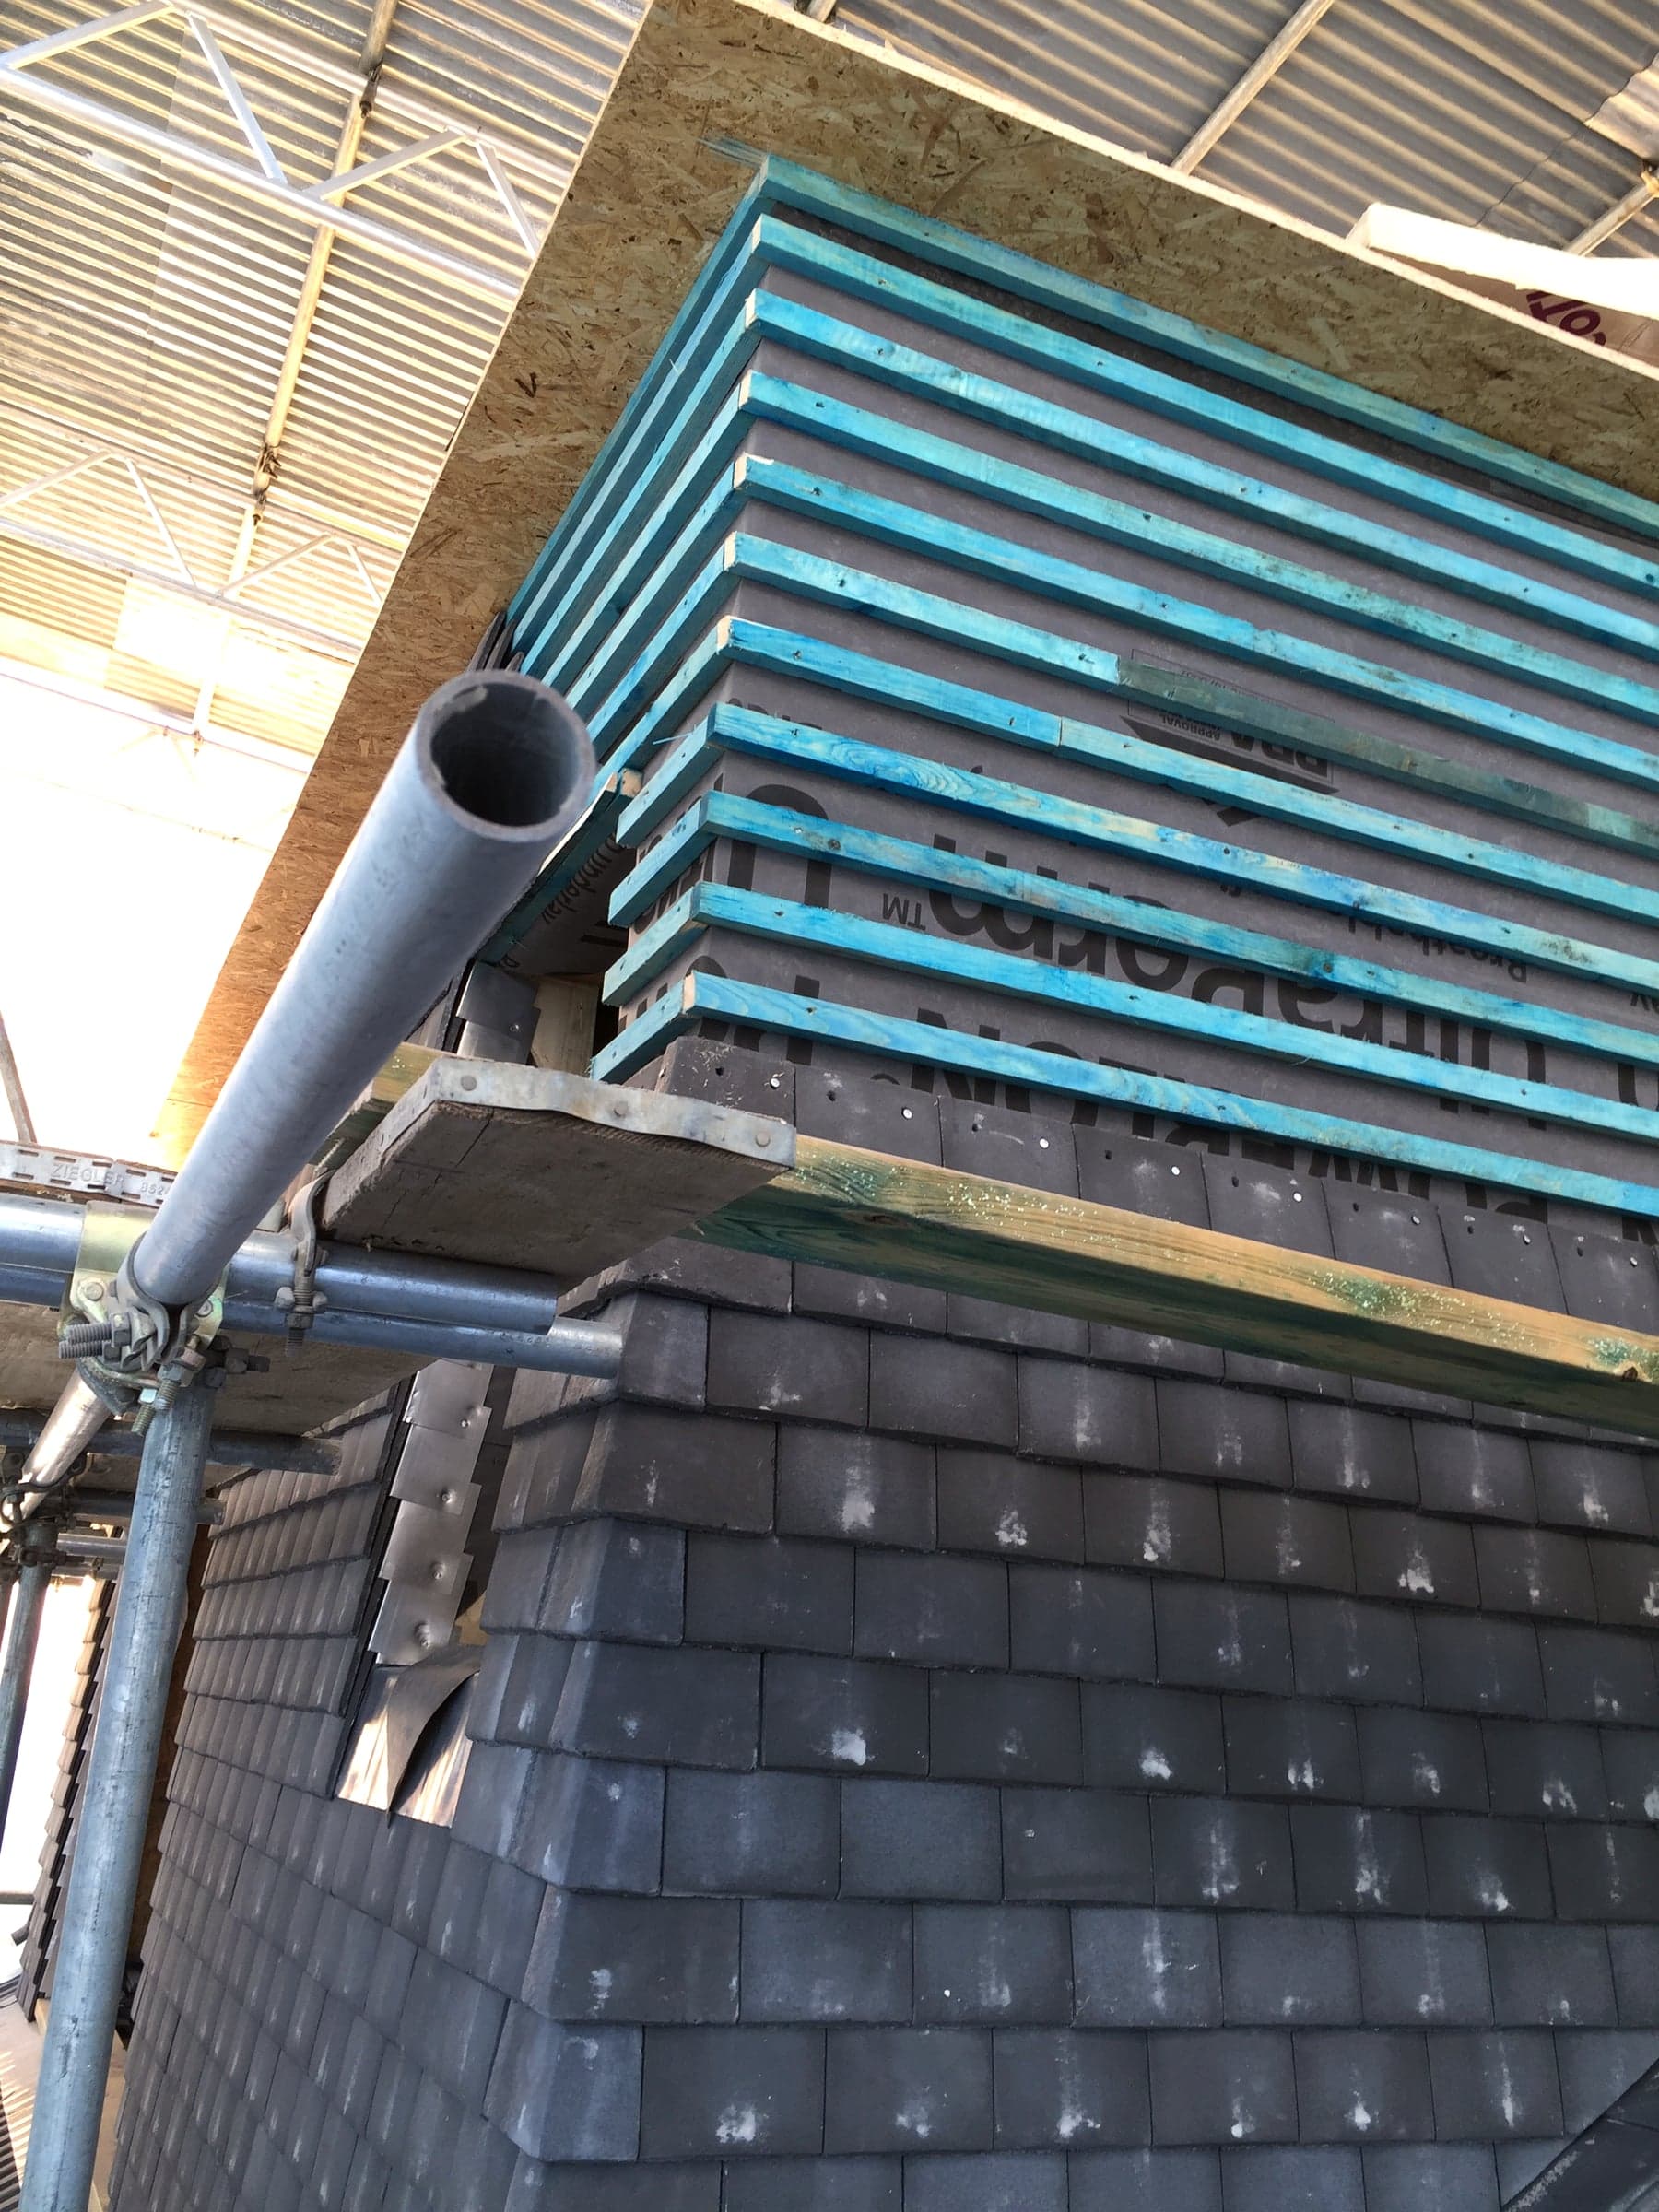
- Carcass closed in with OSB roof deck and battens fixed, ready for weathering in
Stage 3
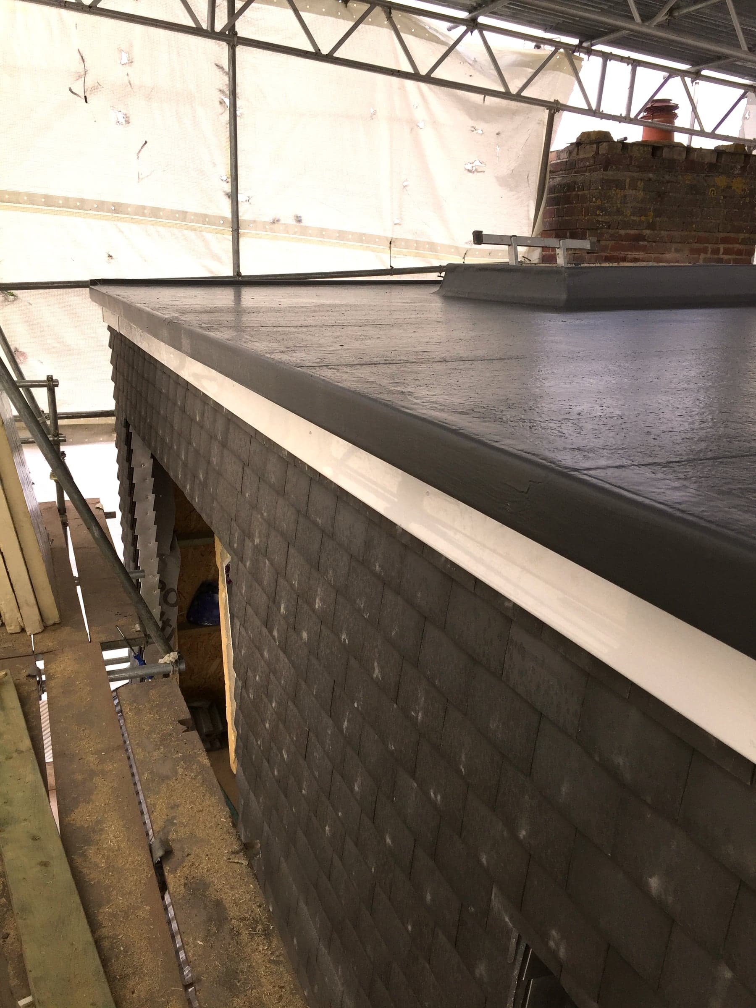
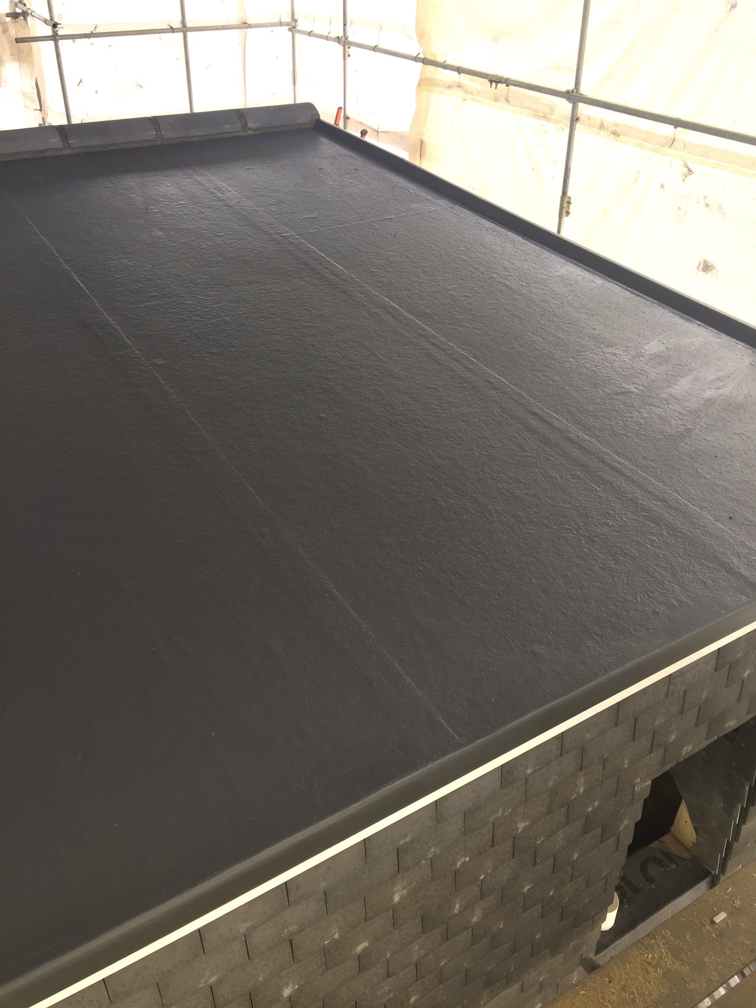
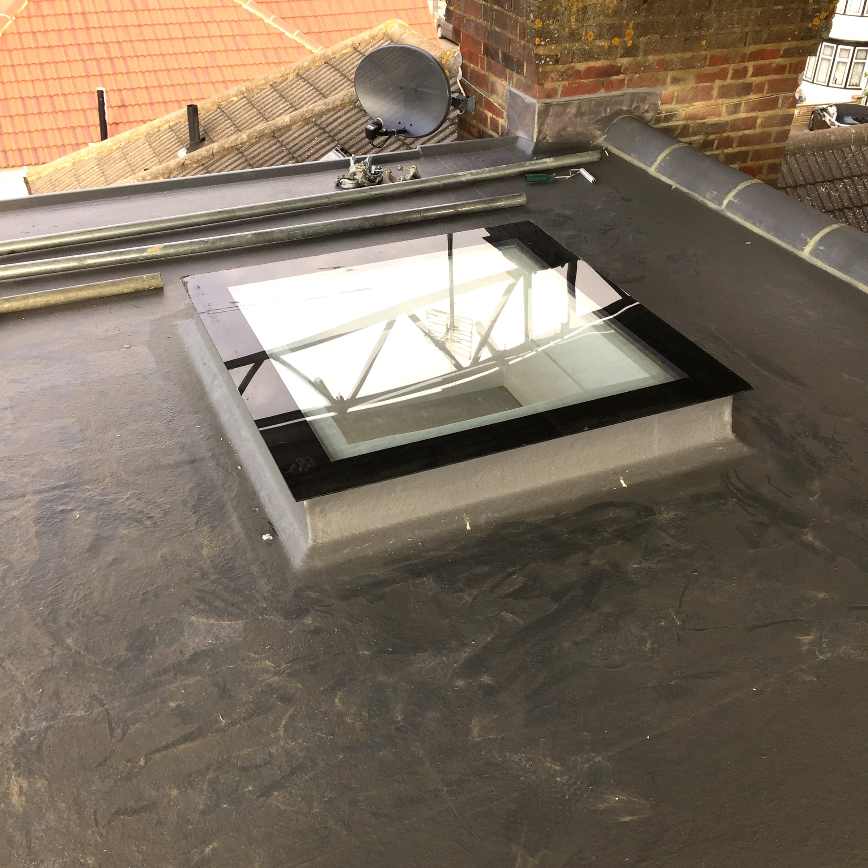
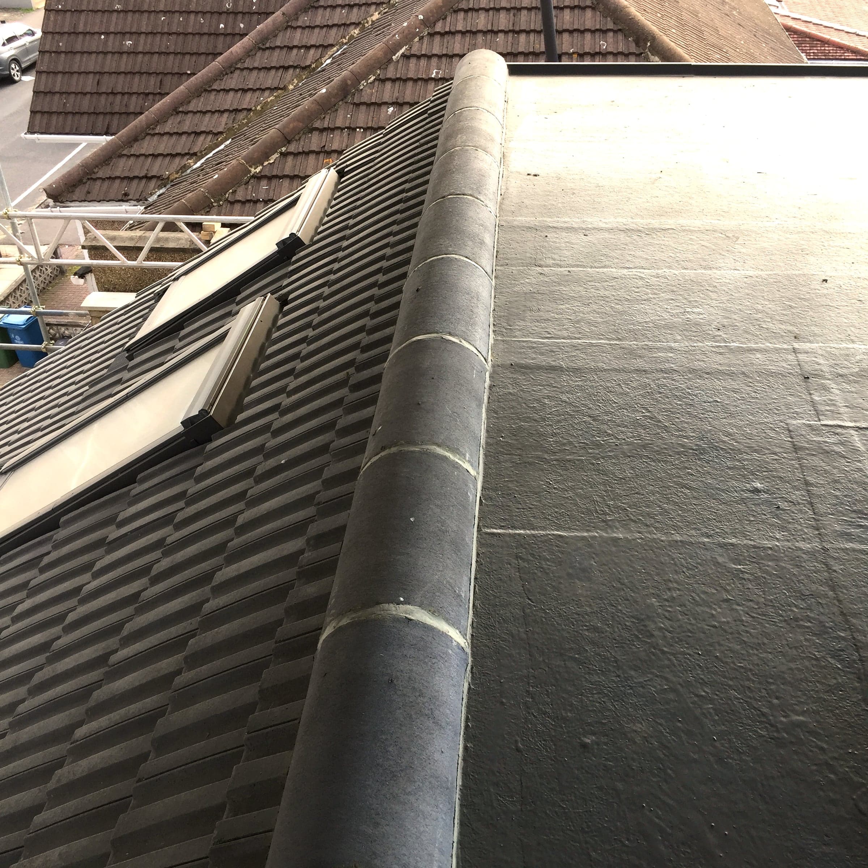
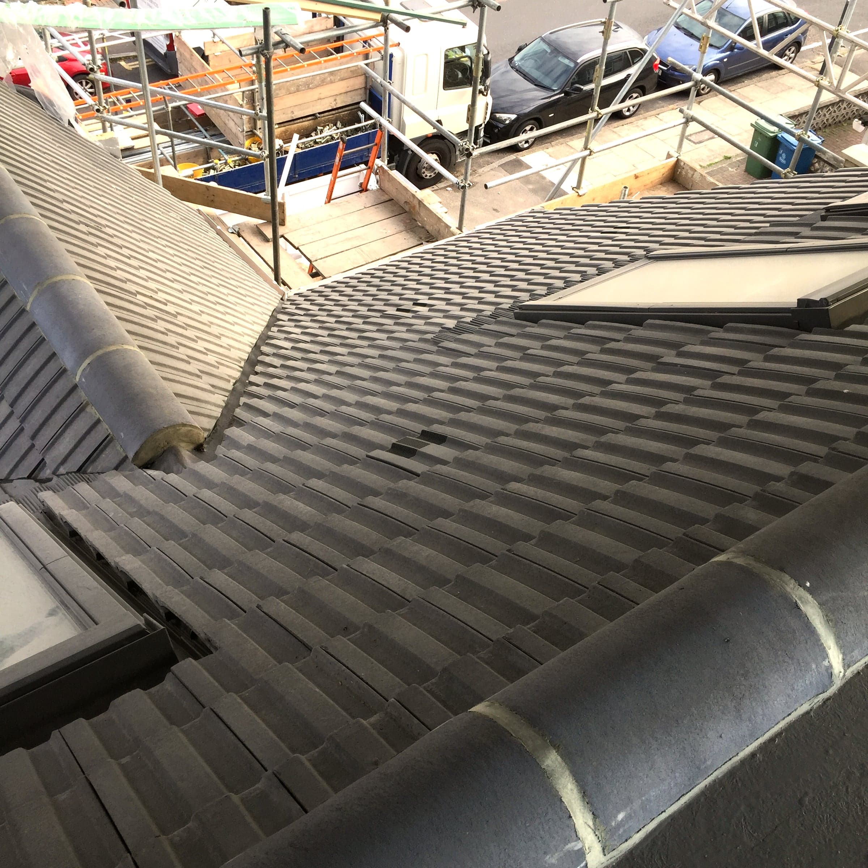
Weathertight — roofing, windows & first fix
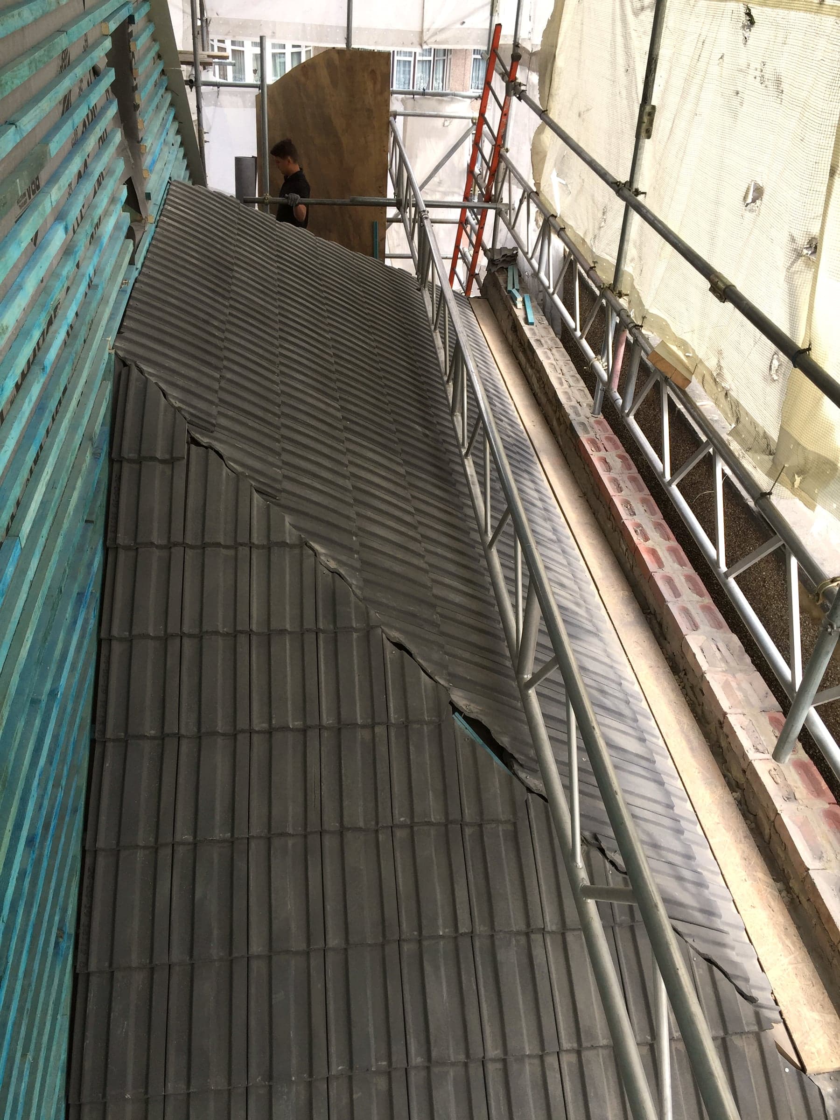
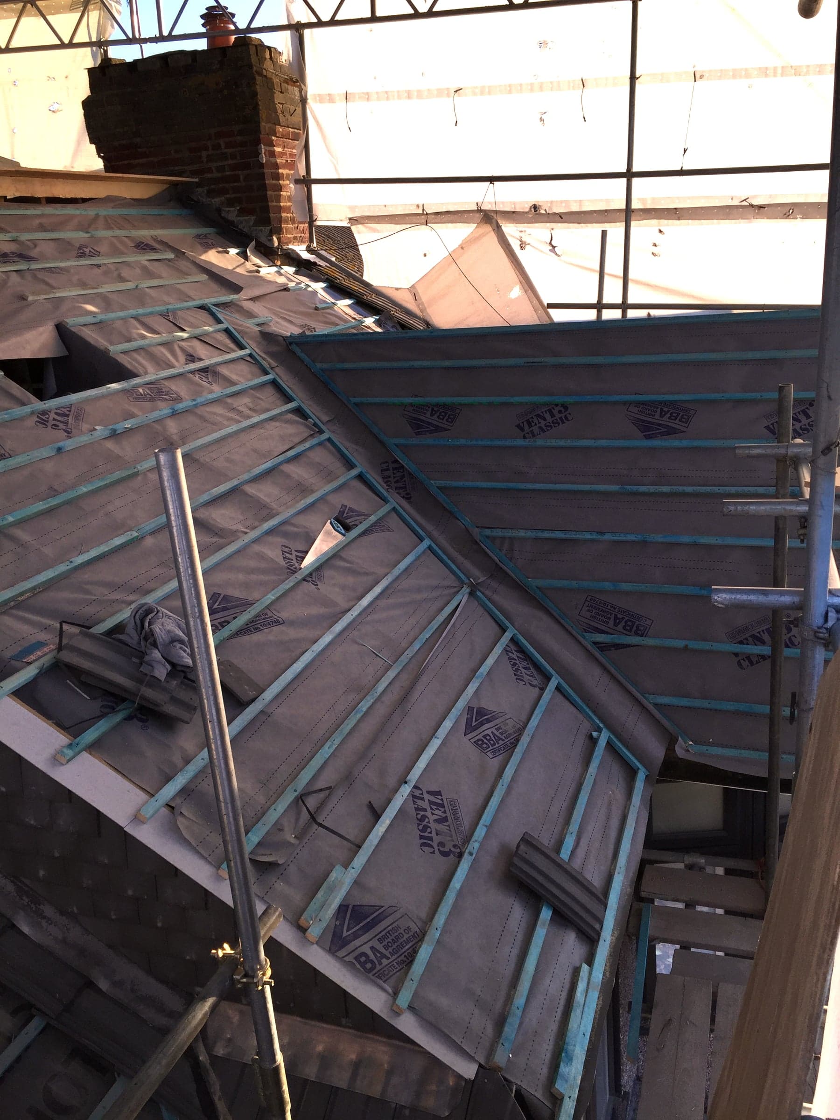
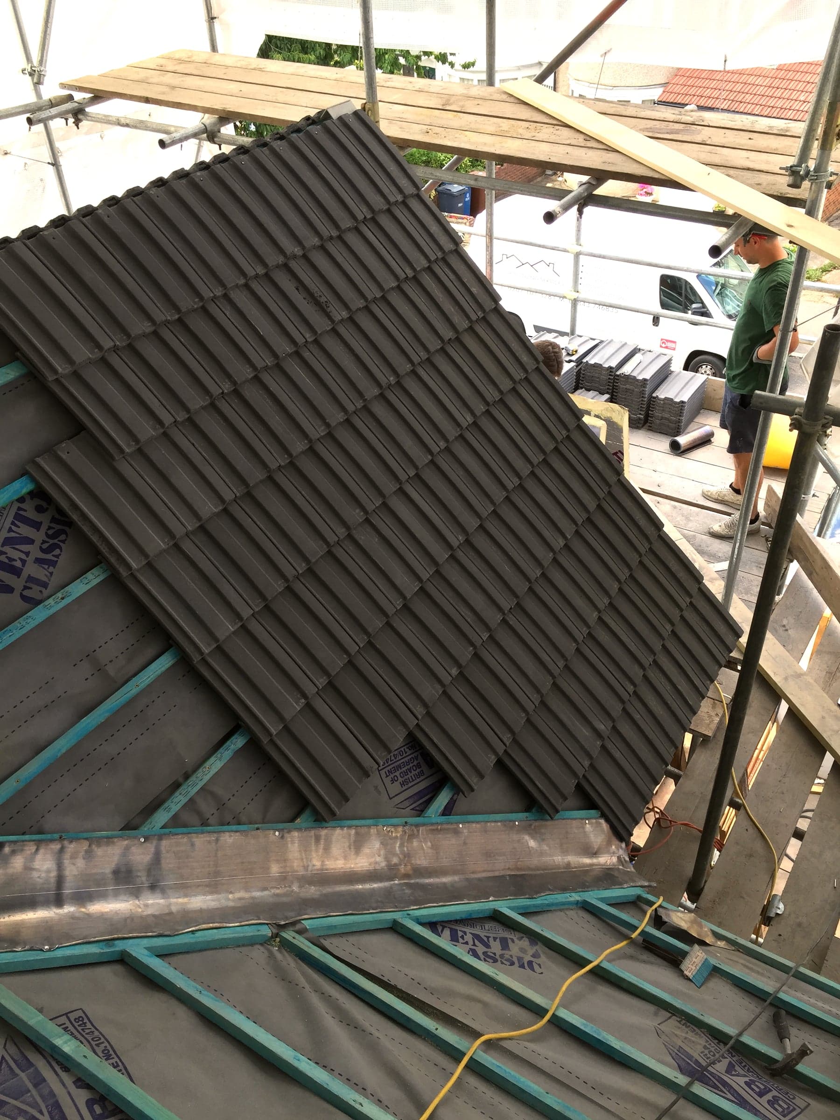
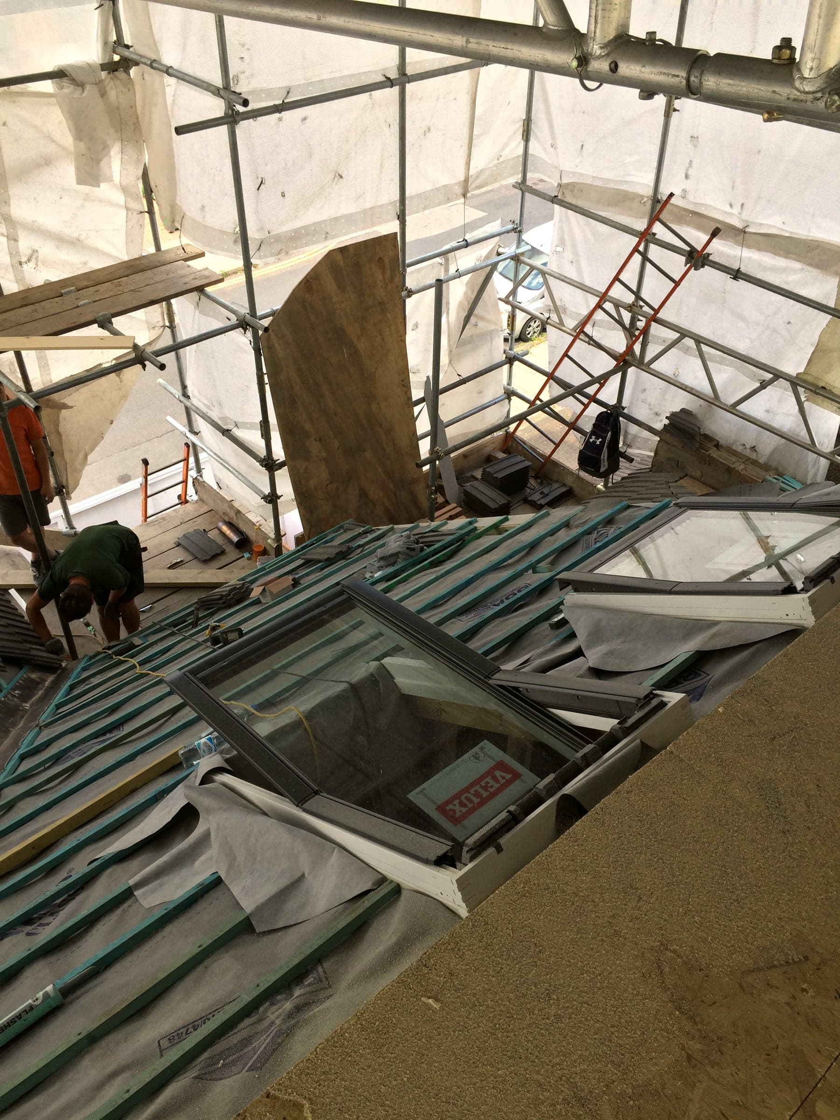
- Breathable roofing membrane laid across the new roof structure
- Tiling matched exactly to the existing roof, including ridge and bonnet hip detail
- Lead flashing and soakers dressed in around the chimney stack
- GRP flat roof laid to the dormer, with lead roll trim to the edges
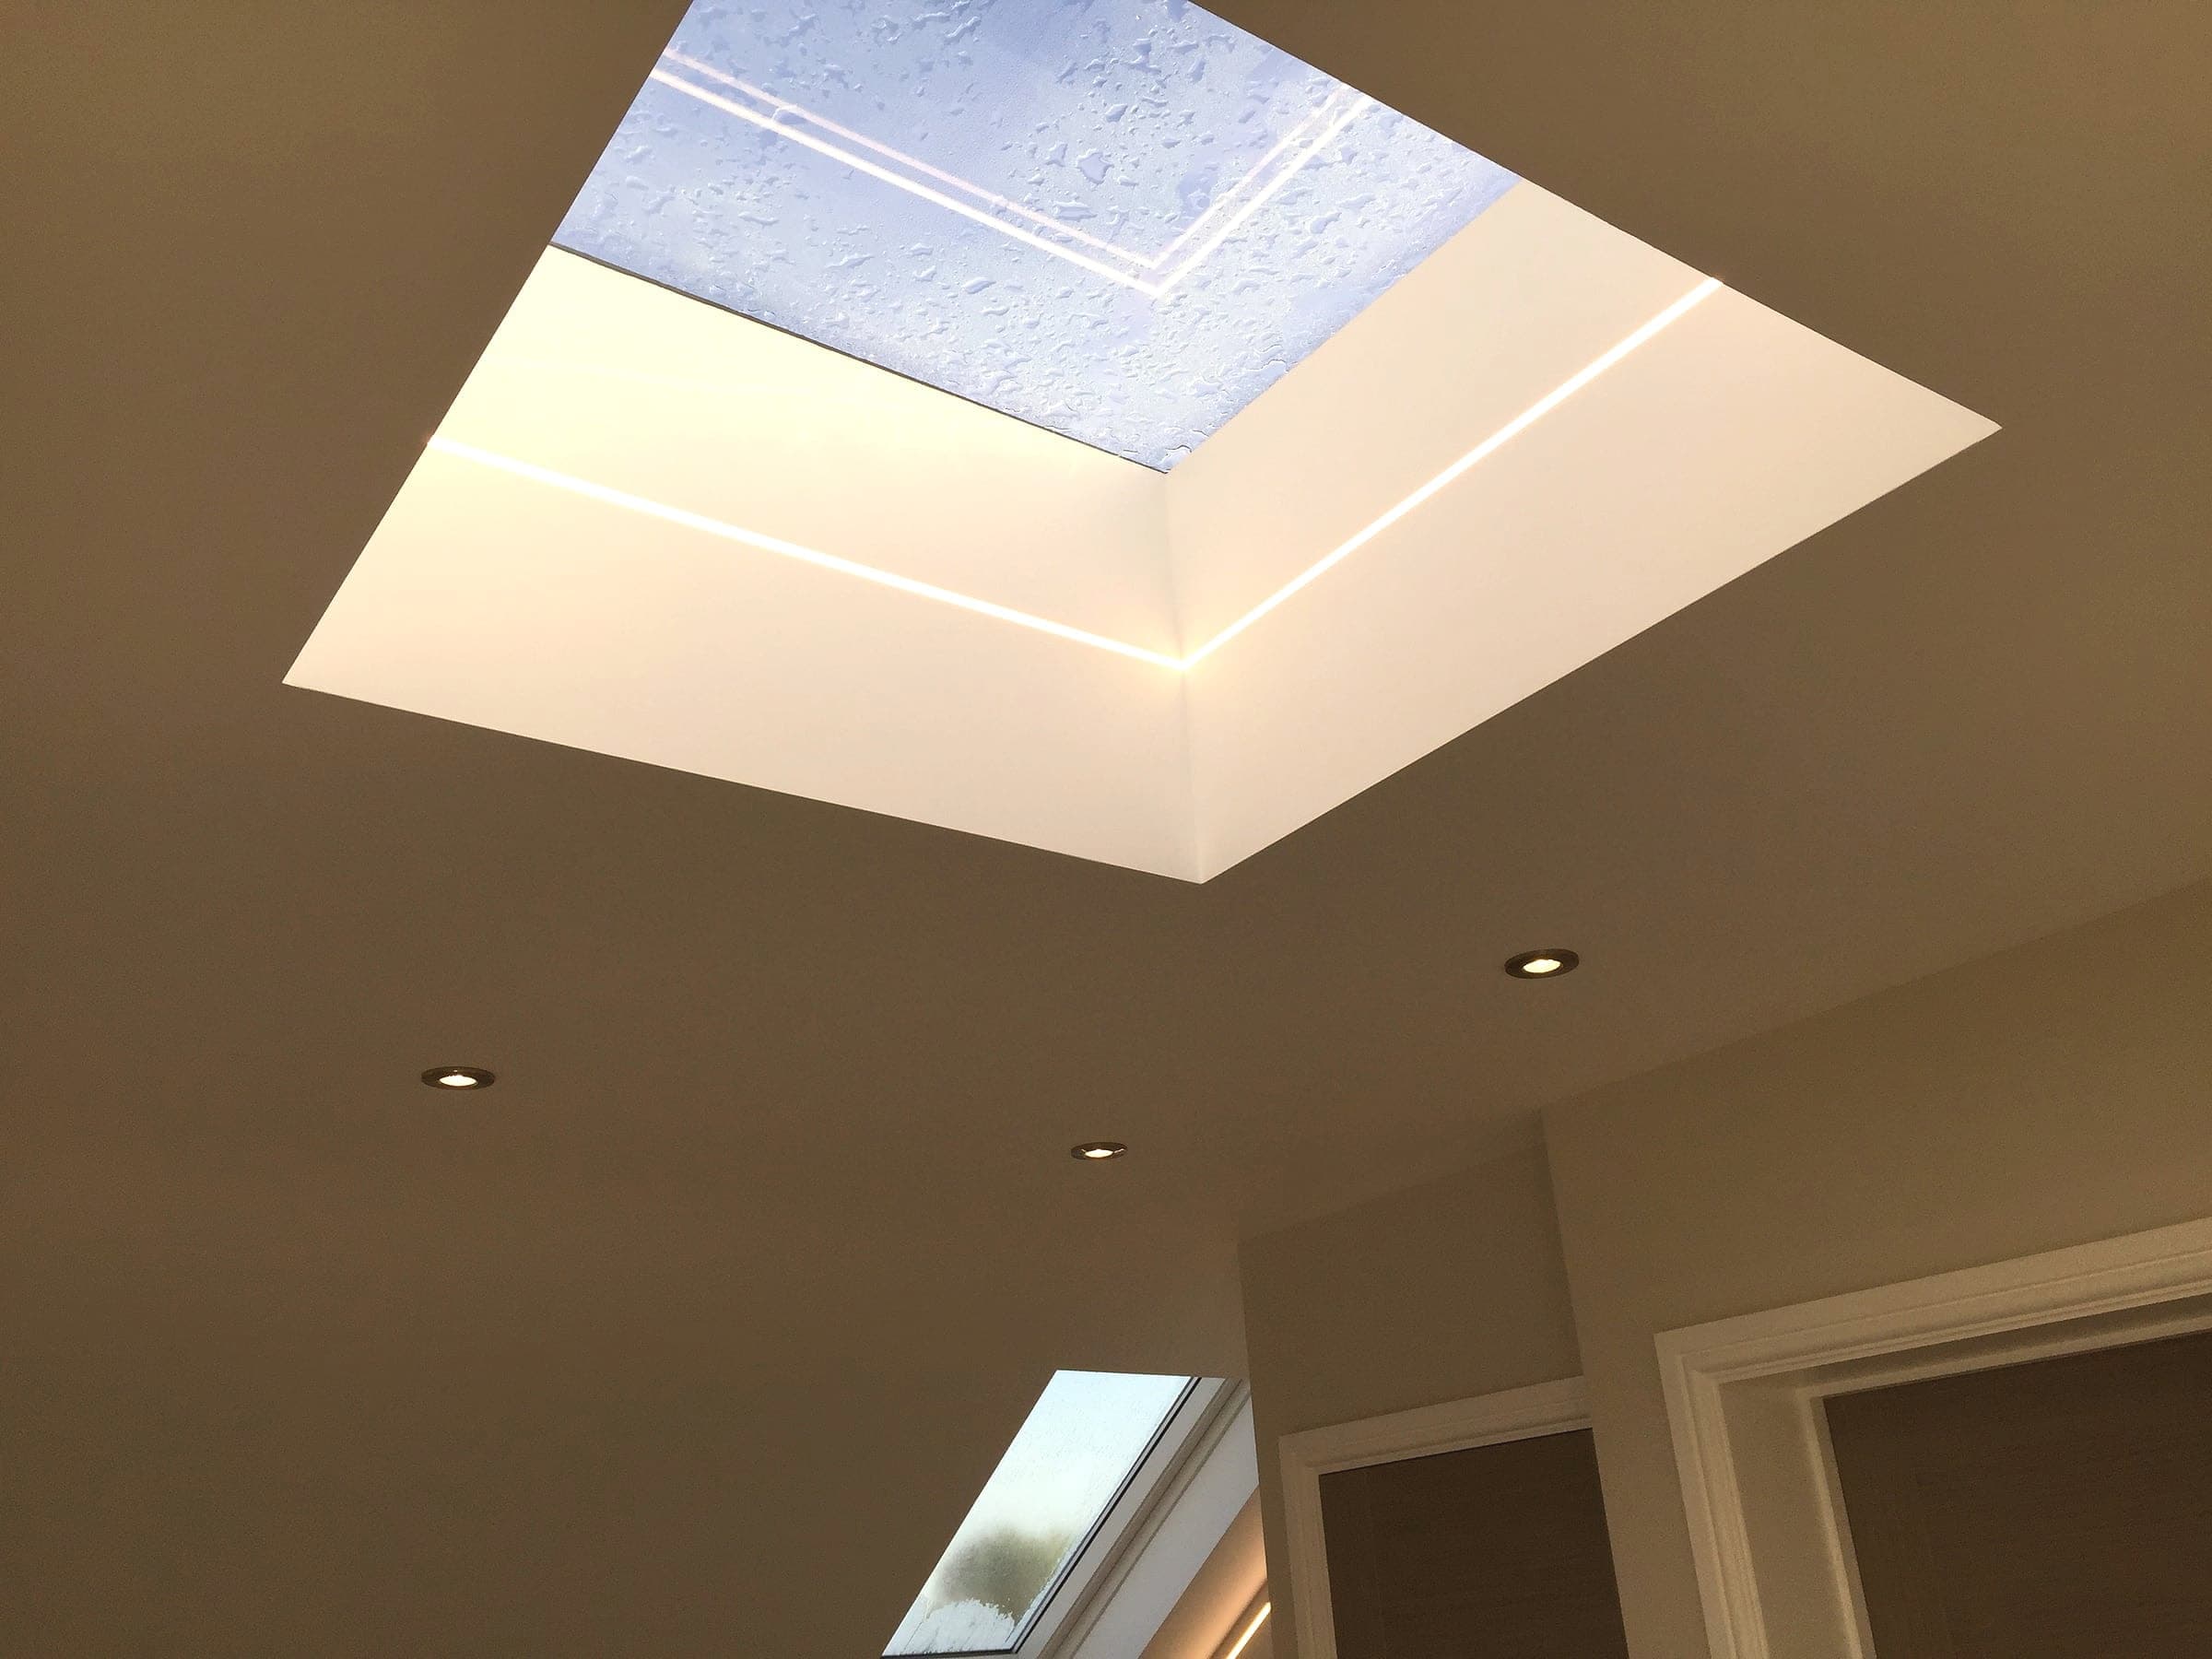
- Velux skylights and a flat rooflight installed and weathered in
- Roof tile vents fitted for ongoing ventilation
- Insulation fitted to current Building Regs
- First-fix electrics run throughout
- First-fix plumbing, where a bathroom or en-suite is included
Stage 4
Plastering, carpentry & storage
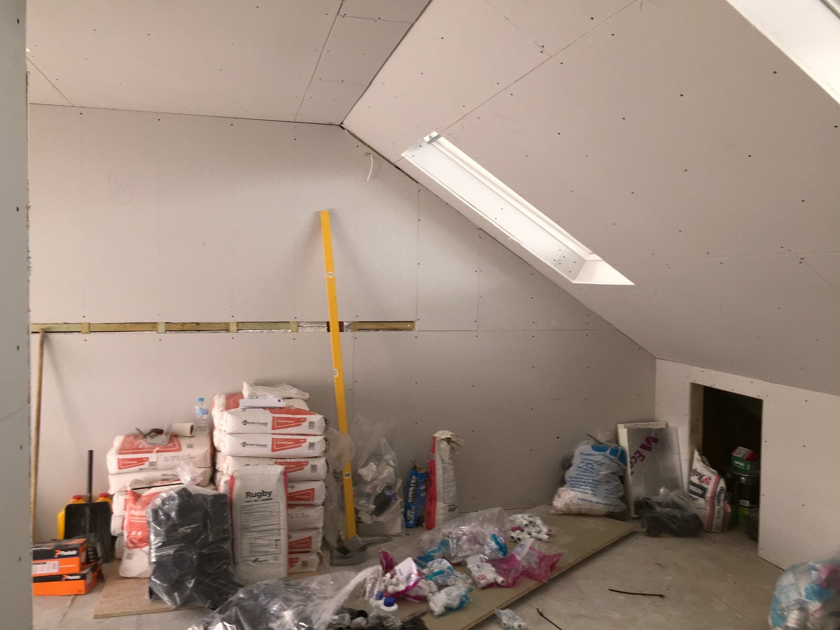
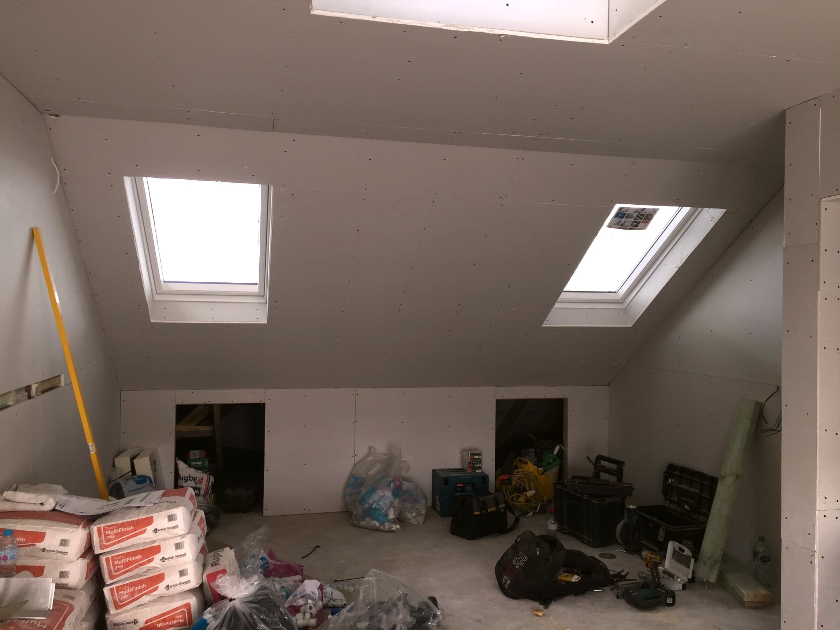
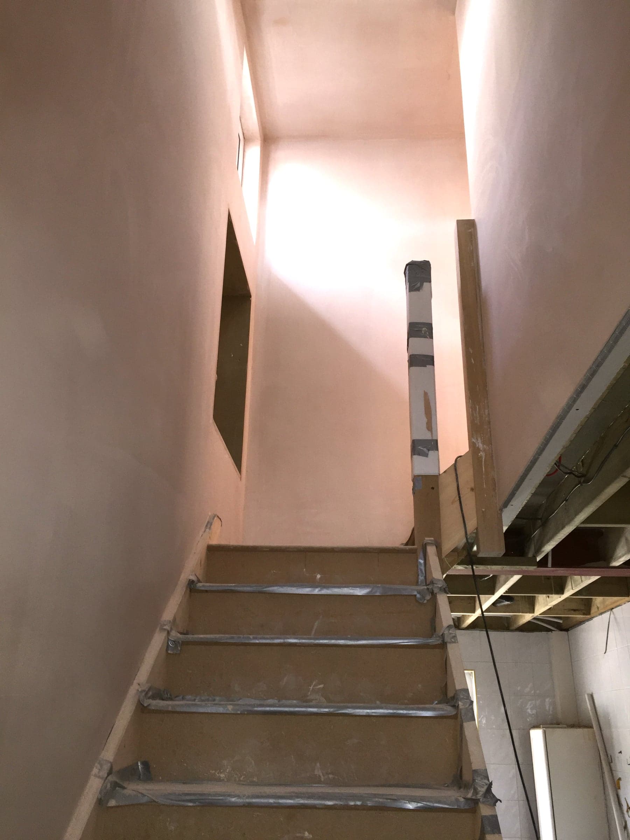
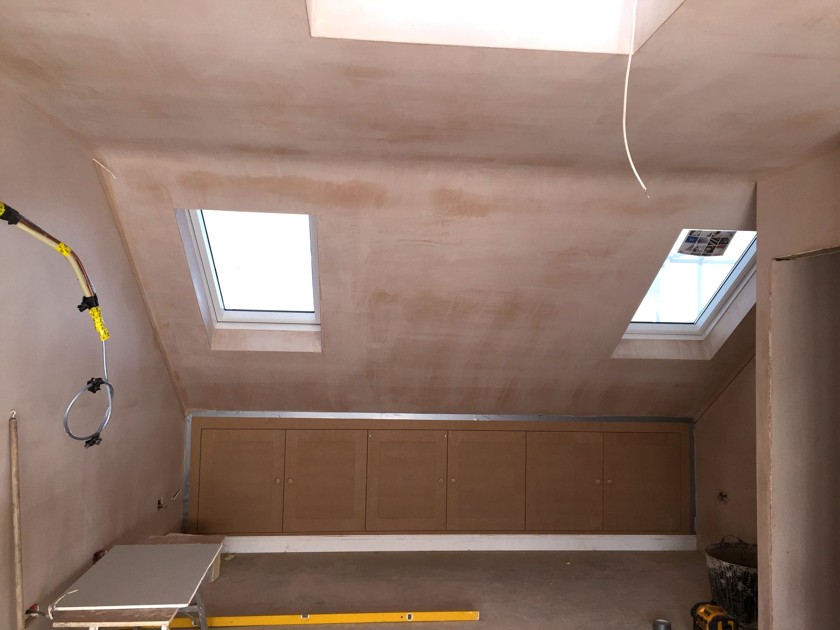
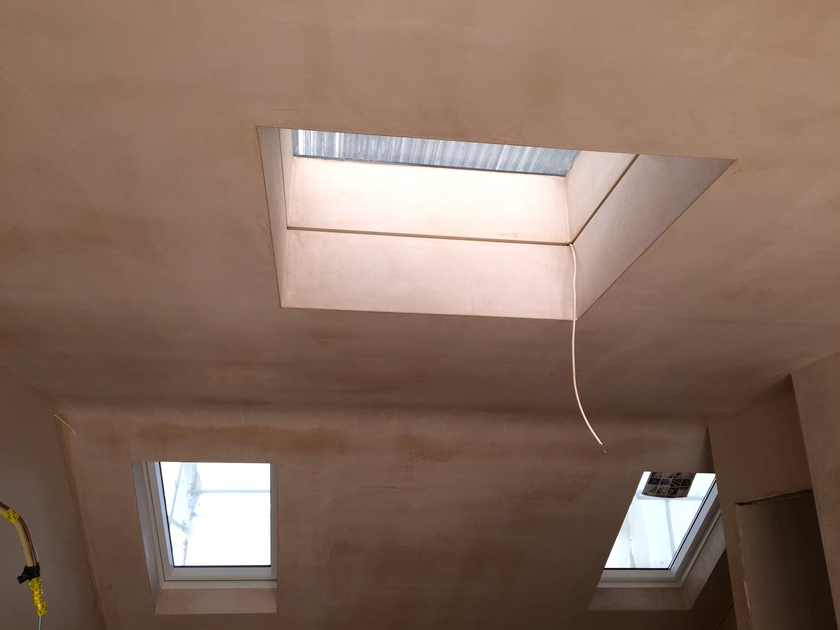
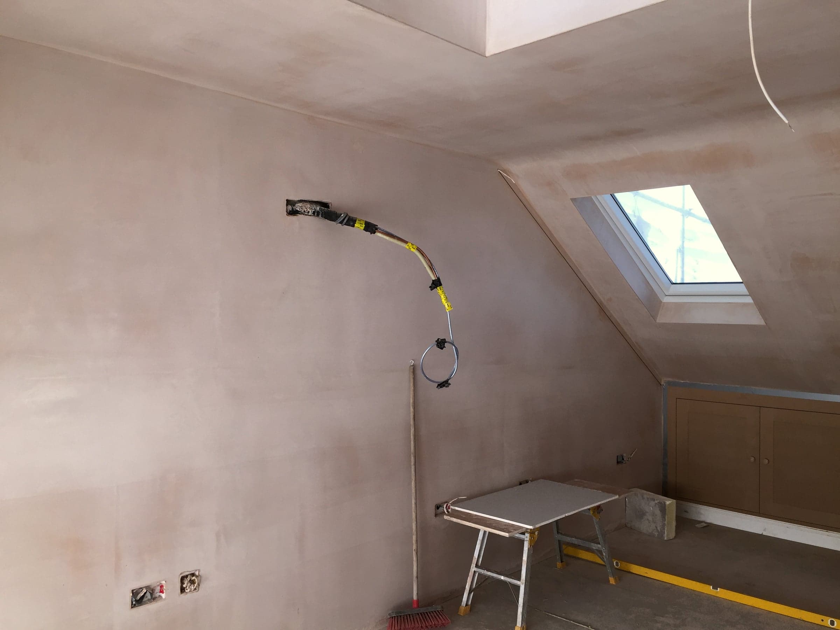
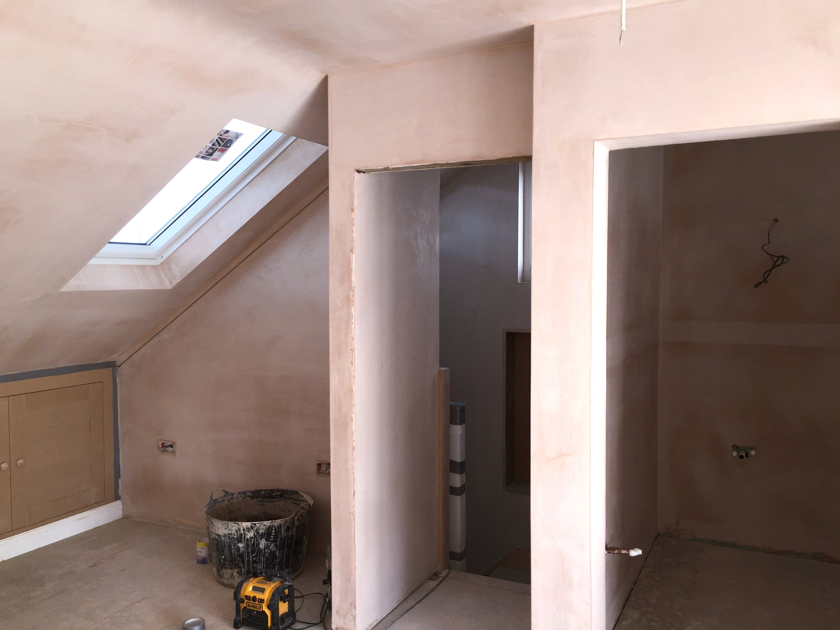
- Plasterboard fixed to walls and ceilings throughout
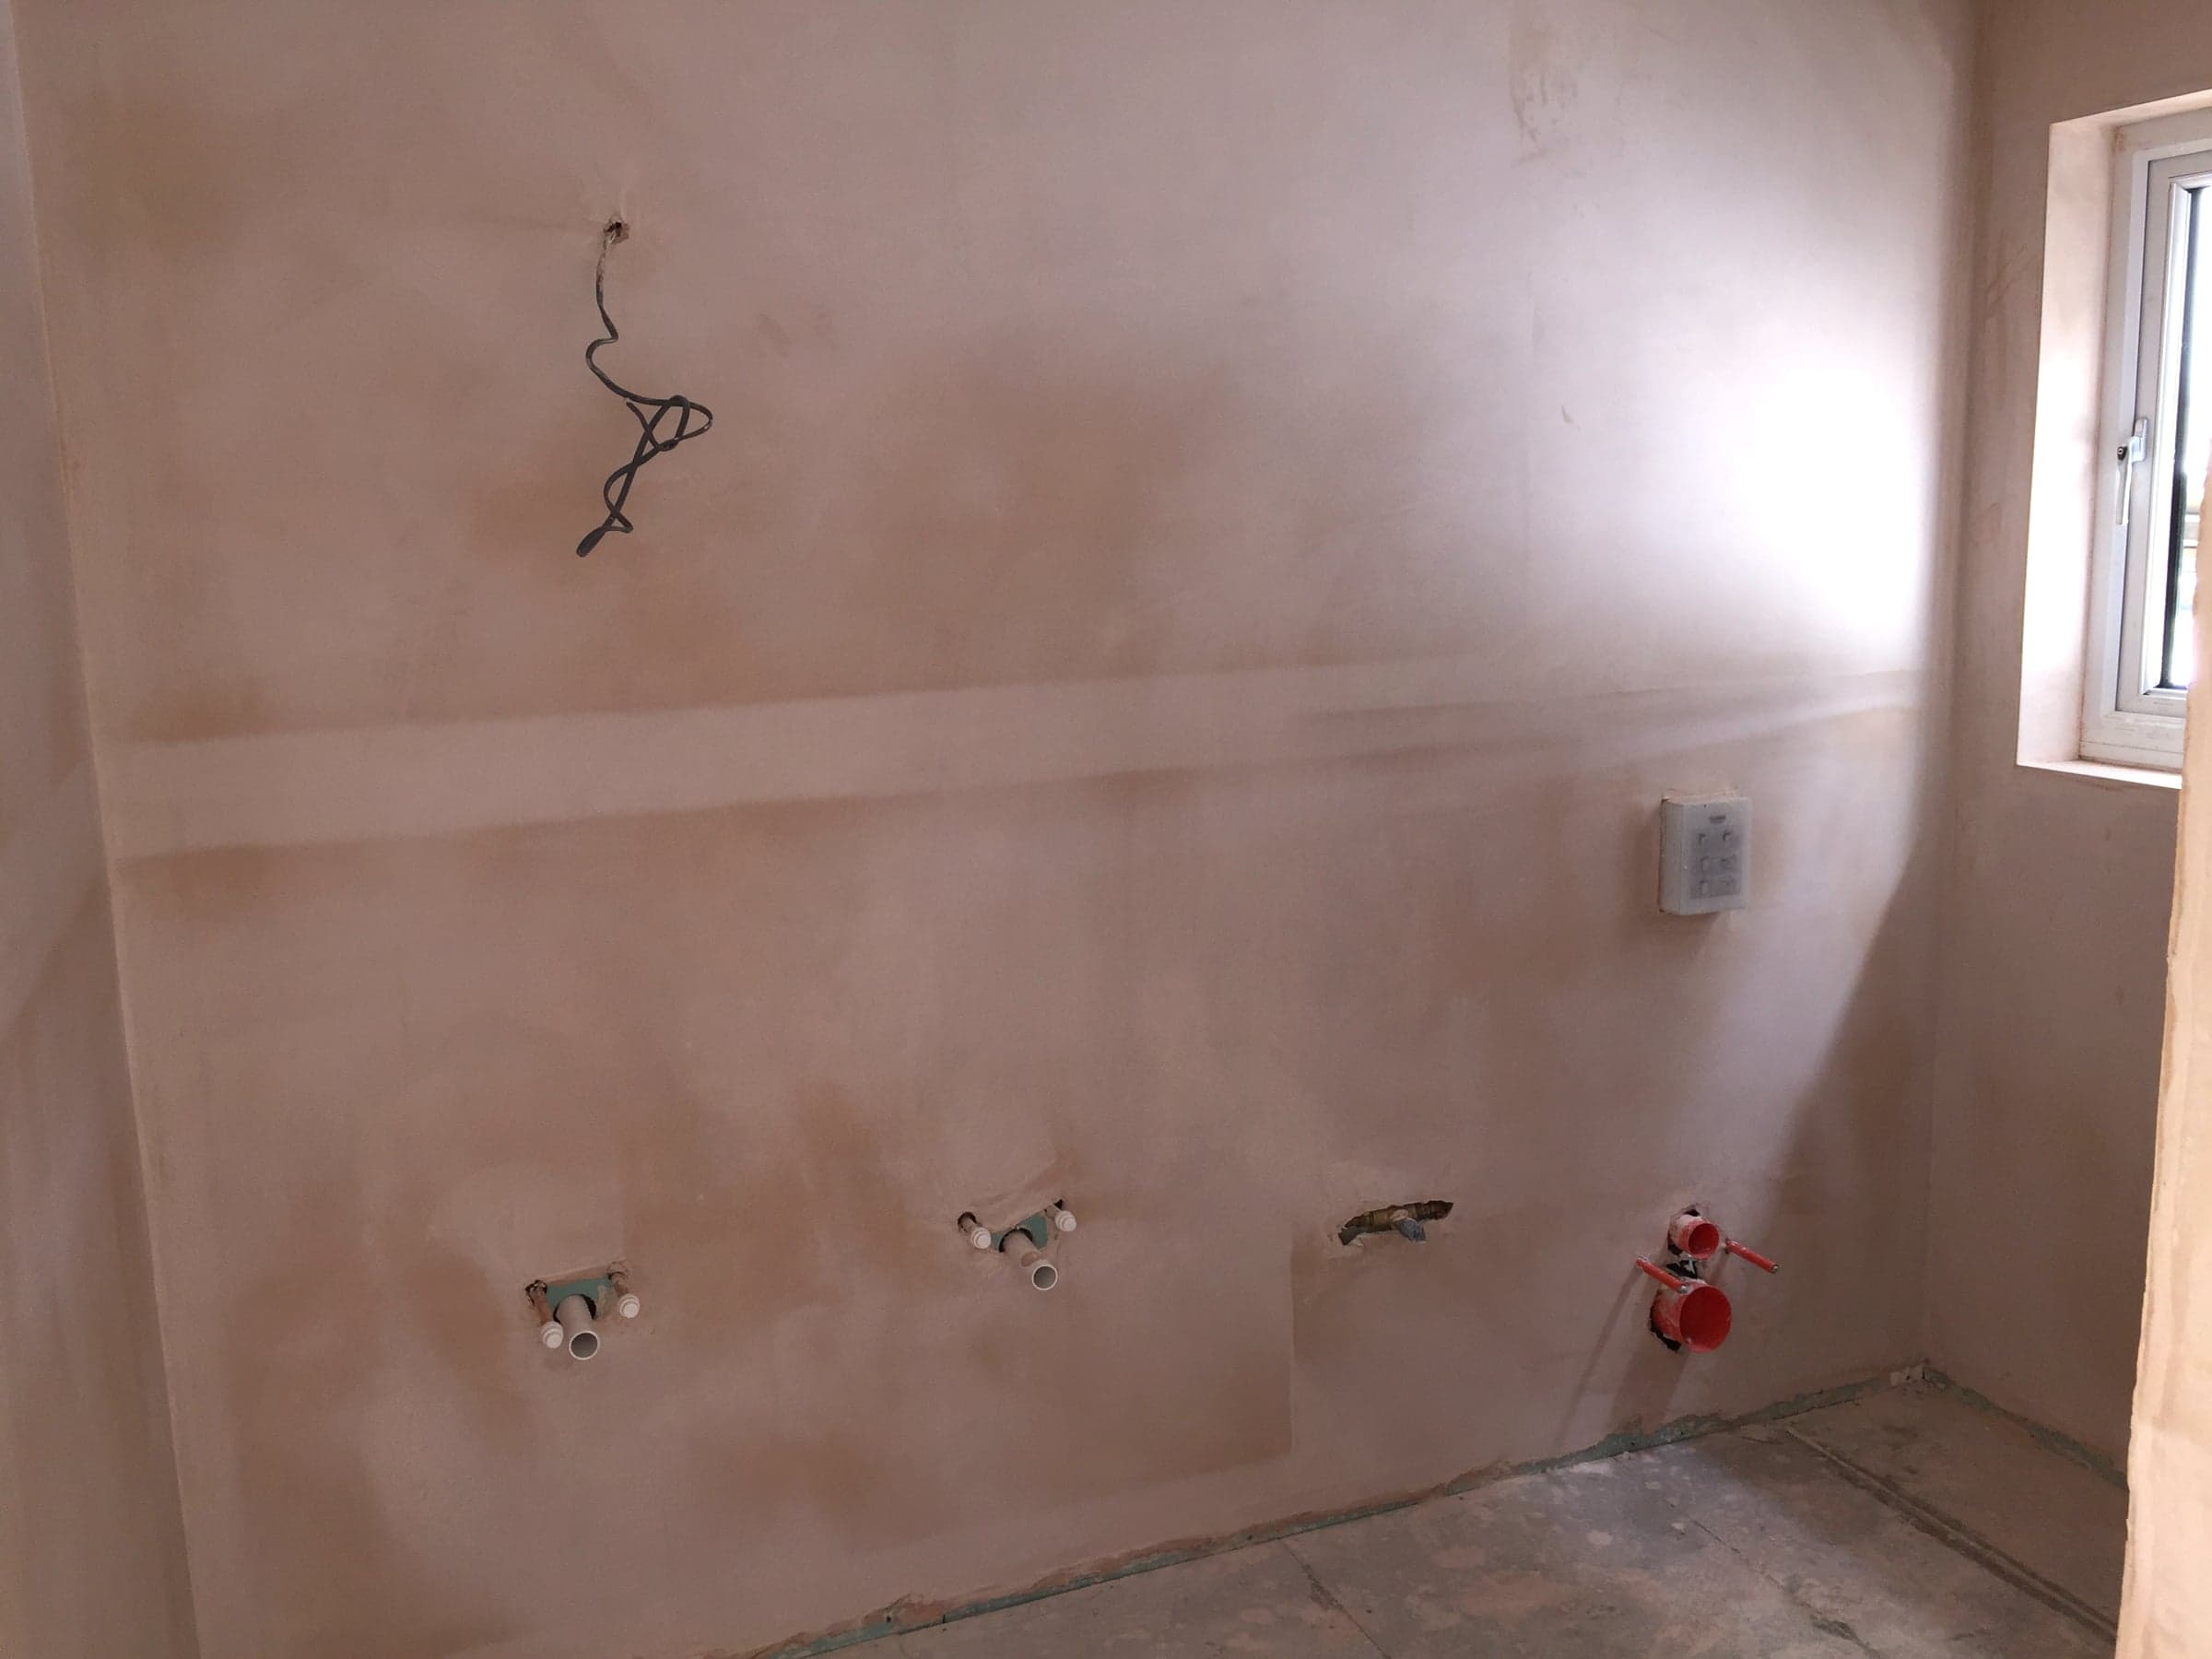
- Skim coat applied, including neatly finished reveals around every Velux skylight
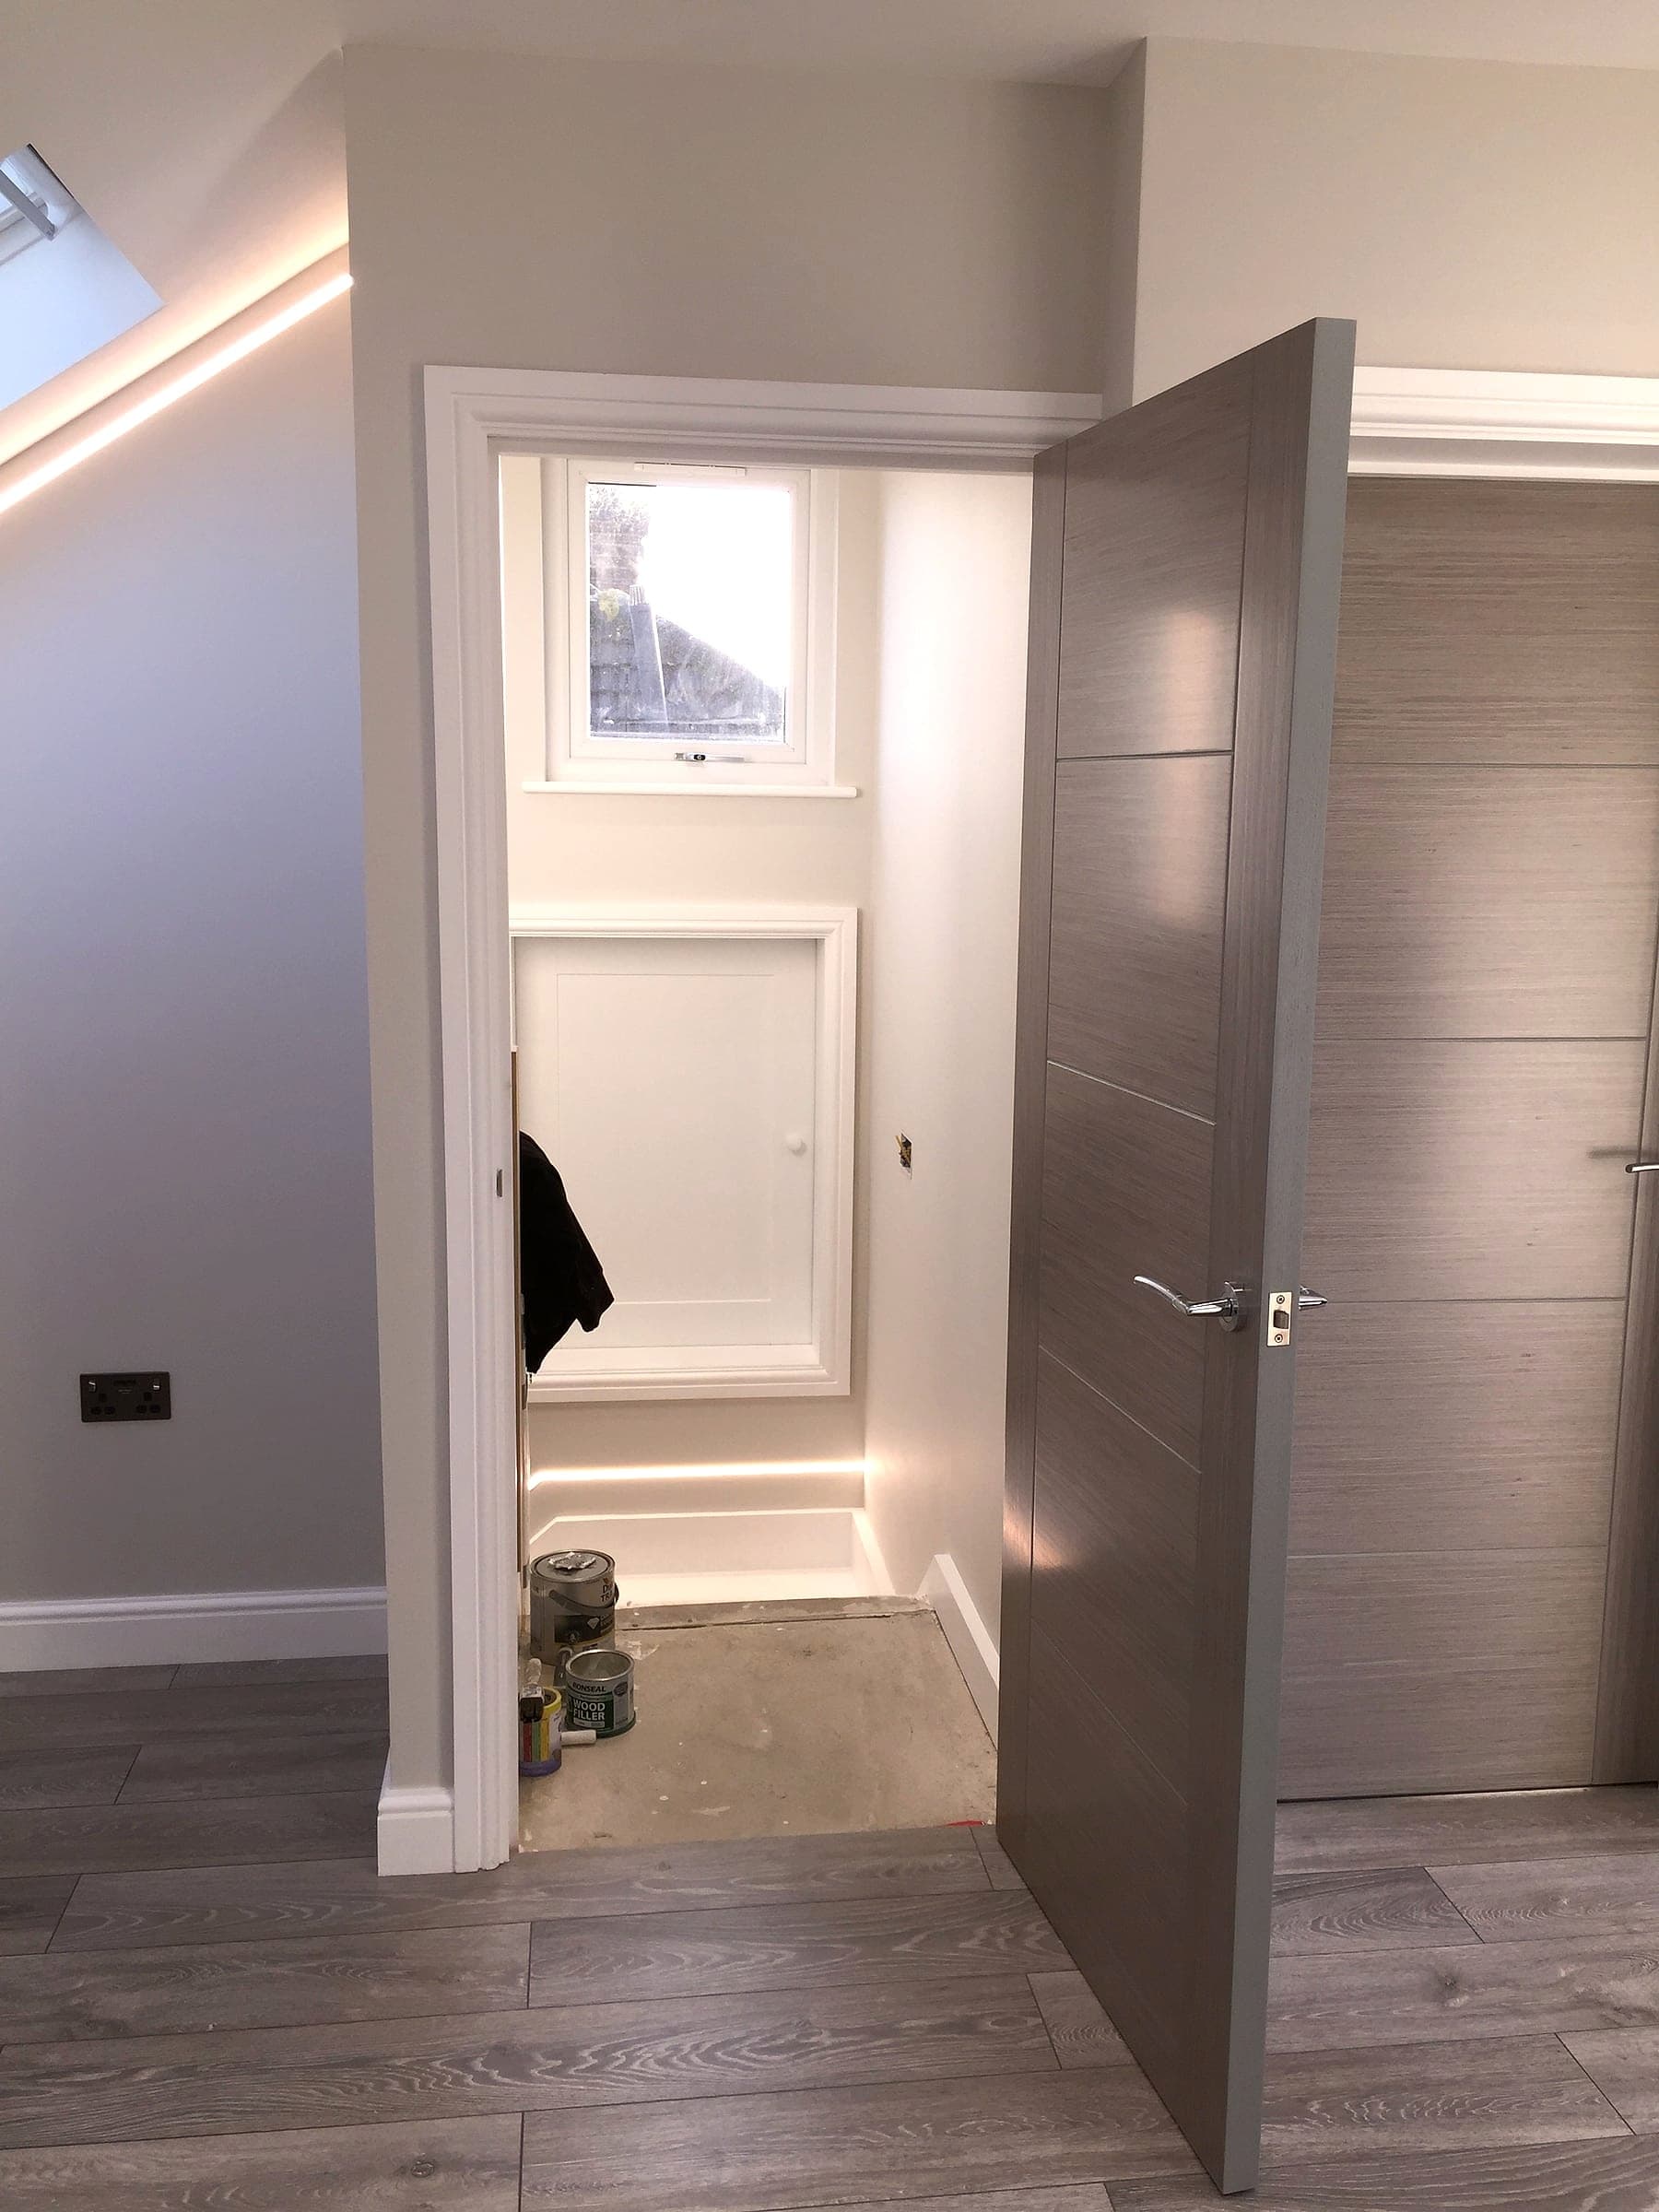
- Staircase and stairwell plastered
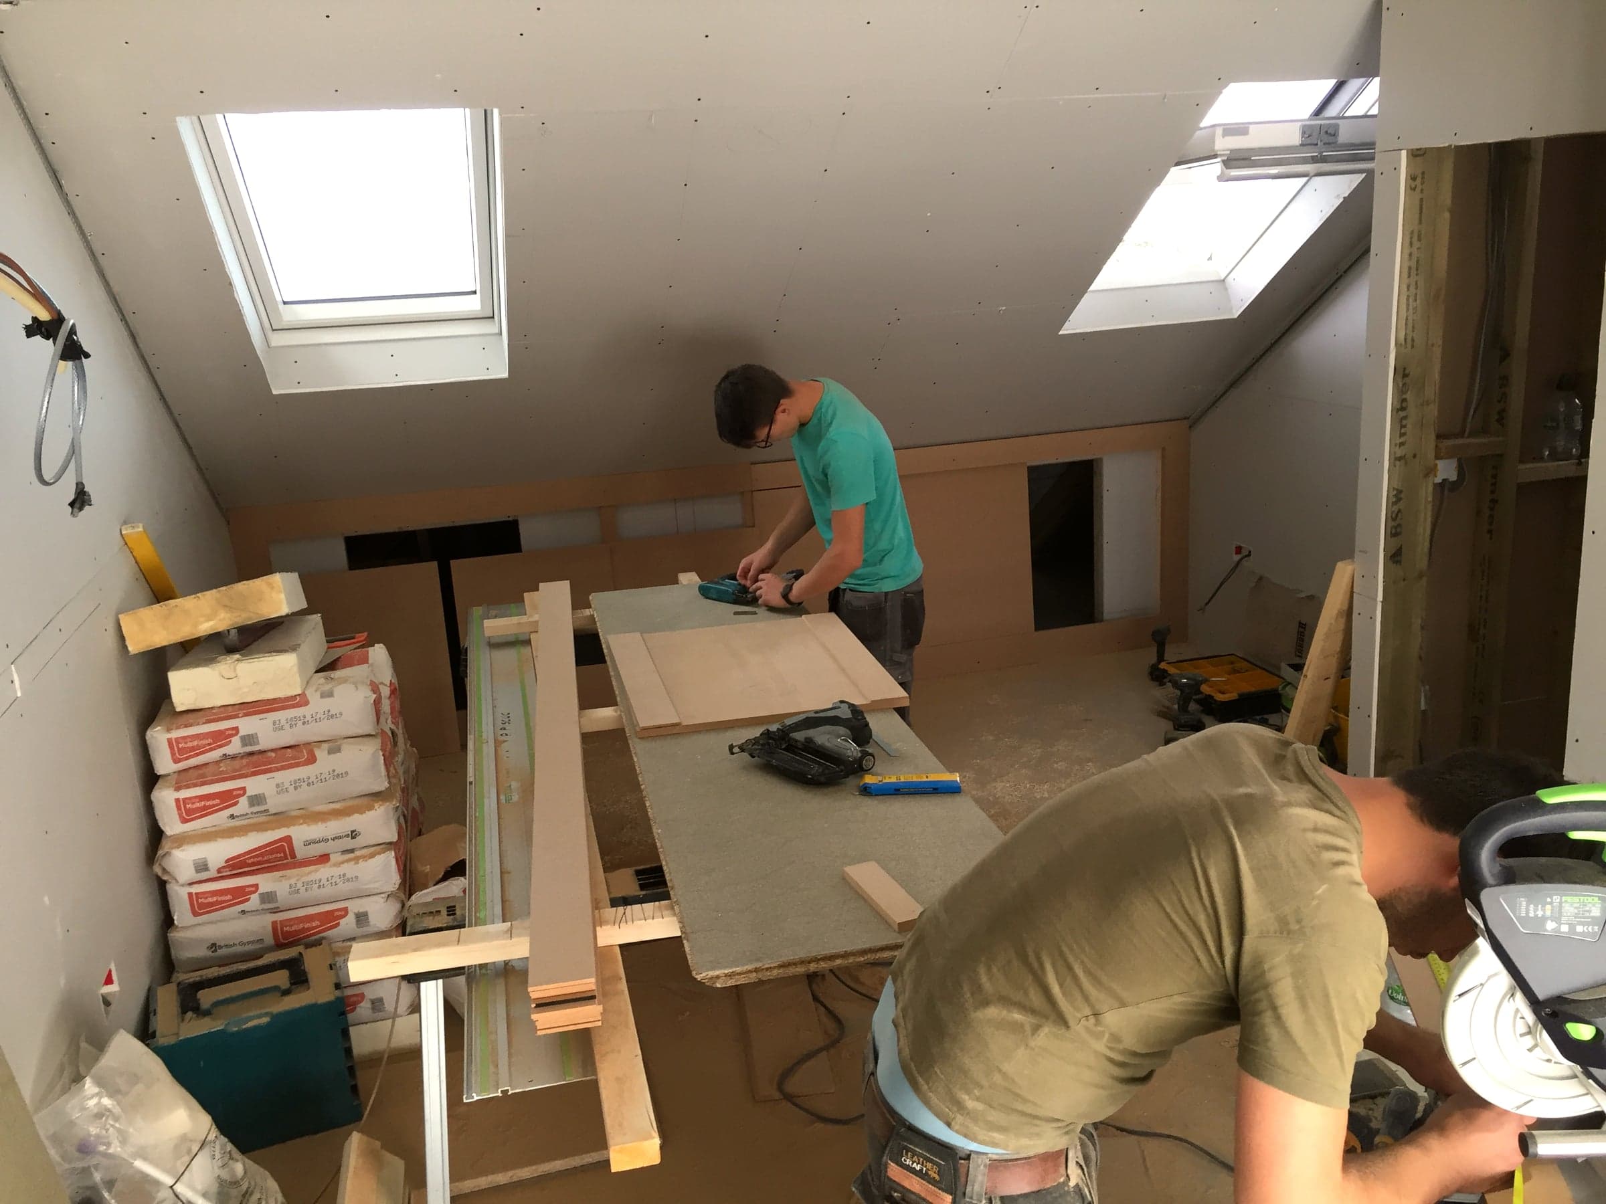
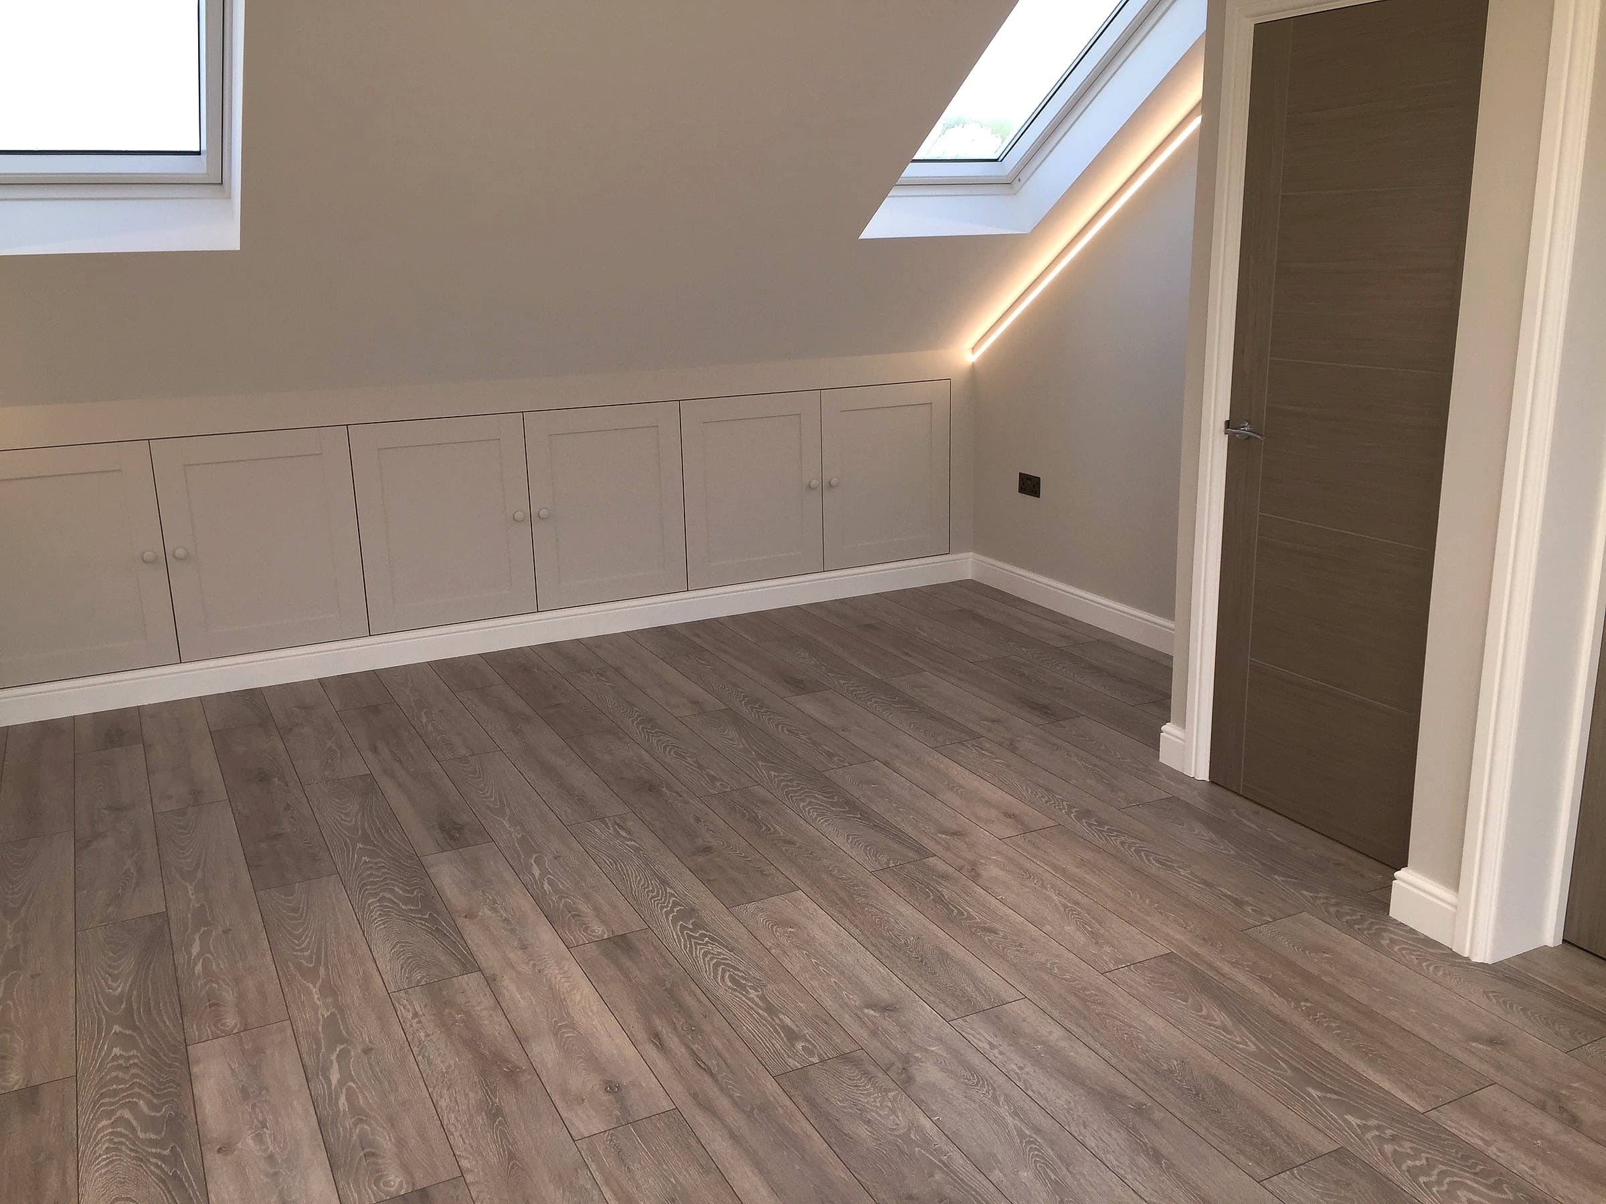
- Bespoke under-purlin eaves storage fitted with shaker-style doors
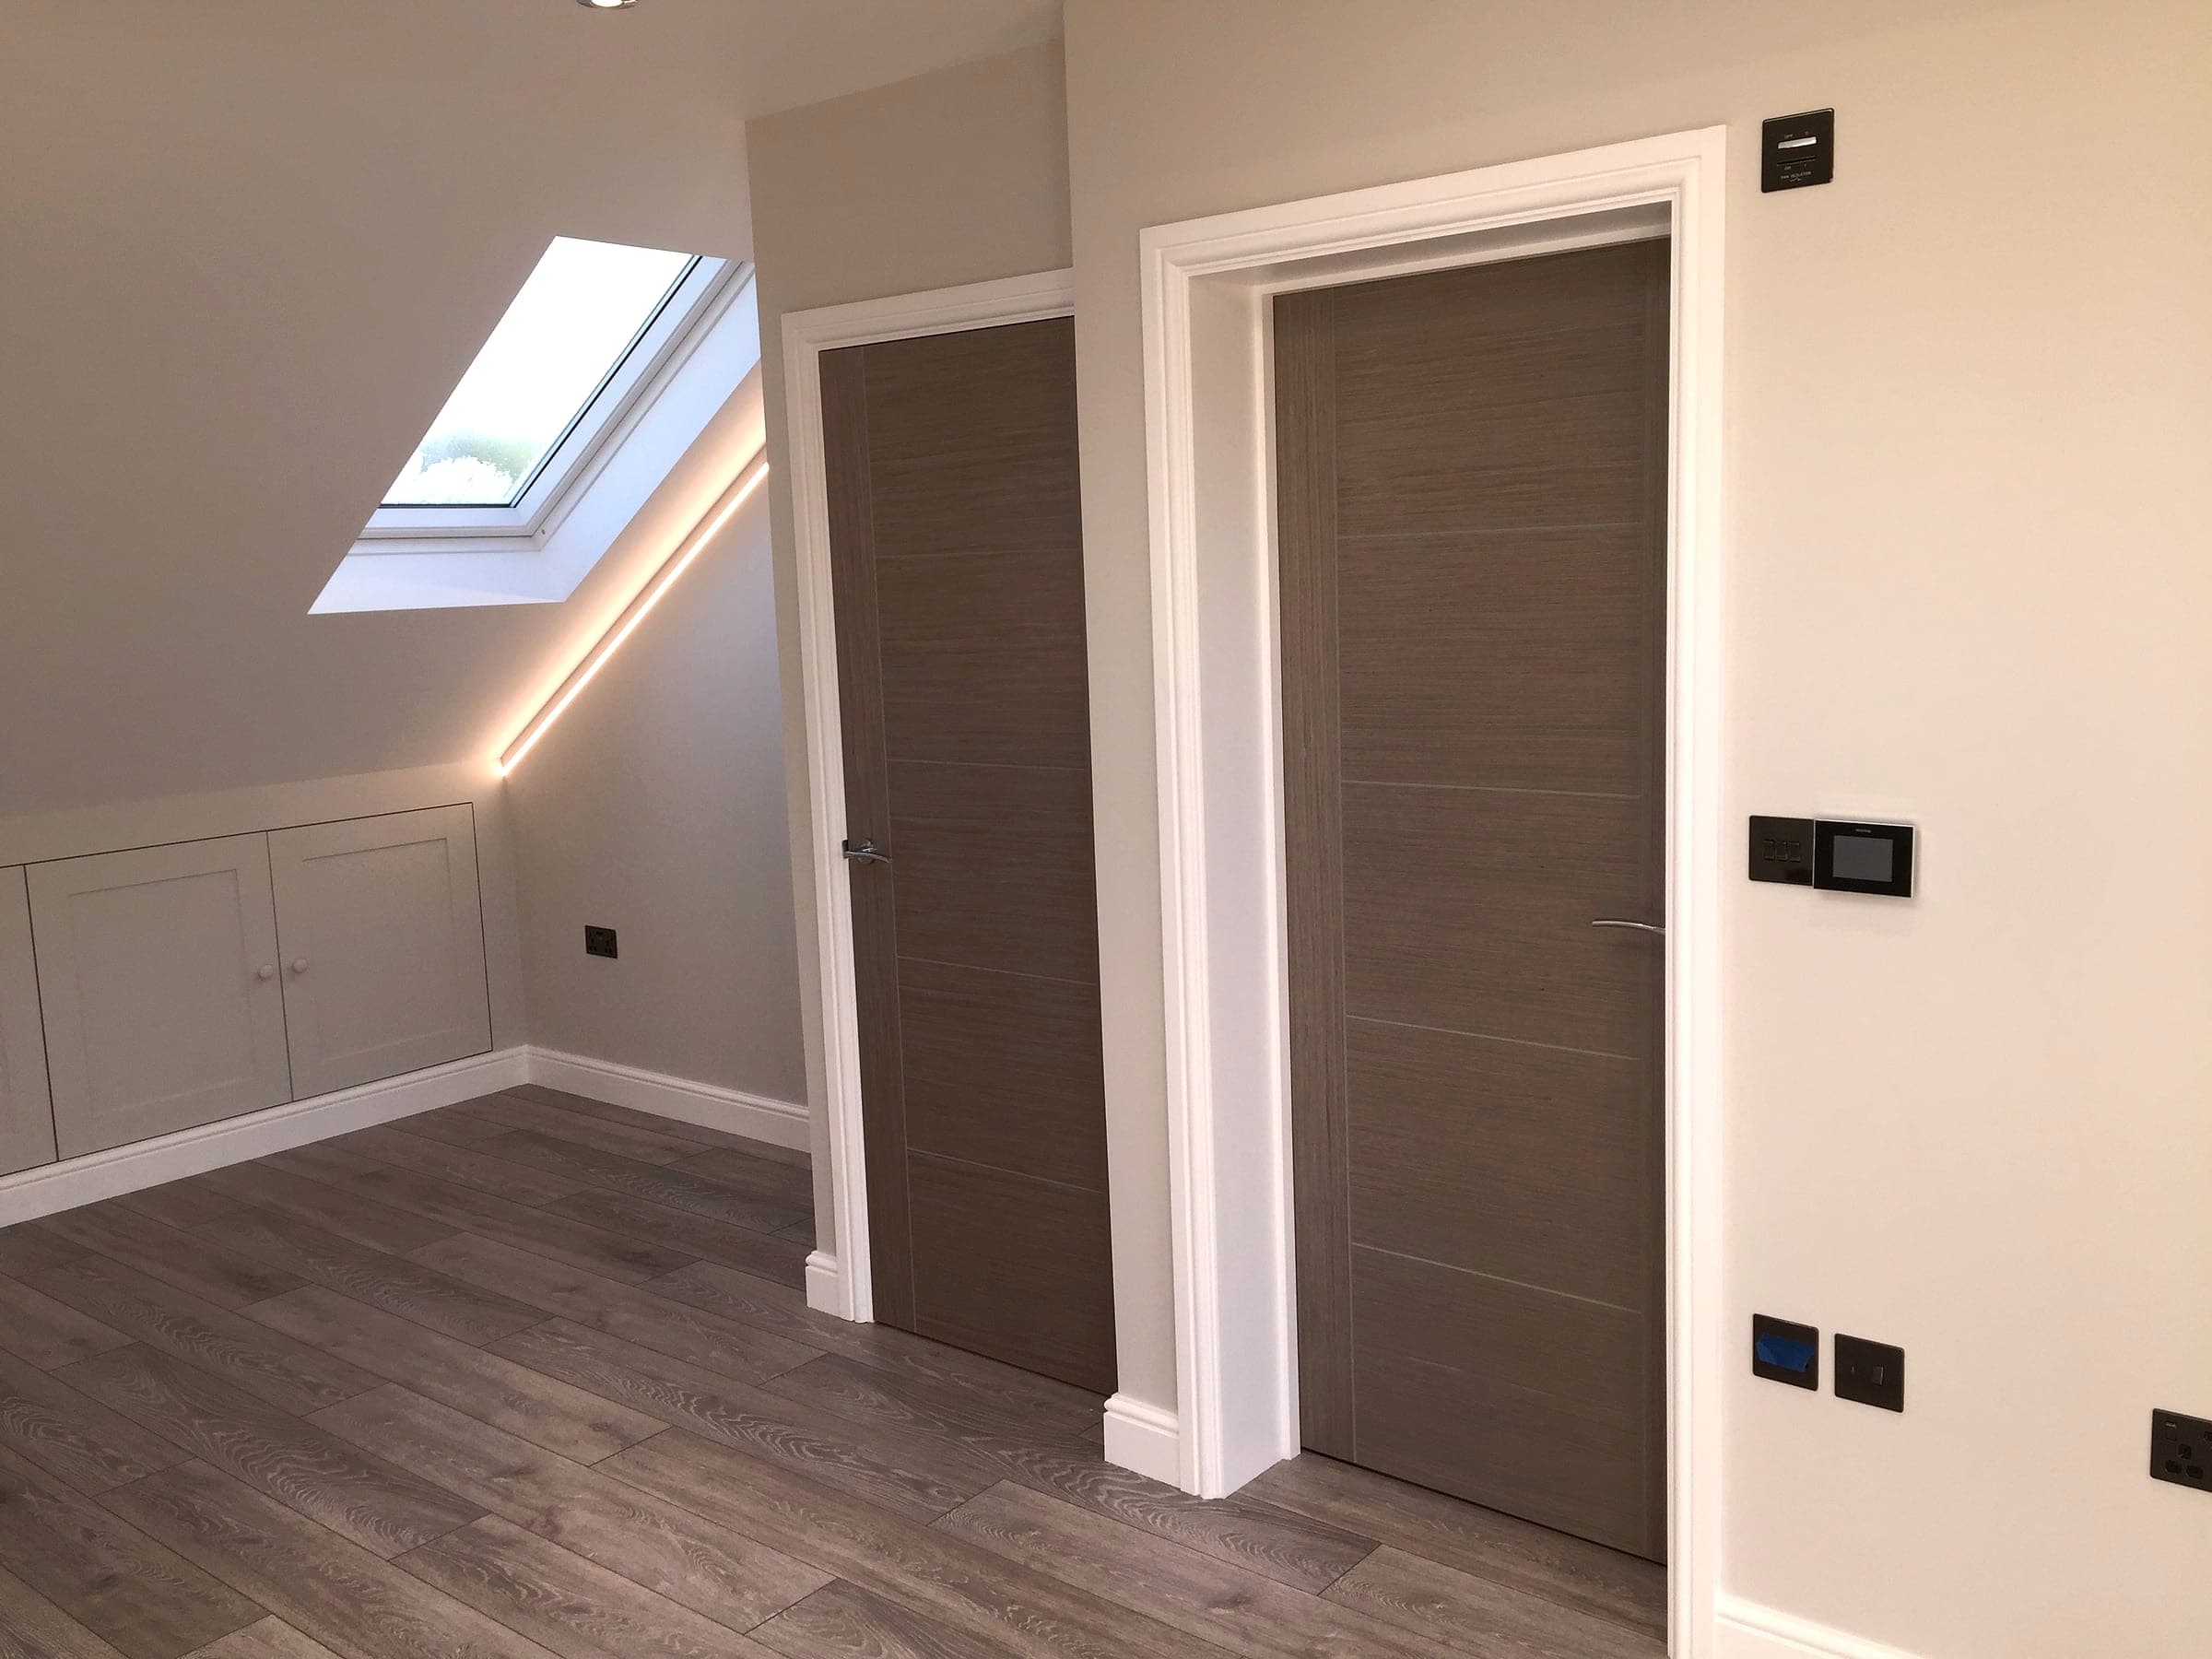
- Door linings fixed and doors hung — second-fix carpentry
- Plumbing stub-outs and electrical cabling set into the finished plaster, ready for second-fix fittings
- Flooring laid
- Underfloor heating installed, where included
Stage 5
Finishes & final handover
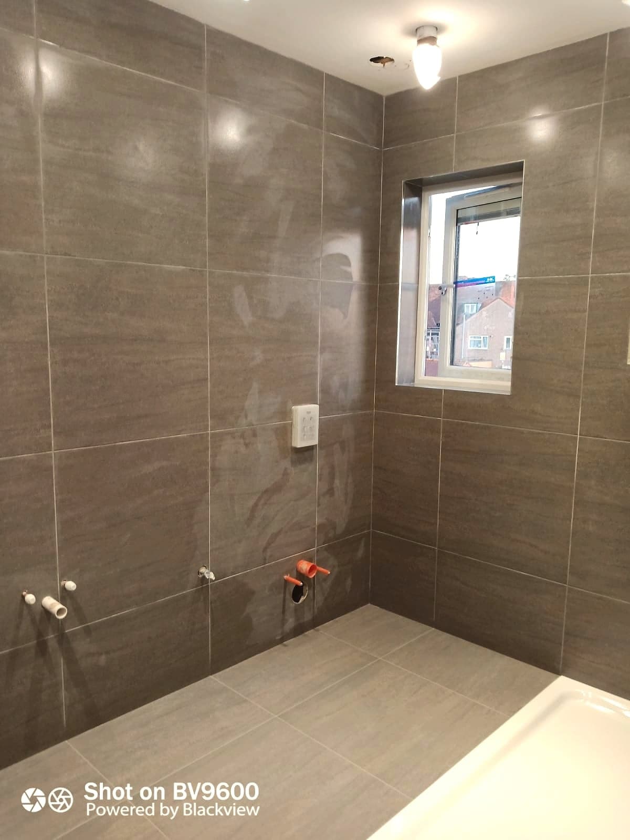
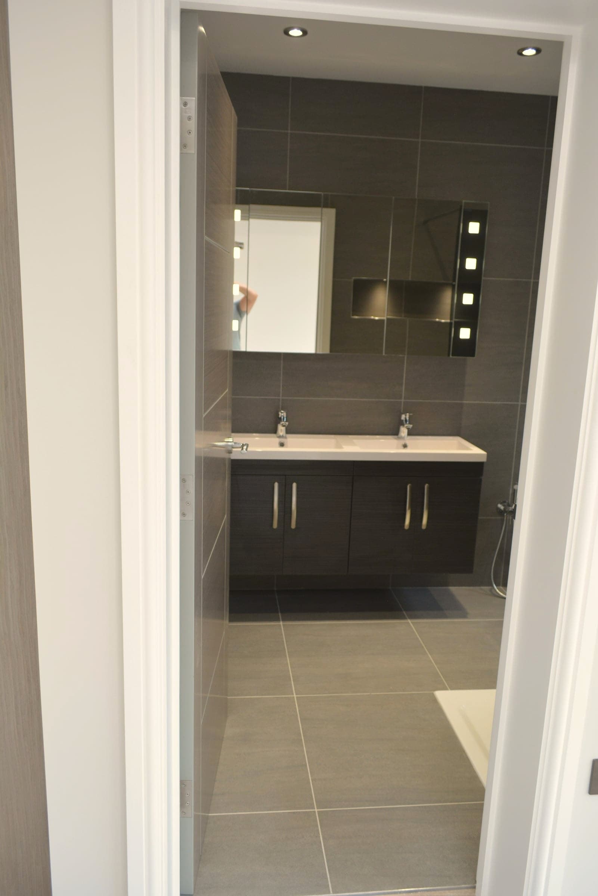
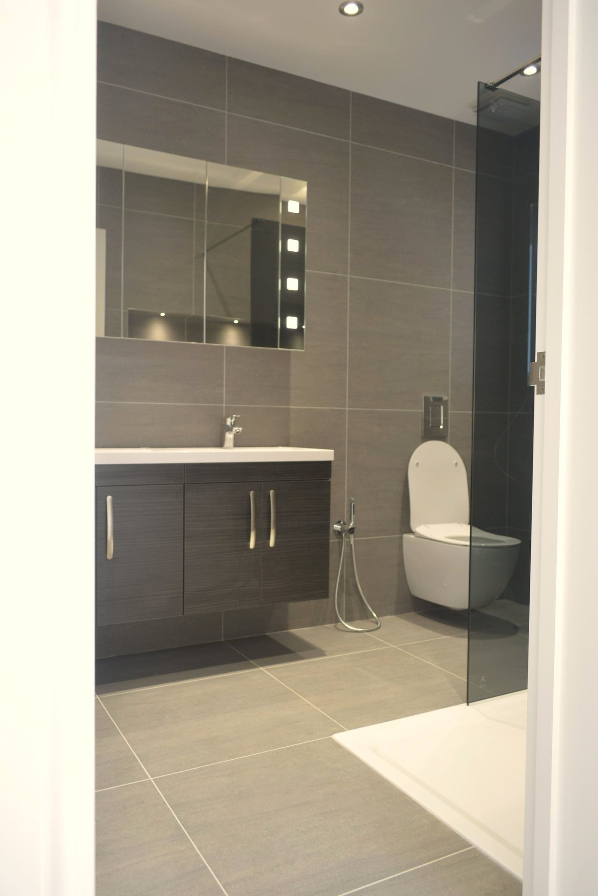
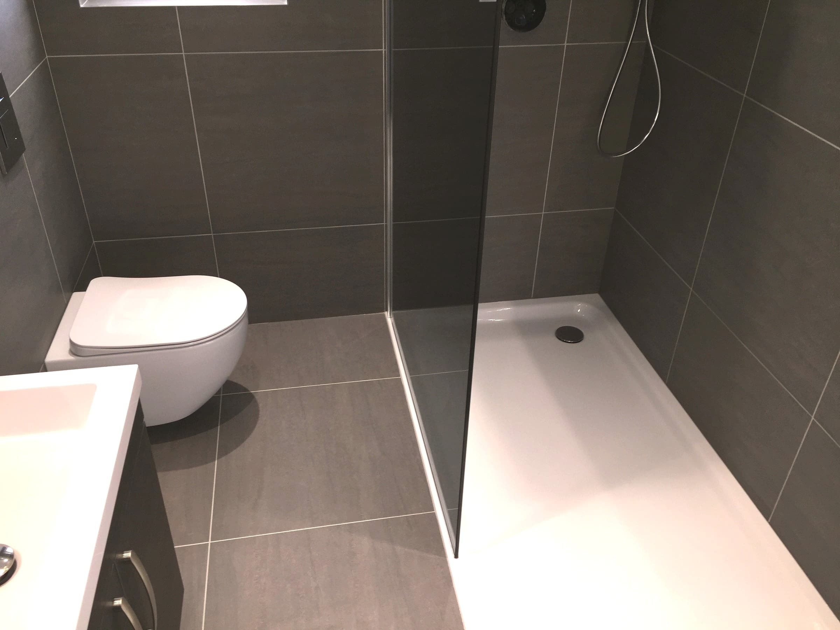
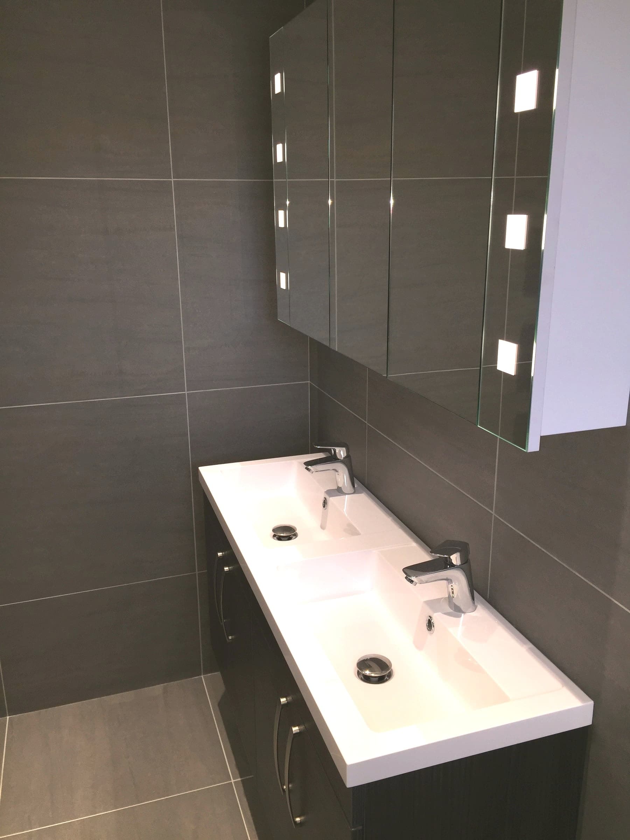
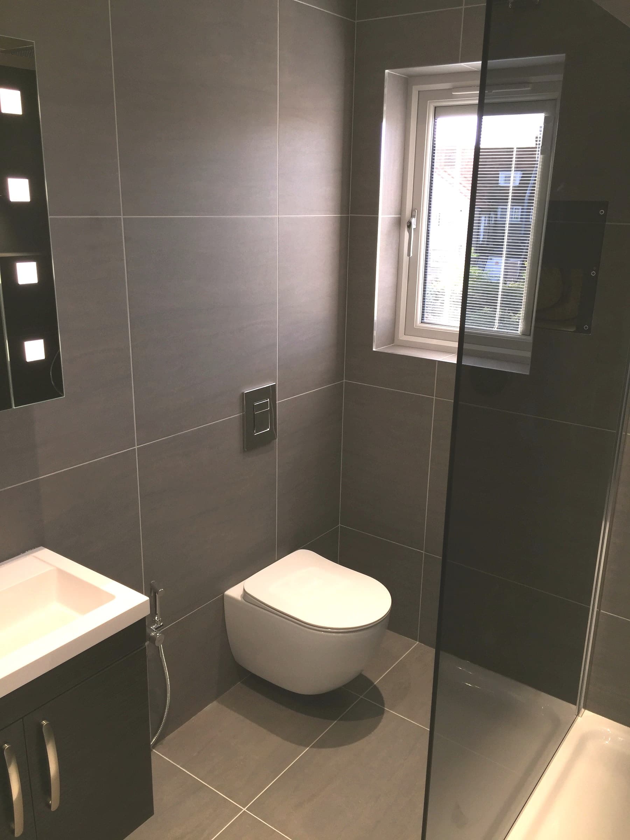
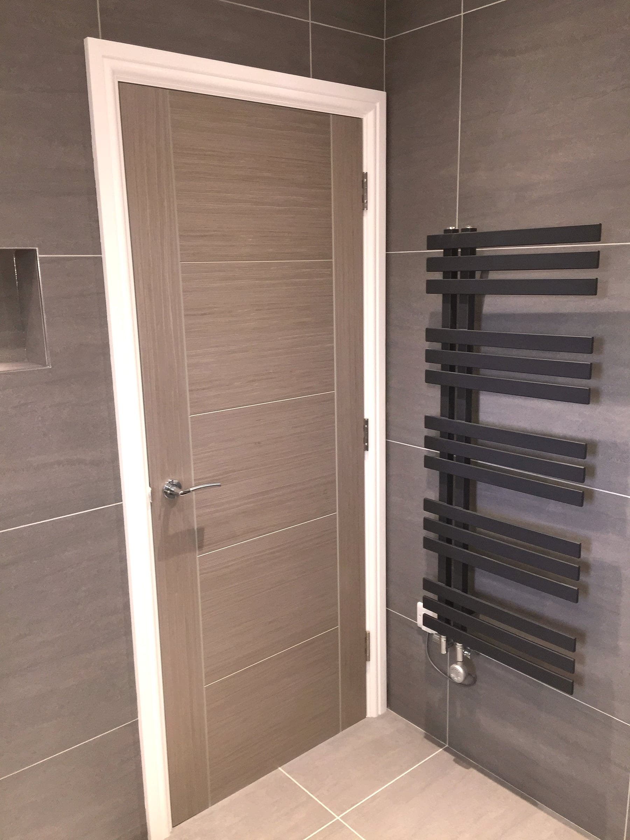
- Second fix plumbing — bathroom suite installed, including wall-hung WC, vanity unit and heated towel rail
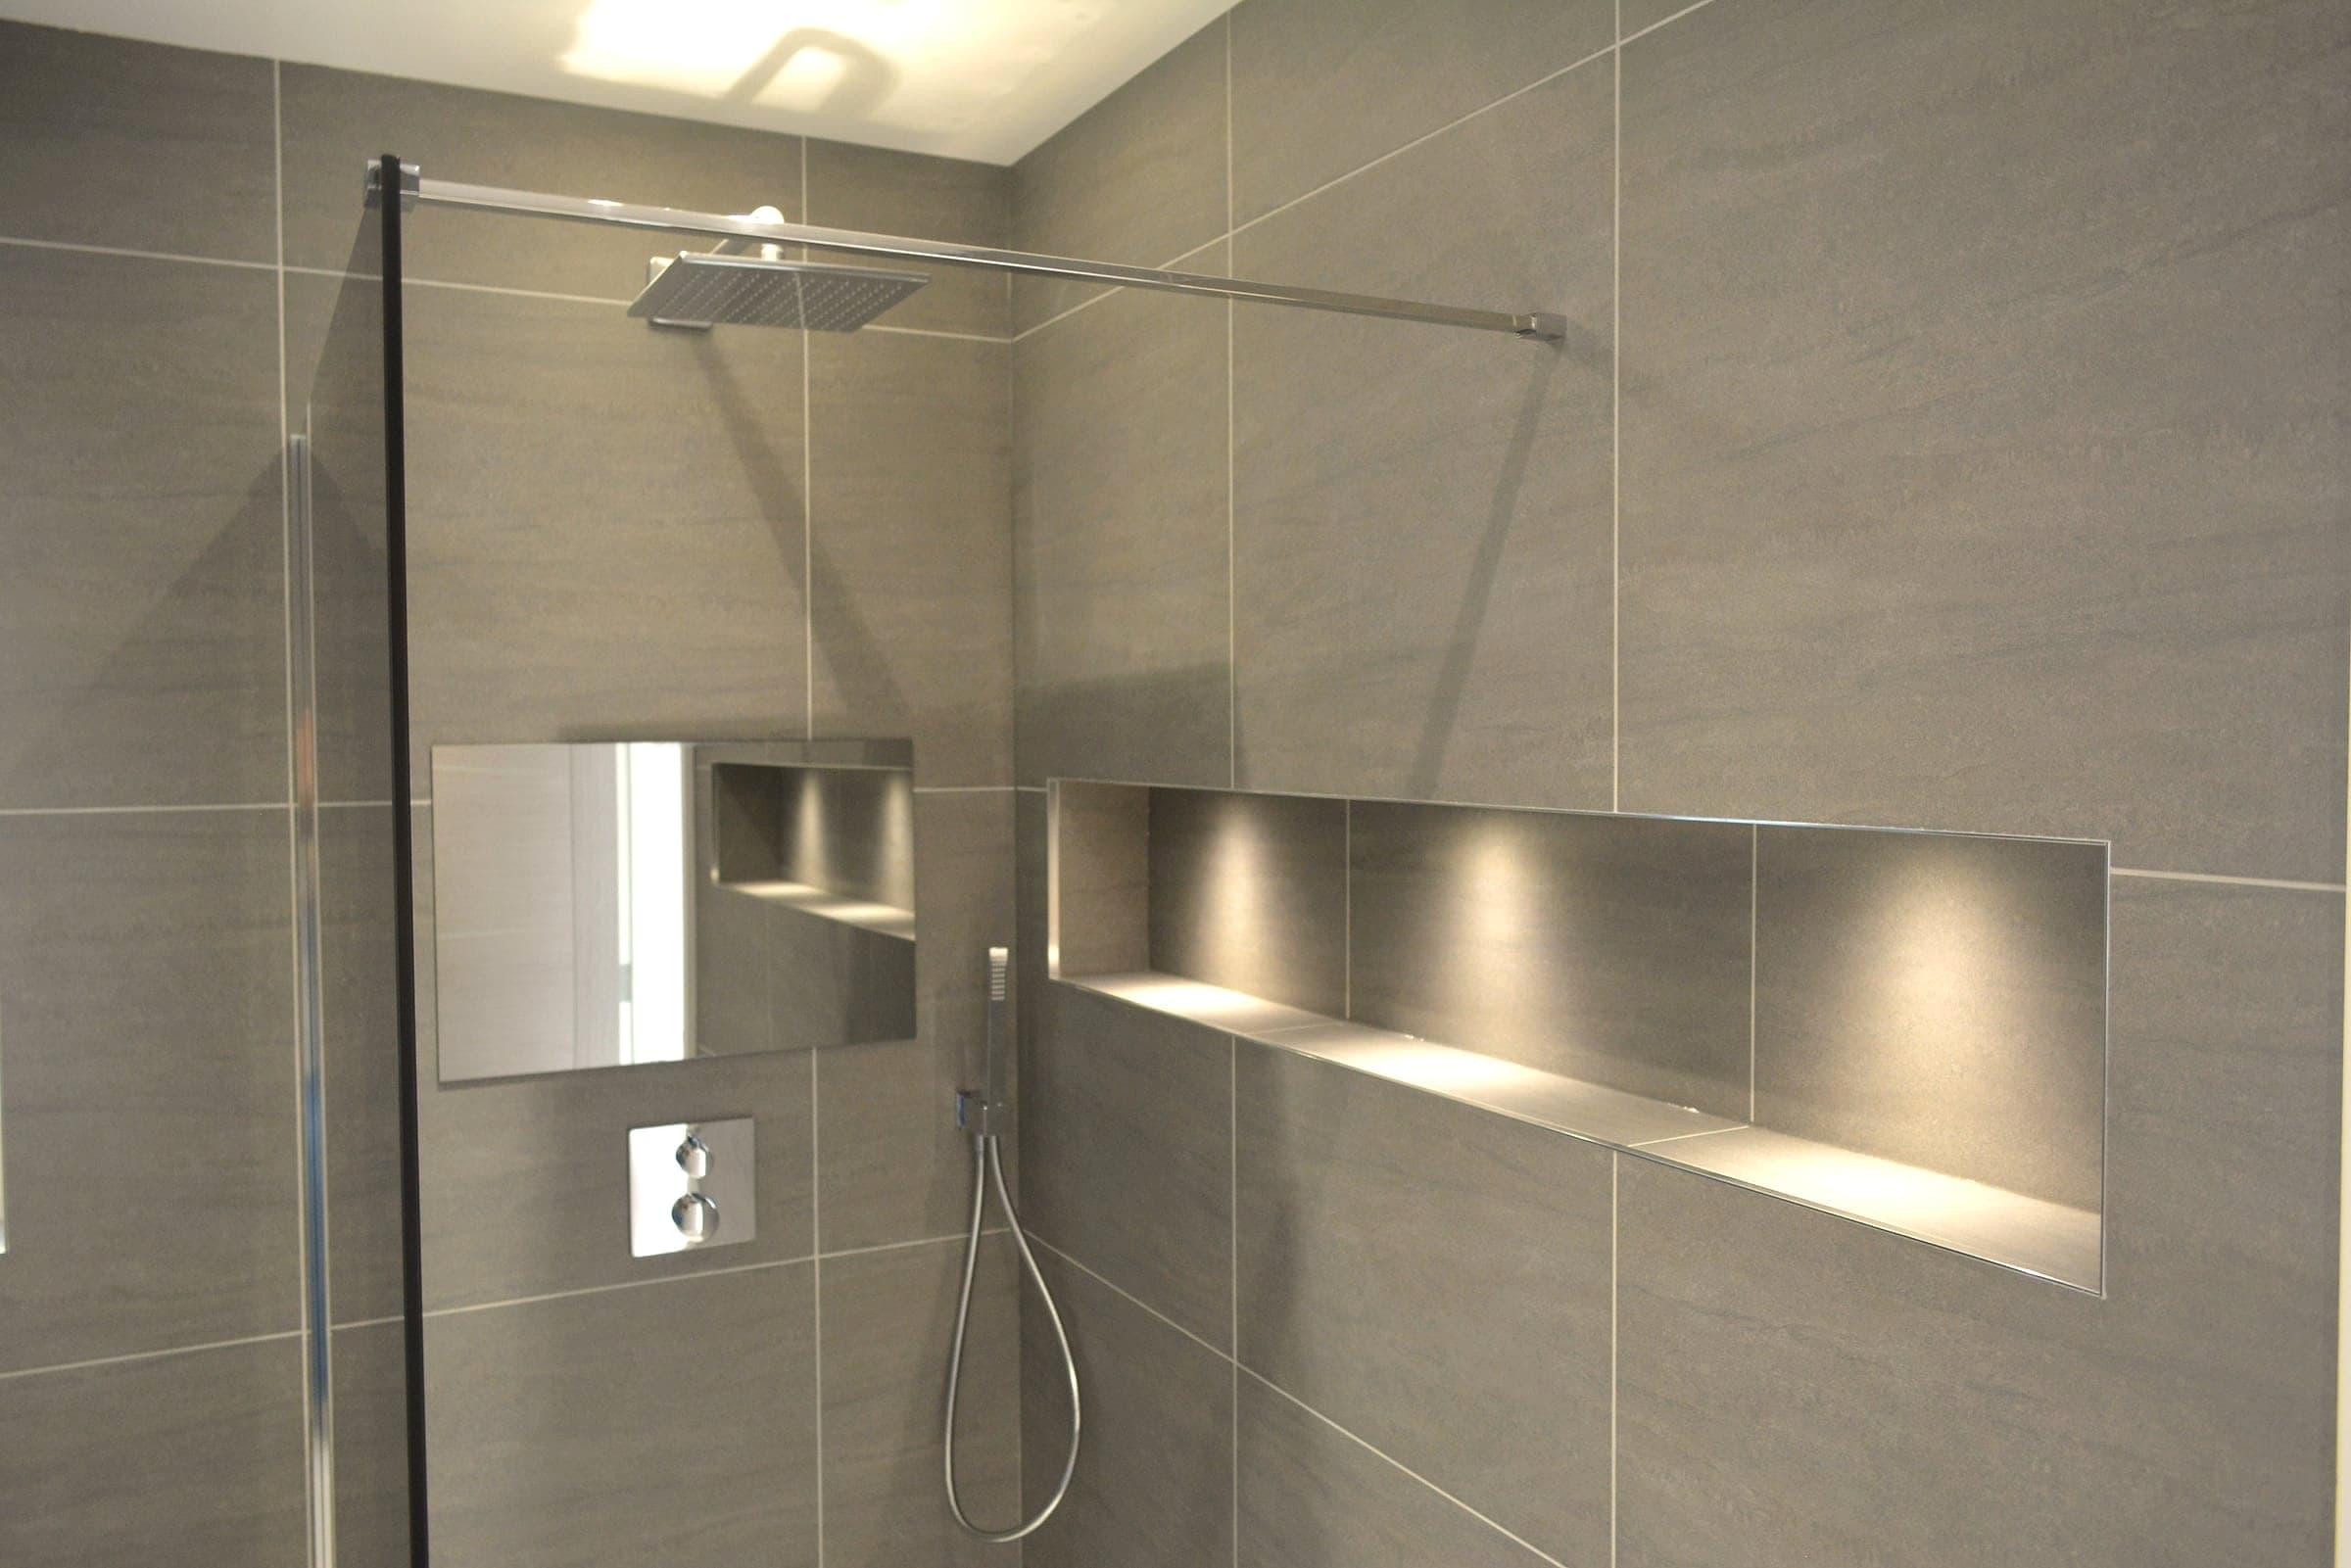
- Wall and floor tiling completed, with a recessed LED-lit niche shelf and walk-in shower screen
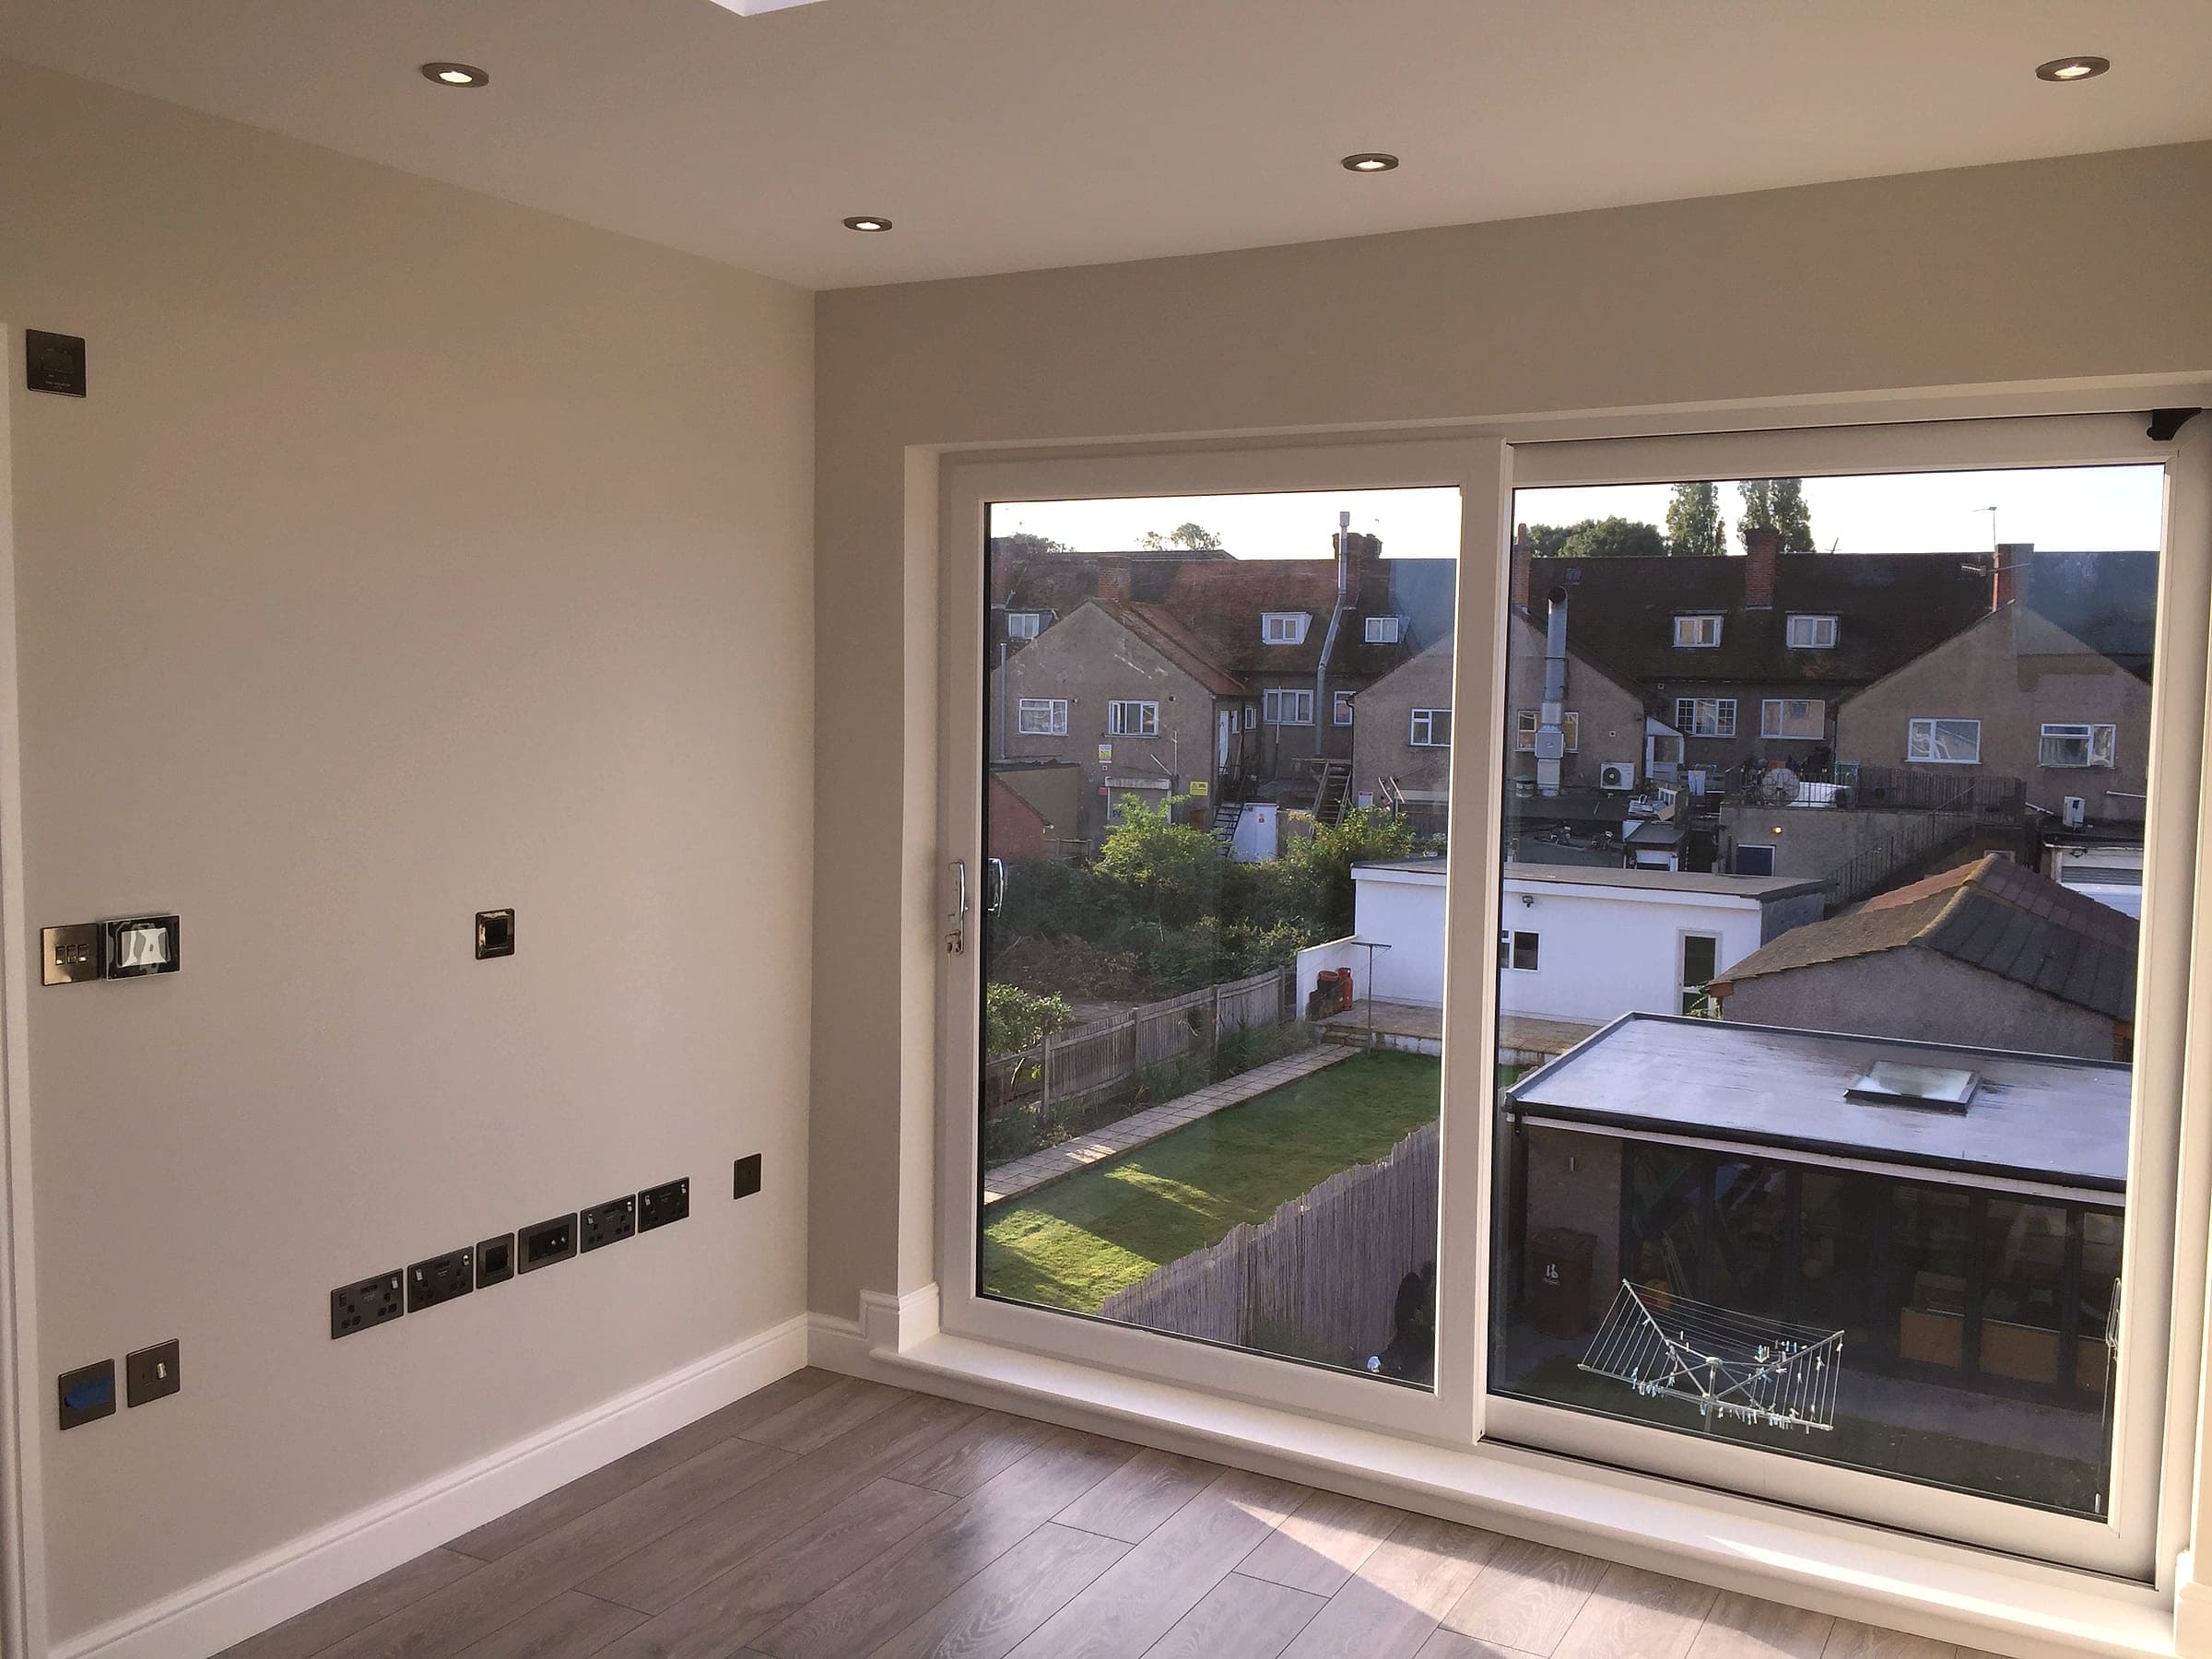
- Second fix electrics — sockets, USB points, smart heating control and recessed LED downlights throughout
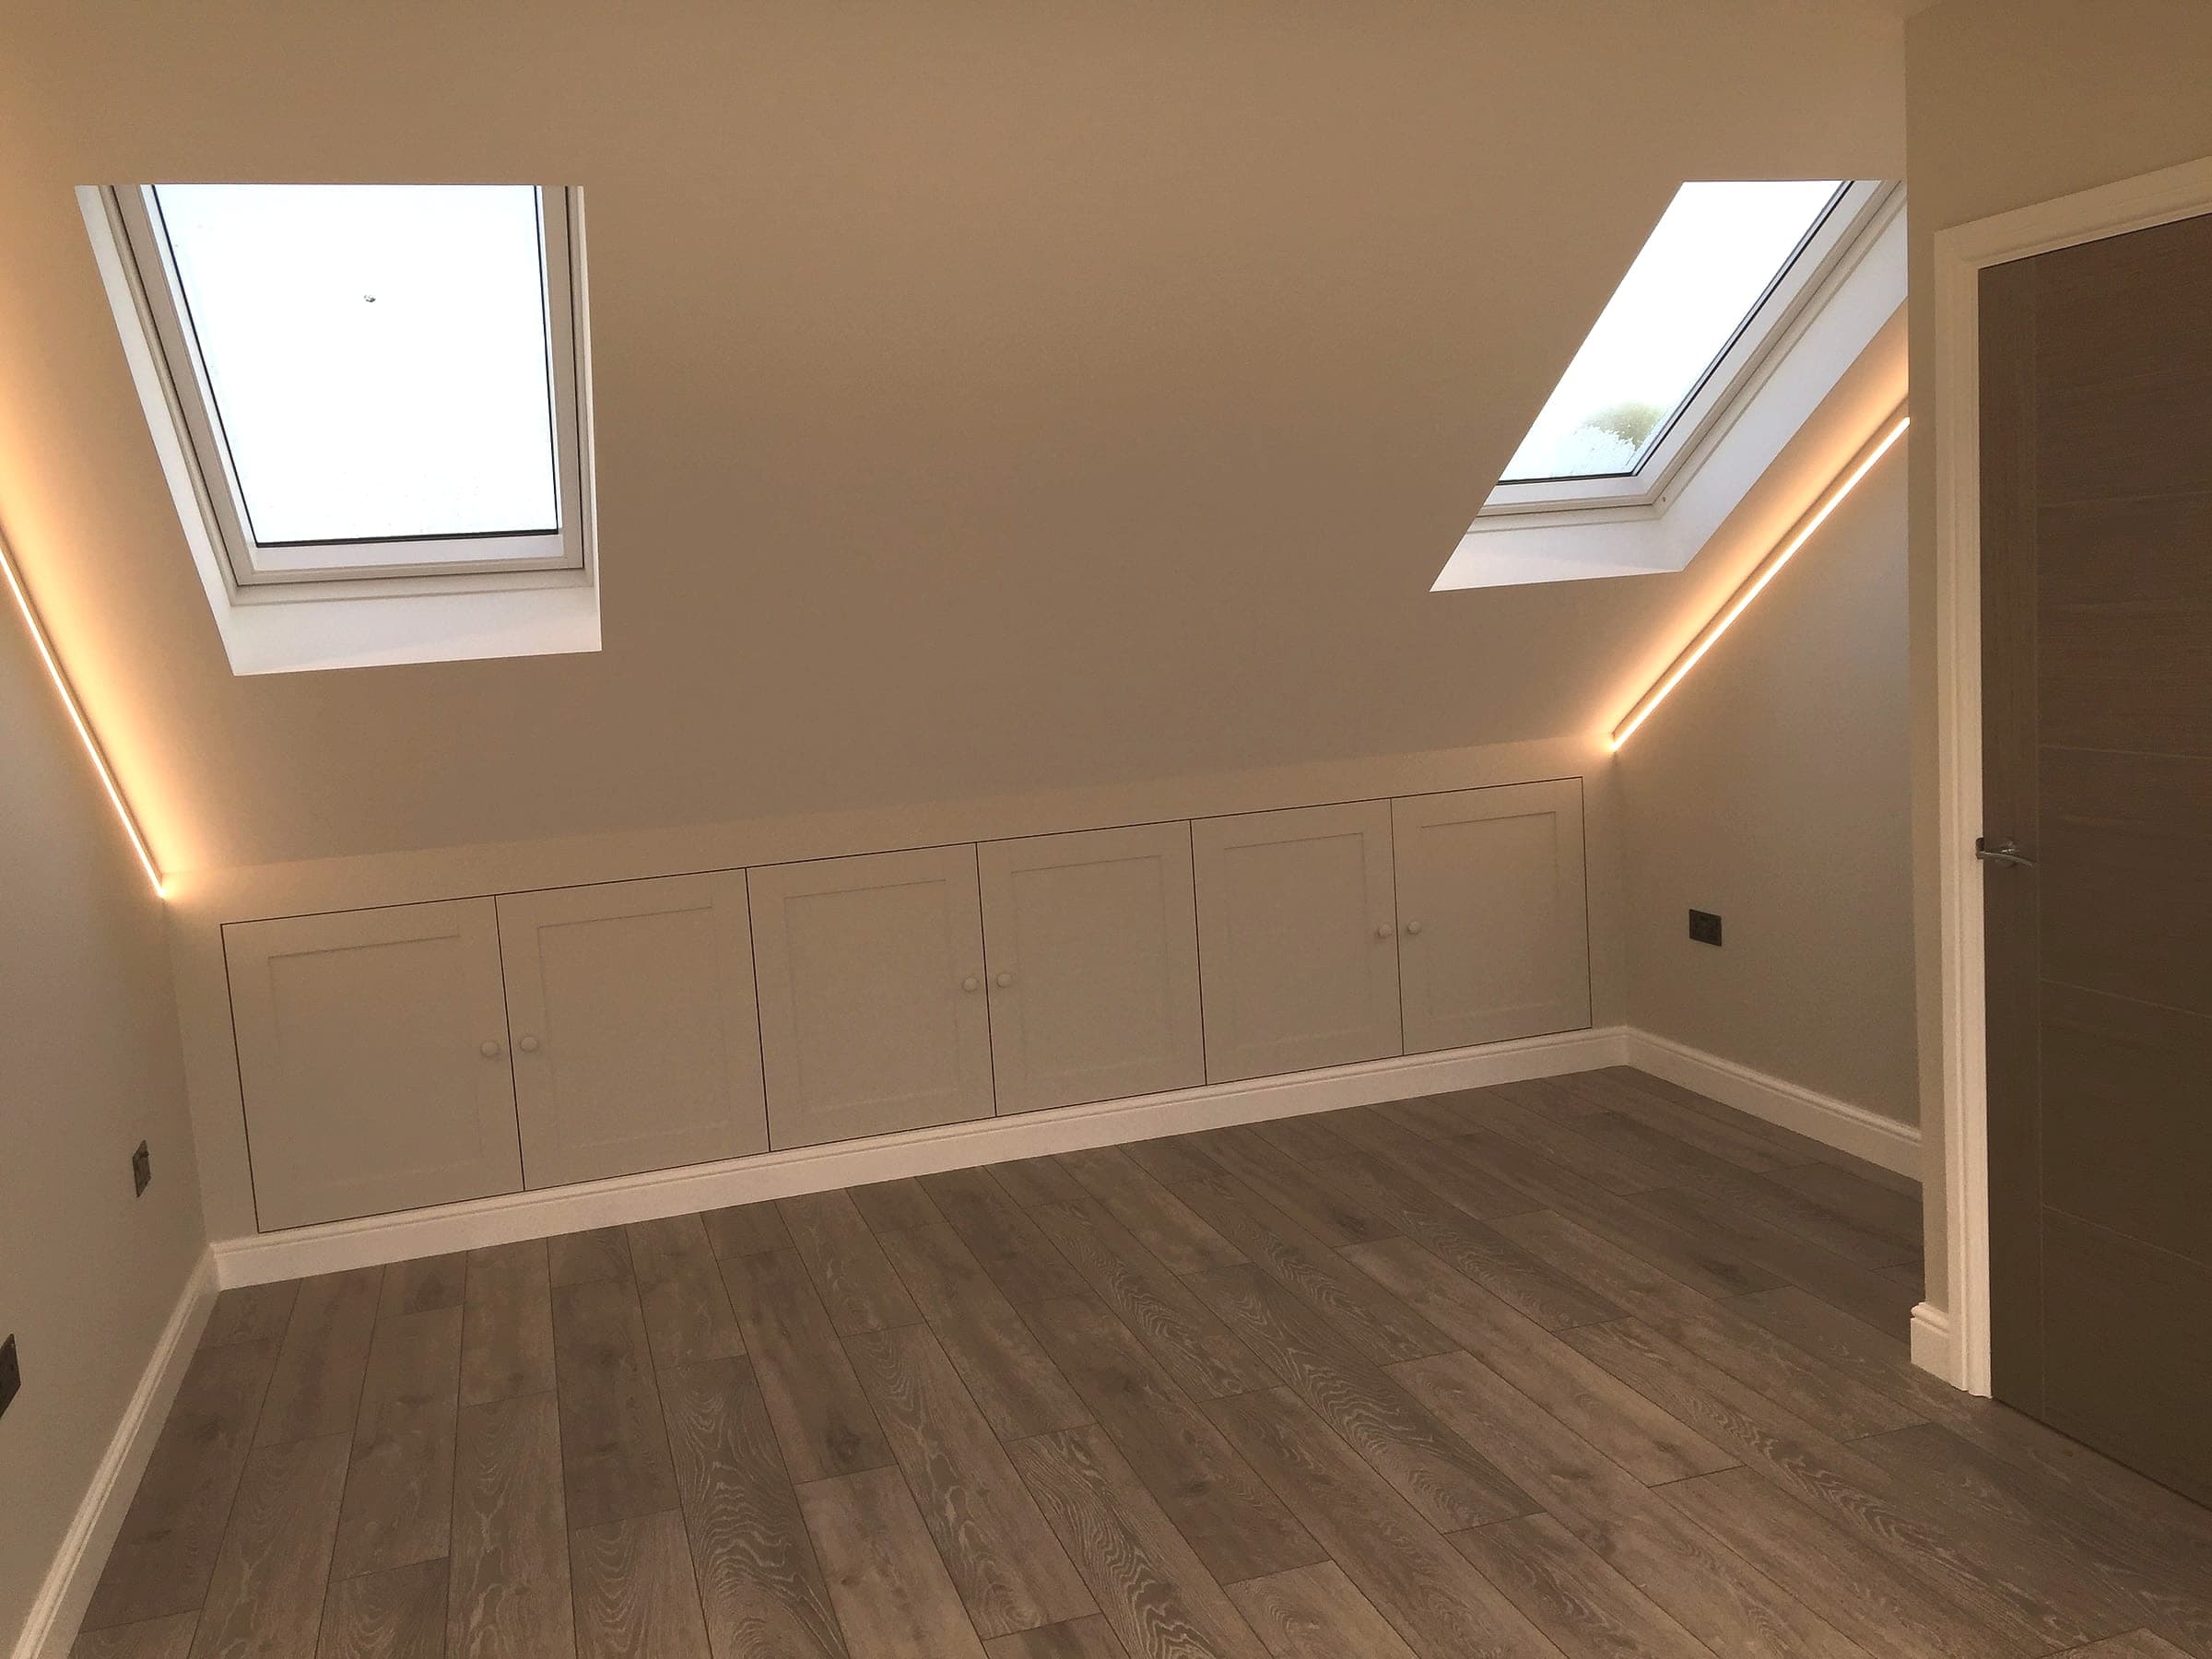
- Concealed LED strip lighting fitted along the eaves and roofline for a finished, considered look
- Internal doors hung with chrome lever handles, skirting and flooring finished throughout
- Painting and decoration completed in every room
- Electrical and plumbing testing and certification
- Final clean
- Snagging walkthrough and handover
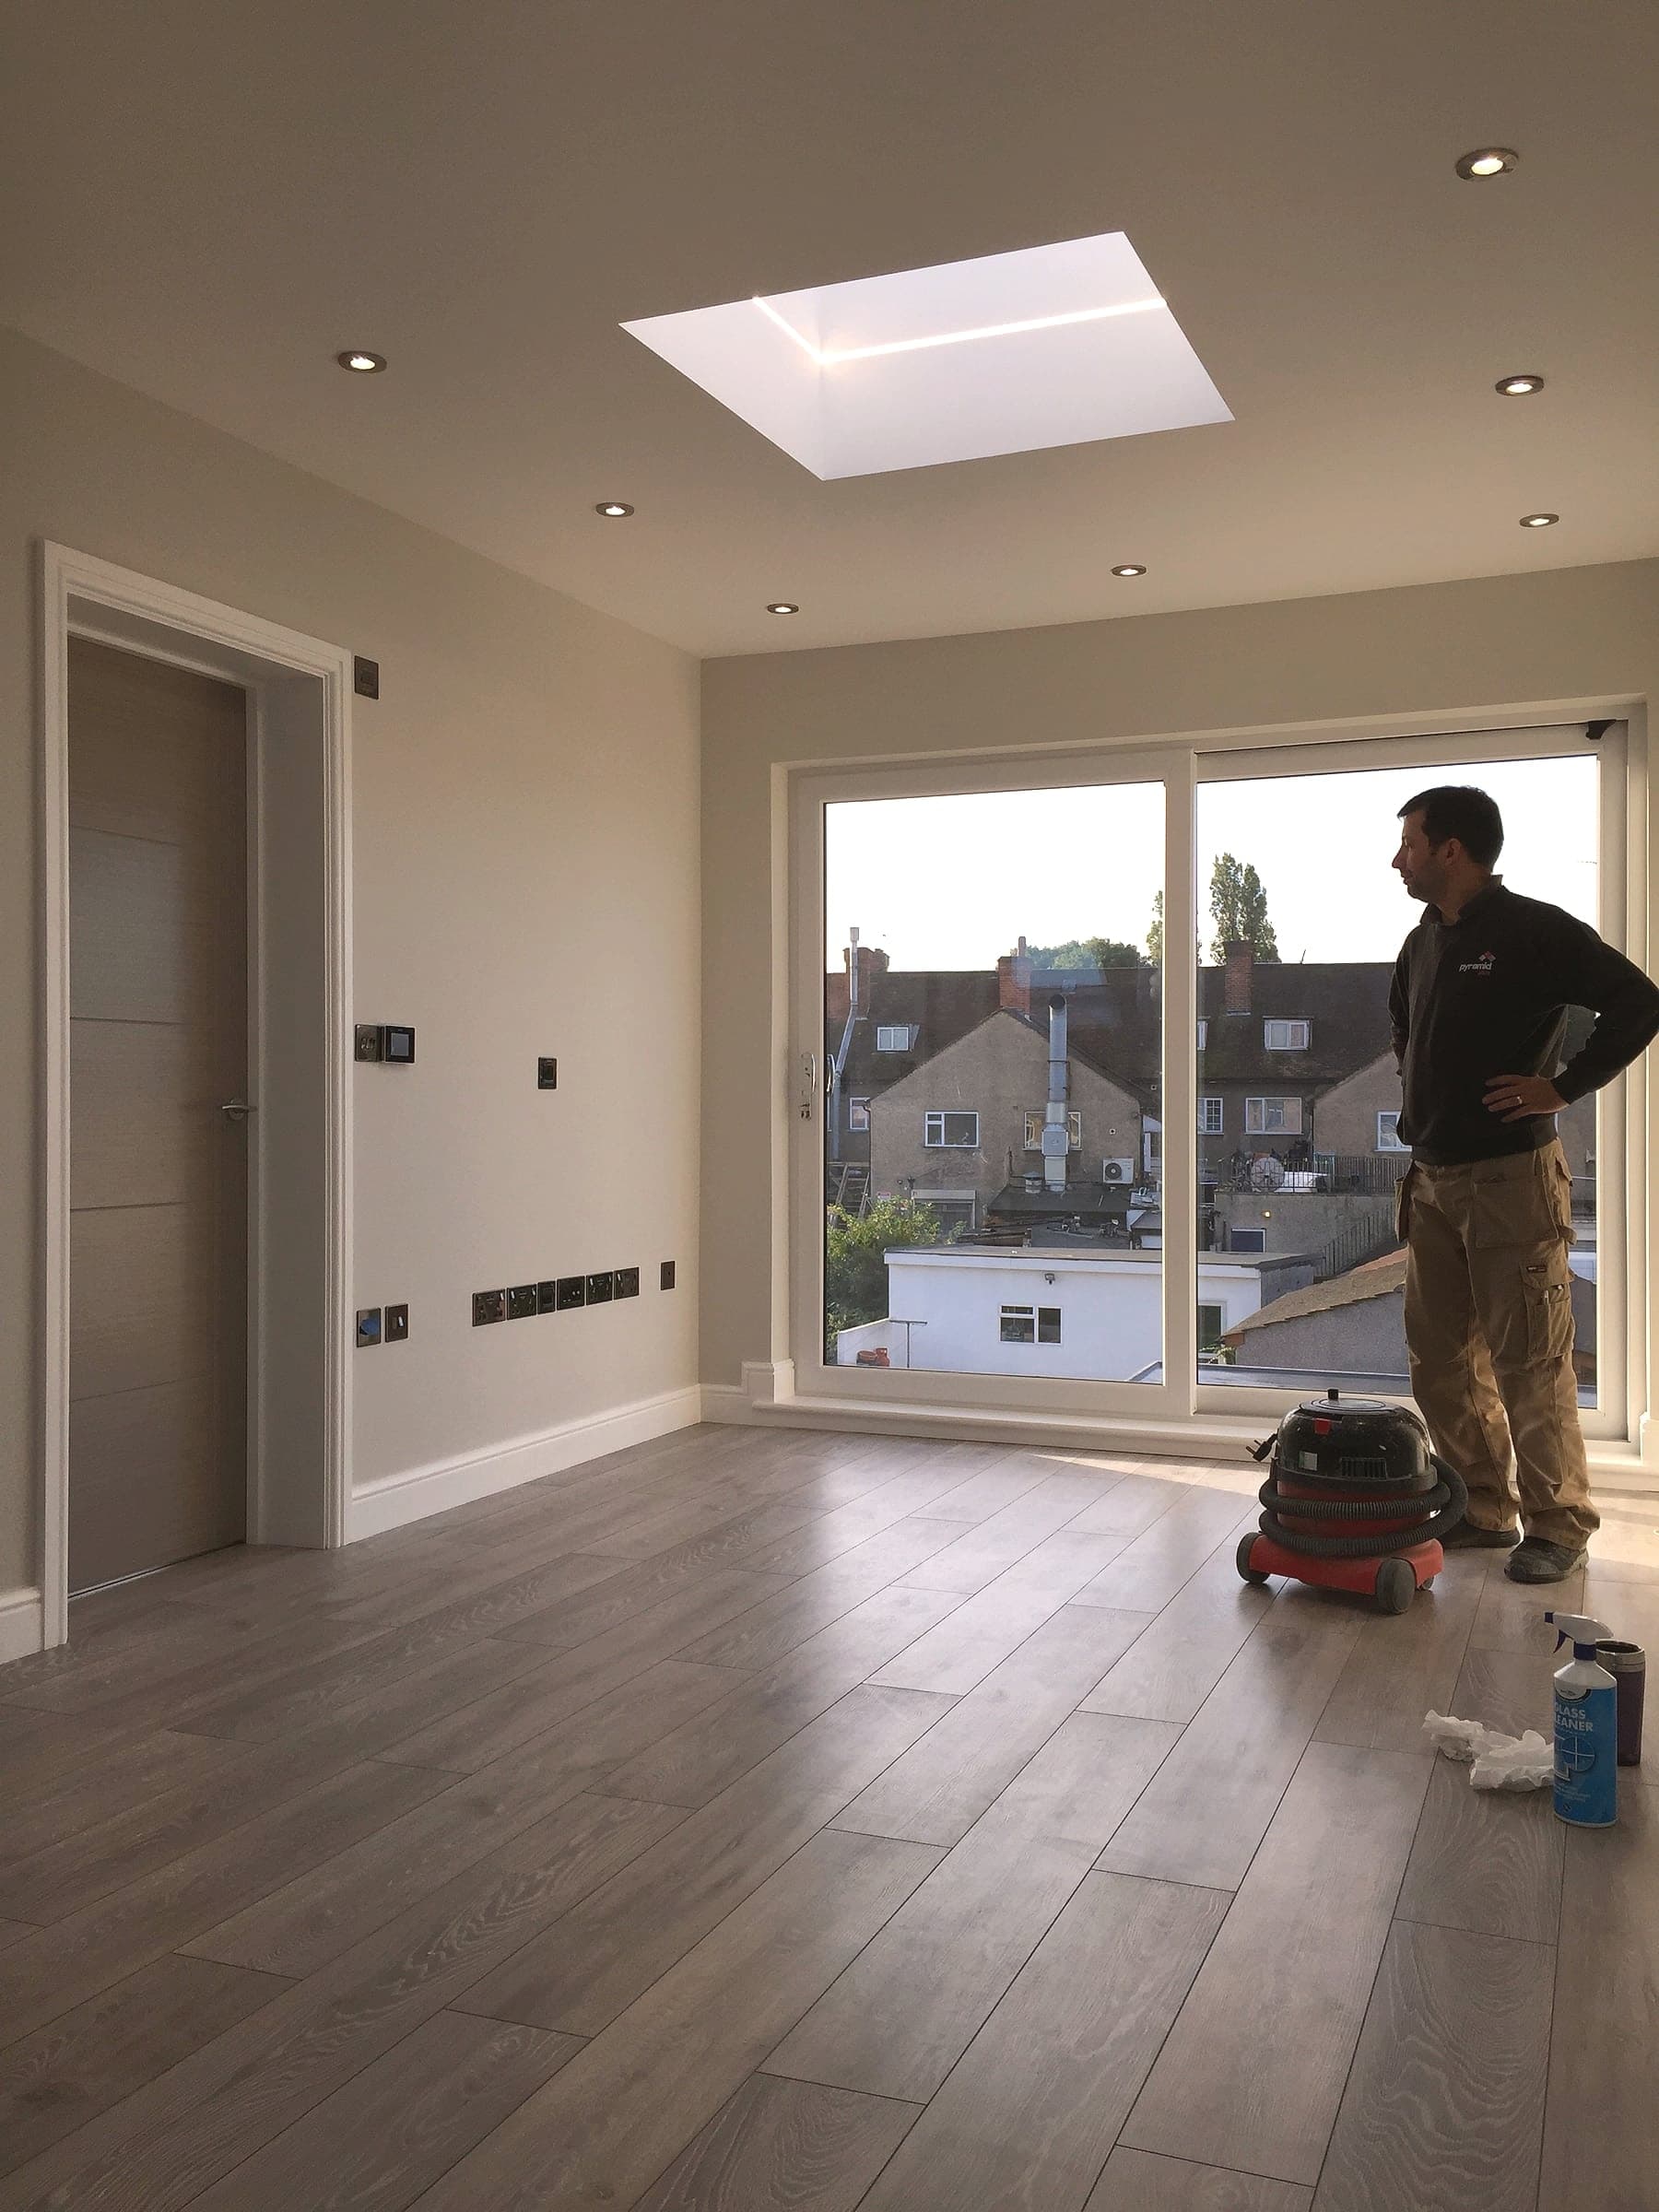
Loft conversion cost in London
How much does a loft conversion cost?
Cost depends primarily on the type of conversion and your existing roof structure. These are realistic ranges based on projects we've completed across London.
Velux conversion
£20,000 – £35,000
Roof windows only — no dormer. Structural floor, staircase, insulation, plastering and decoration. Quickest and most affordable route to extra space.
Dormer conversion
£35,000 – £60,000
Rear or side dormer adding standing headroom and full window. Includes staircase, en-suite bathroom, insulation and full finish.
Hip-to-gable or L-shaped
£55,000 – £90,000+
Maximum space — gable end rebuild or L-shaped dormer wrapping rear and side. Typically two bedrooms, en-suite, full staircase and finish.
Prices exclude structural engineer fees and planning applications where applicable.
Recent work
See our recent loft conversions.
Every loft conversion here was built by our own team — the same team that would build yours. Tell us what you're planning and we'll quote it properly.
FAQs
Common questions.
Do I need planning permission for a loft conversion?
Most loft conversions fall under Permitted Development — especially Velux and rear dormers. Hip-to-gable conversions and properties in conservation areas usually require full planning. We'll confirm this during the site visit.
How long does a loft conversion take?
Velux conversions typically take 4–6 weeks. Dormers run 8–12 weeks. L-shaped and hip-to-gable projects can take 12–18 weeks. All timescales are from start on site, not from enquiry.
Will my existing roof structure affect cost?
Yes. Trussed roofs (post-1960s) require more structural alteration than cut roofs and add cost. We identify this at survey stage and factor it into the quote.
Can you add an en-suite?
Yes — most of our loft conversions include an en-suite bathroom. We handle all plumbing, waterproofing, tiling and sanitaryware as part of the project.
Do I need a party wall agreement?
If your dormer is within 3–6m of a party wall or you're altering the shared roof, a Party Wall Agreement is required. We can recommend a surveyor to manage this.
What areas do you cover?
We work across all premium London postcodes including Kensington, Chelsea, Fulham, Battersea, Notting Hill, Hammersmith, Hampstead, St John's Wood, Maida Vale, Chiswick, South Kensington, Belgravia, Putney, Angel, Shepherds Bush, Marylebone, Barnet, Muswell Hill, Camden, Earls Court, West Ealing, St Albans, Harpenden and Hertfordshire.
Areas we cover
Loft conversions across London and Hertfordshire.
Not listed? Get in touch — we cover most of London.
Ready to convert your loft?
Free site visit and no-obligation quote. We'll assess your roof and give you a clear picture of what's possible.