
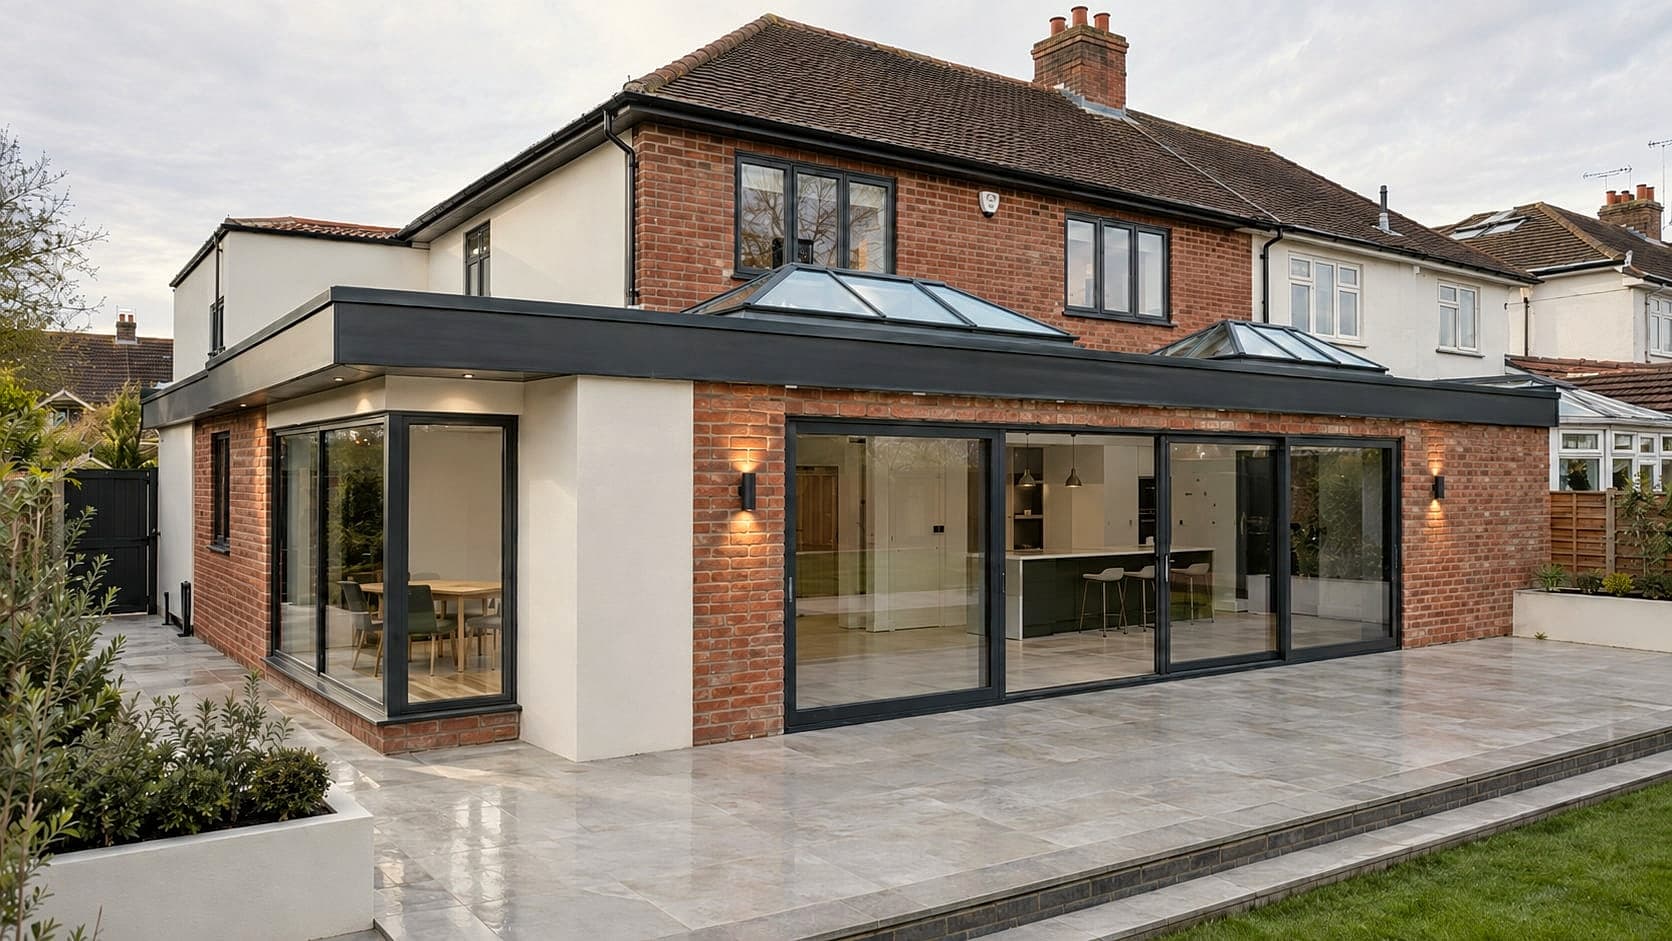
House extension builders in London
Extensions built to the highest standard.
Rear, side return and double-storey extensions across London and Hertfordshire. Structural groundworks to plastered-out finish — all managed by our own team.
Get your instant estimate
Select your extension type and finish — see a realistic price range before you speak to anyone.
Built on real 2026 extension costs, updated against national pricing data — single-storey, double-storey, rear and side return — not a generic online guide. Change your options any time and watch the range update instantly, with no obligation and no sales calls.
House extension cost calculator
Groundworks to handover
From excavation and foundations through to decoration and flooring — we manage every stage in-house so there are no gaps in accountability.
- Strip-out and groundworks
- Foundations and concrete slab
- Blockwork and structural brickwork
- Steel beam installation (RSJ)
- Roof structure and weatherproofing
- Windows and bi-fold or sliding doors
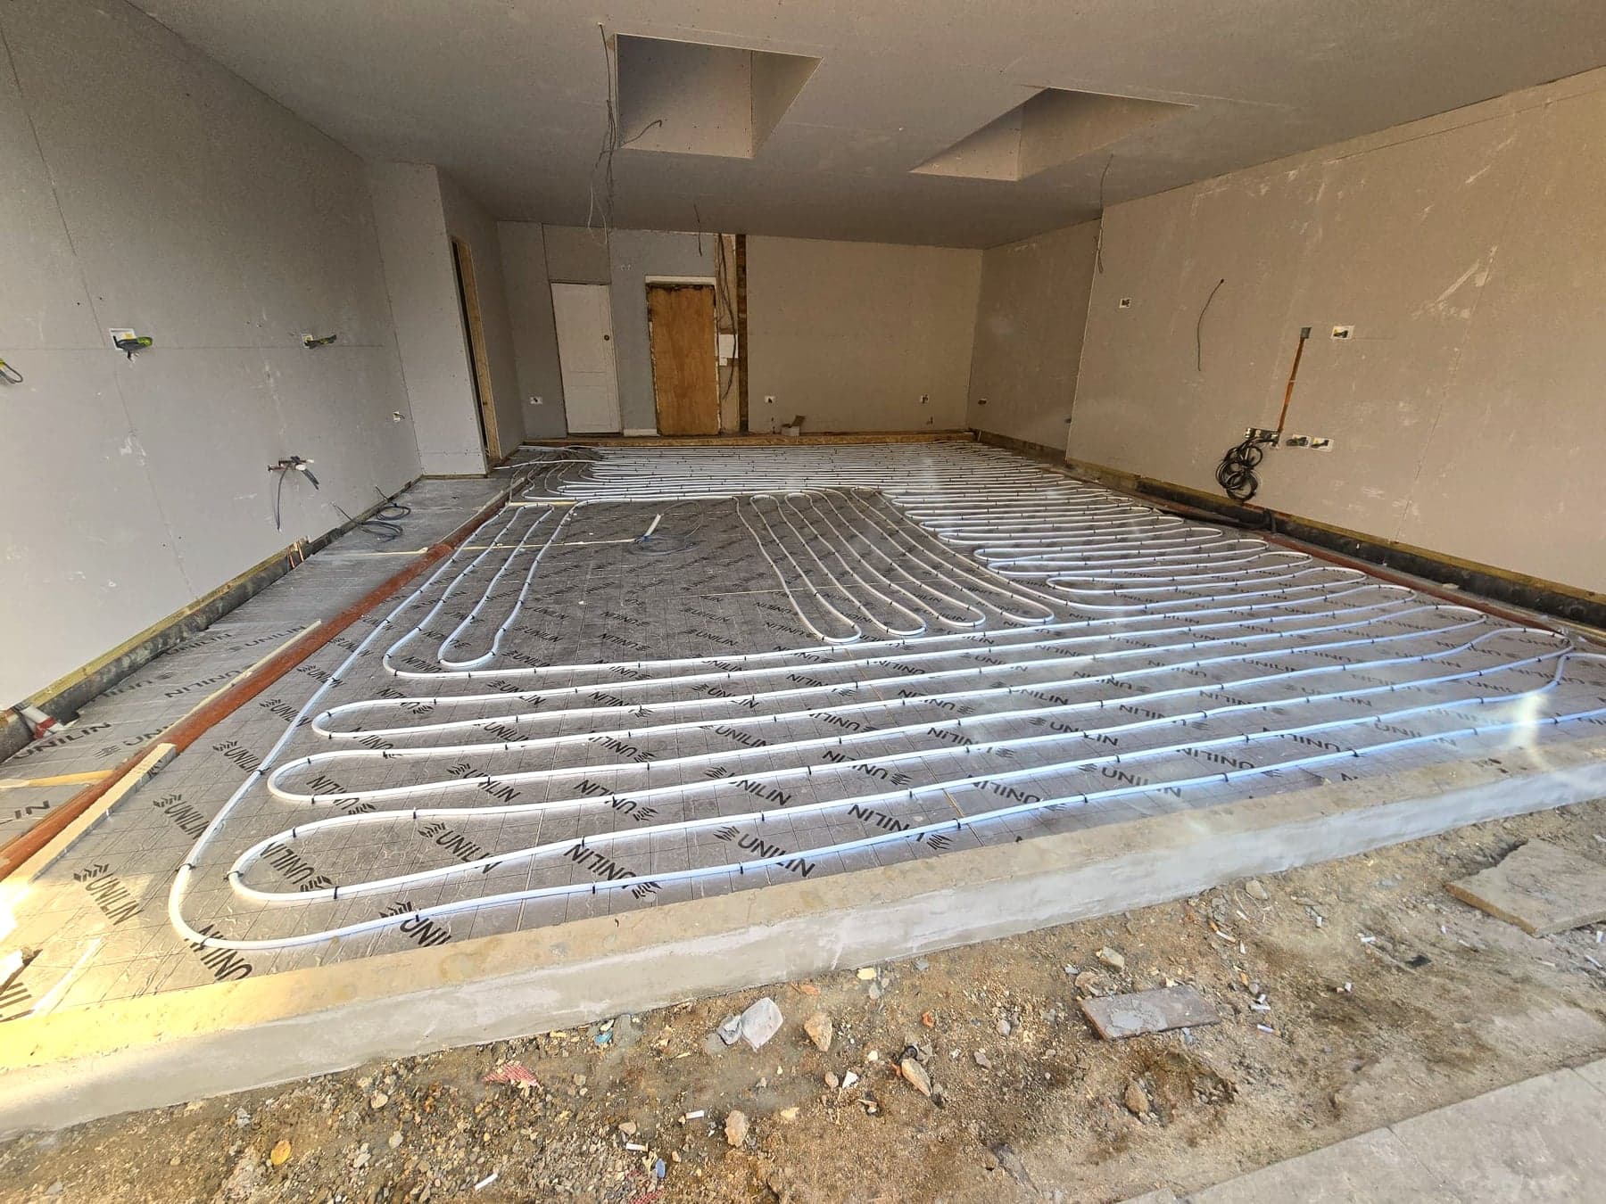
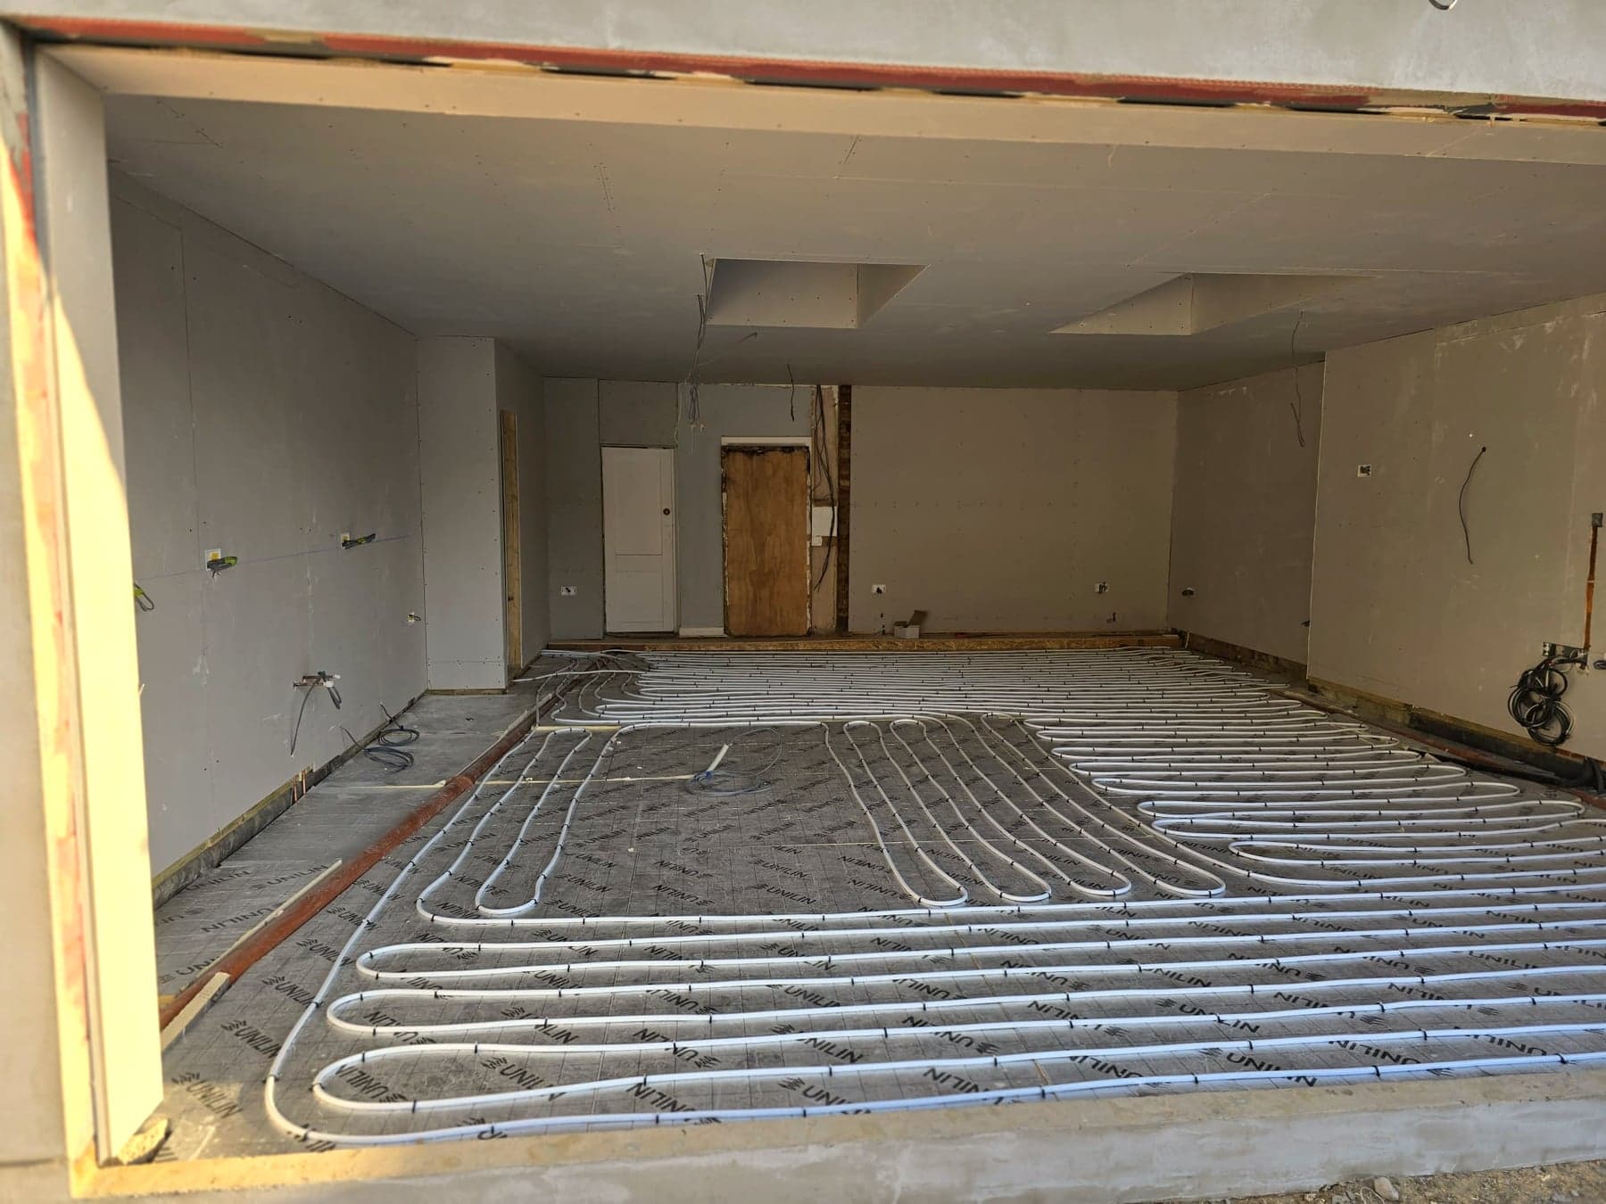
- Underfloor heating
- First fix plumbing and electrics
- Insulation to current Building Regs
- Plastering and dry-lining
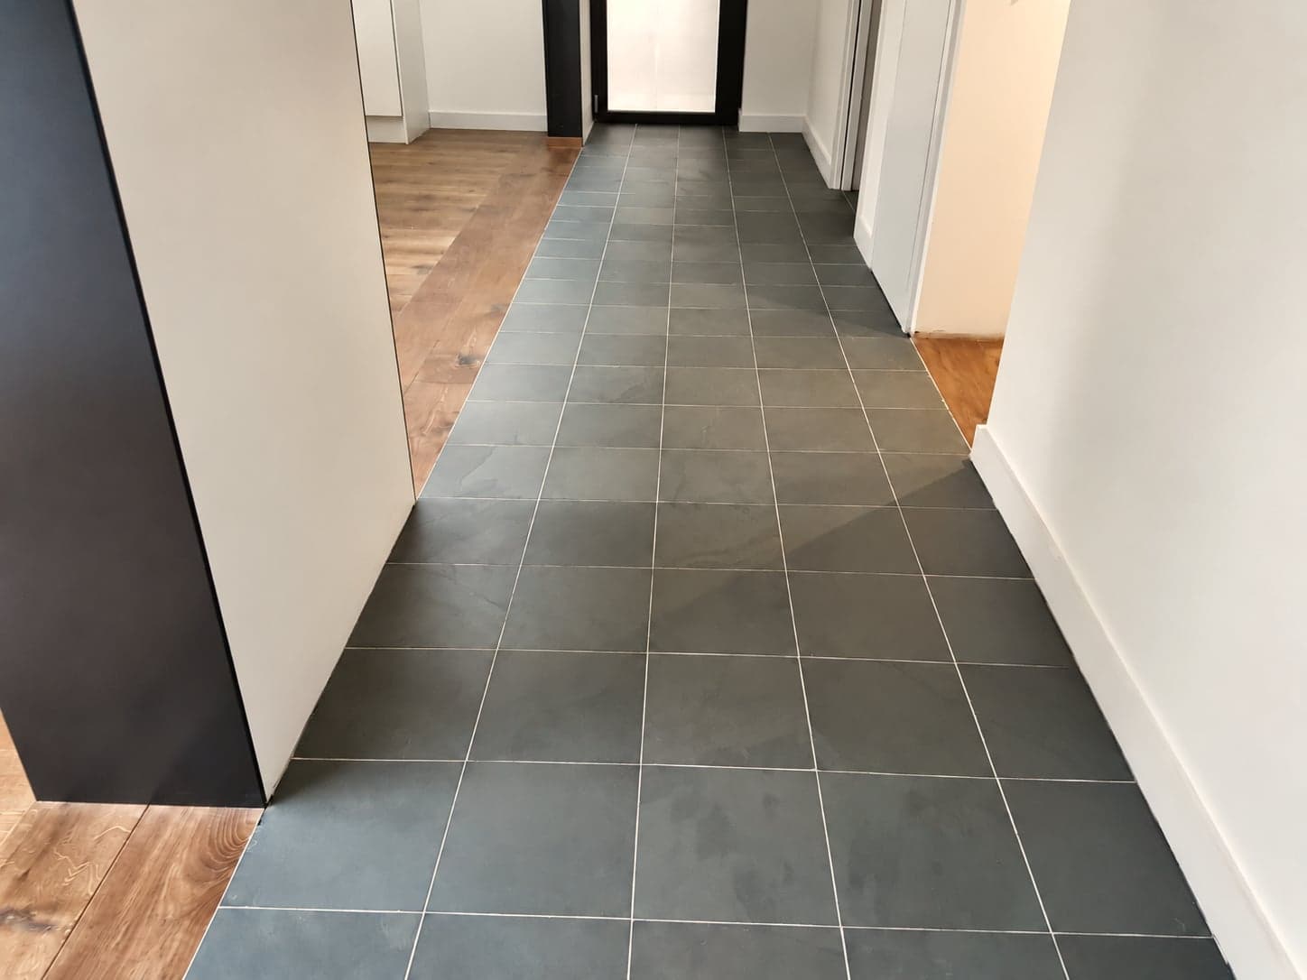
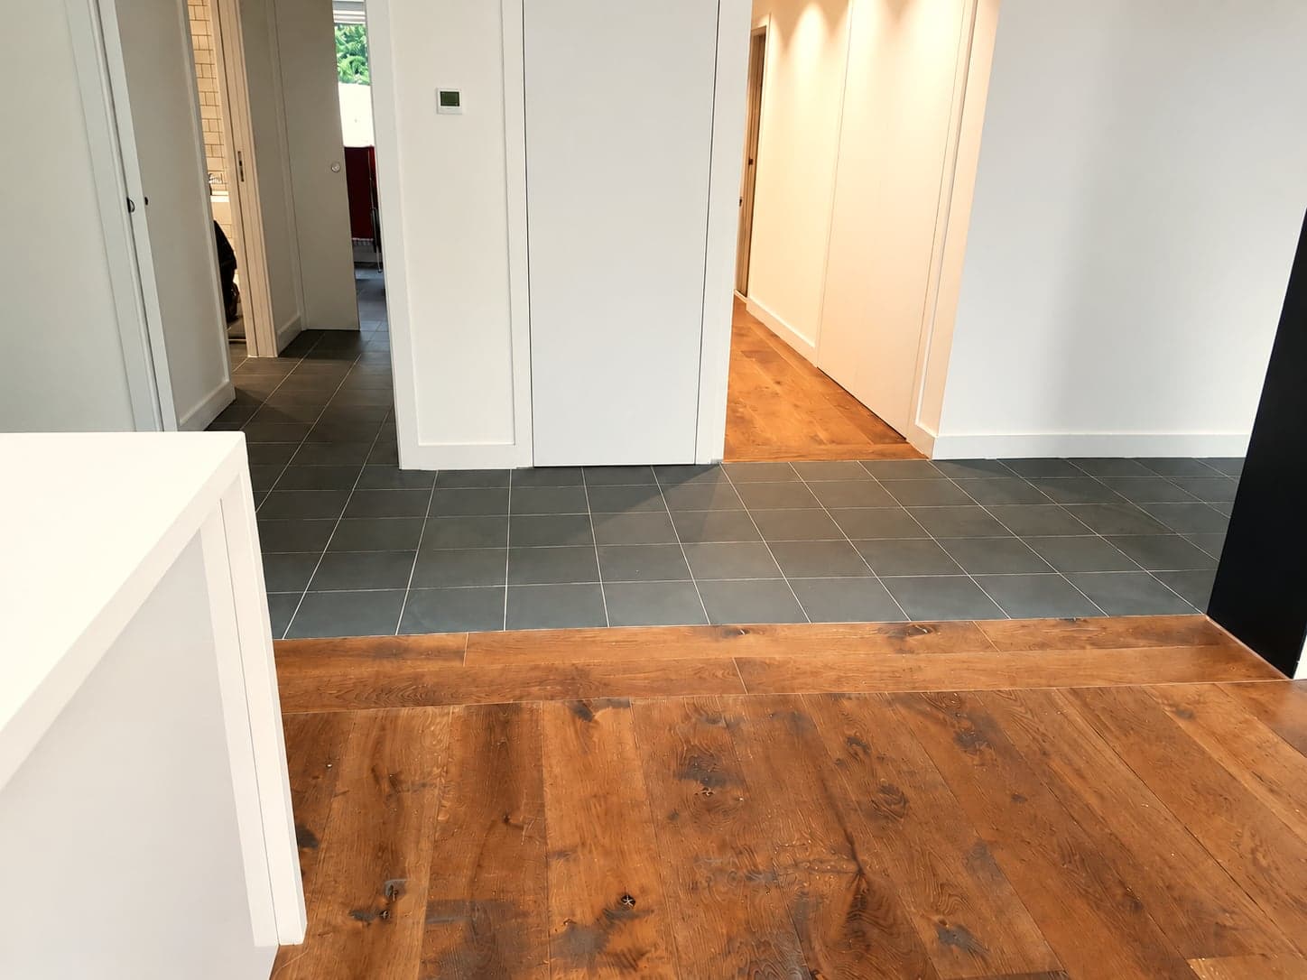
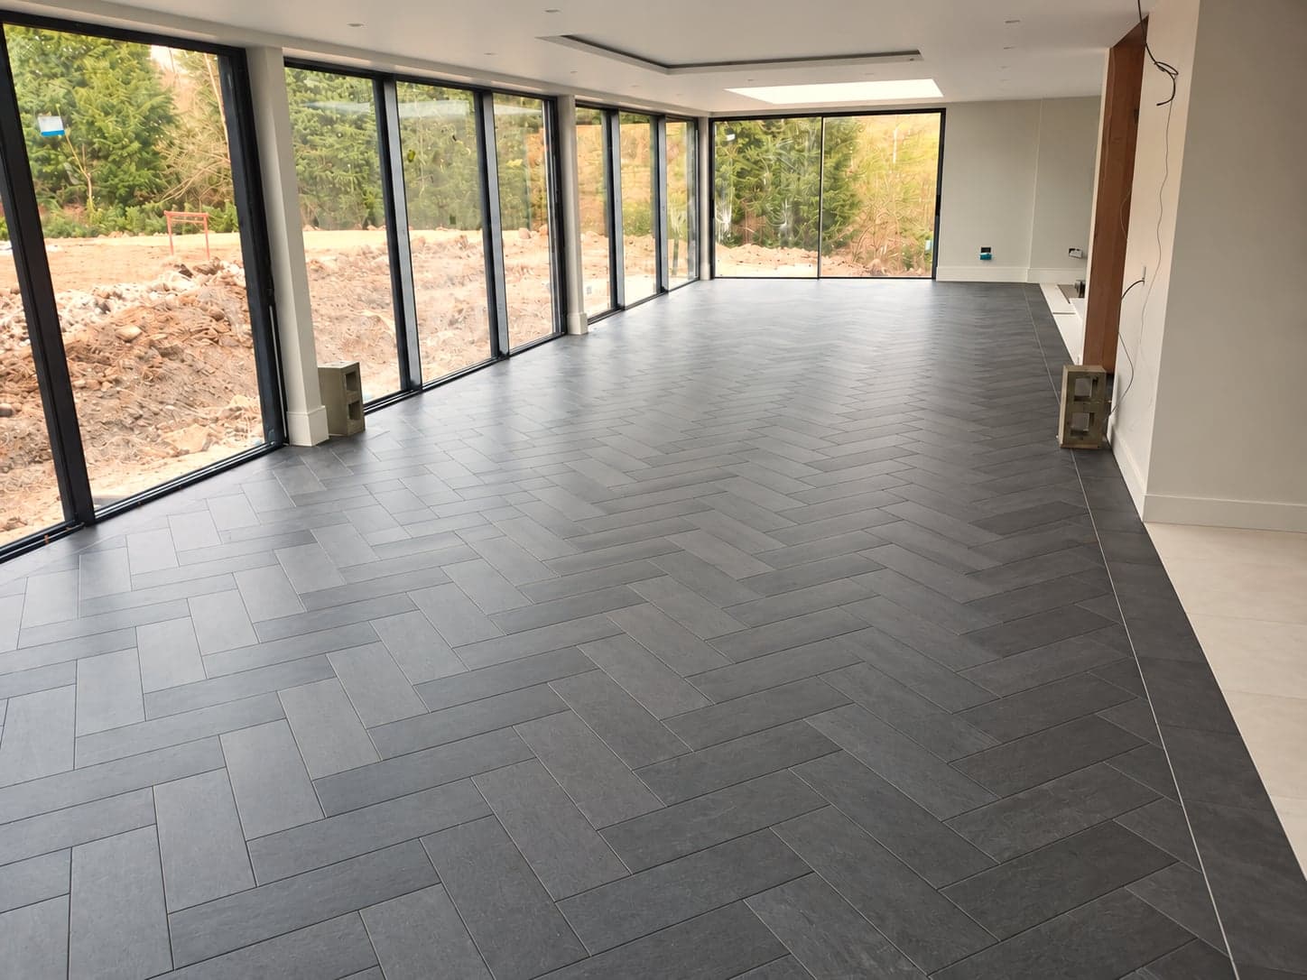
- Flooring installation
- Decoration and external finish
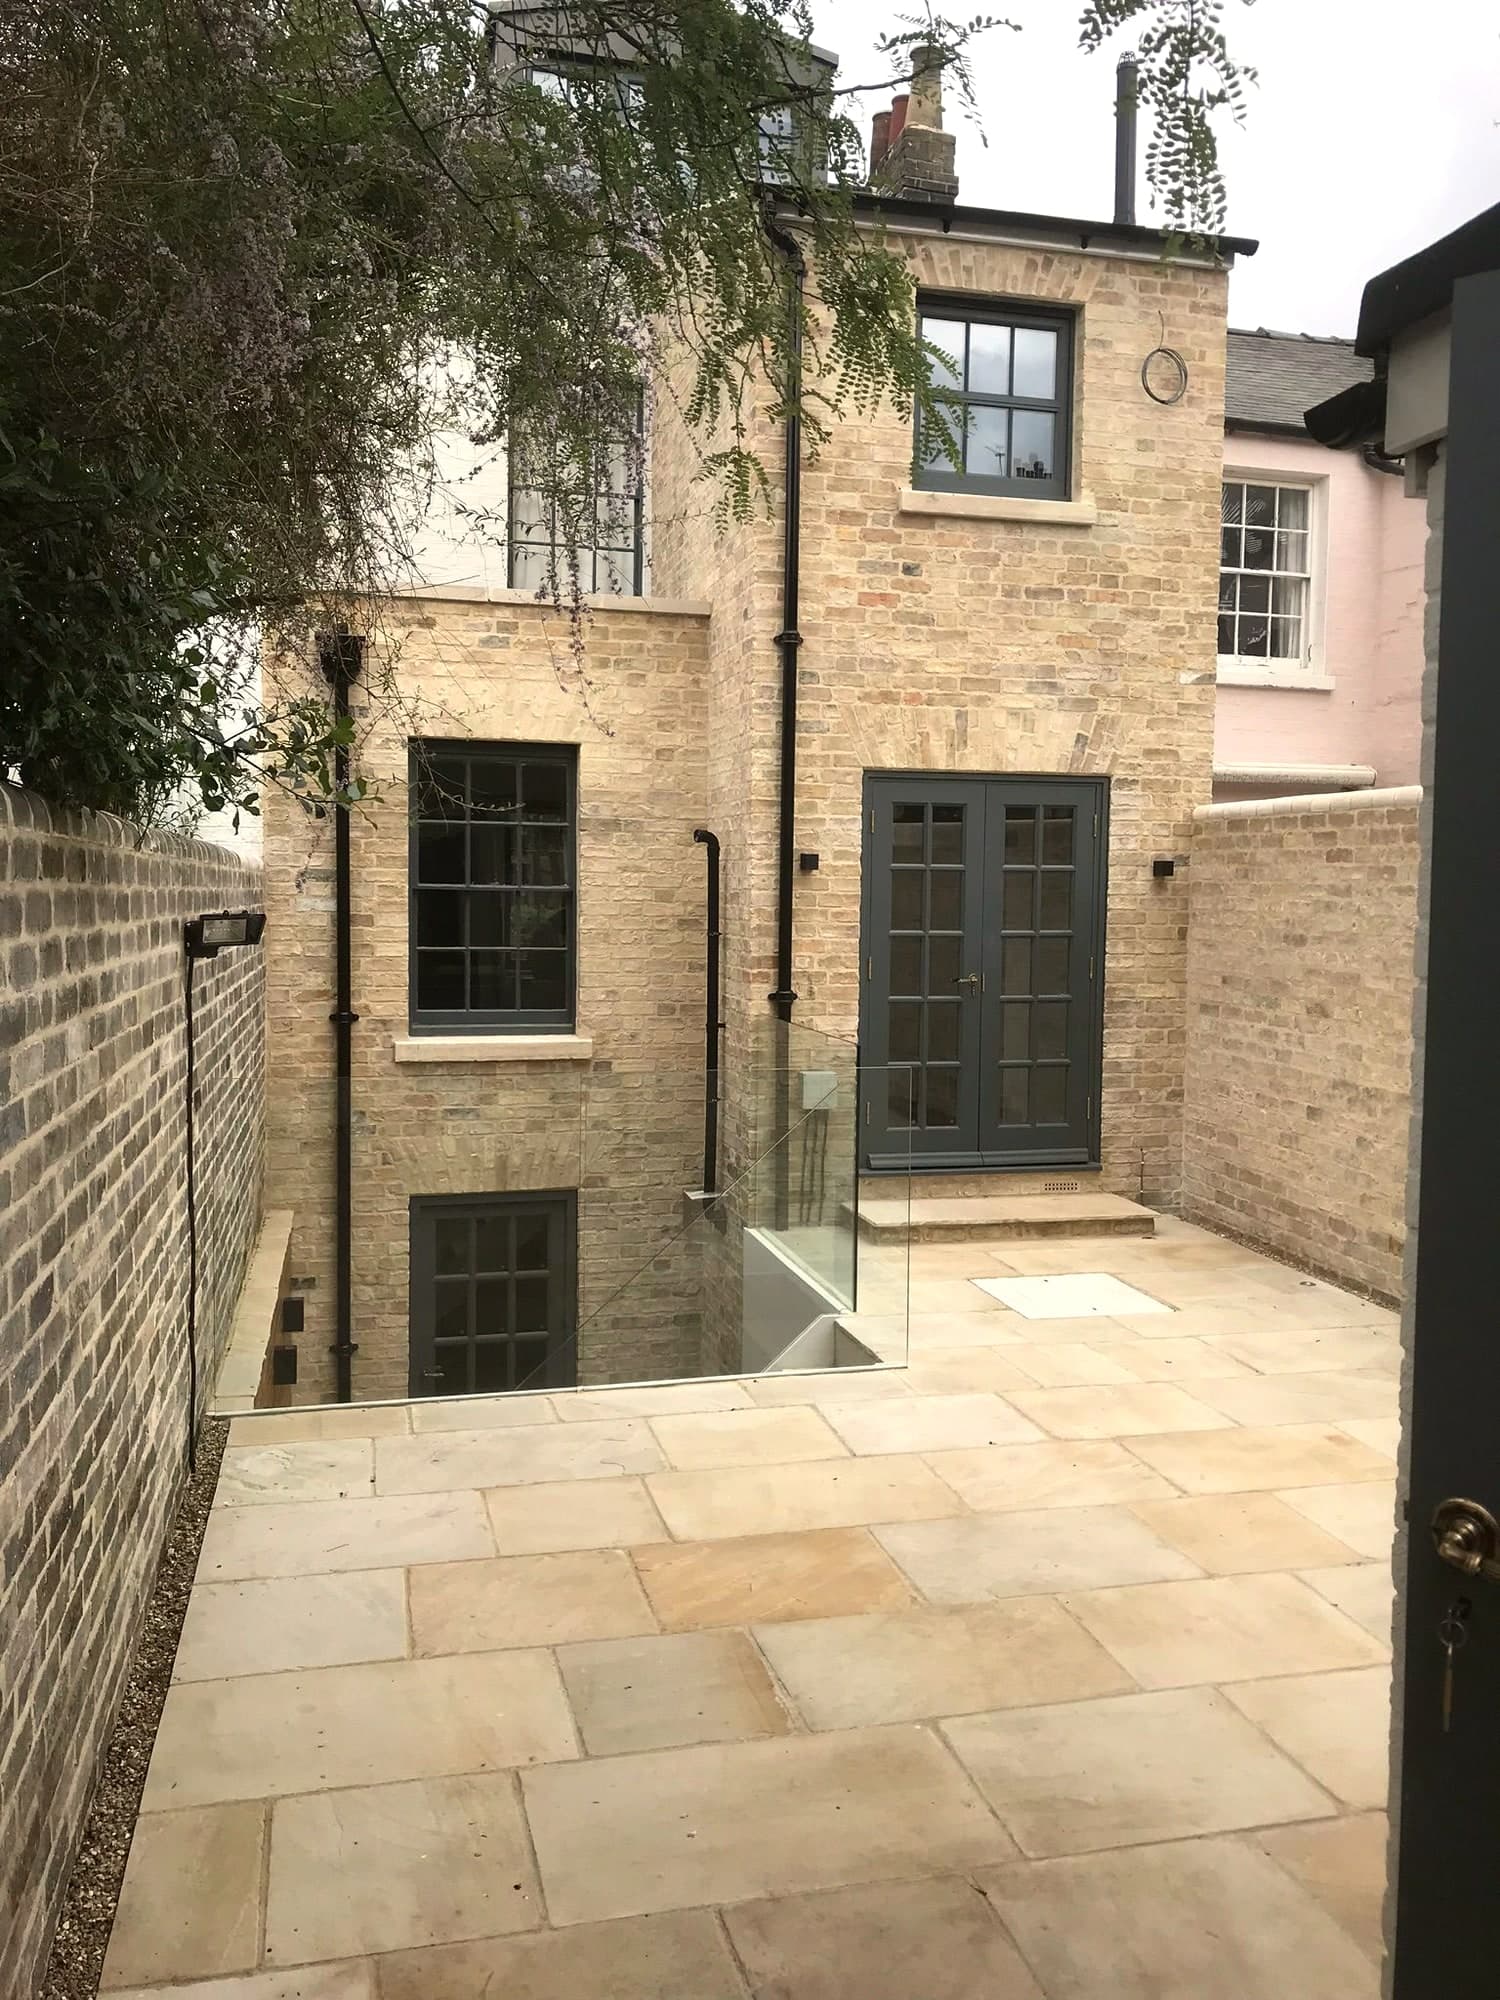
How does a house extension come to life?
Our build process, start to handover.
Five stages, real photos from our own sites as the work actually happens — not just the finished room.
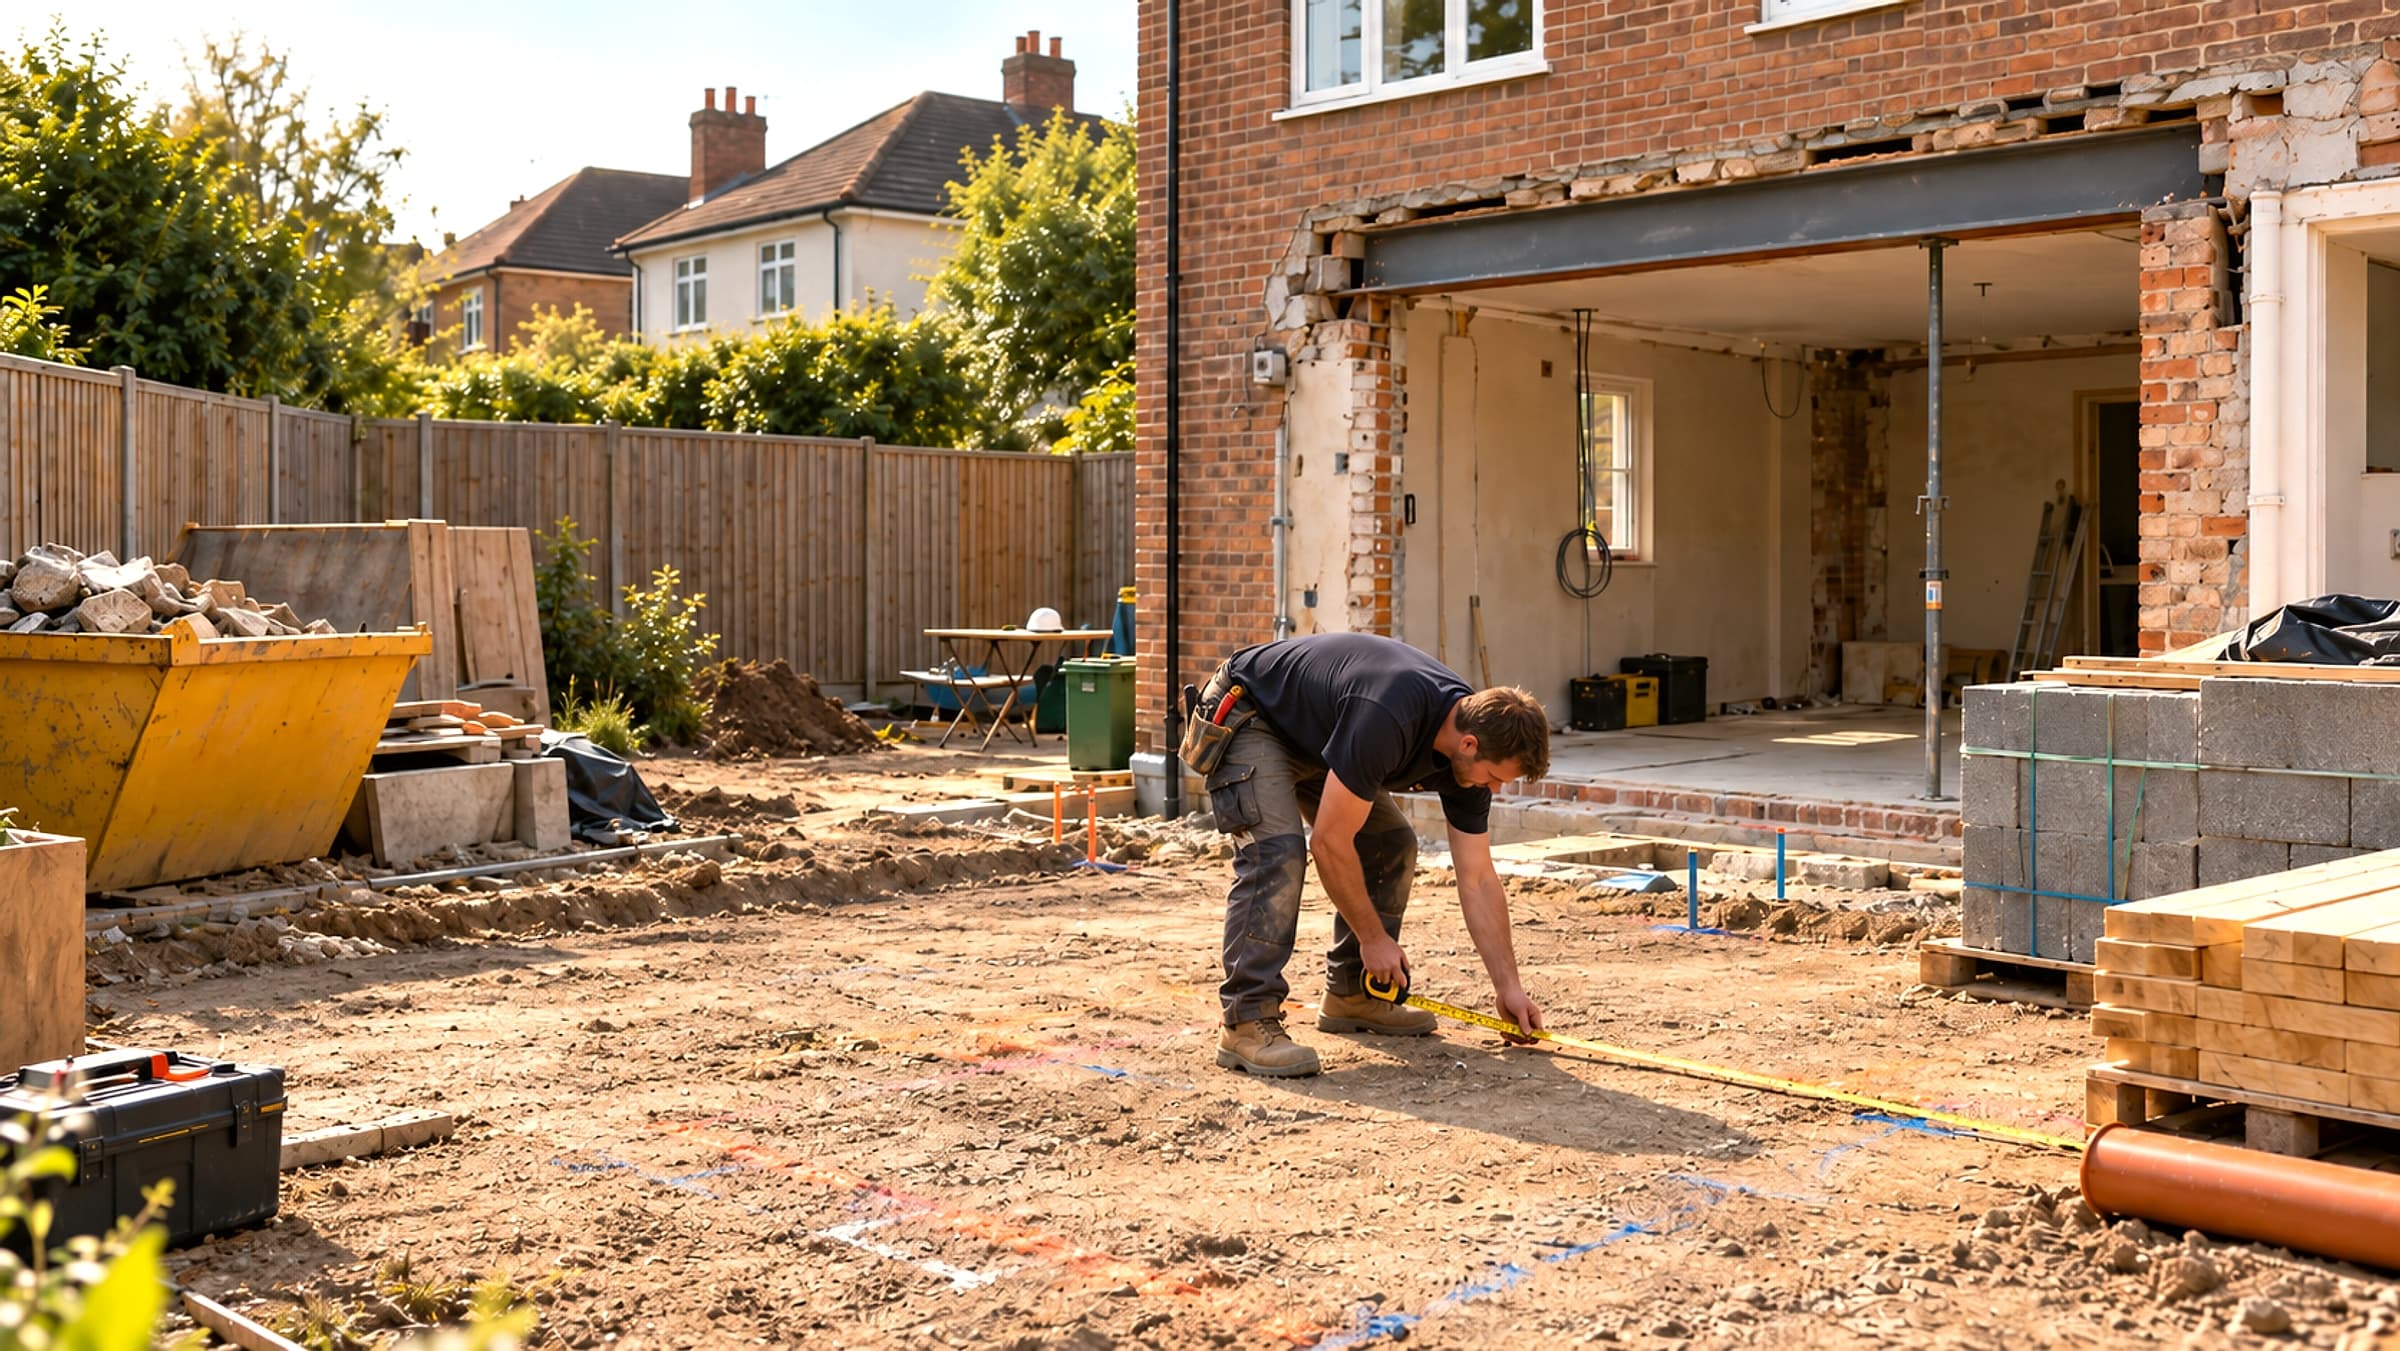
Stage 1
Survey, design & site set-up
- Site survey, structural and architectural design signed off
- Planning permission or Permitted Development route confirmed
- Party wall agreements served and agreed, where required
- Existing drains, gas, water and electric services located before digging
- Site set-up — hoarding, welfare, skip and material storage
- Existing wall opened up where the new extension connects
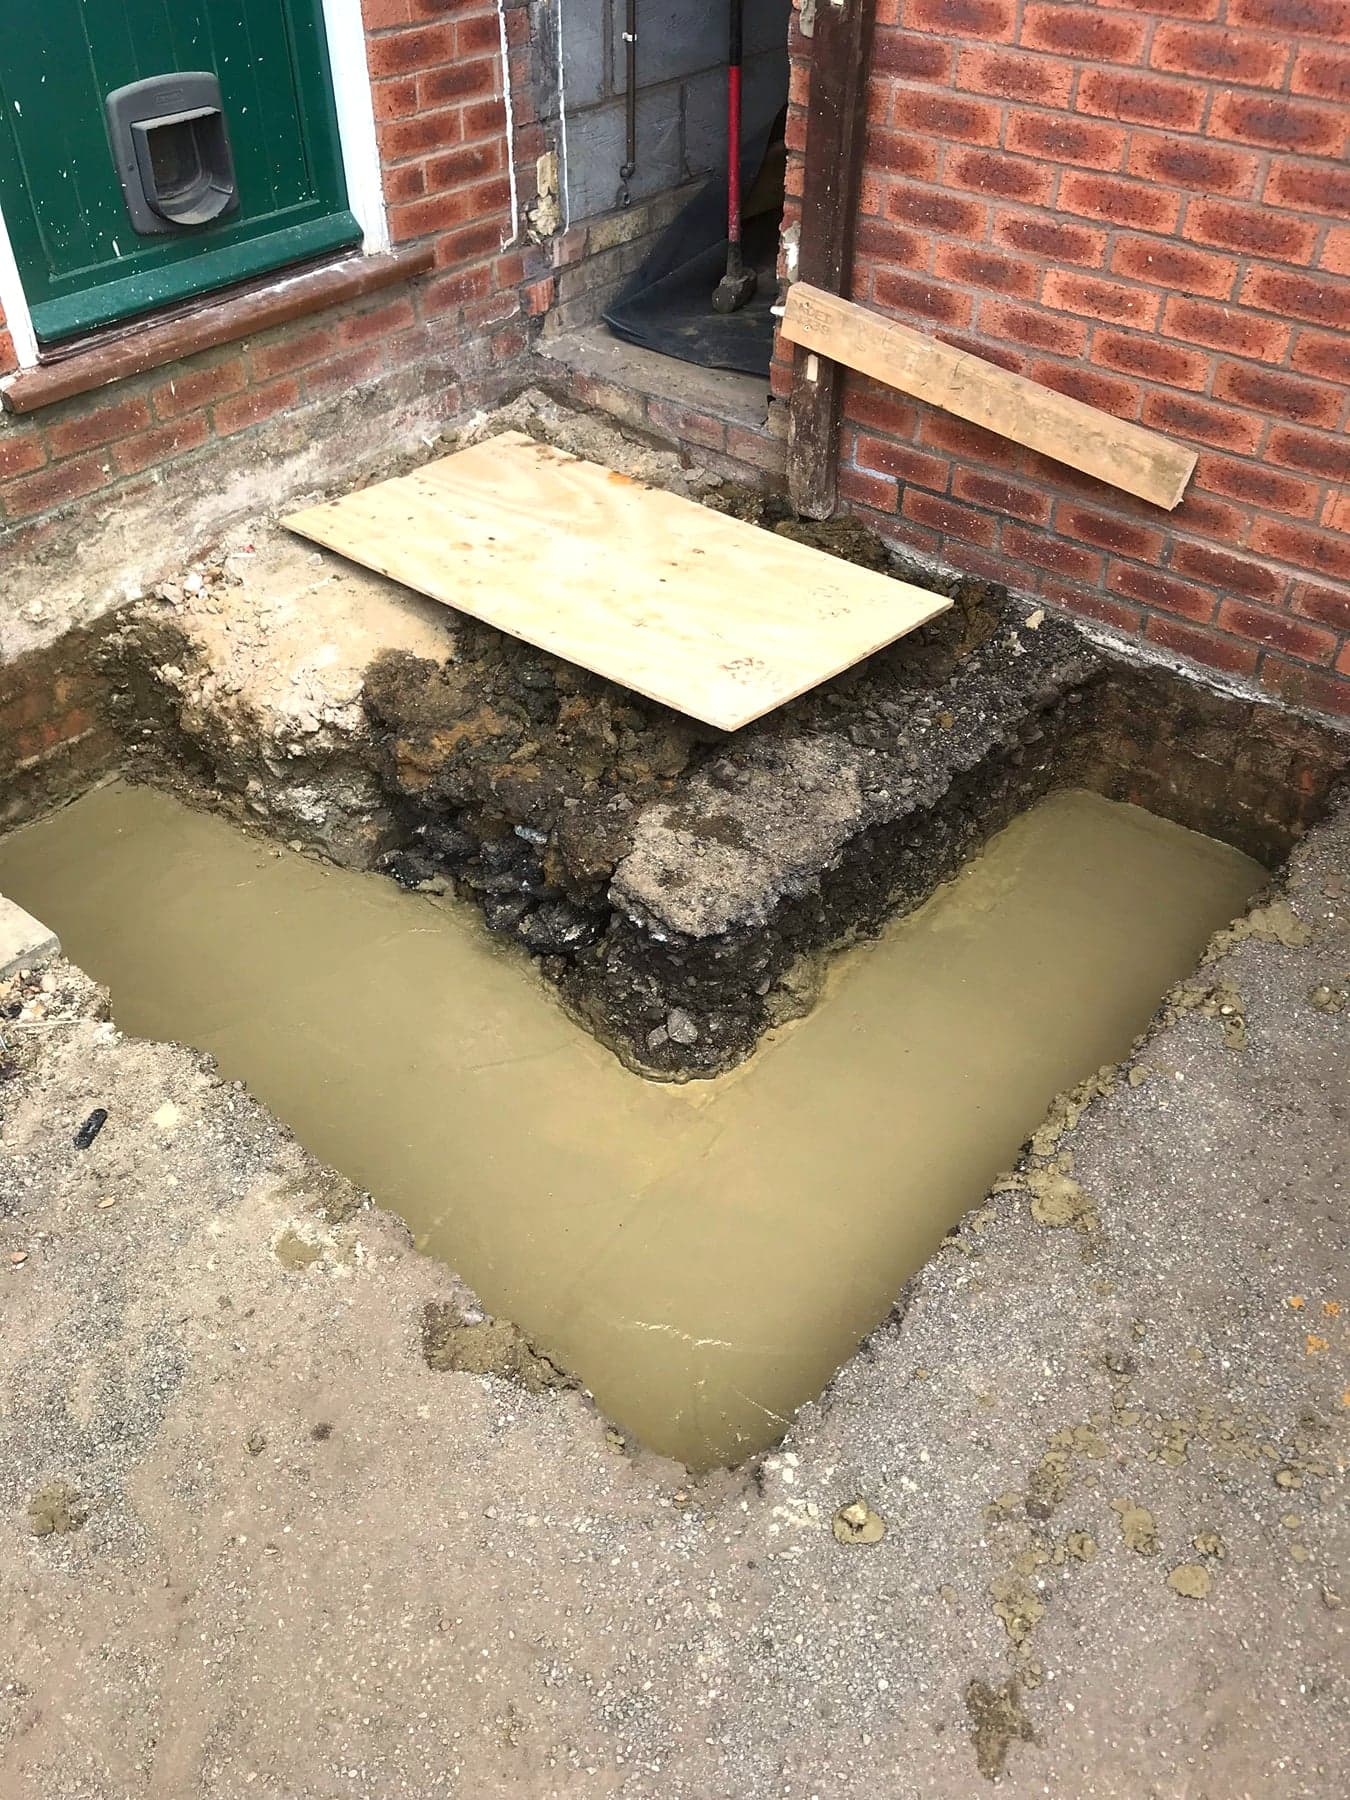
Stage 2
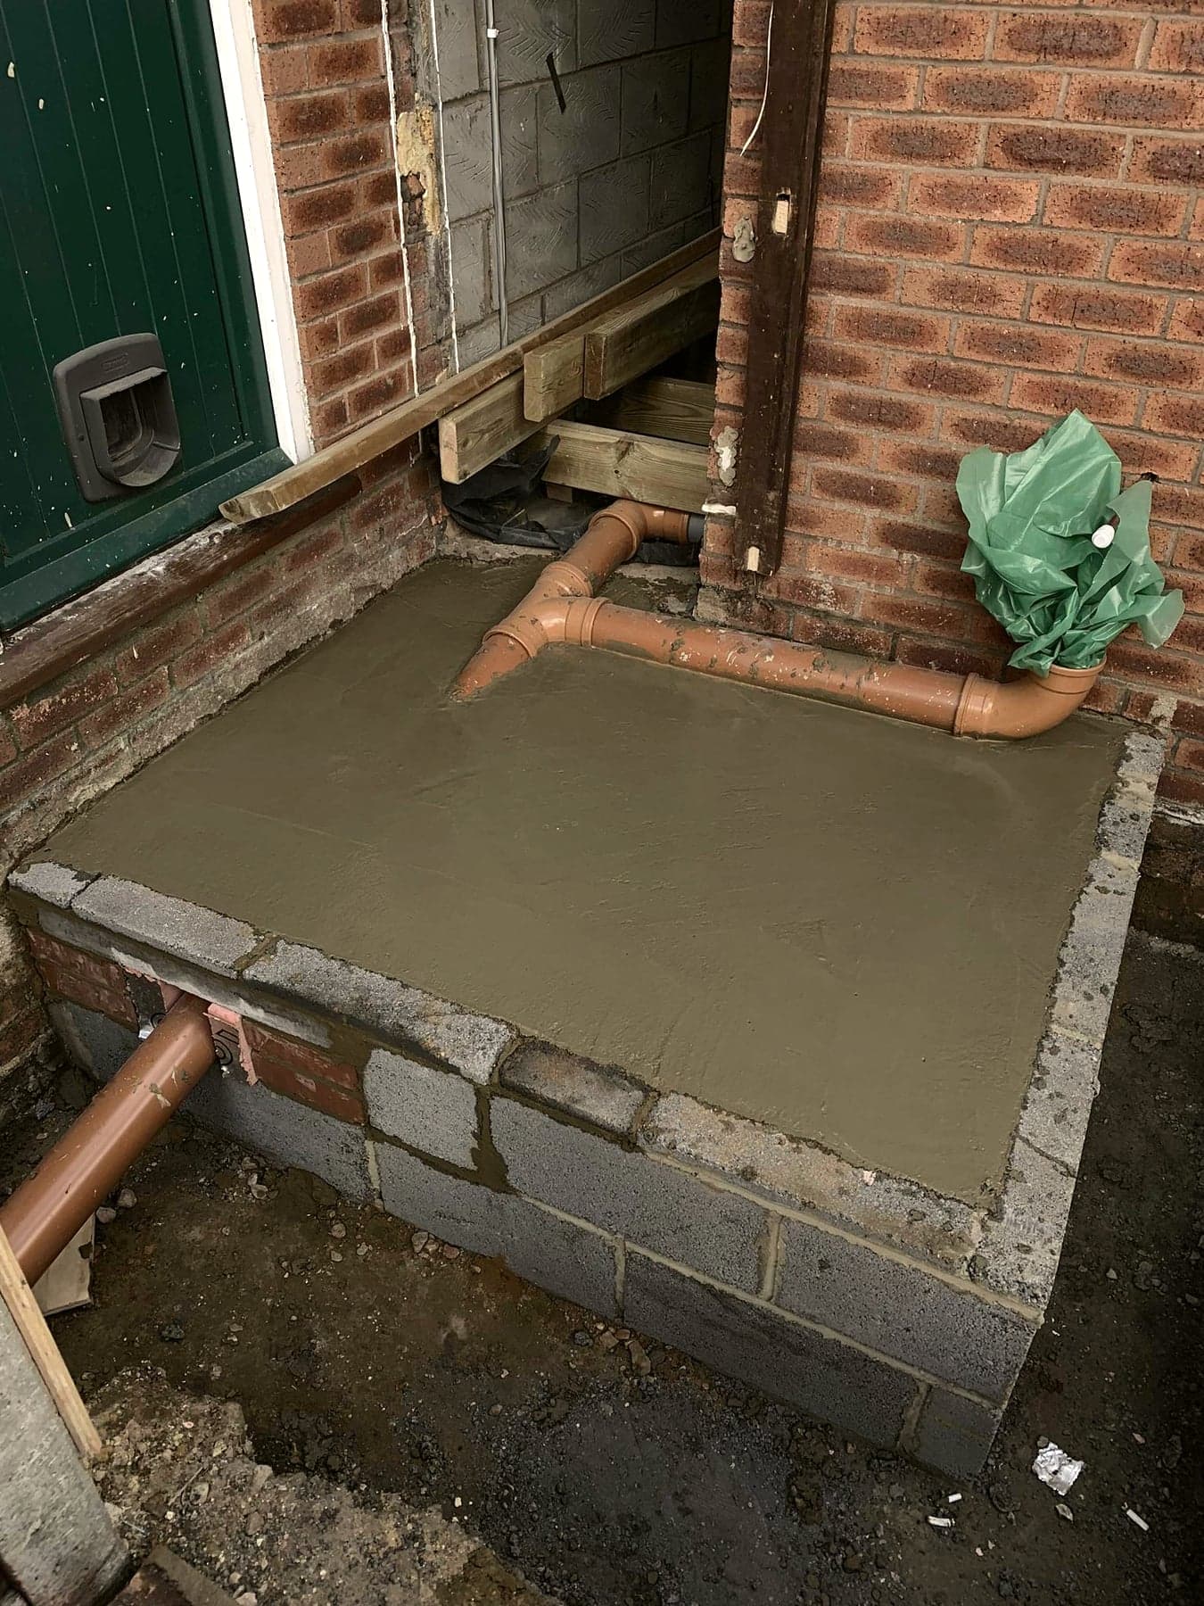
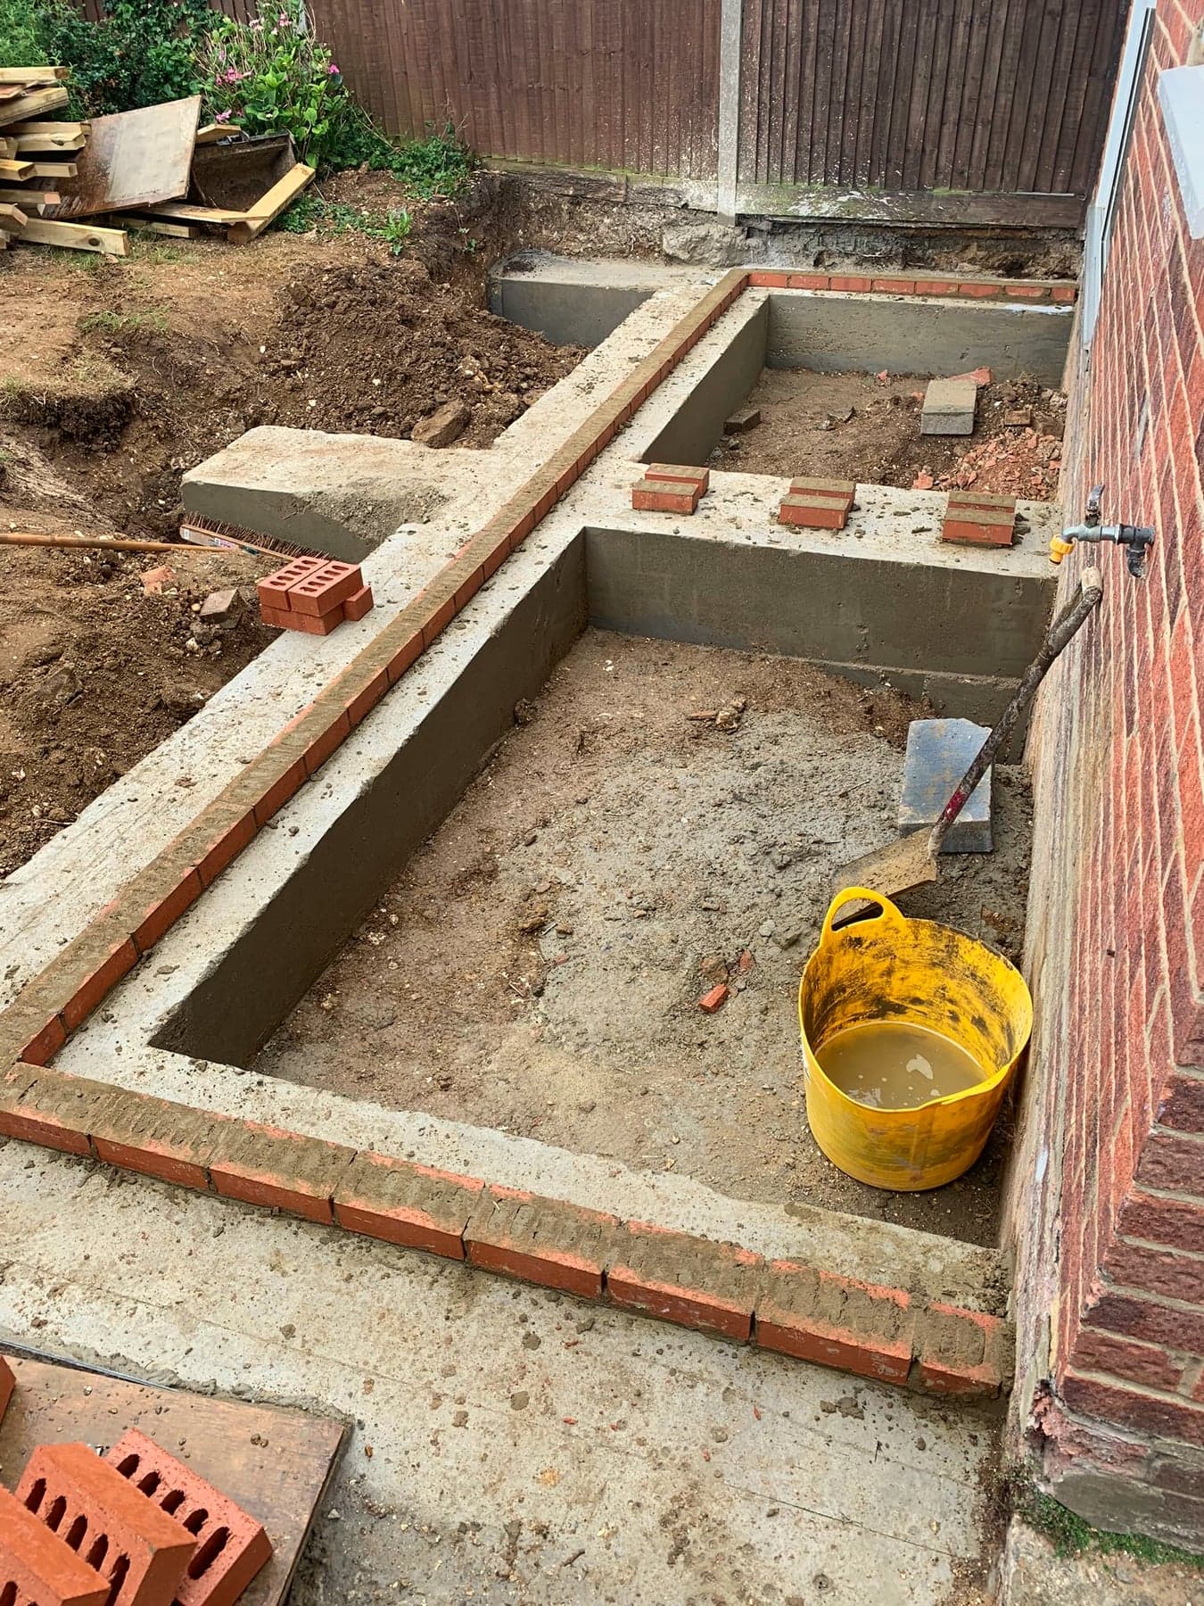
Groundworks & foundations
- Excavation to the engineer's specified depth
- Foundation trenches inspected and approved by Building Control
- Concrete foundations poured — strip, trench-fill or pad as specified
- Drainage re-routed — new foul and surface water runs connected
- Oversite prepared — hardcore, DPM and insulation laid
- Concrete slab poured, damp-proof course tied into the existing wall
Stage 3
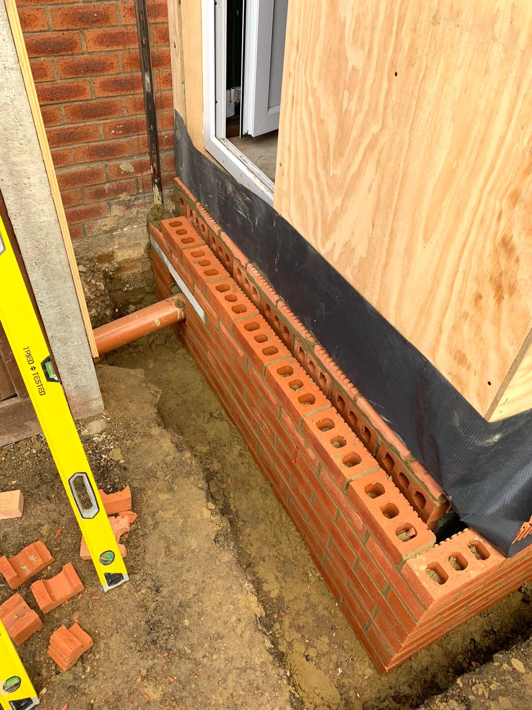
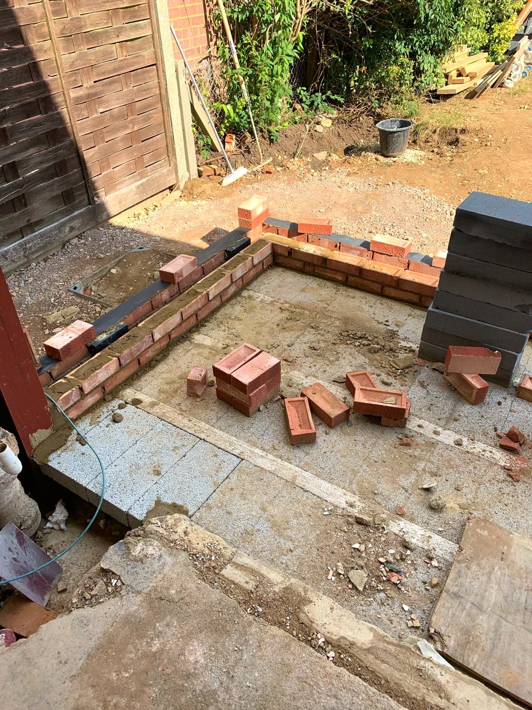
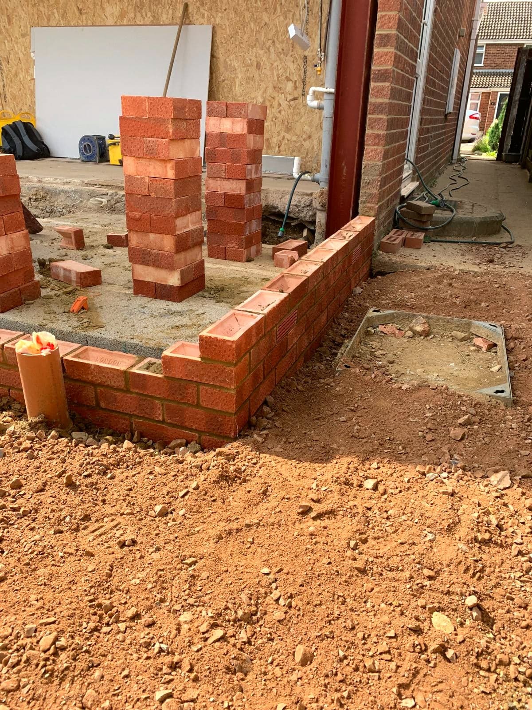
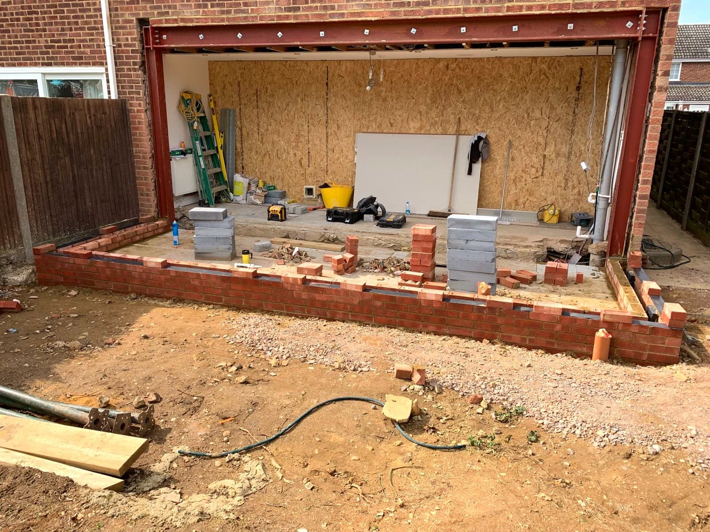
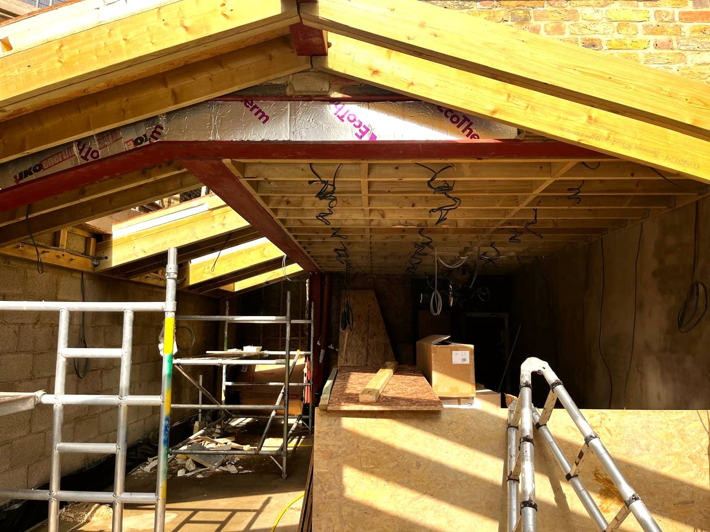
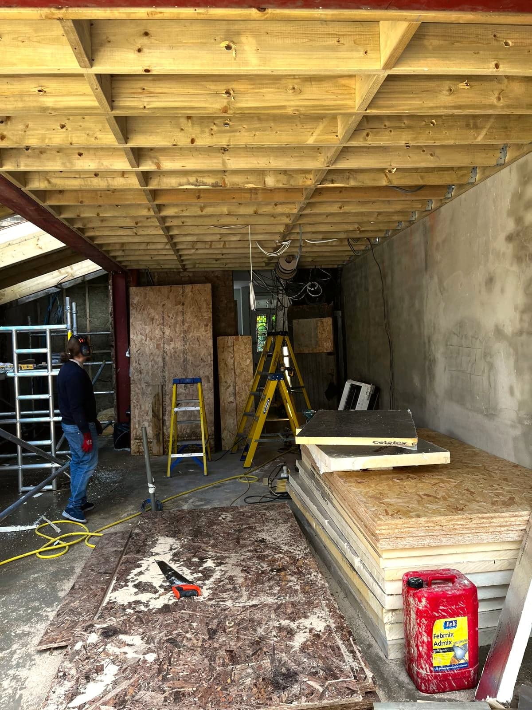
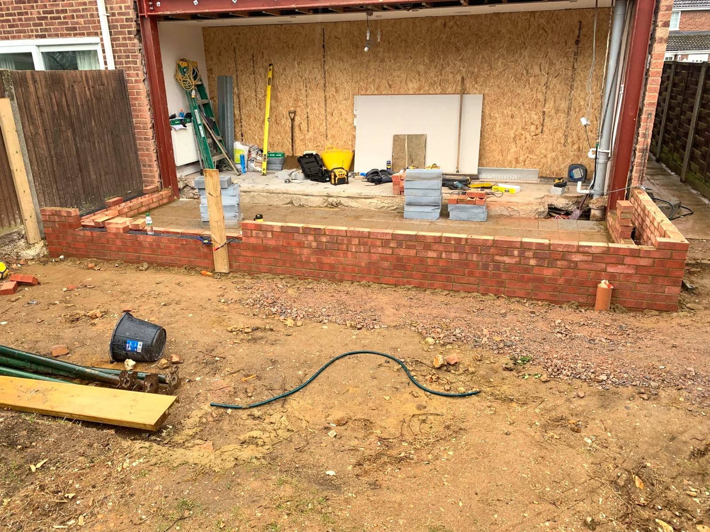
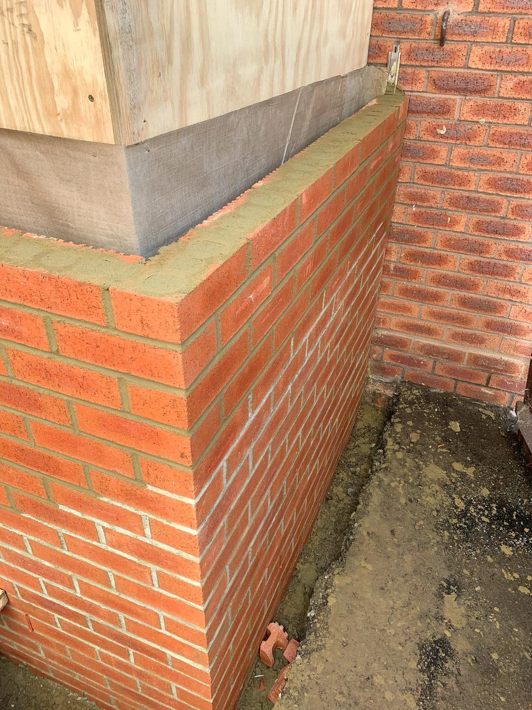
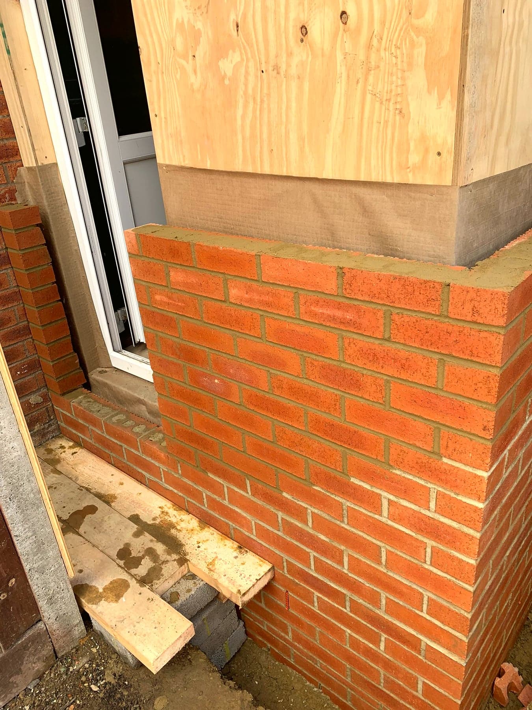
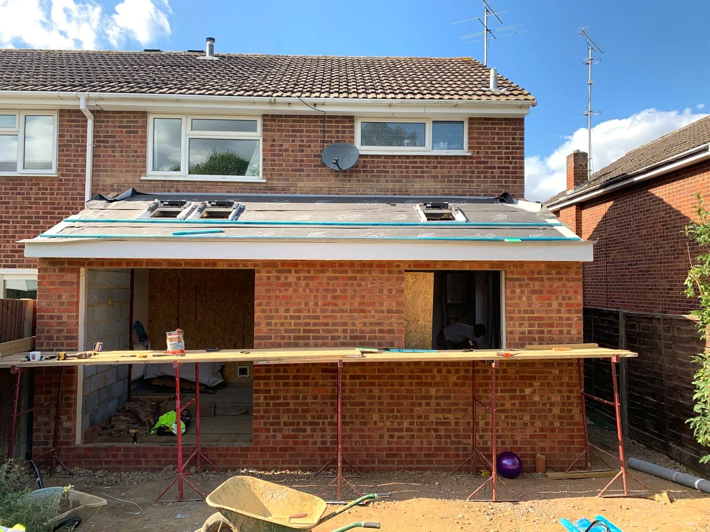
Structural shell — brickwork, steels & roof
- Blockwork and brickwork walls built up from DPC
- Structural steel beams (RSJs) installed to open up the existing rear wall
- Cavity walls built up, insulation and wall ties installed
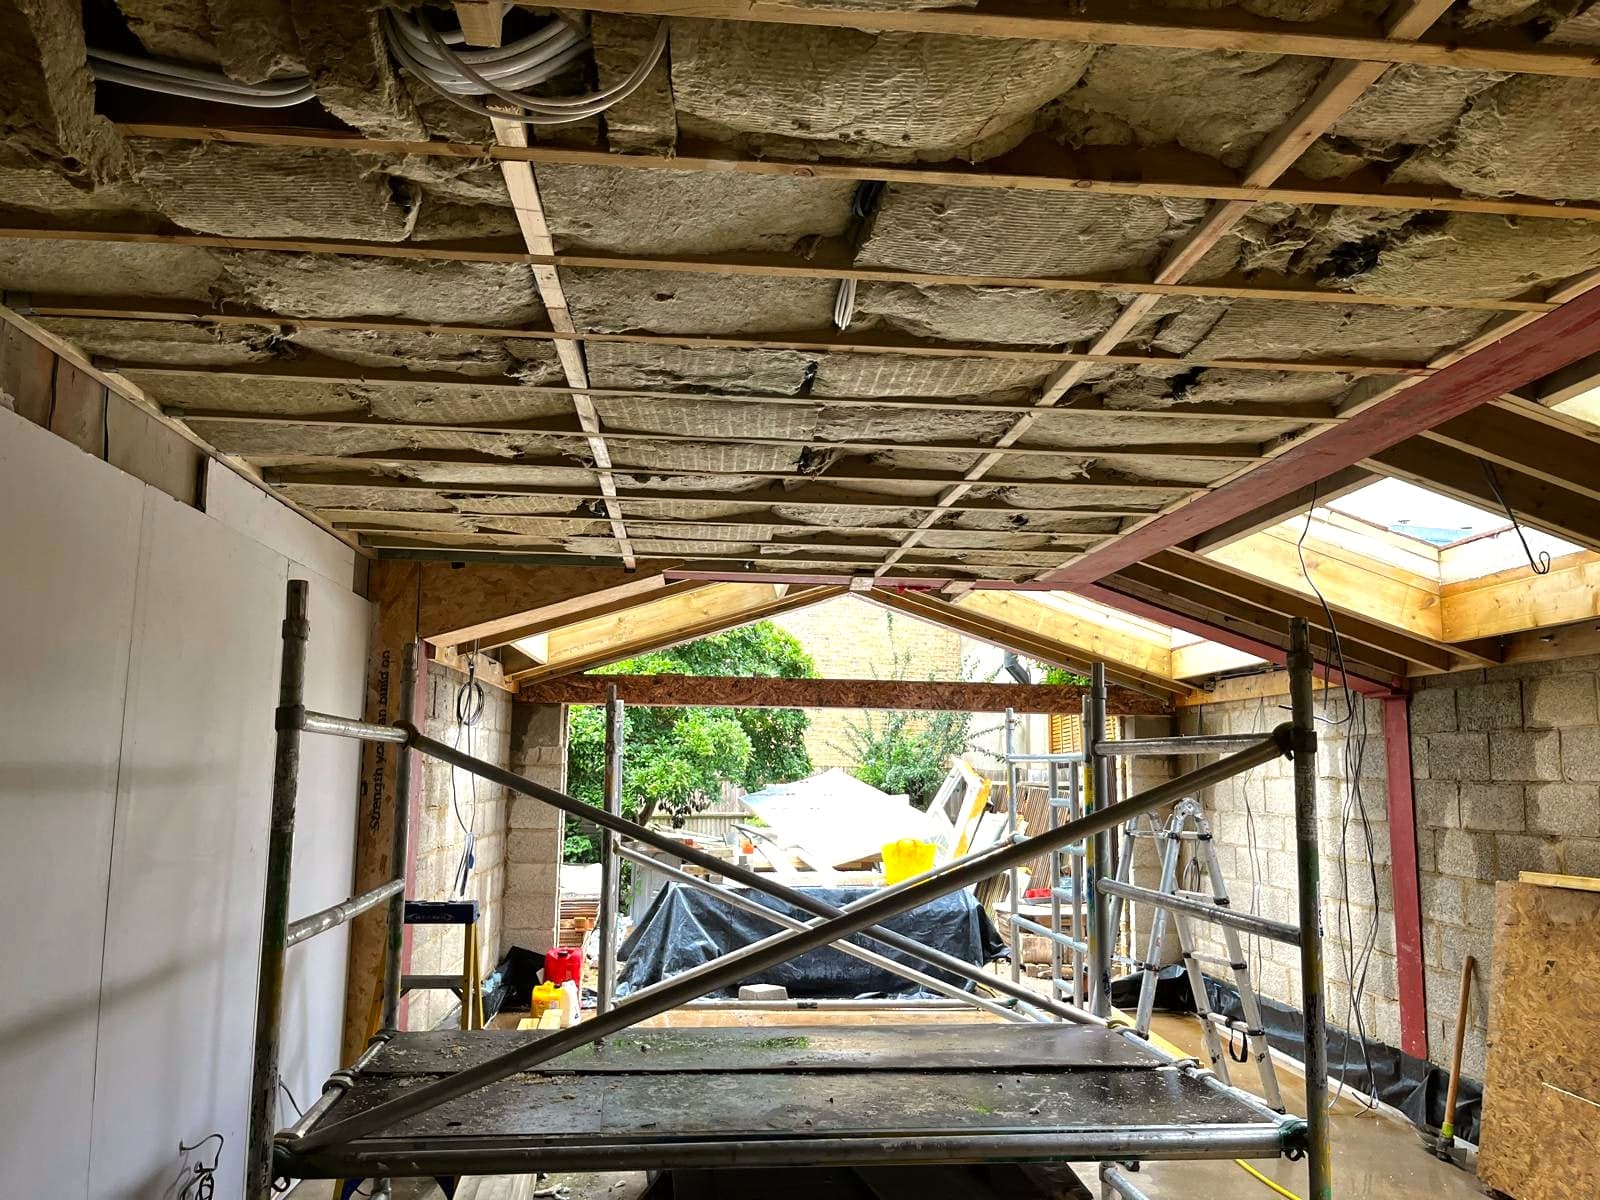
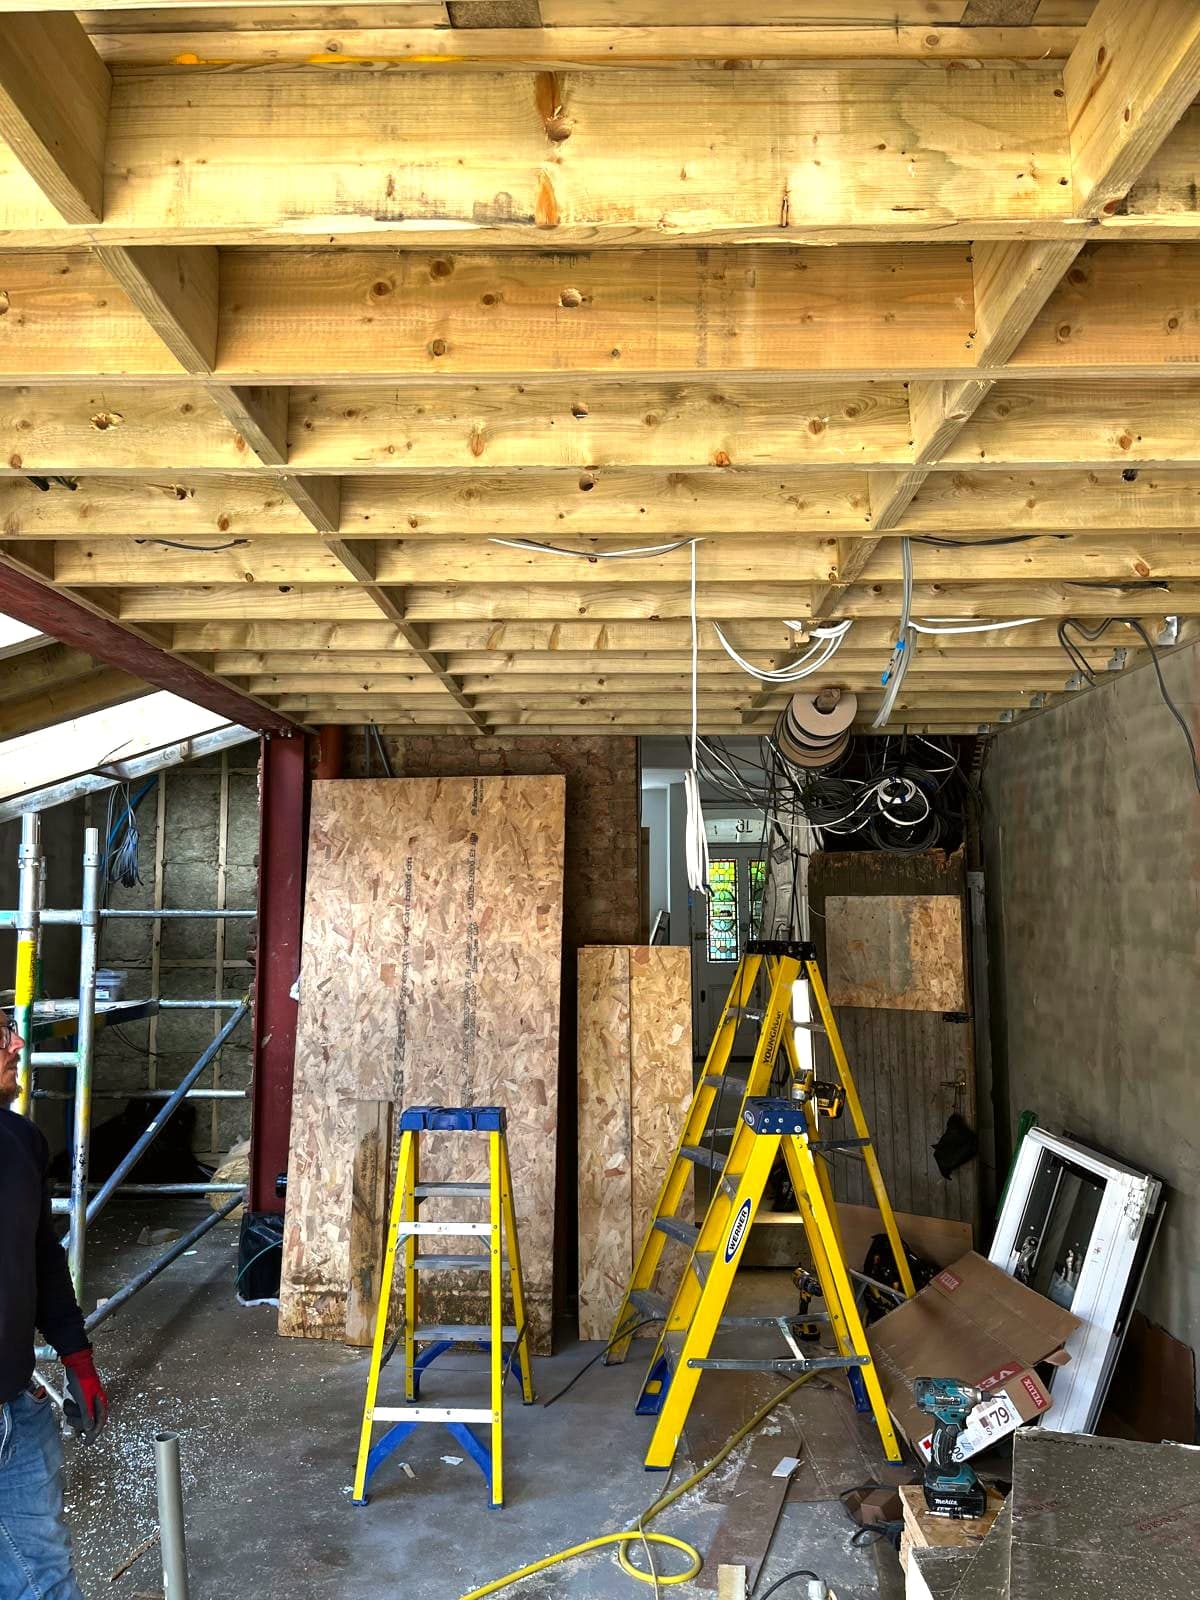
- Roof structure built — flat roof joists or trusses to match the design
- Roof covered — felt/EPDM/GRP on flat, or tiled to match on pitched
- Bi-fold or sliding doors and windows fitted, structure made weathertight
Stage 4
First fix & services
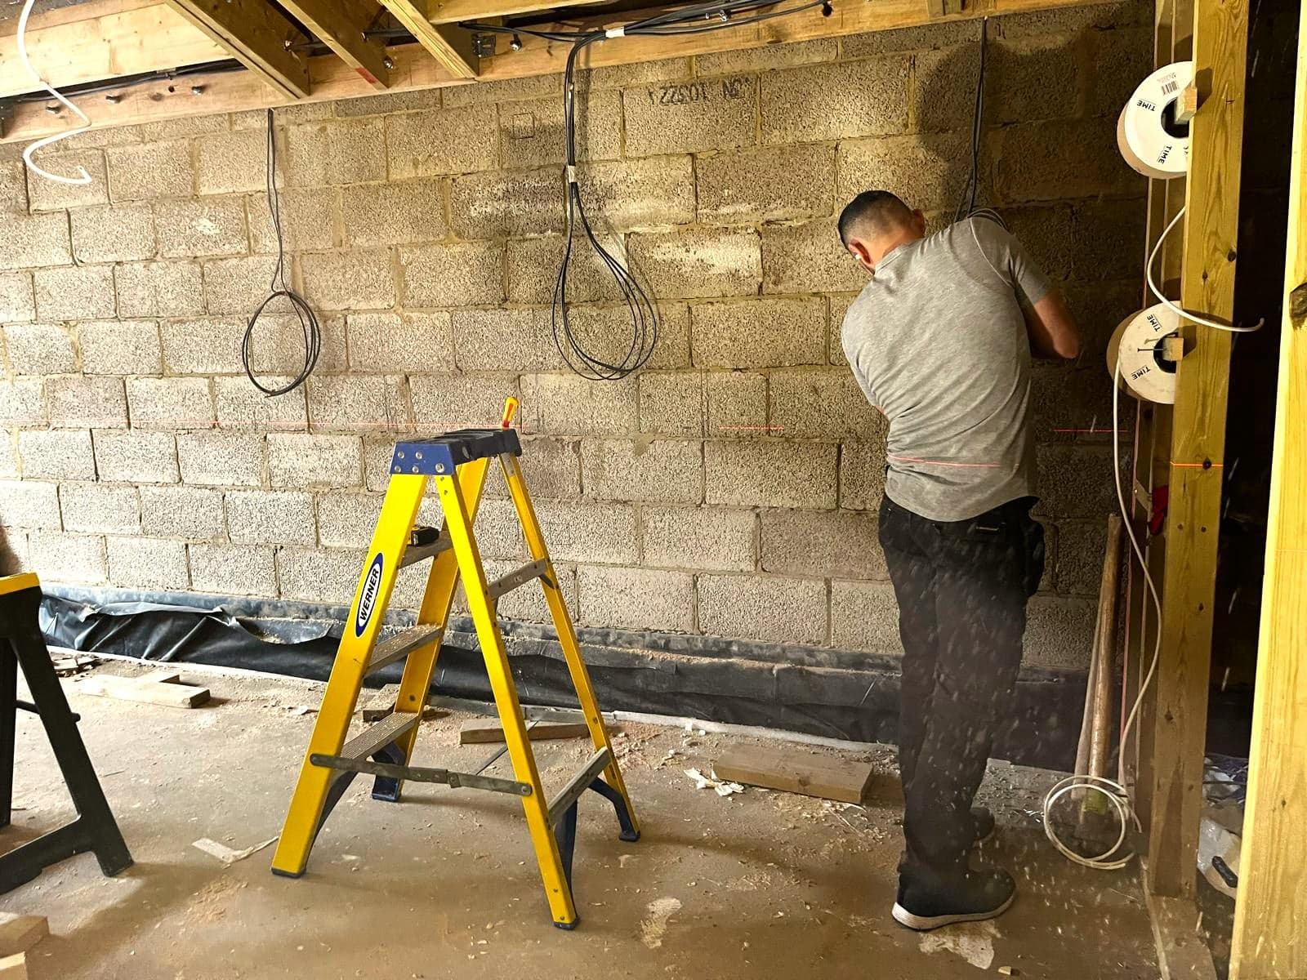
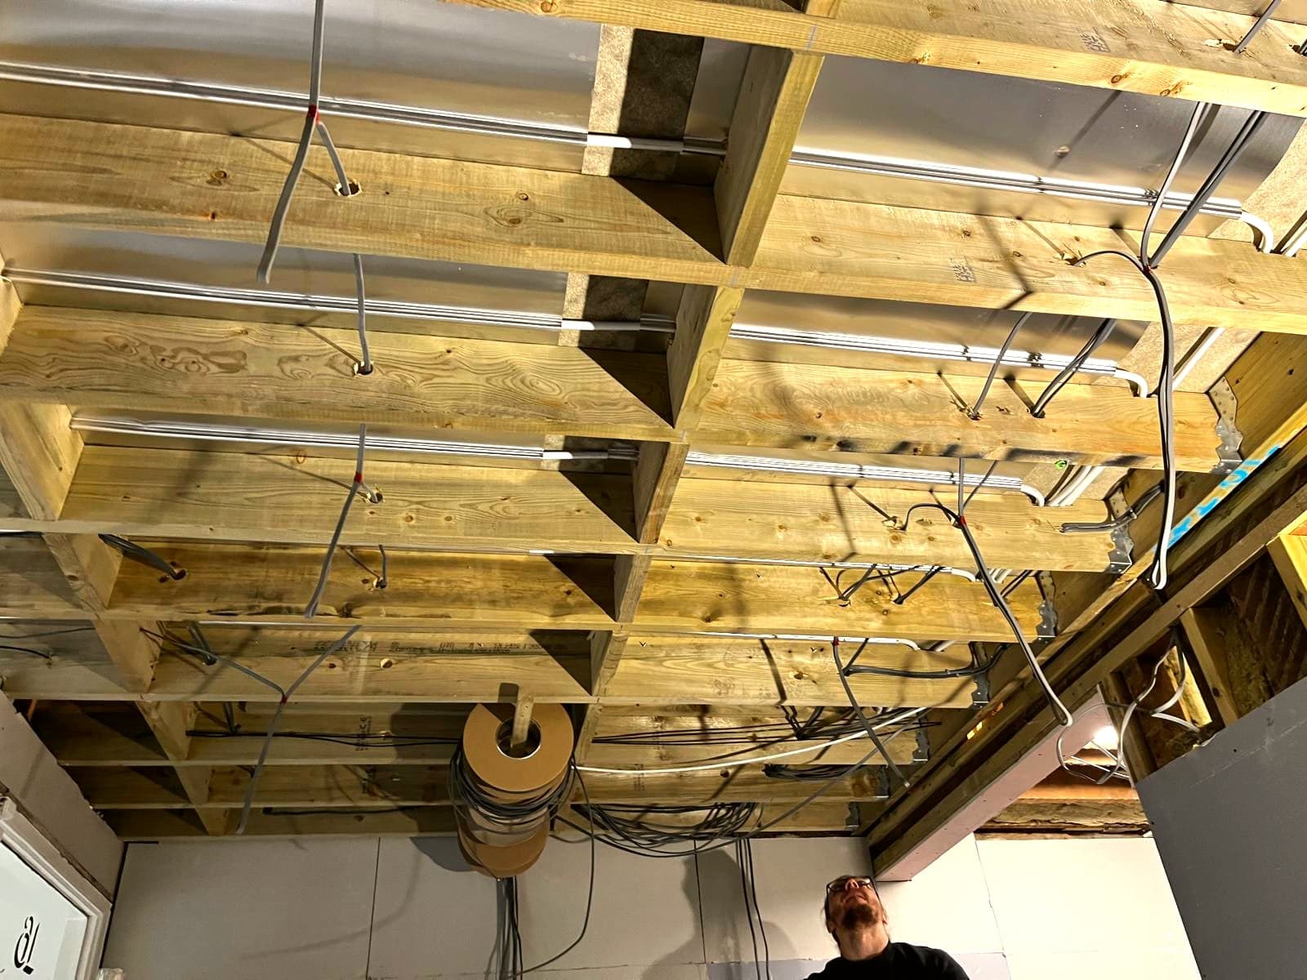
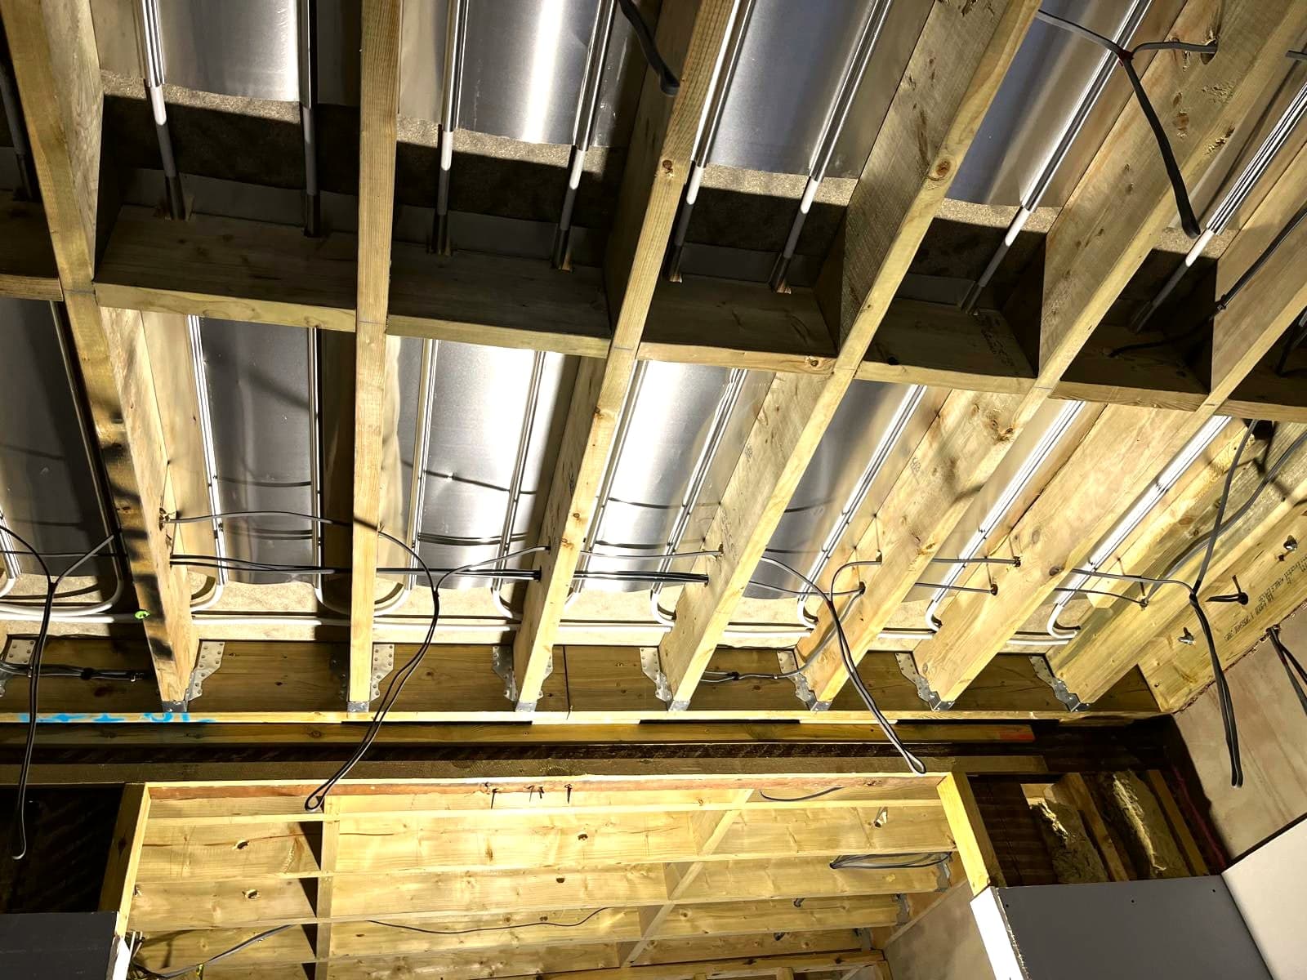
- First-fix electrics run throughout
- First-fix plumbing, including underfloor heating manifold where included
- Insulation fitted to walls and roof to current Building Regs
- Internal stud walls built, where the layout requires them
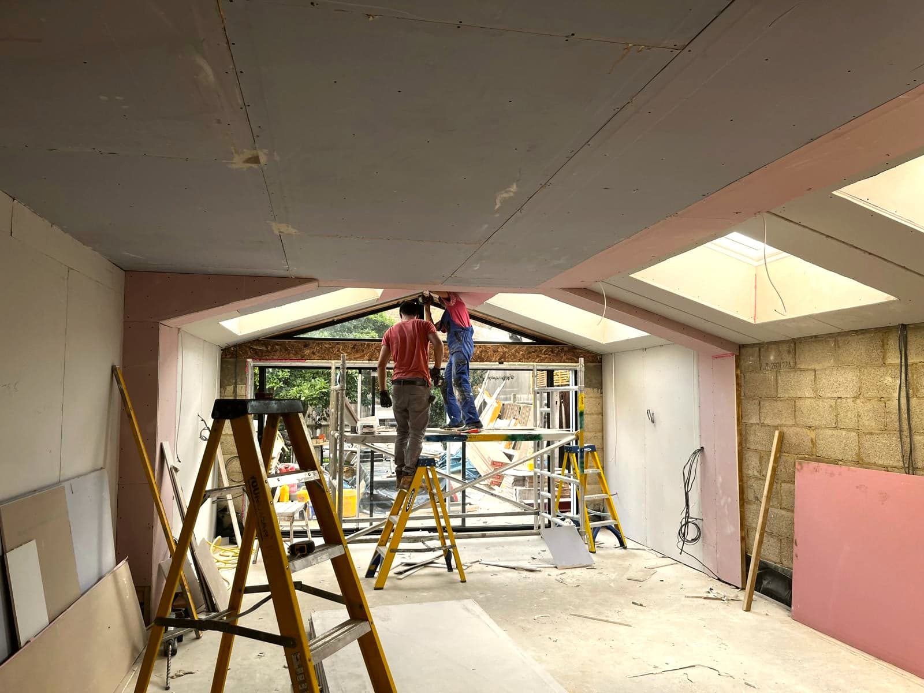
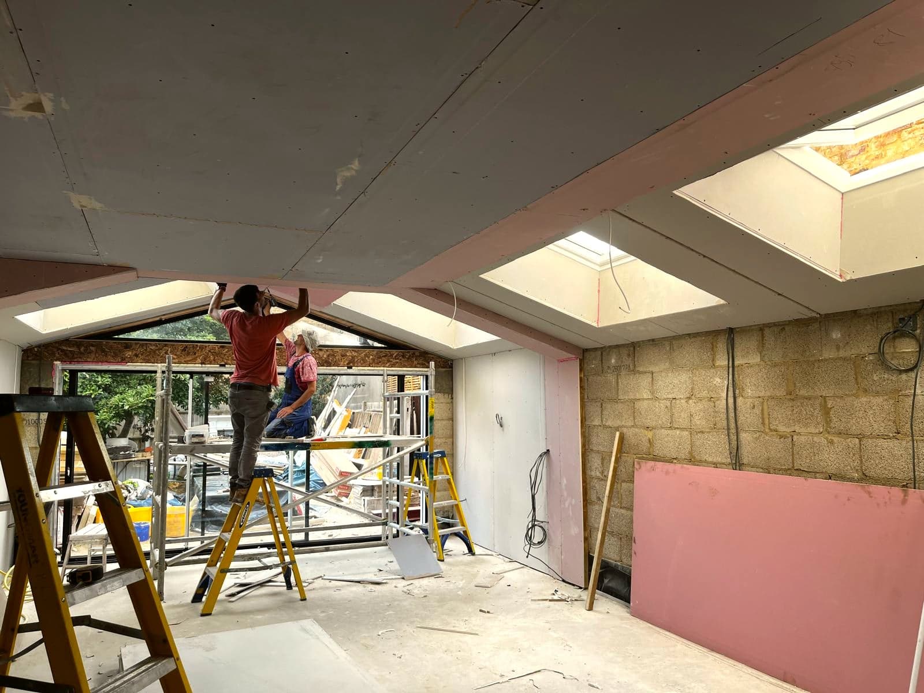
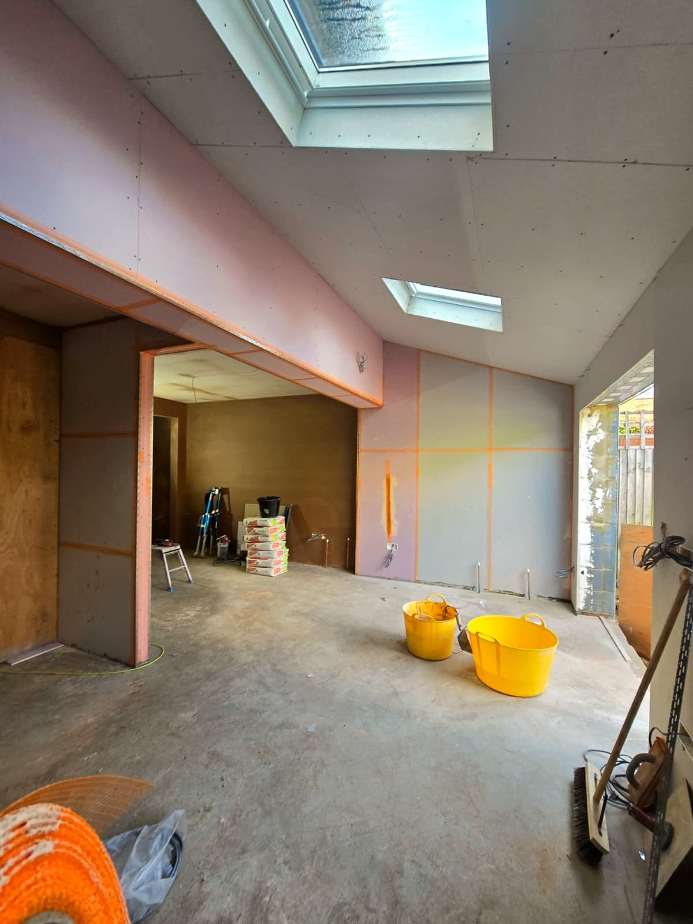
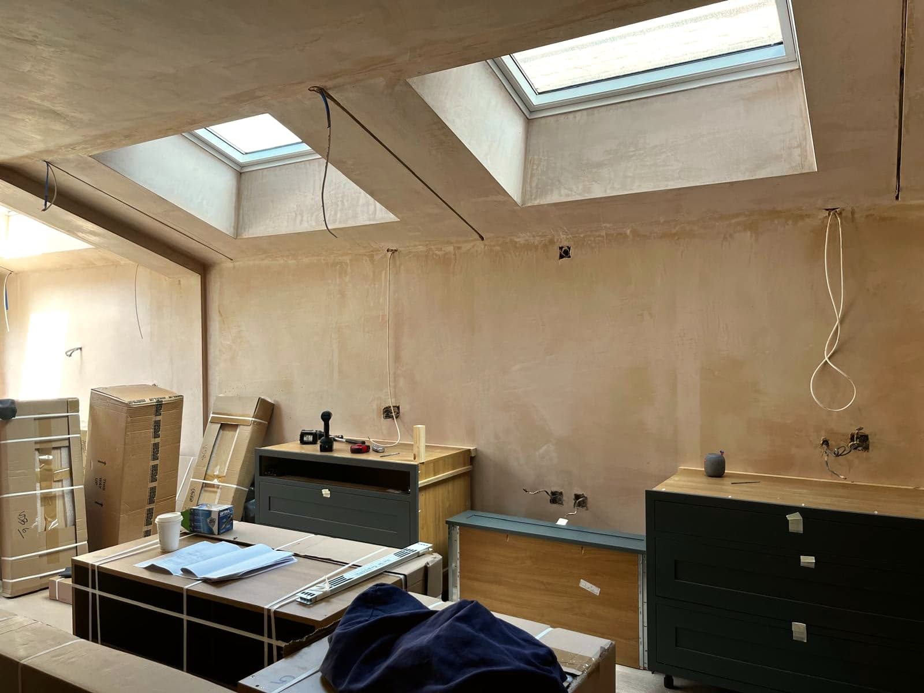
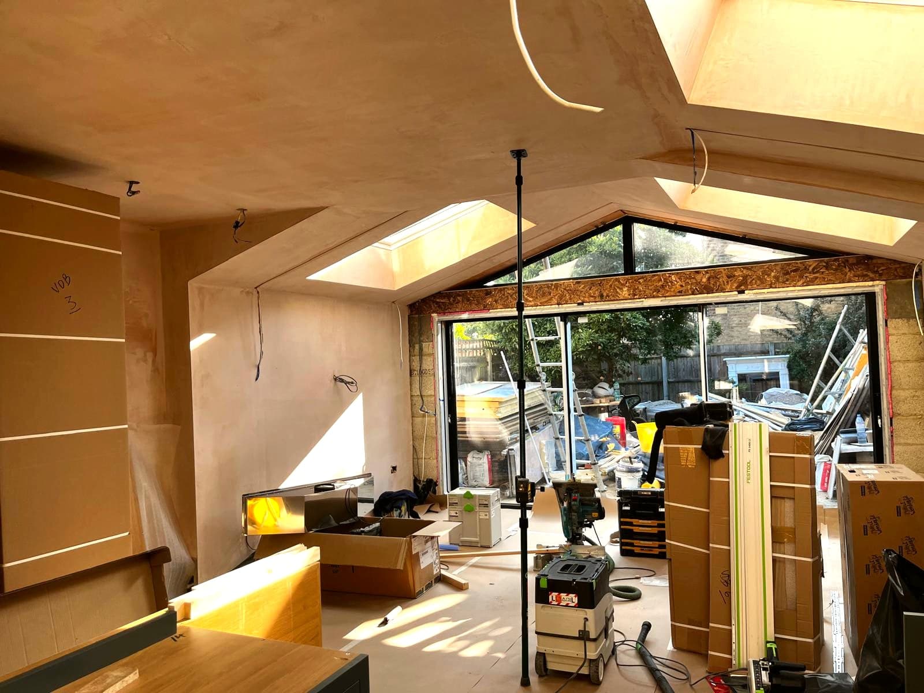
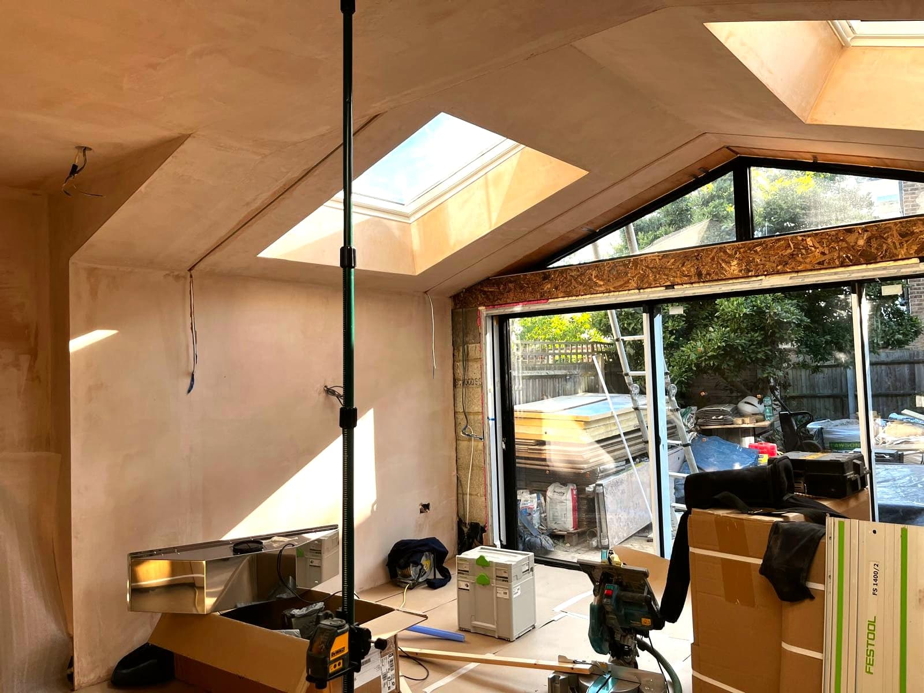
- Plasterboard fitted to walls and ceilings
- Plastering and skim coat throughout
Stage 5
Second fix, finishes & handover
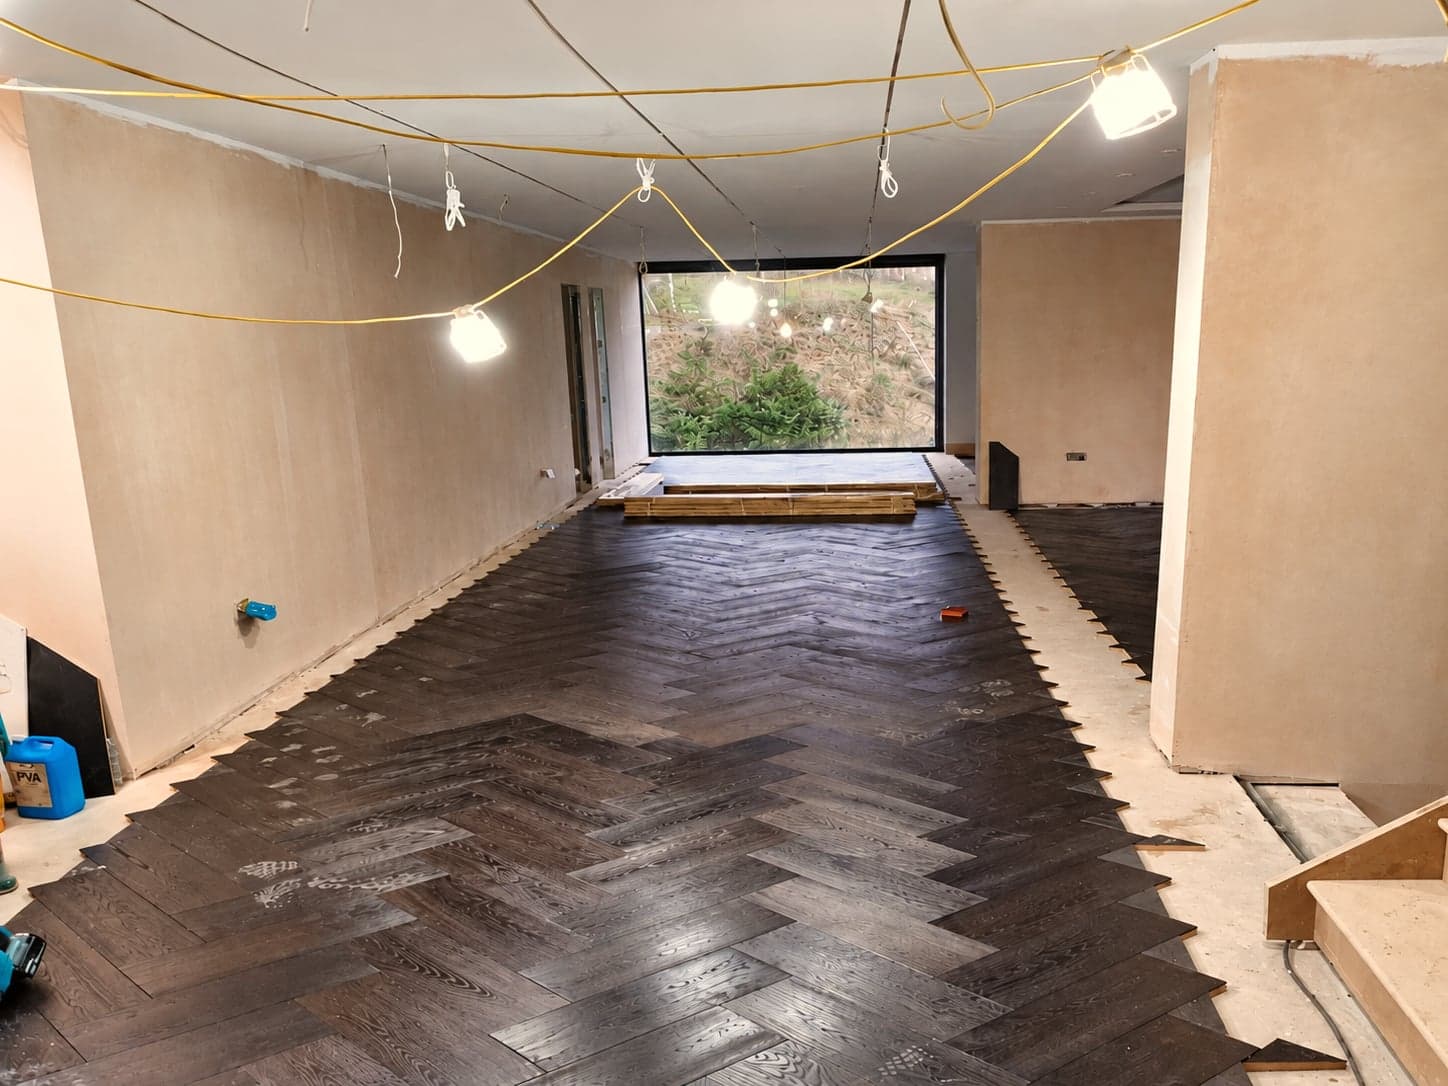
- Flooring laid, underfloor heating screed completed where included
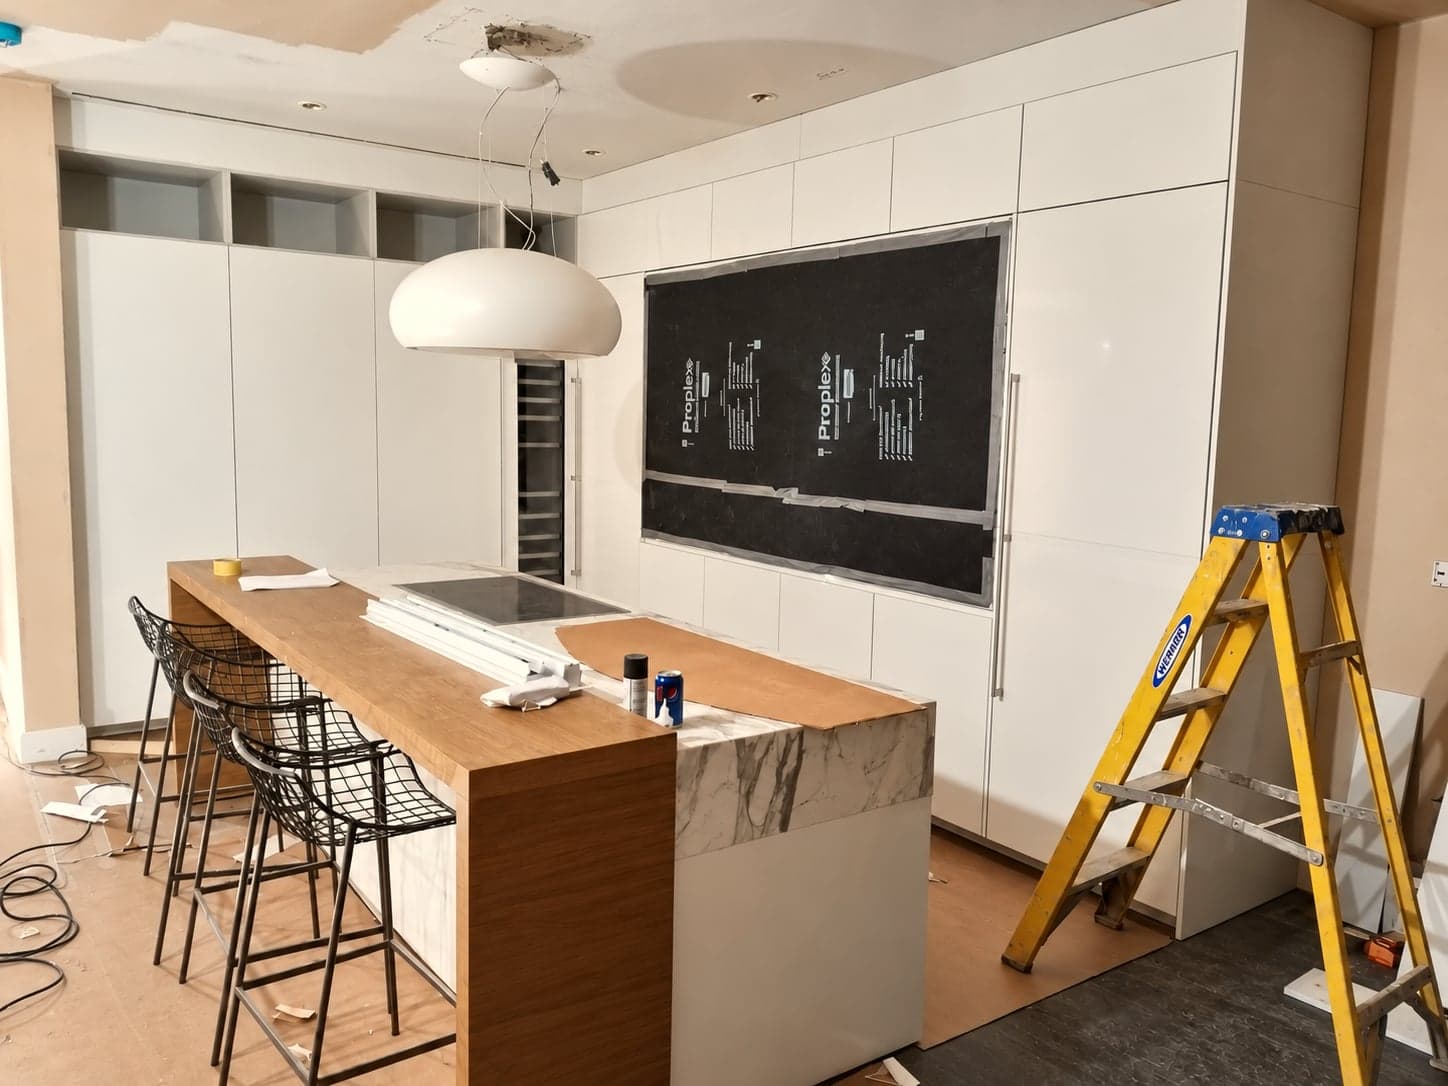
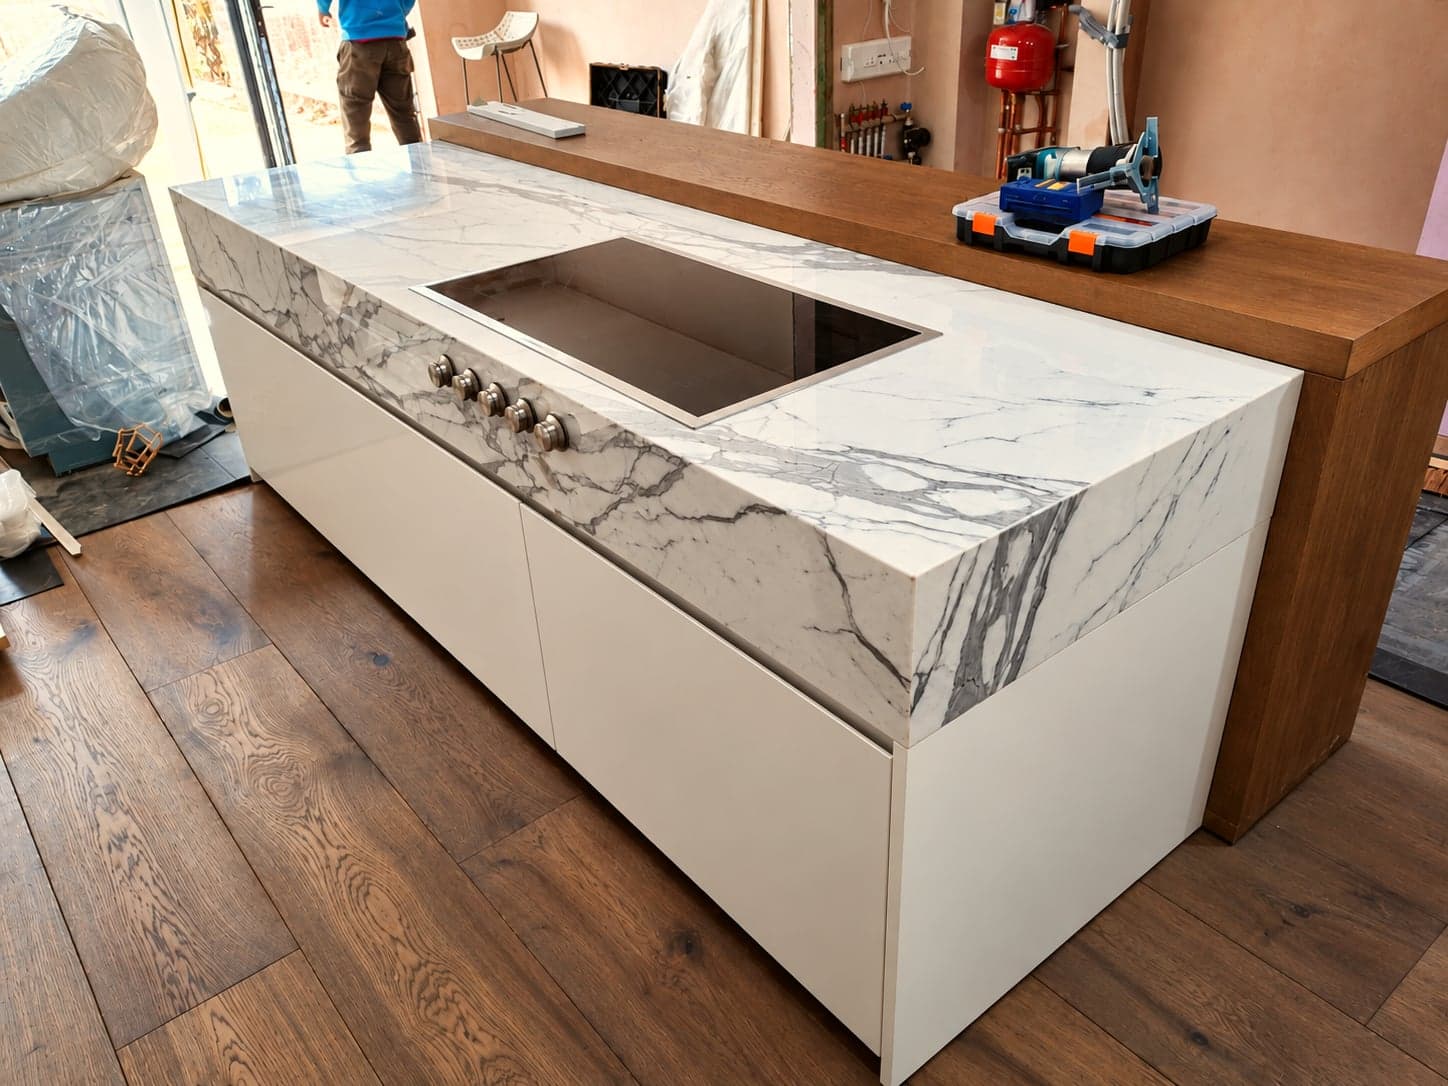
- Kitchen or bathroom fit-out, where included
- Second-fix electrics — sockets, switches and lighting
- Second-fix plumbing — sanitaryware and taps
- Painting and decoration throughout
- Testing, certification, final clean, snagging and handover
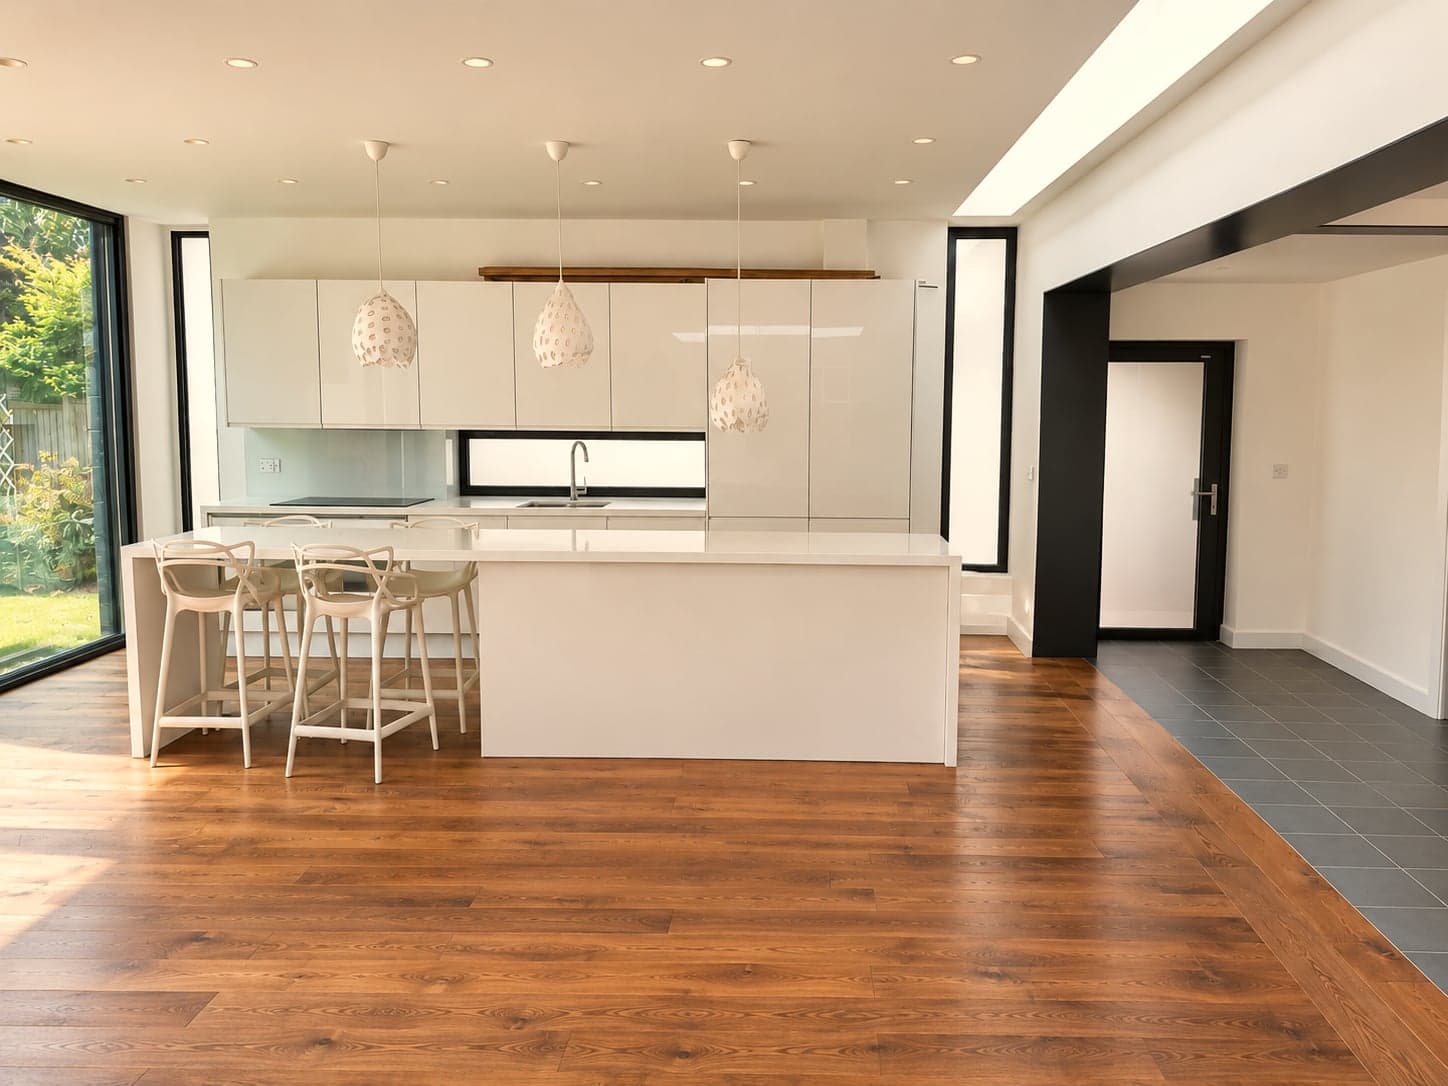
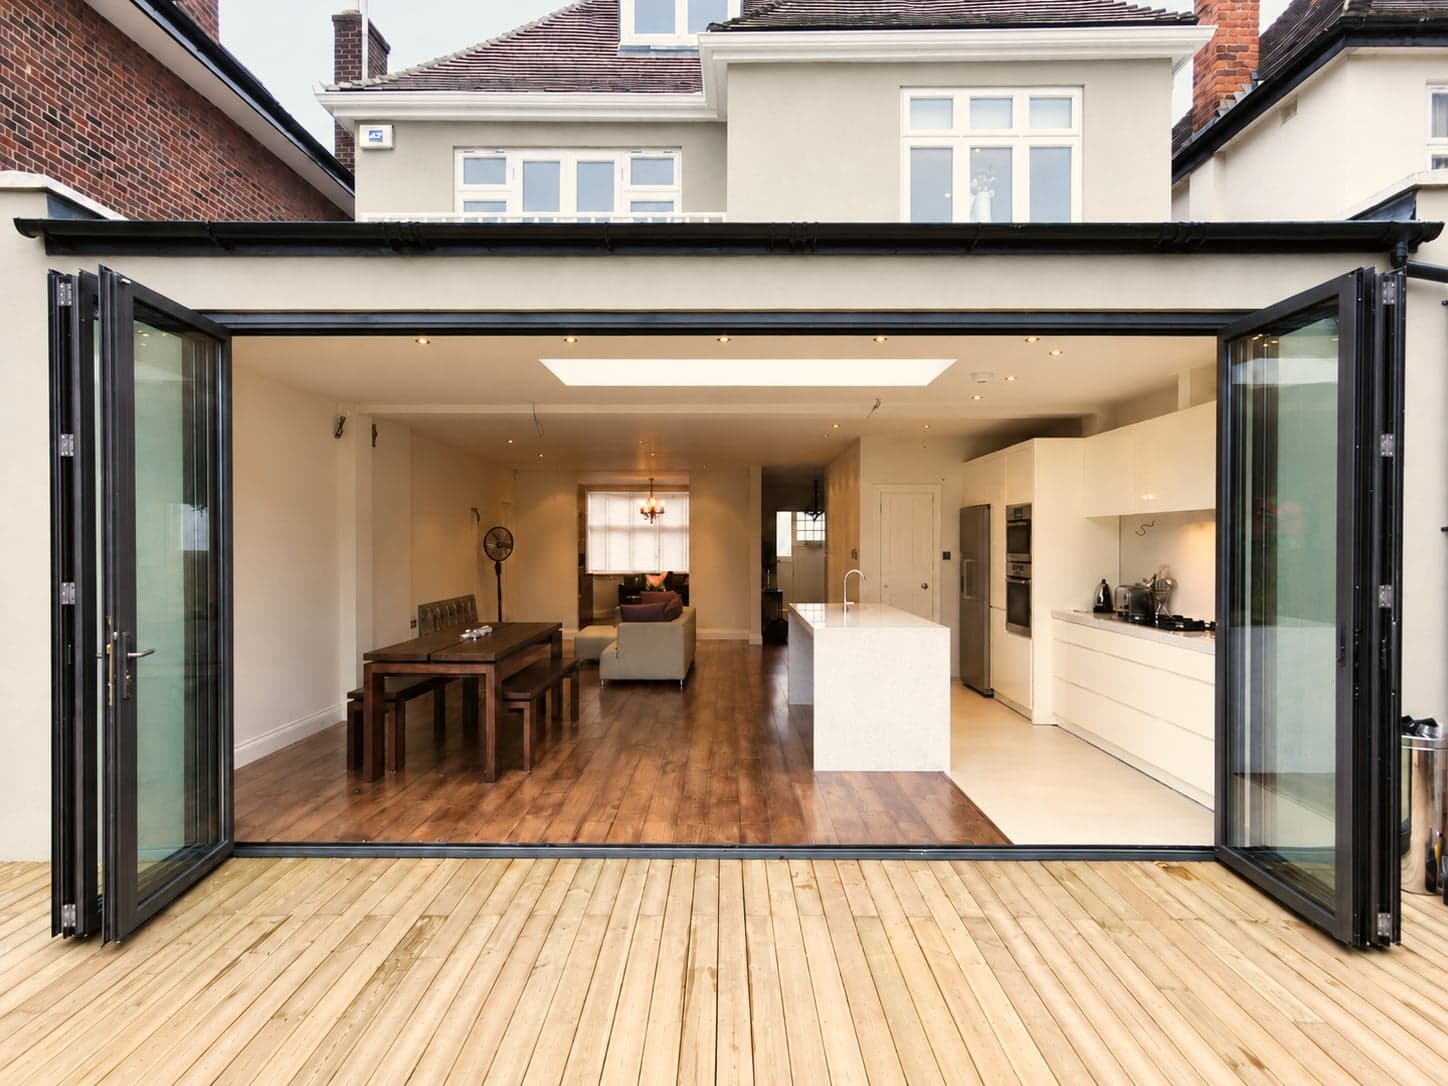
Extension cost in London
How much does a house extension cost?
London extension costs vary significantly based on size, specification and structural complexity. These are realistic guide ranges based on our recent projects.
Single-storey rear
£40,000 – £65,000
Up to 4m deep rear extension, open-plan kitchen-diner. Blockwork, flat or pitched roof, bi-fold doors, underfloor heating, plastered and decorated.
Side return or side extension
£35,000 – £55,000
Infill of side return passage — common in Victorian terraces. Structural steel, glazed roof or pitched roof, fully integrated with existing ground floor.
Double-storey extension
£80,000 – £140,000+
Full two-storey rear or side extension adding both ground floor living space and an upstairs bedroom or bathroom. Party wall agreement usually required.
Prices exclude architect fees, planning applications and structural engineer costs. We can advise on typical costs for these.
Recent work
See our recent extensions.
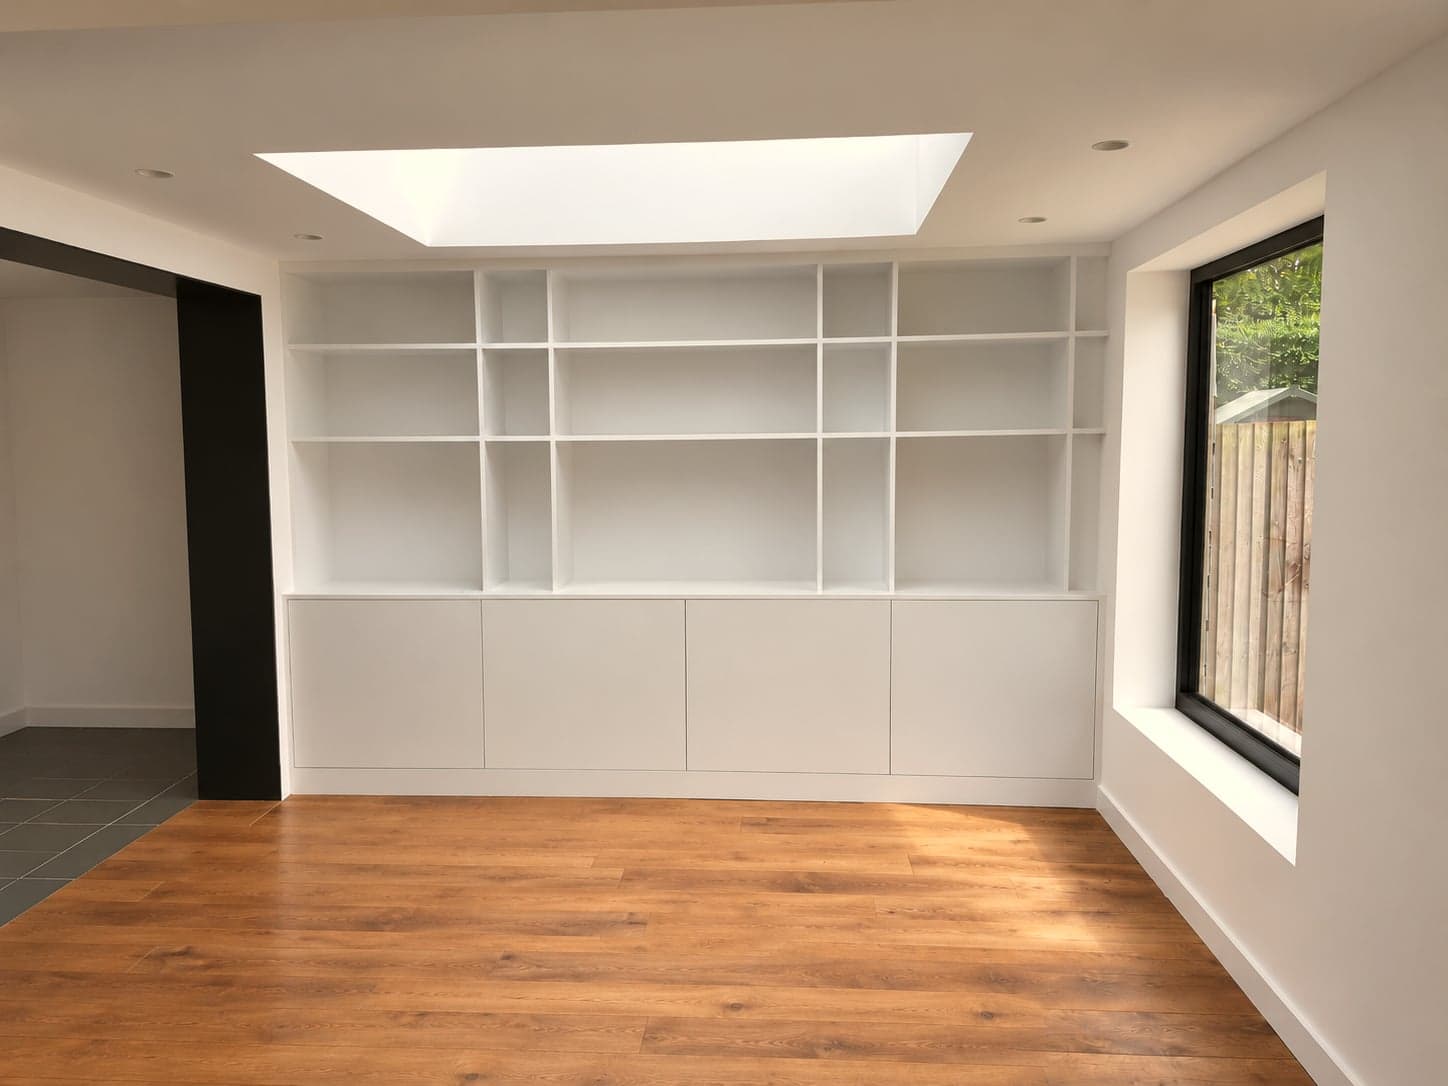
Every extension here was built by our own team — the same team that would build yours. Tell us what you're planning and we'll quote it properly.
FAQs
Common questions.
Do I need planning permission for an extension?
Rear extensions up to 3–4m (terraced/semi) or 6–8m (detached) often fall under Permitted Development. Larger extensions, those in conservation areas or listed buildings require full planning. We'll advise on your specific situation.
Do I need a party wall agreement?
If your extension is within 3–6m of a neighbouring property boundary, a Party Wall Agreement is usually required. We can recommend a surveyor and will coordinate accordingly.
How long does an extension take?
A single-storey rear extension typically takes 10–16 weeks from groundworks start to handover. Double-storey projects run 18–26 weeks. Planning and Building Control approval timescales add to this overall programme.
Do you work with architects?
Yes — we work with your architect or can recommend ones we've worked with previously. We provide build cost input during the design stage if needed.
What Building Regulations are involved?
All extensions require Building Control sign-off. We handle all structural calculations, drainage drawings and insulation compliance documentation as part of our service.
What areas do you cover?
We work across all premium London postcodes including Kensington, Chelsea, Fulham, Battersea, Notting Hill, Hammersmith, Hampstead, St John's Wood, Maida Vale, Chiswick, South Kensington, Belgravia, Putney, Angel, Shepherds Bush, Marylebone, Barnet, Muswell Hill, Camden, Earls Court, West Ealing, St Albans, Harpenden and Hertfordshire.
Areas we cover
Extensions across London and Hertfordshire.
Not listed? Get in touch — we cover most of London.
Ready to extend your home?
Get a free site visit and no-obligation quote. We'll review your plans and give you a clear, honest price.