← All Extension projects

Extension · Borehamwood WD6

Vaulted brick kitchen extension

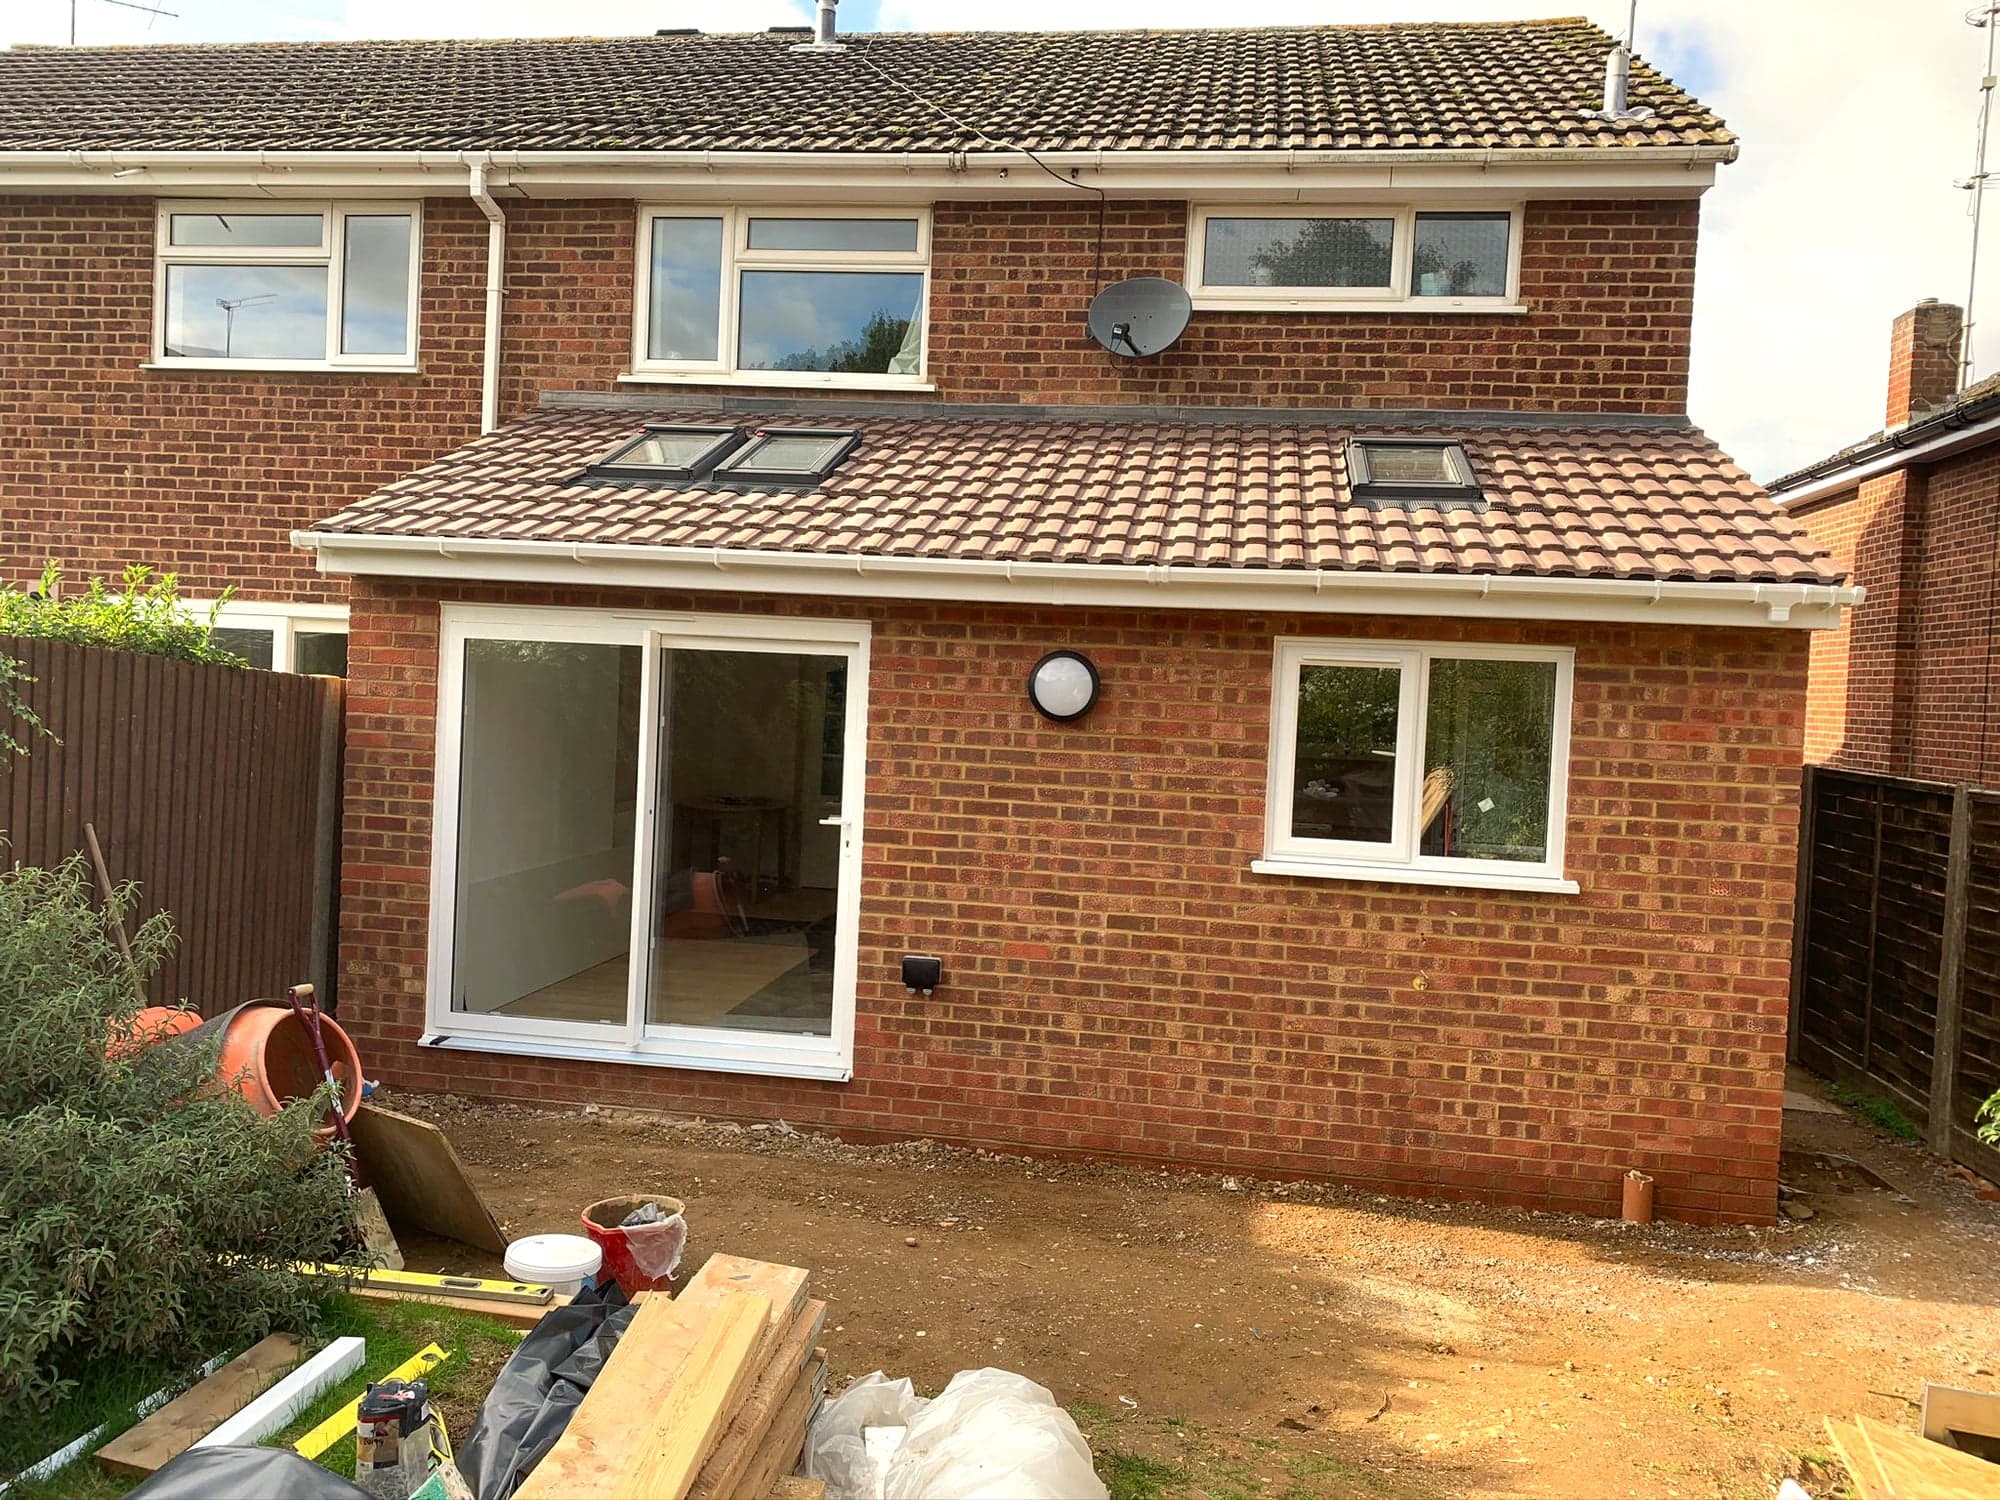
A vaulted kitchen-diner with sliding doors onto the garden and three roof skylights.
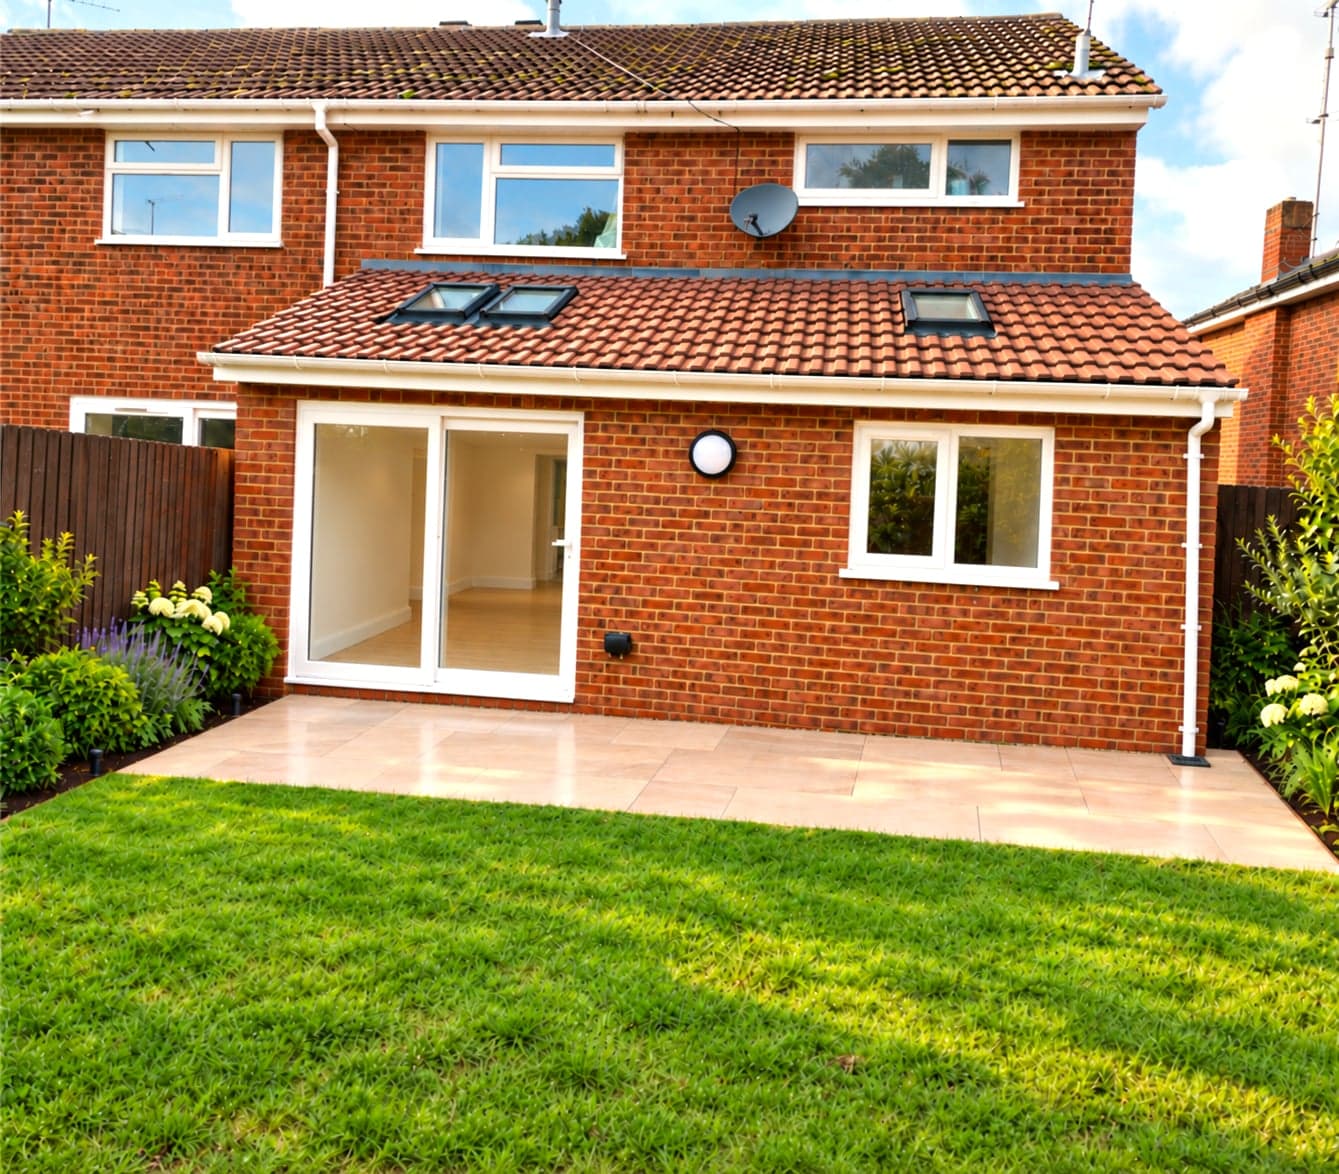
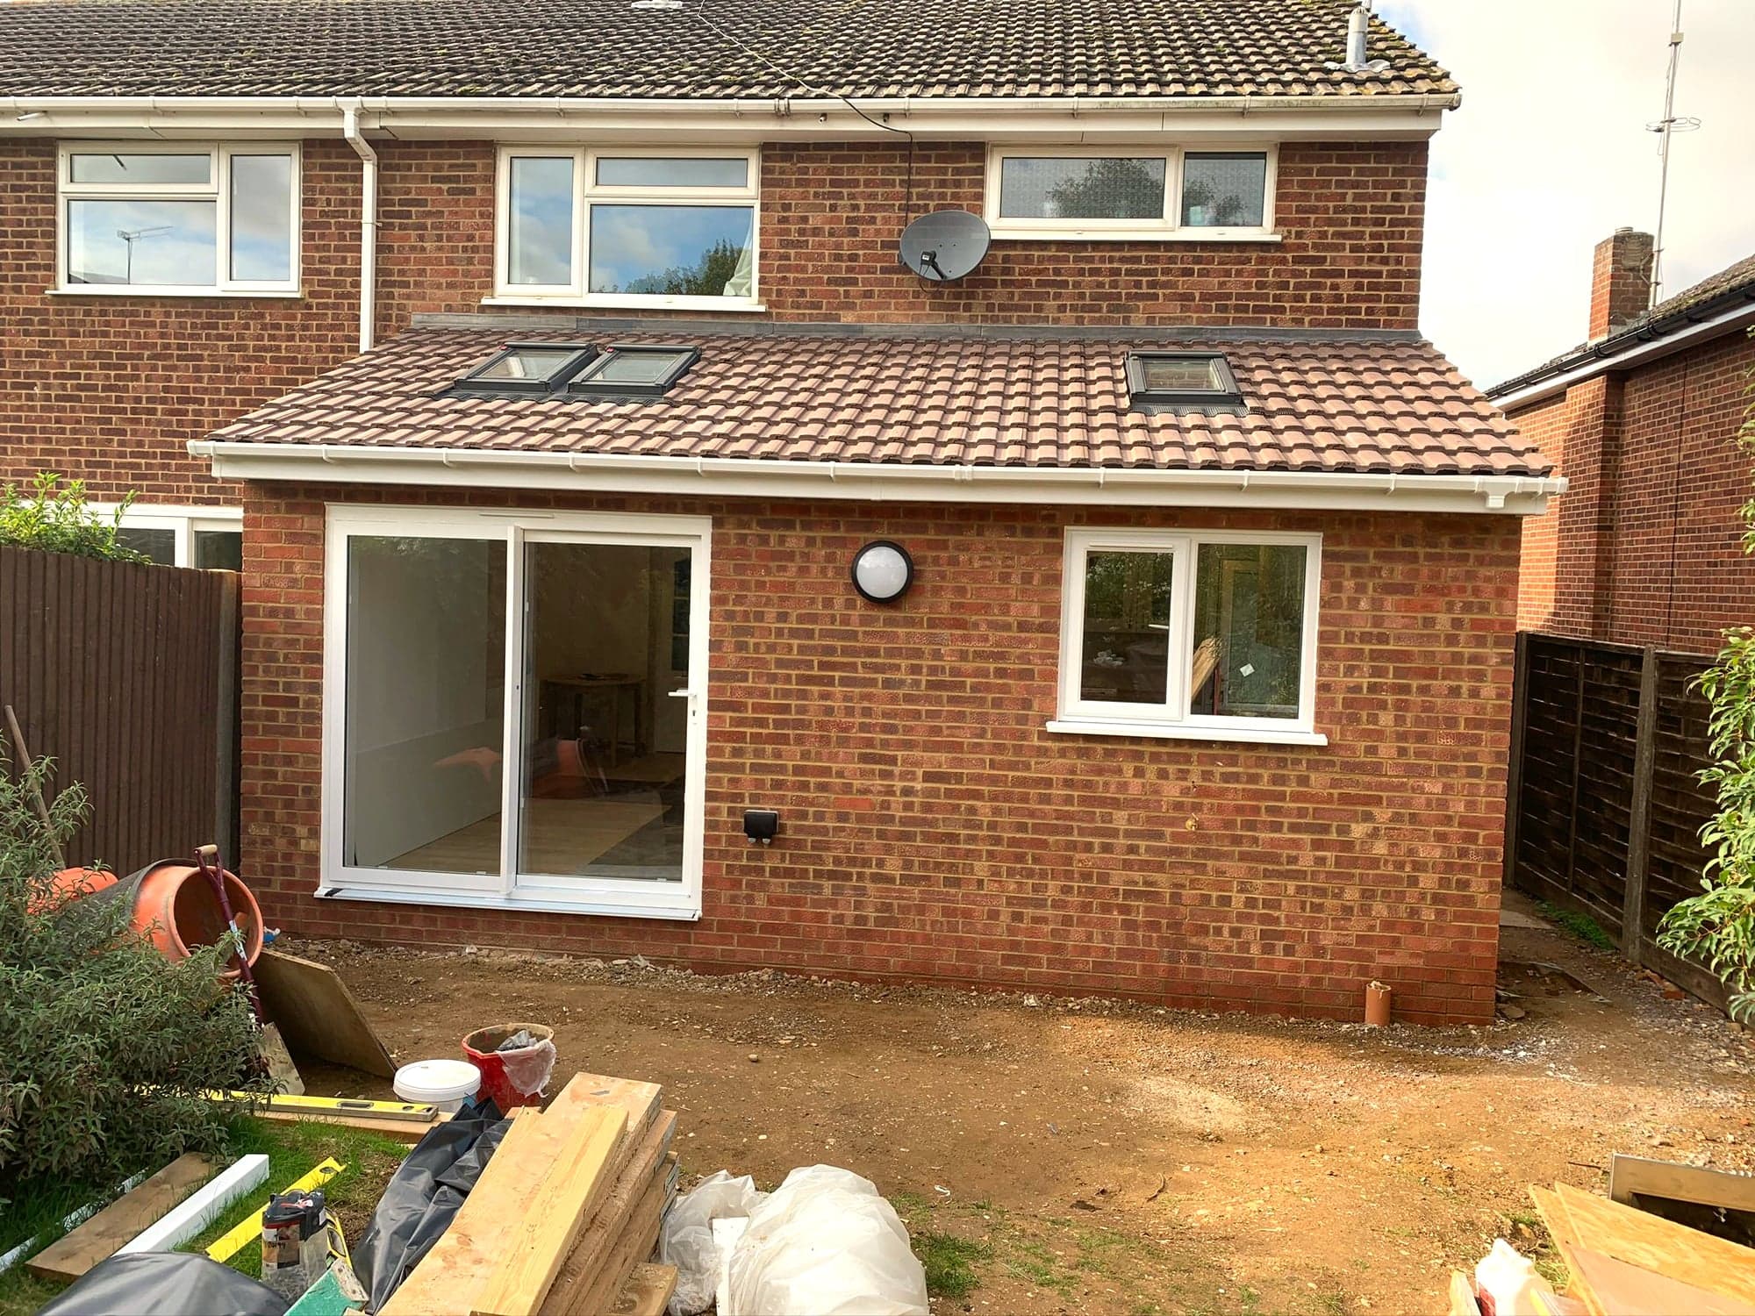
Finished brick rear extension with sliding doors and roof skylights, Borehamwood WD6
Completed rear extension in matching brick with French doors onto the garden, Borehamwood WD6
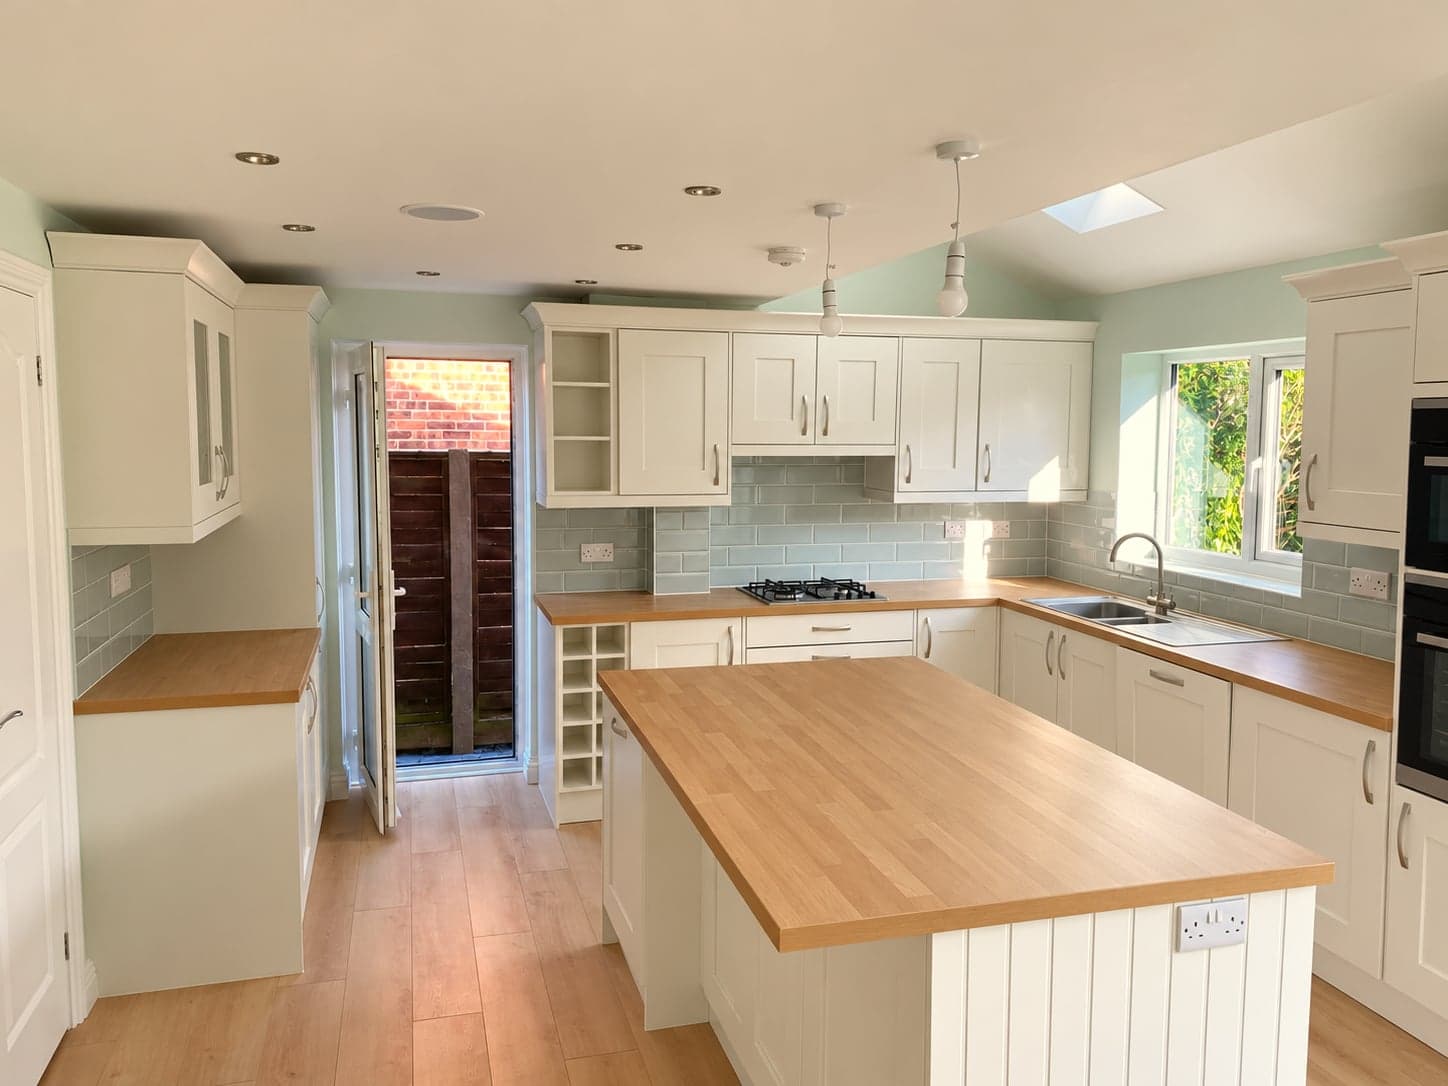
Finished shaker kitchen with oak-topped island, rooflight above and garden doors beyond, Borehamwood WD6
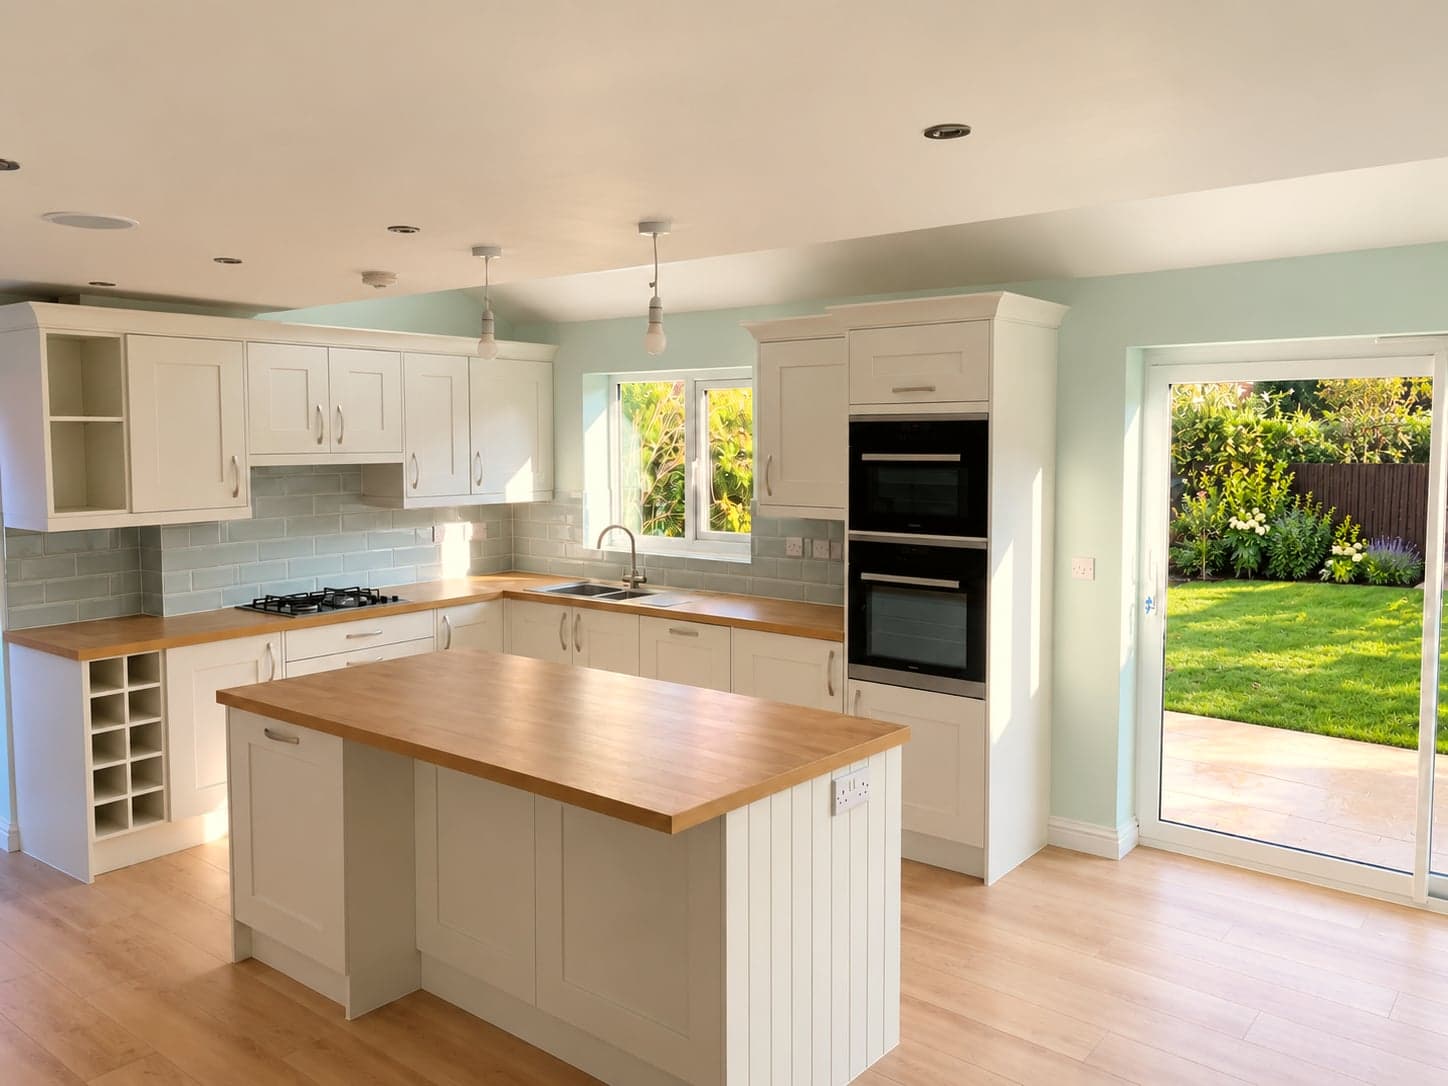
Kitchen from the far end: island, integrated double oven and the new rear doors, Borehamwood WD6
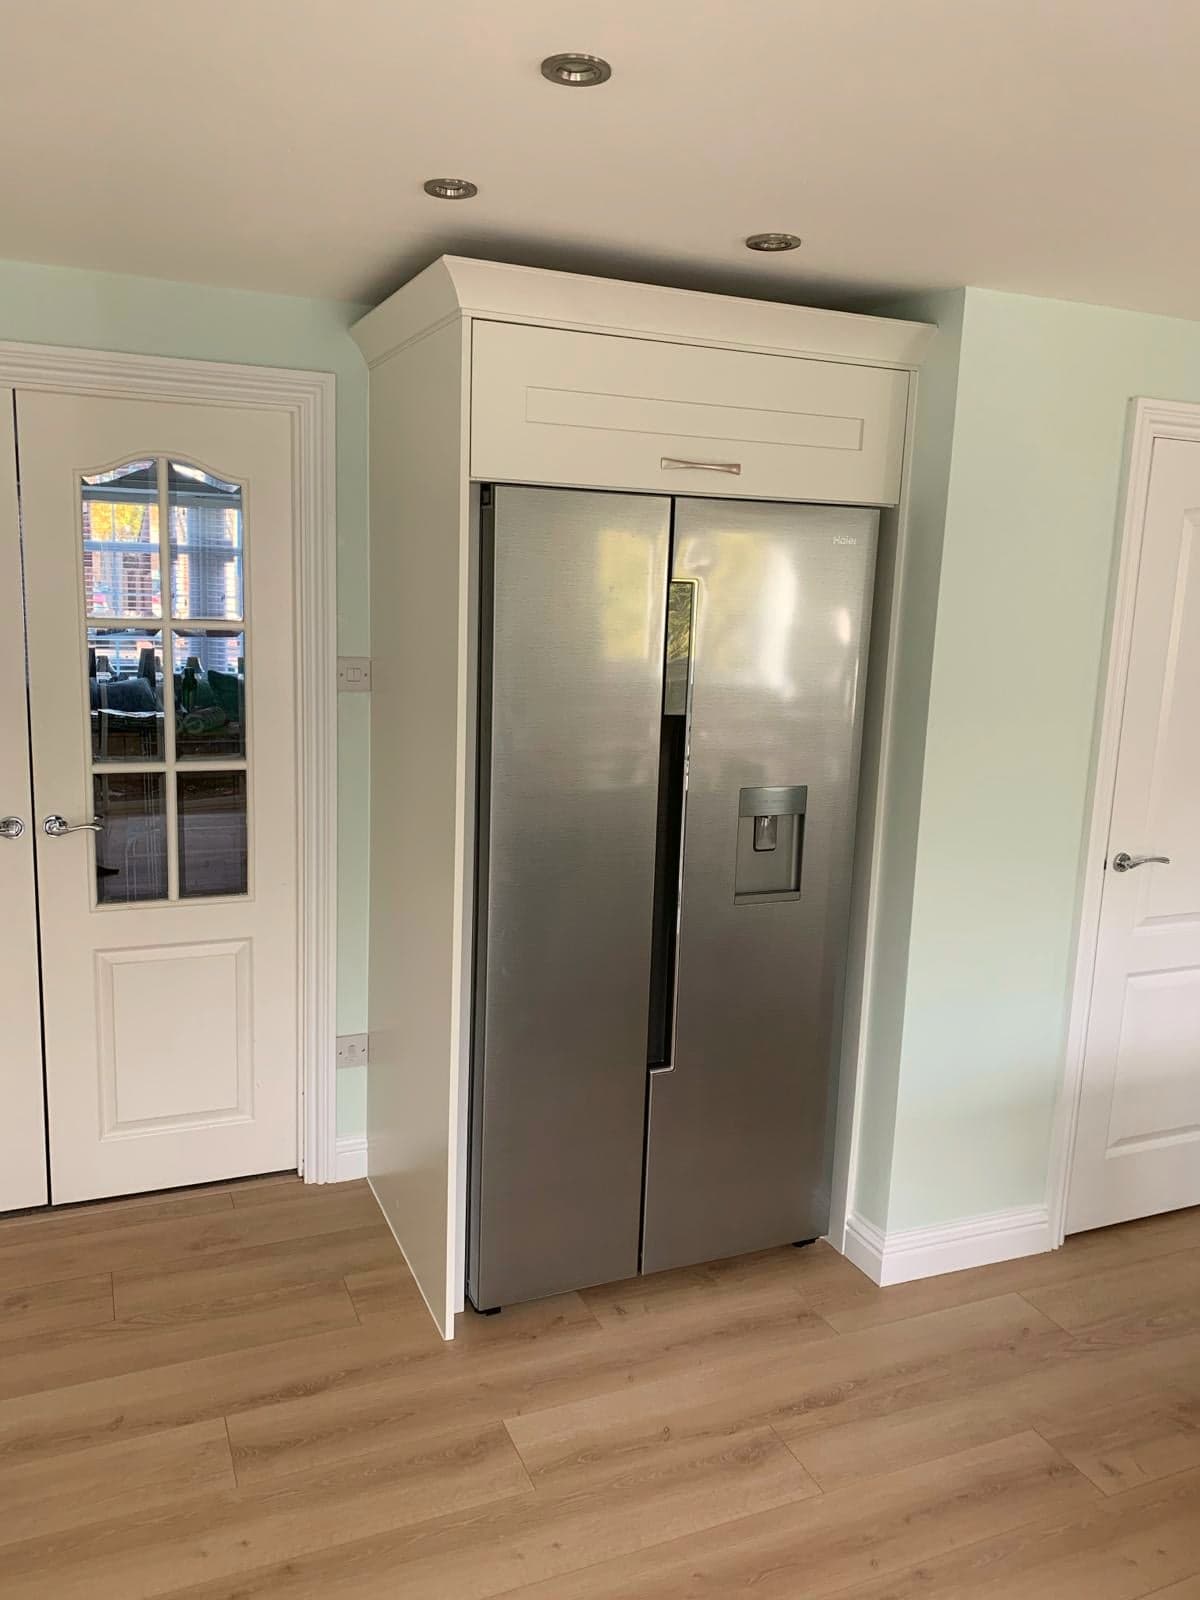
American fridge-freezer housed between the new door and the utility, Borehamwood WD6
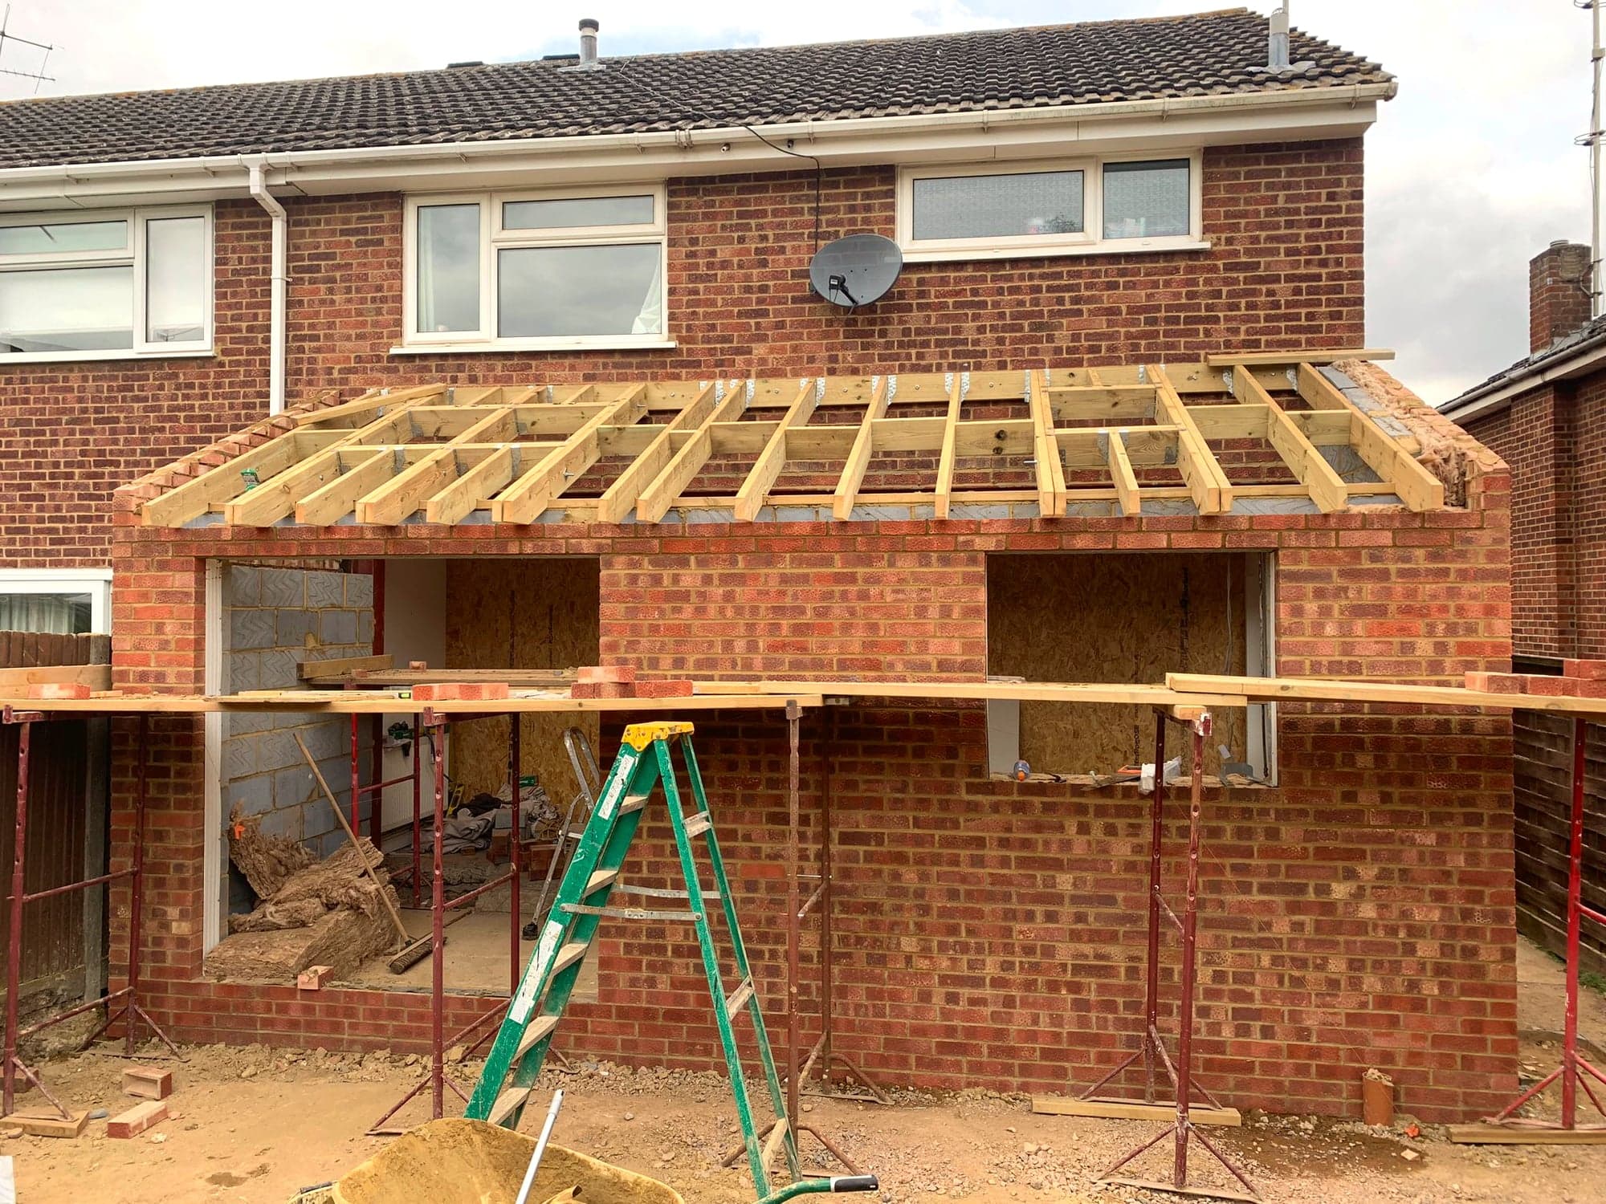
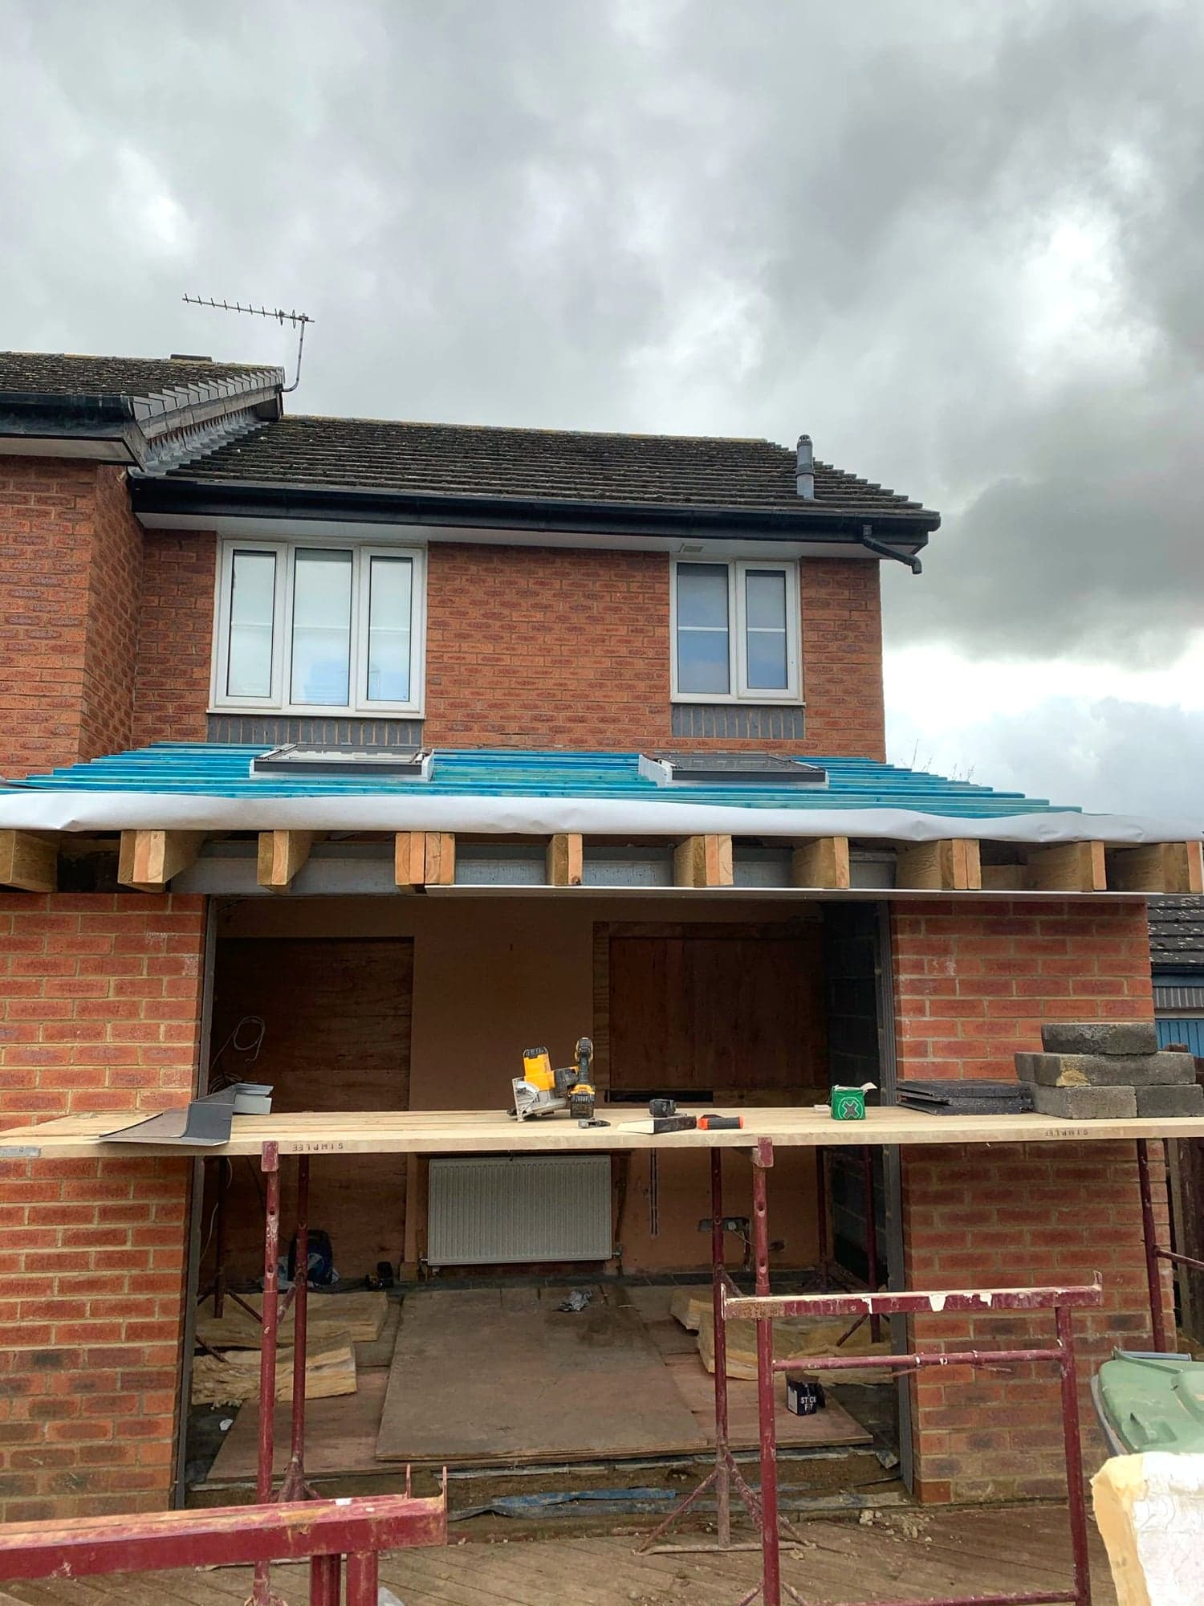
Timber roof joists spanning the new extension, walls up to plate level, Borehamwood WD6
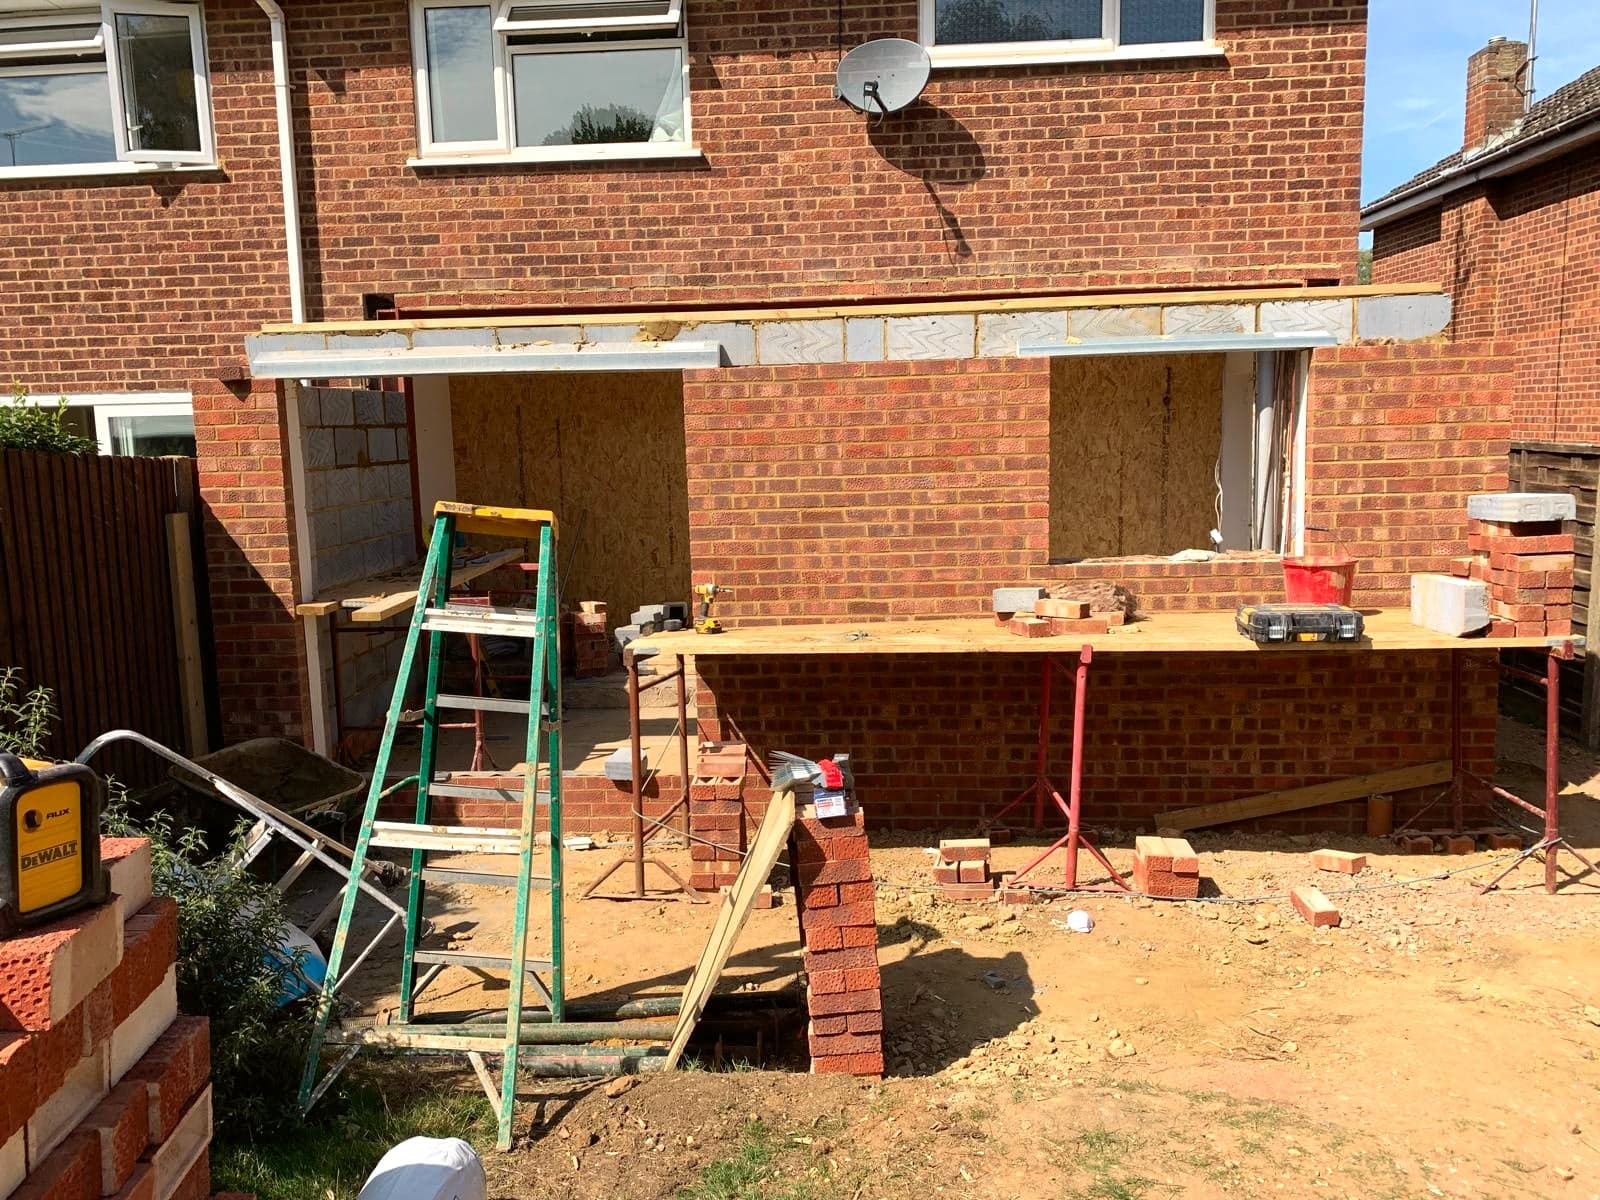
Extension brickwork complete with the new window and door openings formed, Borehamwood WD6
Flat roof decked and covered while the rear wall is still propped, Borehamwood WD6
Brickwork finished and glazing in, extension weathertight, Borehamwood WD6
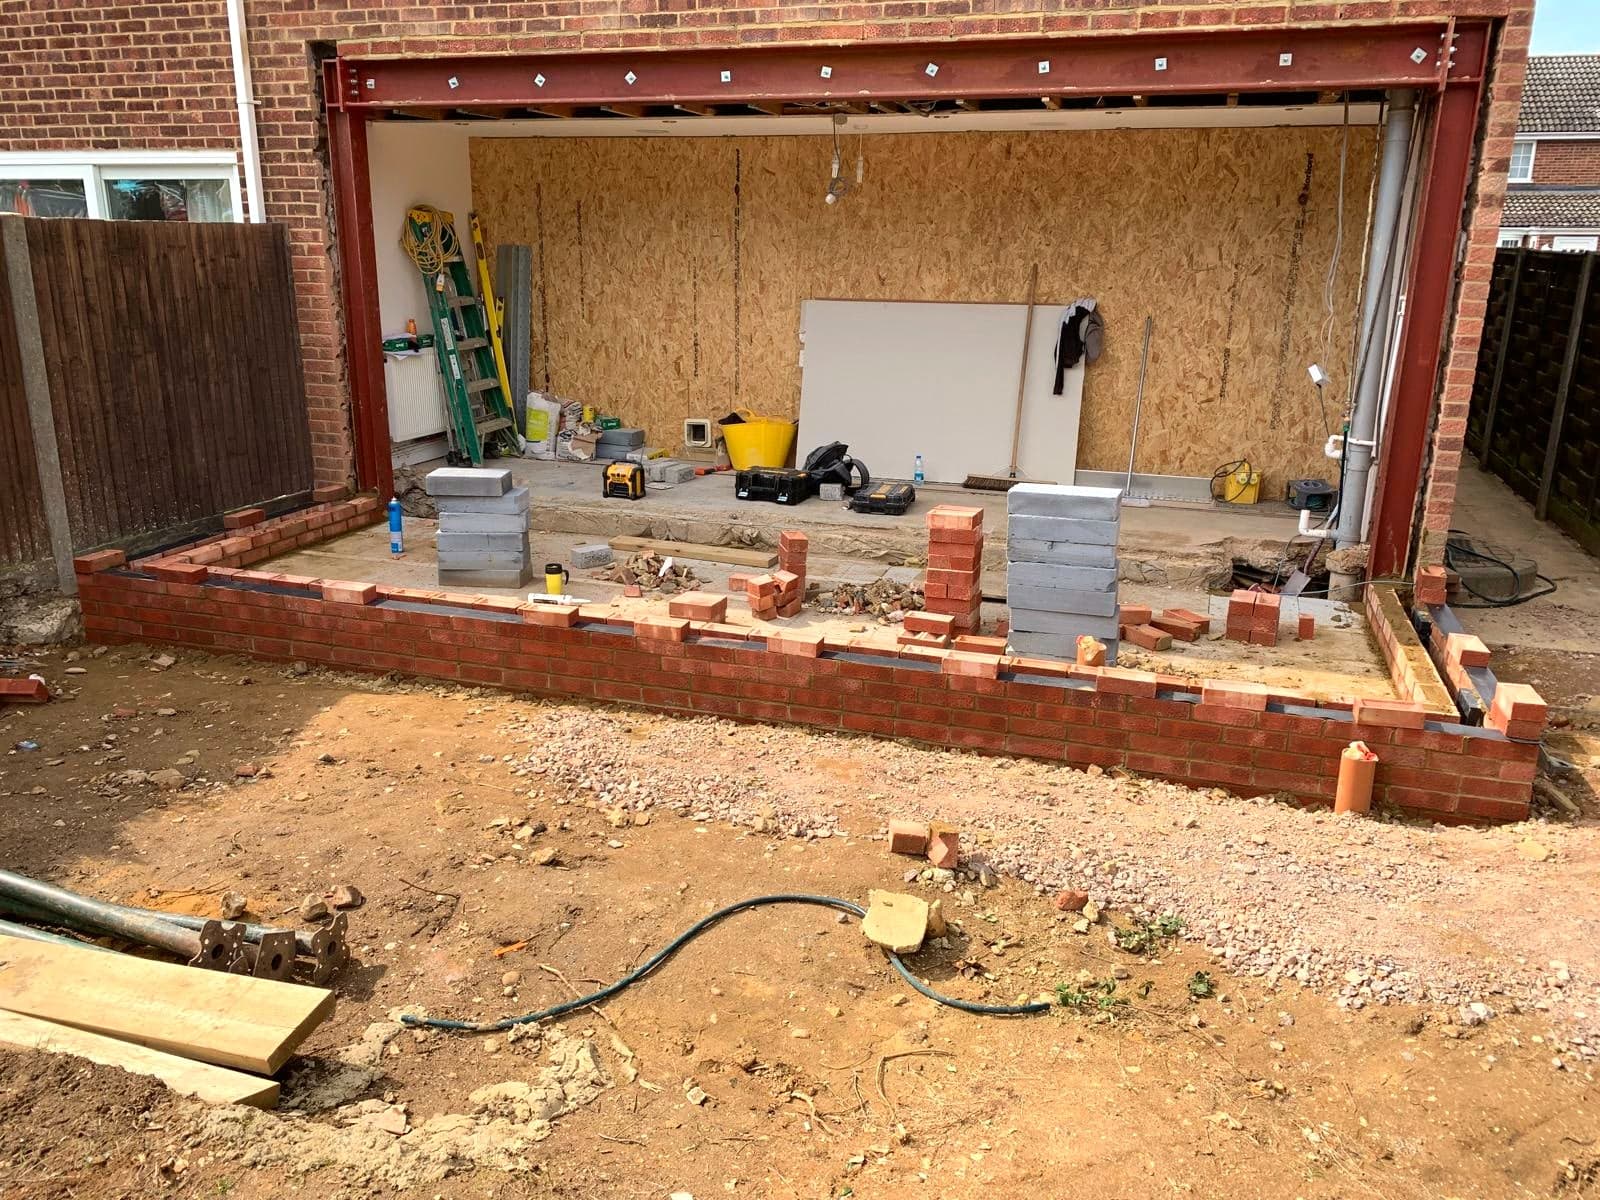
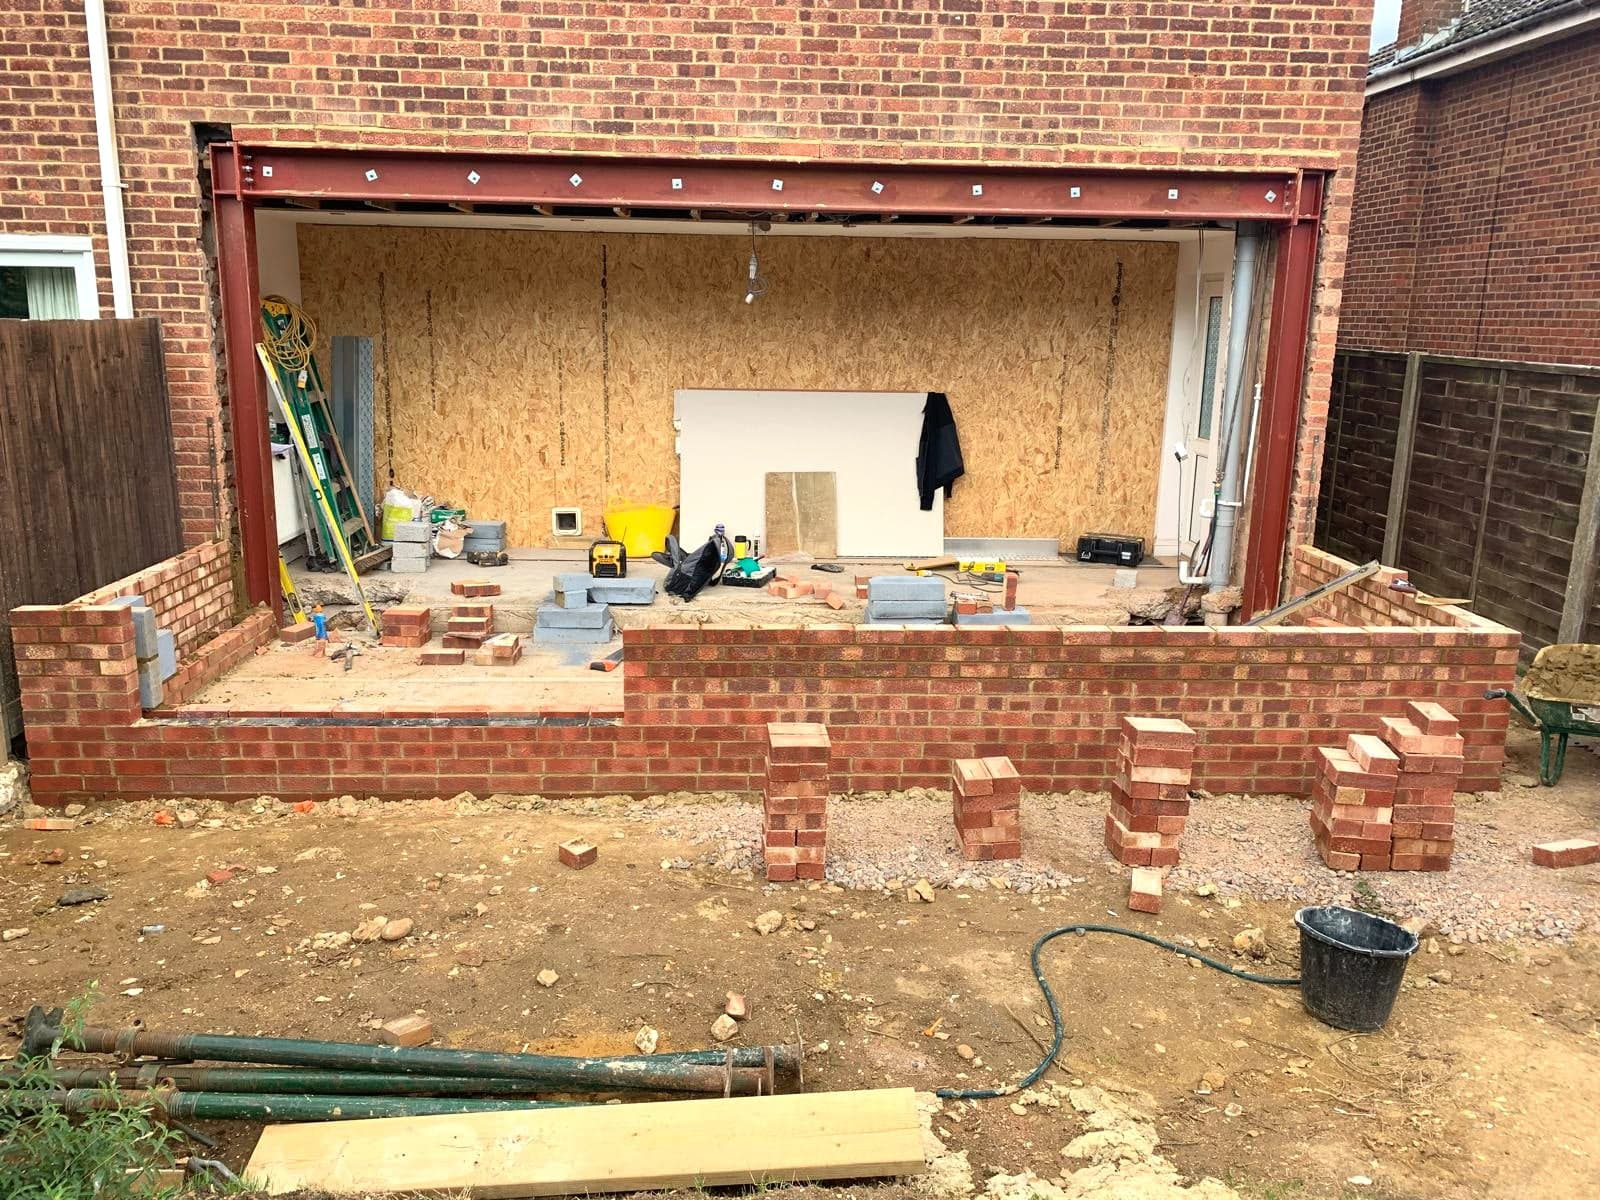
Rear wall opened up under the steel with the extension shell around it, Borehamwood WD6
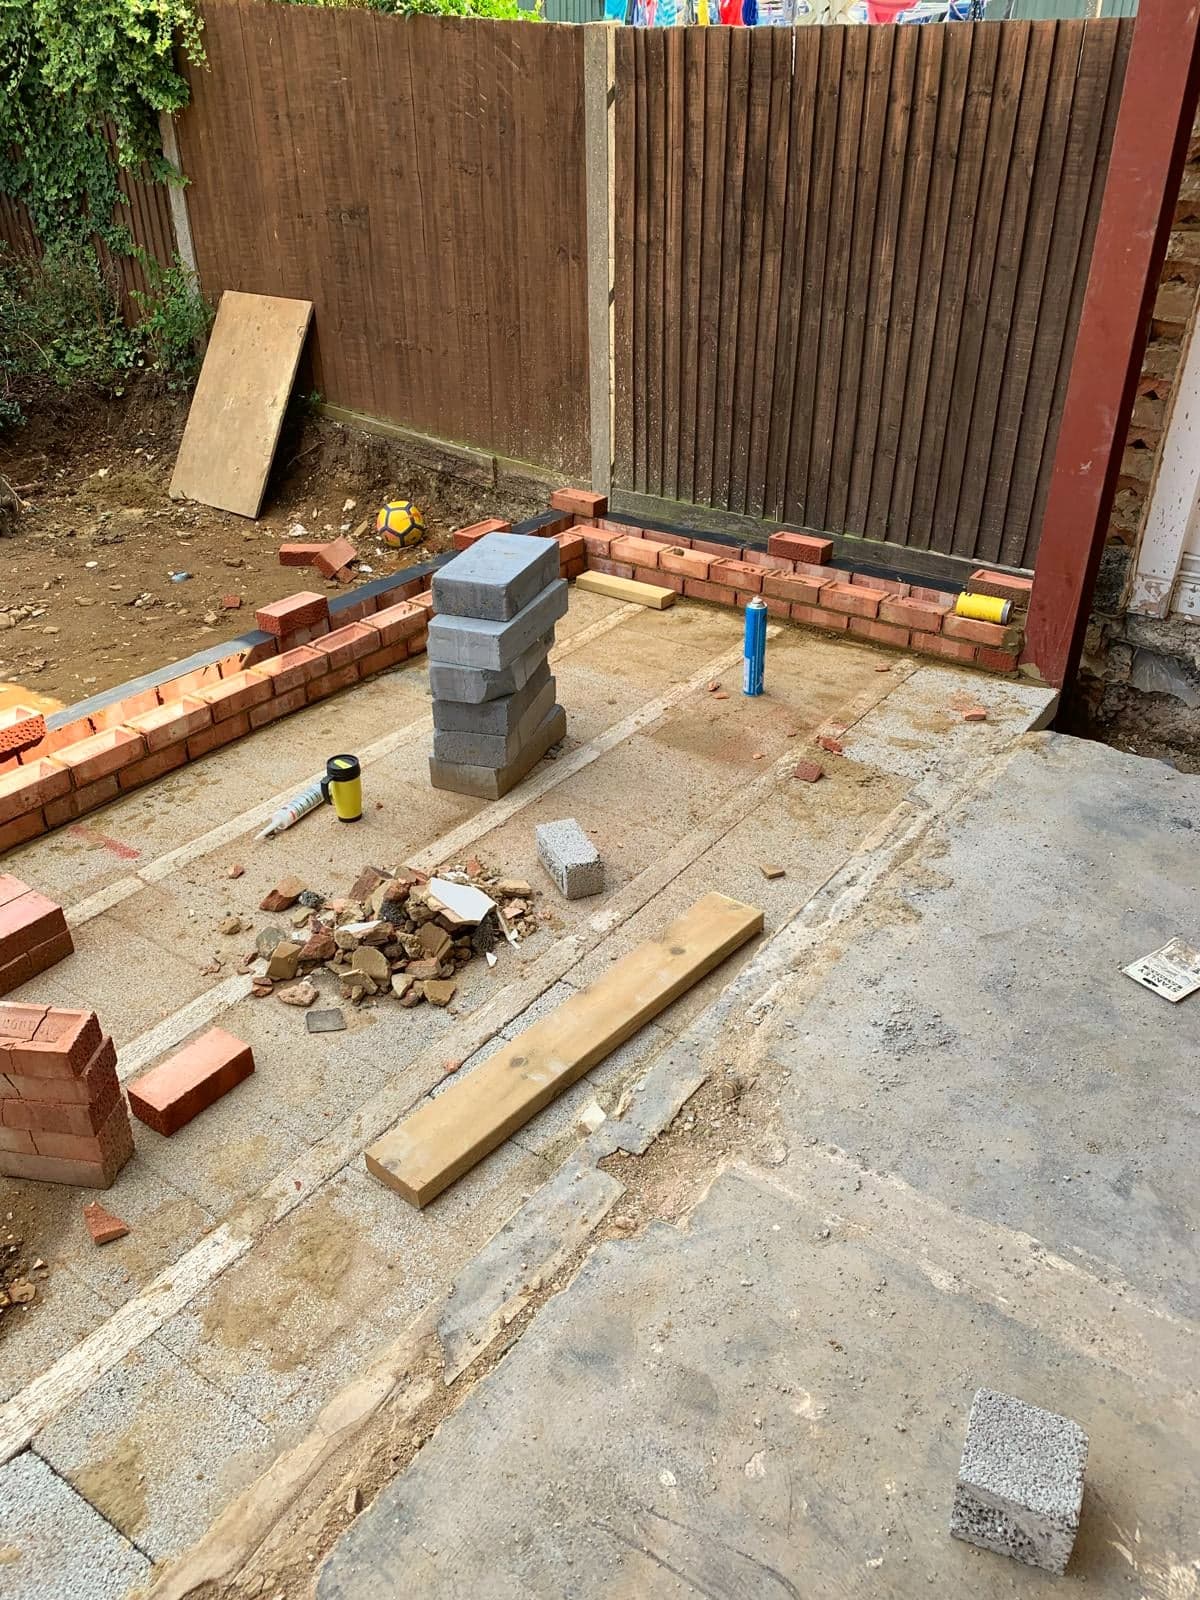
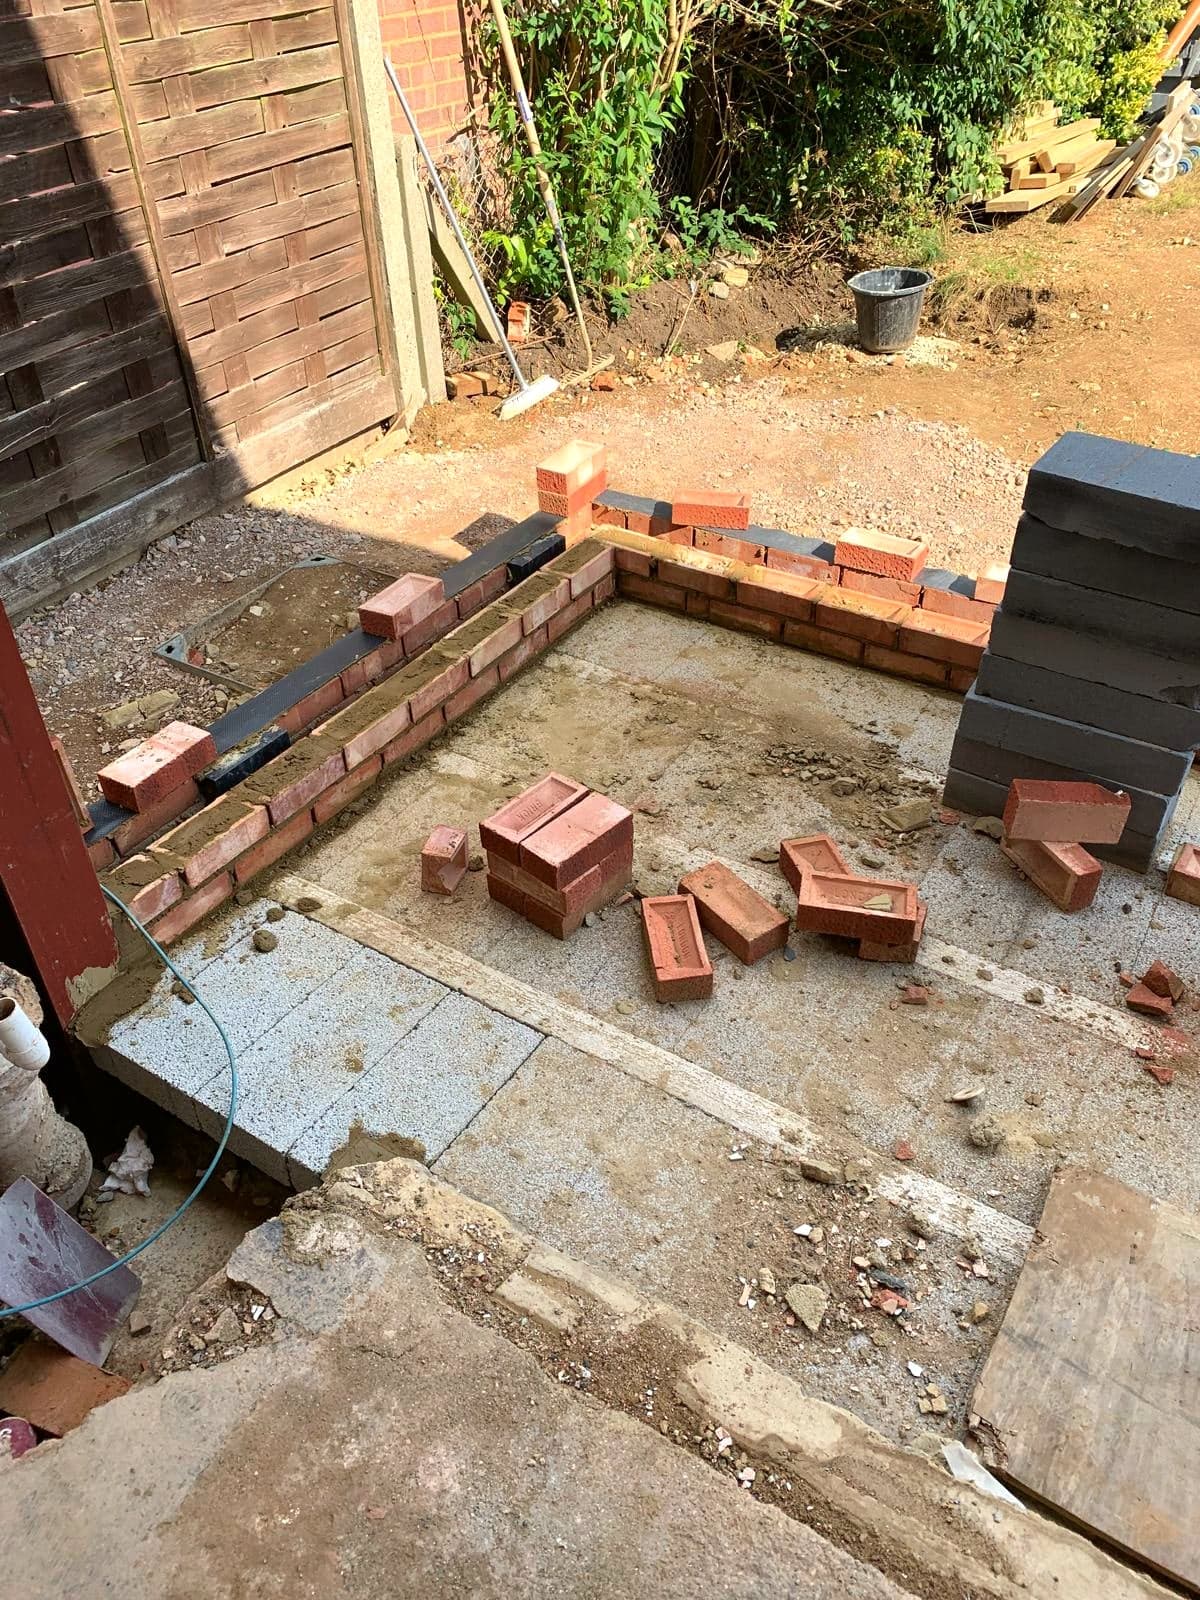
Foundations and first course of brickwork set out on the new slab, Borehamwood WD6
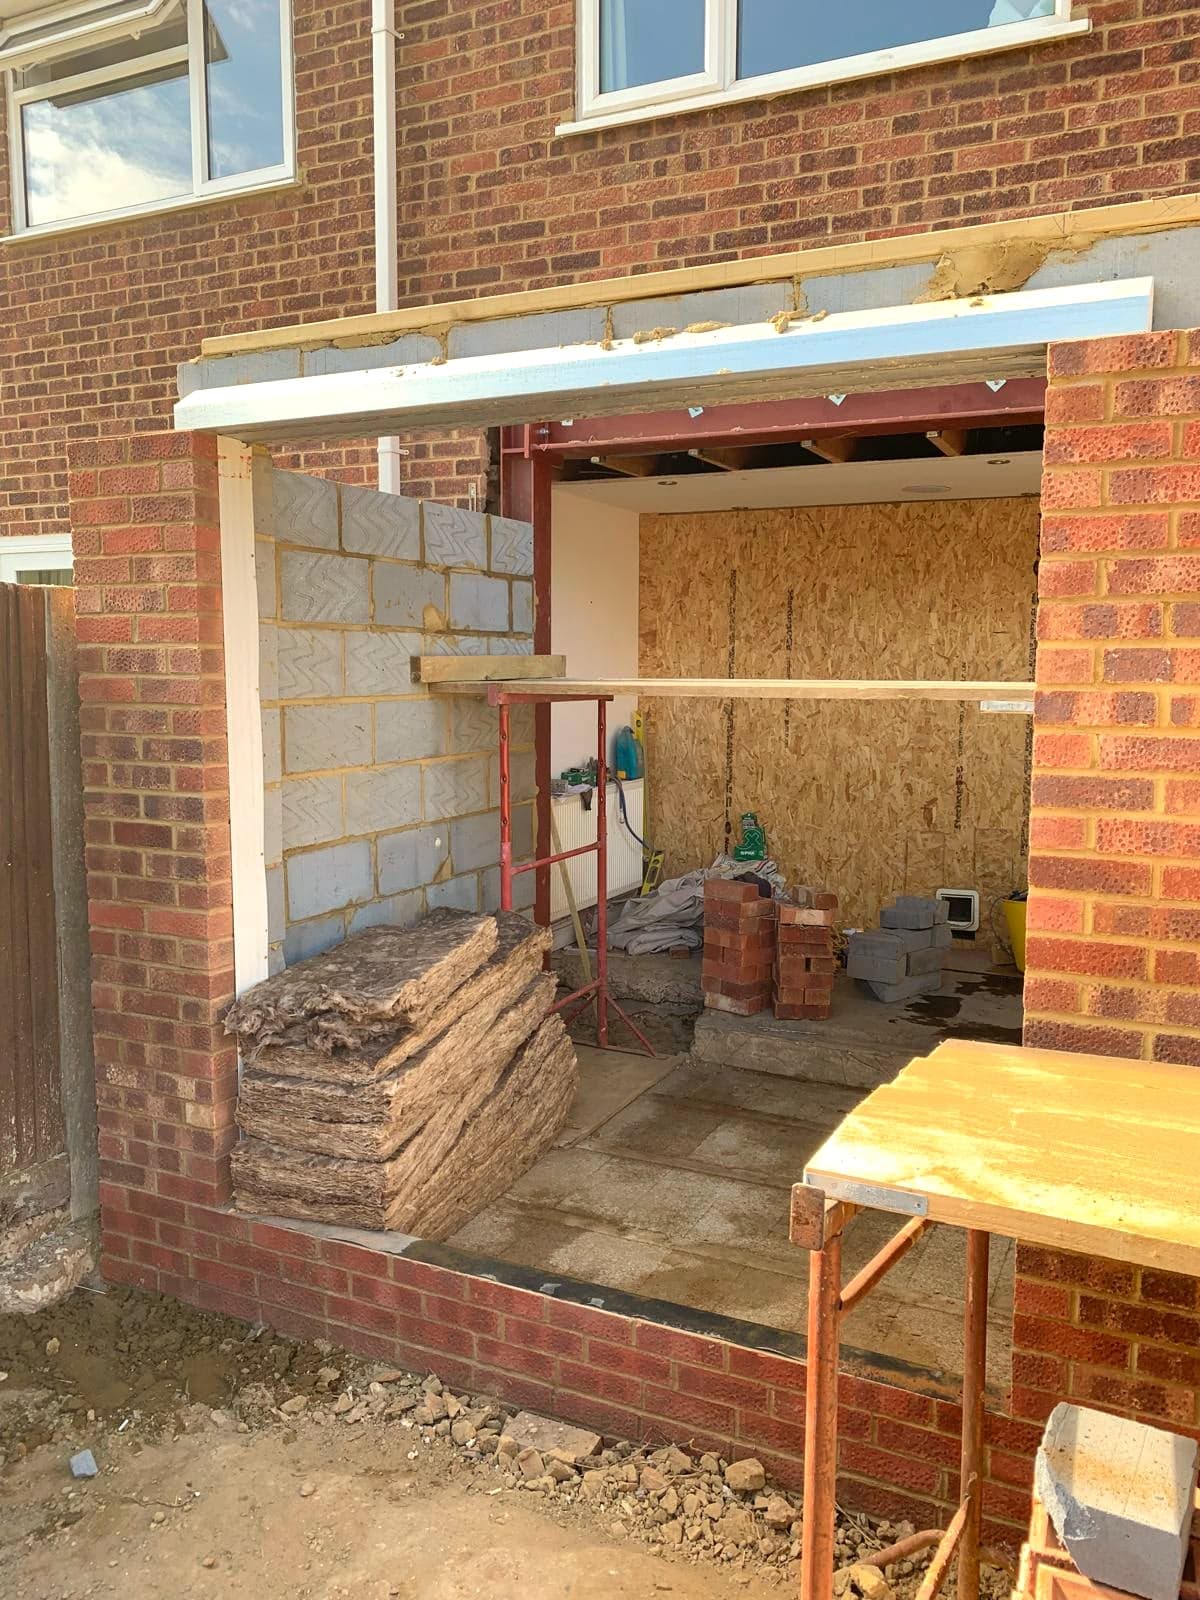
Blockwork and brickwork rising off the footings, Borehamwood WD6
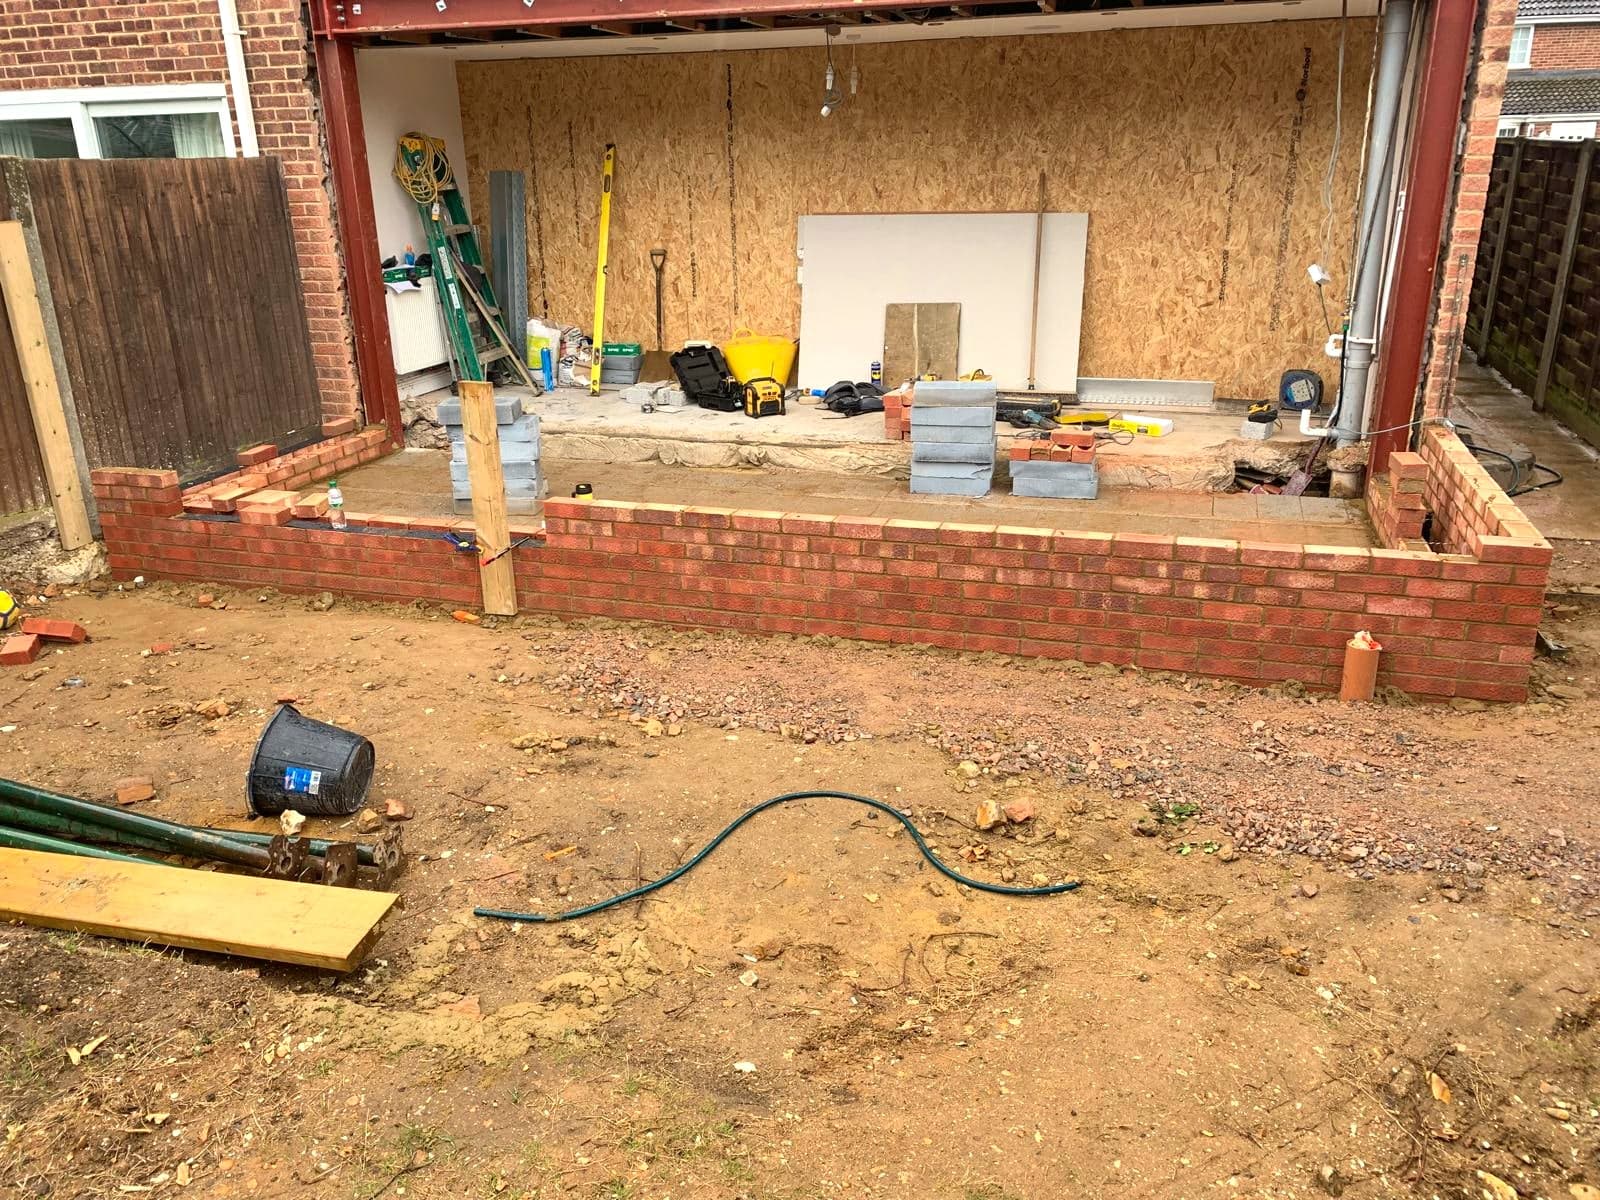
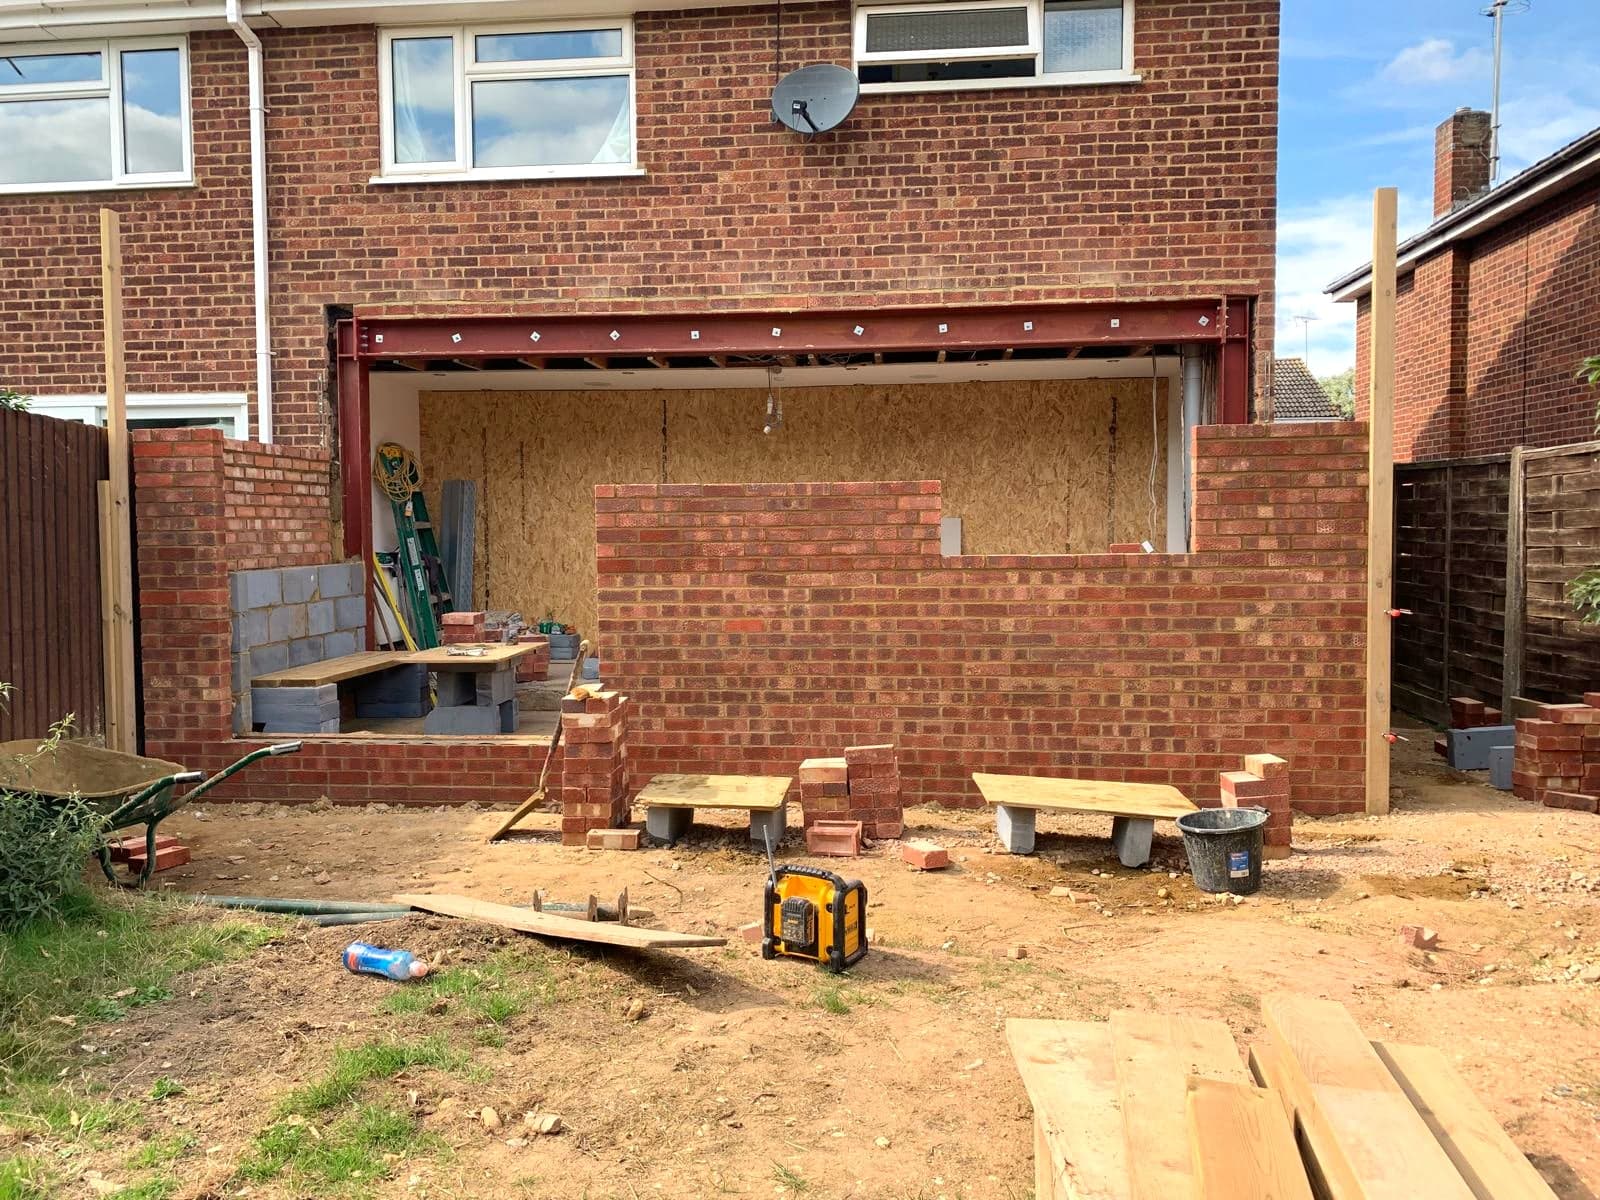
Extension walls at mid height with the steel beam already in over the opening, Borehamwood WD6
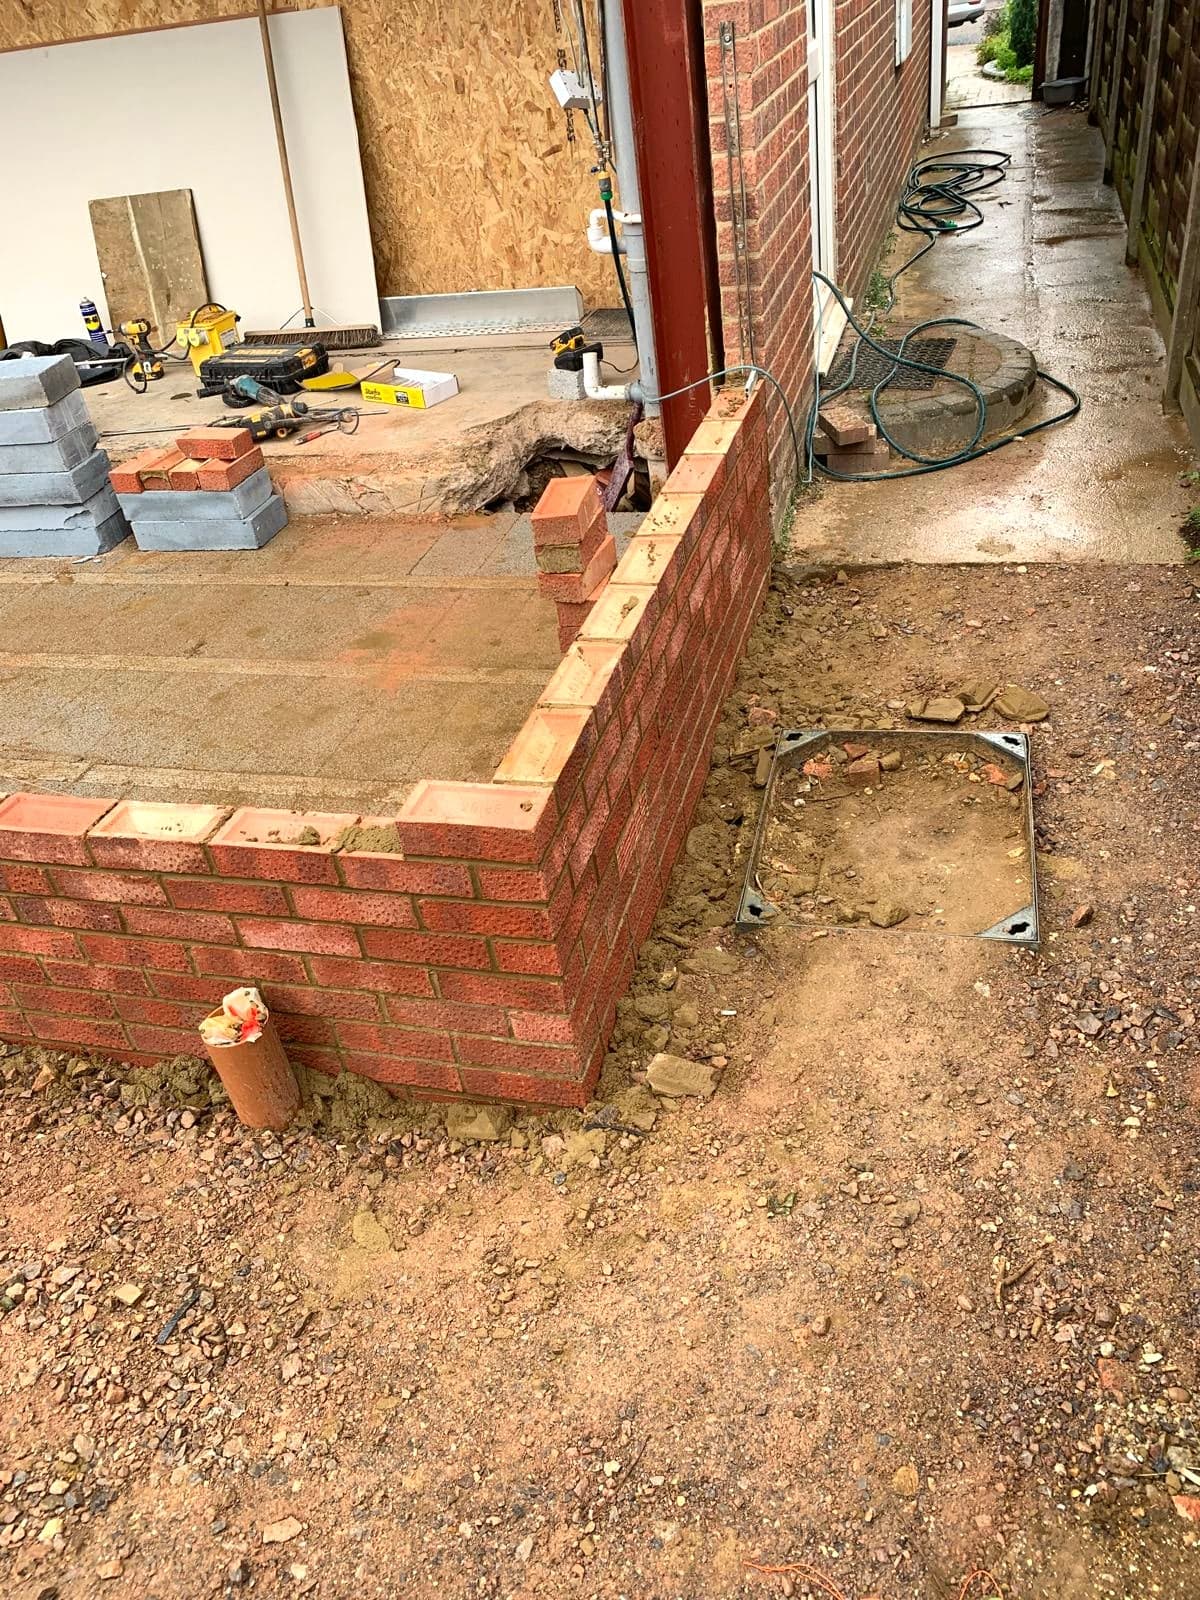
Corner of the new brickwork with services run through the slab, Borehamwood WD6
Brick skin going up against the inner blockwork leaf, Borehamwood WD6
Cavity wall under construction with the steel over the rear opening, Borehamwood WD6
Rear elevation mid-build, steelwork in and brickwork progressing, Borehamwood WD6
Rear opening formed through the original wall into the new extension, Borehamwood WD6

The brief

A single-storey rear extension in Borehamwood to create a proper open-plan kitchen-diner — full structural build from strip-out to finish, with a vaulted ceiling to maximise the sense of space under the new roof.

The work

We built a full brick shell with a vaulted roof structure fitted with three skylights, installed sliding patio doors opening onto the garden, and fitted out a shaker kitchen in soft sage green with oak worktops and a central island.

The result

A bright, vaulted kitchen-diner that floods with natural light from the roof skylights — exactly the open-plan family space the brief called for.

Have a similar project in mind?

Get in touch for a free, no-obligation quote. We'll get back to you as soon as possible.