
← All Kitchen projects
Kitchen · St Albans AL1
Two-tone kitchen renovation with herringbone floor
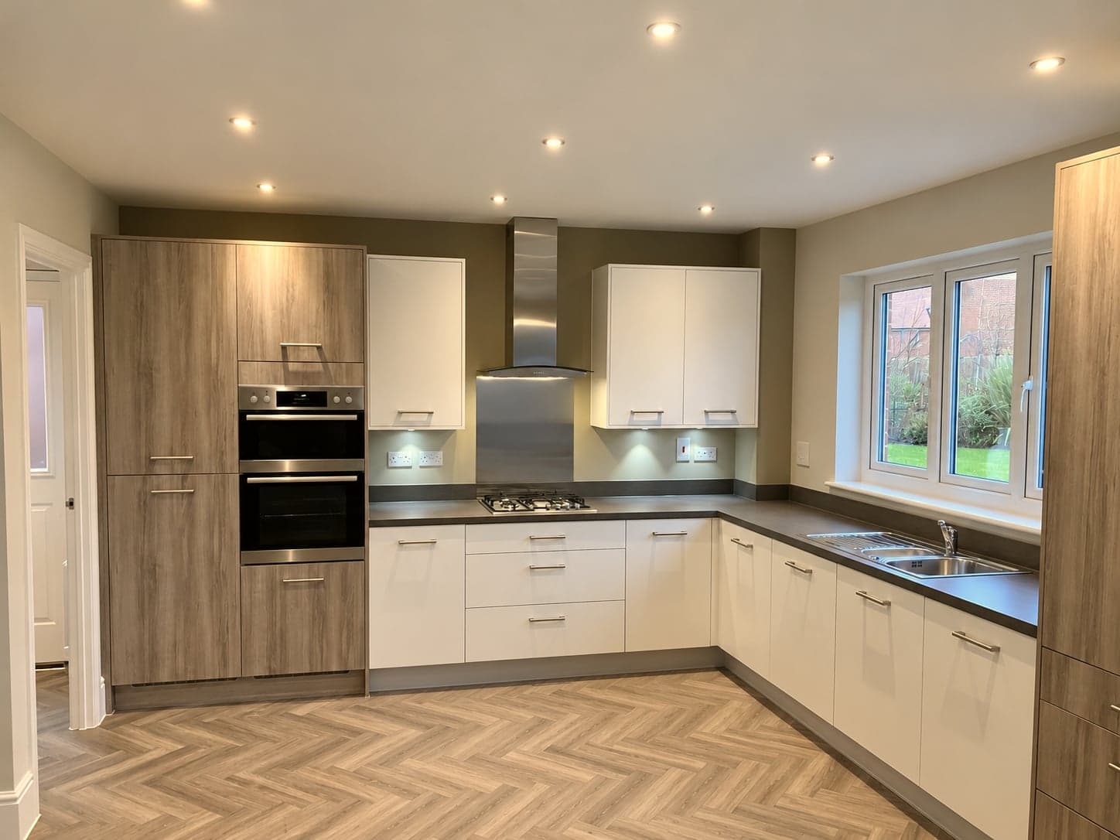
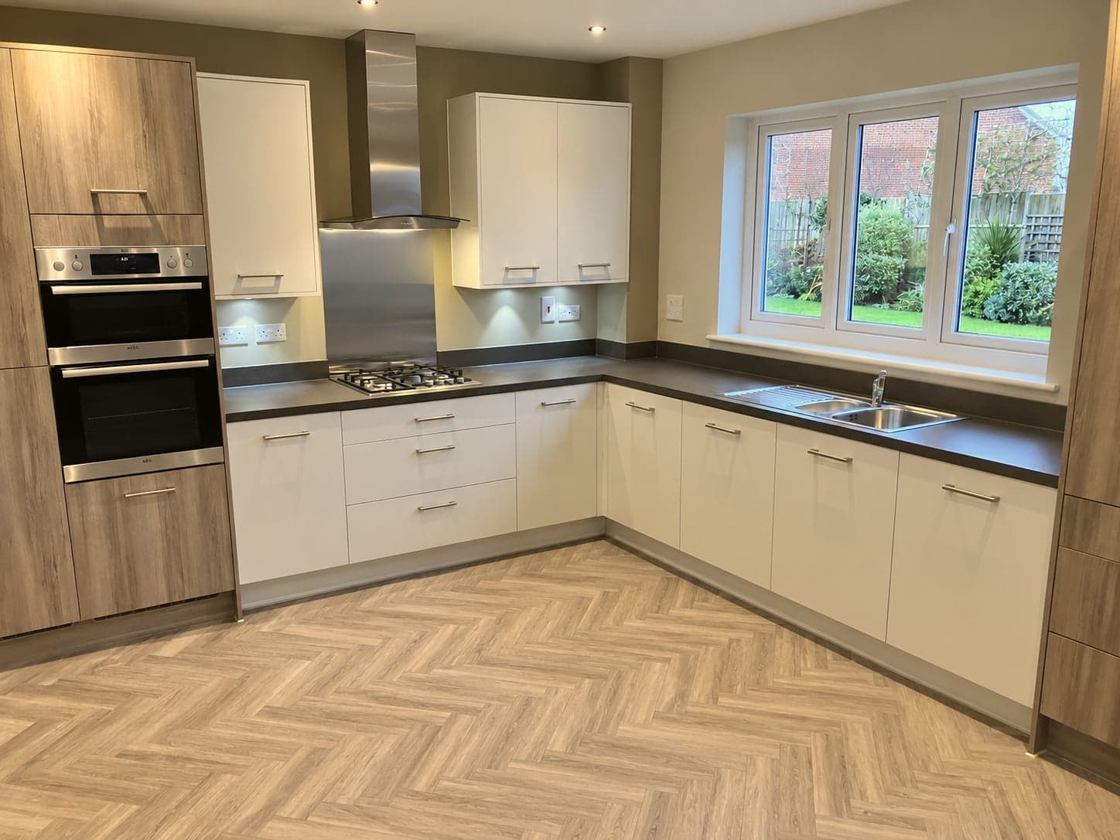
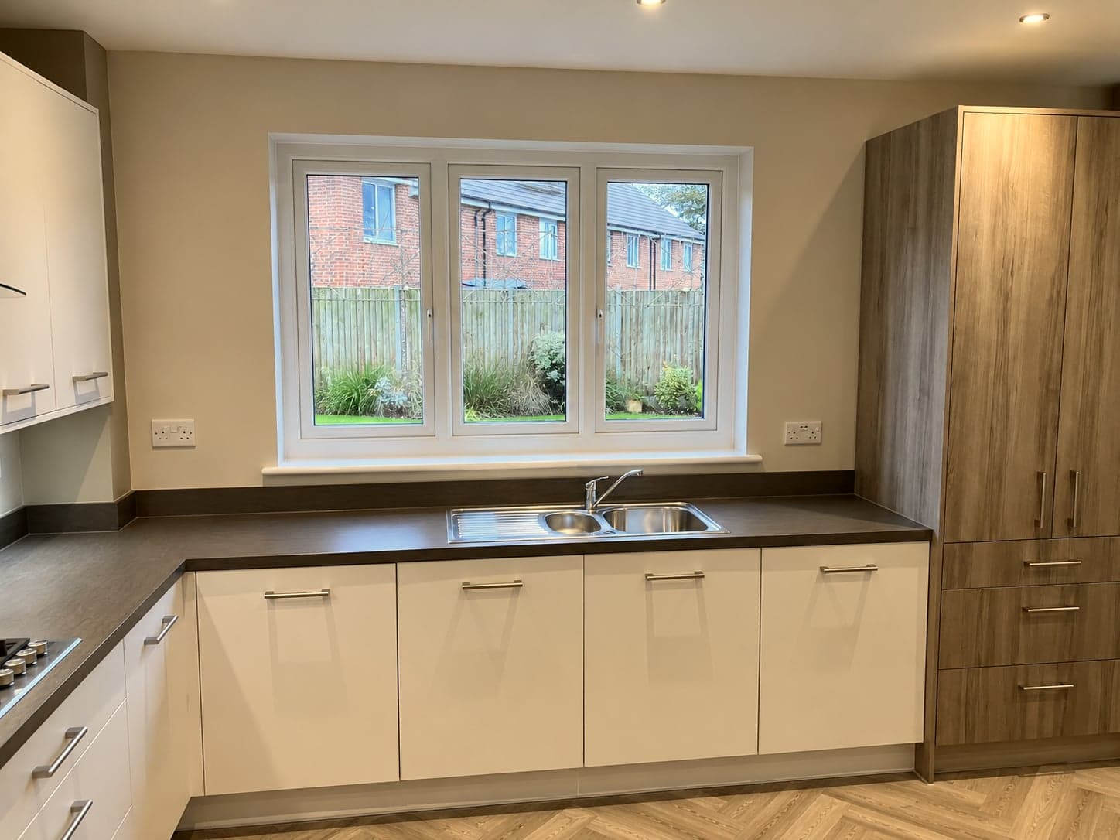
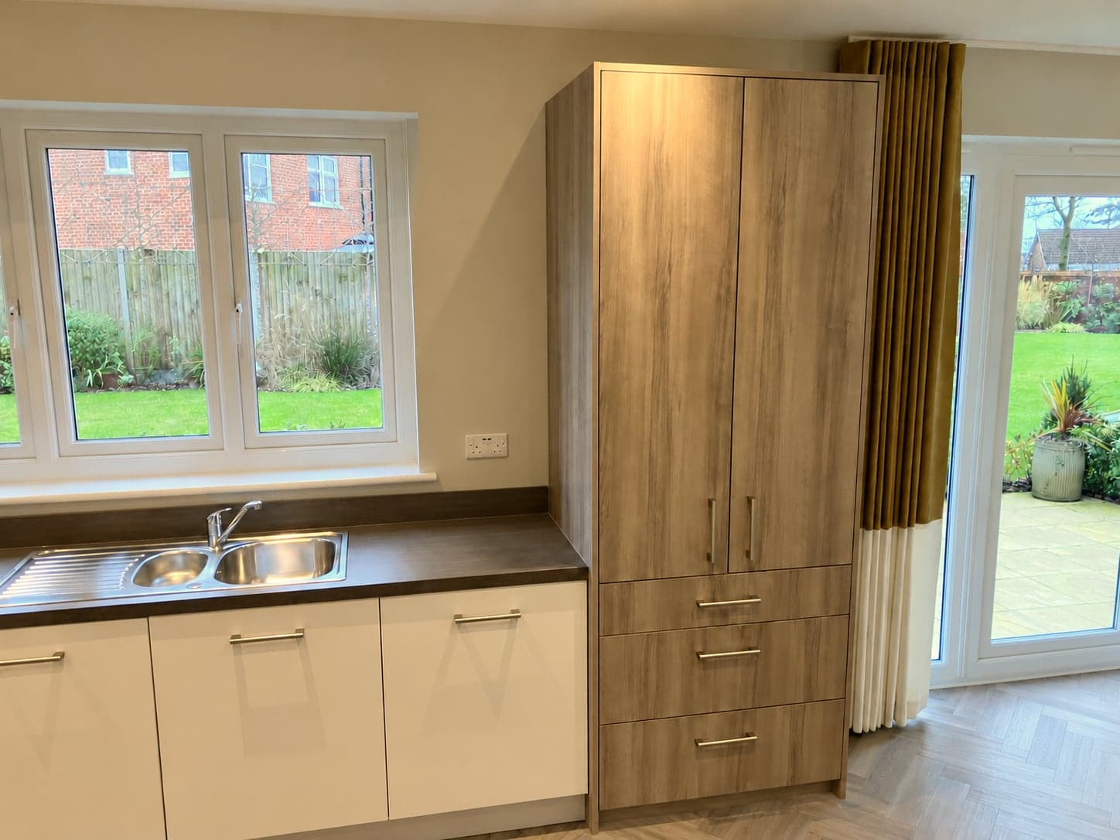
White gloss base units, woodgrain tall housing and a dark worktop, finished with herringbone flooring.
The brief
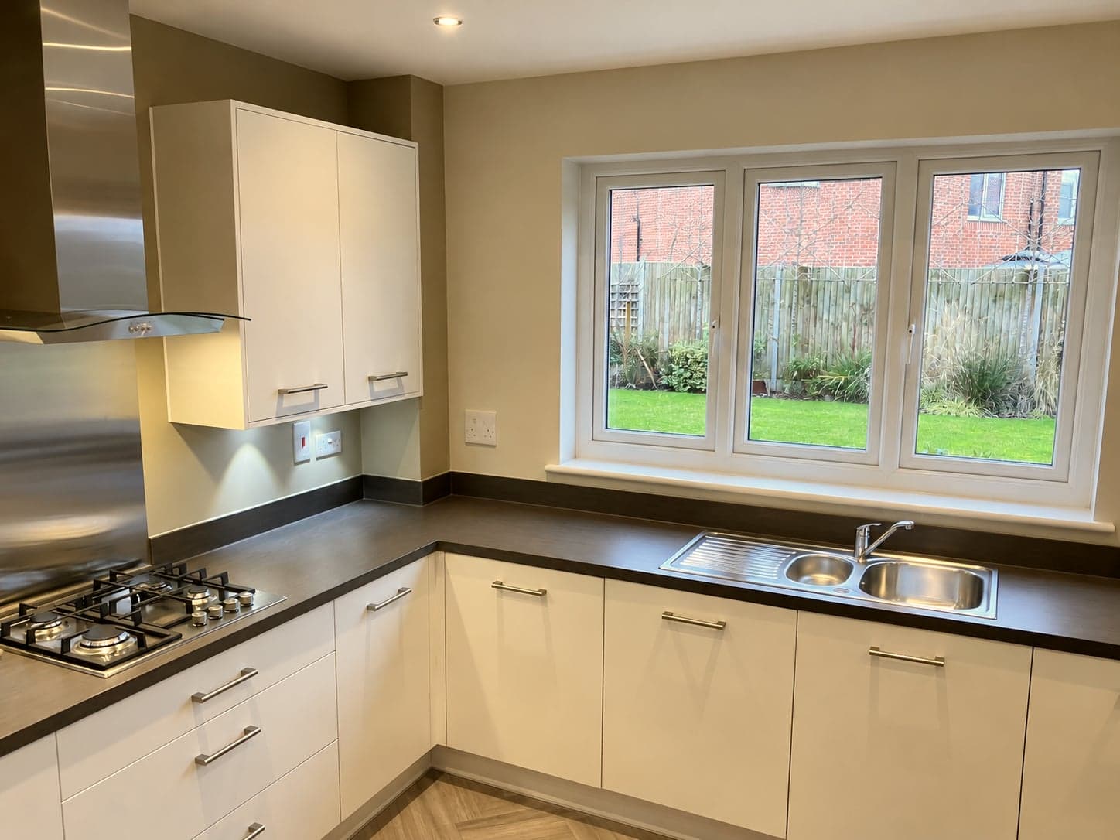
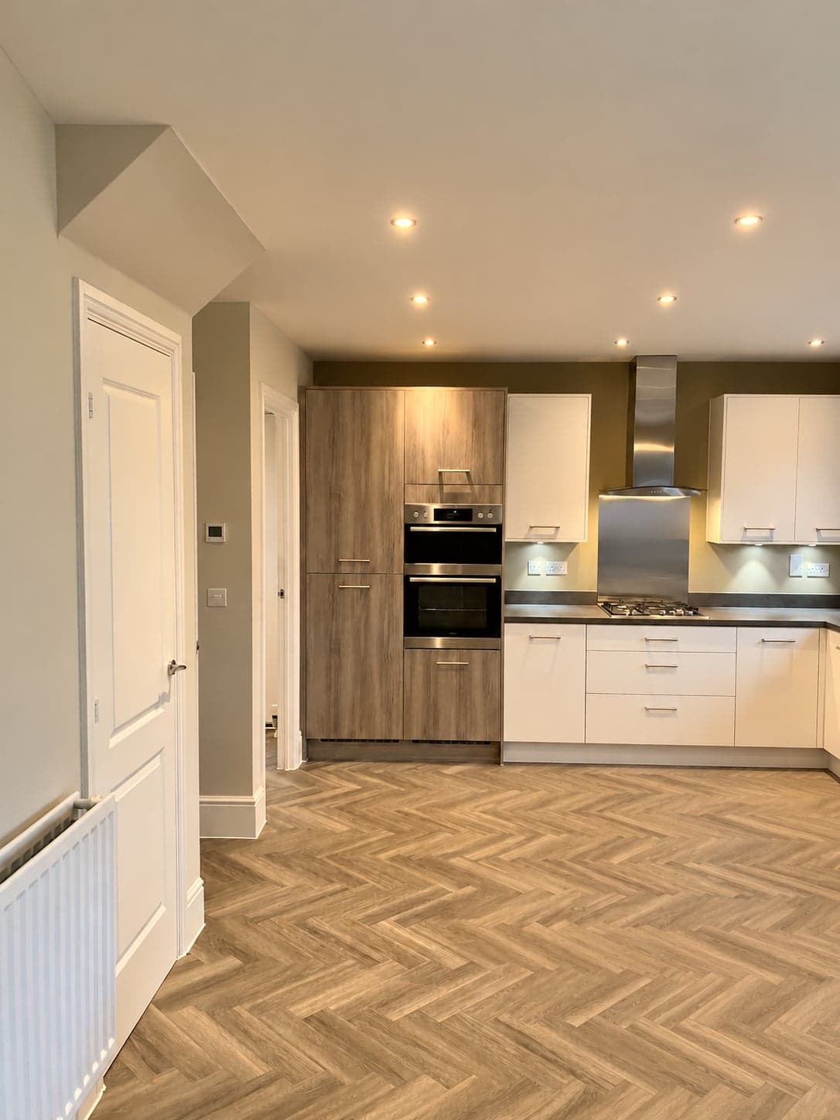
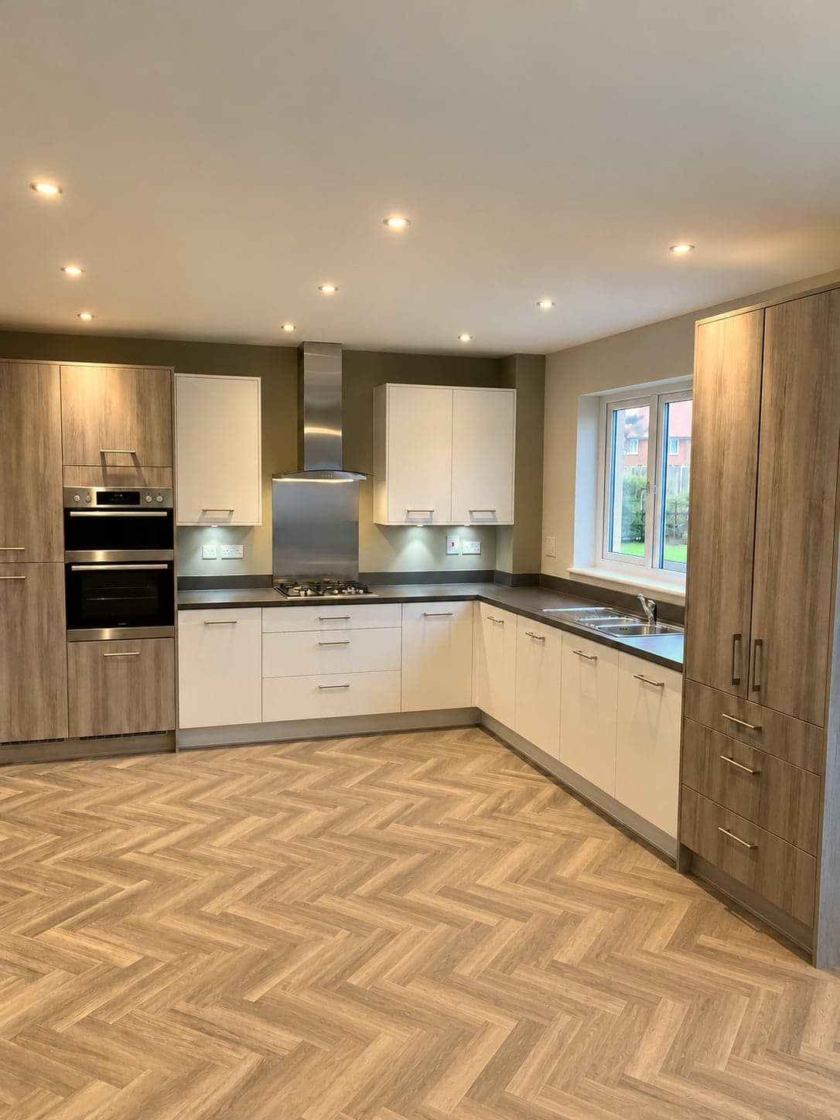
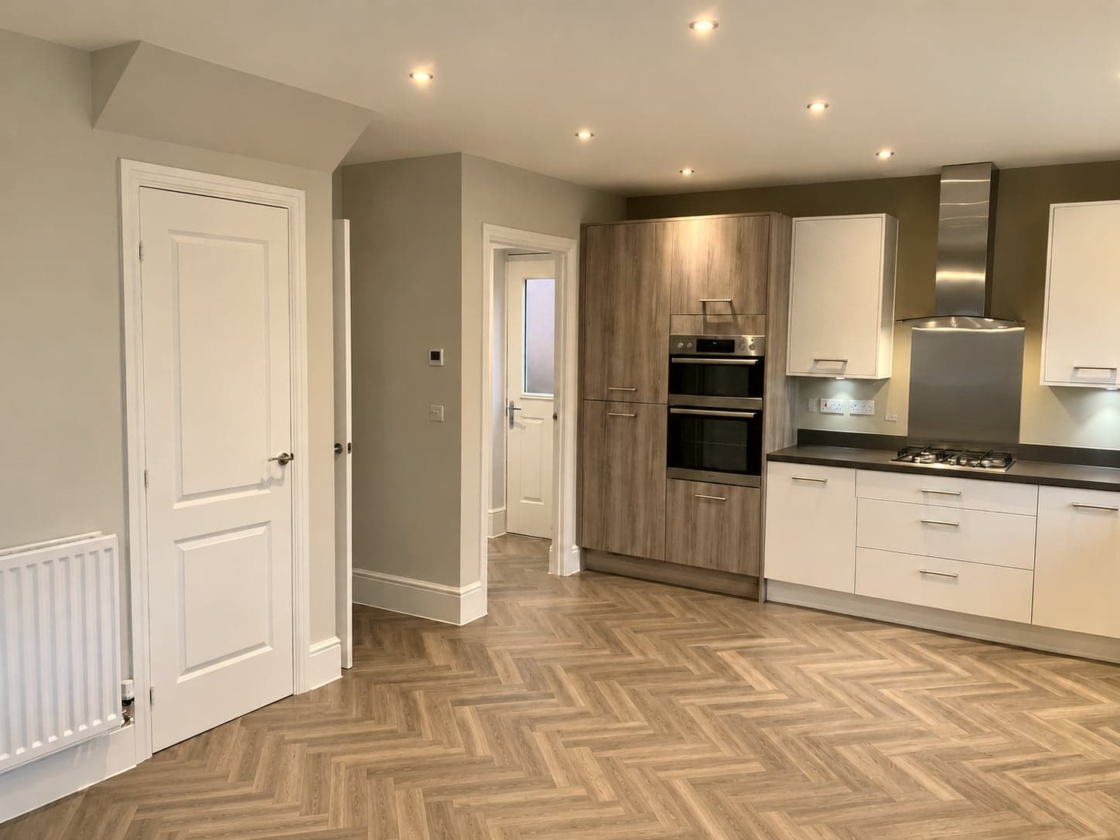
A St Albans kitchen renovation with a two-tone brief — white units for the main run, balanced with warmer woodgrain tall housing for the ovens and storage.
The work
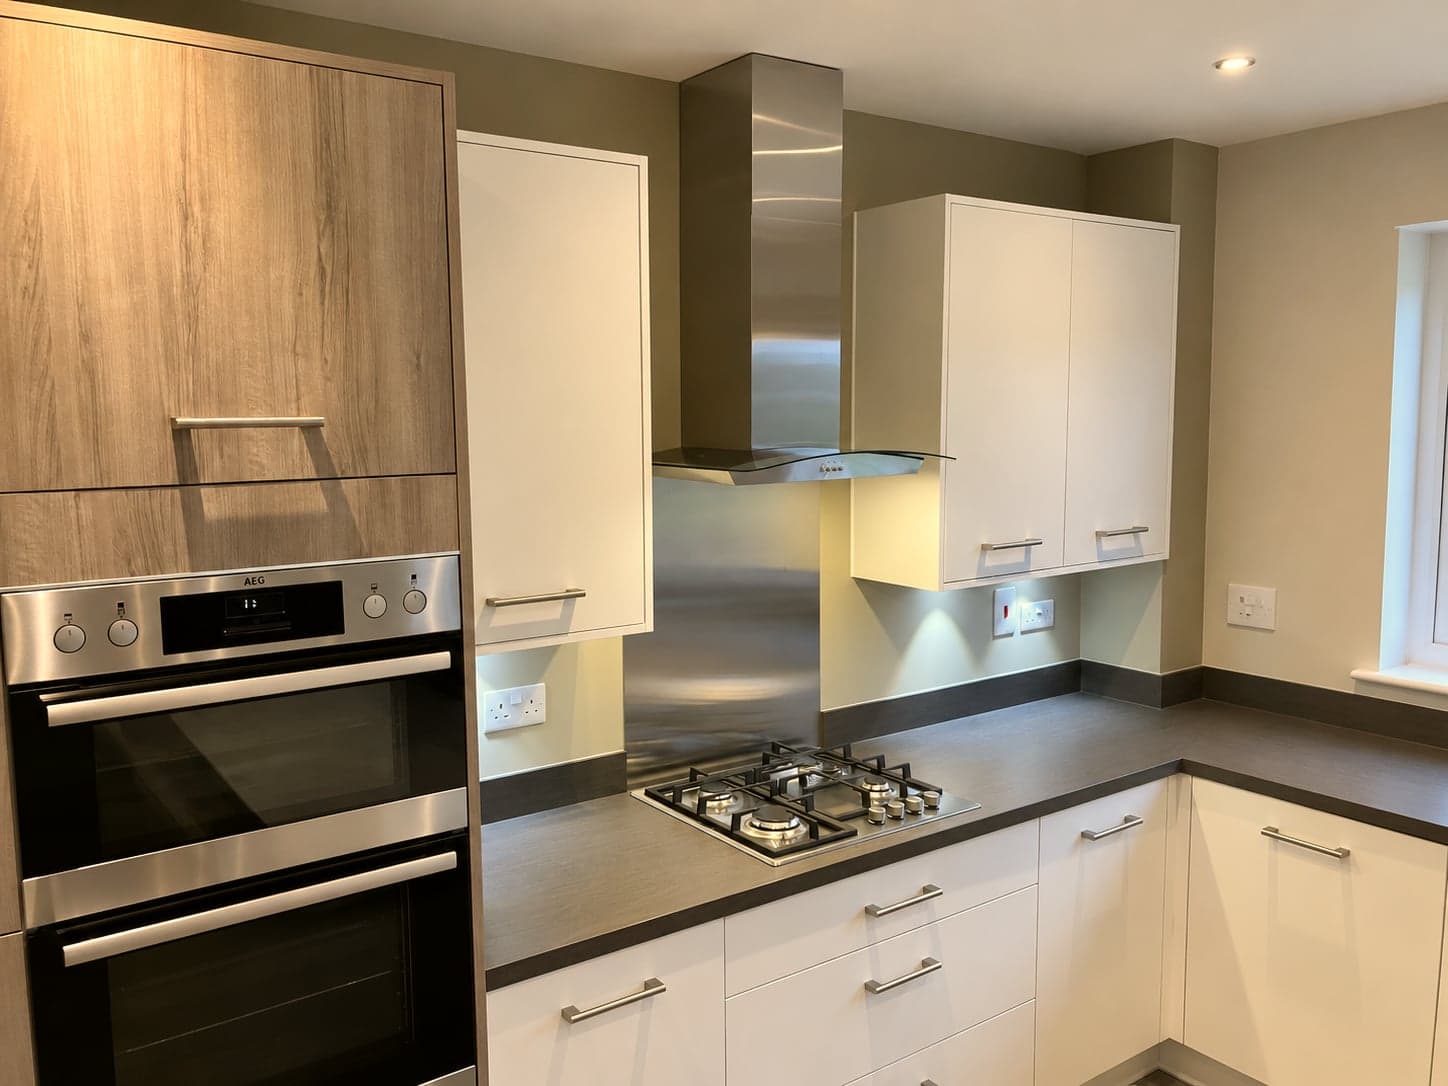
We fitted white gloss base and wall units alongside woodgrain-effect tall housing with an integrated double oven, finished with a dark worktop and splashback, and laid herringbone-pattern flooring throughout.
The result
A warm, contemporary kitchen that balances two finishes without either one dominating — the herringbone floor ties the whole room together.
Have a similar project in mind?
Get in touch for a free, no-obligation quote. We'll get back to you as soon as possible.