← All Extension projects

Extension · Kensington W8

Yellow brick extension with sunken courtyard

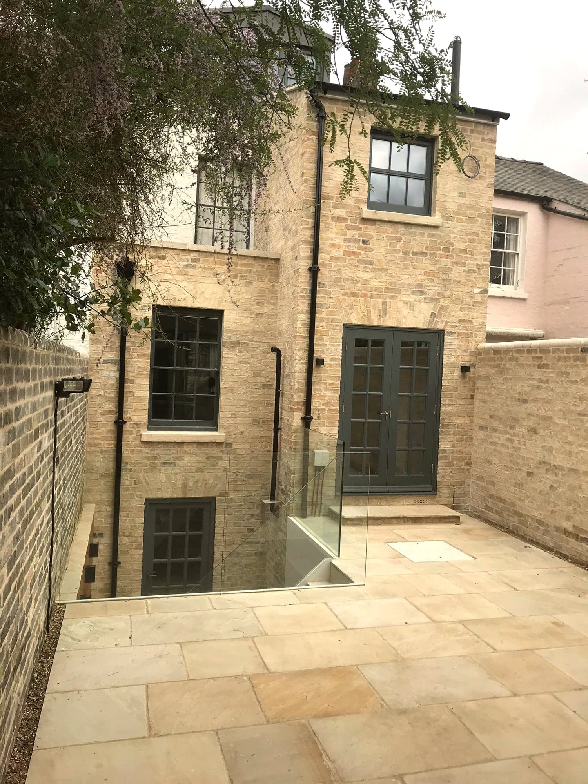
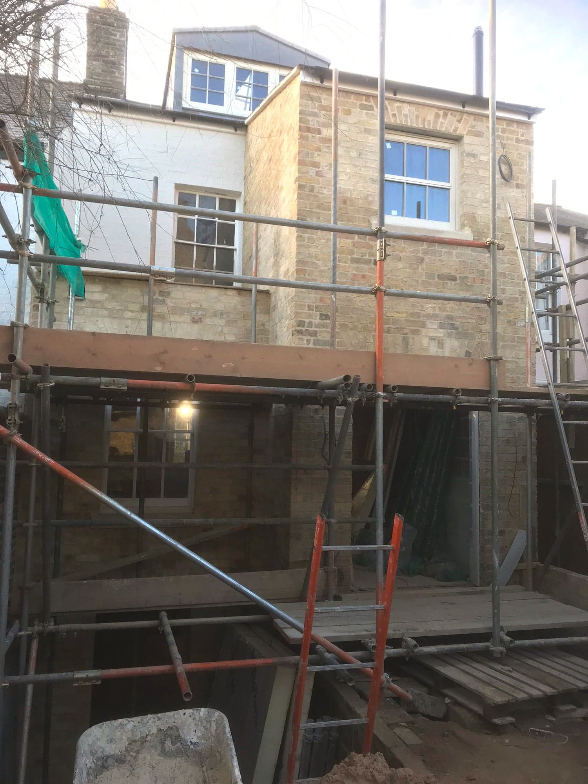
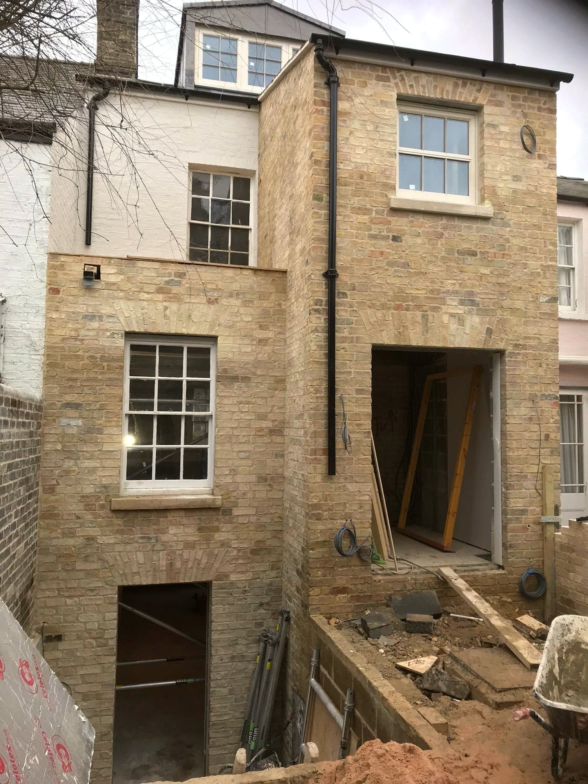
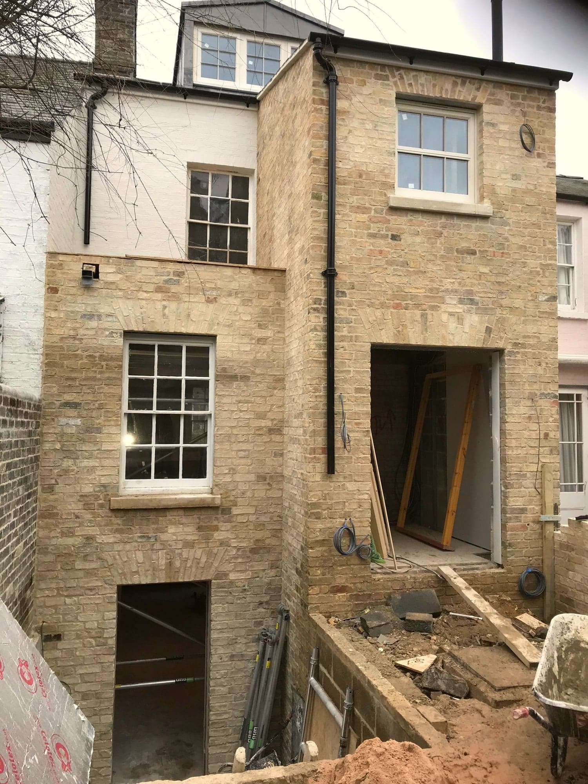
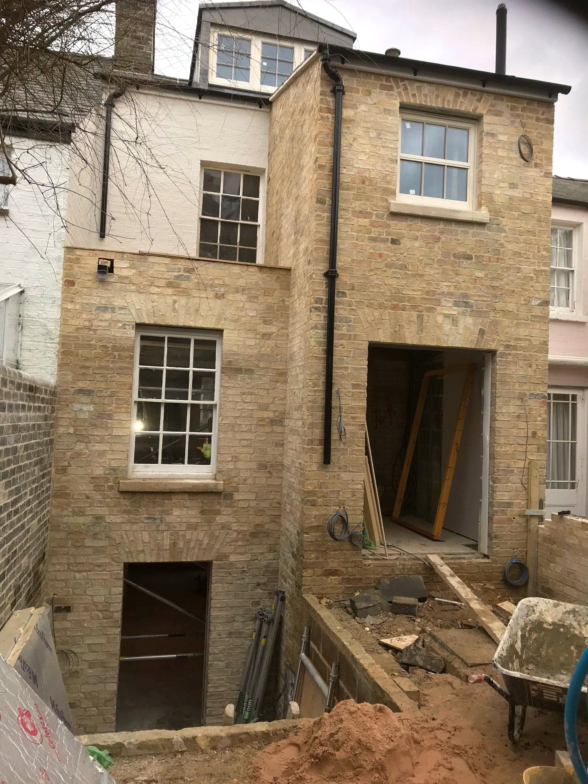
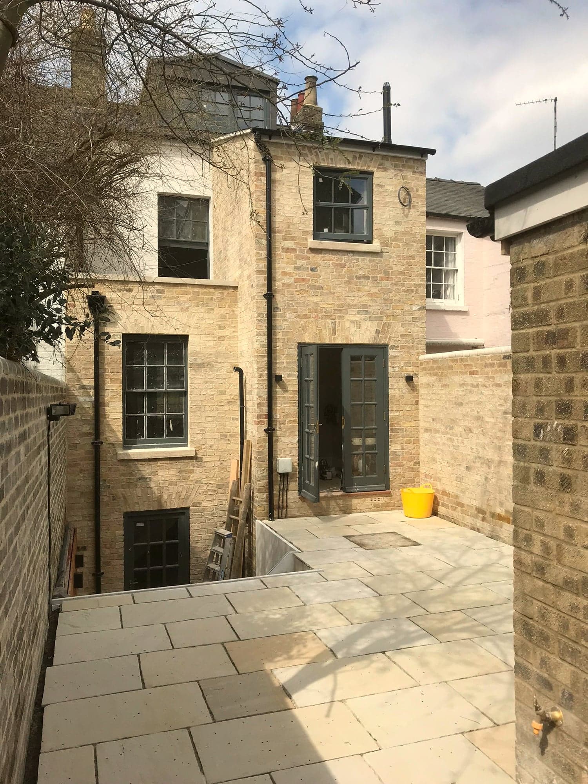
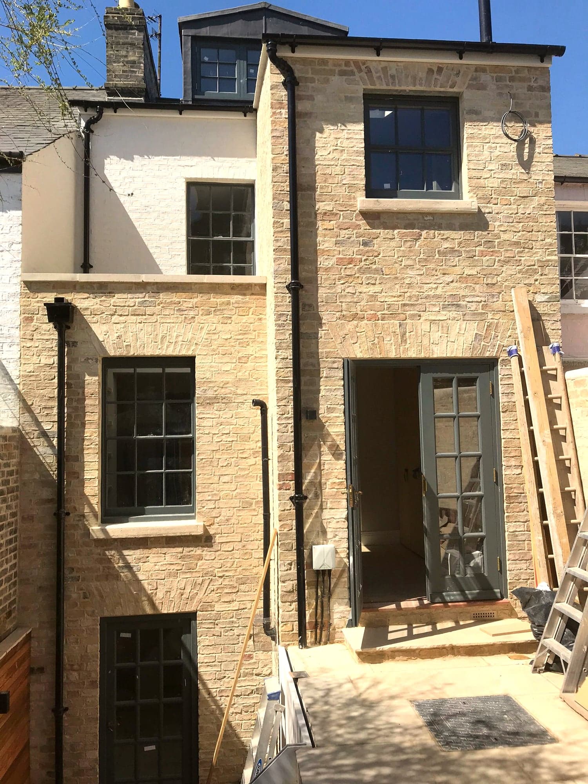
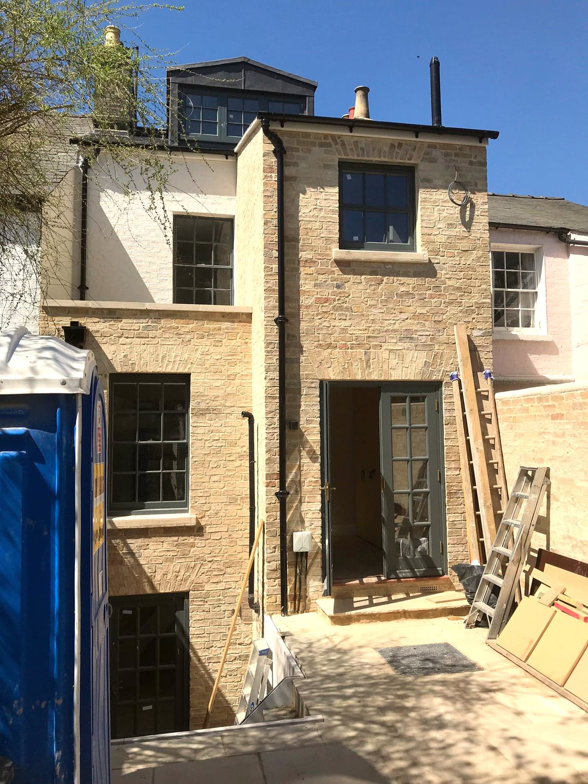
A yellow London stock brick rear extension with a sunken lightwell courtyard behind a glass balustrade.
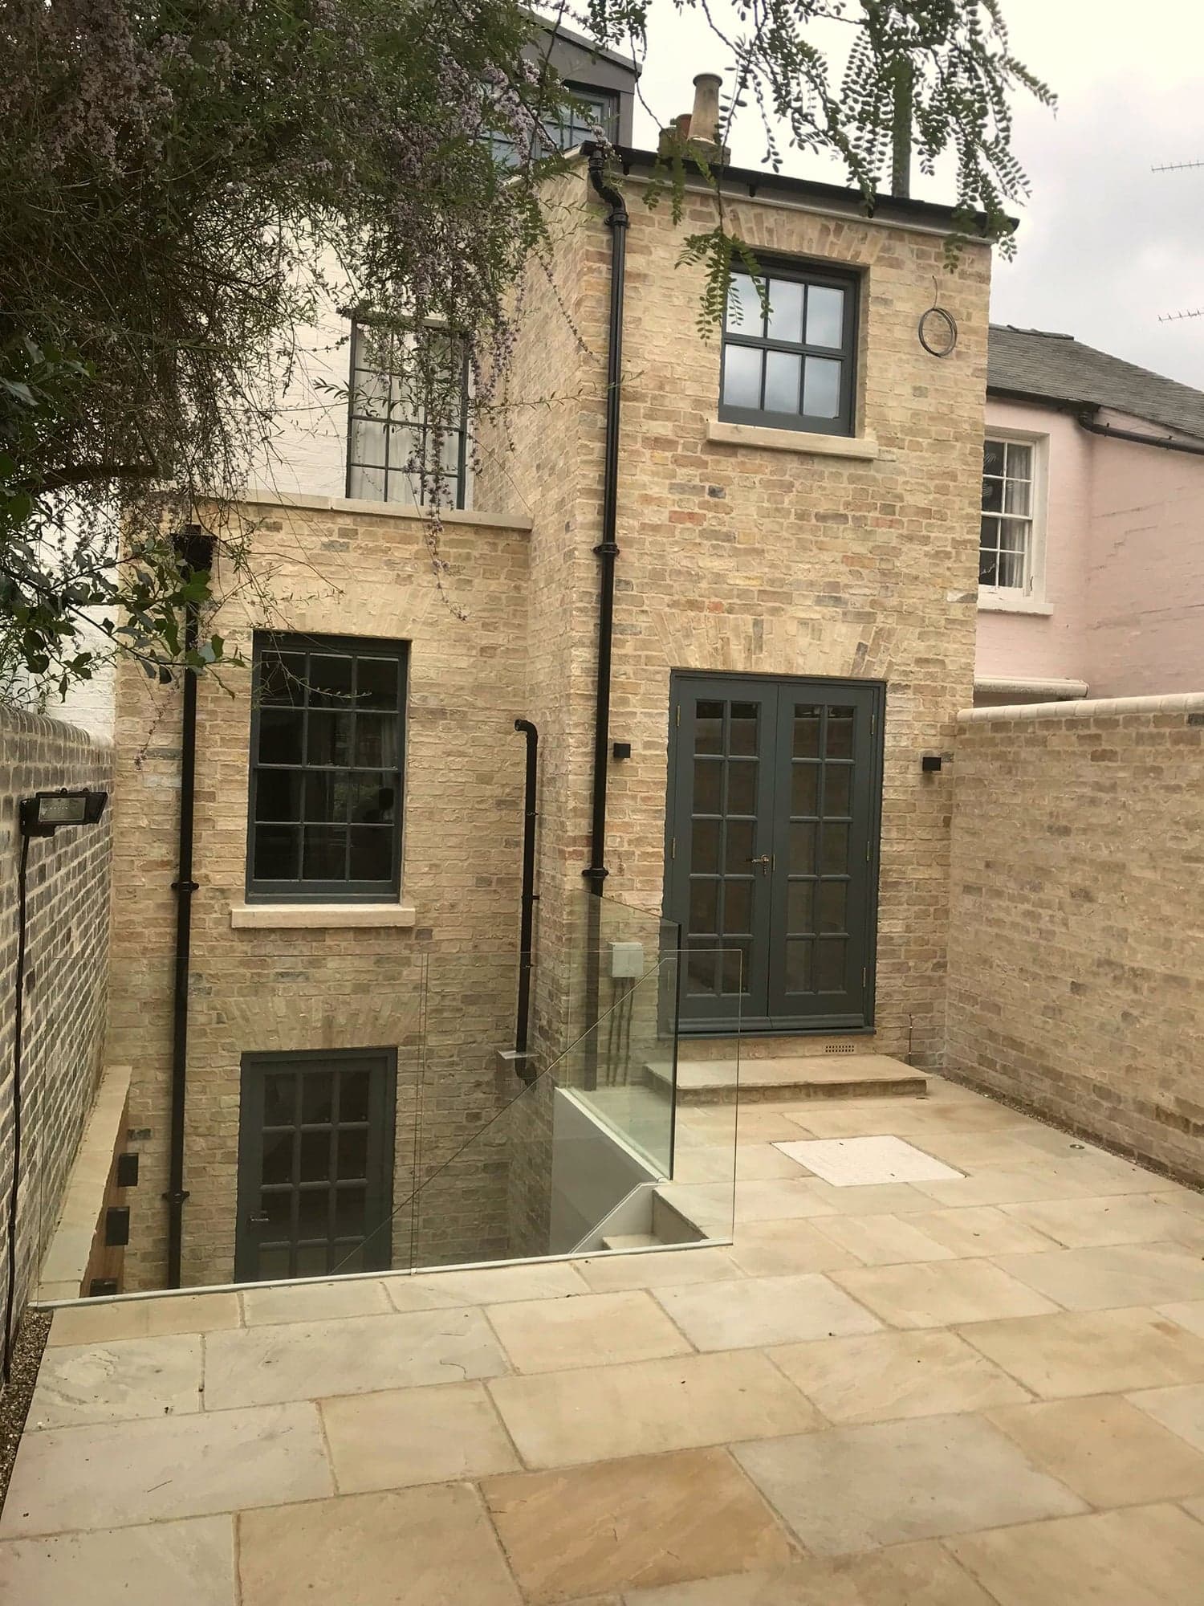
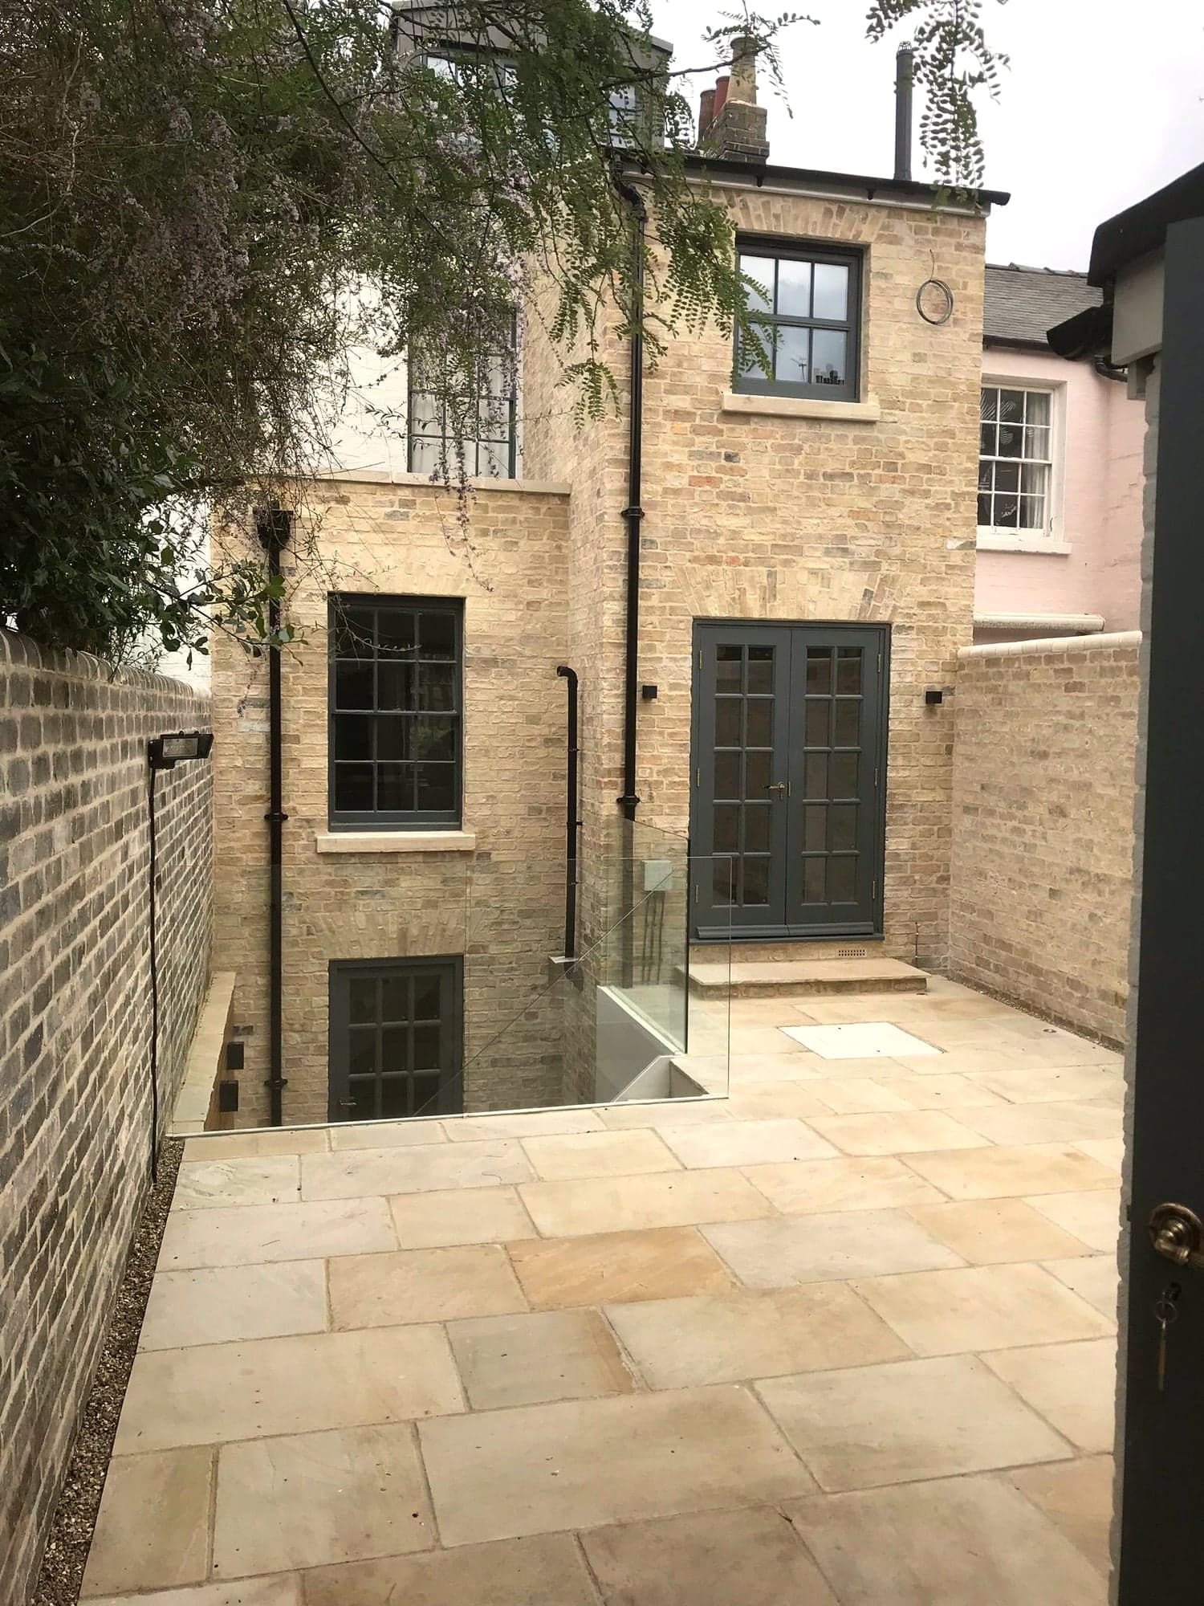
Yellow London stock brick extension with sunken lightwell courtyard and glass balustrade, Kensington W8
Finished stone-faced rear extension with a sunken courtyard, frameless glass balustrade and York stone paving, Kensington W8
Rear elevation of the completed stone extension with the courtyard steps and glass balustrade, Kensington W8
Stone extension and sunken courtyard seen across the paved garden, Kensington W8
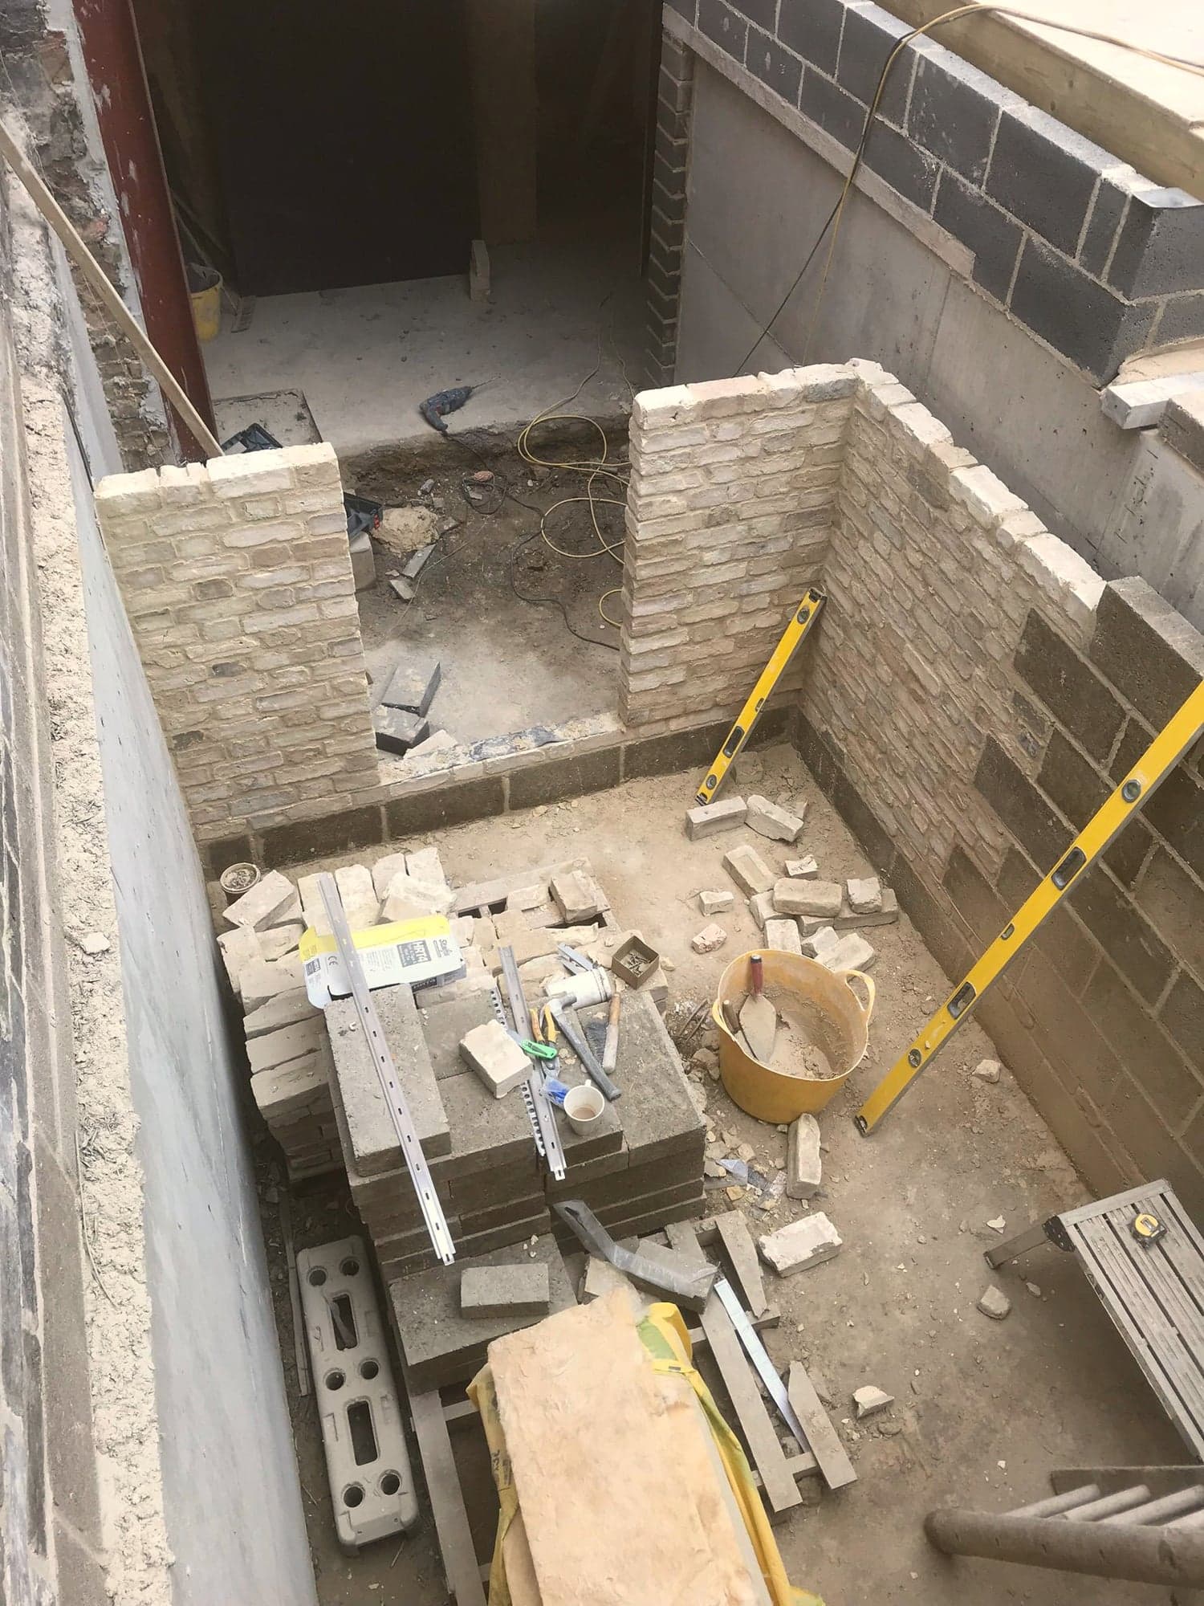
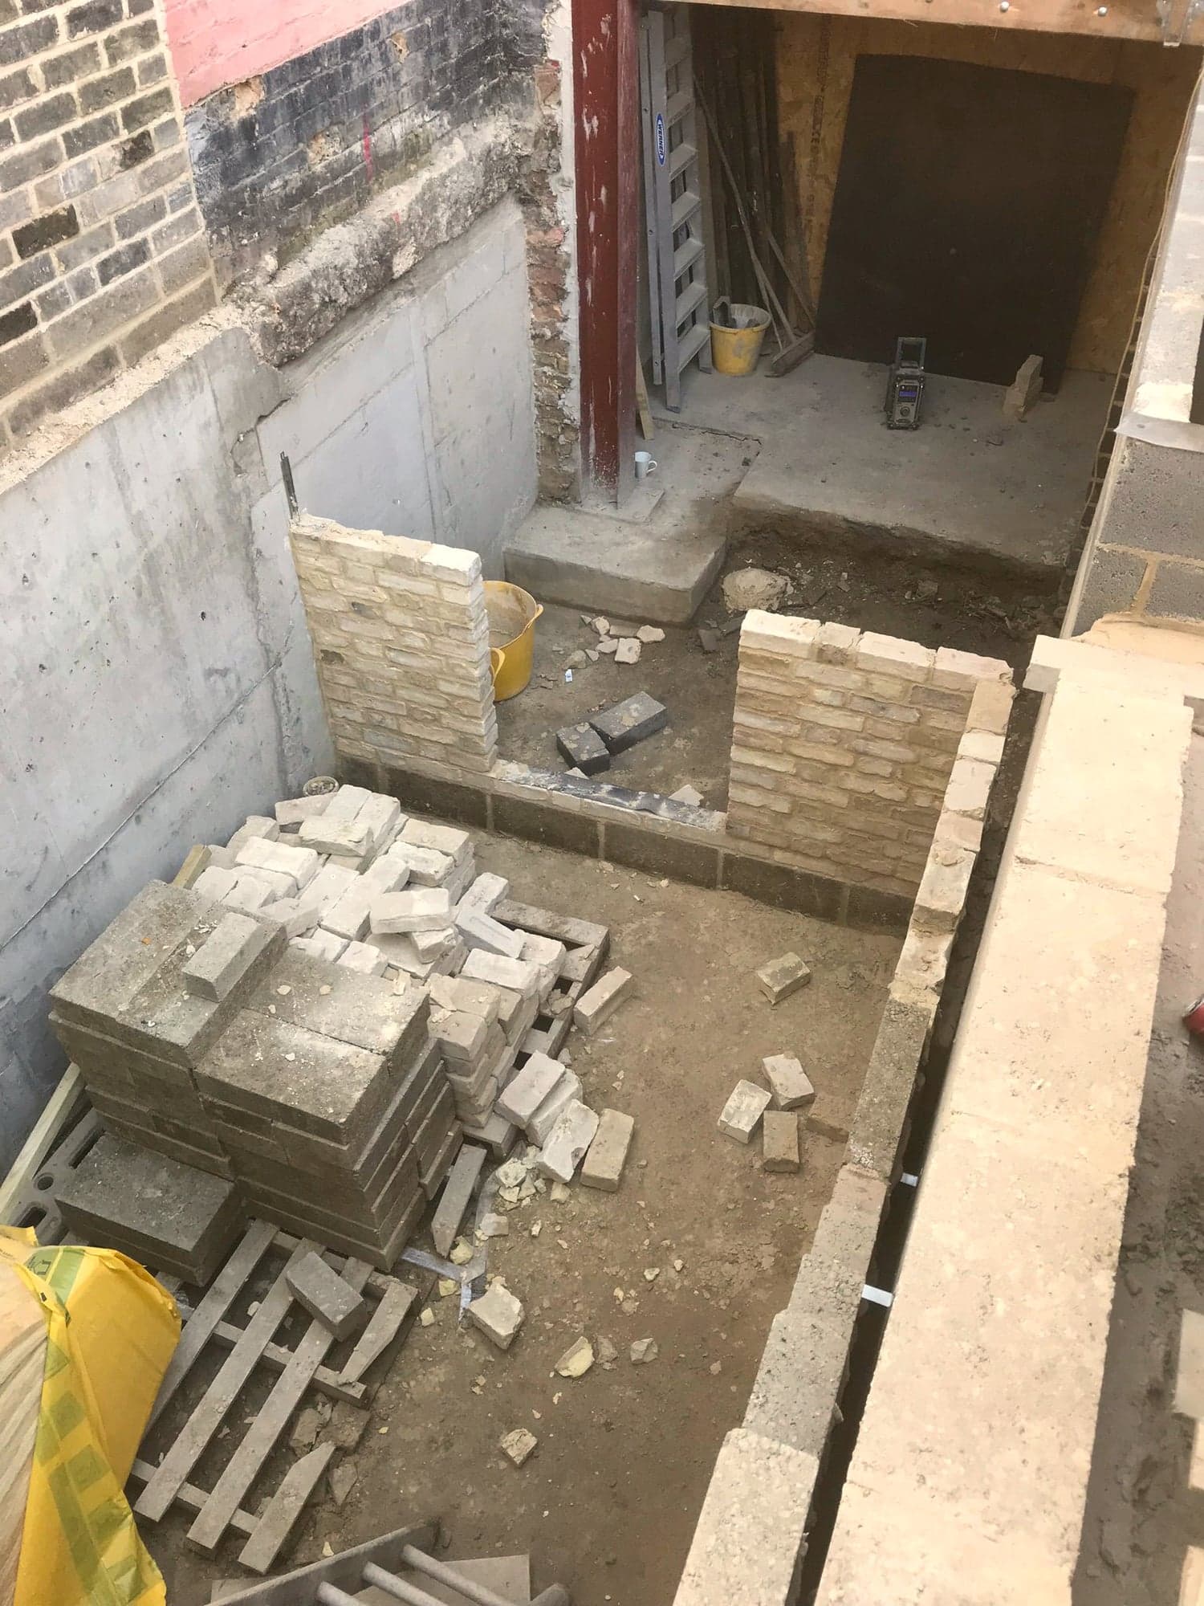
Sunken courtyard dug out and the retaining stonework being built, Kensington W8
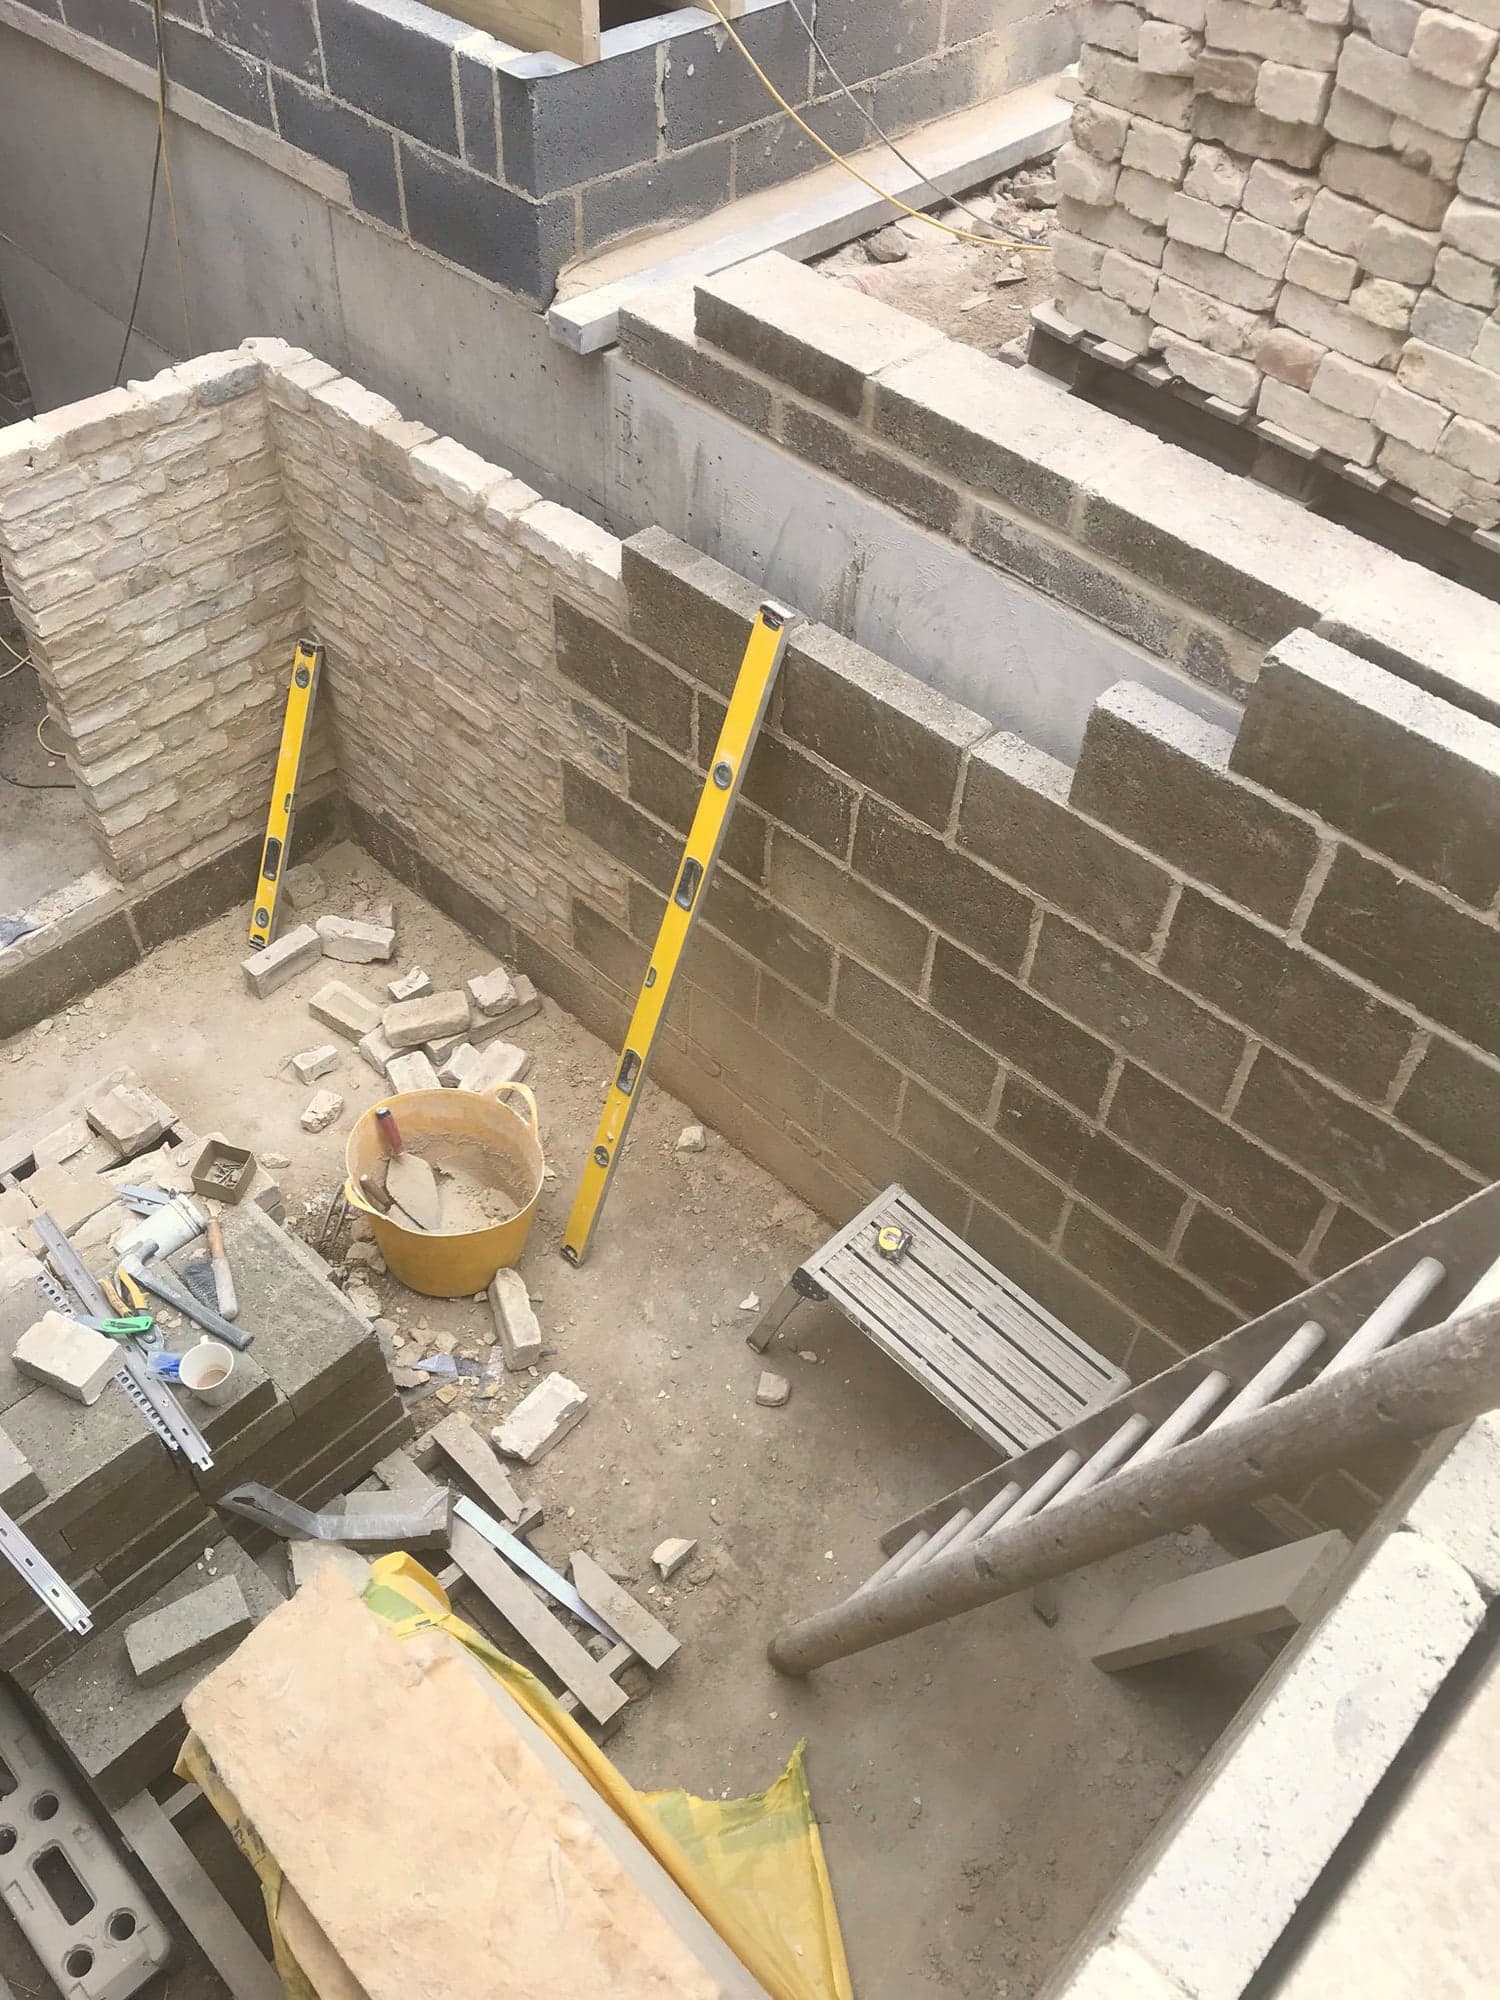
Blockwork and stone facing going up around the new lightwell, Kensington W8
Excavated courtyard with stone cut and stacked ready to lay, Kensington W8
Rear elevation under scaffold with the new stonework rising, Kensington W8
New stone facing and window openings formed on the rear elevation, Kensington W8
Stone extension shell with the lower opening propped and the courtyard still open ground, Kensington W8
Rear elevation during the build, stonework complete and openings awaiting frames, Kensington W8
Lower ground opening formed, with spoil and materials still in the courtyard, Kensington W8
Stone elevation and courtyard excavation from the garden, Kensington W8
Site view of the extension with the courtyard dug and shoring in place, Kensington W8
Completed courtyard paving and new door at lower ground level, Kensington W8
Finished stone elevation and York stone courtyard paving, Kensington W8
Stone extension nearing completion, frames in and paving being laid, Kensington W8
Rear of the property during the build, scaffold down and stonework finished, Kensington W8
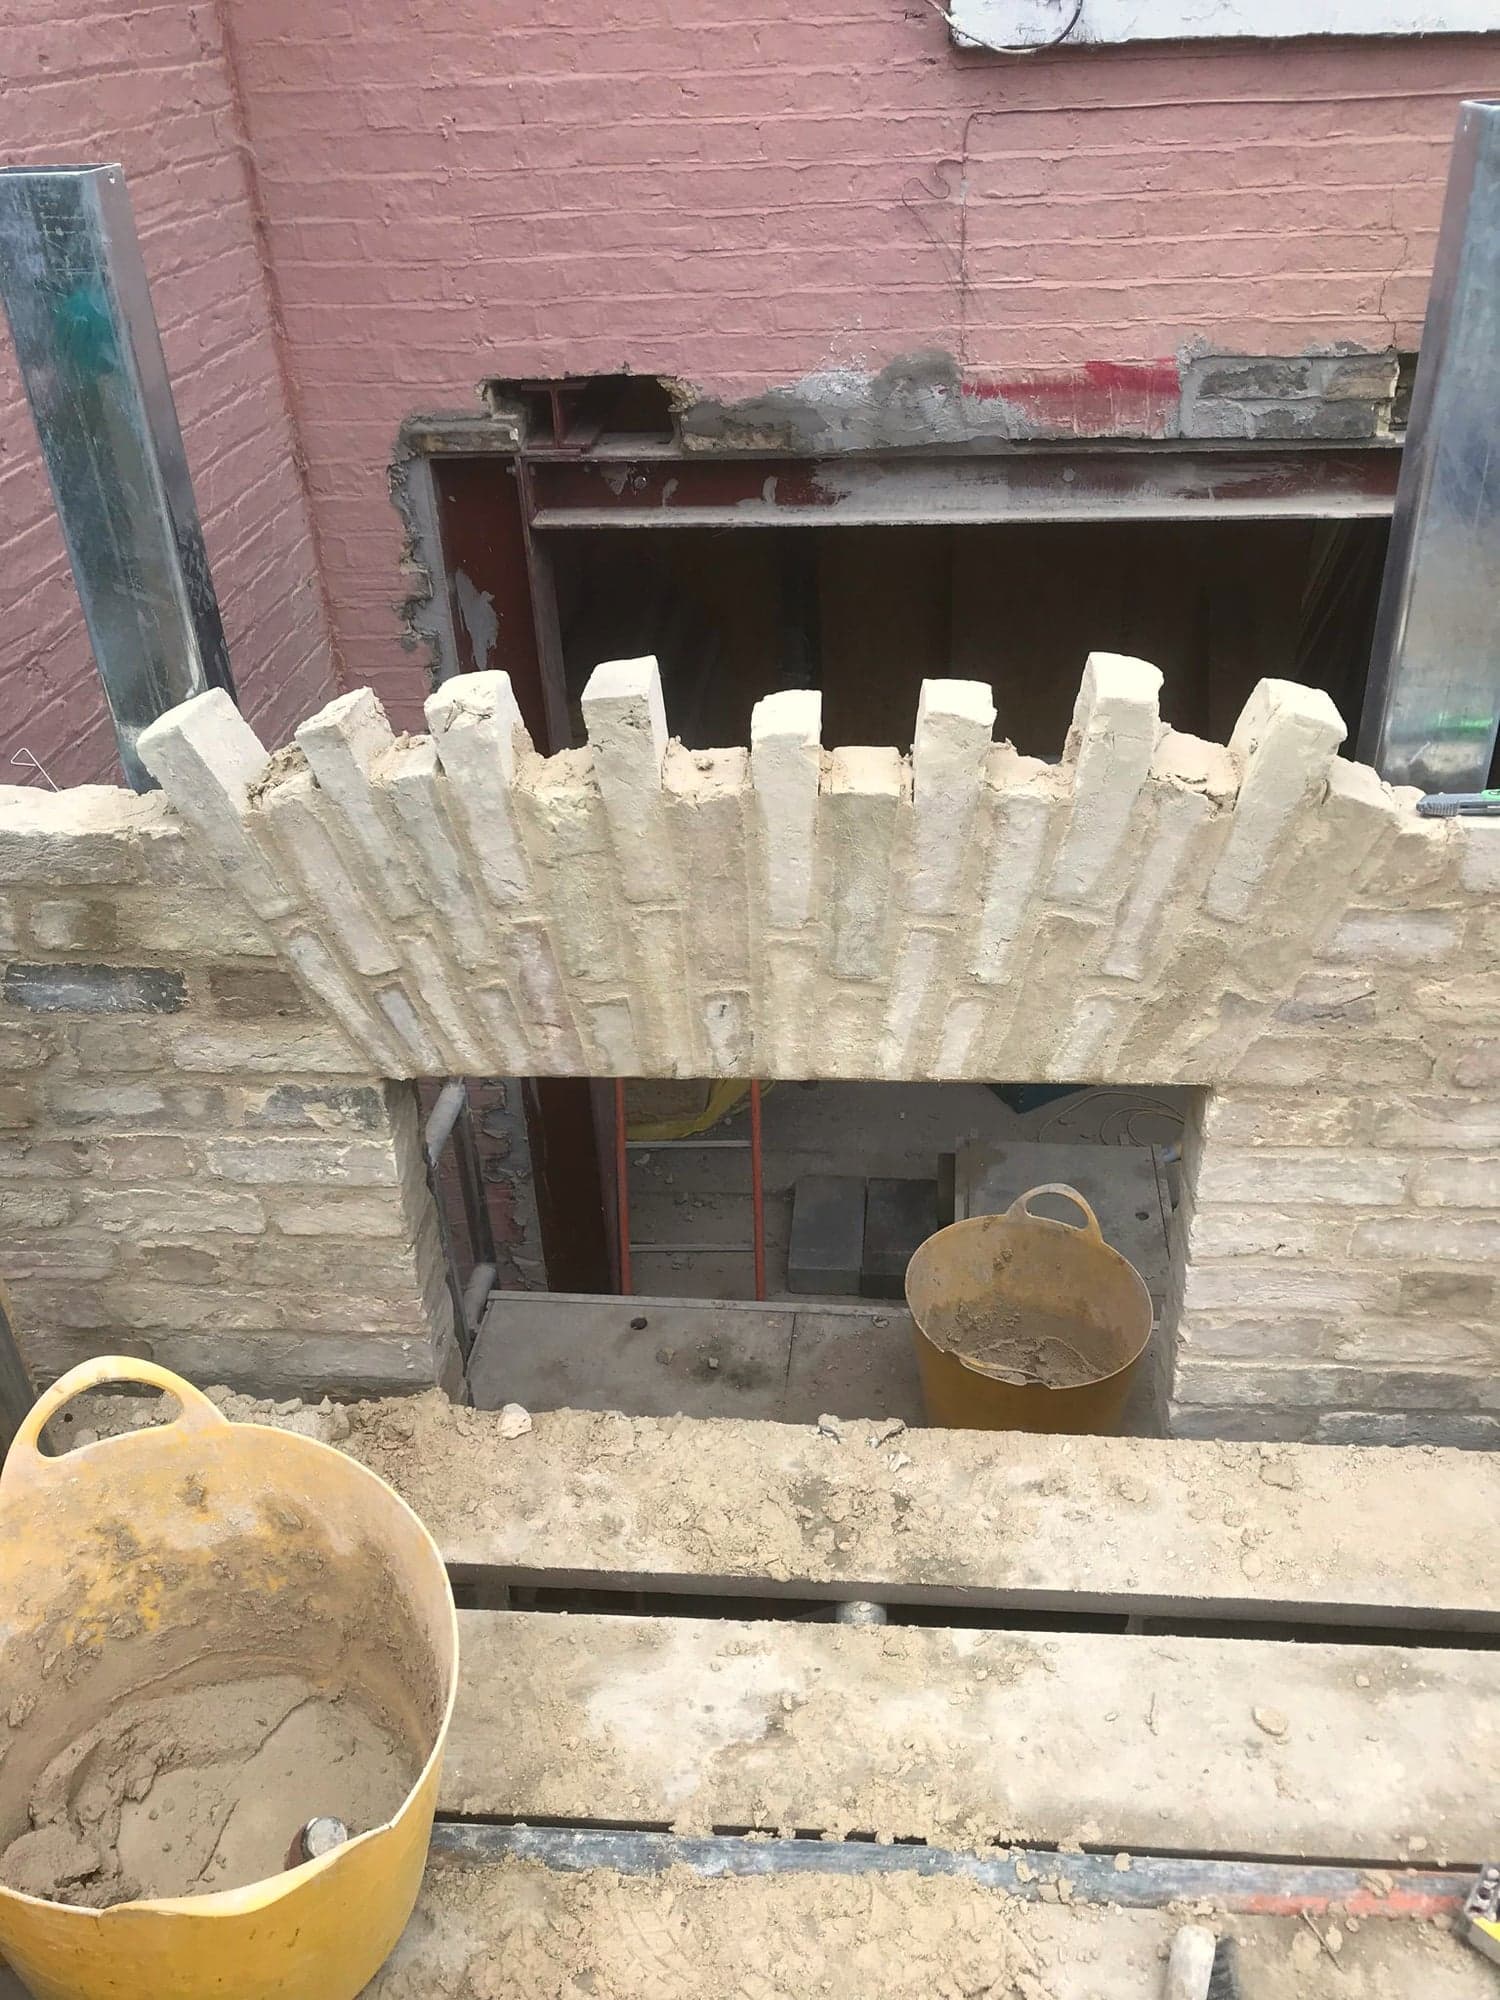
Brick arch formed over the lower ground opening before facing, Kensington W8

The brief

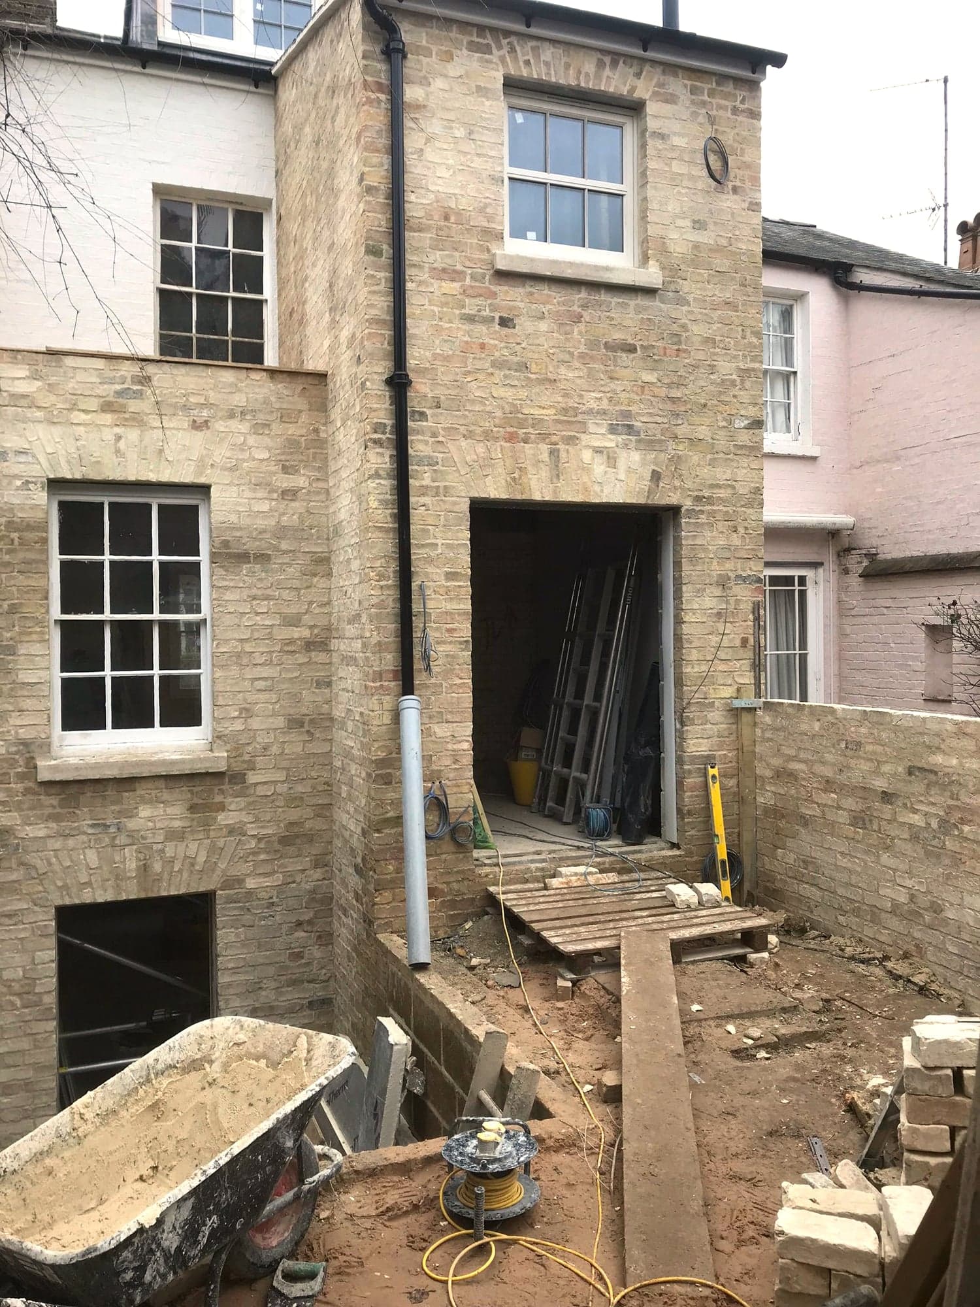
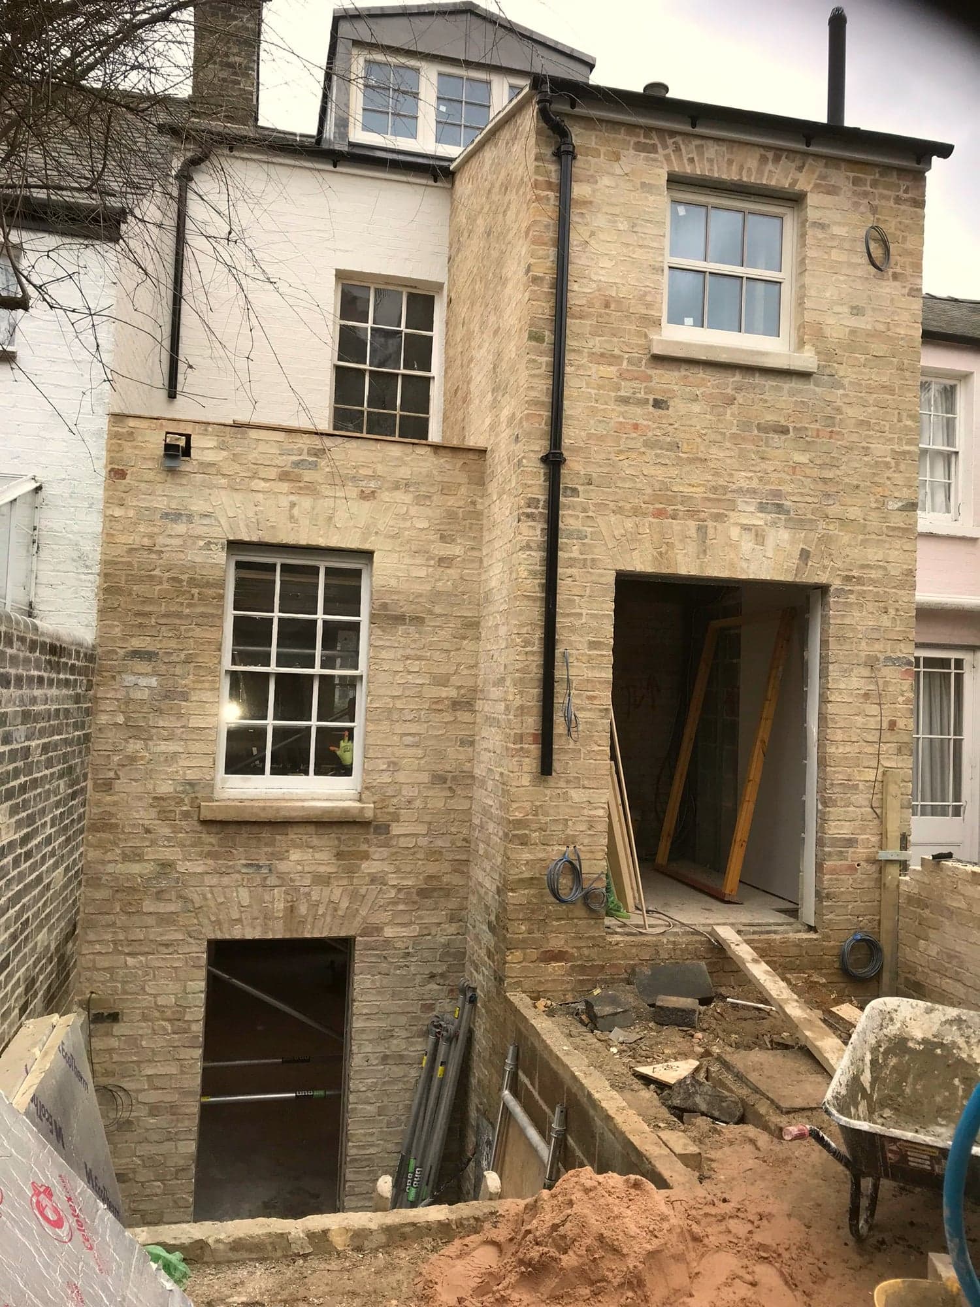
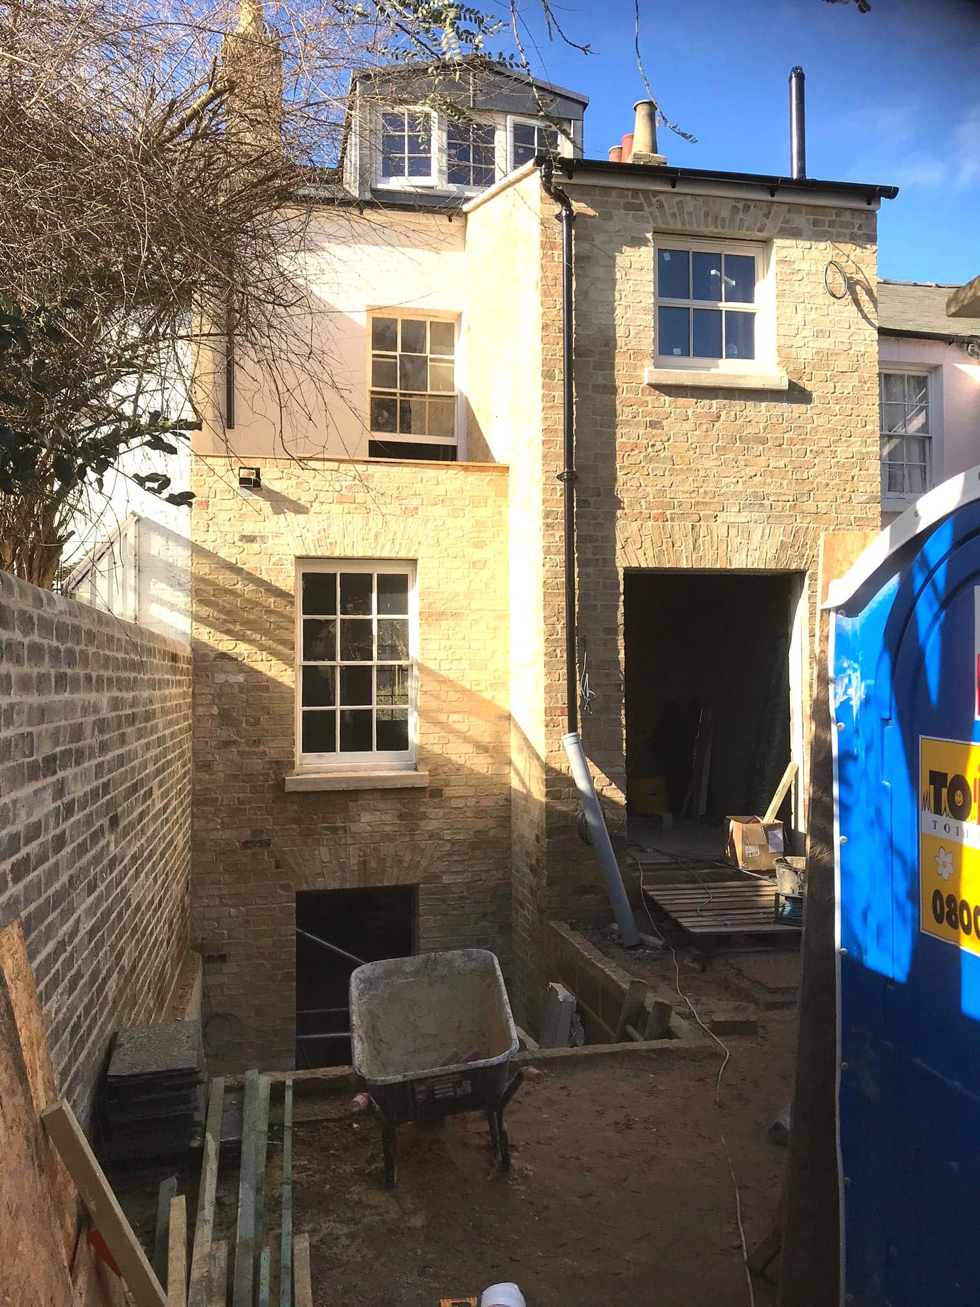
A full-height rear extension in Kensington finished in yellow London stock brick to match the quality of the surrounding period streetscape, with a sunken lightwell courtyard to bring light into the lower level.

The work

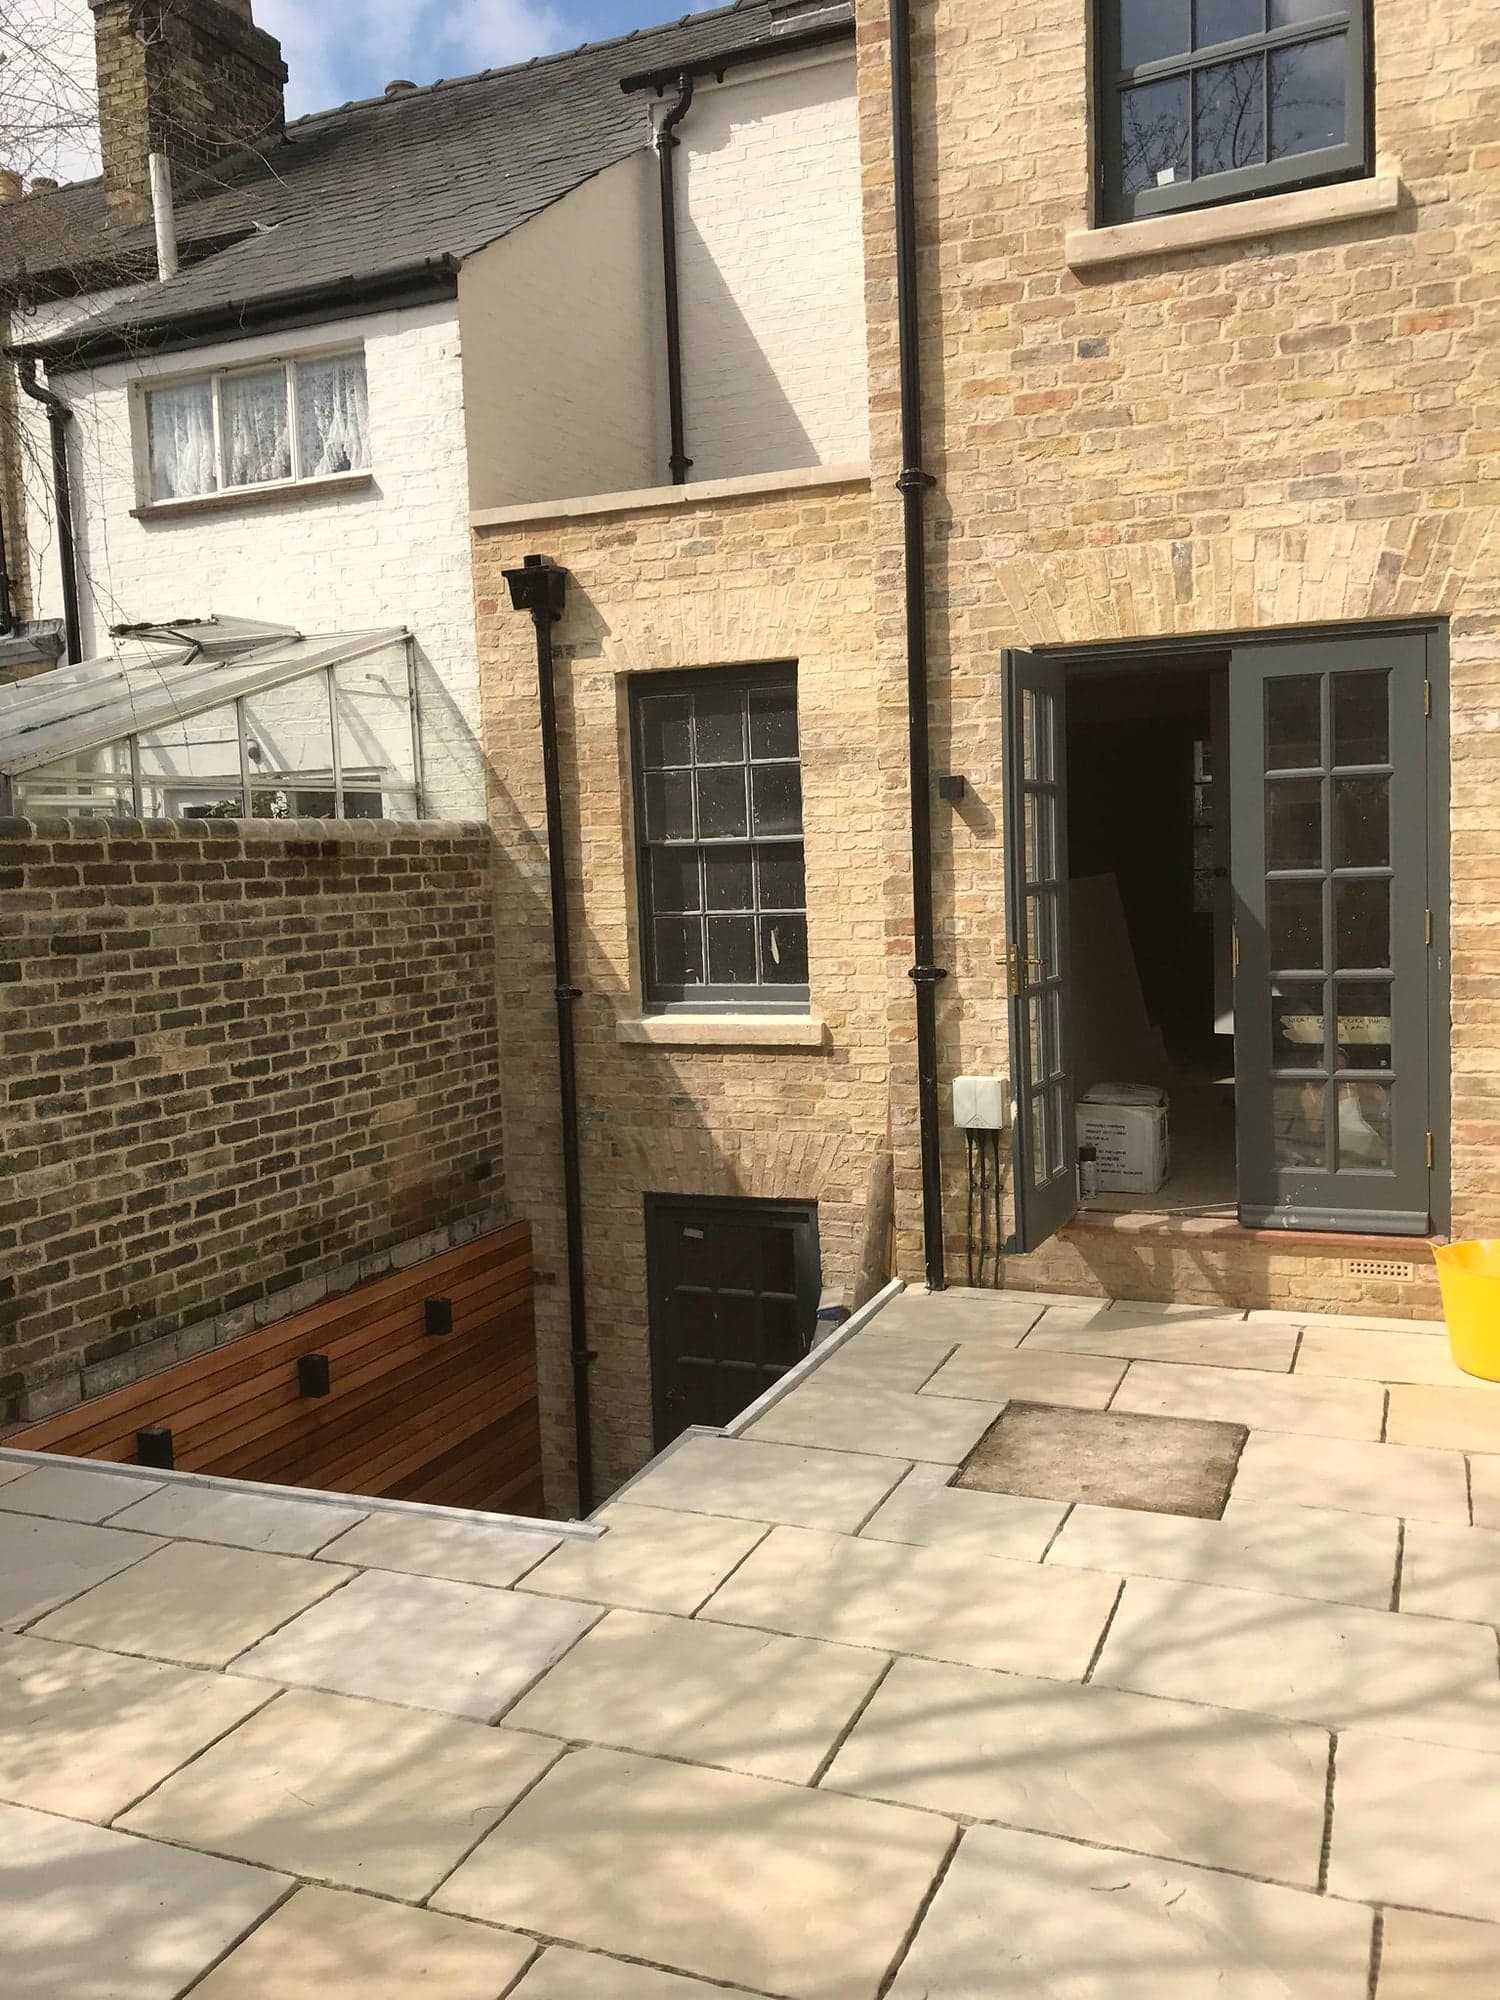
We built a two-storey extension in yellow London stock brick with sash-style windows and French doors, and formed a sunken courtyard at lower-ground level behind a frameless glass balustrade, finished with natural stone paving throughout.

The result

A genuinely premium rear extension — the London stock brick and sunken courtyard give the house a completely different character, finished to a standard that matches the address.

Have a similar project in mind?

Get in touch for a free, no-obligation quote. We'll get back to you as soon as possible.