
← All Kitchen projects
Kitchen · Chiswick W4
Sage green shaker kitchen renovation
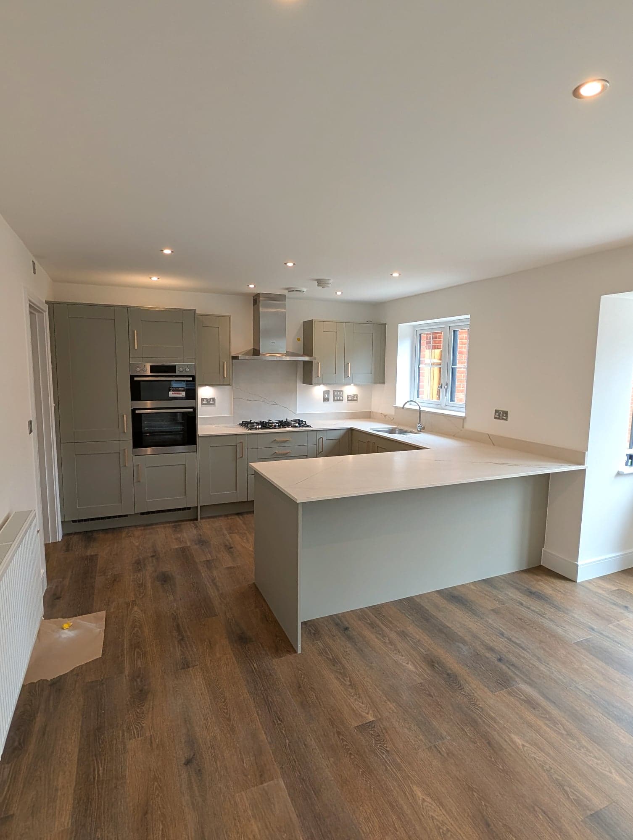
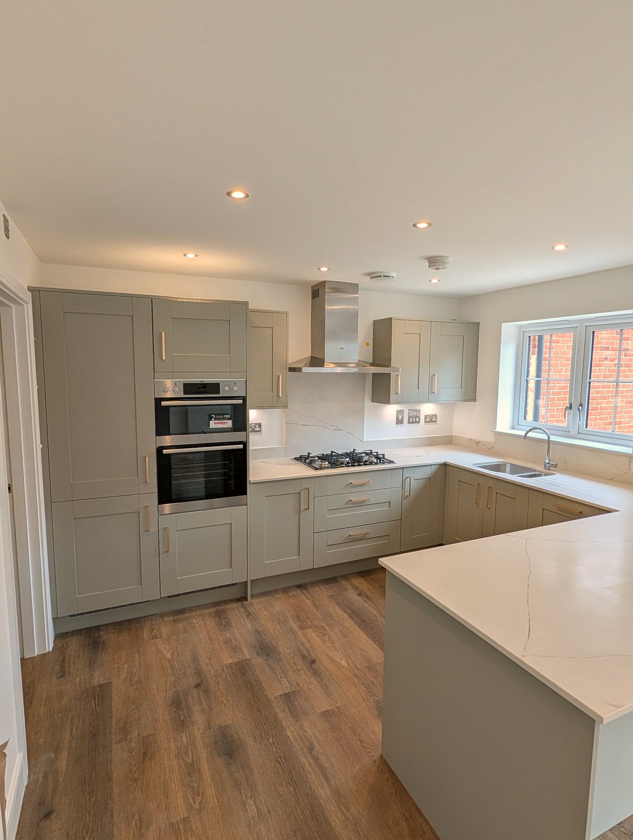
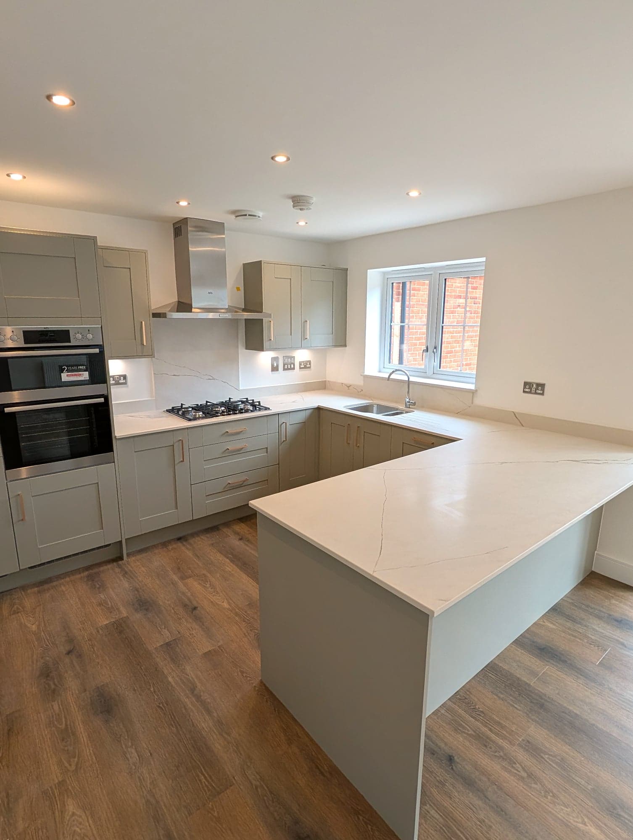
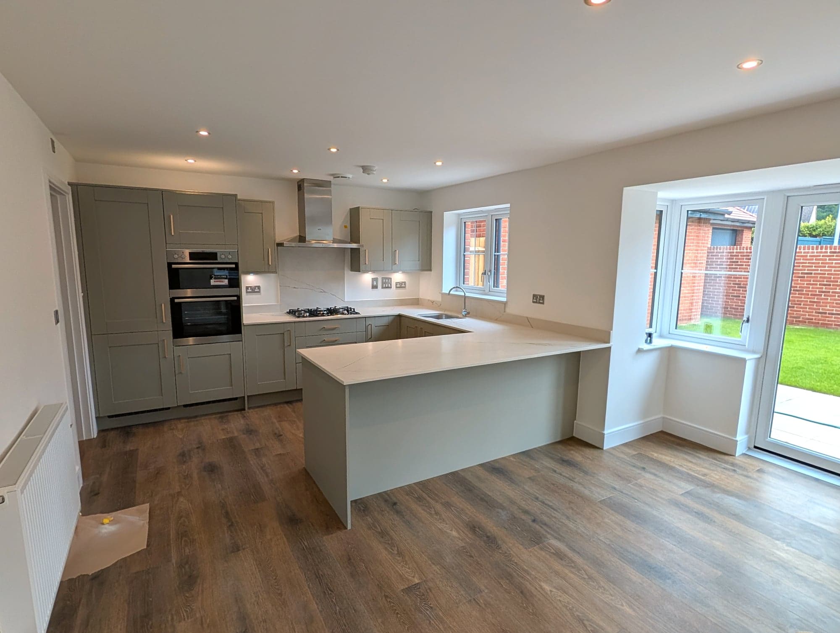
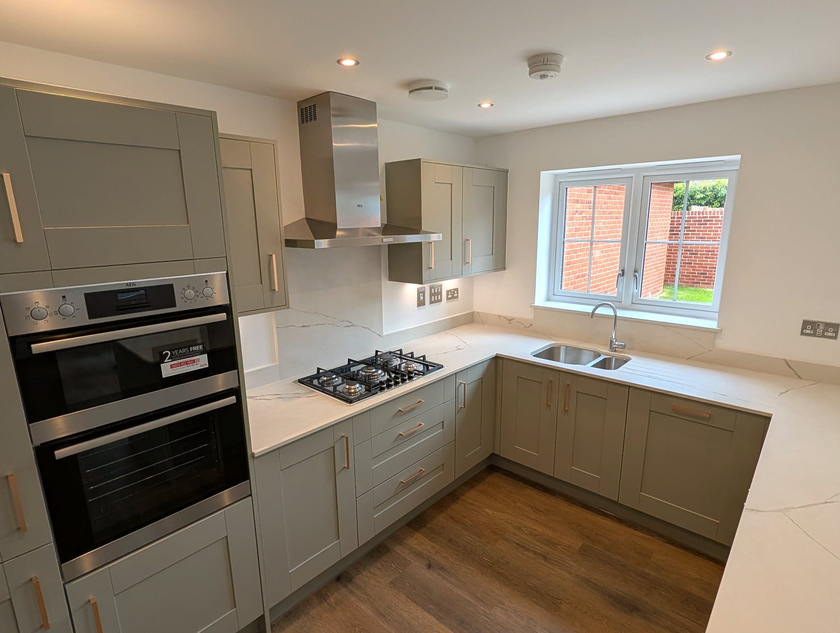
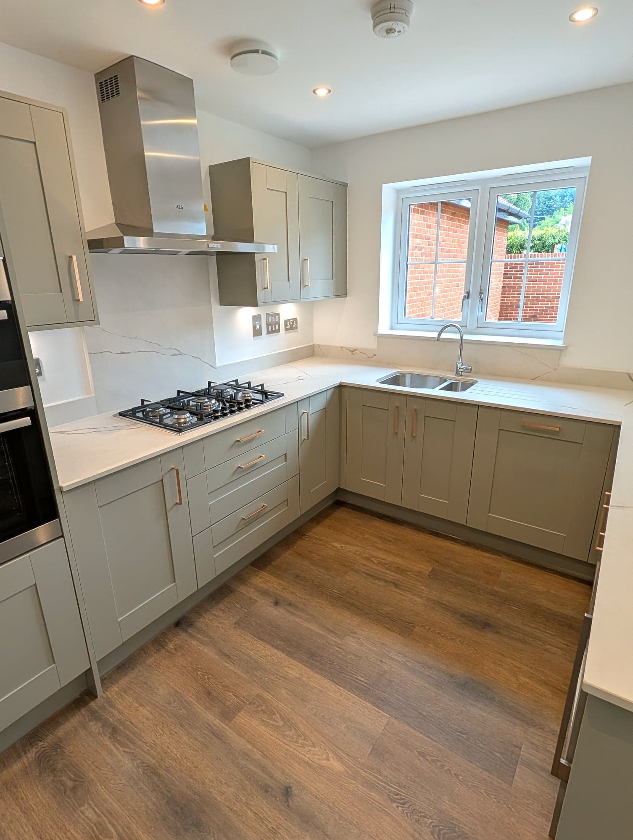
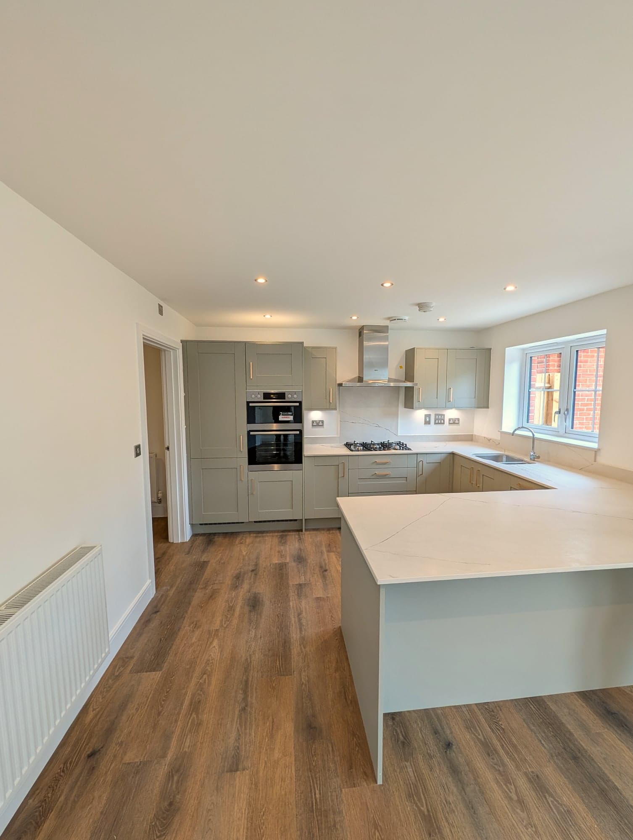
Sage green shaker cabinetry, a waterfall-edge quartz island and integrated double oven.
The brief
A full kitchen renovation in Chiswick — the brief called for a sociable, open layout built around a large island, in a soft sage green rather than a conventional white or grey.
The work
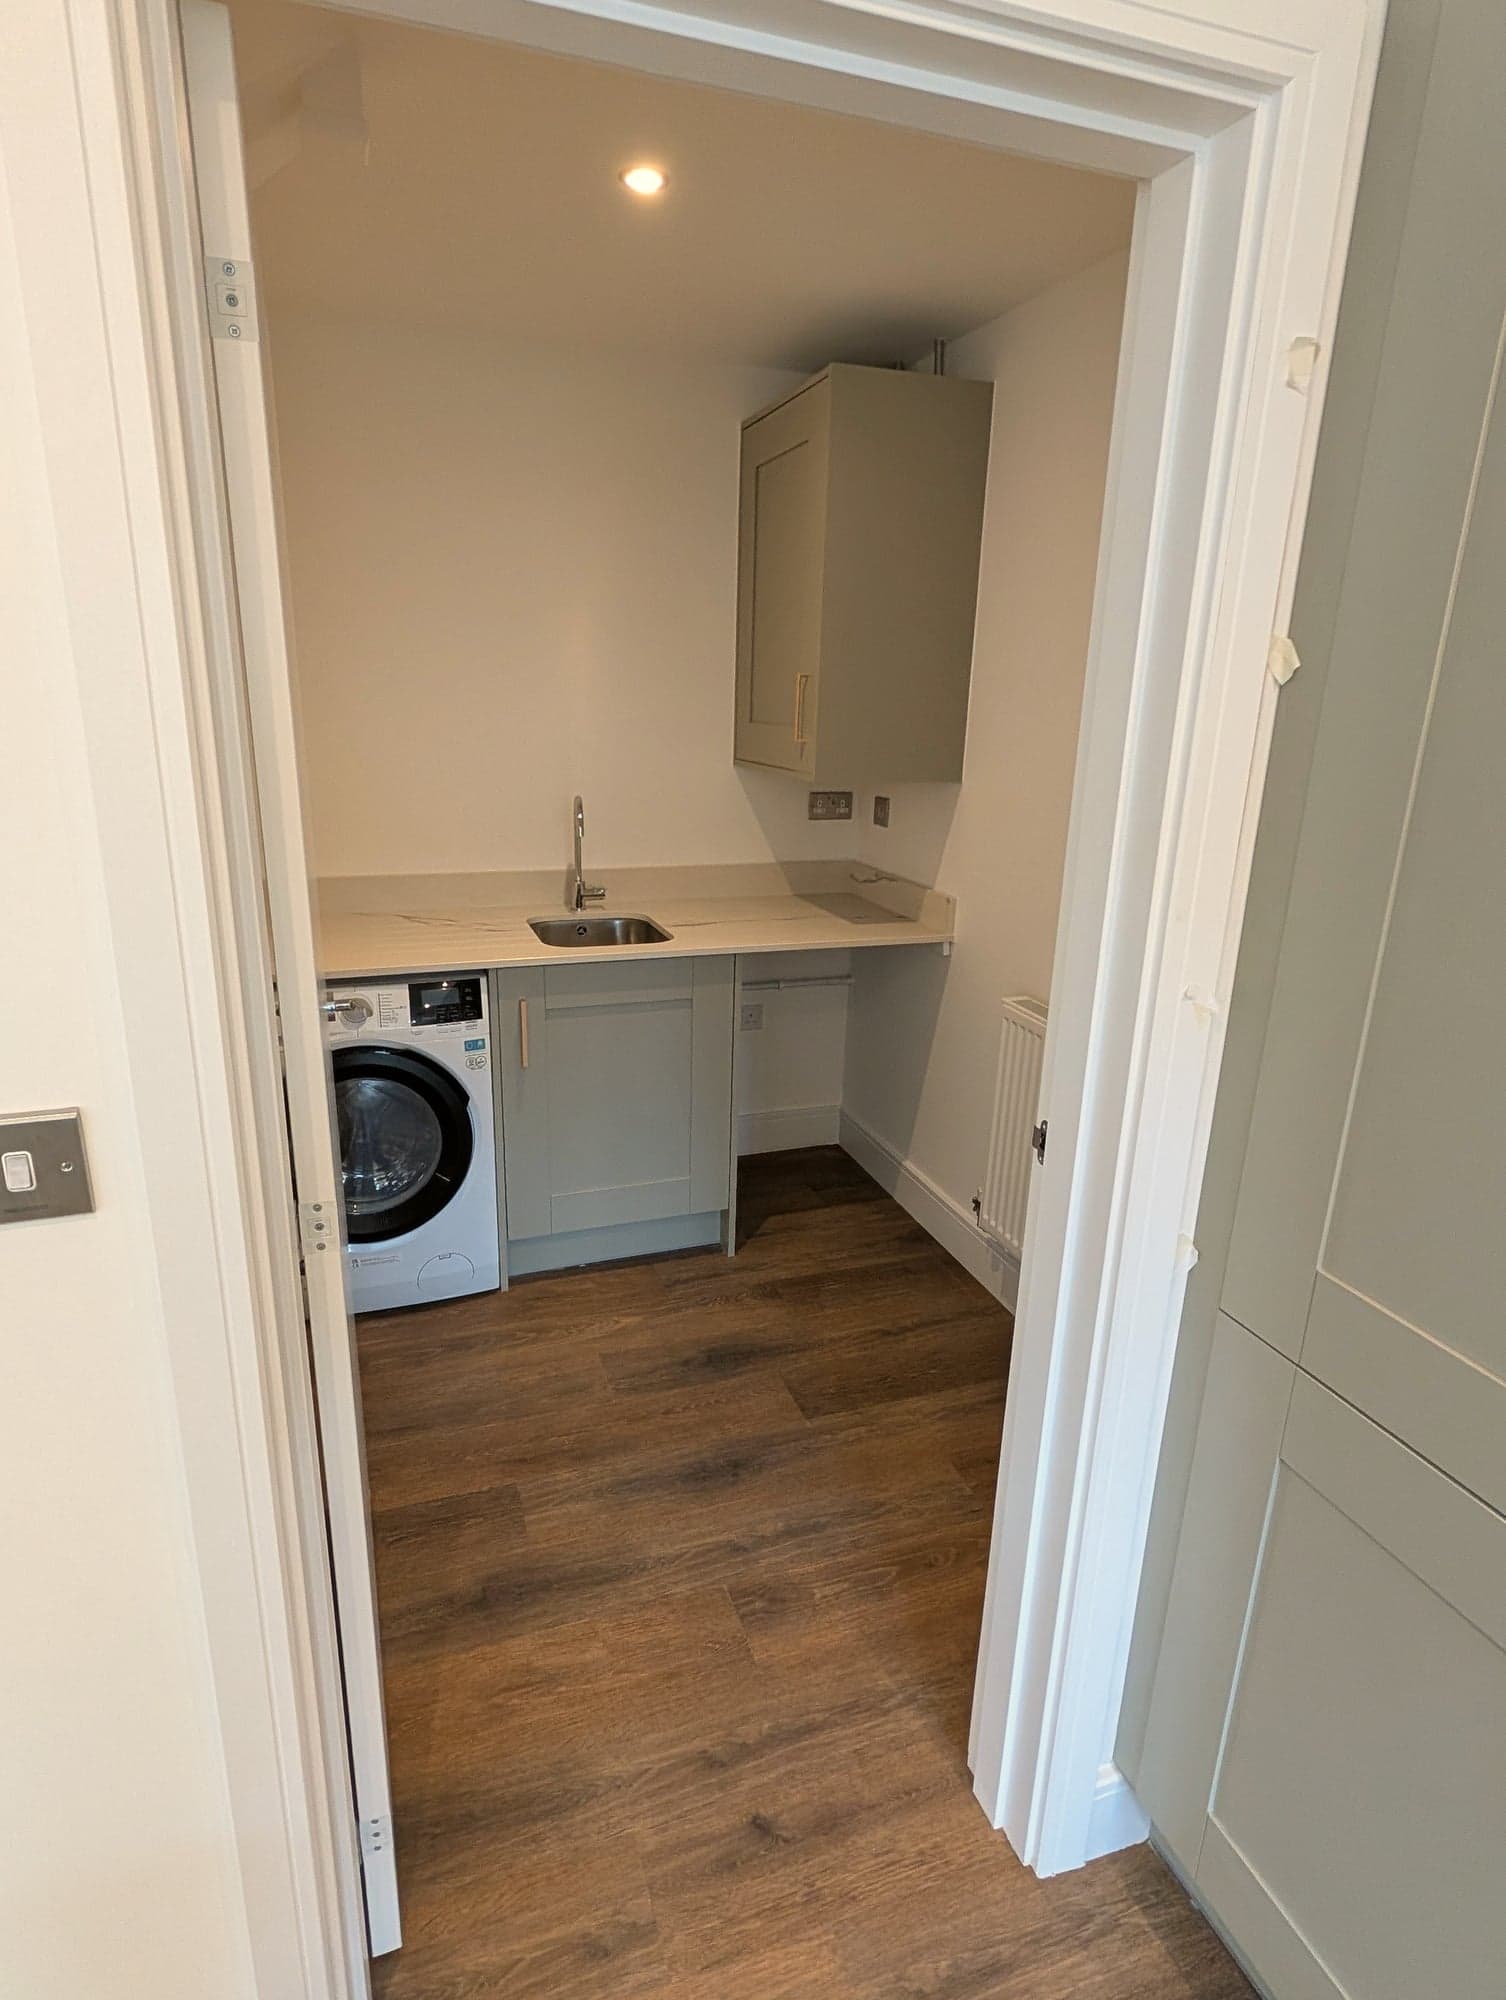
We fitted sage green shaker cabinetry with a U-shaped run plus a waterfall-edge quartz island, integrated a double oven and gas hob with a stainless extractor, and laid dark oak-effect flooring throughout.
The result
A bright, sociable kitchen with the island doing double duty as cooking space and informal dining — a genuinely popular finish that still feels fresh rather than trend-led.
Have a similar project in mind?
Get in touch for a free, no-obligation quote. We'll get back to you as soon as possible.