
Loft conversion · Barnet EN5
Rooflight loft conversion
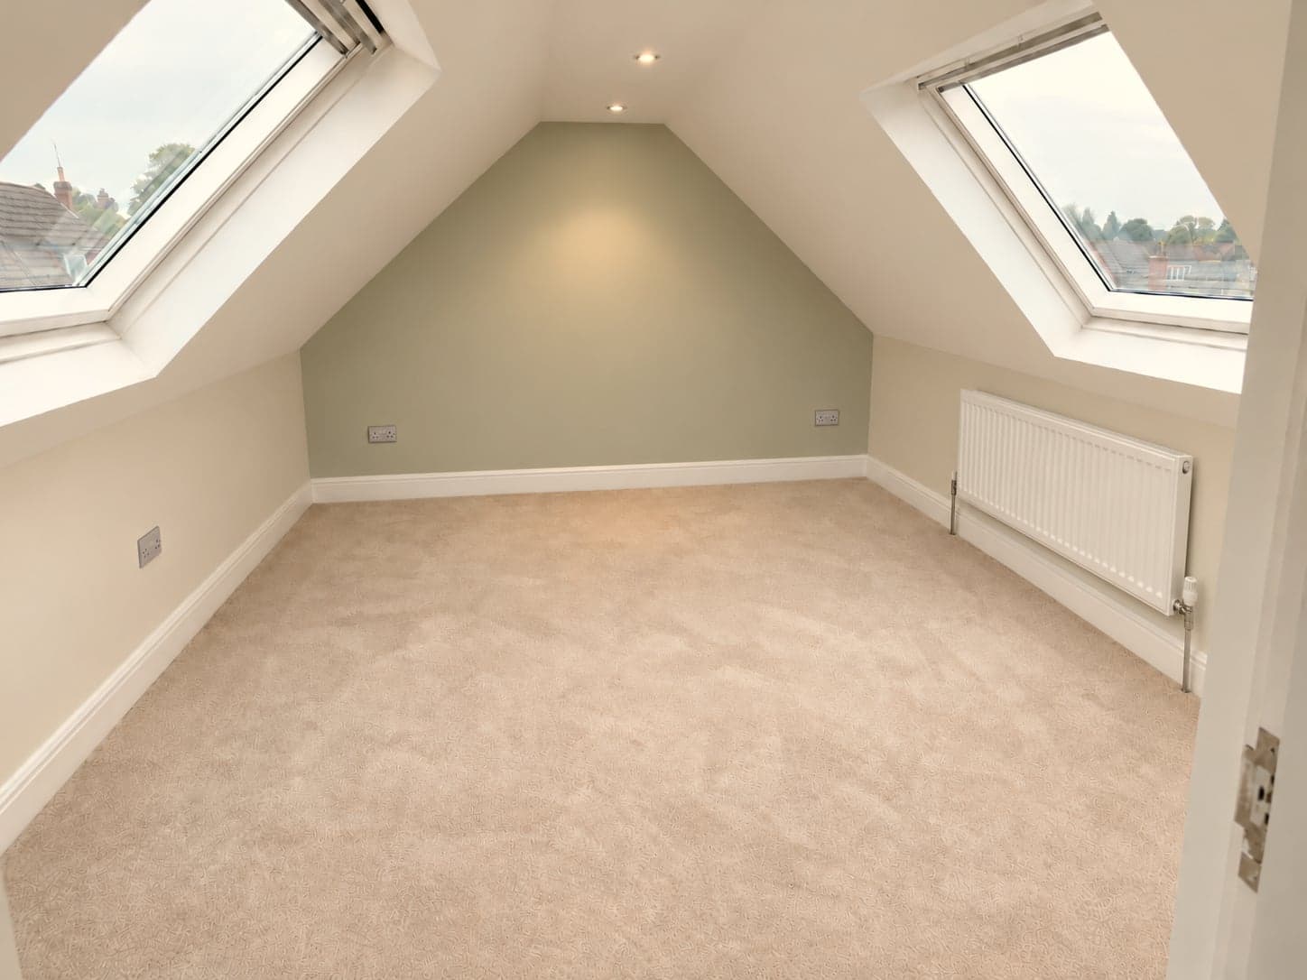
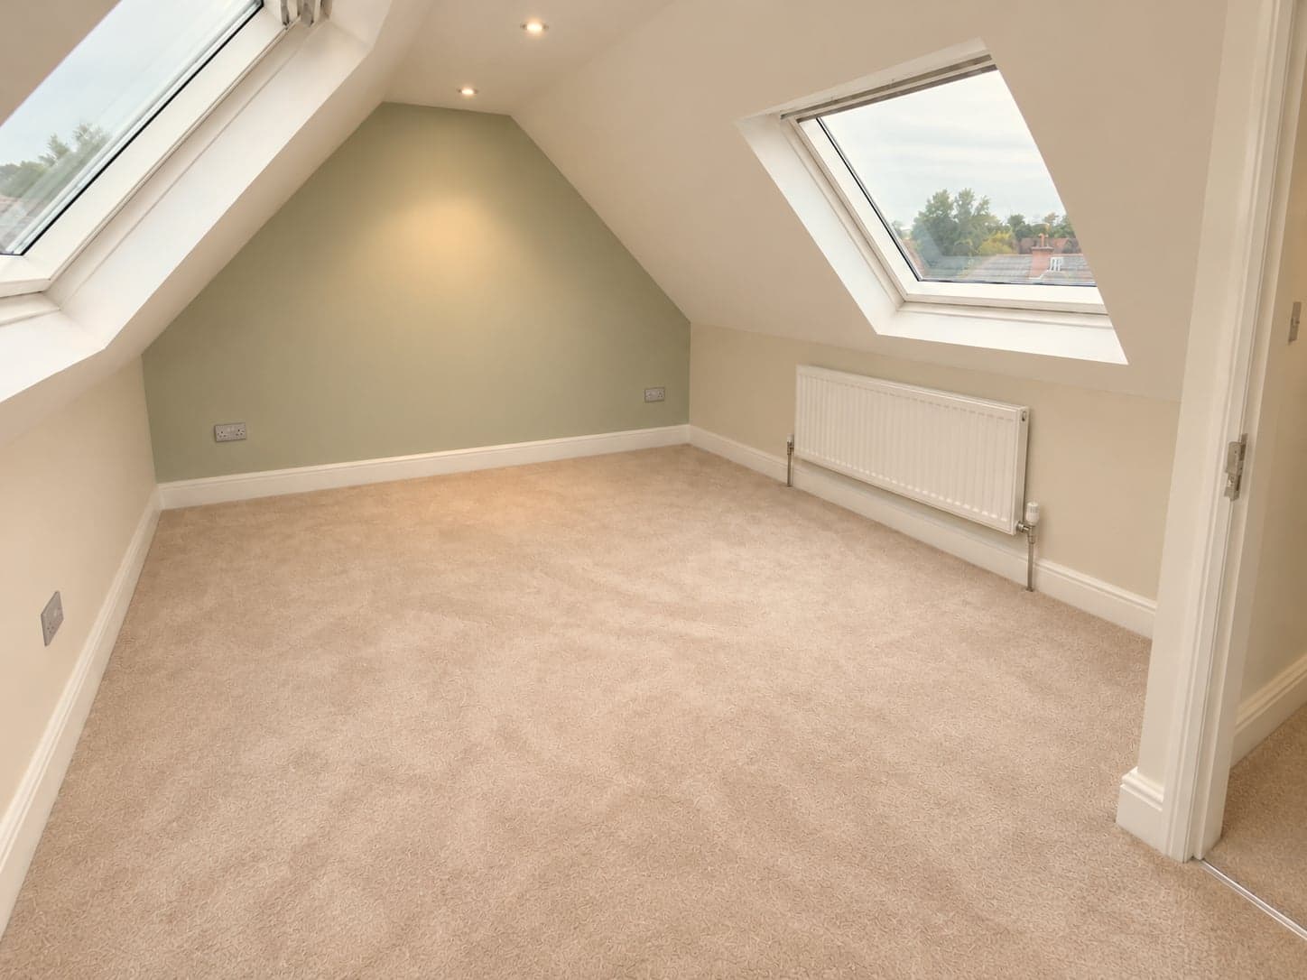
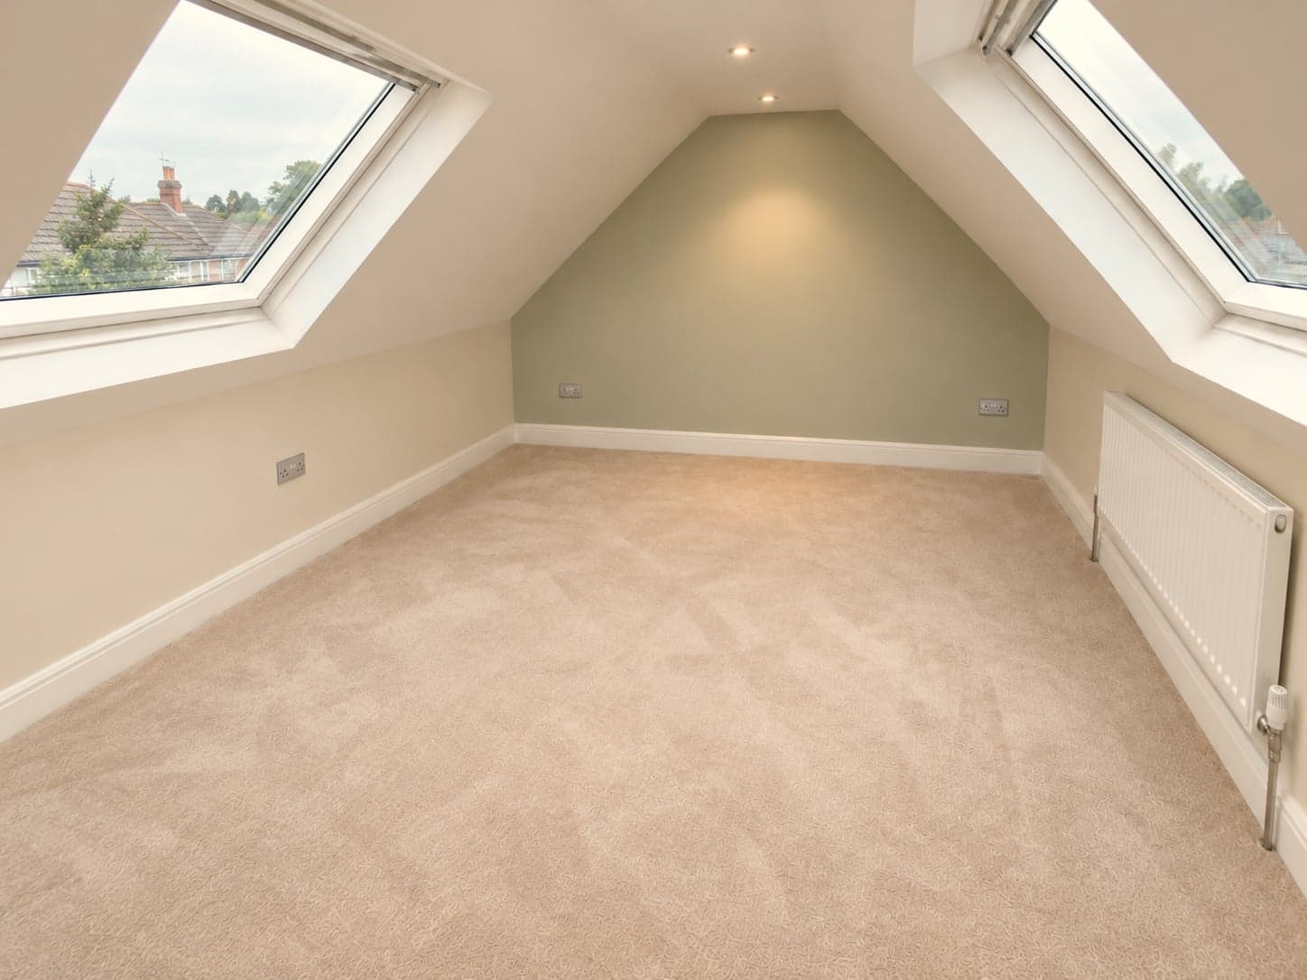
A Velux-only loft conversion with twin roof windows, boarded floor and a feature wall — no dormer, no planning permission needed.
The brief
A Barnet EN5 semi had a loft with enough headroom for a simple rooflight conversion — the brief was to avoid a dormer altogether and keep the roofline untouched, while still getting a genuinely usable room rather than a glorified storage space.
The work
We strengthened the floor joists, fitted two large roof windows into the existing pitch, insulated and plastered throughout, and added a feature wall and spotlights. Because there was no dormer or external structural work, the build stayed inside permitted development with no planning application needed.
The result
A bright, full-height room lit by two roof windows, finished in a matter of weeks rather than months — proof a rooflight conversion doesn't have to feel like a compromise.
Have a similar project in mind?
Get in touch for a free, no-obligation quote. We'll get back to you as soon as possible.