← All Extension projects

Extension · Stanmore HA7

Rear extension, dug out to handover

A single-storey rear extension built from the excavation up — steels, flat roof with rooflights, oak French doors and an engineered wood floor.
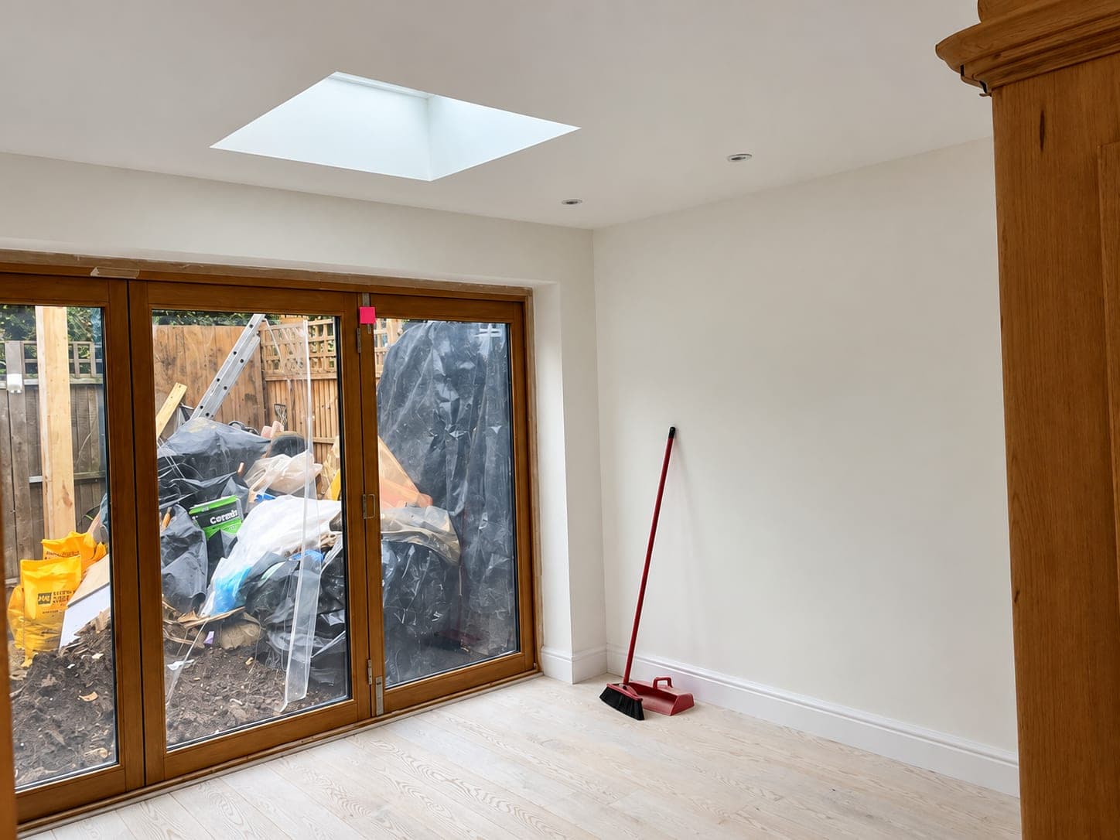
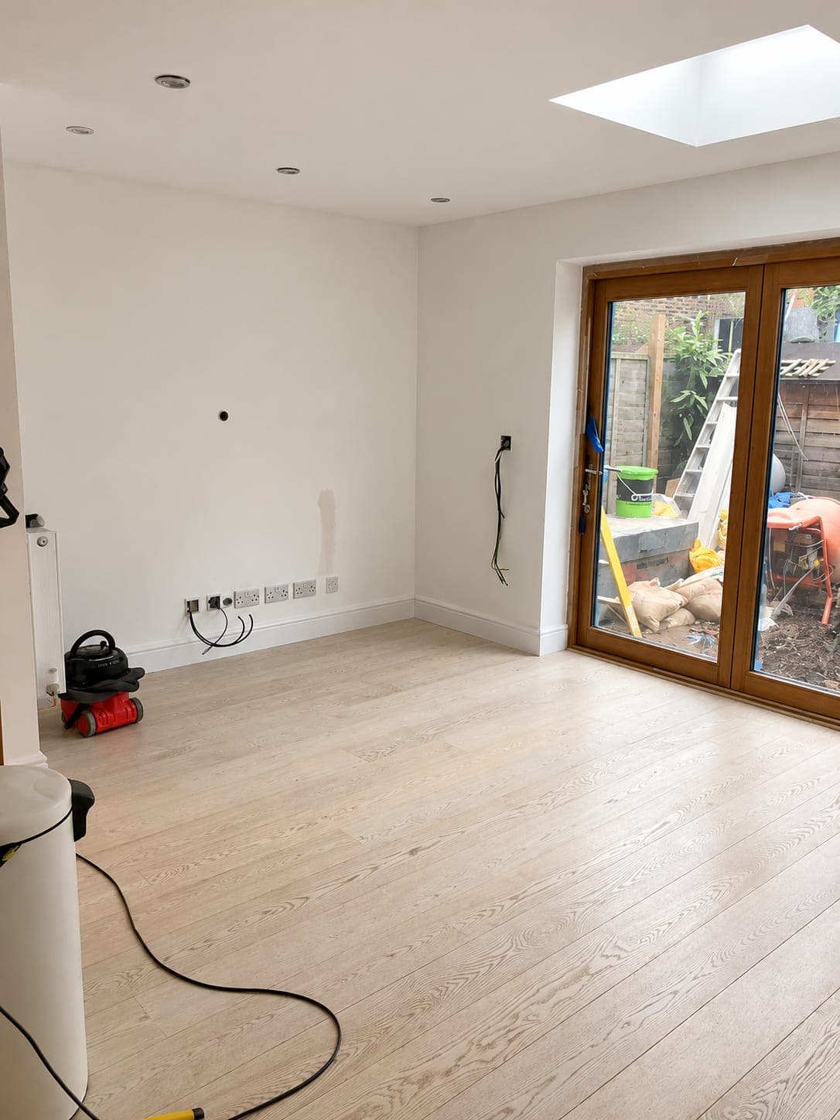
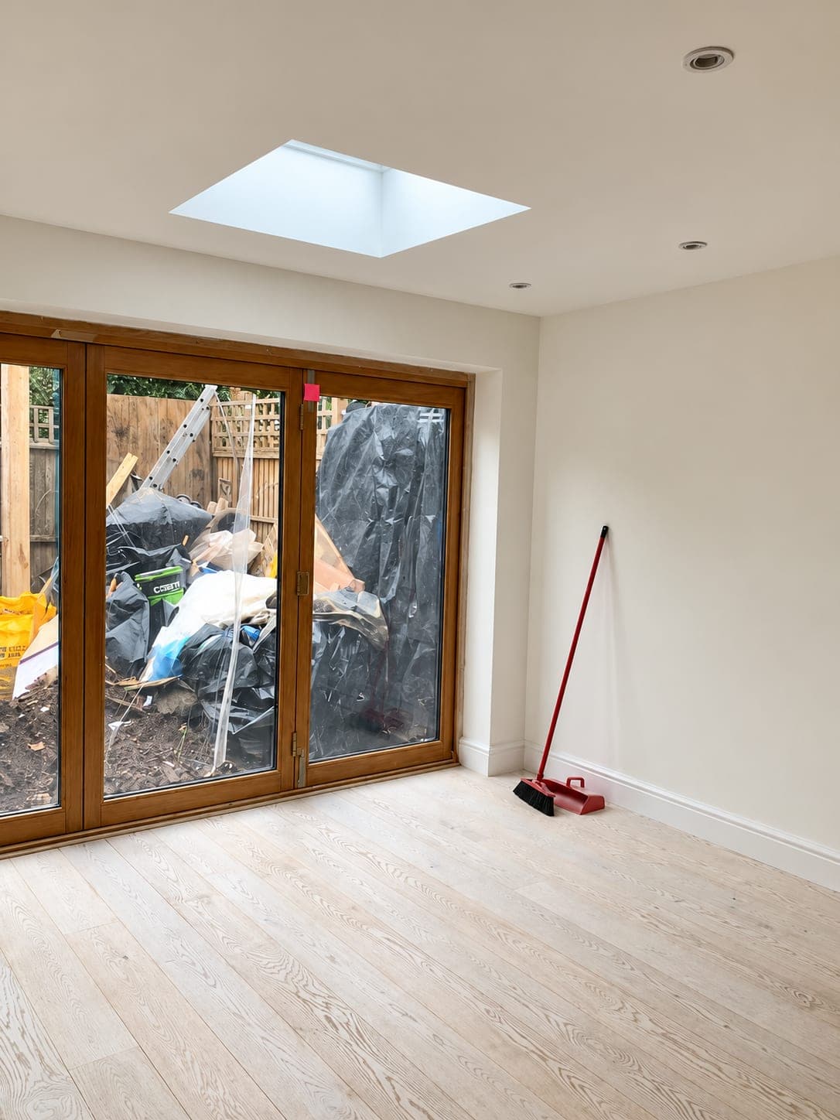
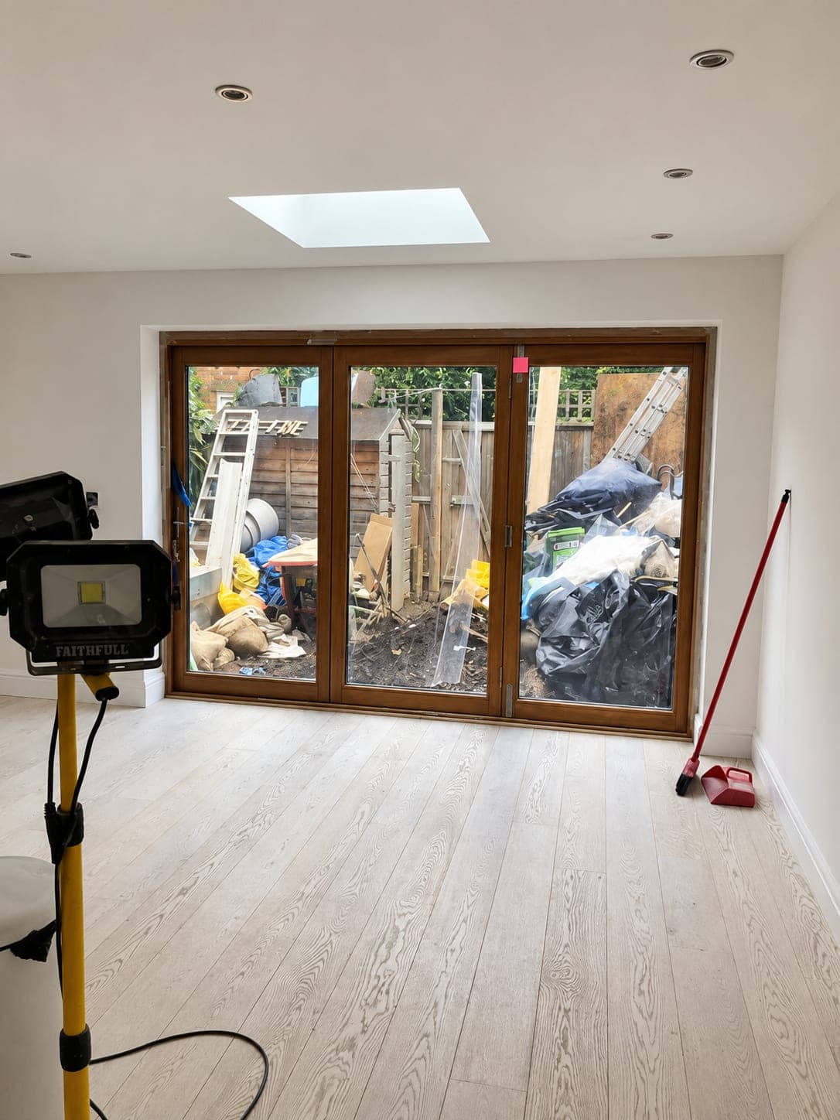
Finished rear extension with oak French doors, rooflight and engineered wood flooring, Stanmore HA7
Finished rear extension with oak-framed garden doors, flush rooflight and engineered oak flooring, Stanmore HA7
New room complete with rooflight above and full-height glazing to the garden, Stanmore HA7
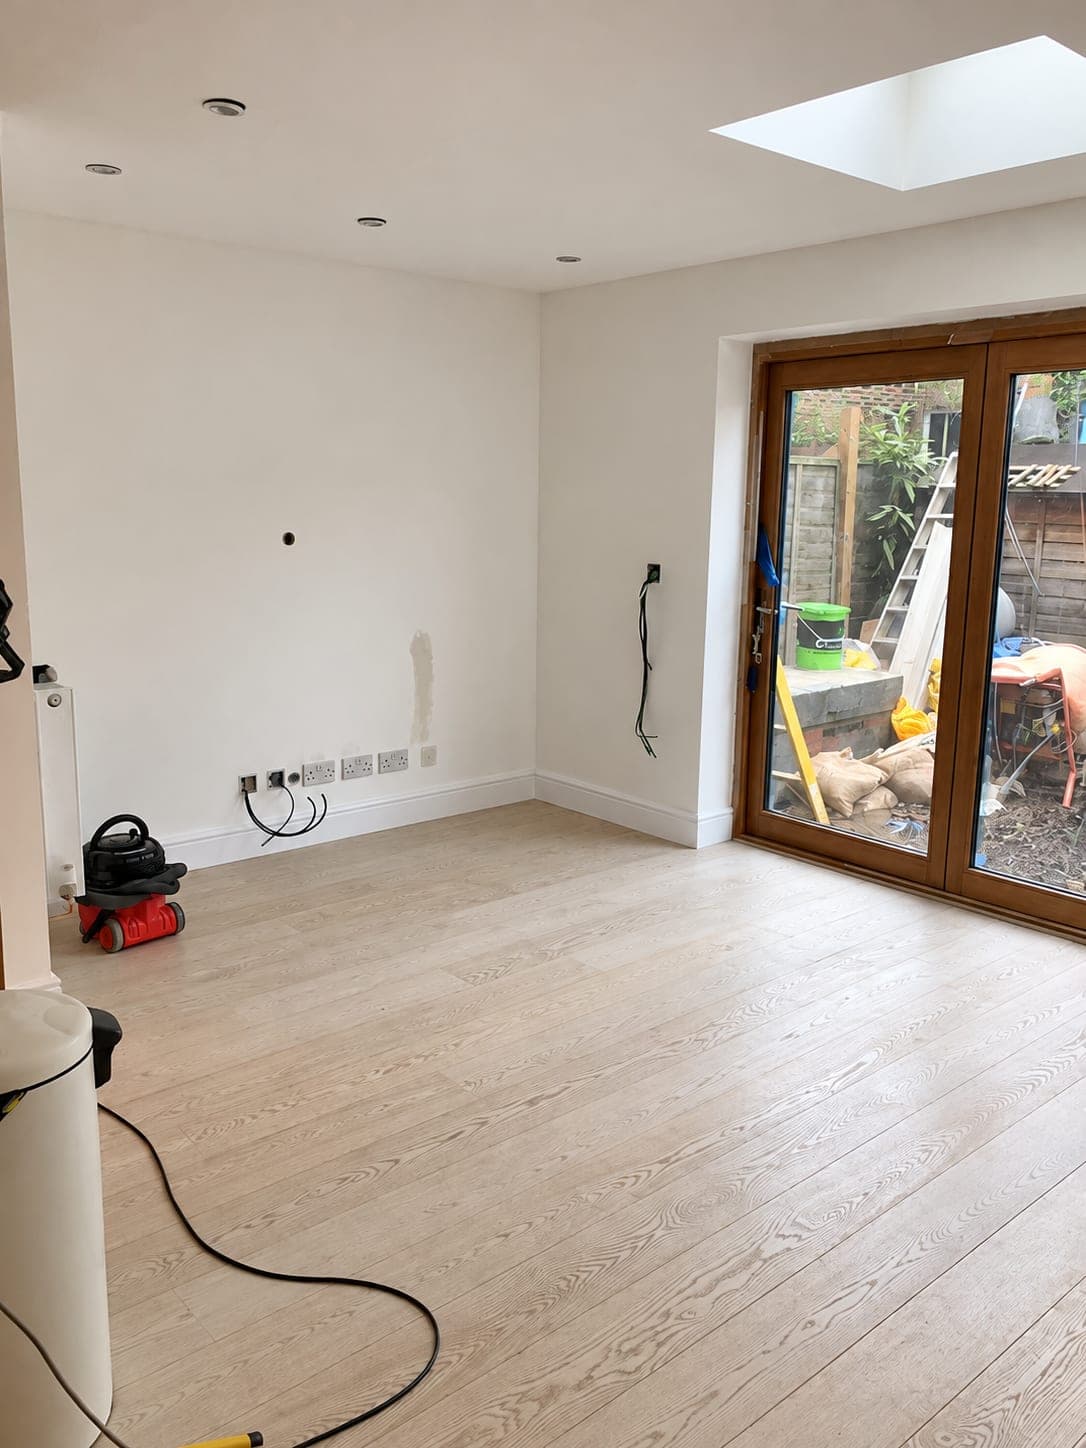
Oak-framed doors and side window with the new floor laid, Stanmore HA7
Extension interior finished and decorated, rooflight overhead, Stanmore HA7
Room ready for handover with the oak doors and rooflight in, Stanmore HA7
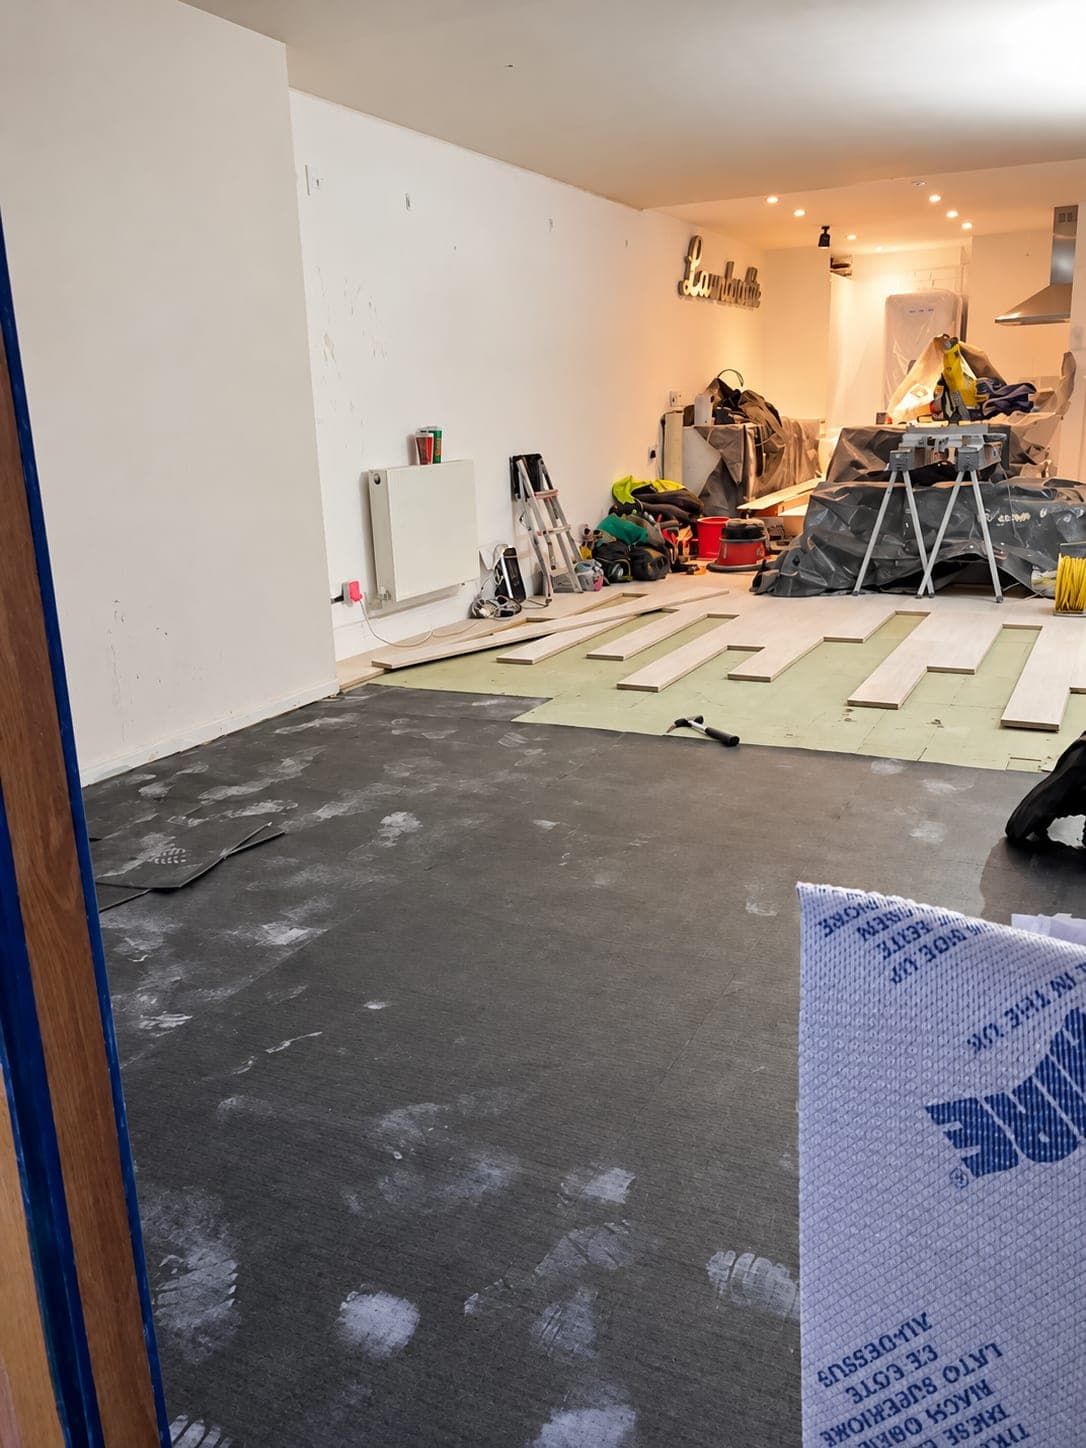
Flooring being laid over the insulation boards, Stanmore HA7
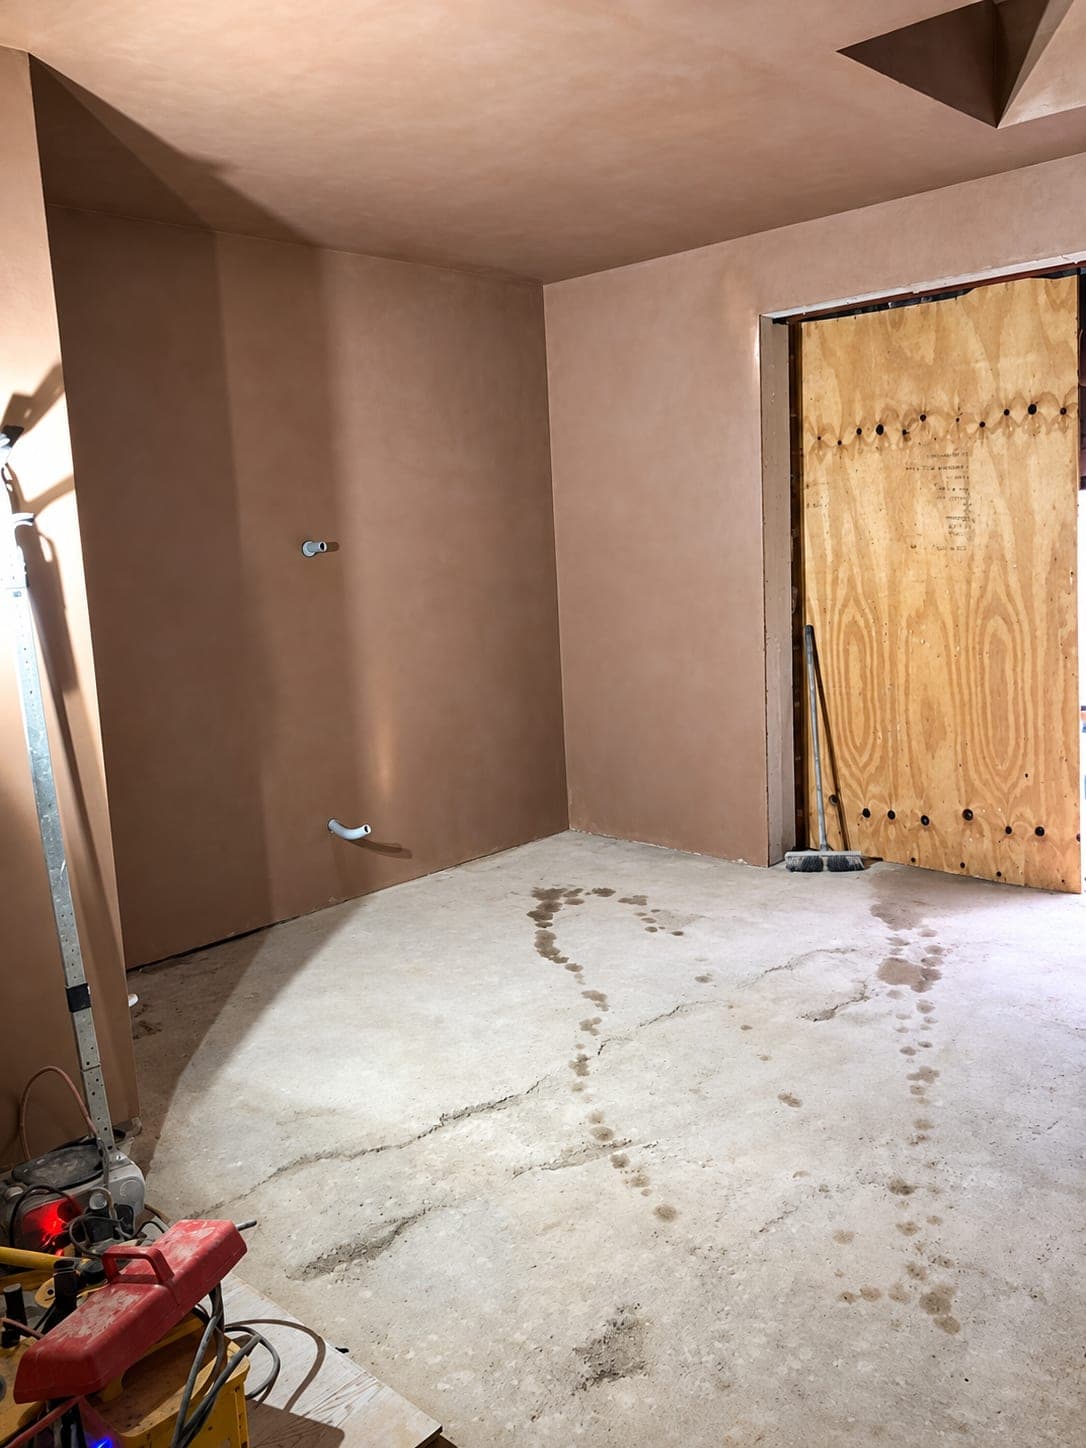
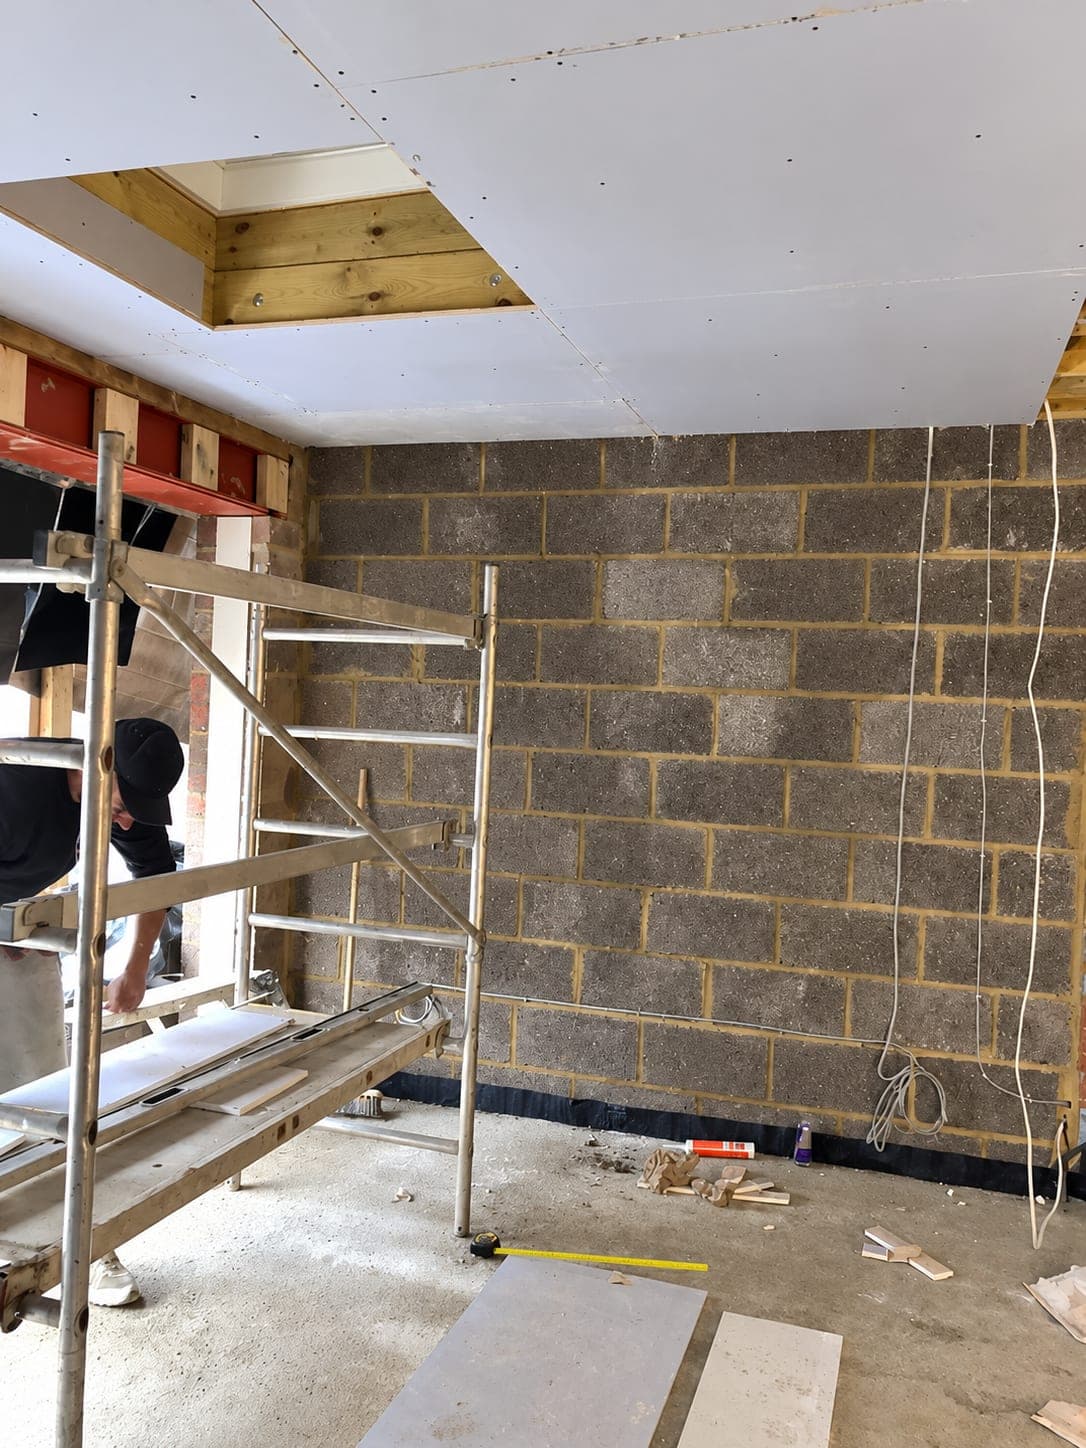
Freshly plastered walls and ceiling with the opening boarded up, Stanmore HA7
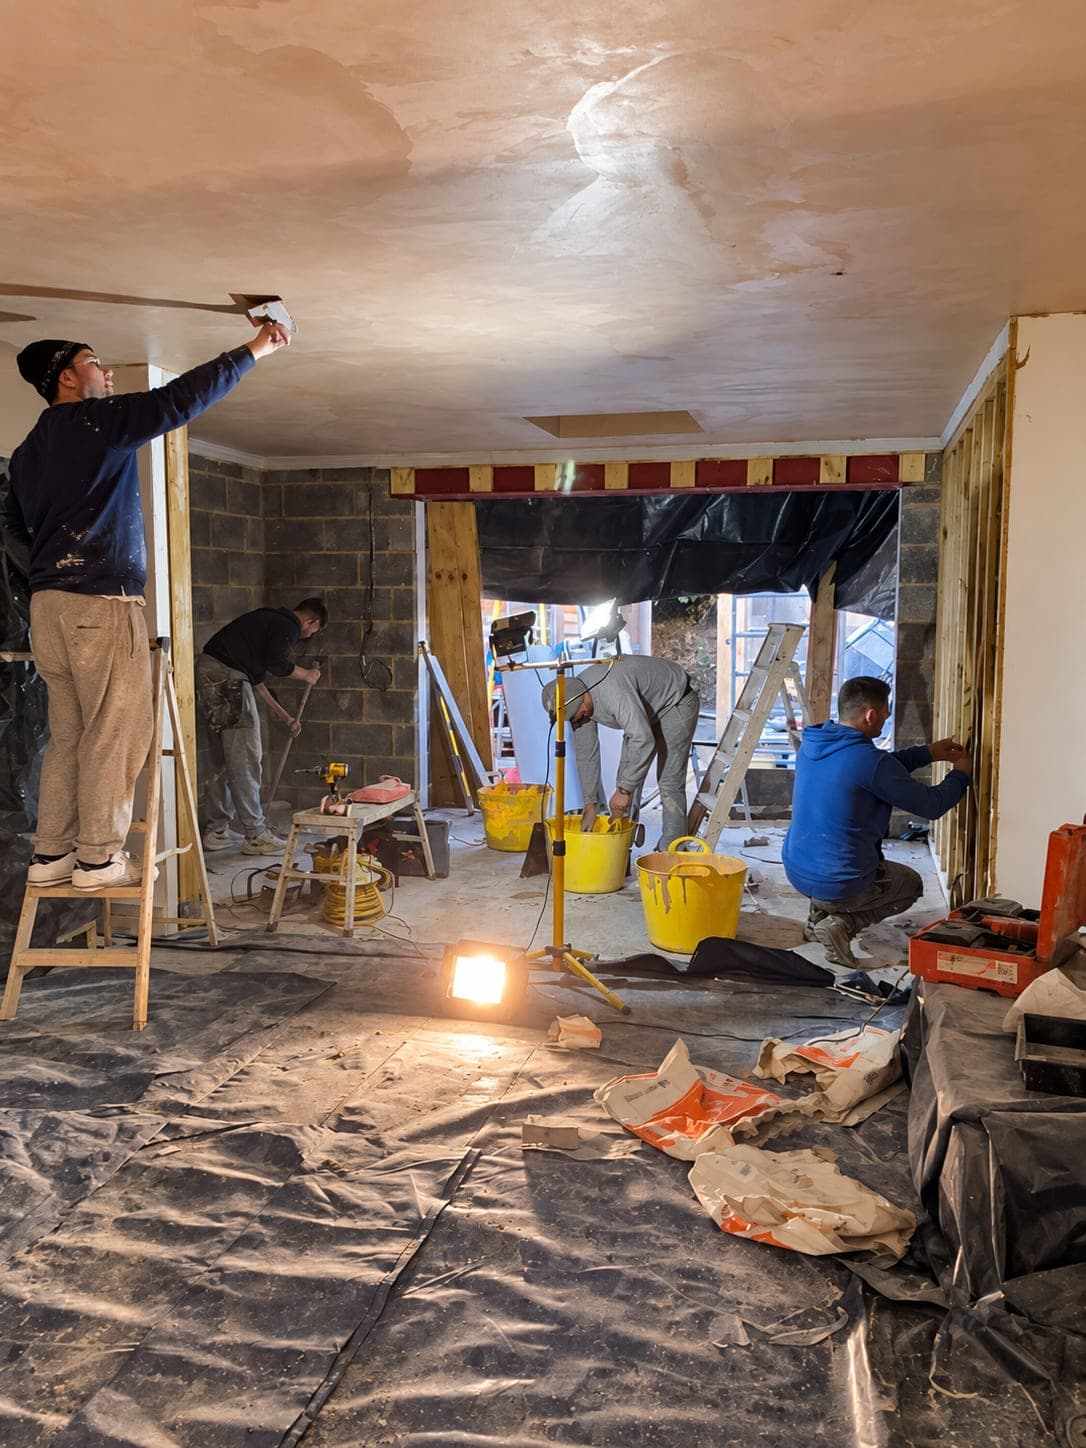
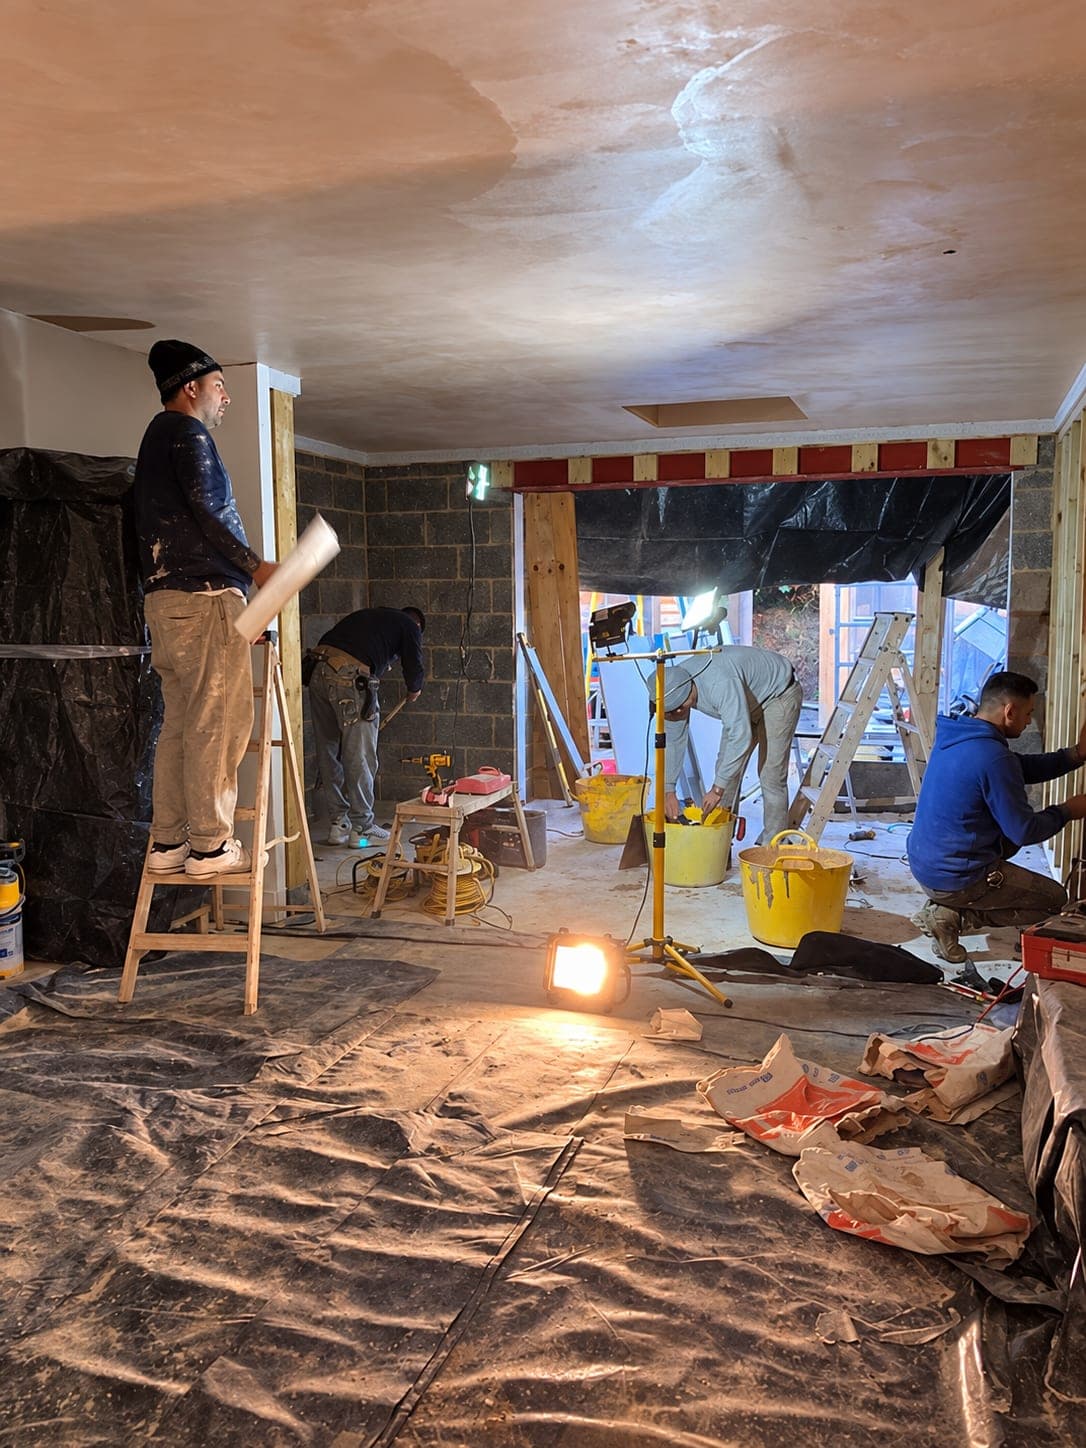
Plastering the new ceiling before the floor goes down, Stanmore HA7
Skim coat being applied to the extension walls, Stanmore HA7
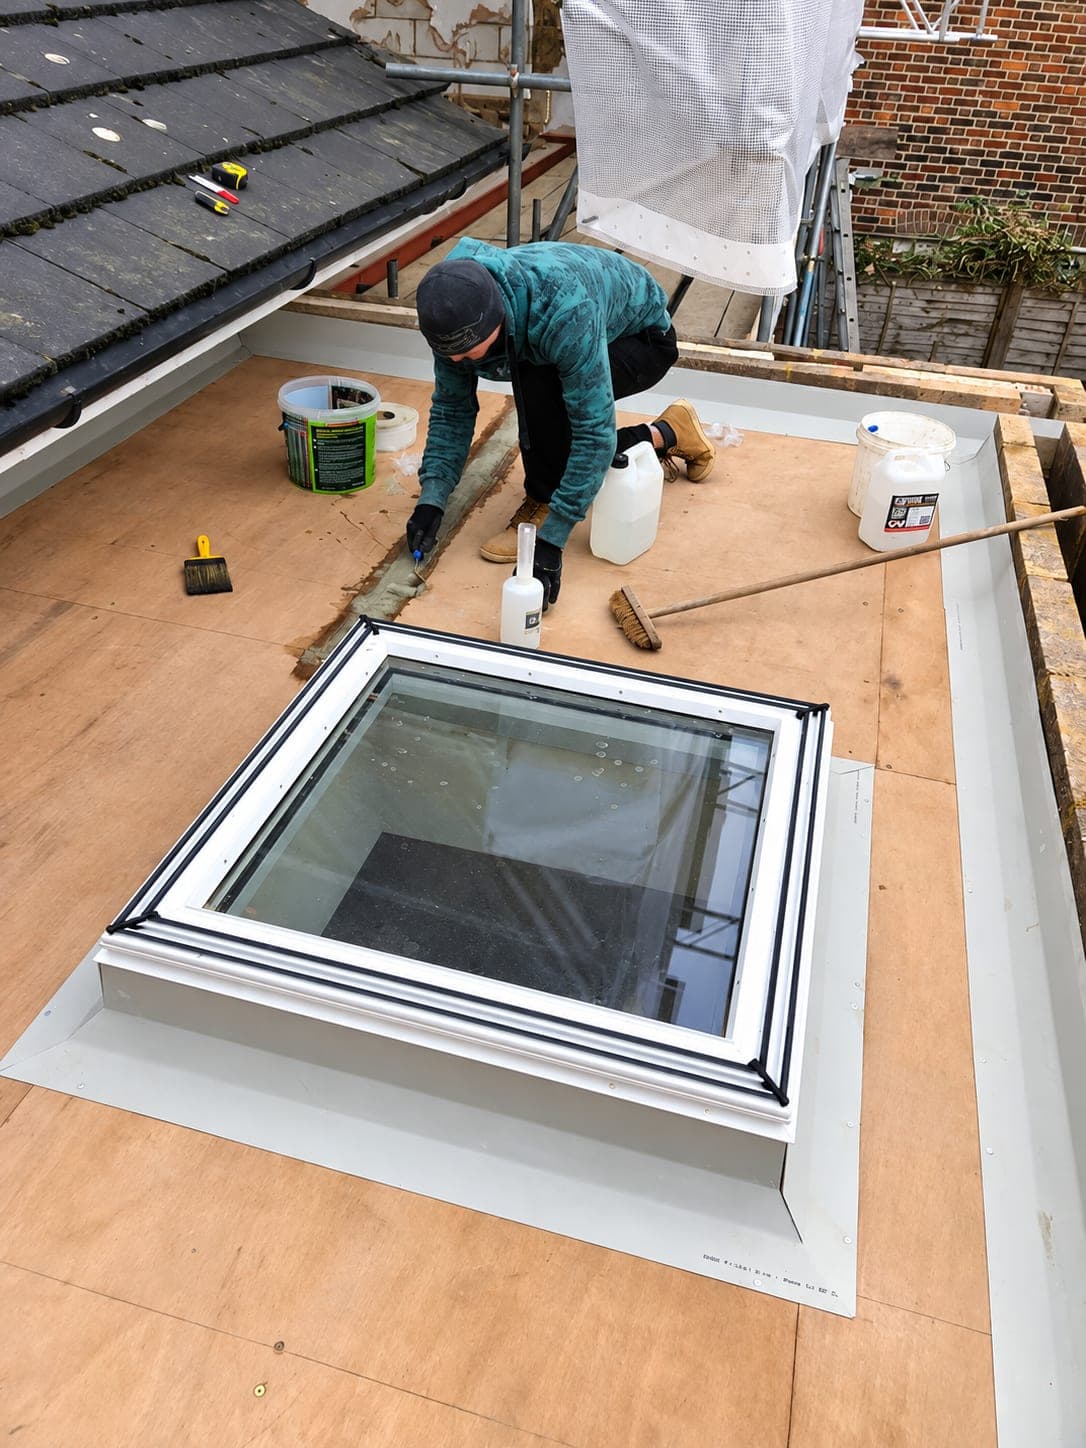
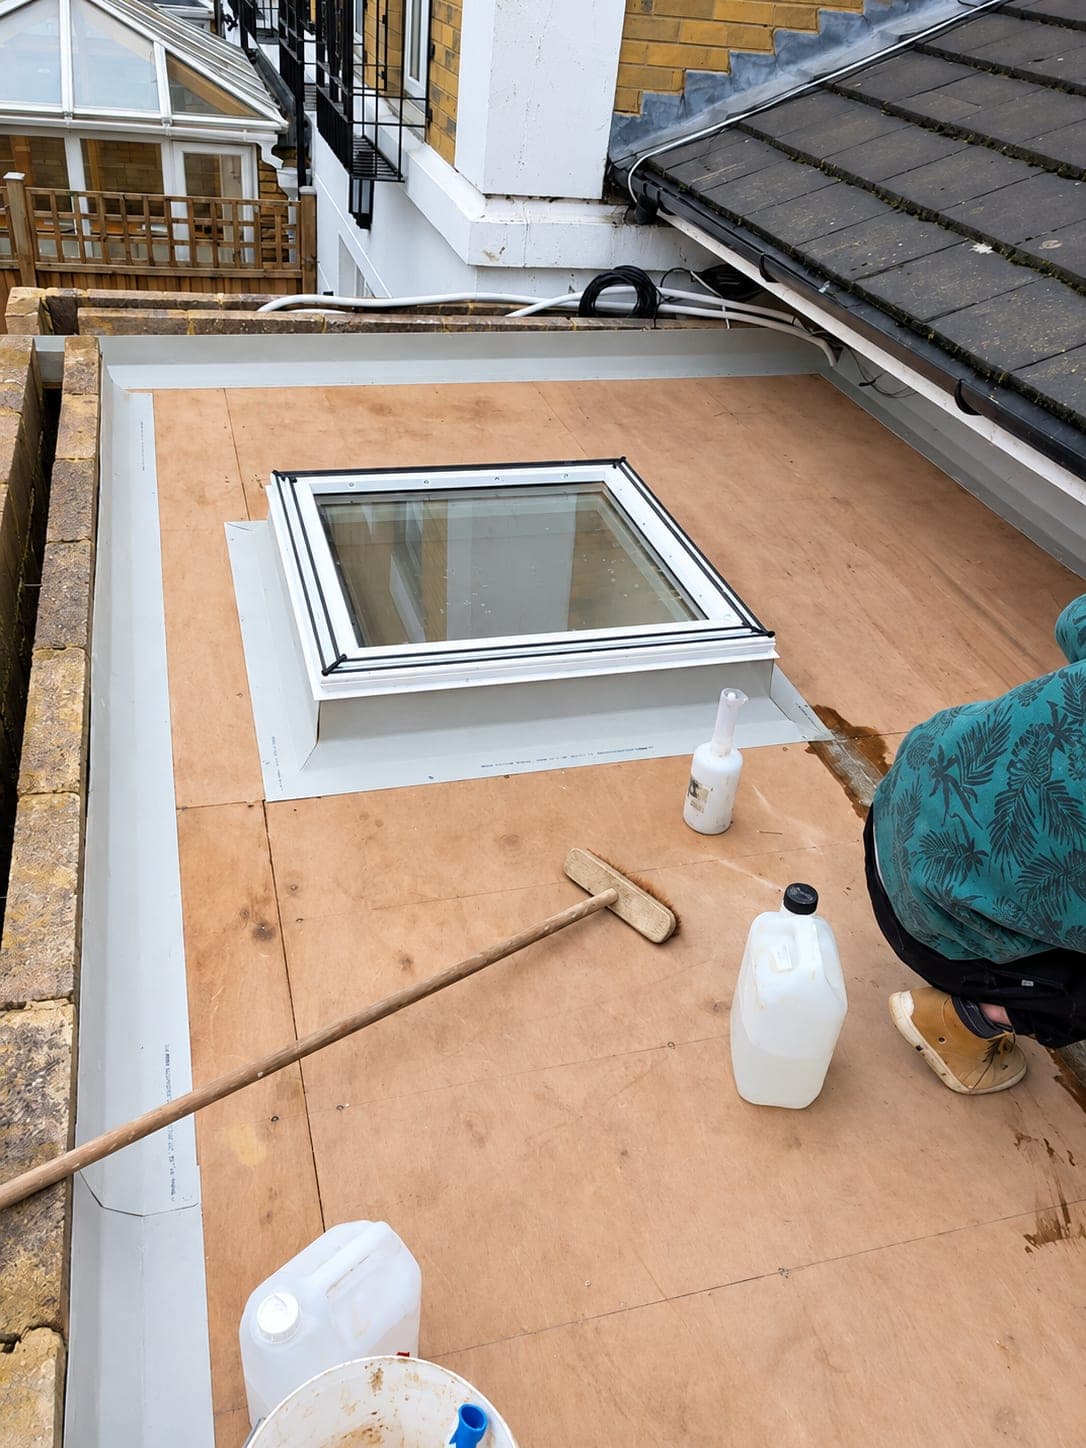
Rooflight being installed into the new flat roof, Stanmore HA7
Flat roof decked out with the rooflight kerb in place, Stanmore HA7
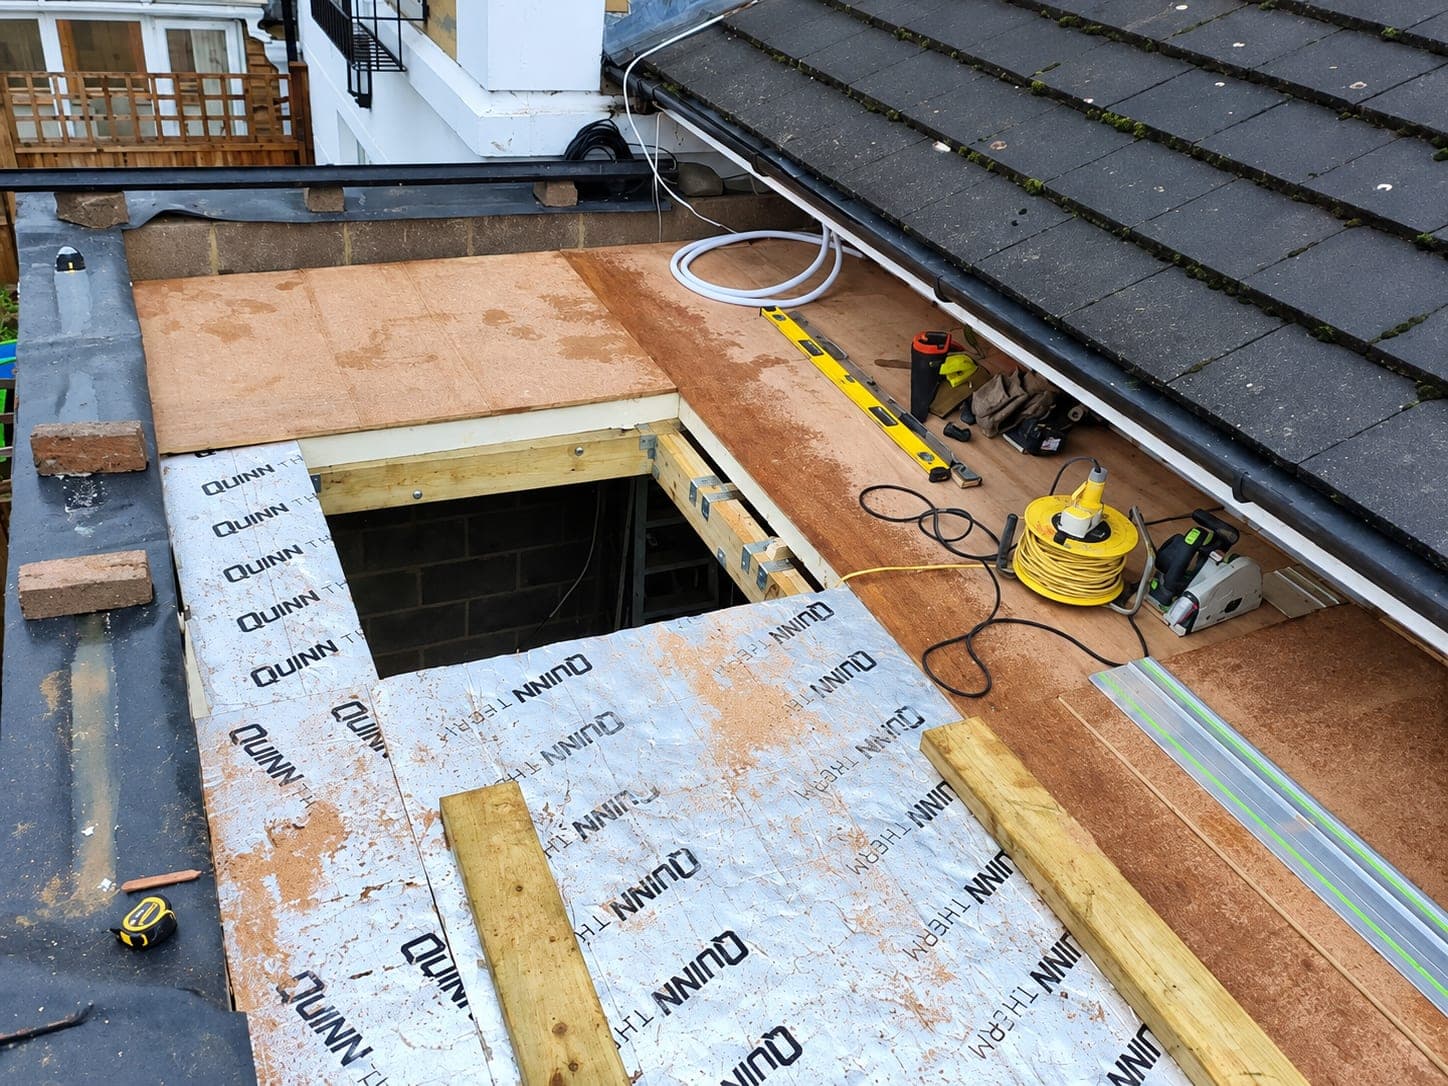
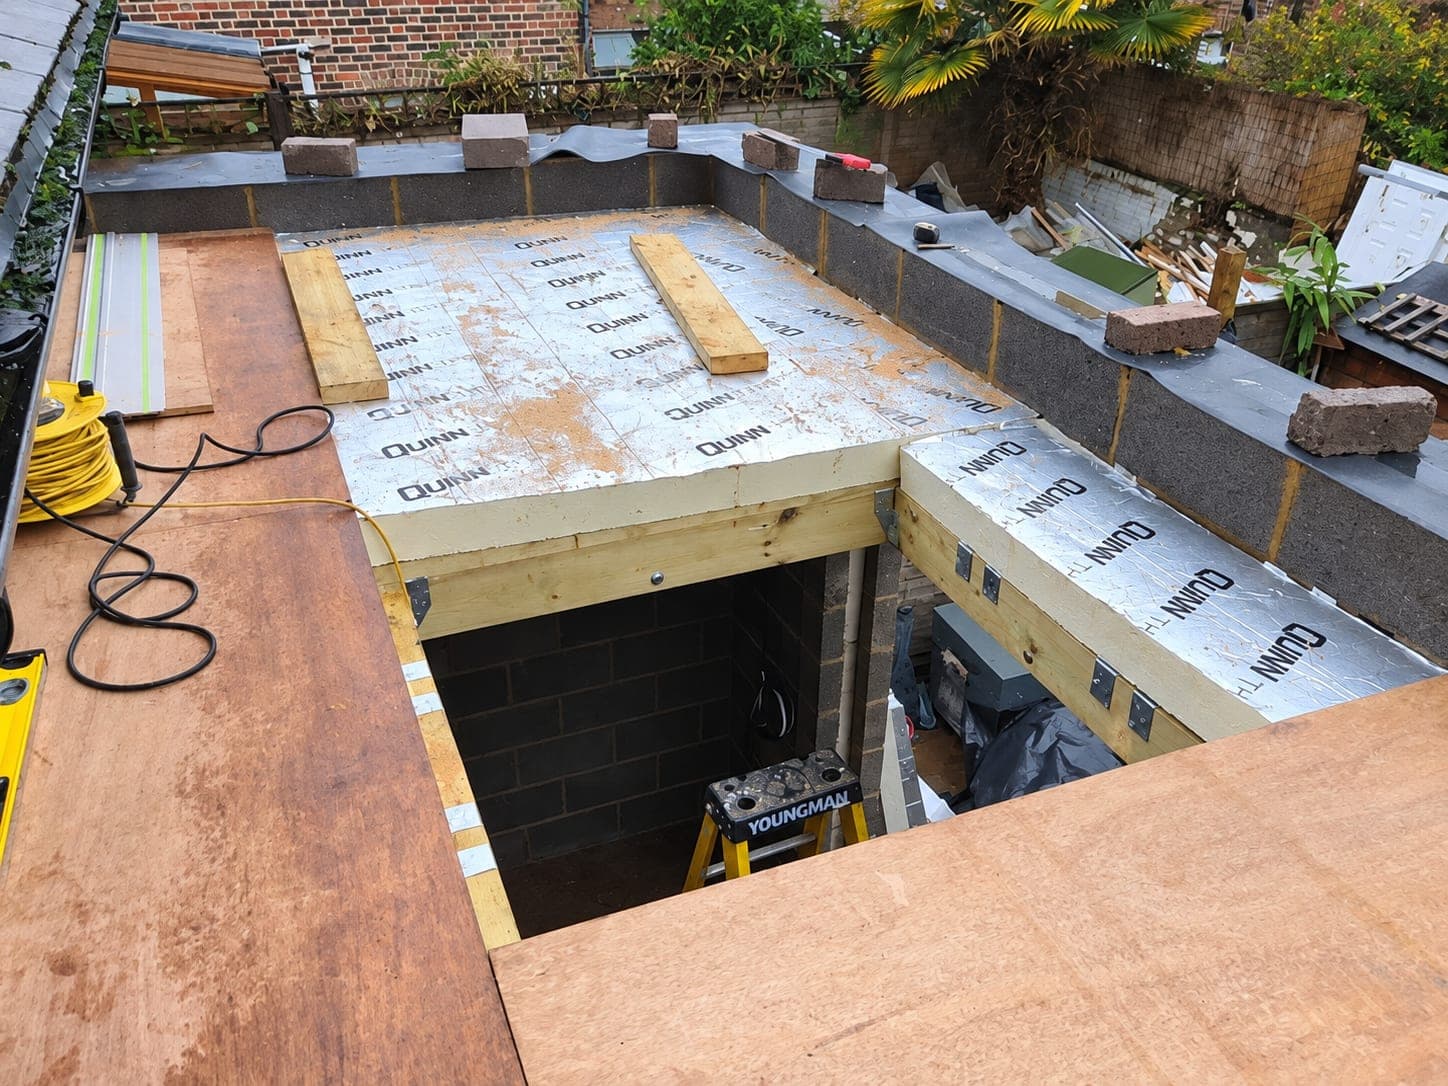
Insulation boards laid over the roof deck around the rooflight opening, Stanmore HA7
Roof deck and insulation seen from above with the opening formed, Stanmore HA7
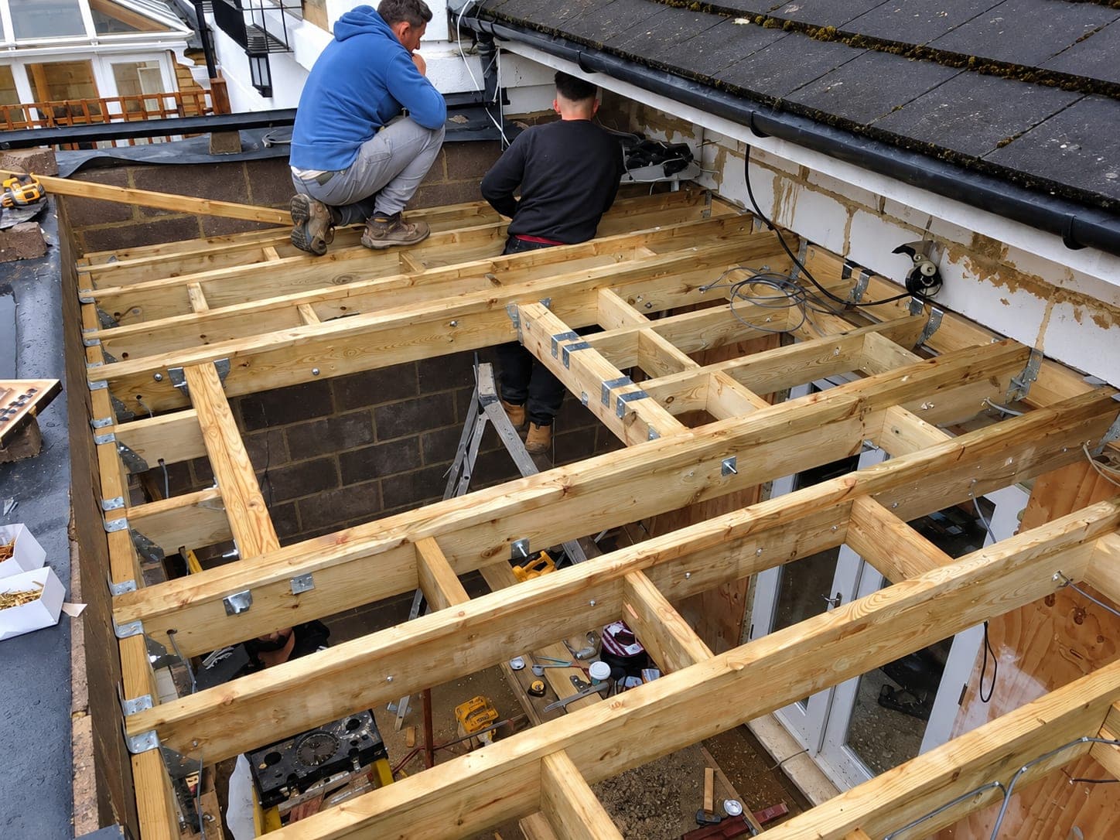
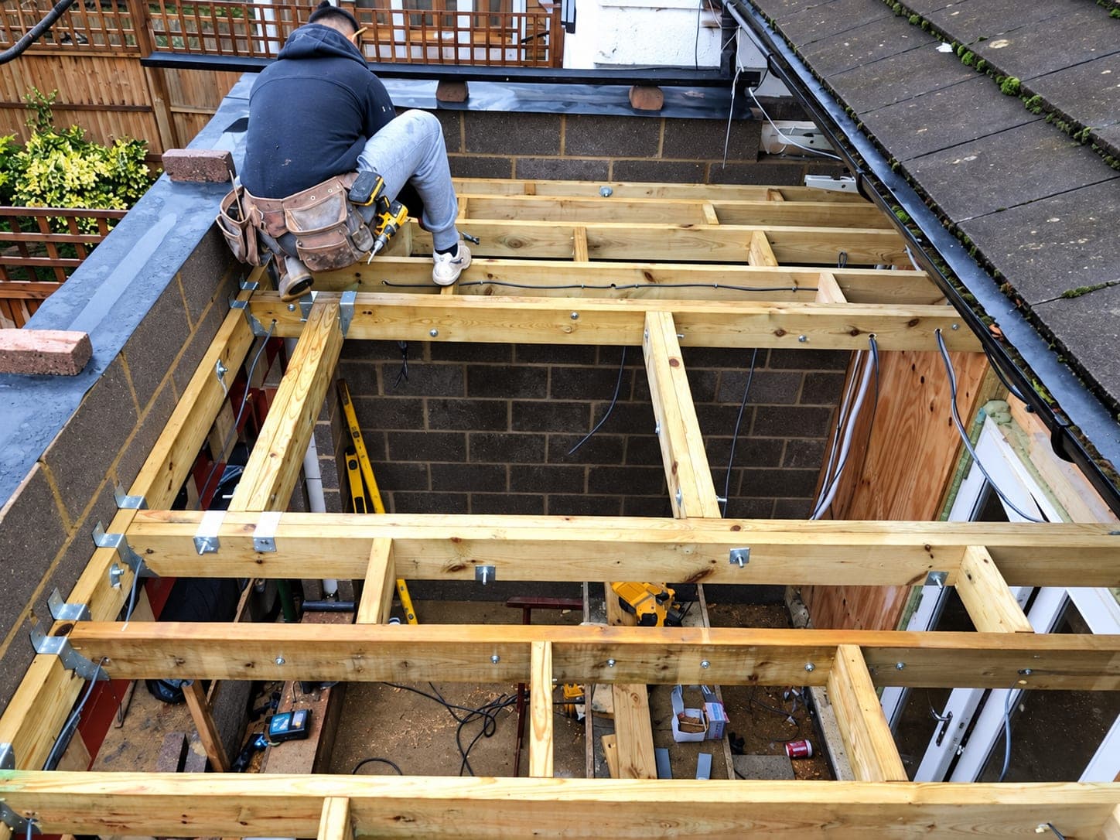
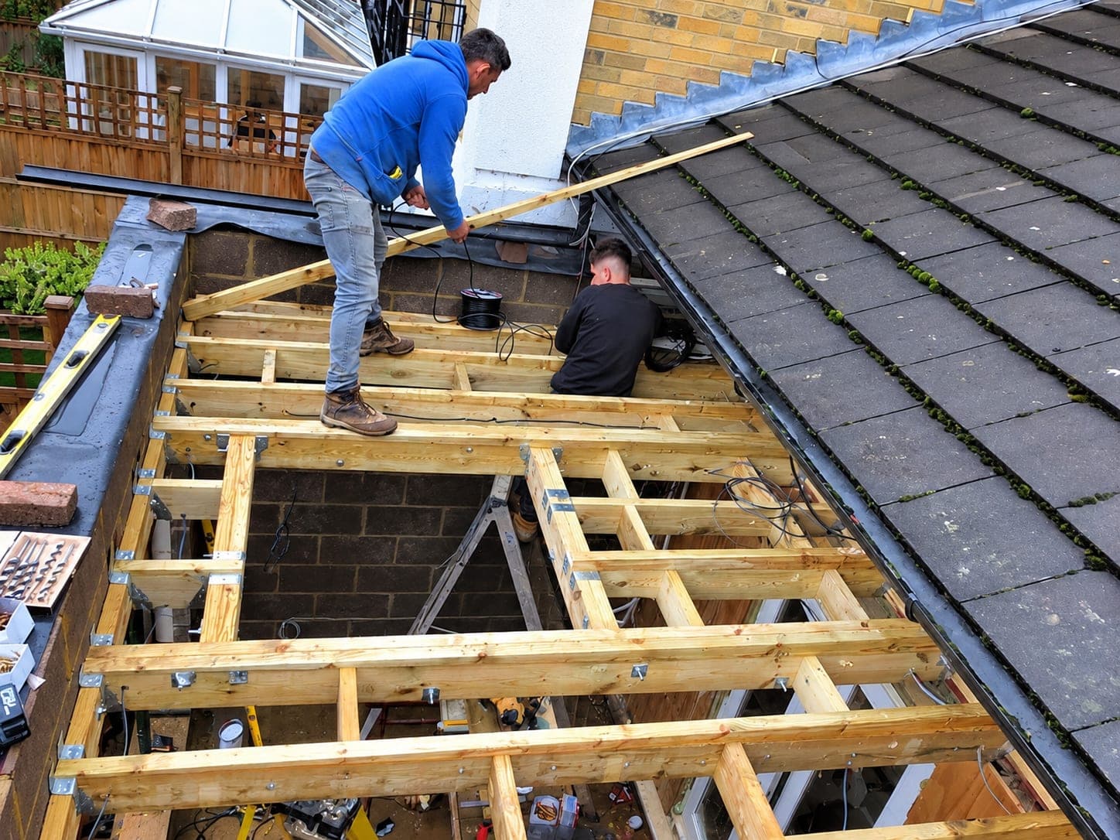
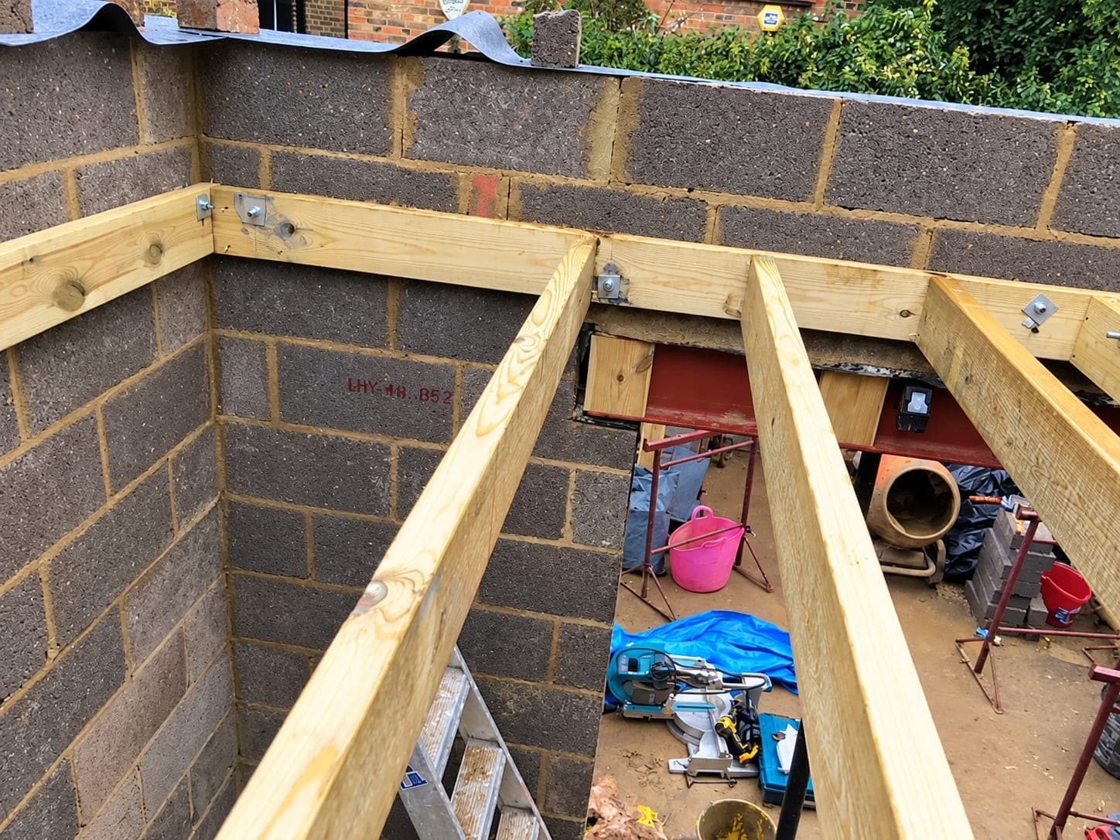
Roof joists being fixed across the new extension, Stanmore HA7
Timber roof structure going in over the blockwork, Stanmore HA7
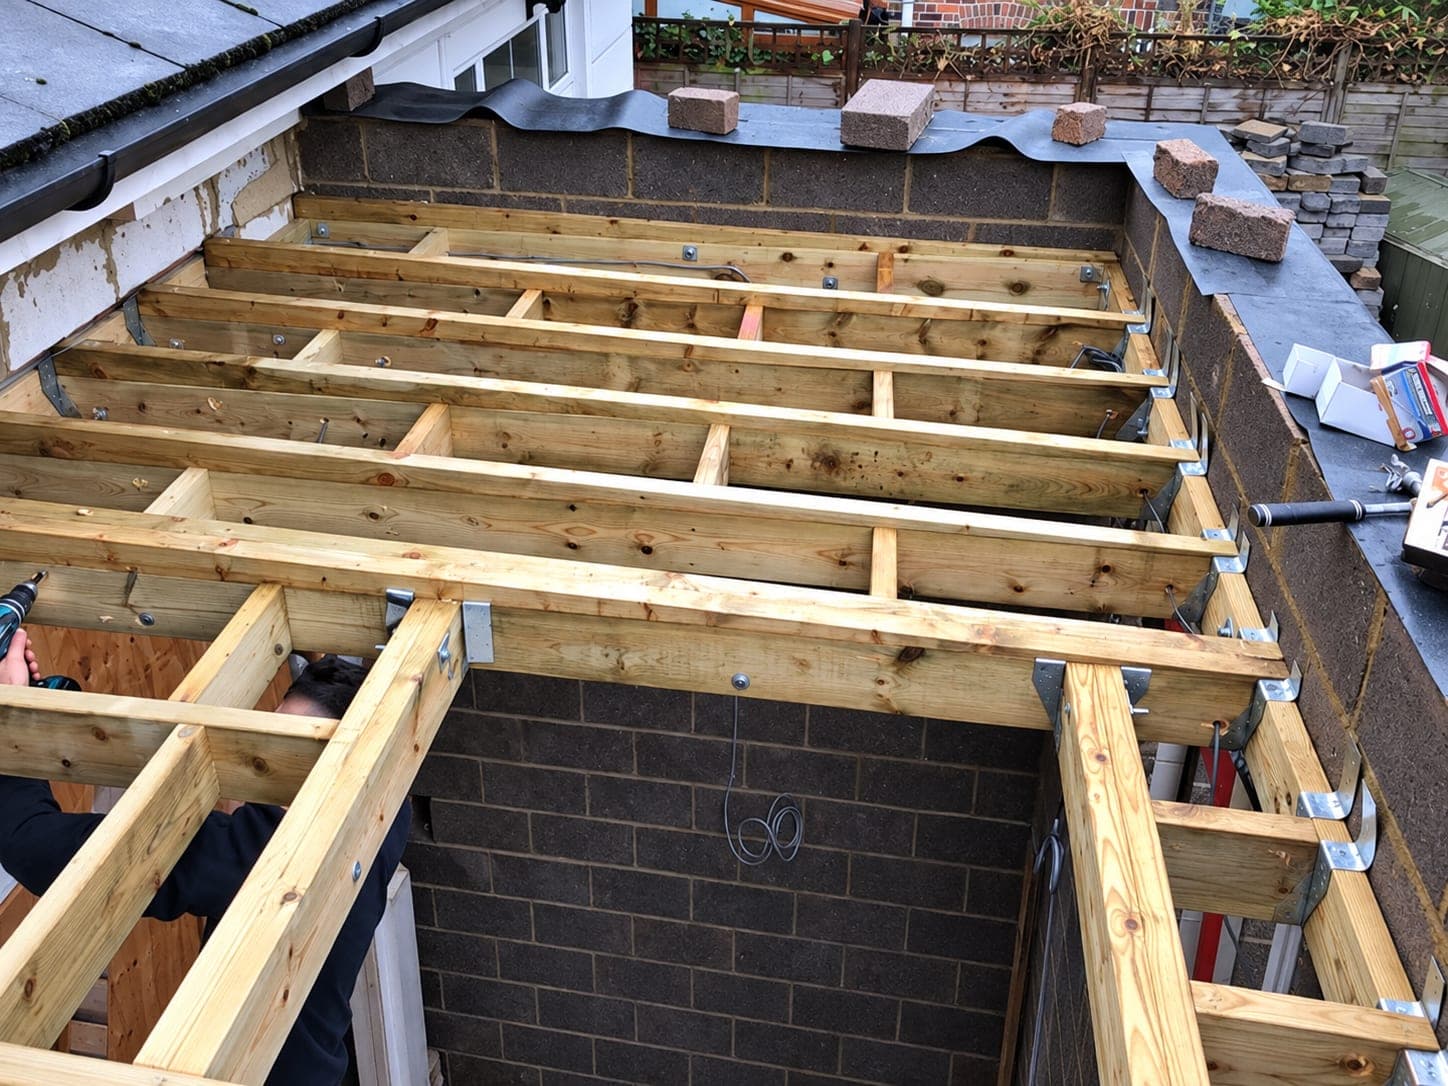
Joists and noggins fixed out across the extension roof, Stanmore HA7
Full roof structure framed and ready for decking, Stanmore HA7
New opening formed through the original rear wall, propped and supported, Stanmore HA7
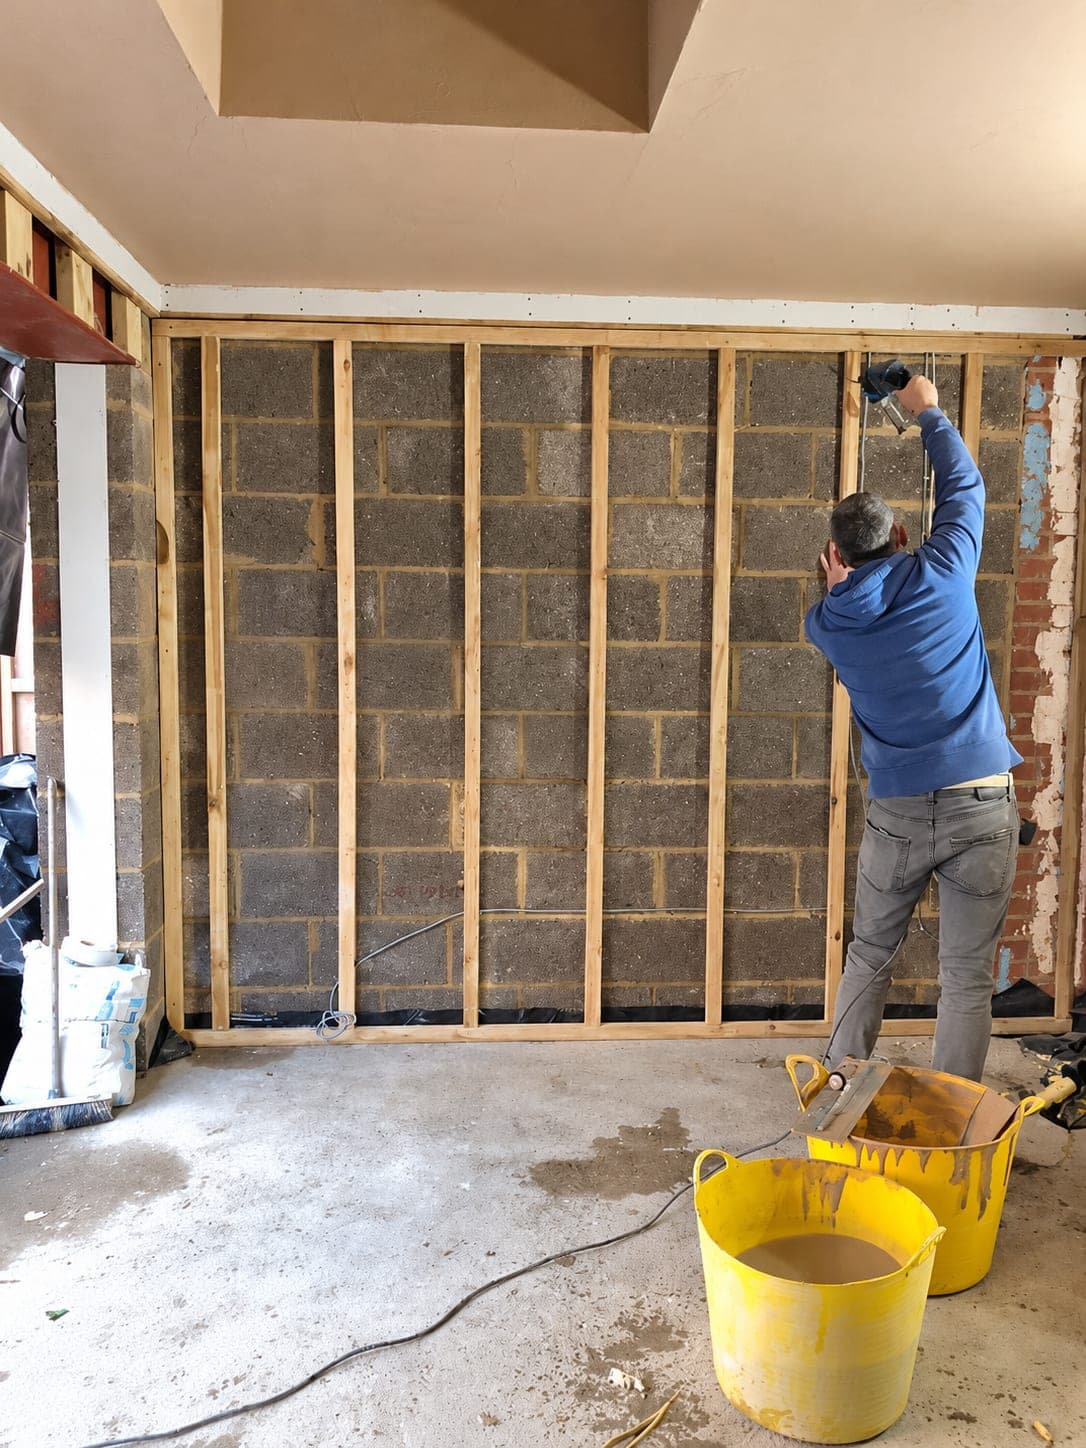
Internal stud wall being framed inside the new extension, Stanmore HA7
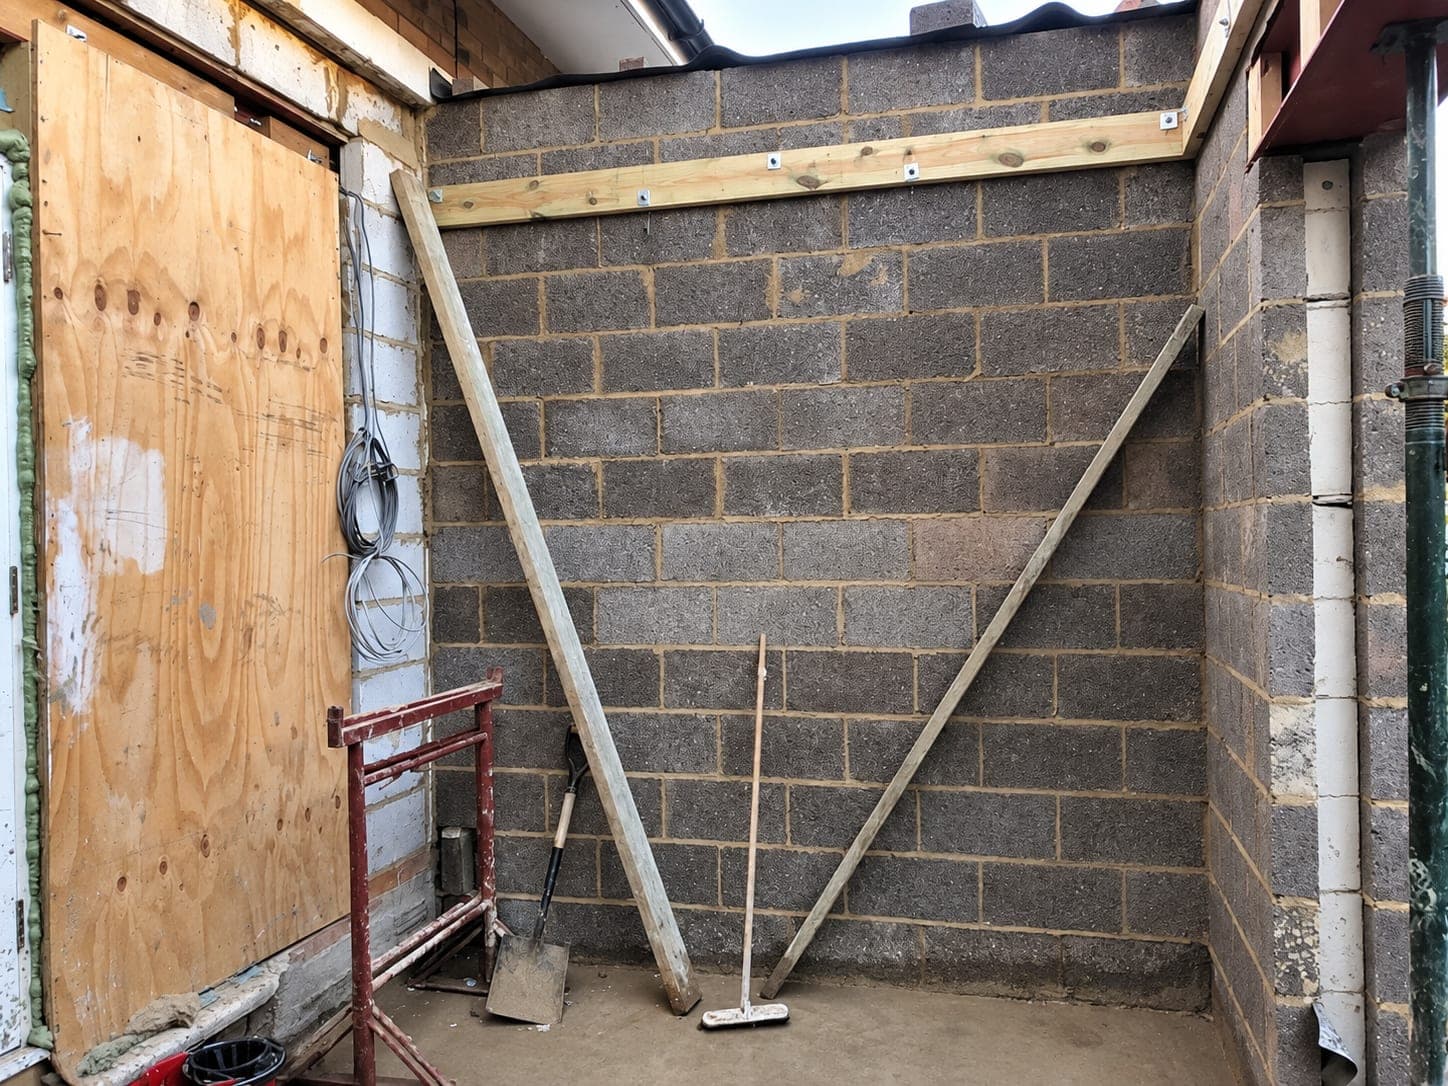
Blockwork walls complete with the wall plate bedded for the roof, Stanmore HA7
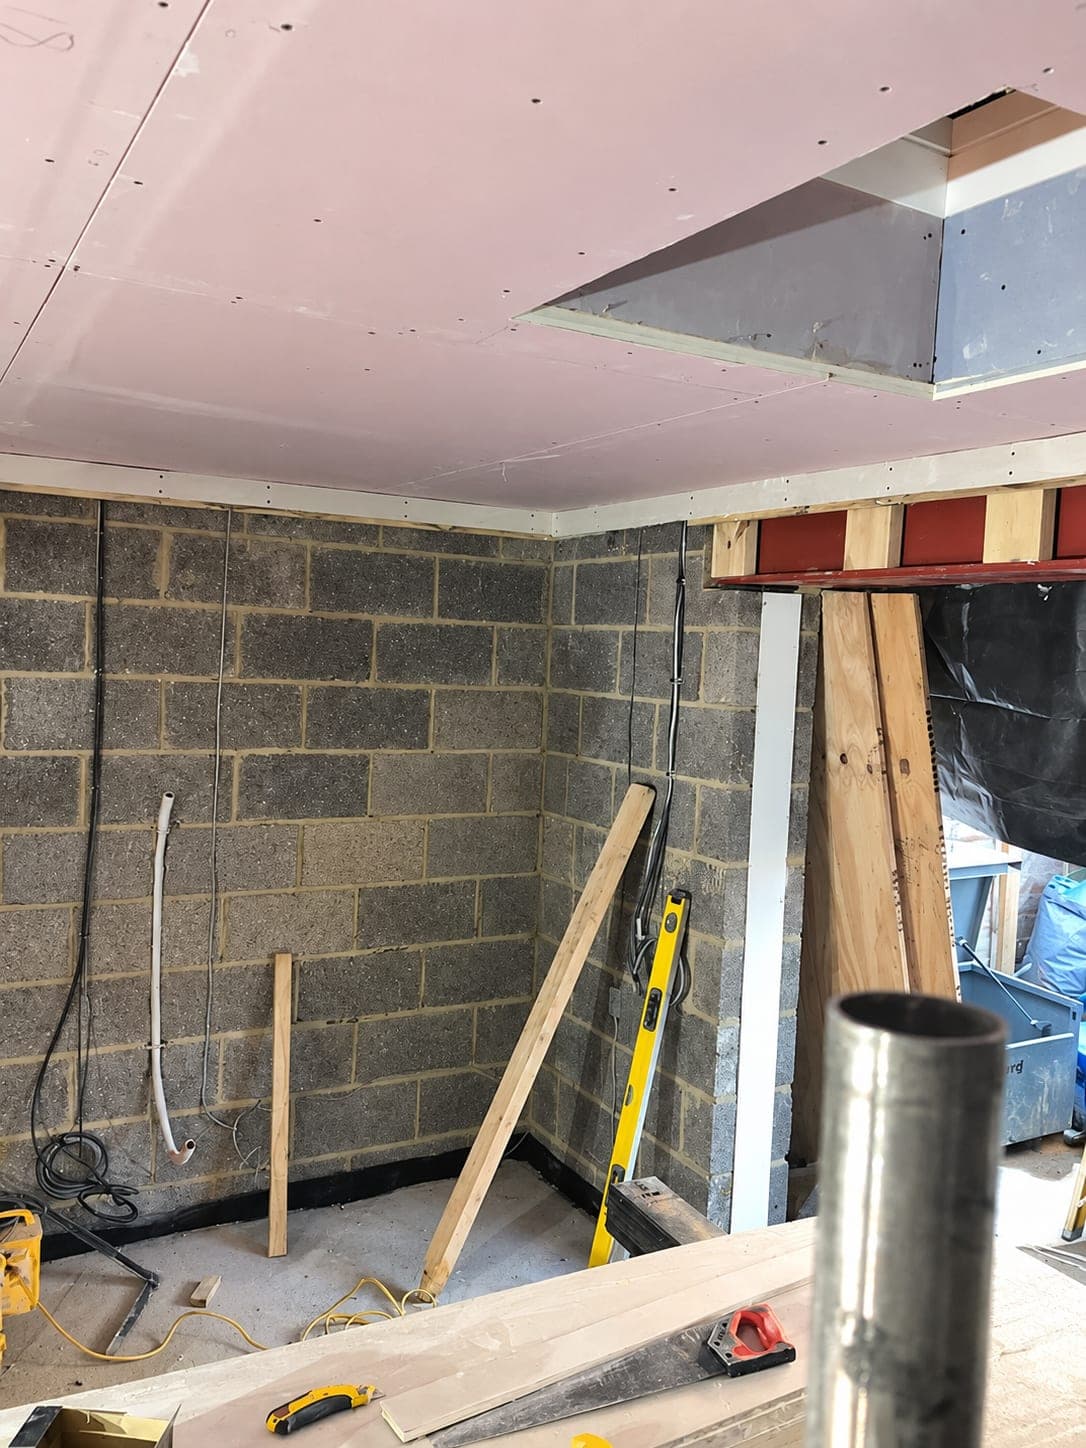
Extension shell boarded out with first-fix services run, Stanmore HA7
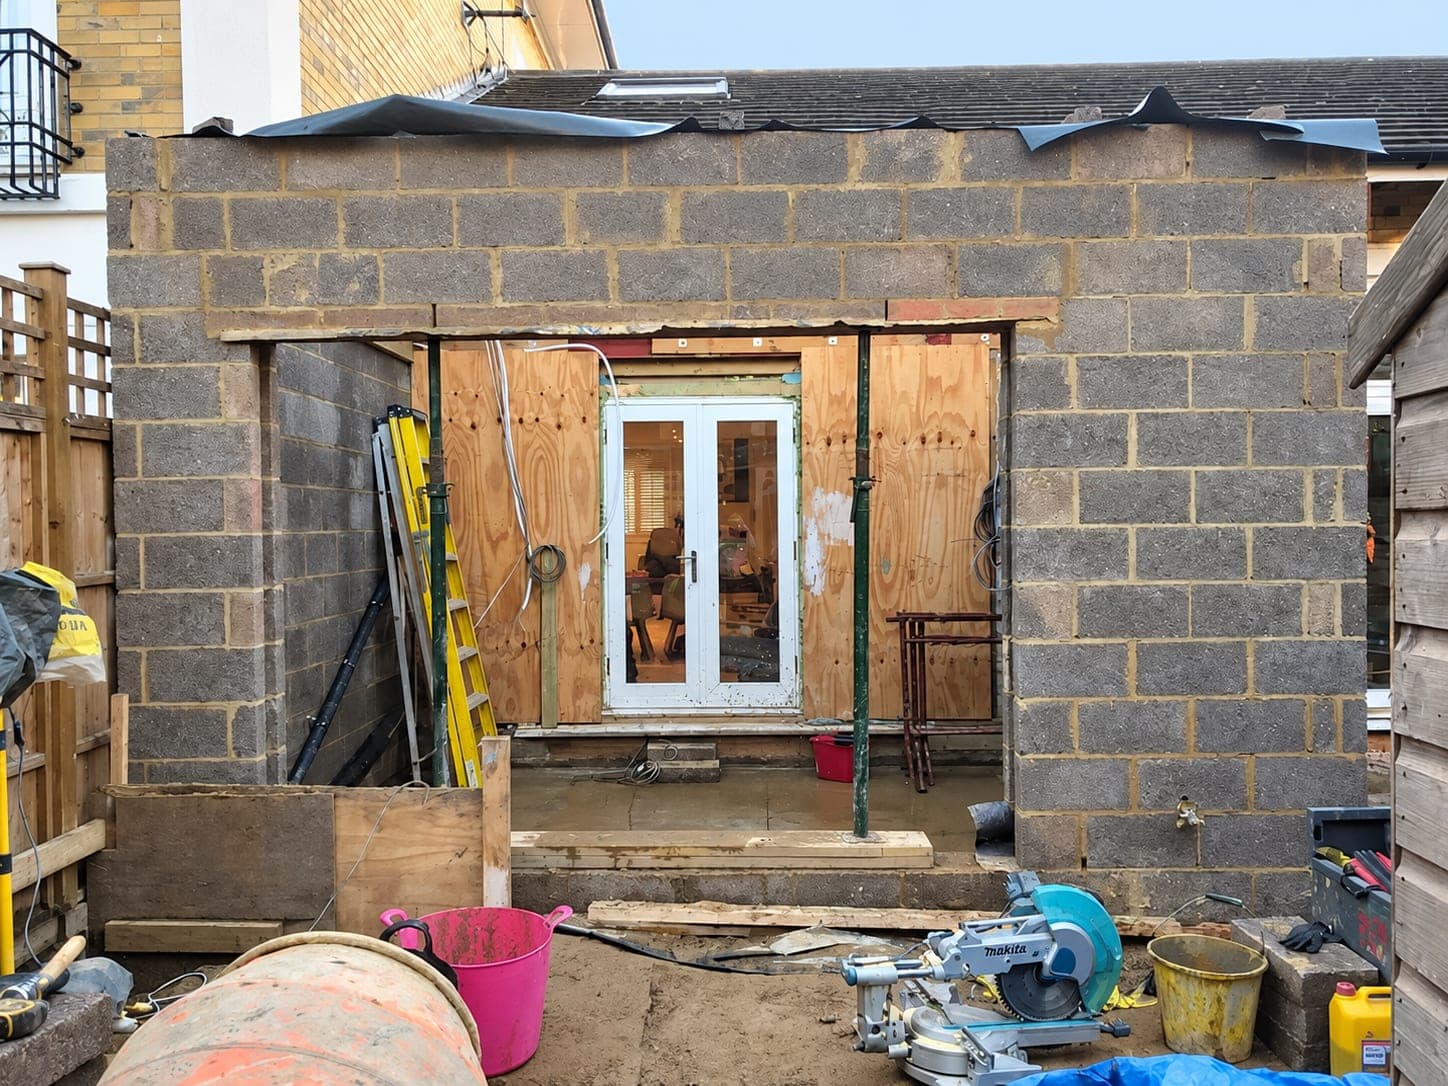
Blockwork walls up with the opening boarded over, Stanmore HA7
Rear elevation during the build with the doors fitted into the blockwork, Stanmore HA7
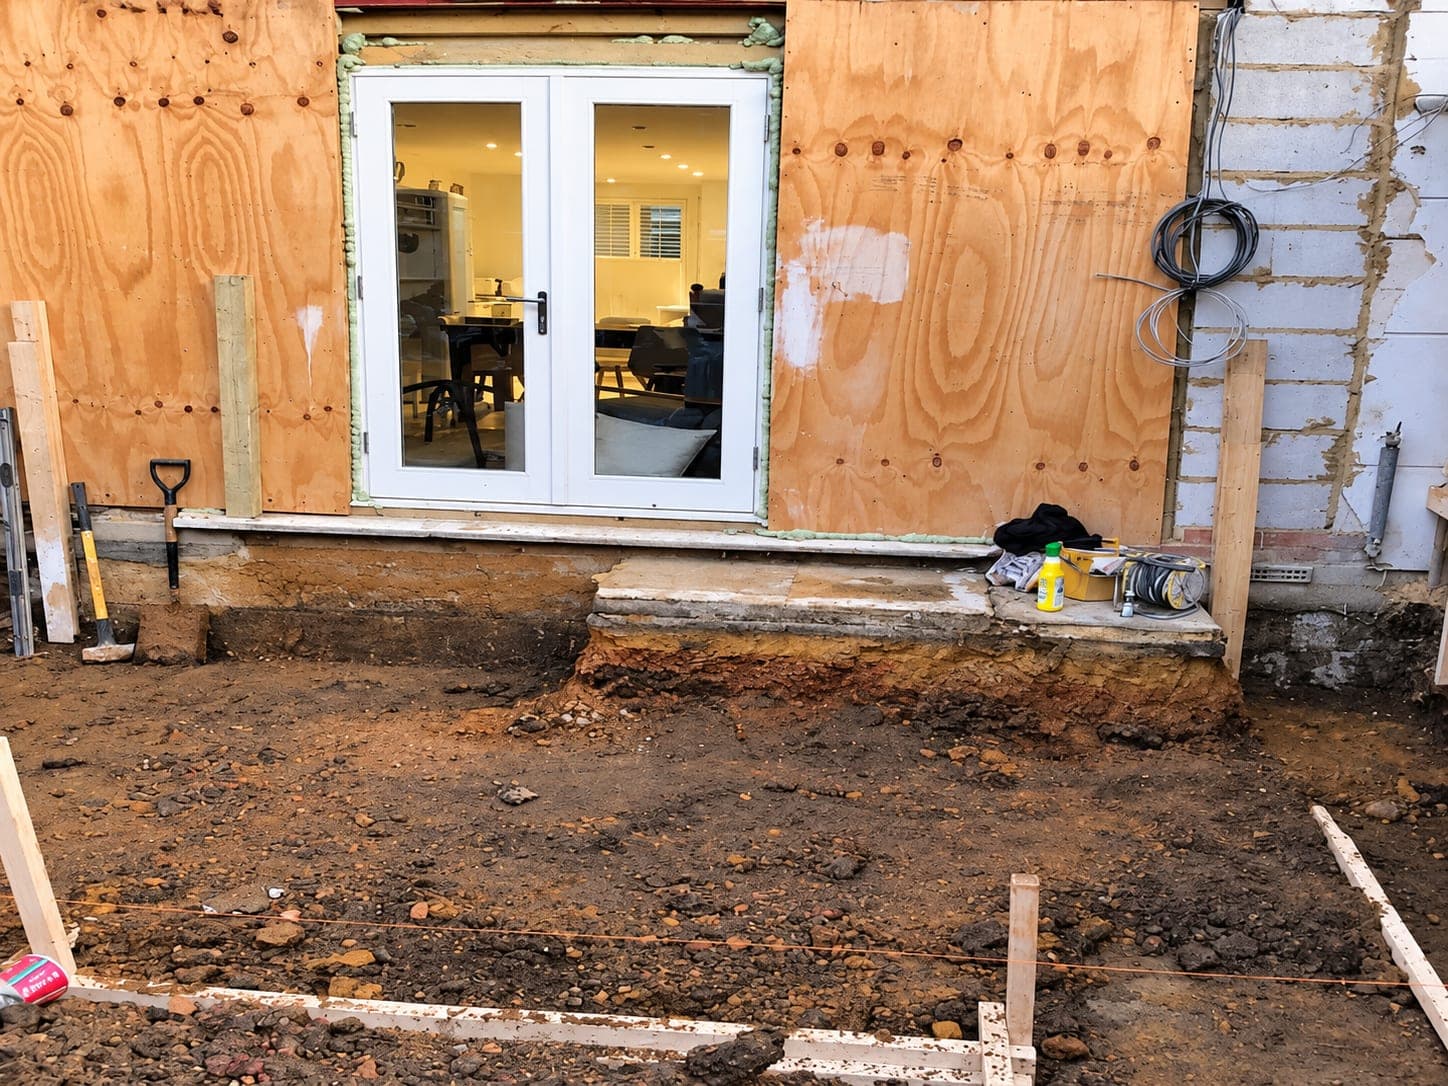
New French doors installed into the extension wall, Stanmore HA7
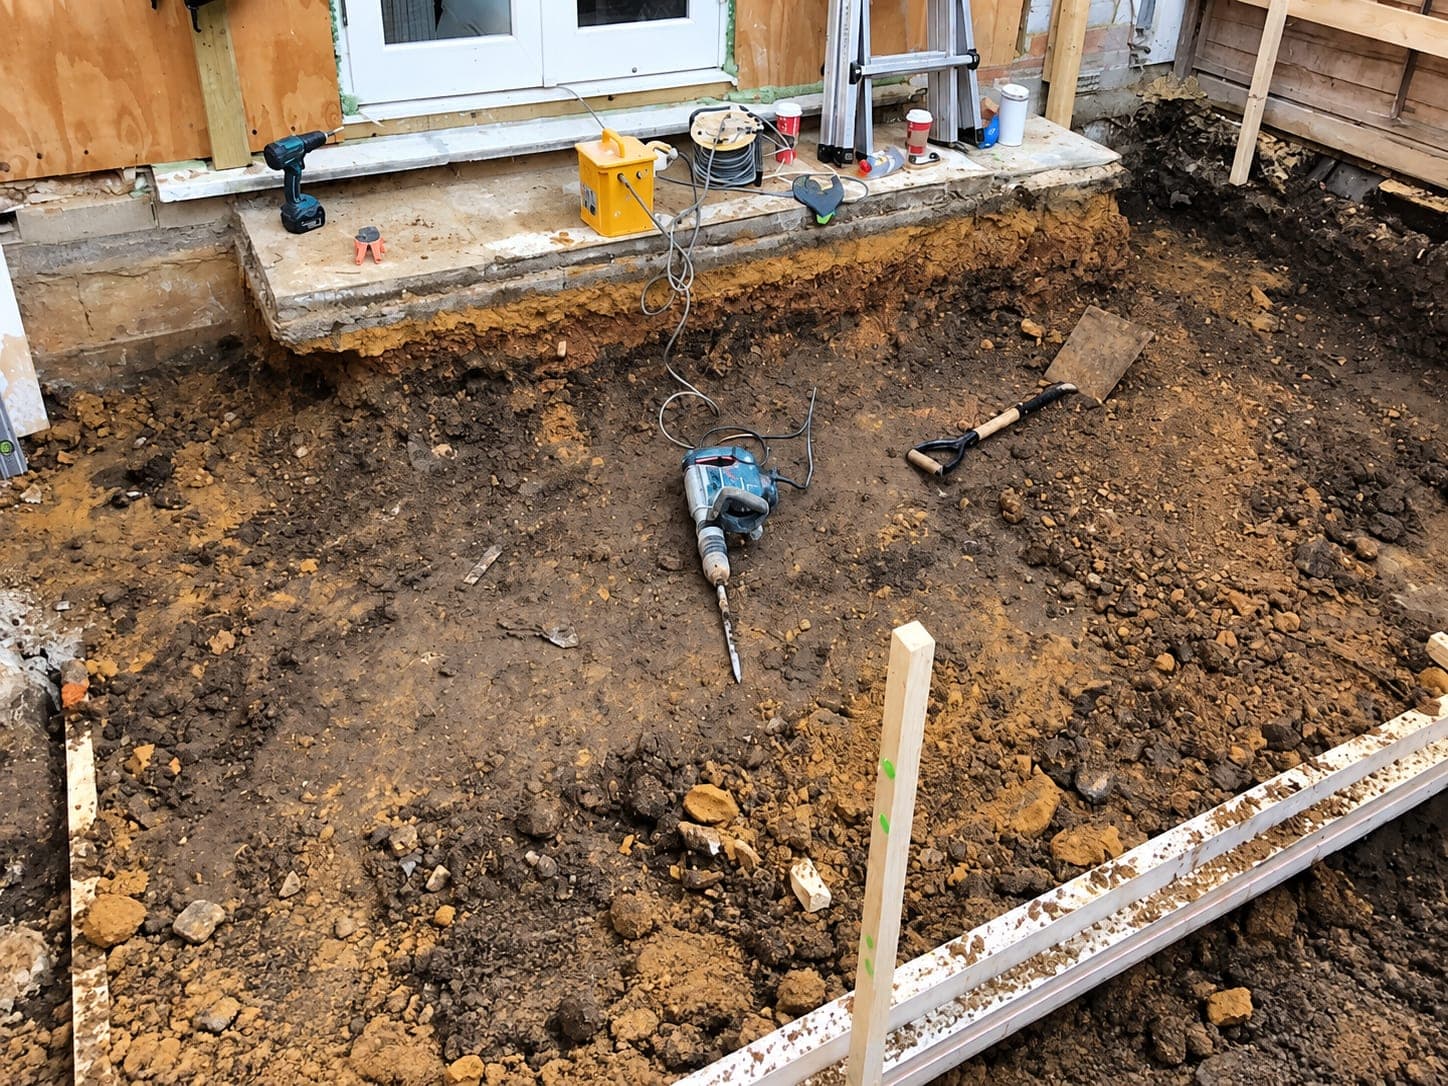
Foundations excavated for the new extension, Stanmore HA7

The brief

A single-storey rear extension in Stanmore HA7 to open the back of the house onto the garden — bright enough not to darken the existing rooms behind it, and finished to the same standard as the rest of the house rather than reading as an add-on.

The work

We excavated and poured the foundations, built the blockwork shell and set the steels over the new opening. The flat roof was framed in timber, decked, insulated and covered, with rooflights set in to bring light deep into the plan. Stud partitions, first-fix electrics and plumbing followed, then boarding, plastering and screed. Oak French doors were fitted to the garden, and the room finished with engineered wood flooring and decoration throughout.

The result

A bright room that reads as part of the original house, not an extension bolted on the back — and a full photographic record of every stage, from the open trench to the finished floor.

Have a similar project in mind?

Get in touch for a free, no-obligation quote. We'll get back to you as soon as possible.