← All Extension projects

Extension · High Barnet EN5

Render-finish rear extension

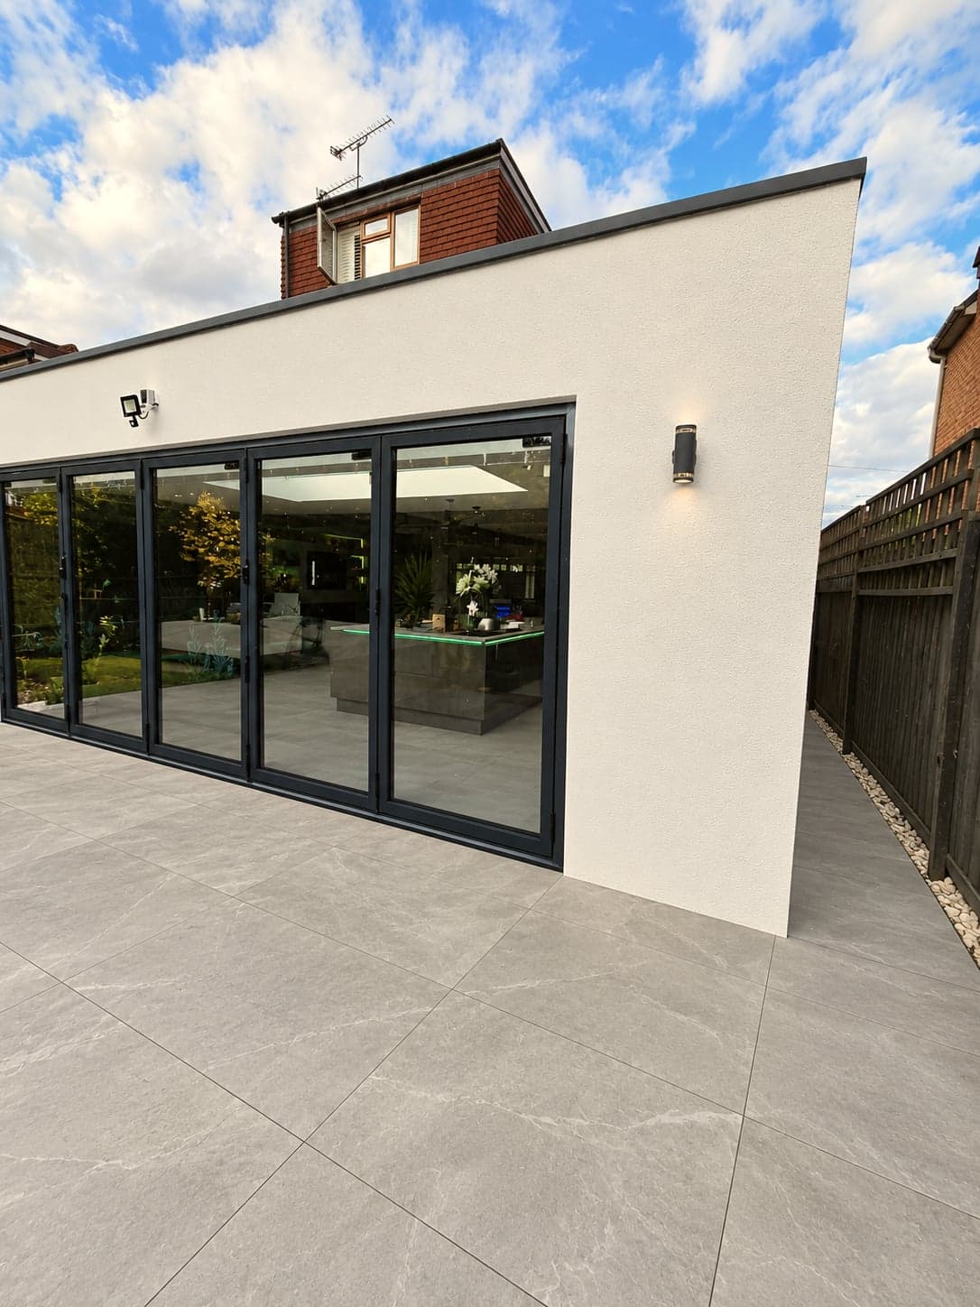
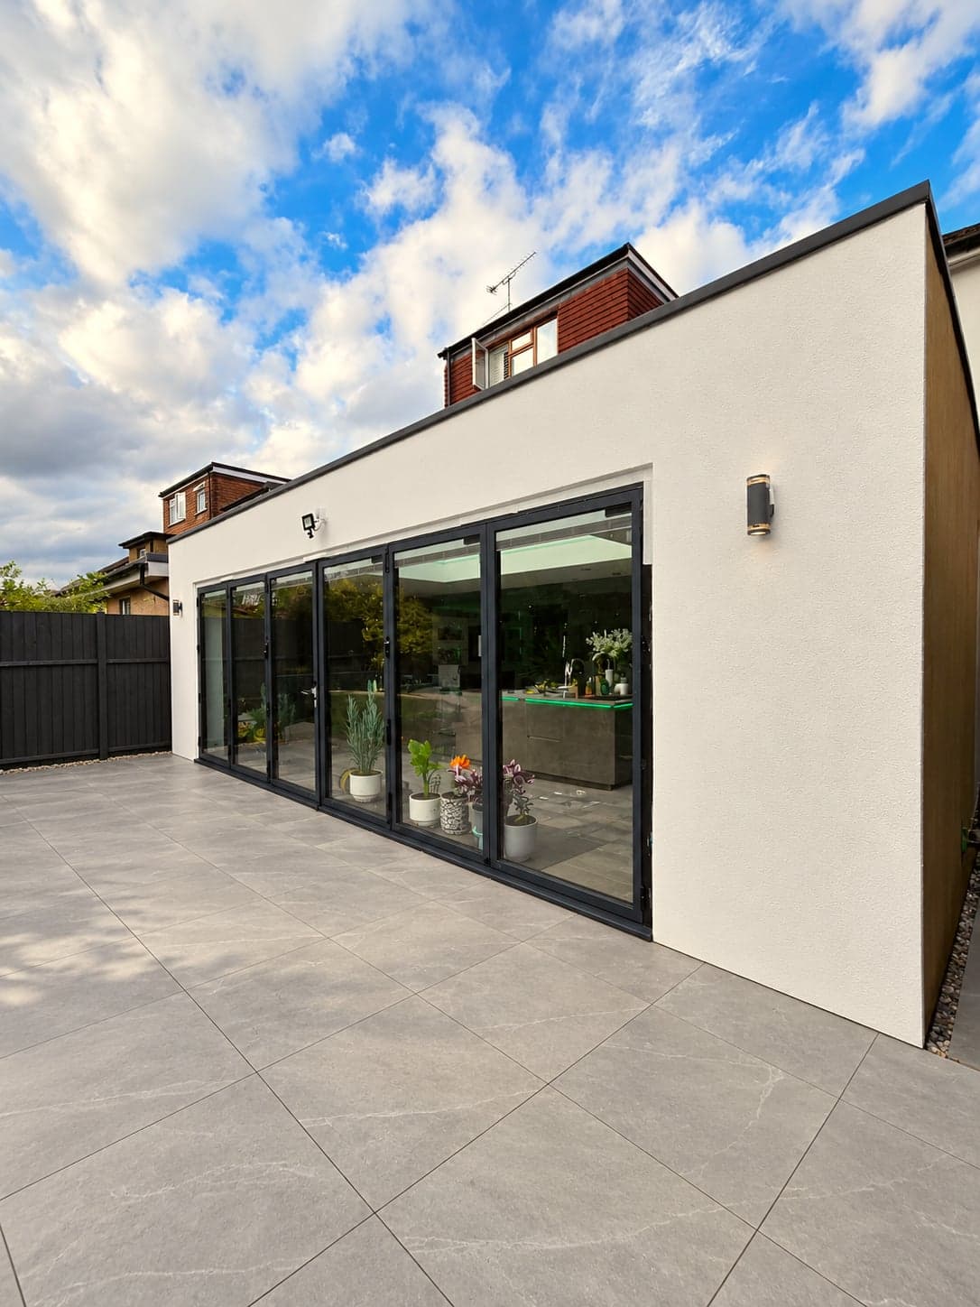
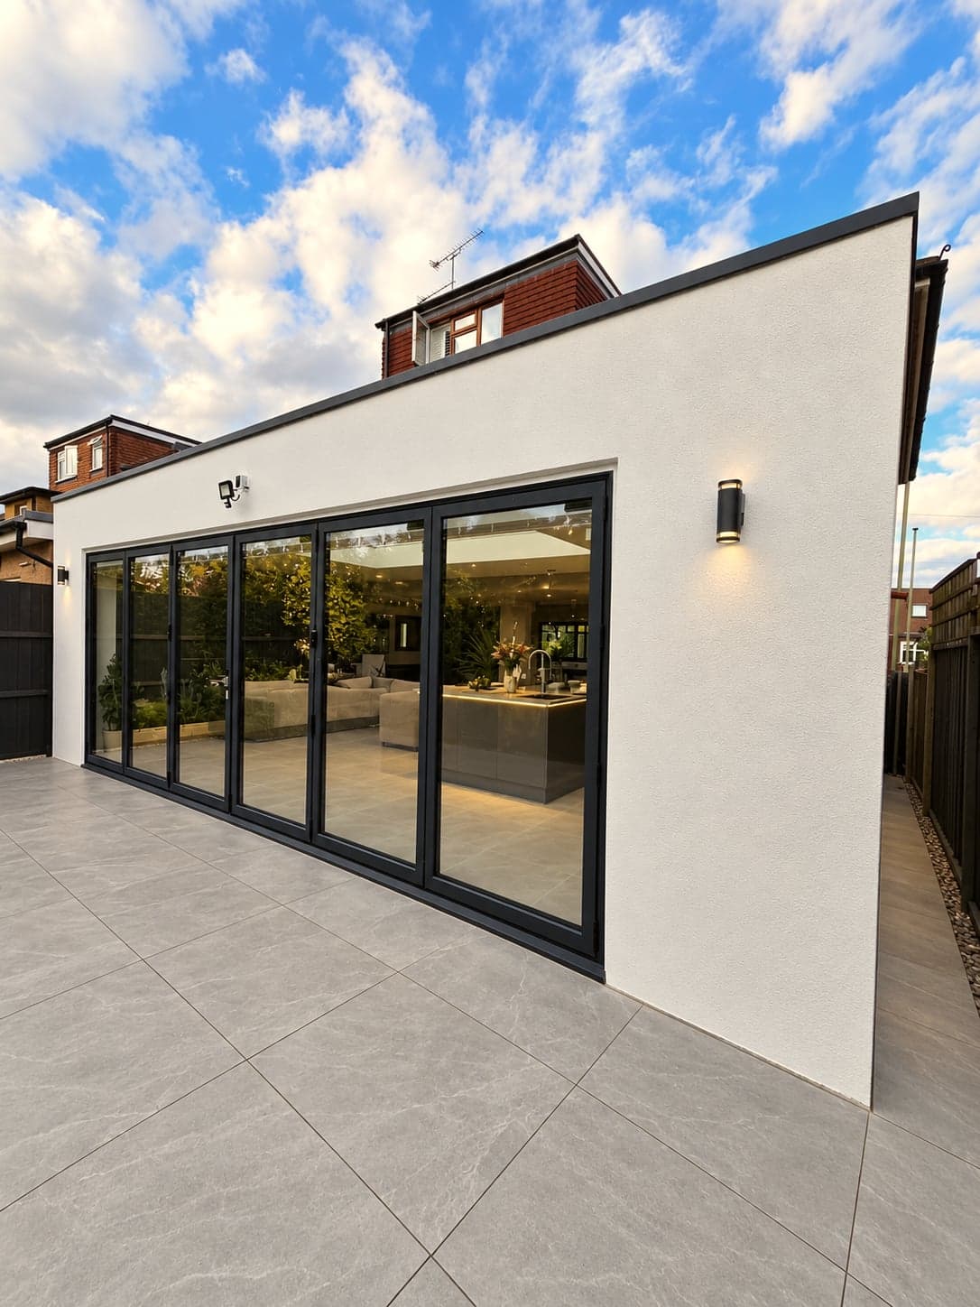
A full-width rear extension with a run of black bi-fold doors and a smooth white render finish.
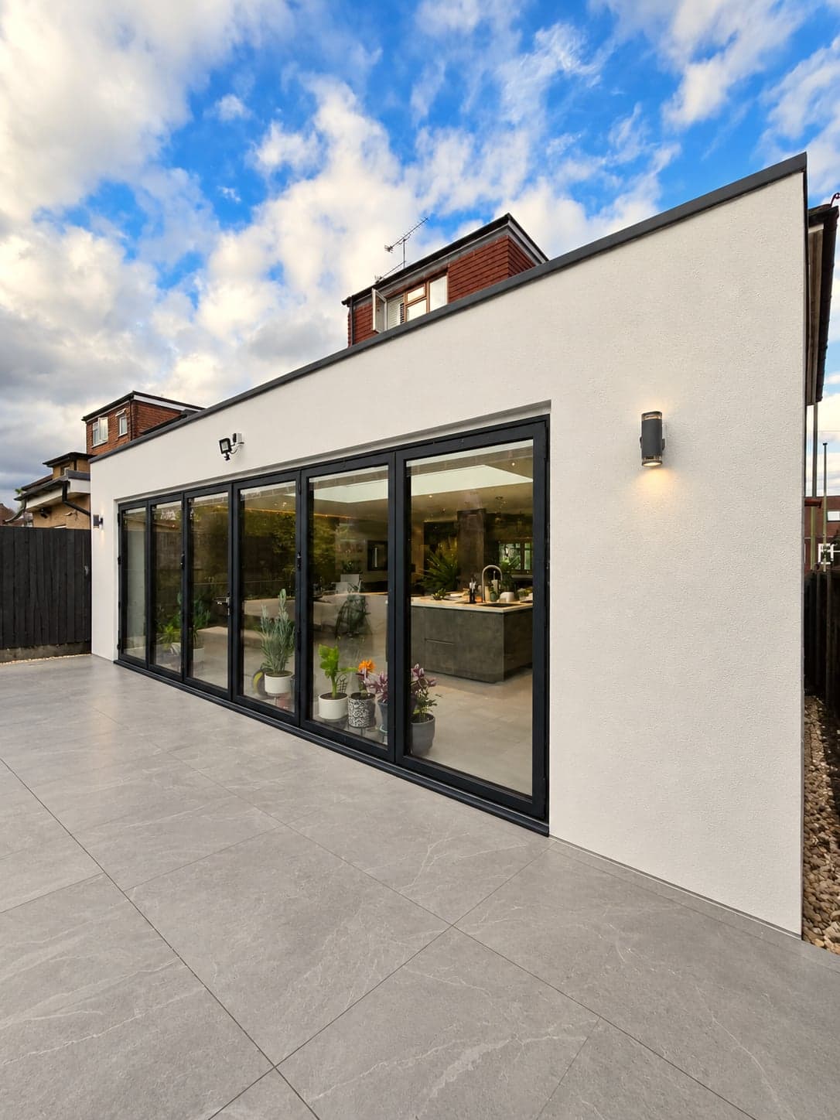
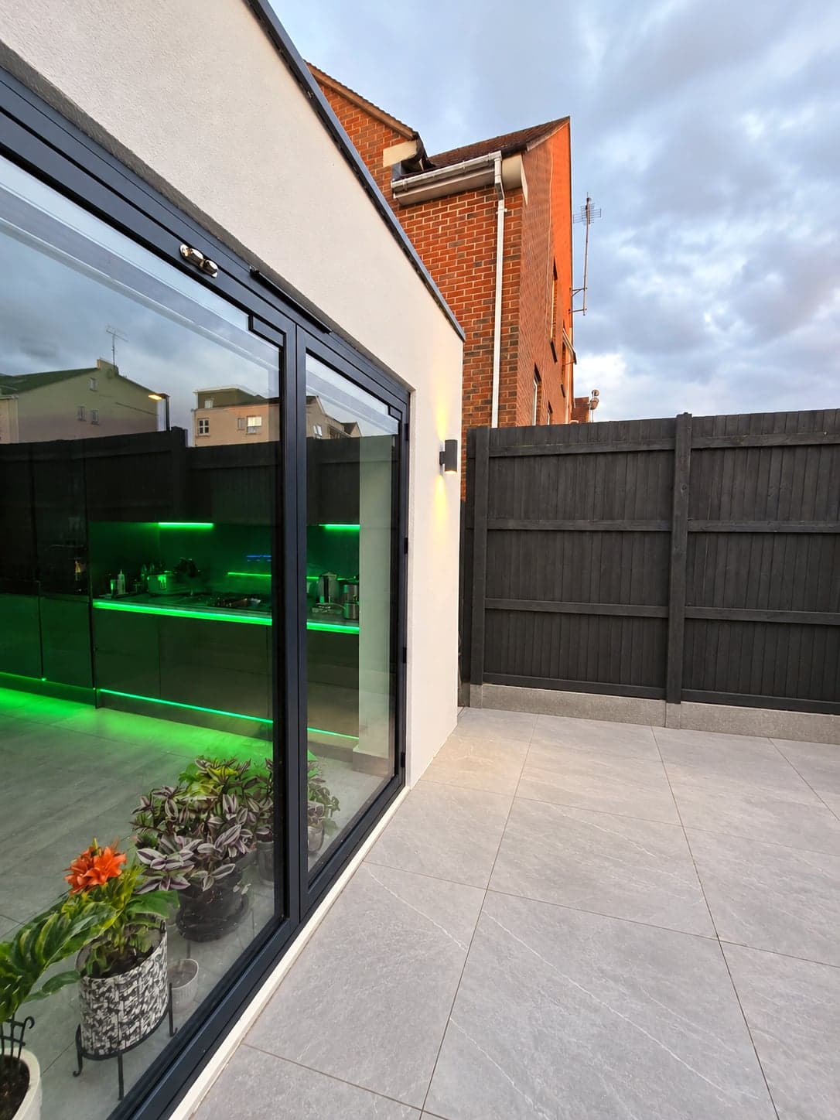
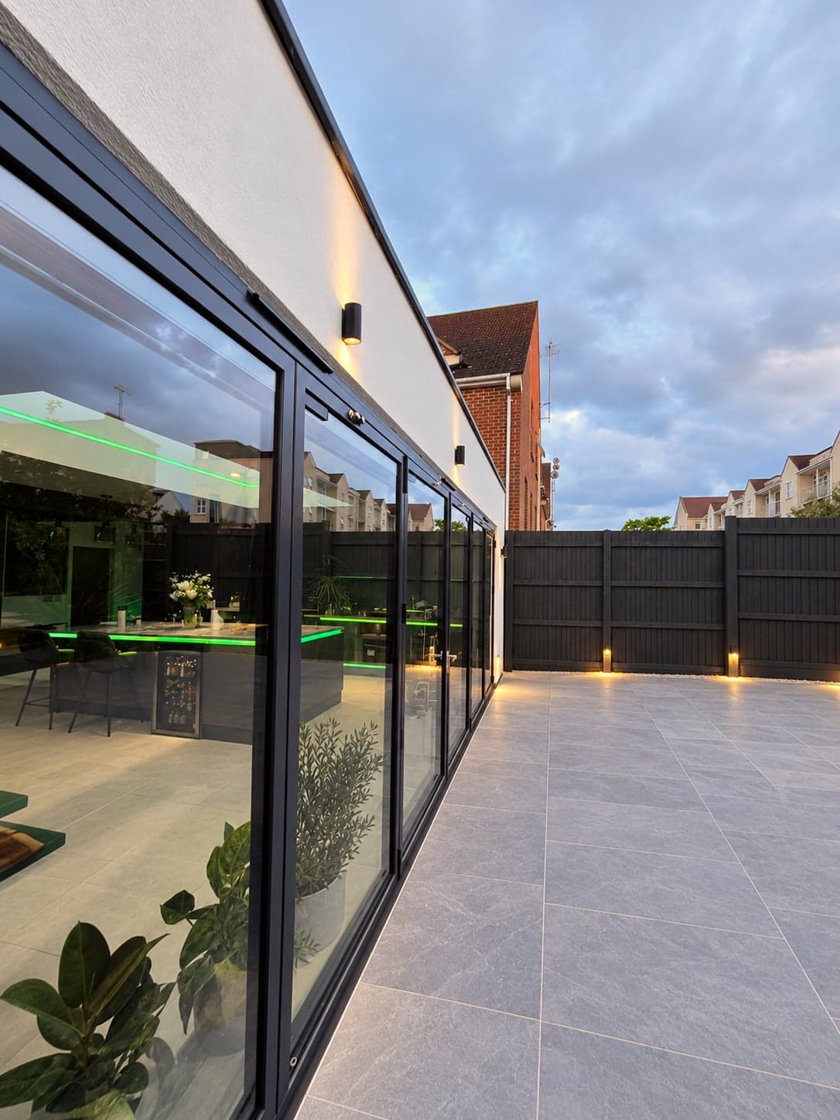
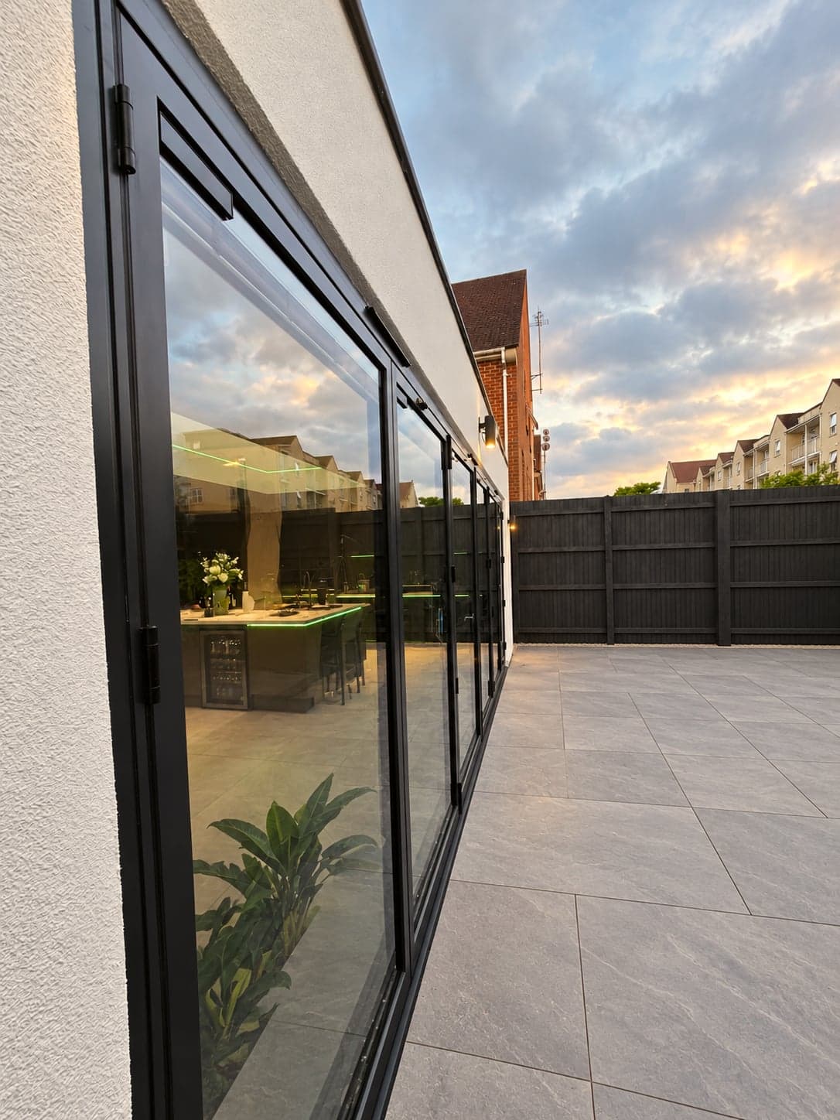
Finished rear extension with full-width bi-fold doors and white render finish, High Barnet EN5
Finished rear extension with full-width sliding glazing and rendered walls onto a porcelain-paved patio, High Barnet EN5
Rendered rear extension from the garden corner, sliding doors open onto the terrace, High Barnet EN5
Wide rear elevation of the new extension with slim-framed sliding doors, High Barnet EN5
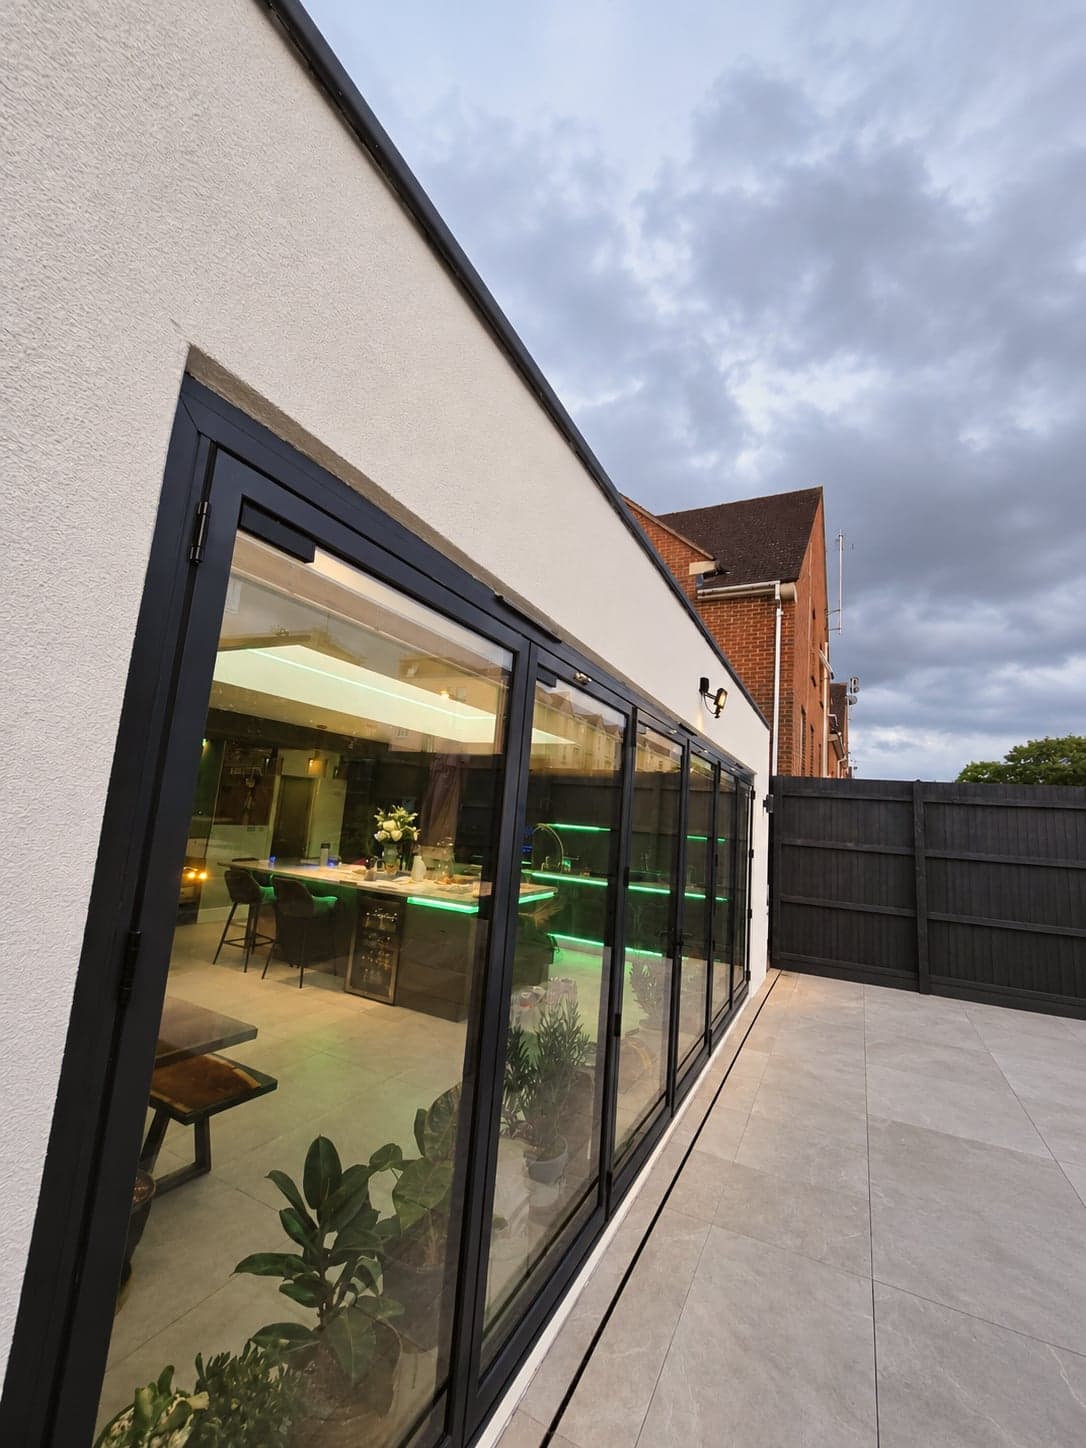
Looking along the glazed rear wall into the kitchen, High Barnet EN5
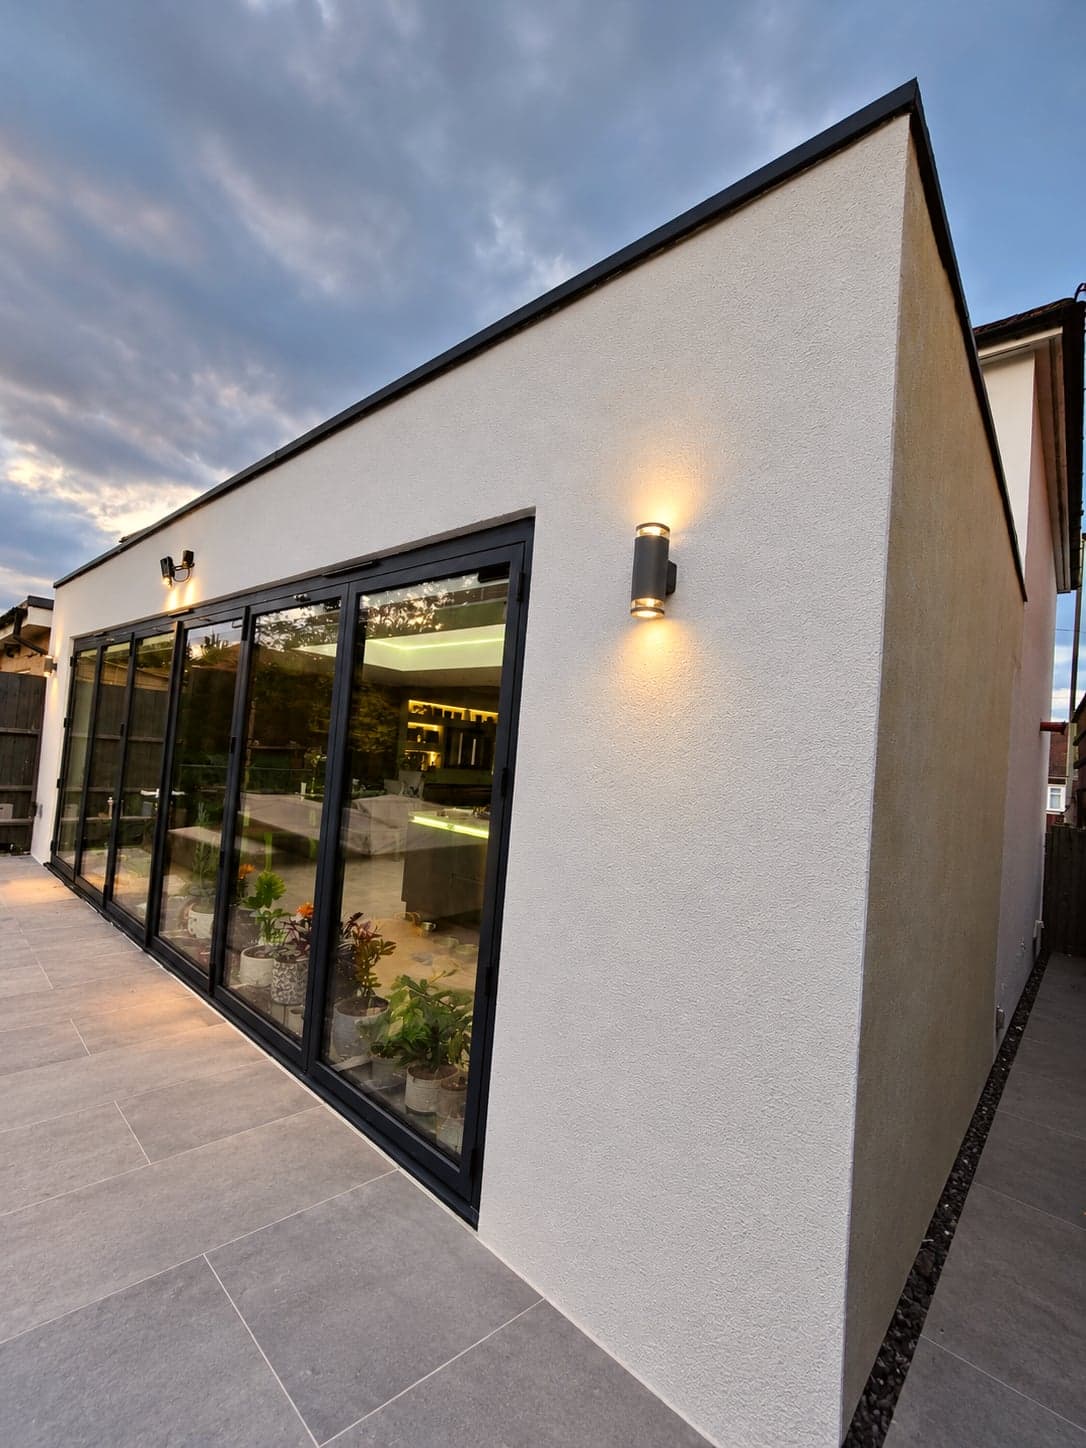
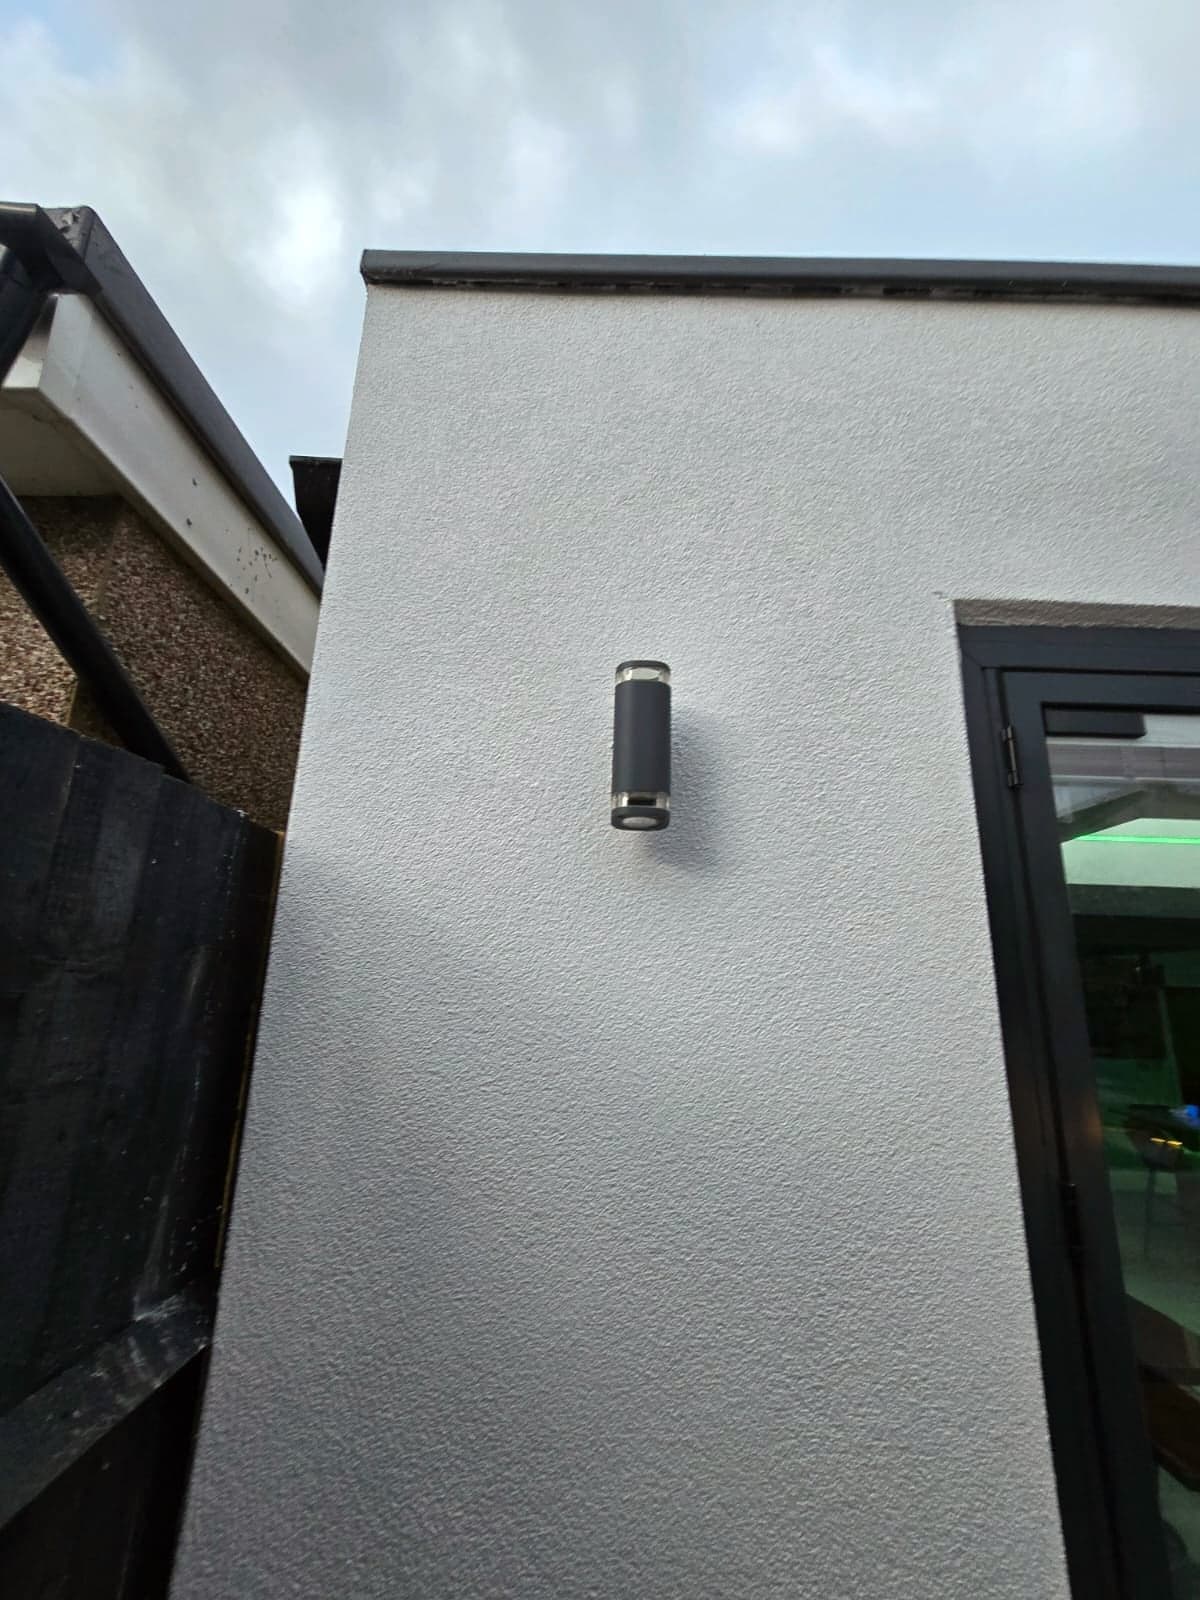
Rear extension at dusk with the exterior wall light on, High Barnet EN5
Glazed rear wall lit from inside, showing the green-lit kitchen beyond, High Barnet EN5
Evening view across the patio to the fully glazed rear extension, High Barnet EN5
Sliding doors reflecting the evening sky along the extension elevation, High Barnet EN5
Rear extension and patio in full daylight, sliding doors closed, High Barnet EN5
Rendered side return and flat roof detail of the new extension, High Barnet EN5
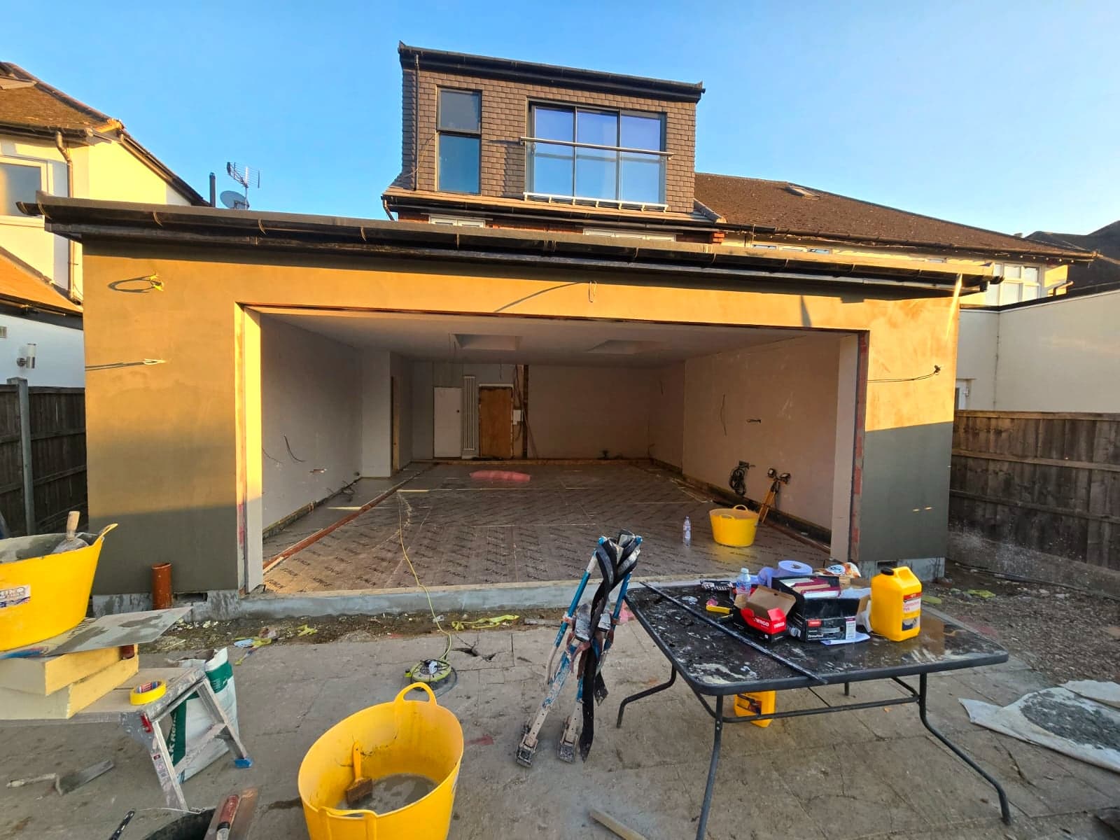
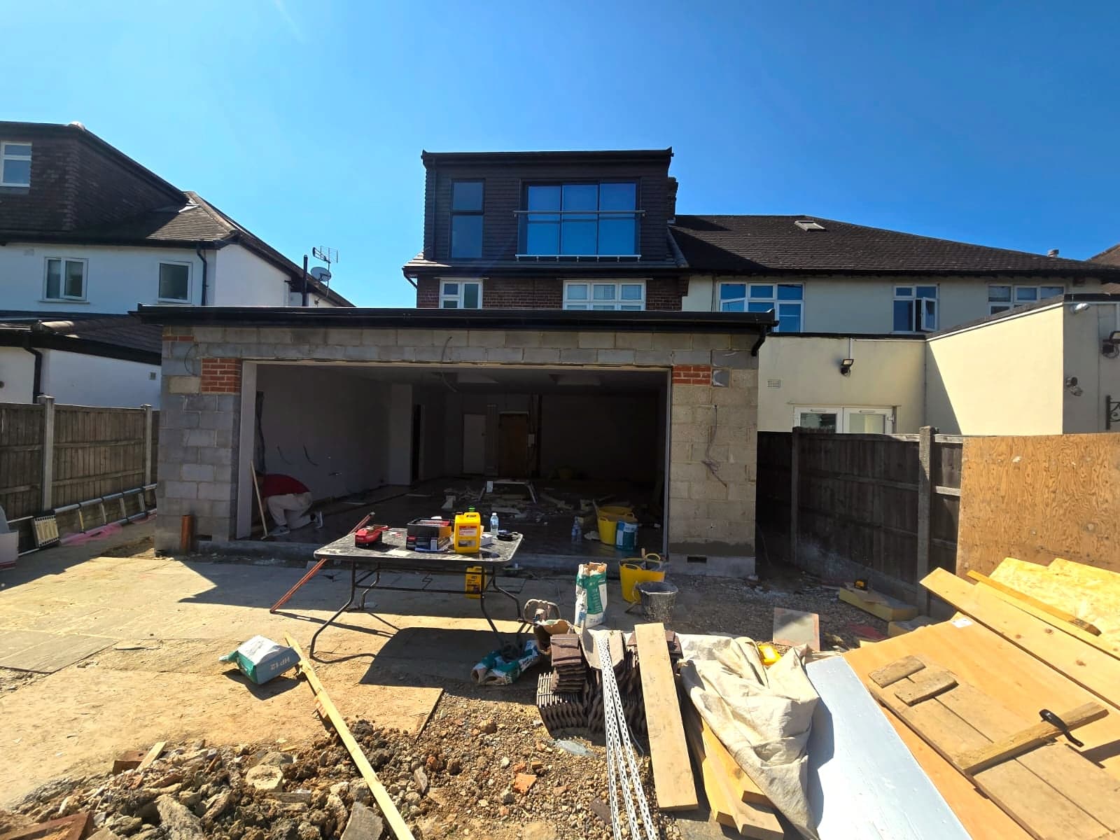
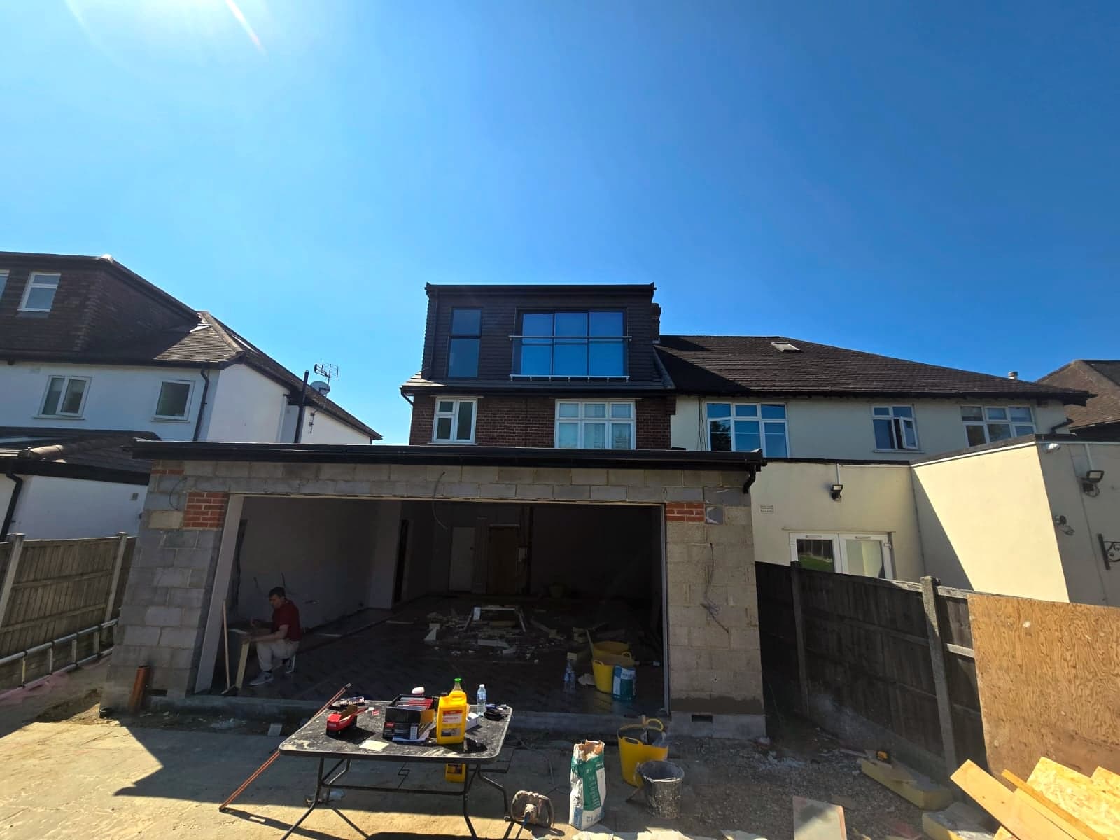
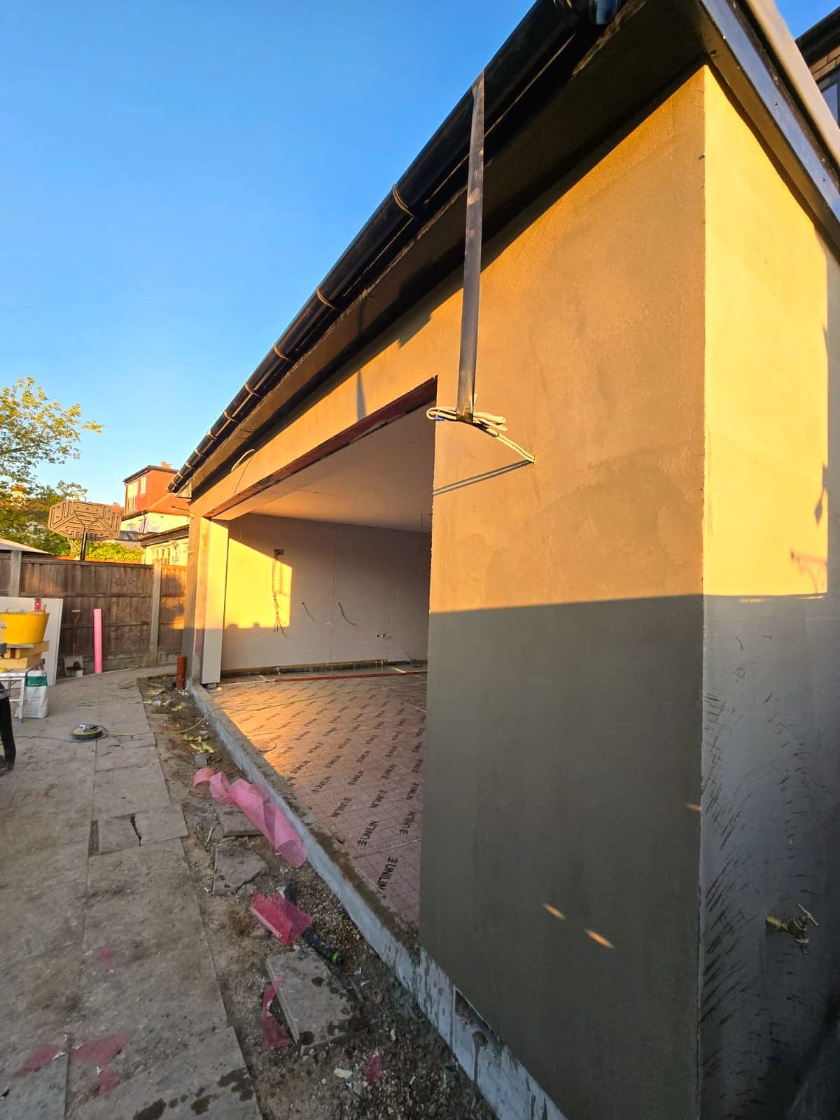
Extension shell during the build, blockwork up and the rear opening formed, High Barnet EN5
Rear of the house during construction with the extension walls built to roof level, High Barnet EN5
Construction stage from the garden, scaffold down and render not yet applied, High Barnet EN5
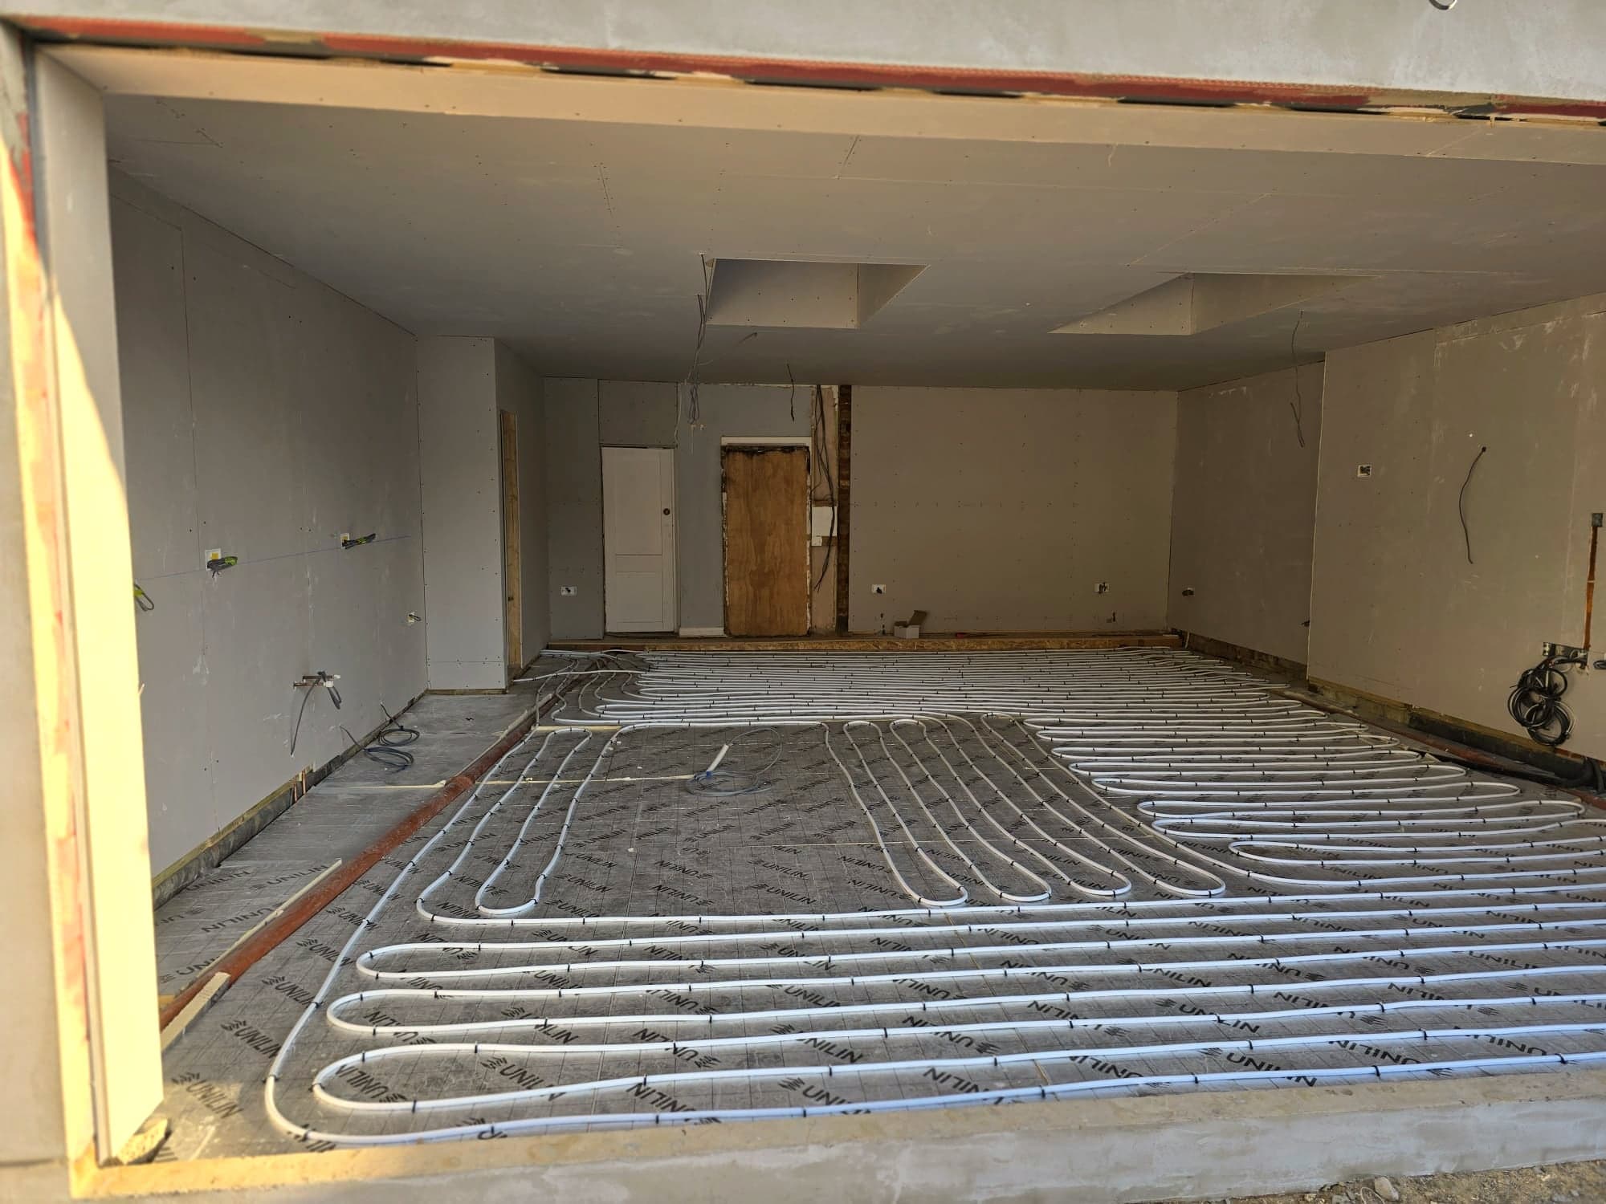
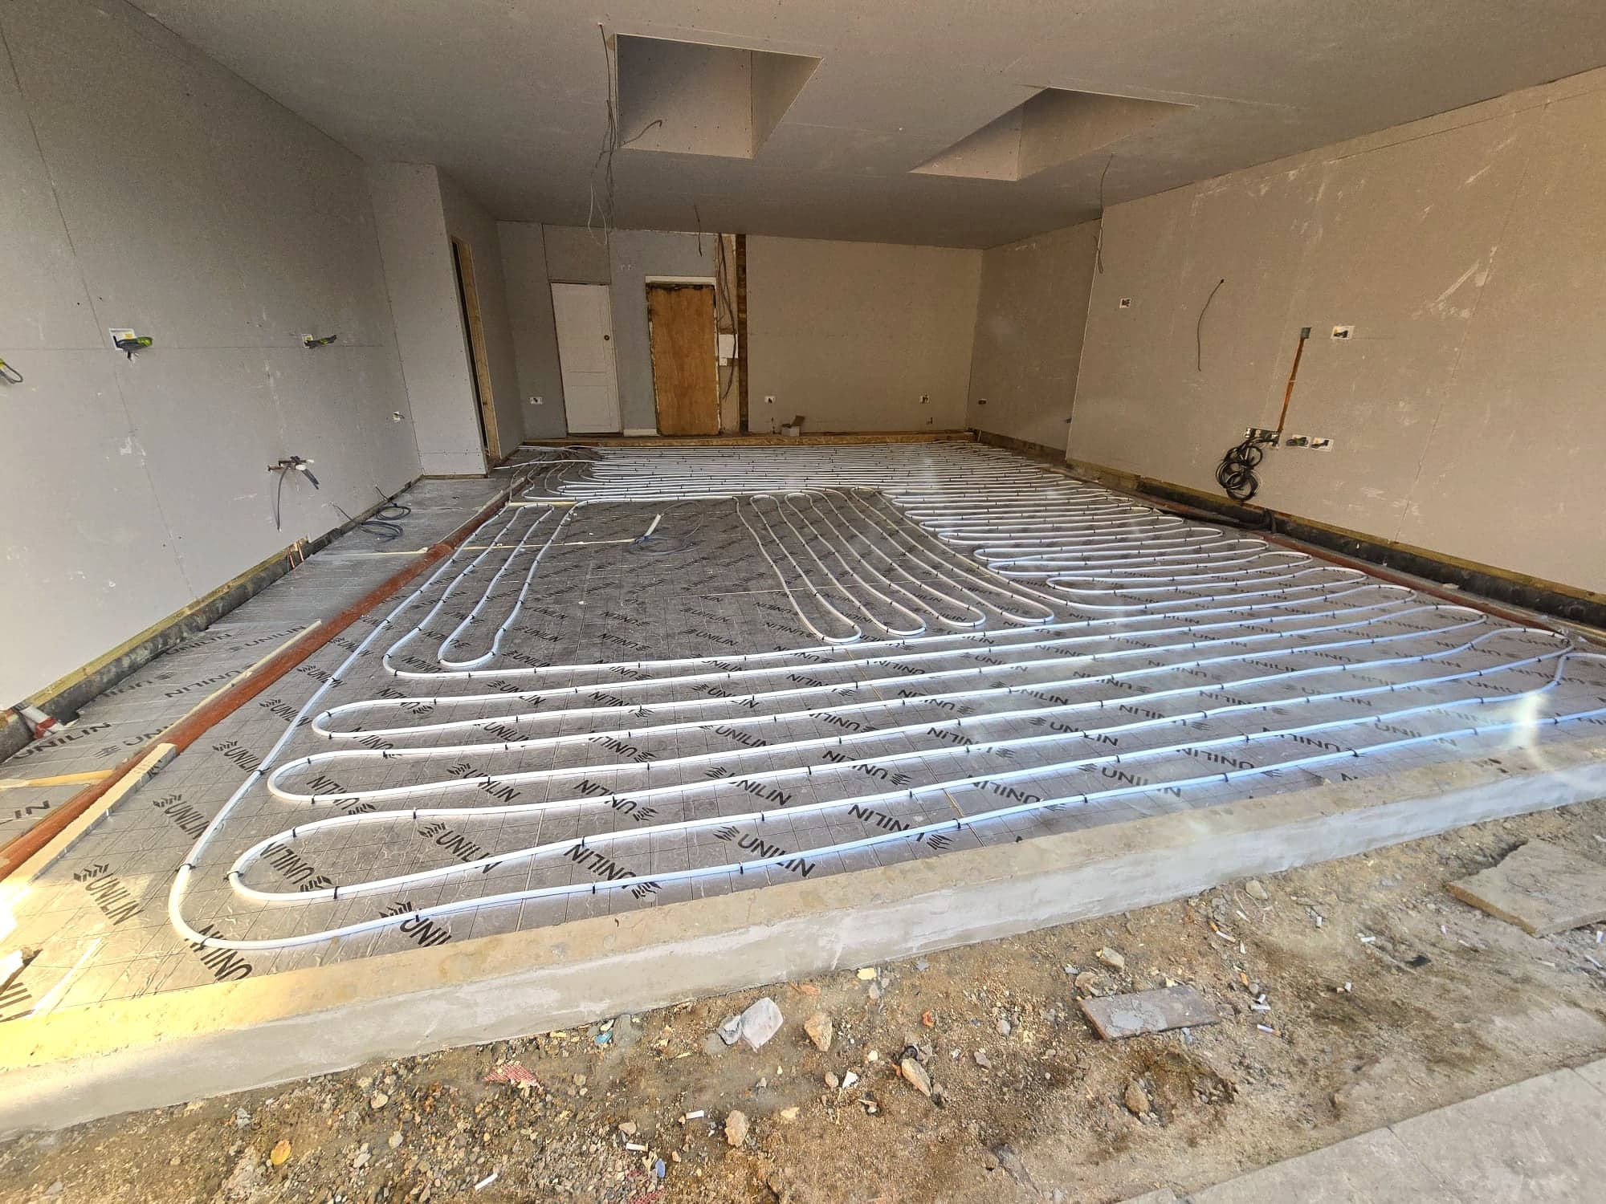
Underfloor heating pipework laid across the new slab before screeding, High Barnet EN5
Underfloor heating loops clipped out ready for the screed, High Barnet EN5
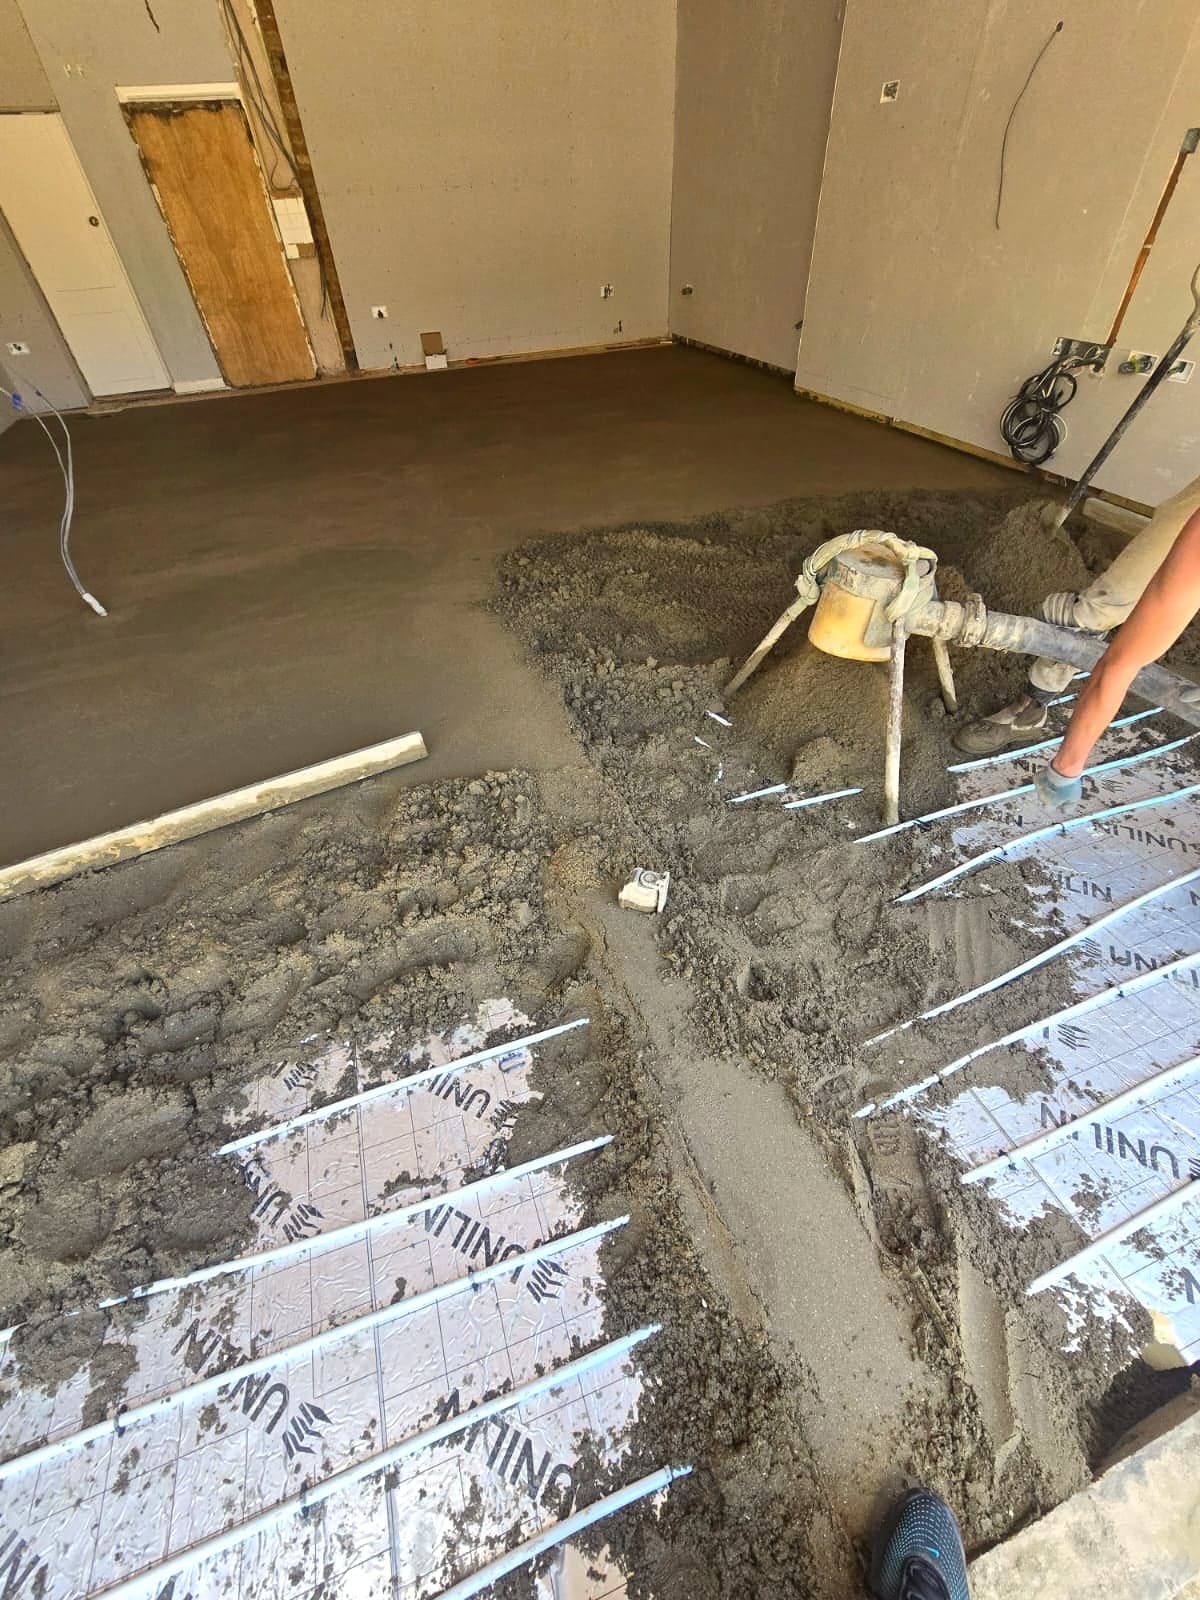
Screed being laid over the underfloor heating and insulation boards, High Barnet EN5
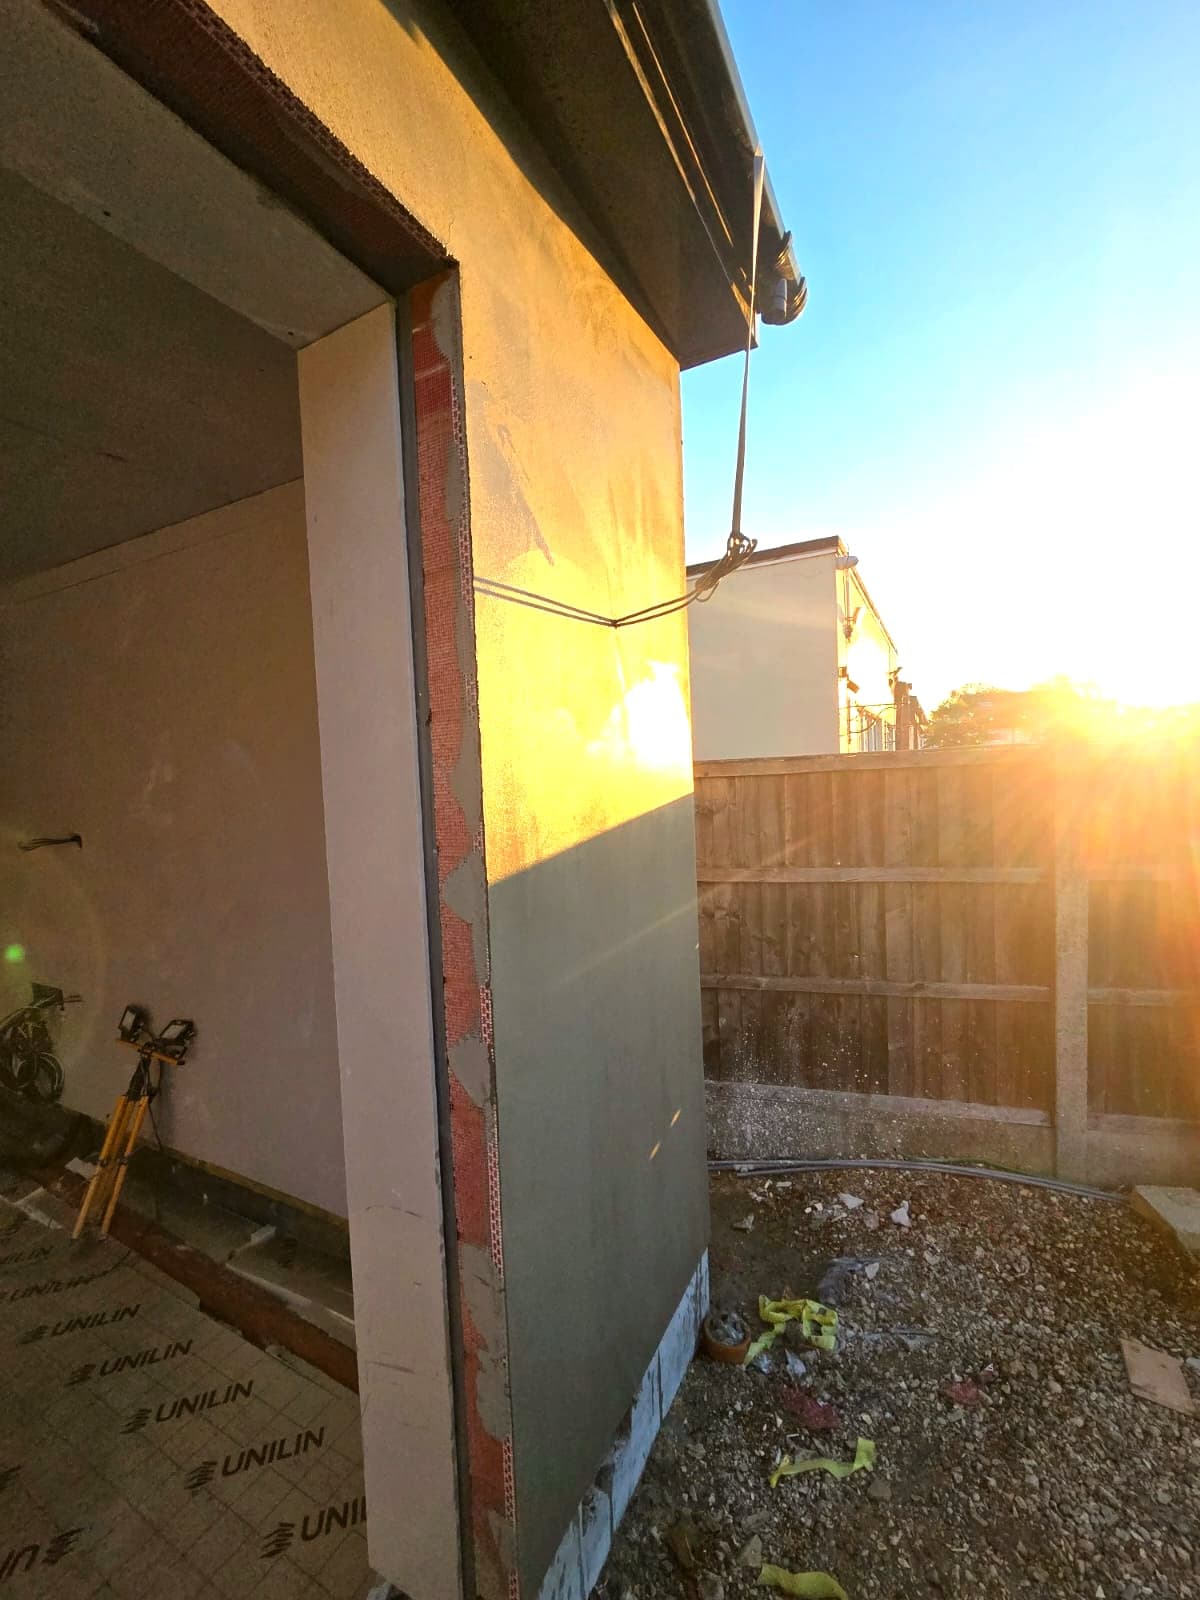
Side return of the extension during the build, late afternoon sun on the blockwork, High Barnet EN5
Extension flank wall and new roof structure before rendering, High Barnet EN5

The brief

A full-width rear extension in High Barnet to open up the kitchen onto the garden — the brief called for a clean, contemporary render finish and as much glazing as possible across the back of the house.

The work

We built a full-width single-storey extension finished in smooth white render, fitted a run of black aluminium bi-fold doors across the full width, and laid large-format porcelain paving on the new patio to match the extension's clean lines.

The result

A genuinely seamless indoor-outdoor kitchen — the full-width bi-folds and matching paving make the garden feel like a natural extension of the room.

Have a similar project in mind?

Get in touch for a free, no-obligation quote. We'll get back to you as soon as possible.