← All Decorating projects

Painting & decorating · Richmond TW9

Open-plan ground floor, decorated throughout

A whole ground floor painted out — vaulted ceilings, a built-in media wall, deep reveals around the rooflights and bi-folds, and oak joinery left clean against fresh white.
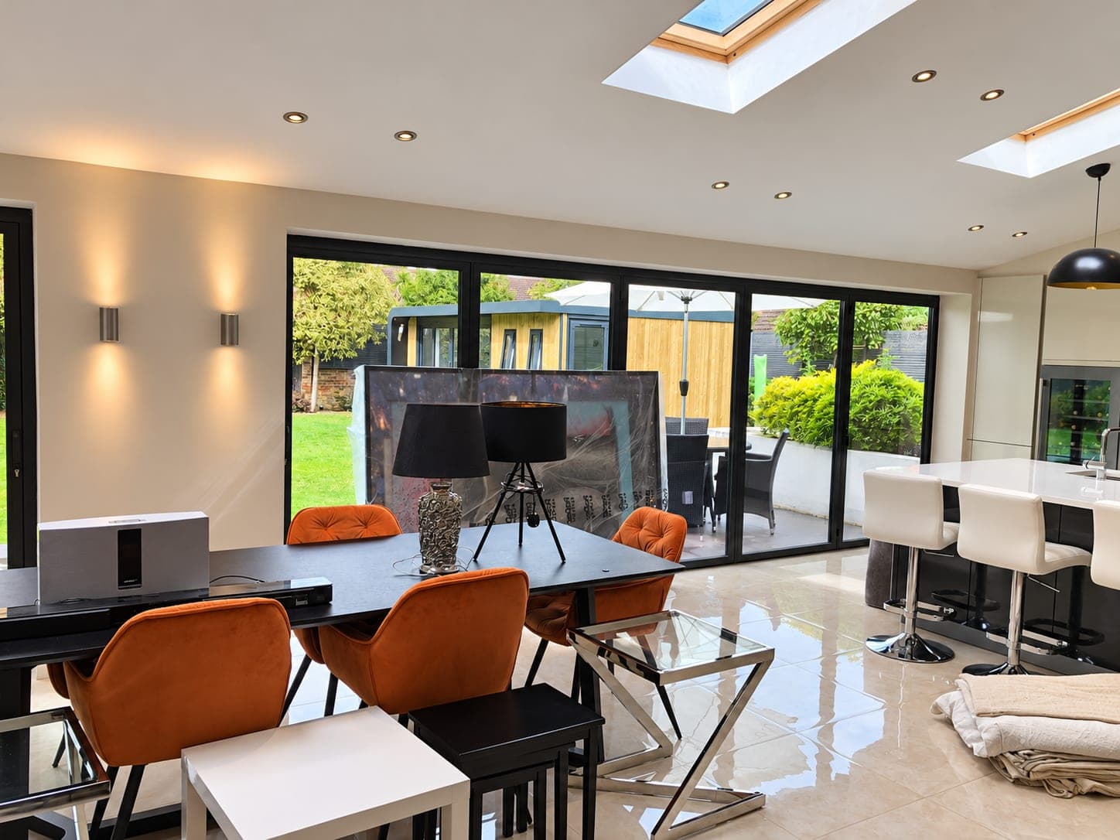
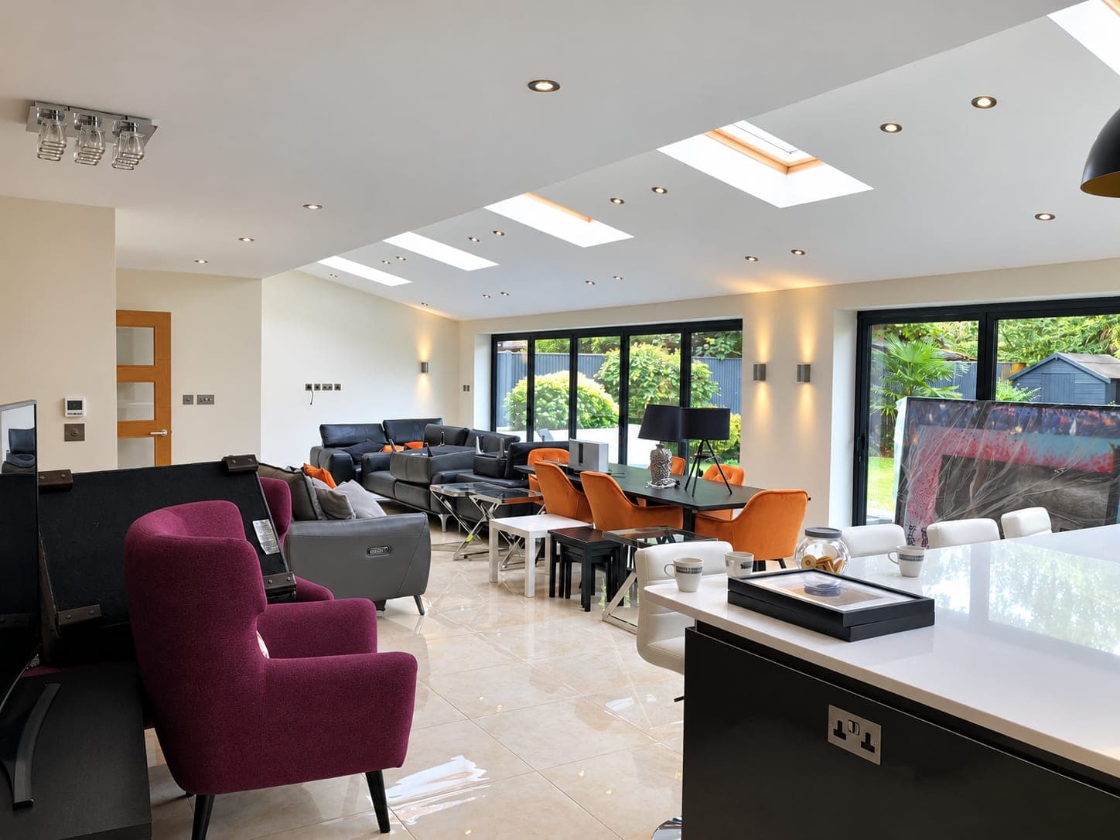
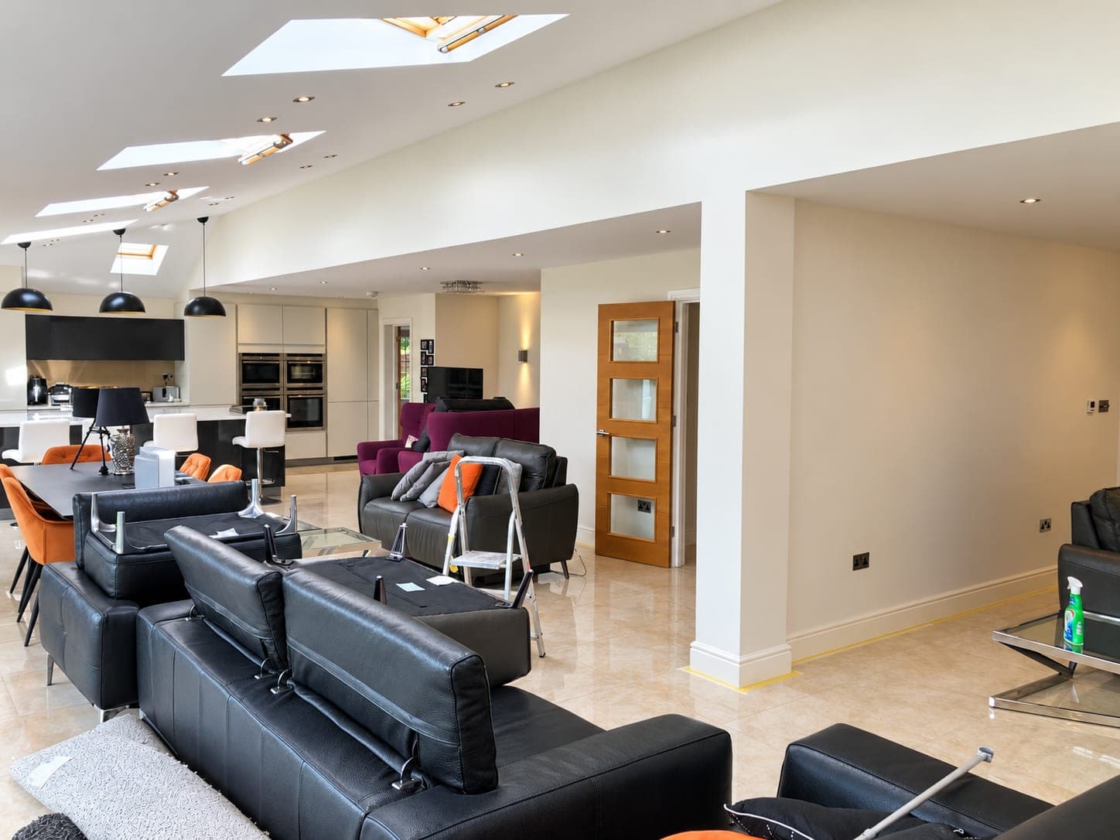
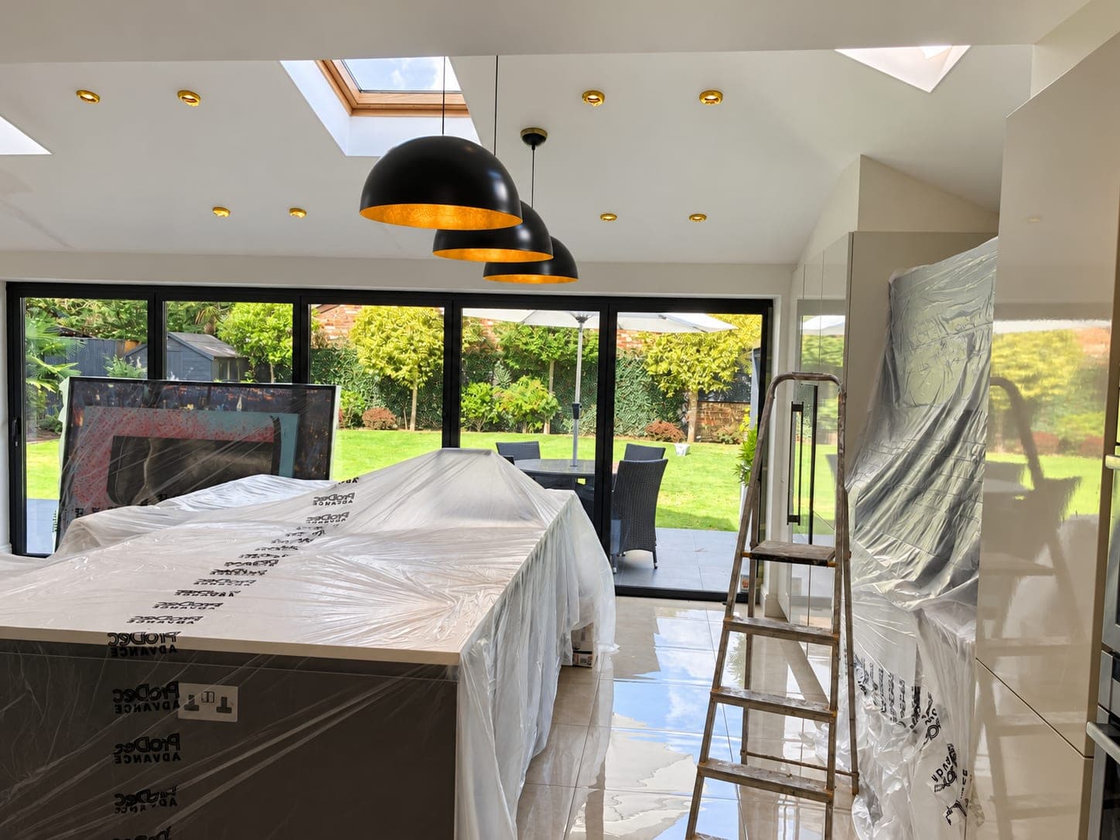
Open-plan kitchen and dining area decorated throughout, with vaulted ceiling, rooflights and bi-fold doors, Richmond TW9
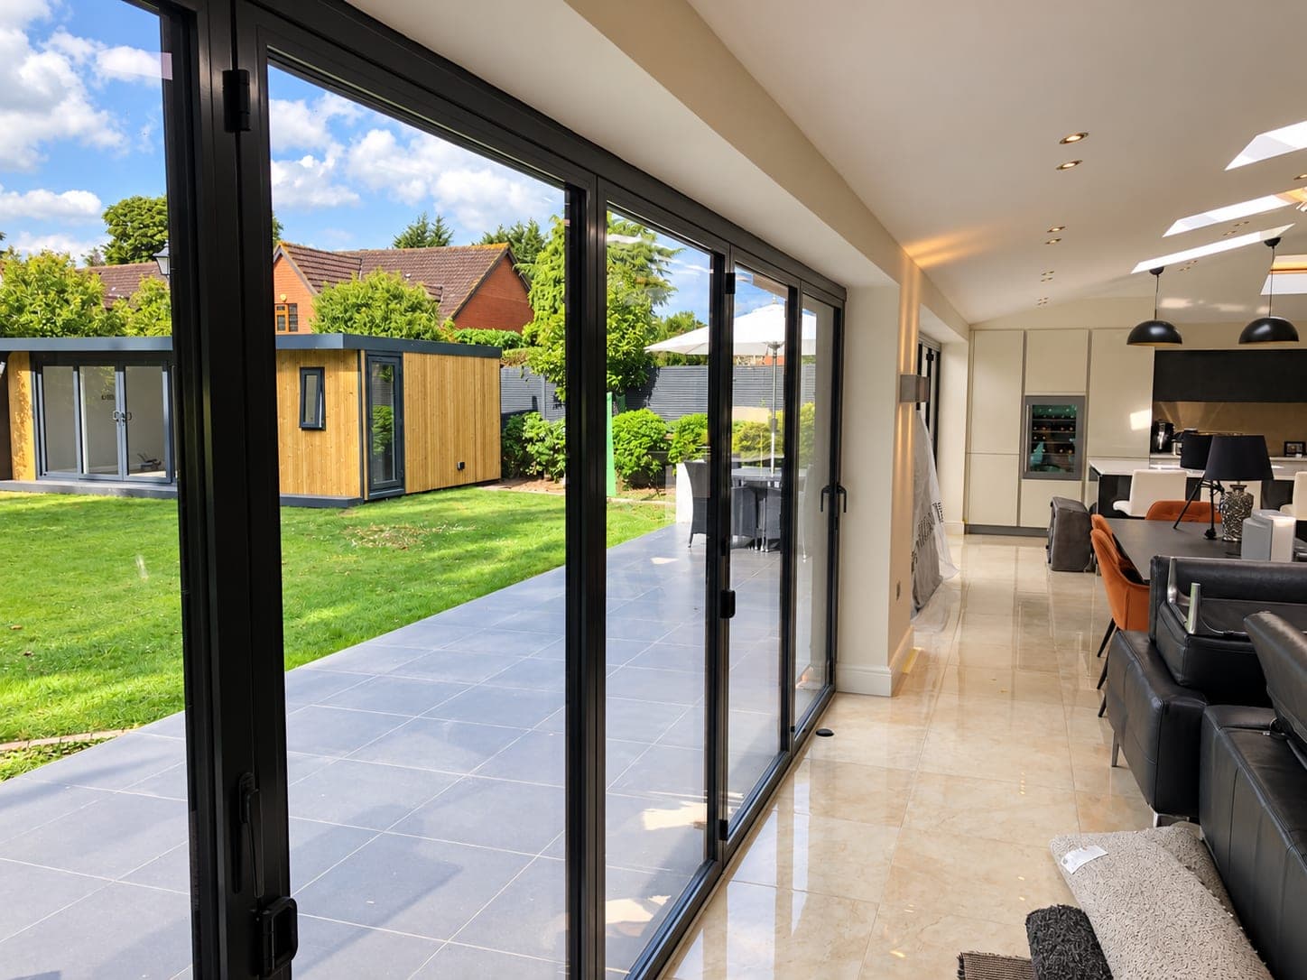
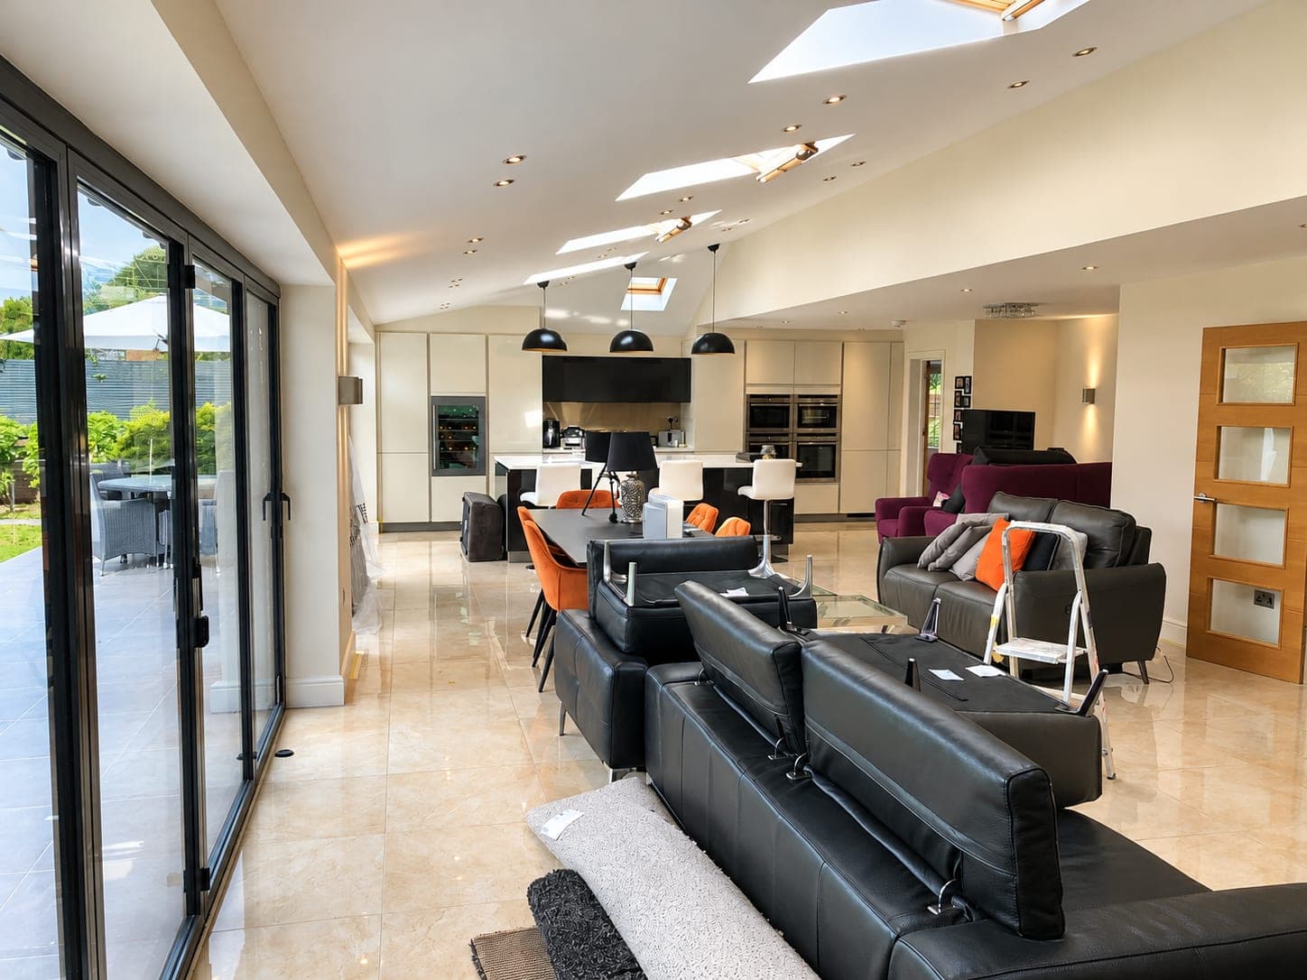
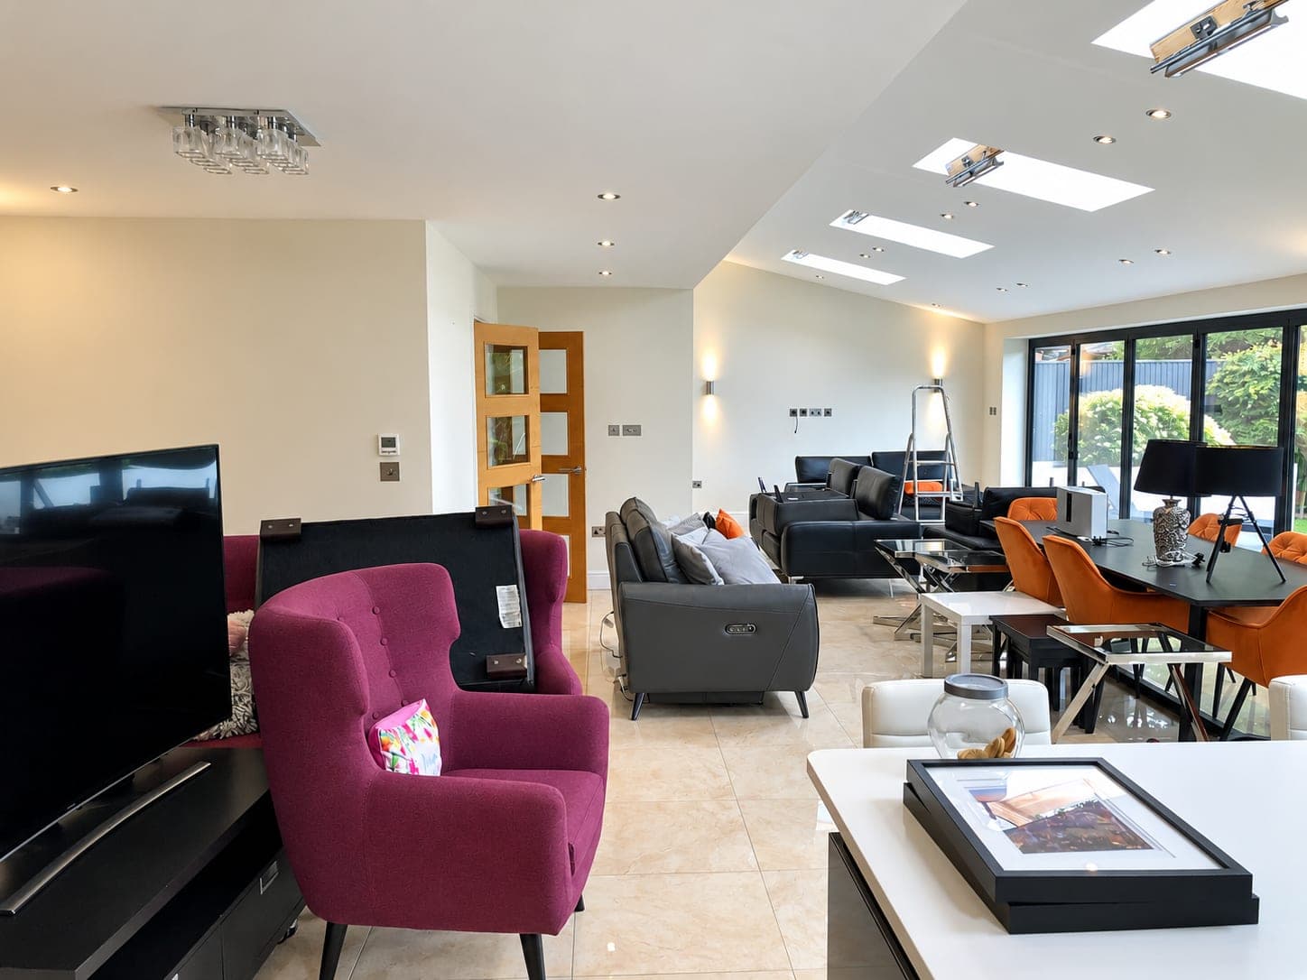
Open-plan ground floor decorated throughout, with vaulted ceiling, rooflights and bi-fold doors to the garden, Richmond TW9
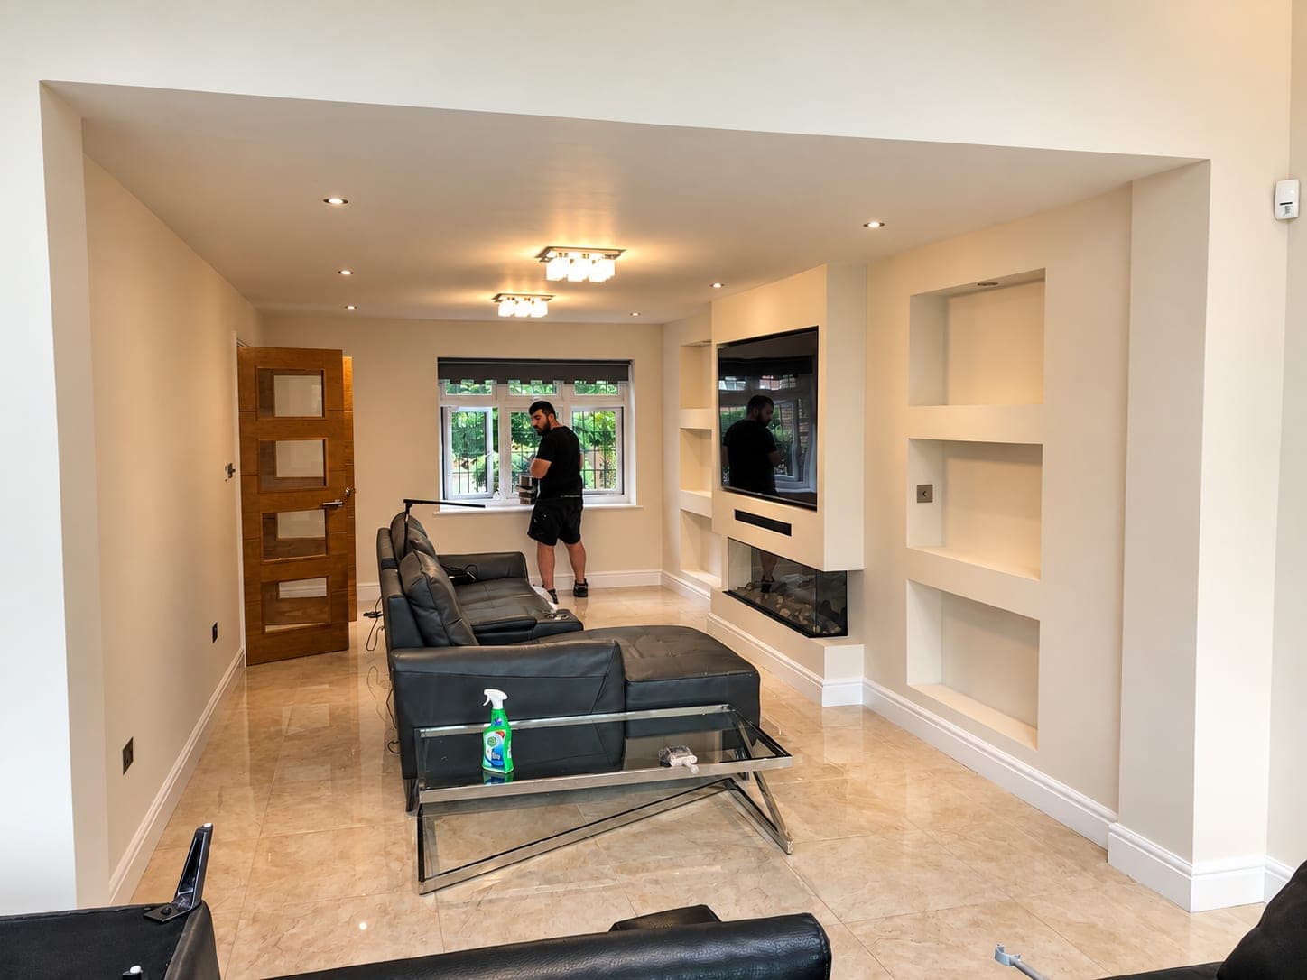
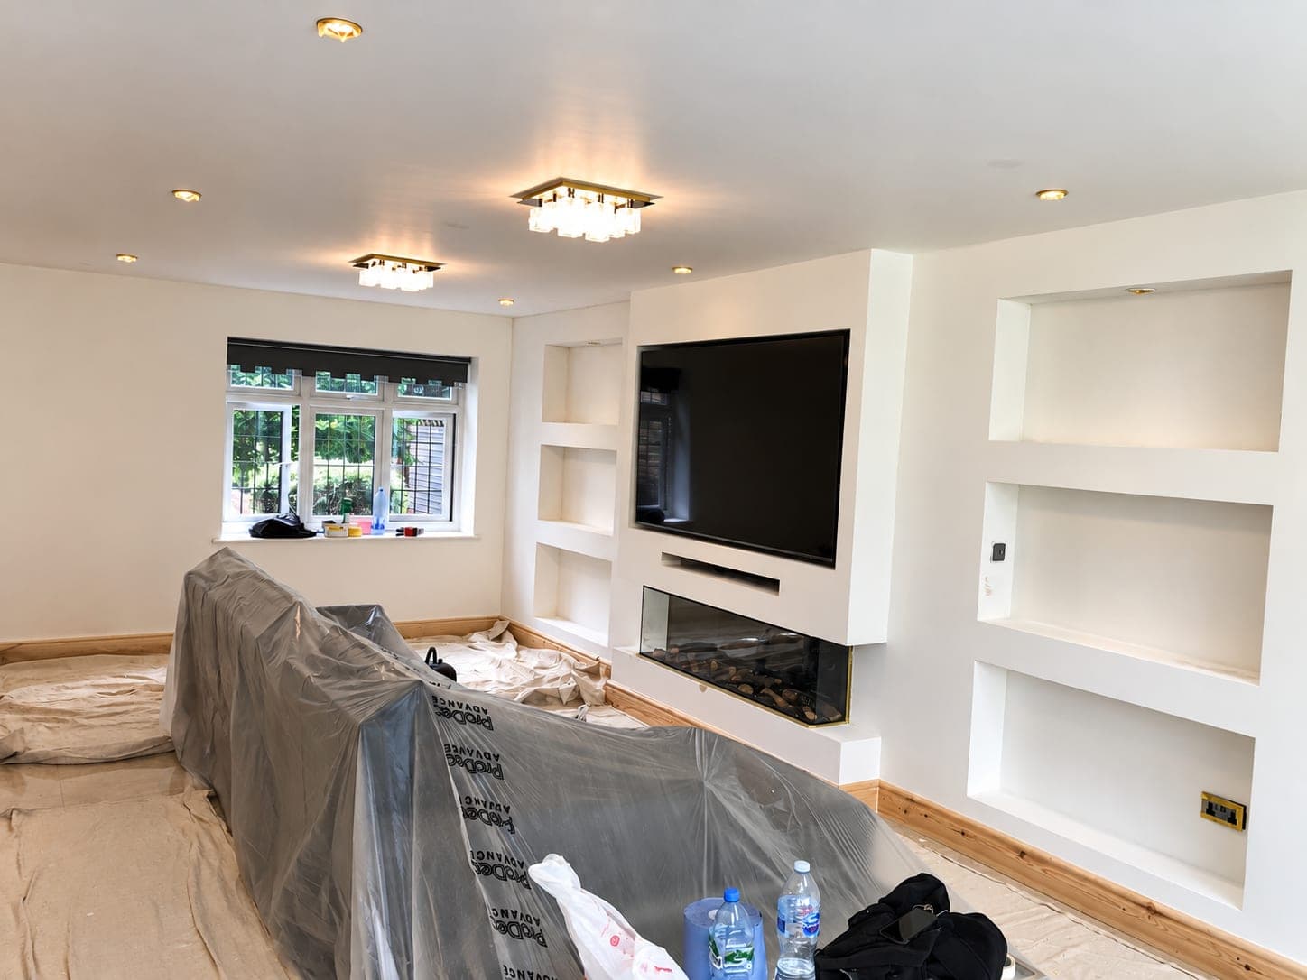
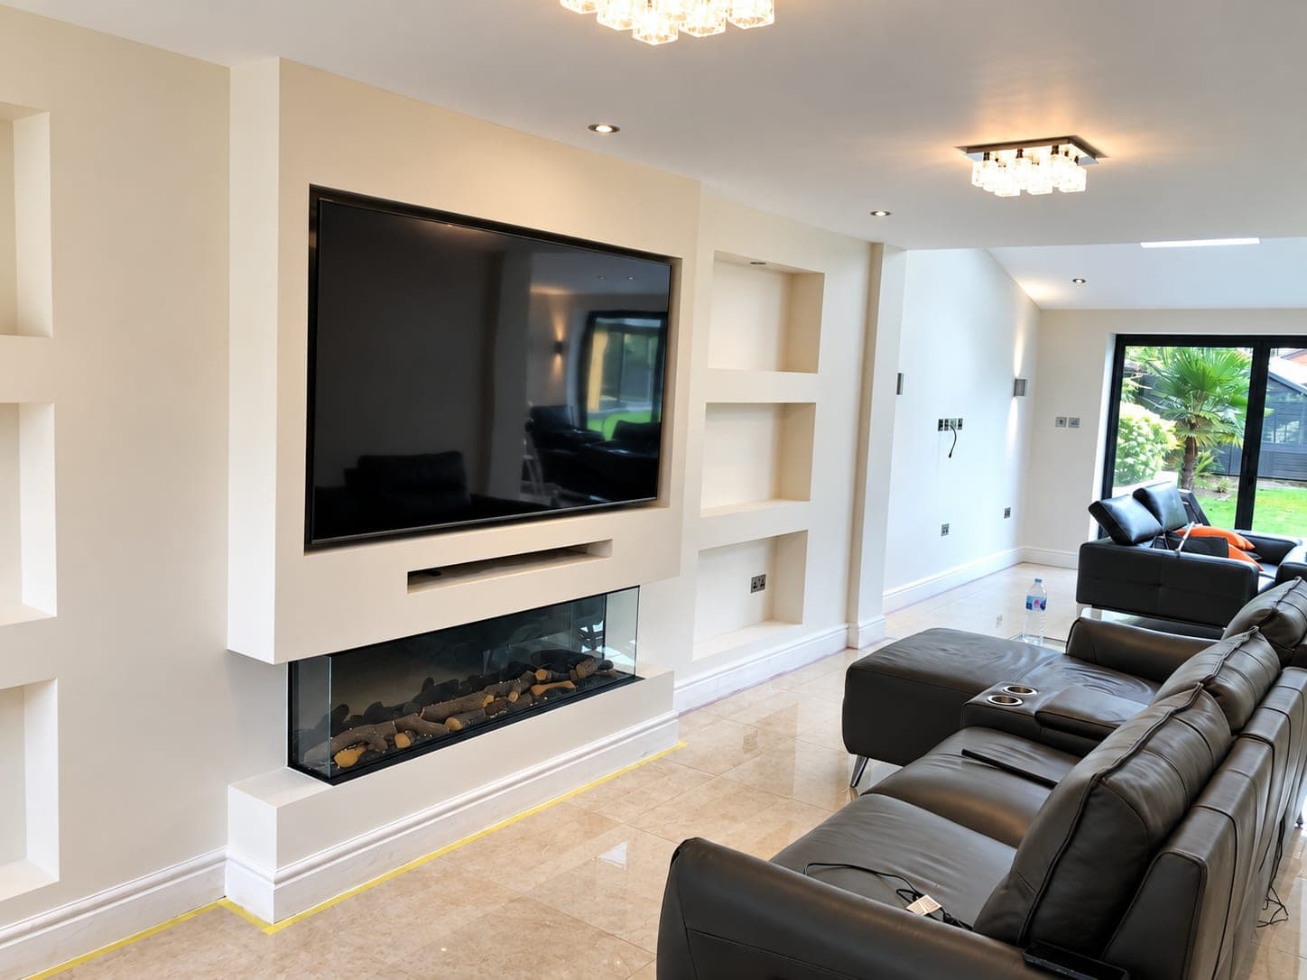
Built-in media wall with inset fire and recessed shelving, decorated in one tone, Richmond TW9
Bi-fold doors open to the garden along the full length of the decorated living space, Richmond TW9
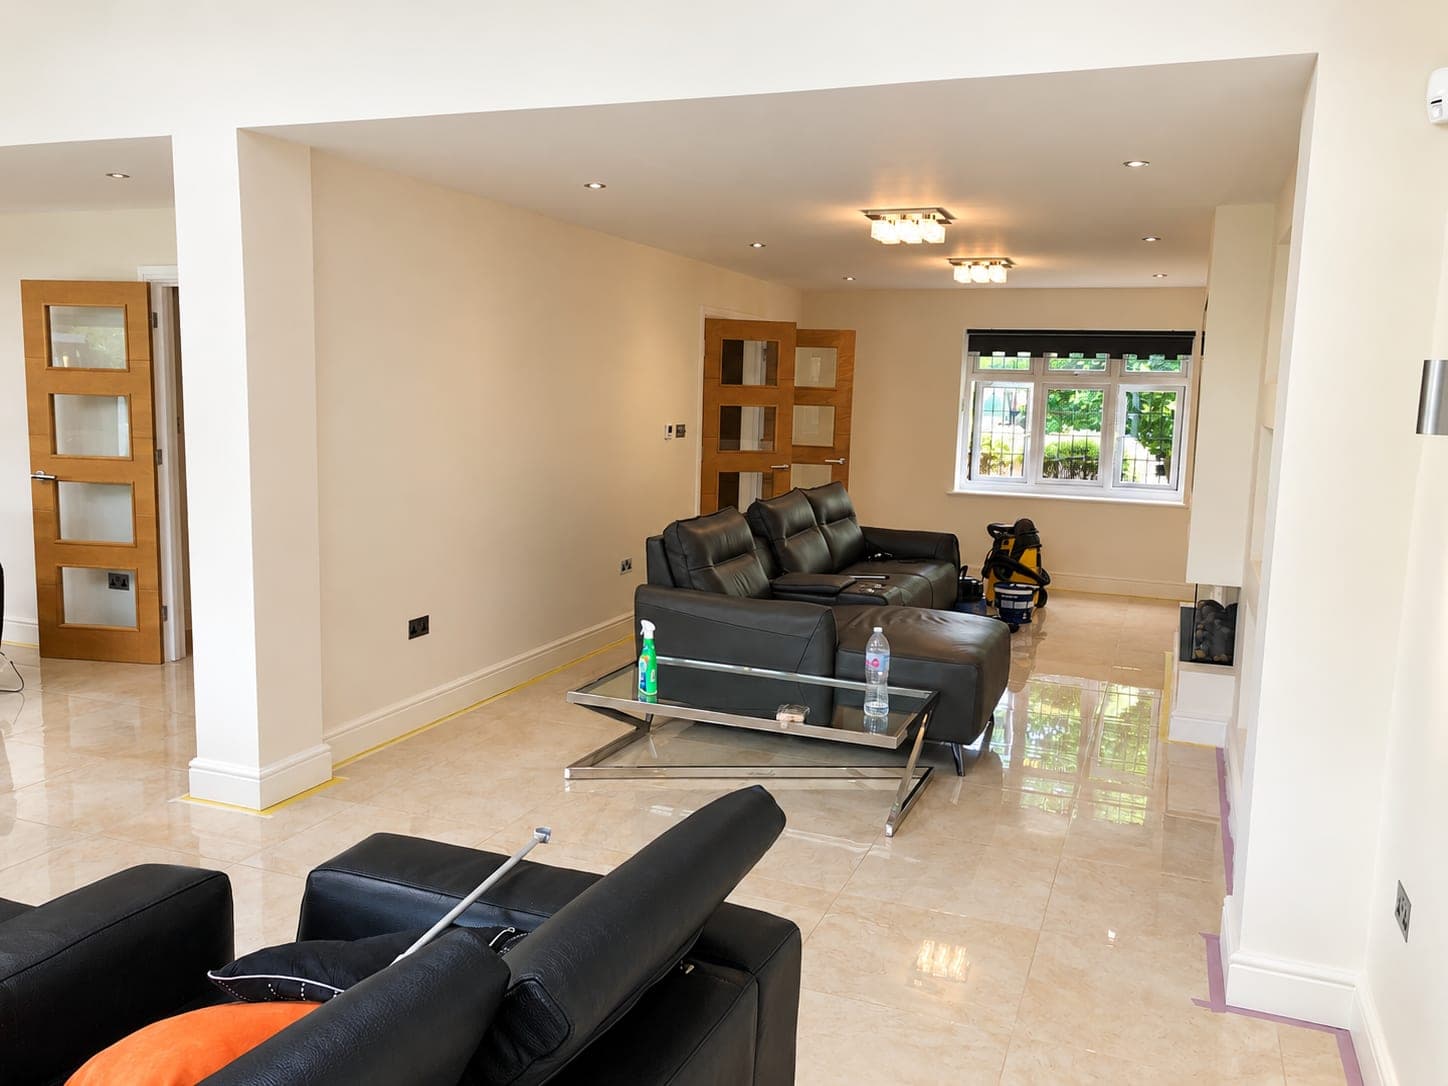
Living and dining areas seen as one run under the vaulted ceiling, Richmond TW9
Open-plan space from the kitchen end, rooflights and bi-folds beyond, Richmond TW9
Seating area with the vaulted ceiling and rooflights decorated above, Richmond TW9
Full length of the ground floor from the living end to the kitchen, Richmond TW9
Media wall and recessed shelving with the oak doors and window cut in by hand, Richmond TW9
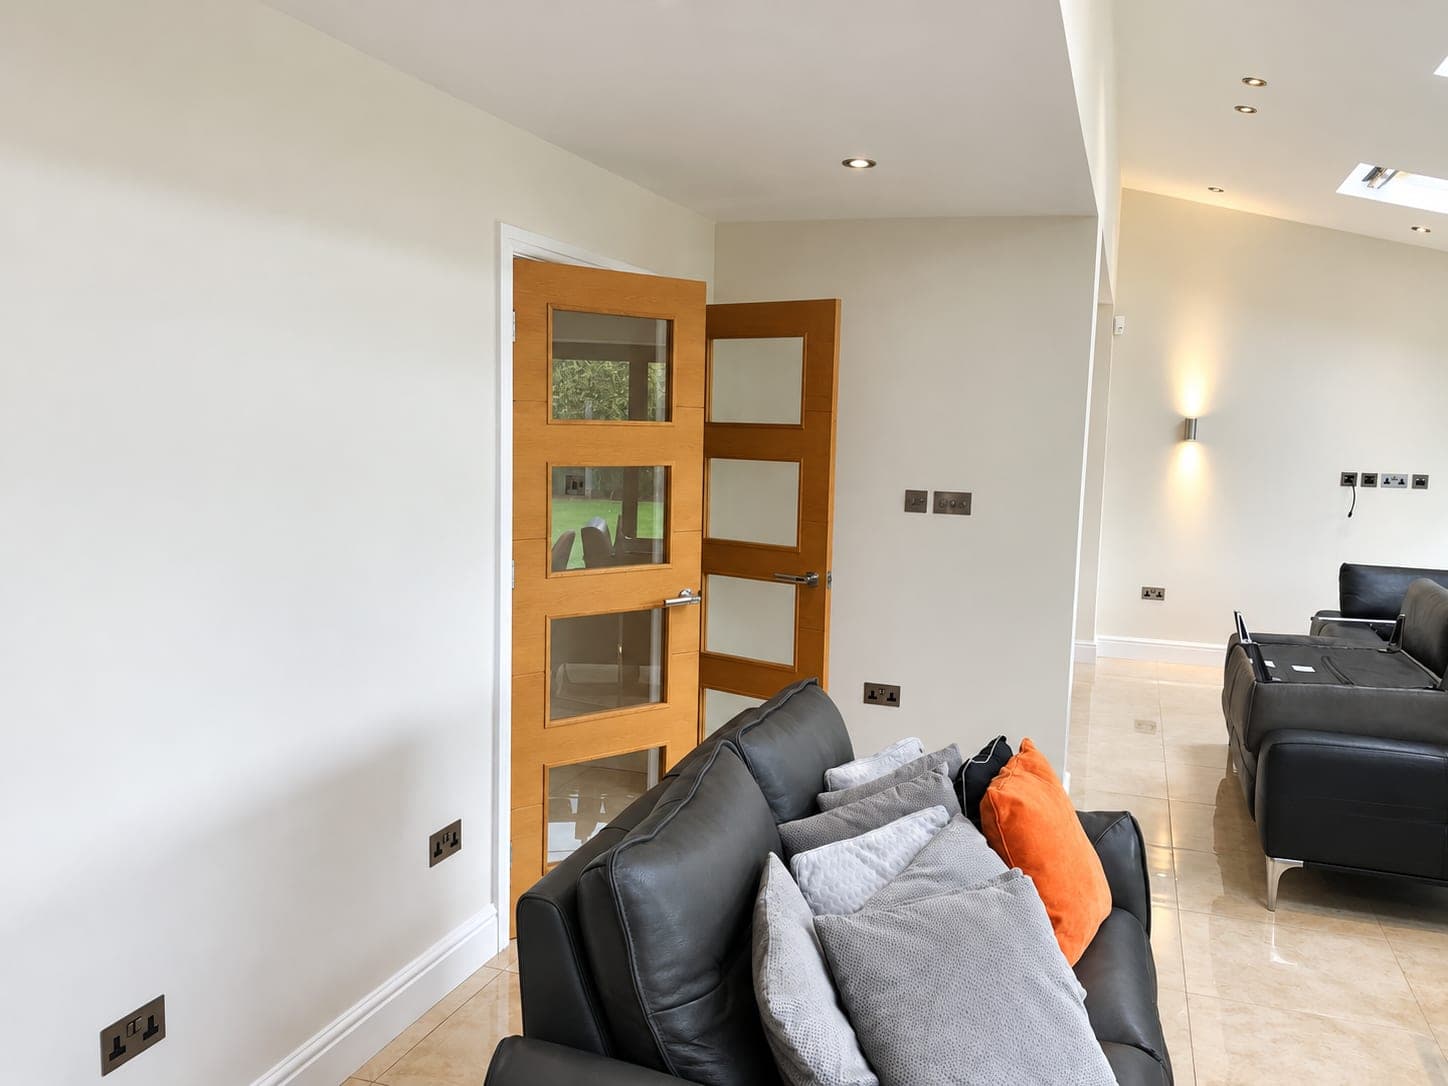
Living area with the oak doors and reveals picked out against the walls, Richmond TW9
Oak door and reveal against freshly painted walls, Richmond TW9
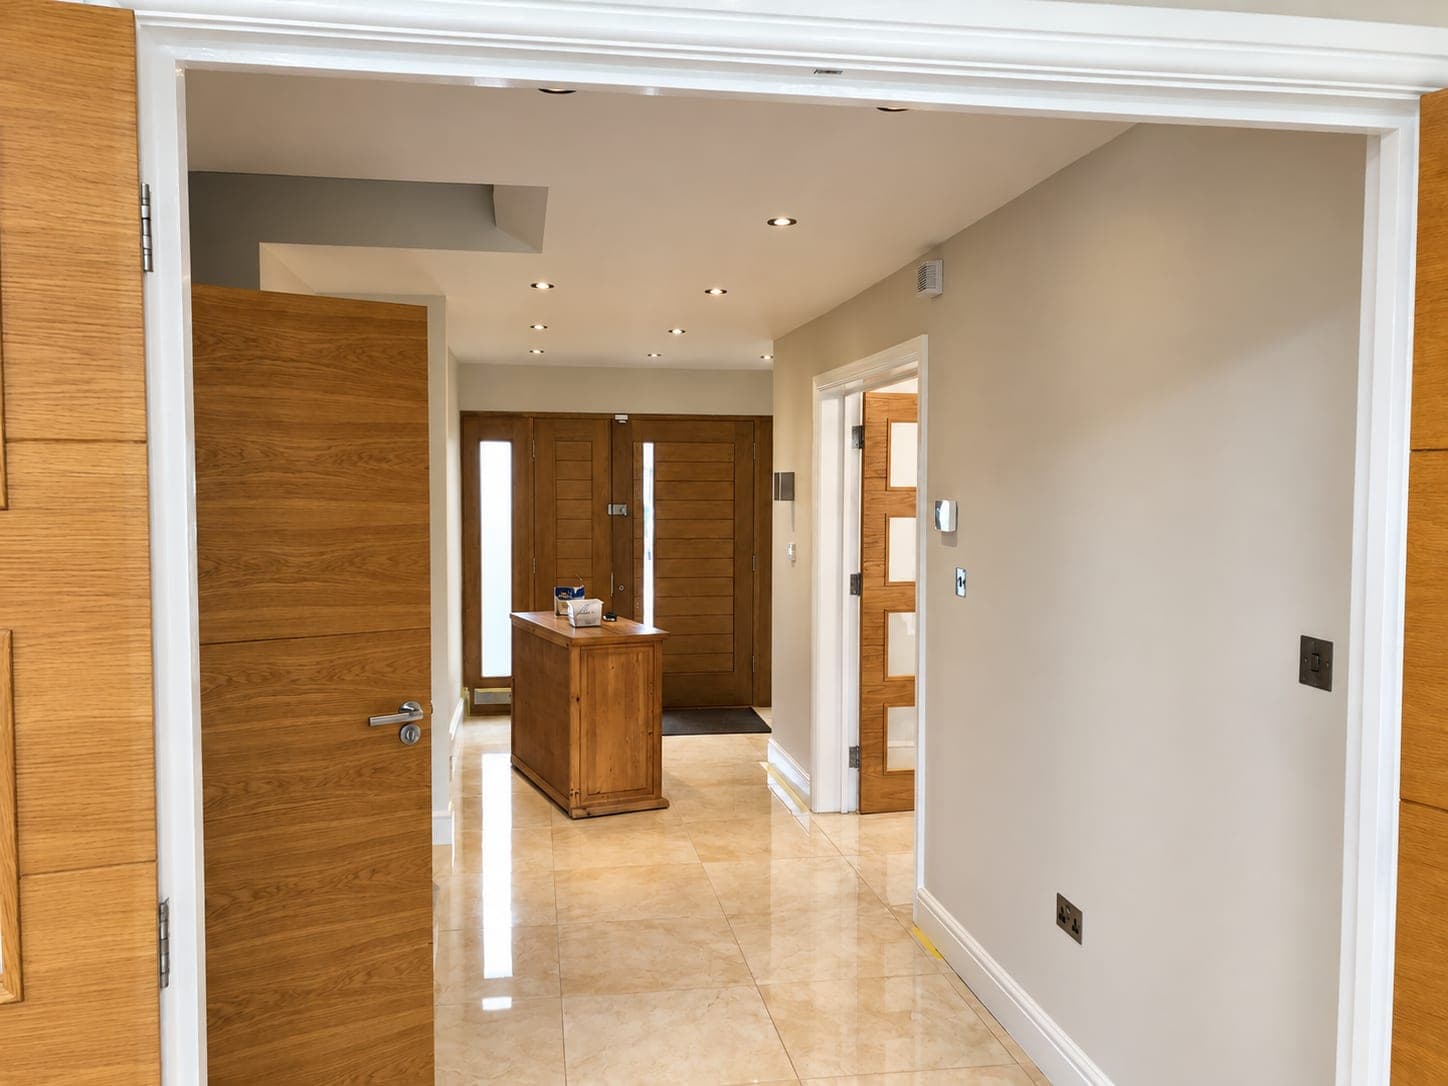
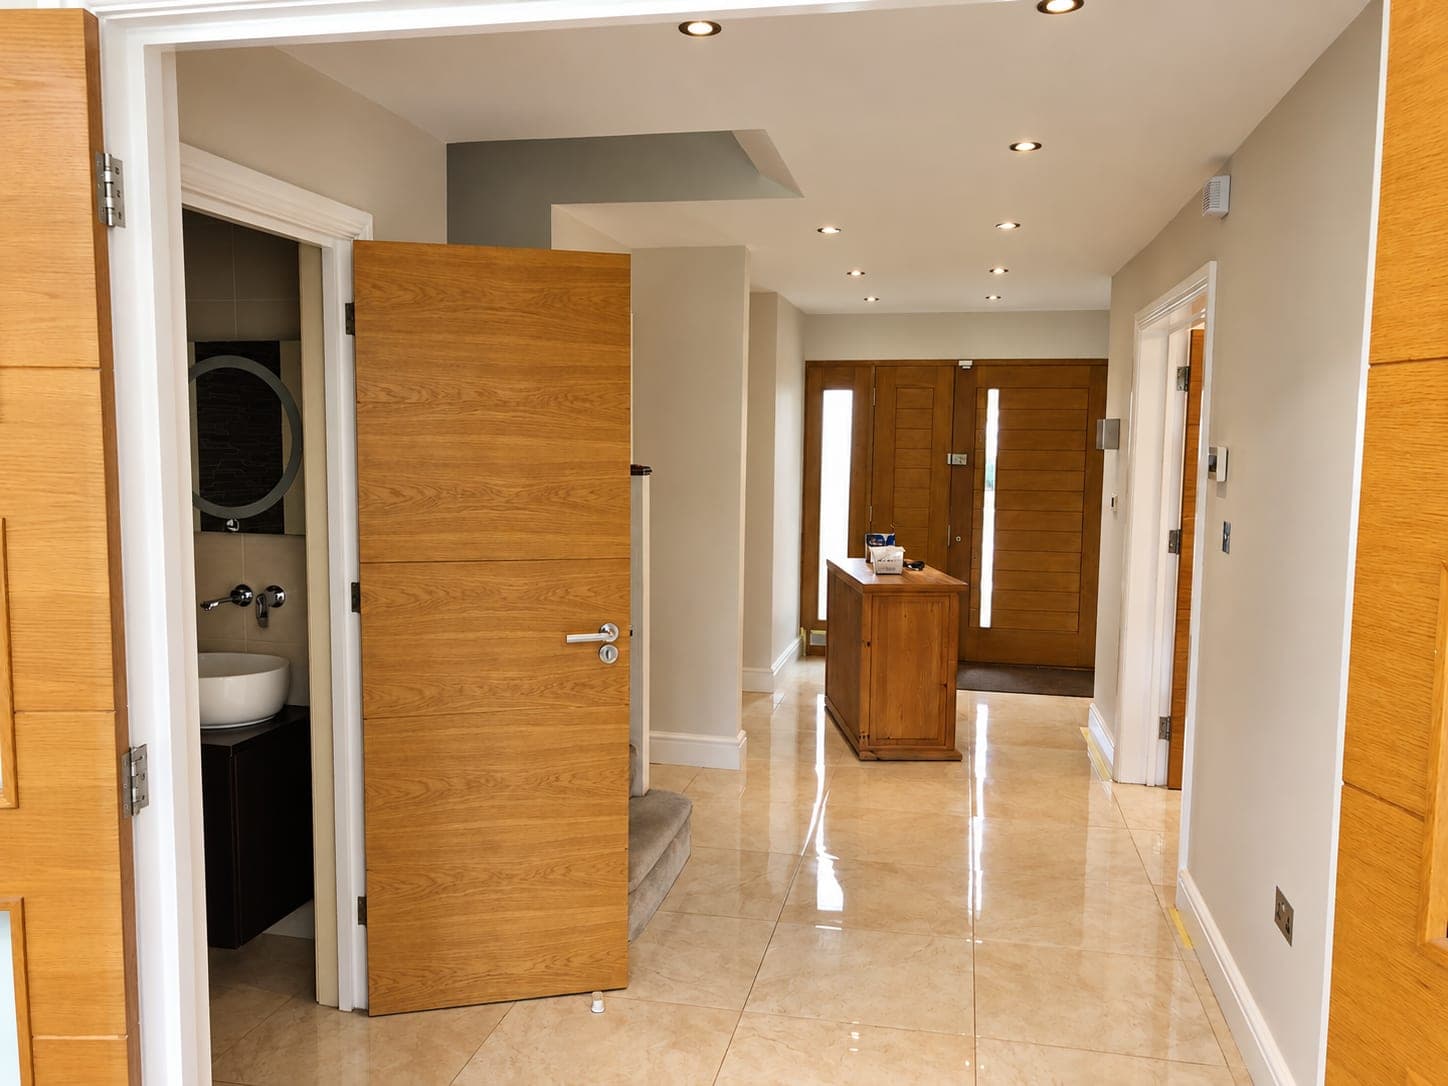
Hallway and oak doors decorated through to the open-plan space, Richmond TW9
Hall with oak doors, cloakroom beyond and new paintwork throughout, Richmond TW9
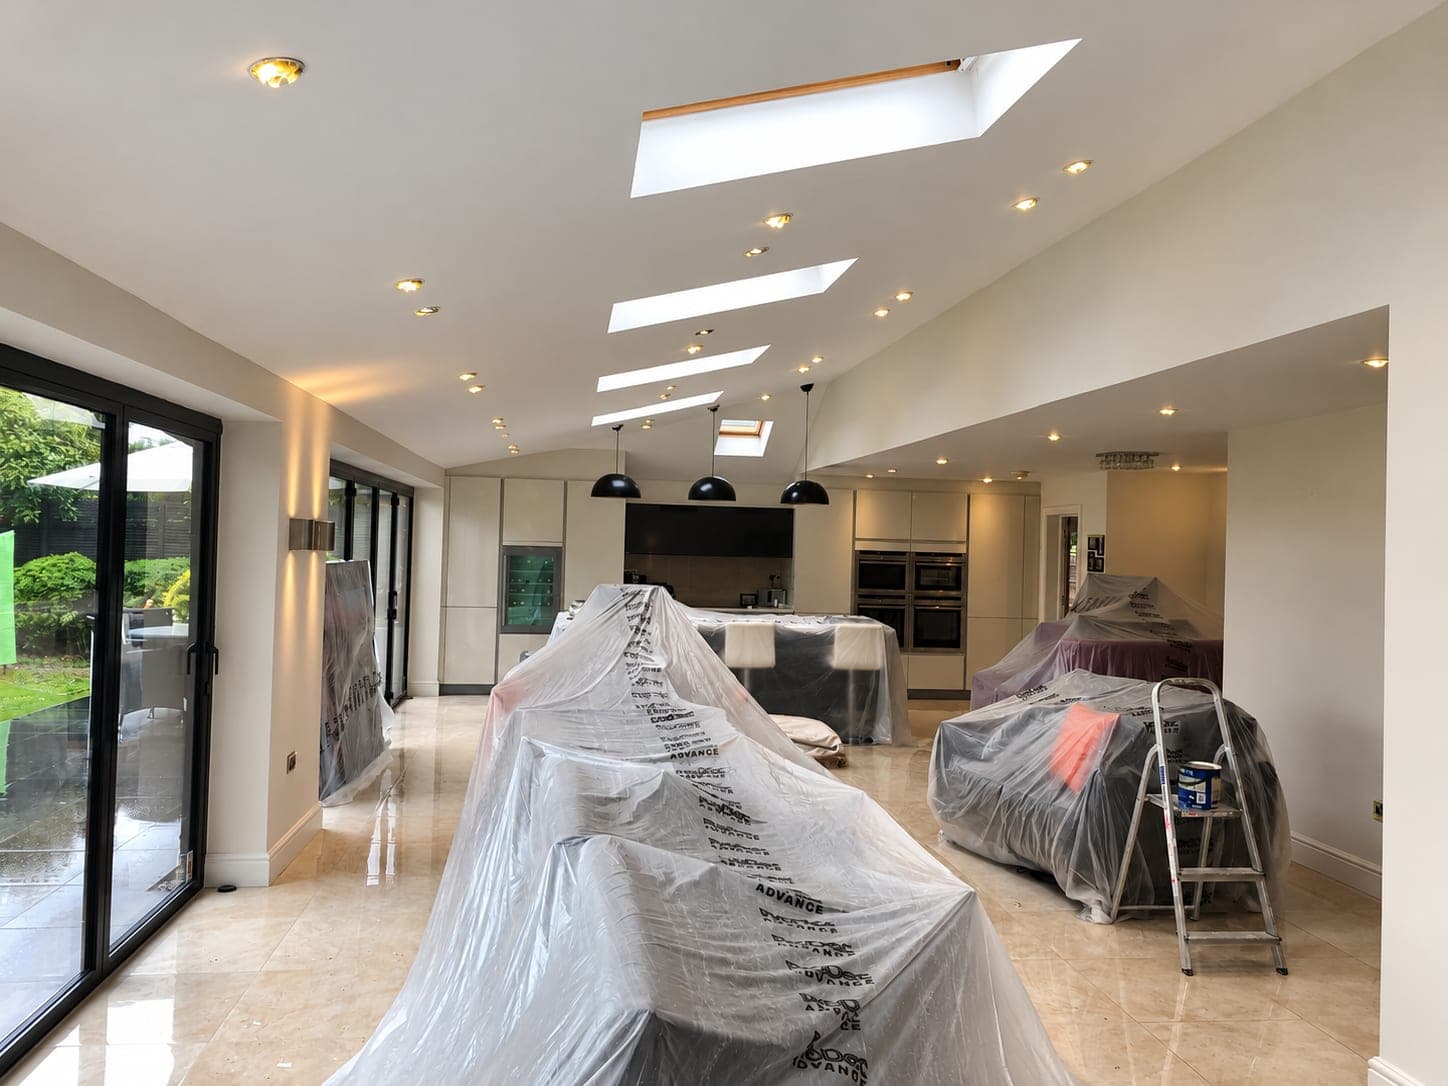
Media wall area sheeted up with furniture protected before painting, Richmond TW9
Kitchen island and furniture sheeted and masked ready for decorating, Richmond TW9
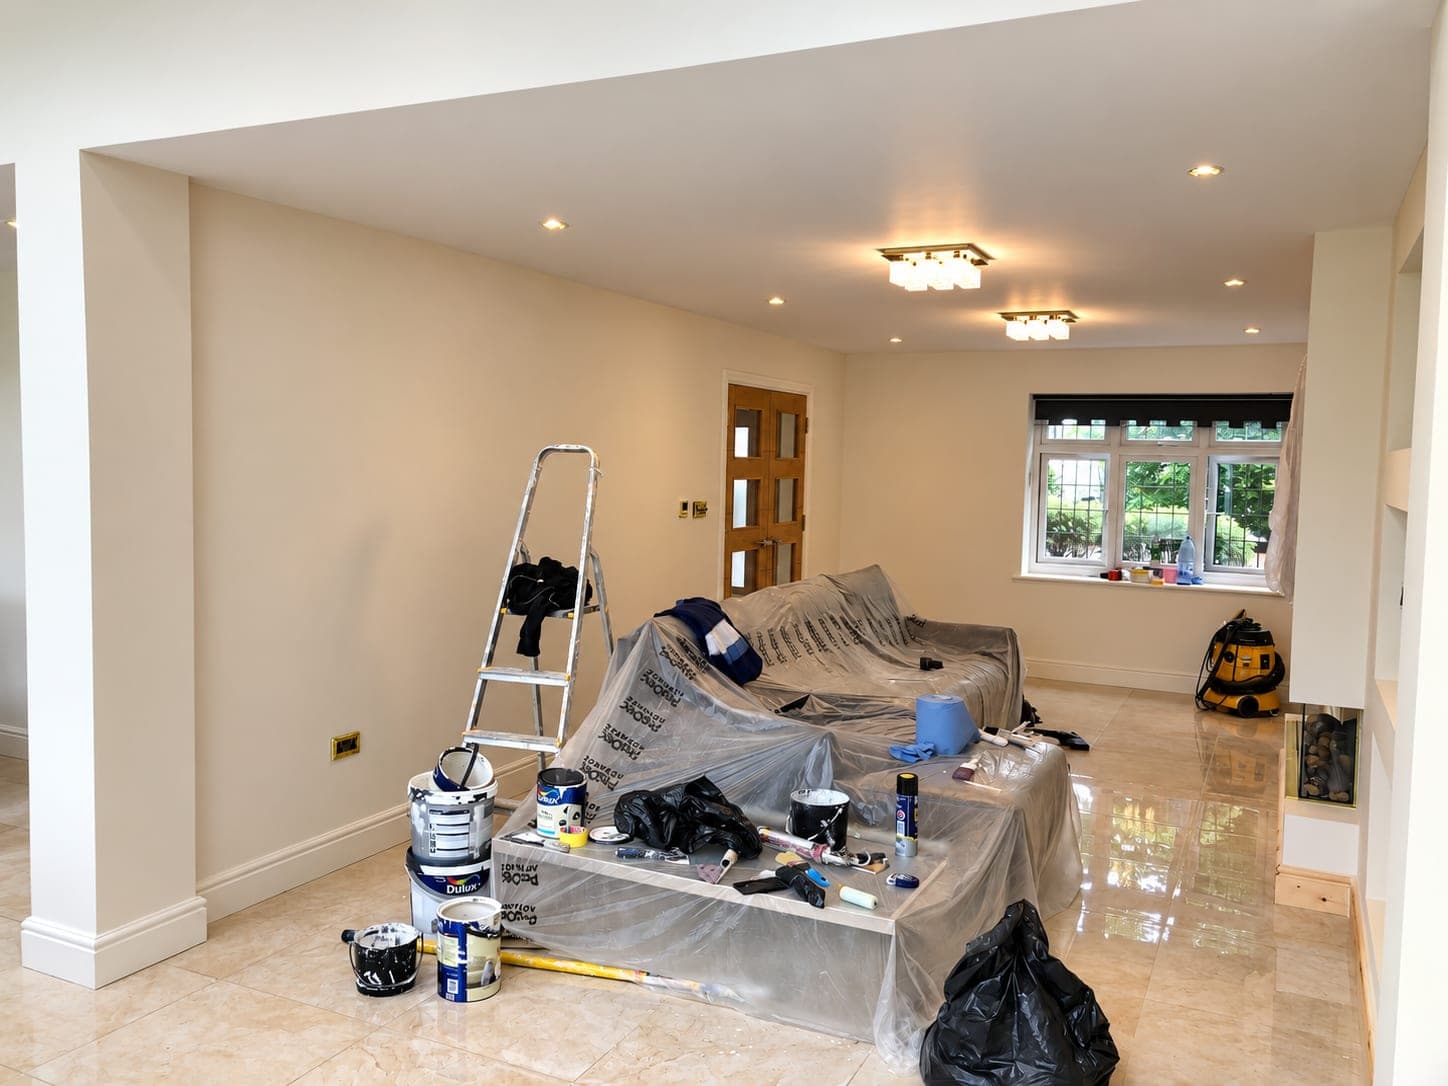
Living space fully sheeted with the glazing masked before cutting in, Richmond TW9
Room protected and prepared, ladders set out before the first coat, Richmond TW9

The brief

A large open-plan ground floor in Richmond TW9 — kitchen, dining and living all in one run, under a vaulted ceiling with rooflights. The whole floor needed decorating as one space, with the family still living in the house and the furniture staying where it was.

The work

Everything was sheeted and masked before a brush came out — furniture, the stone floor, the glazing and the oak doors. Walls and the vaulted ceiling were filled, sanded and cut in by hand around the rooflights, the bi-fold frames and the built-in media wall, where the shelving returns and the fire surround all needed separate cutting-in. Ceilings and walls were rolled in a washable emulsion, and the woodwork finished in water-based eggshell so it dried fast enough to put the room back the same day.

The result

One continuous white shell across the whole floor, with the oak joinery and black frames reading sharply against it — and no overspray, no tape lines and nothing left to touch up.

Have a similar project in mind?

Get in touch for a free, no-obligation quote. We'll get back to you as soon as possible.