← All Kitchen projects

Kitchen · Hampstead NW3

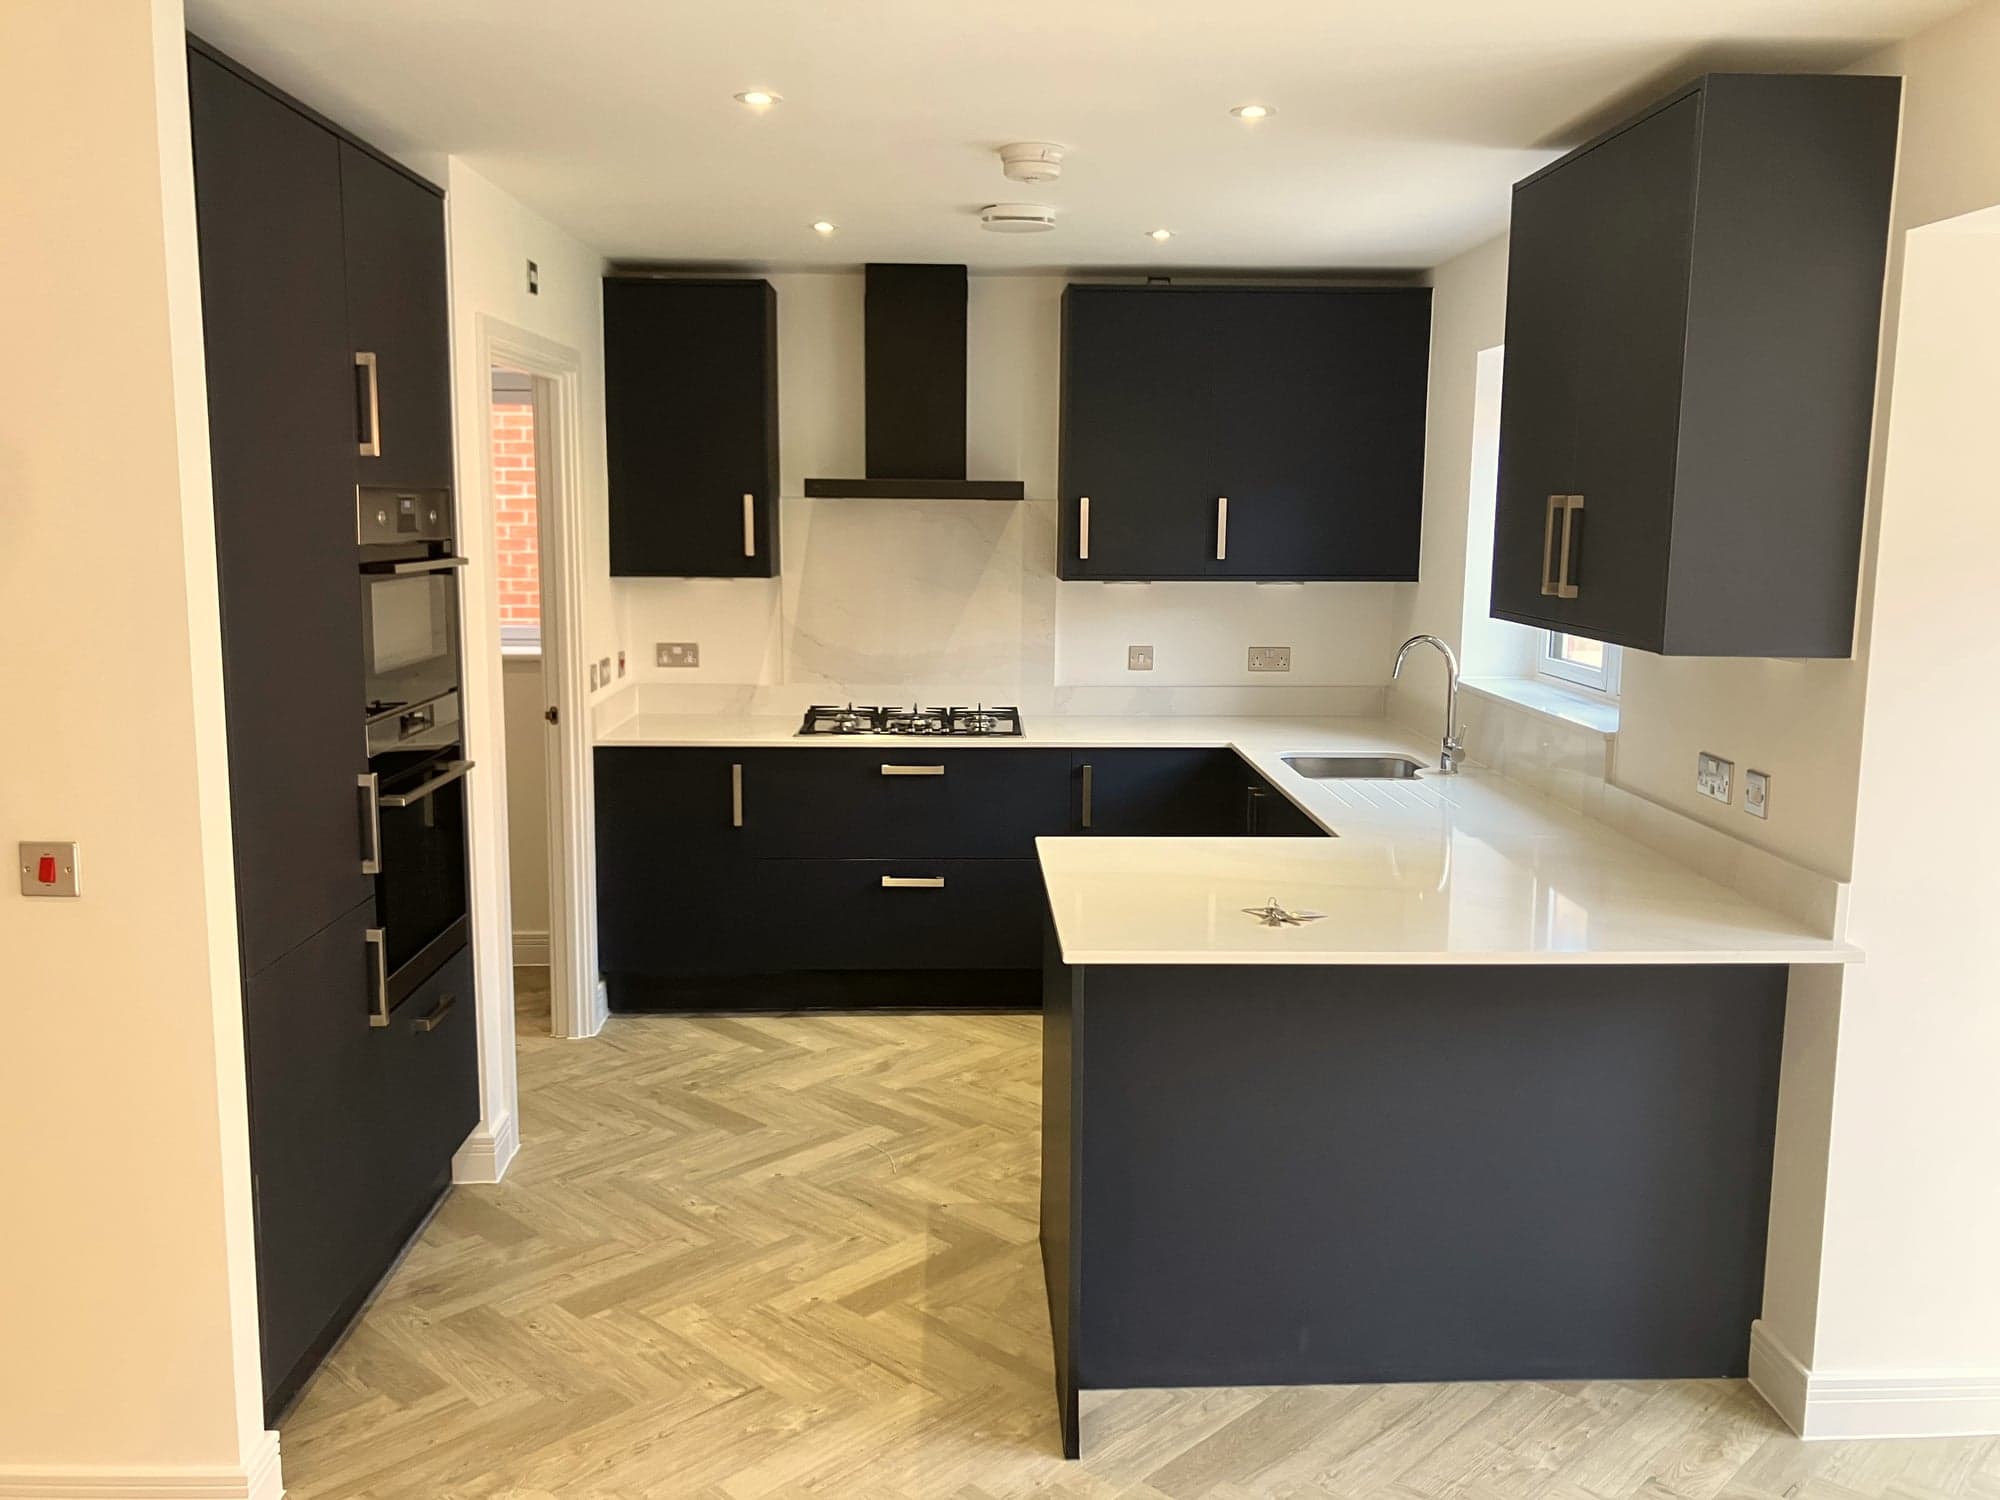
Navy kitchen renovation with herringbone floor

Full-height navy cabinetry, a white quartz island and light herringbone flooring.
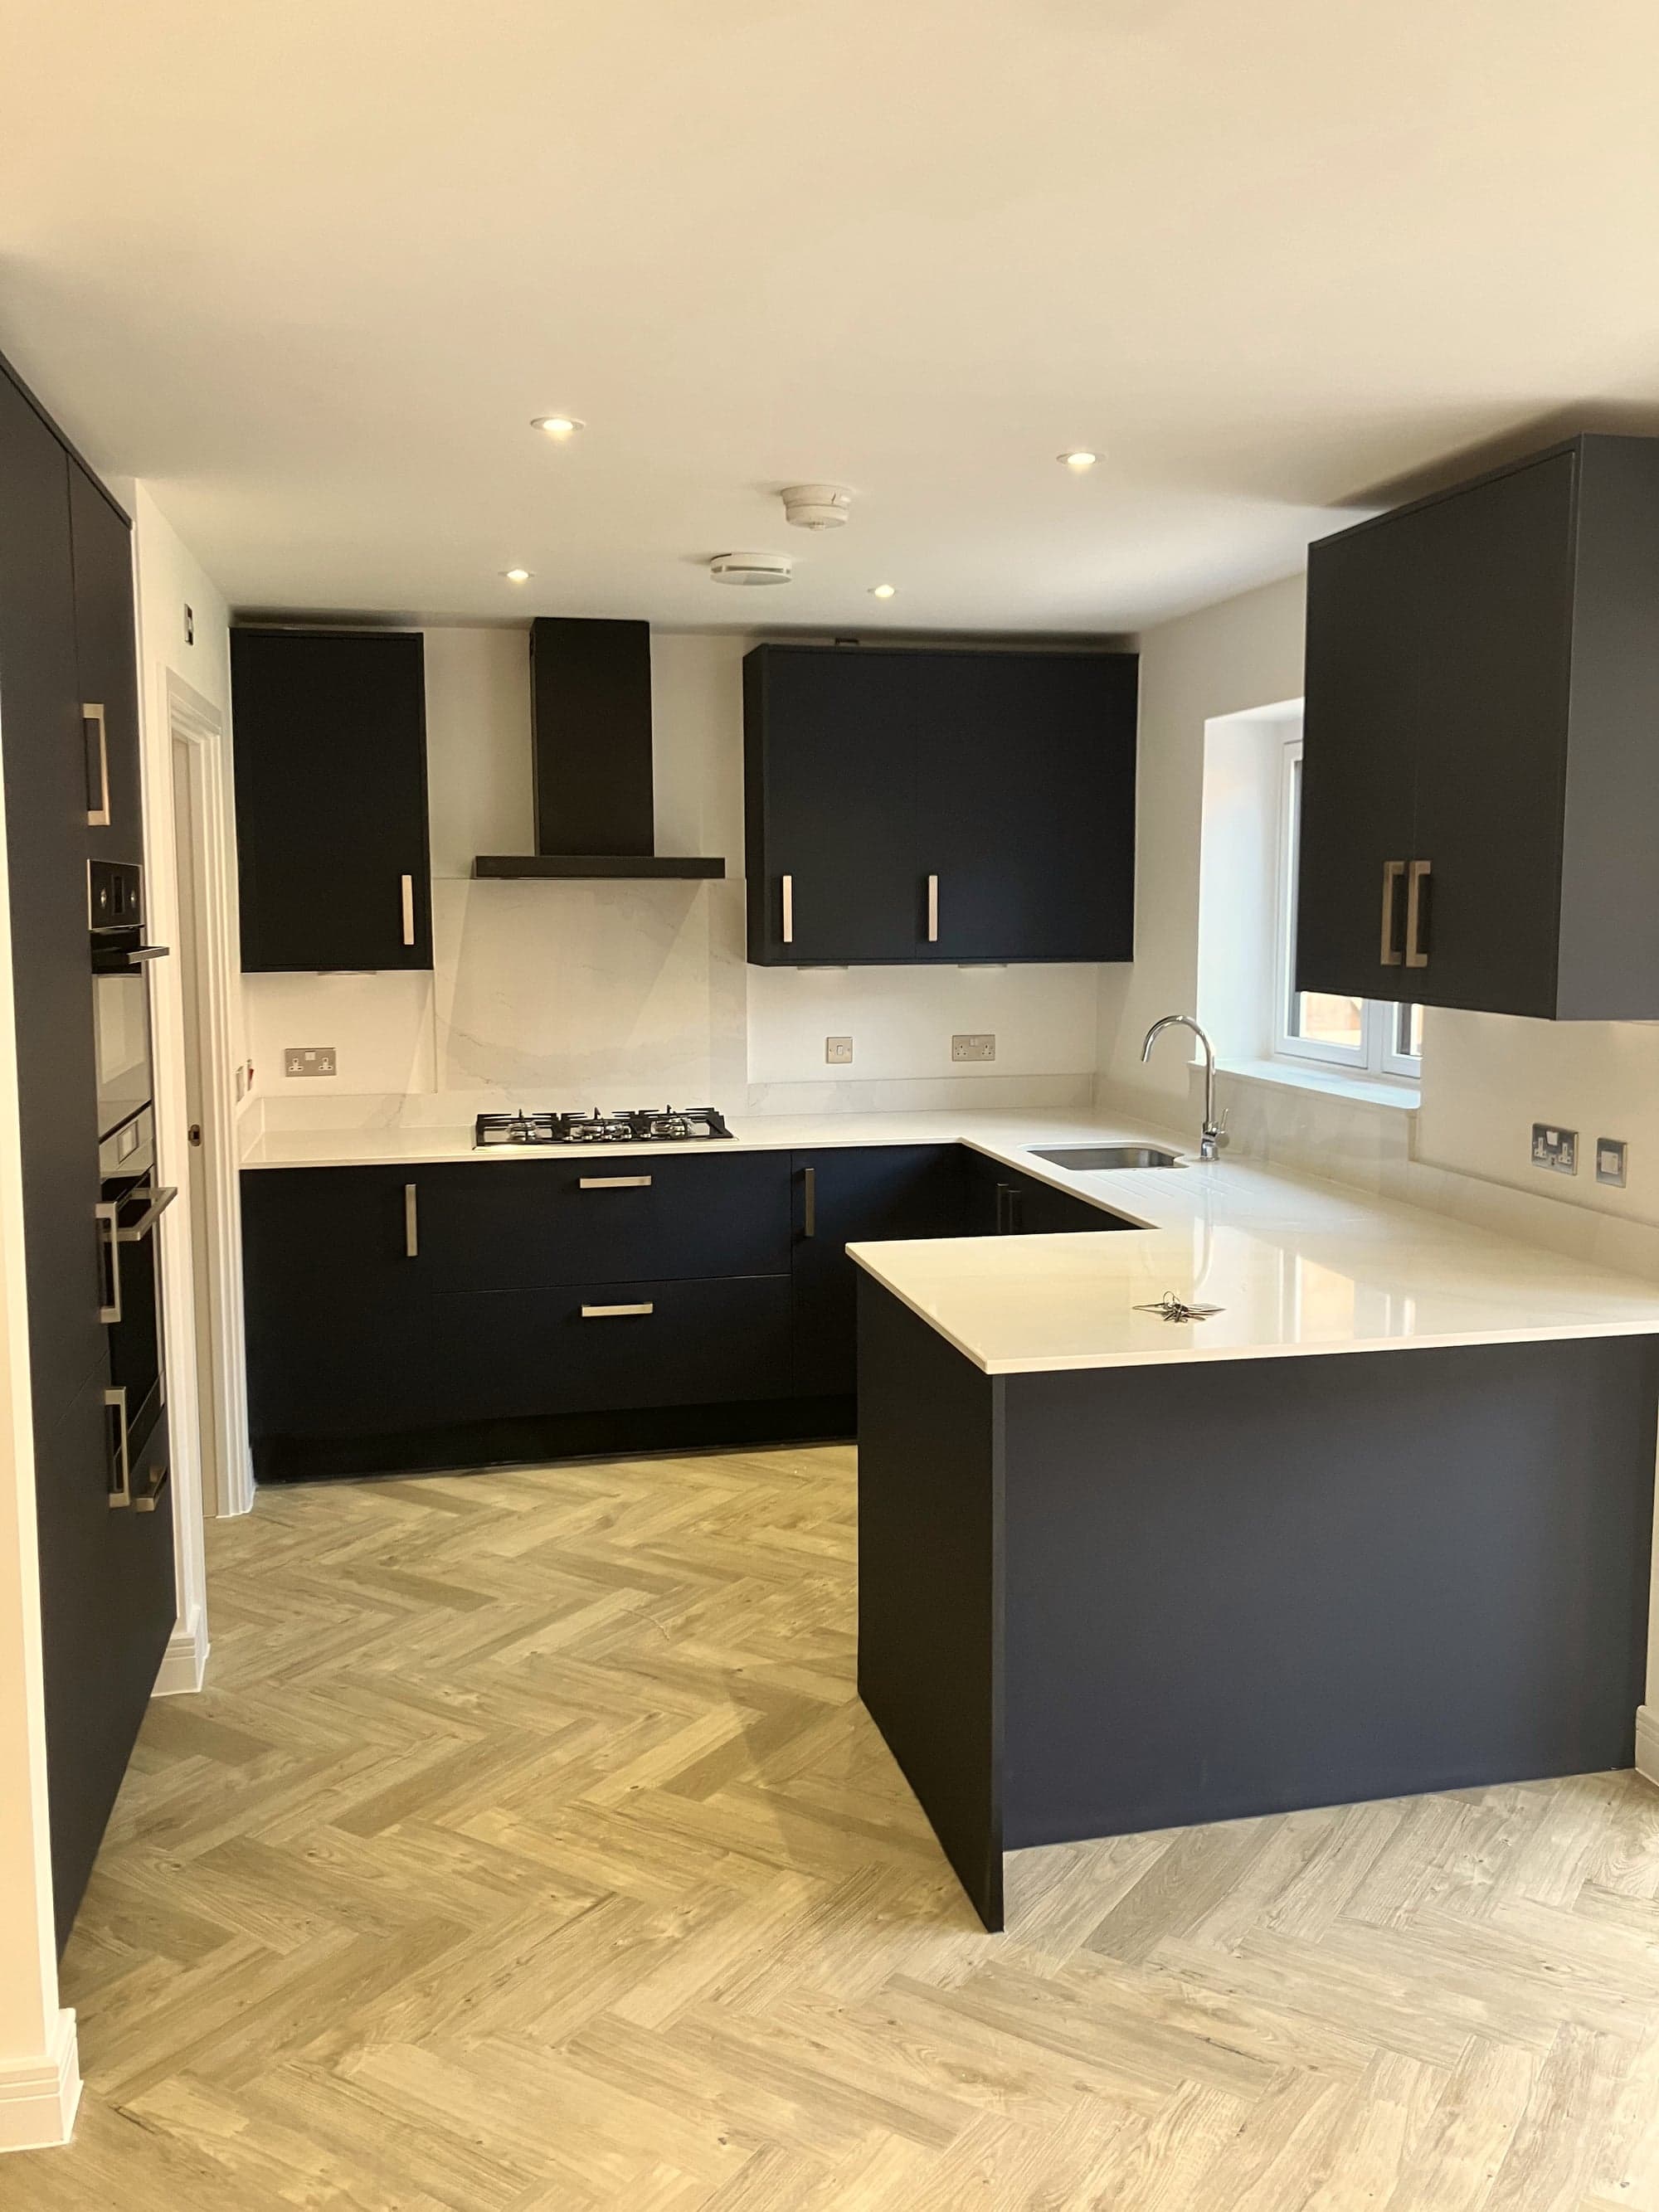
Navy kitchen renovation with herringbone floor, Hampstead NW3
Navy kitchen with white quartz worktops, brushed brass handles and herringbone flooring, Hampstead NW3
Full kitchen from the dining end: peninsula, hob run and tall units, Hampstead NW3
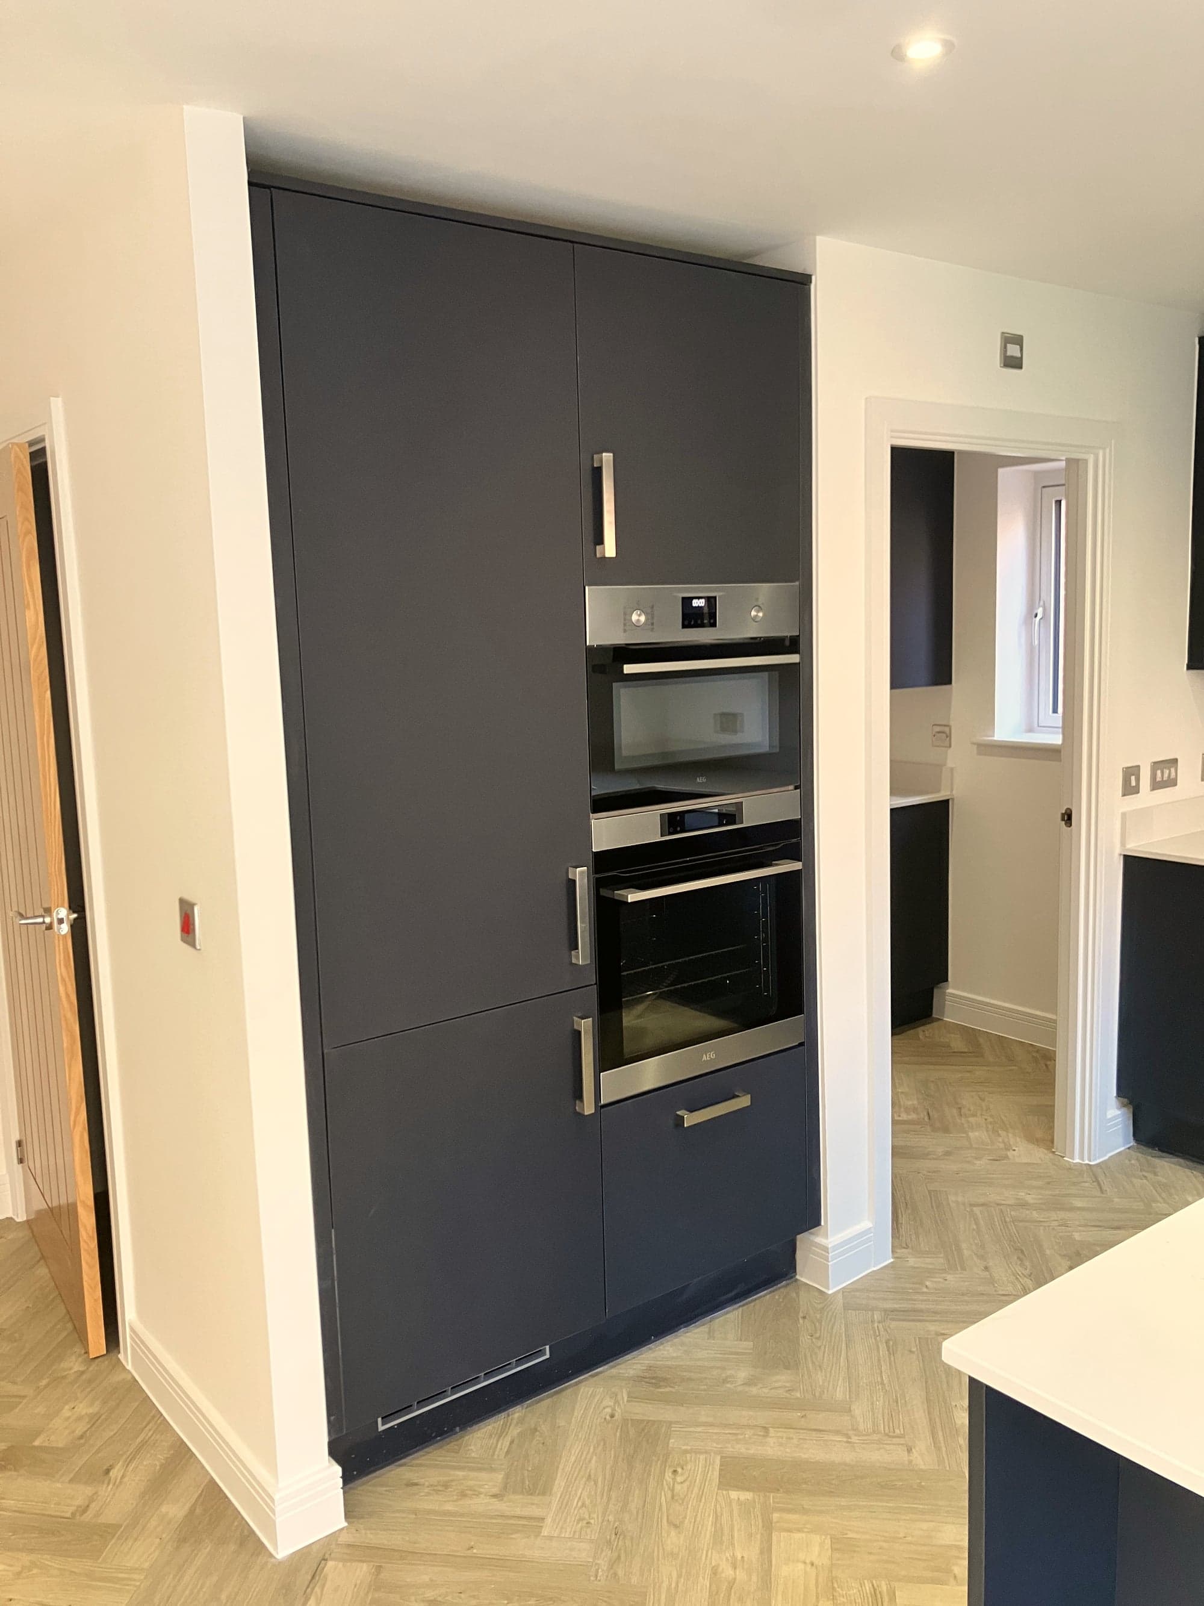
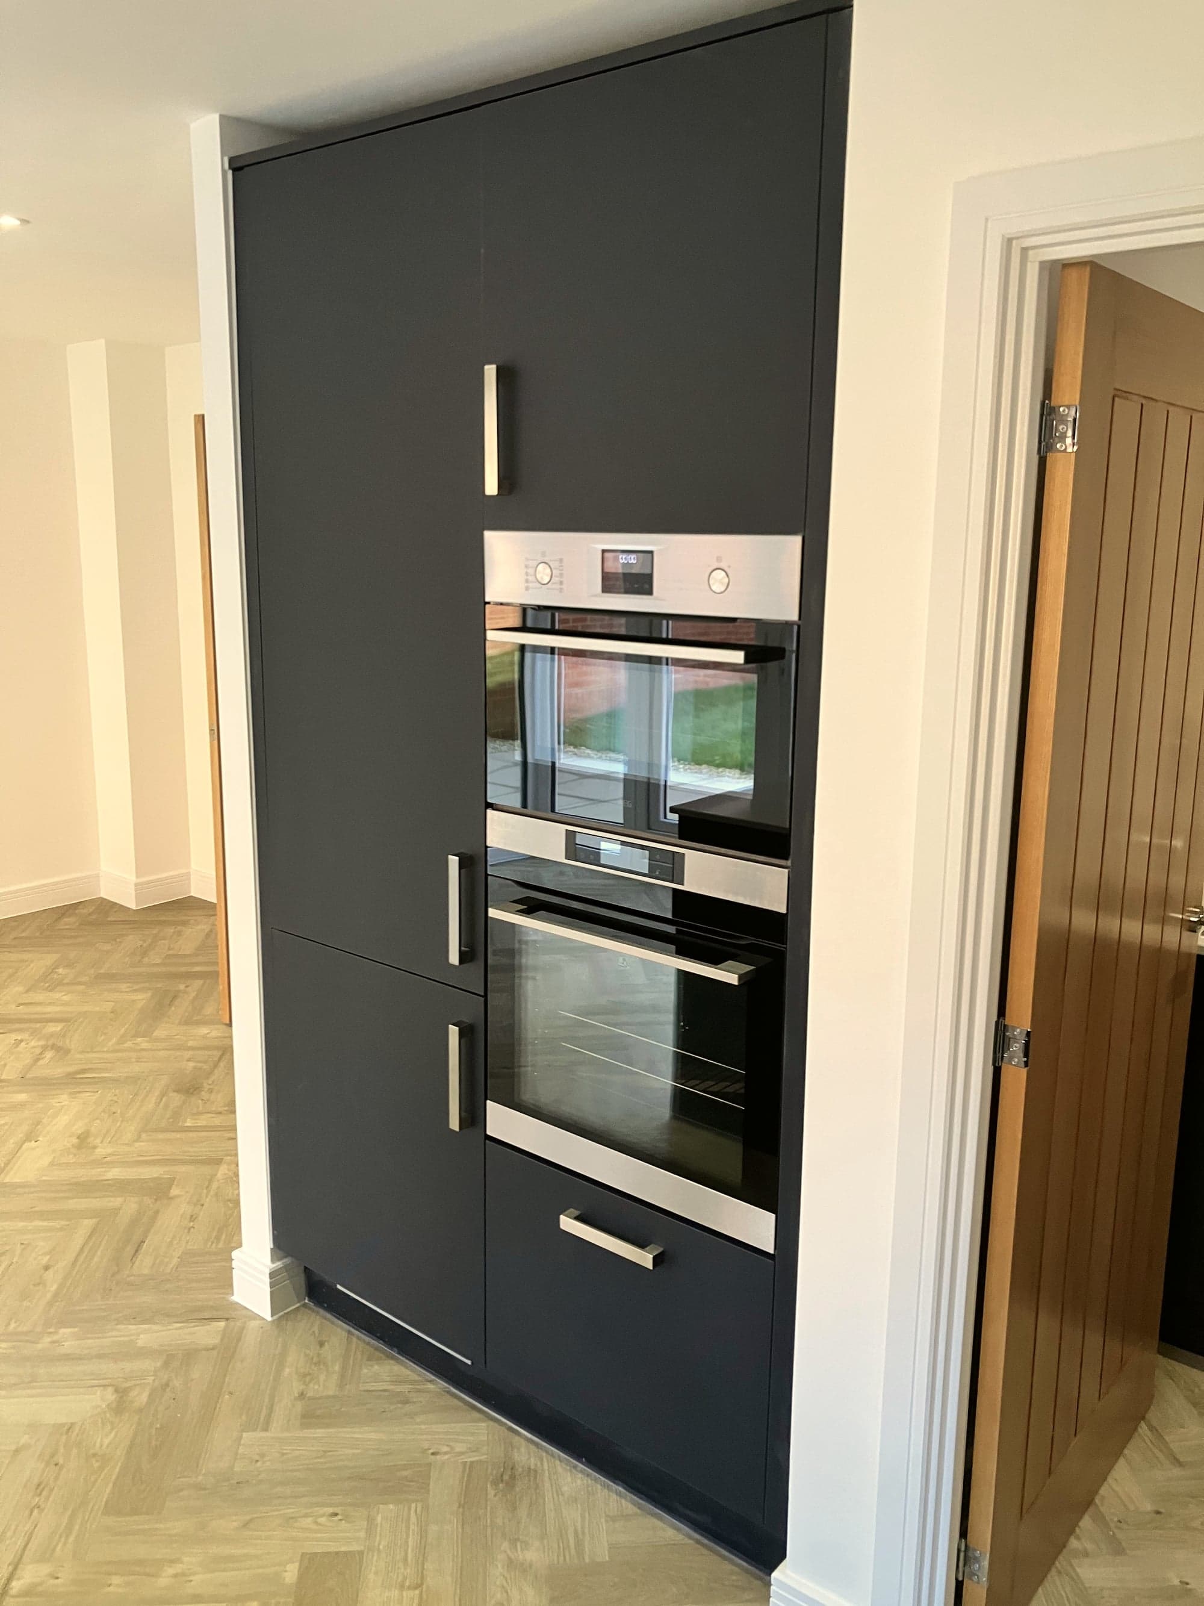
Full-height navy units housing the built-in double oven, Hampstead NW3
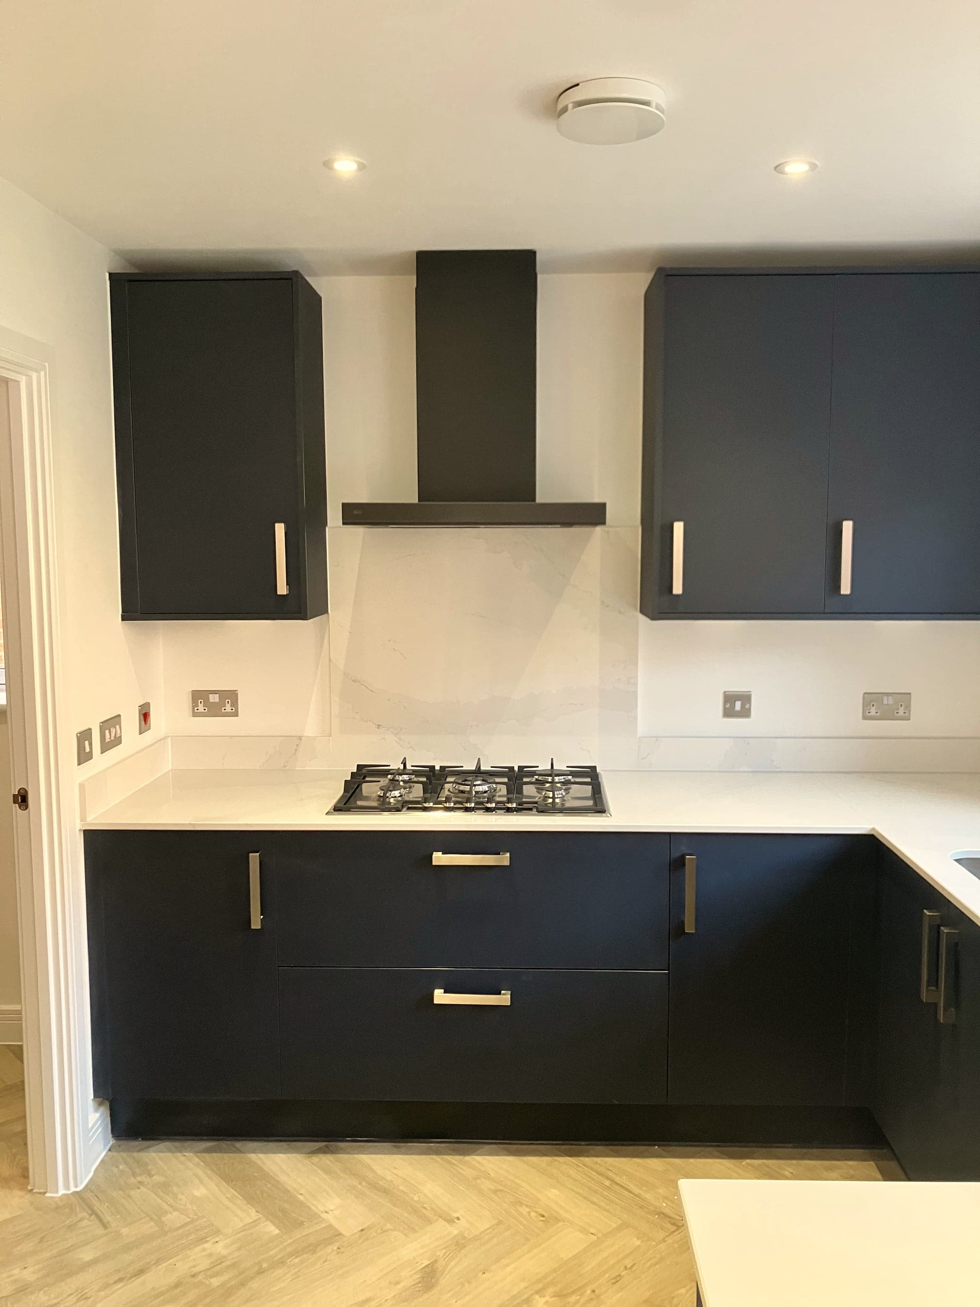
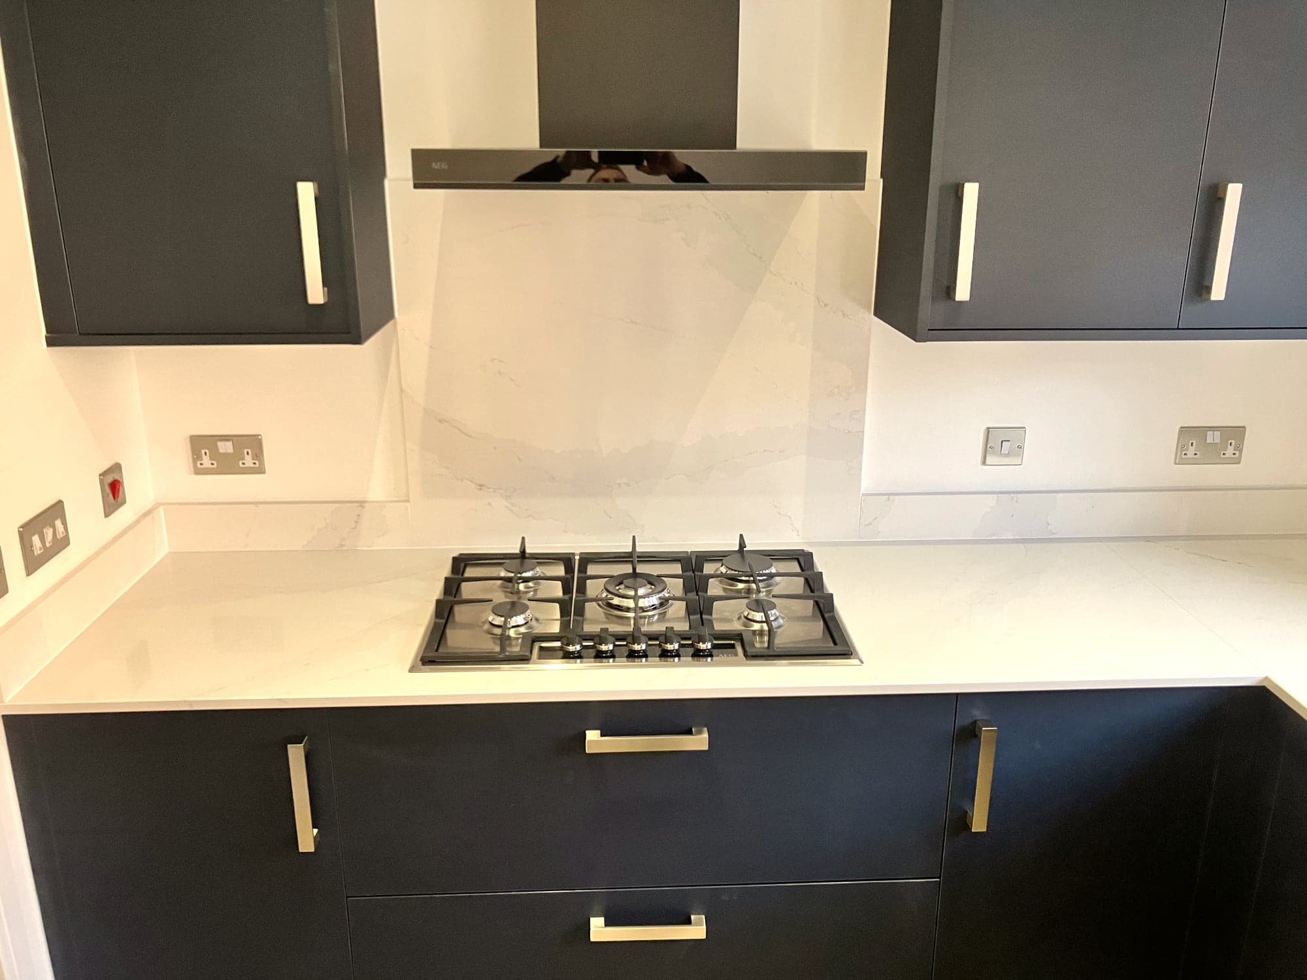
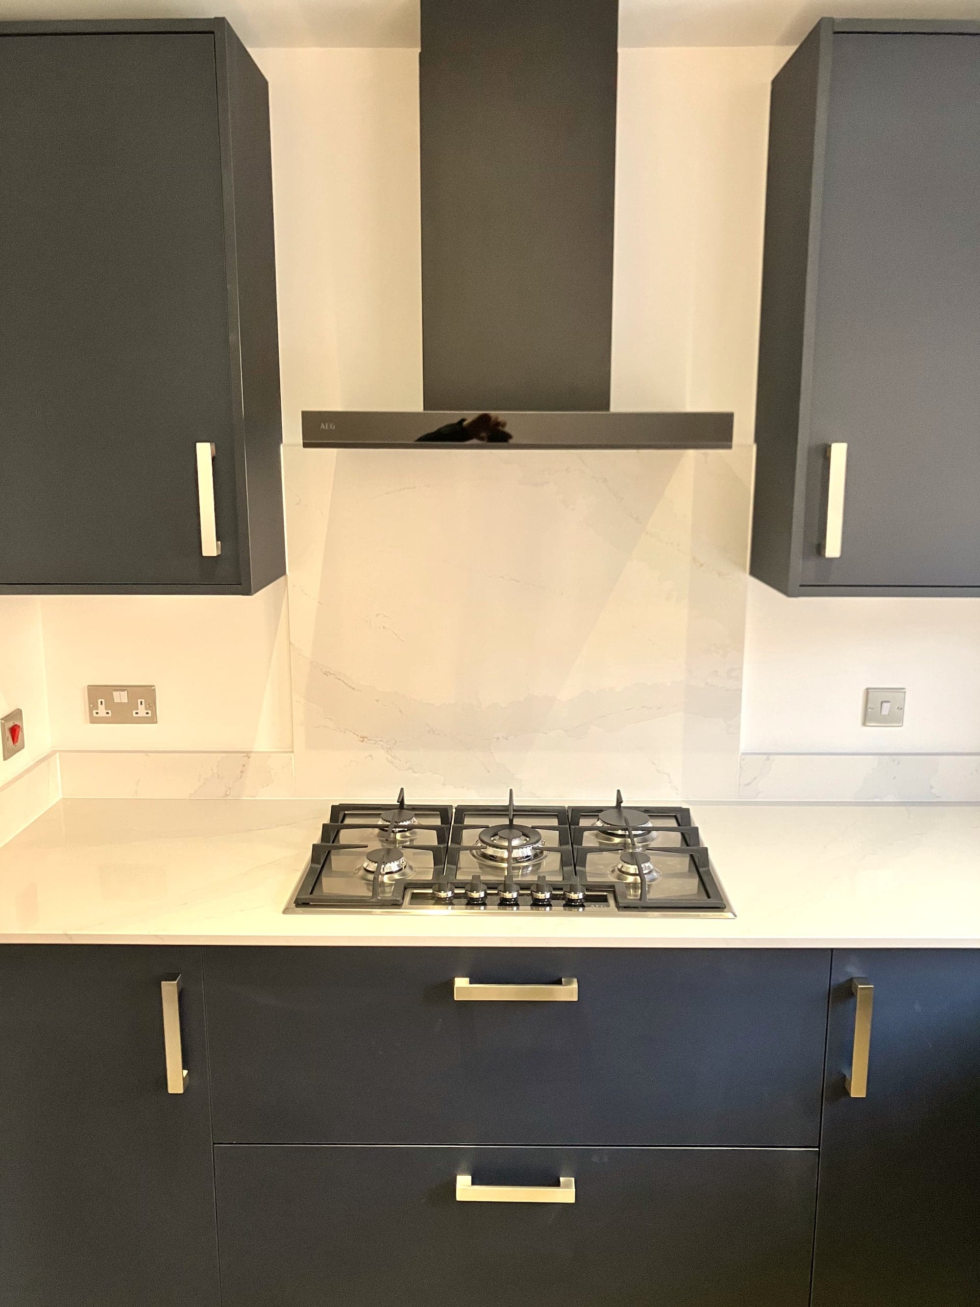
Gas hob under the chimney extractor with navy units either side, Hampstead NW3
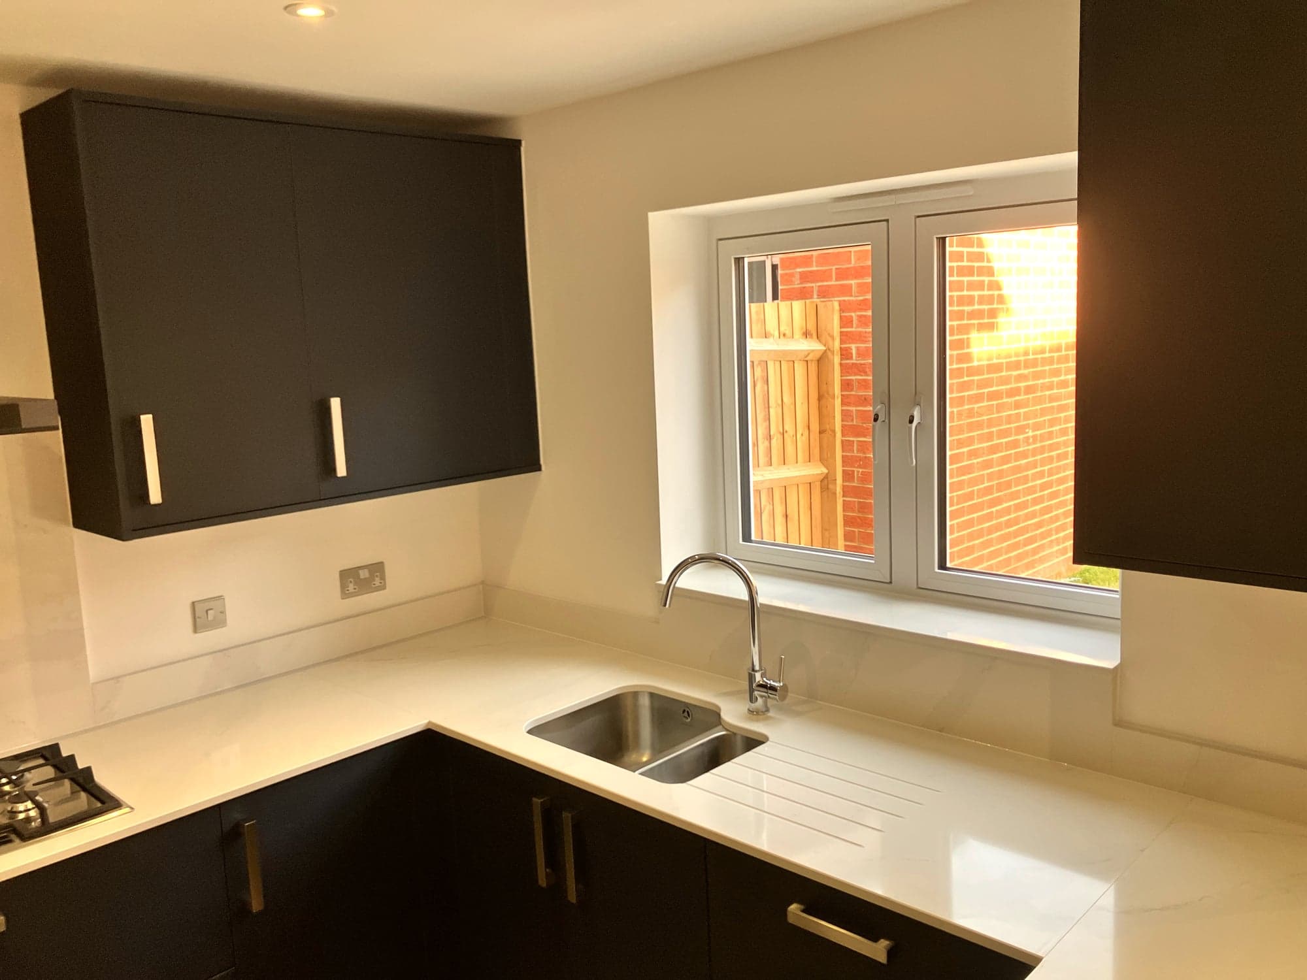
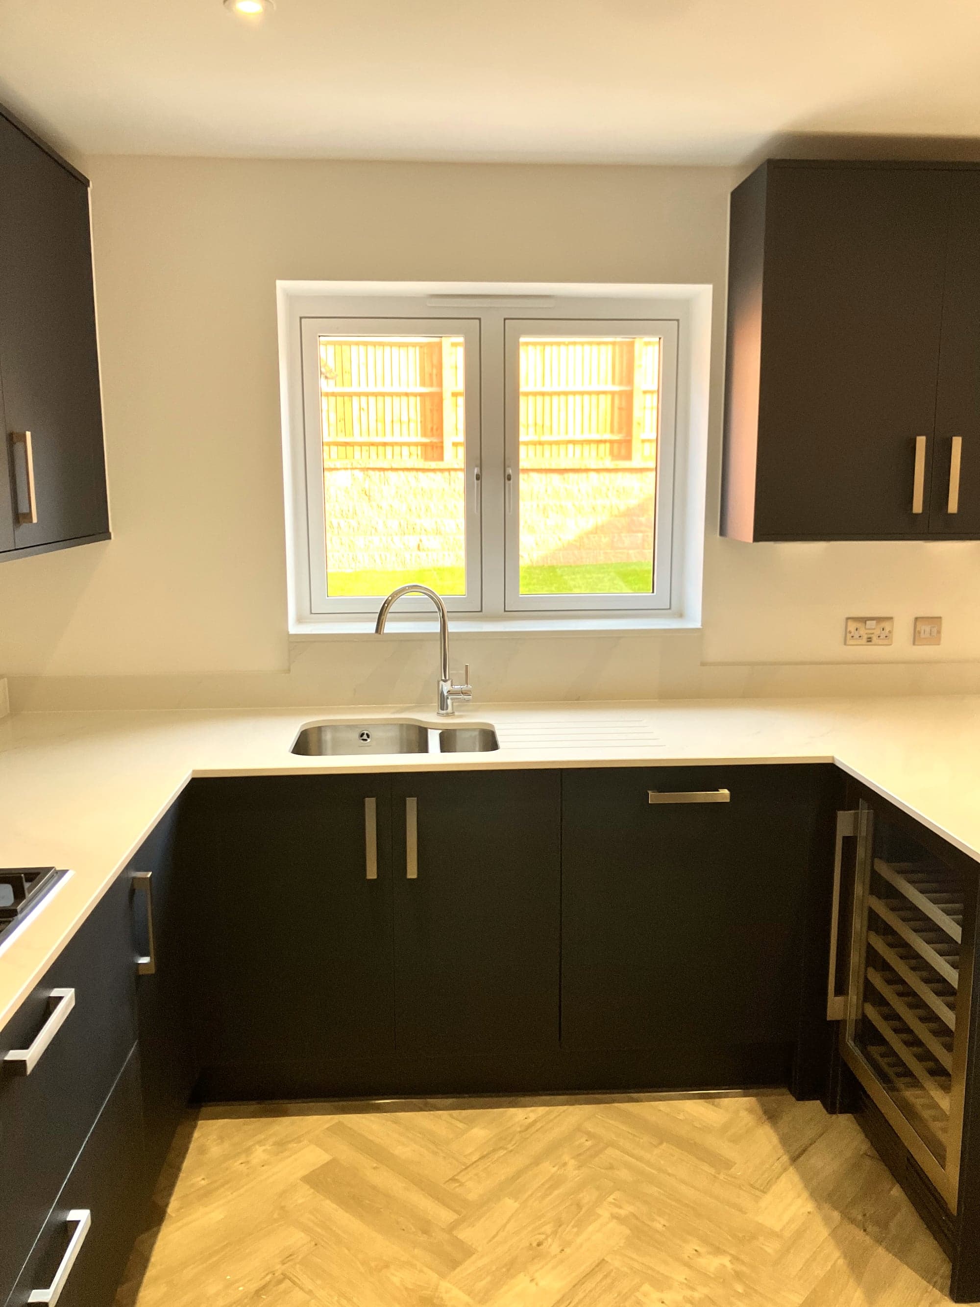
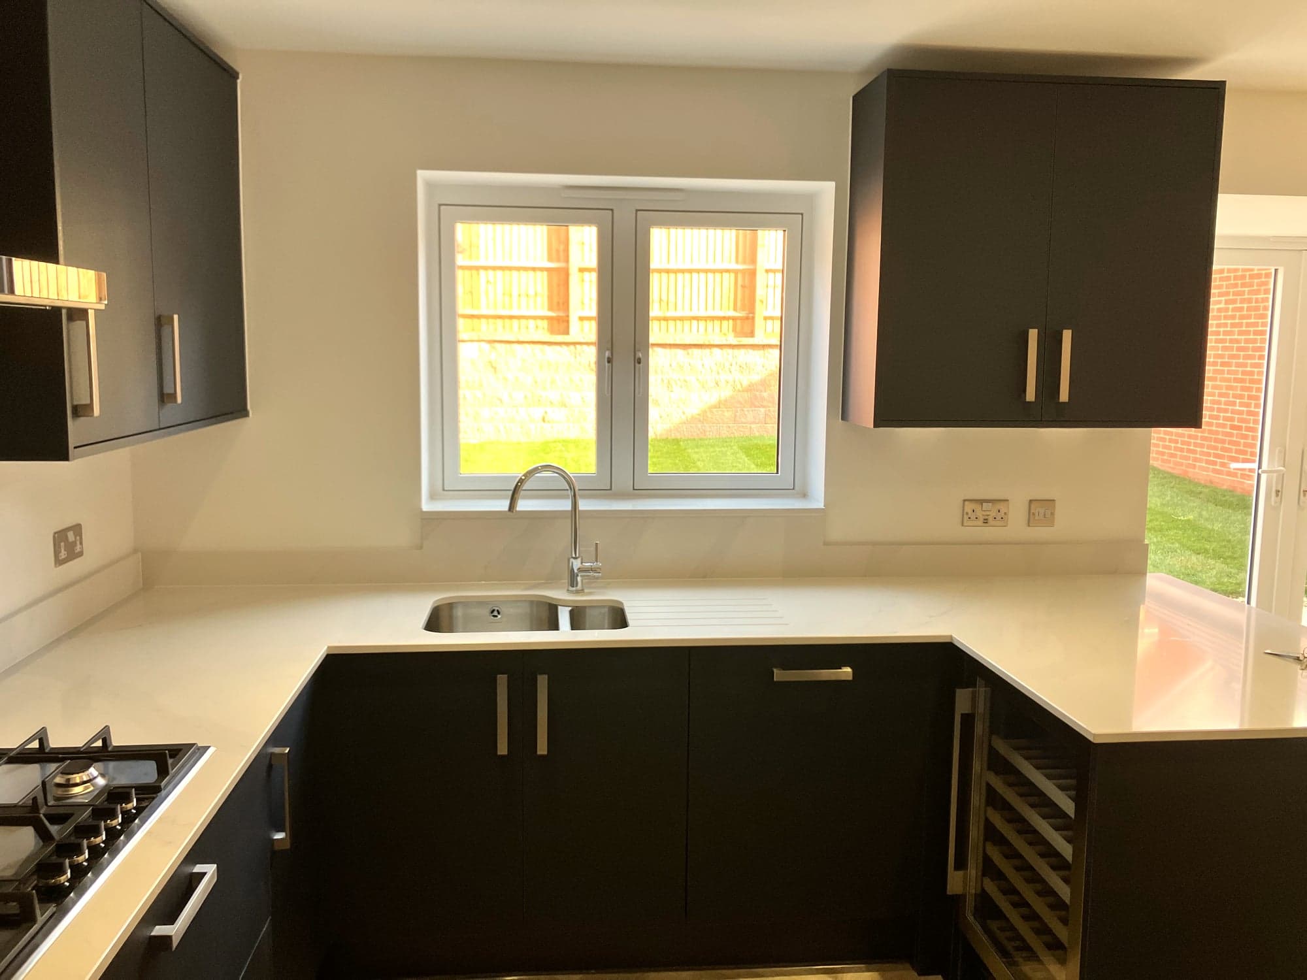
Inset sink under the window with the quartz worktop wrapping the corner, Hampstead NW3
Five-burner gas hob and marble-effect splashback below the extractor, Hampstead NW3
Chimney extractor between the navy wall units above the hob, Hampstead NW3
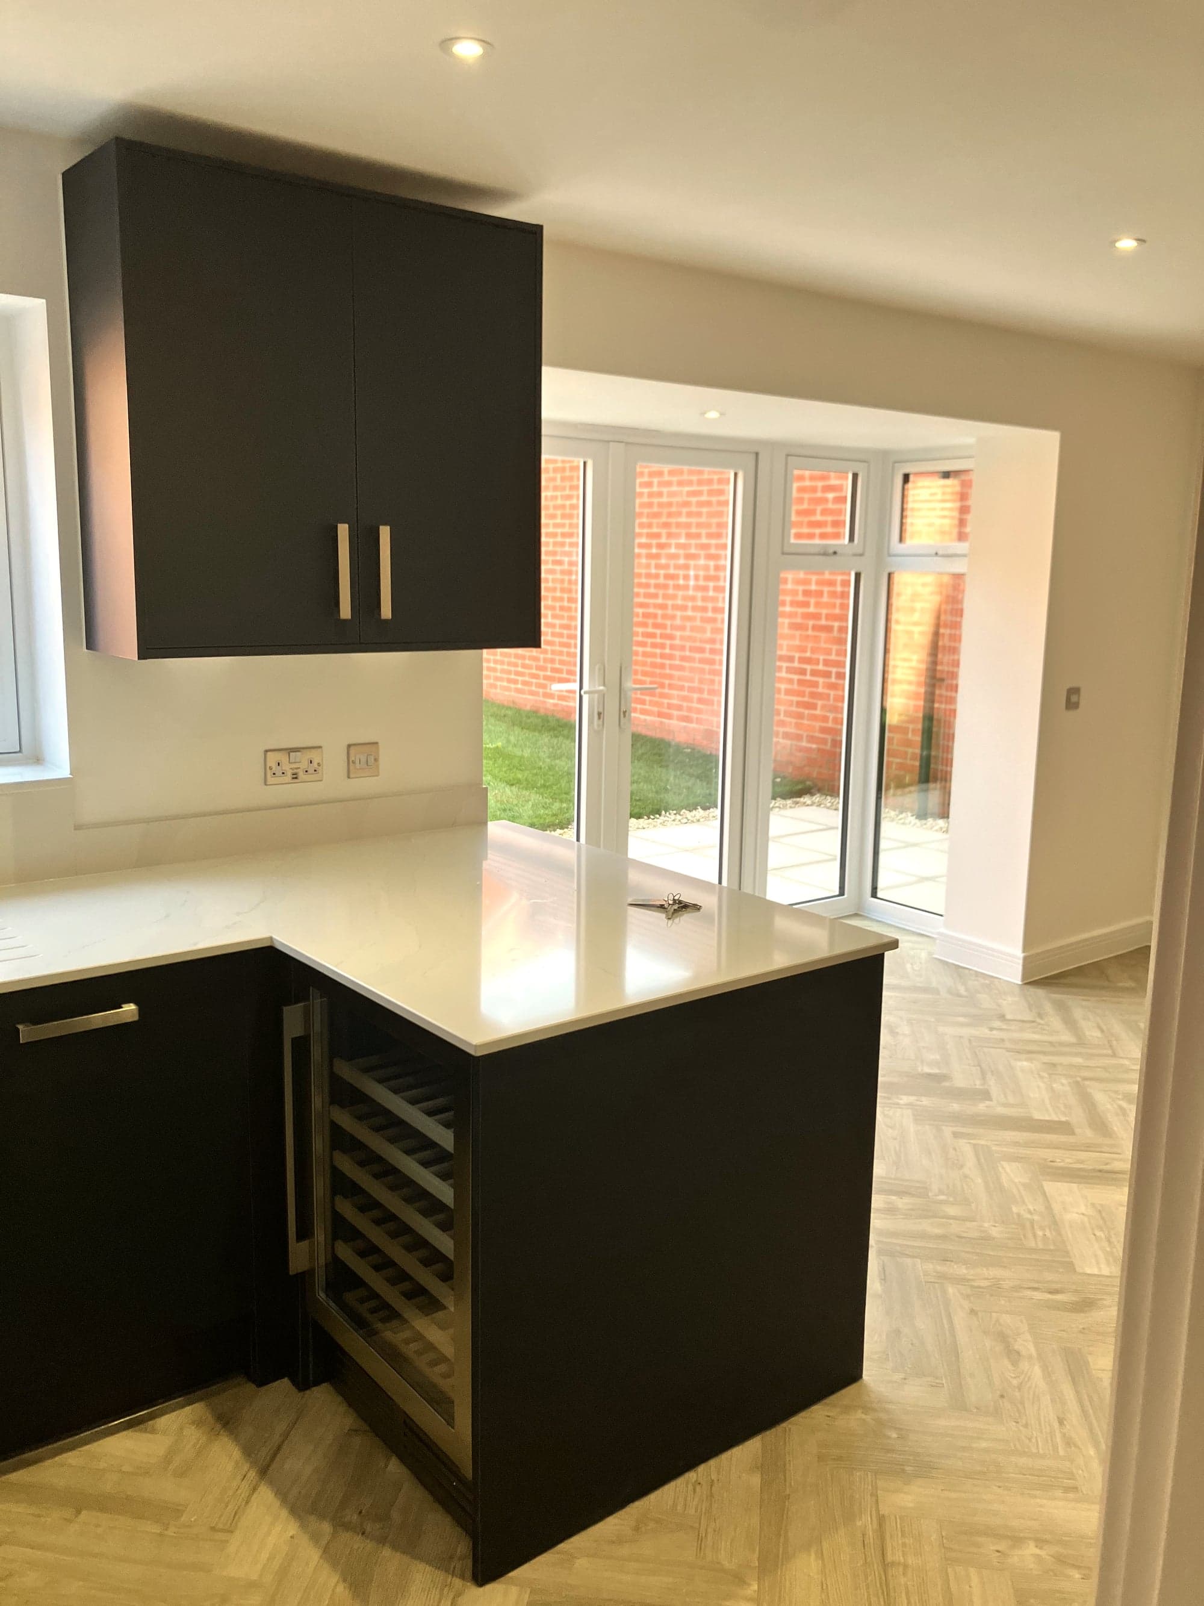
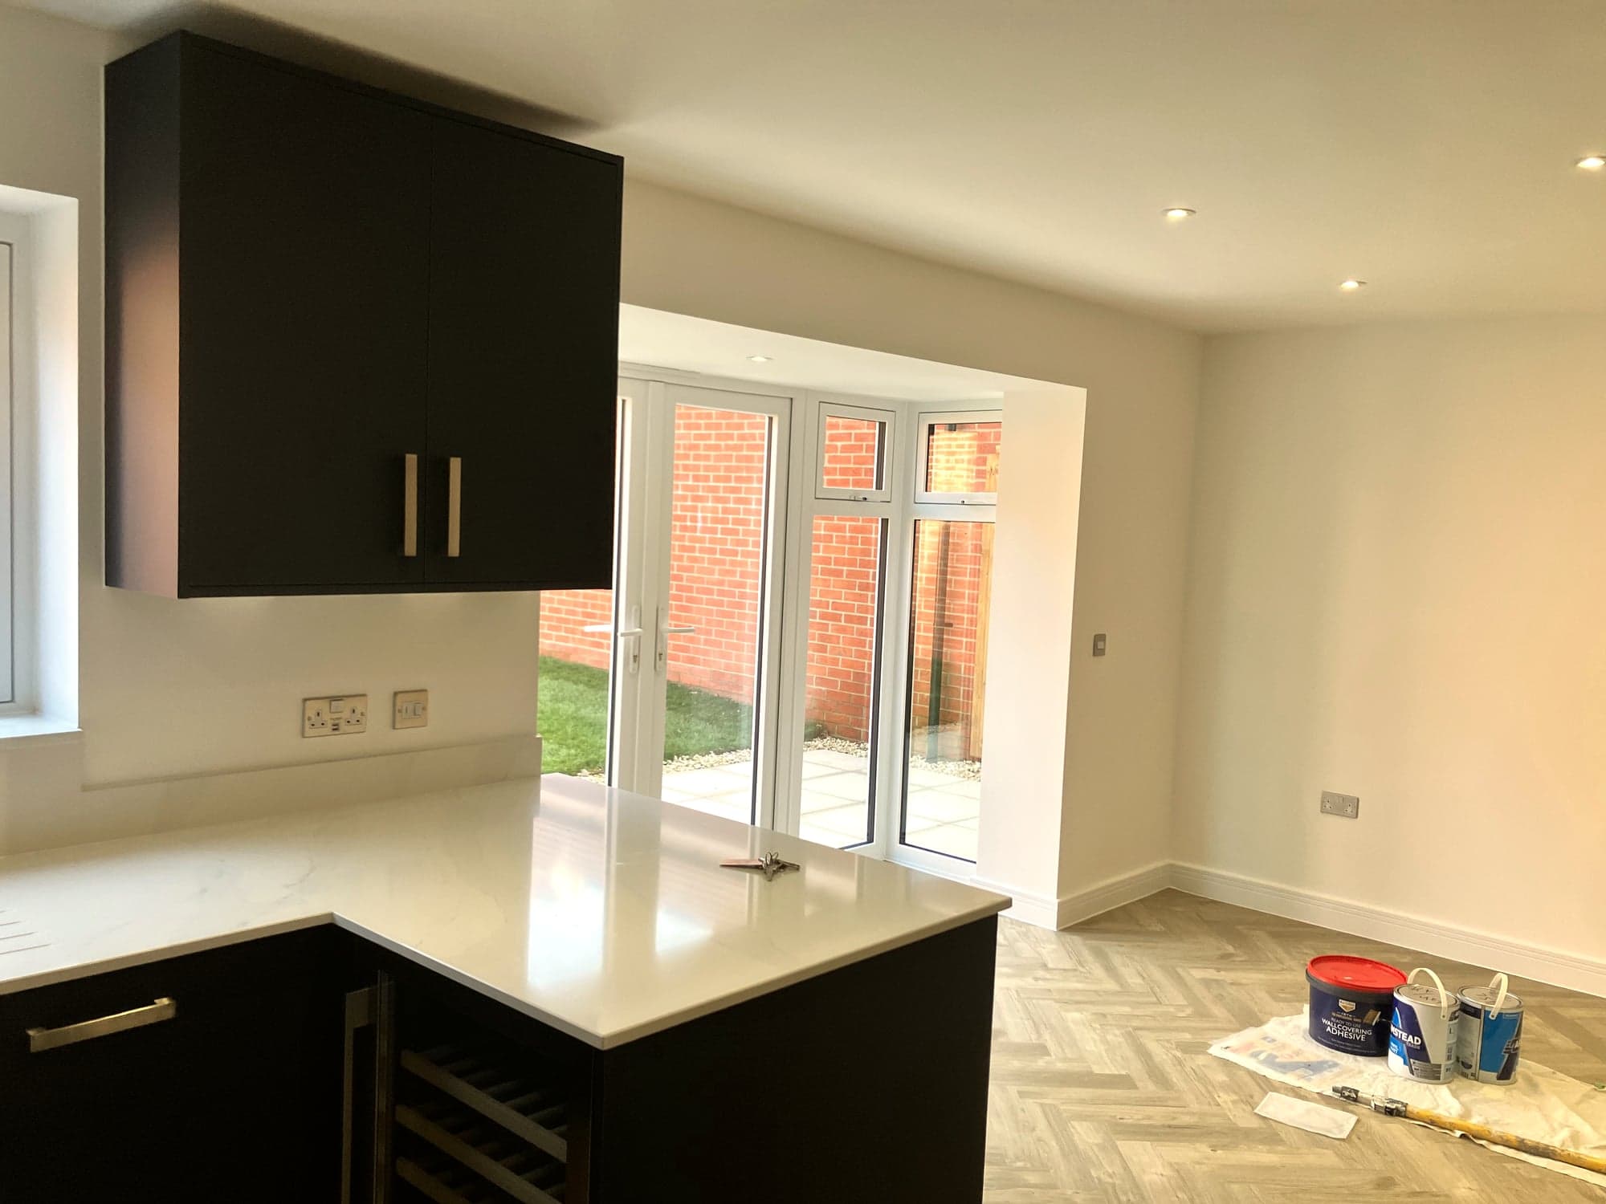
Peninsula with integrated wine cooler beside the garden doors, Hampstead NW3
Sink run below the window with wall units either side, Hampstead NW3
Kitchen from the hob end looking to the sink and garden doors, Hampstead NW3
Quartz peninsula and worktop return with the garden doors beyond, Hampstead NW3
Built-in double oven in the navy tall unit beside the hall door, Hampstead NW3

The brief

A Hampstead kitchen renovation with a confident brief — full-height navy cabinetry rather than a half-measure accent colour, balanced with a light floor to keep the room from feeling heavy.

The work

We fitted navy cabinetry floor-to-ceiling including a full fitted larder wall with integrated double ovens, built a large island with a white quartz worktop, and laid light herringbone-pattern flooring throughout.

The result

A confident, cohesive kitchen — the navy cabinetry reads as genuinely premium rather than trend-chasing, and the light herringbone floor keeps the whole room feeling open.

Have a similar project in mind?

Get in touch for a free, no-obligation quote. We'll get back to you as soon as possible.