← All Extension projects

Extension · St Albans AL1

Luxury marble kitchen extension

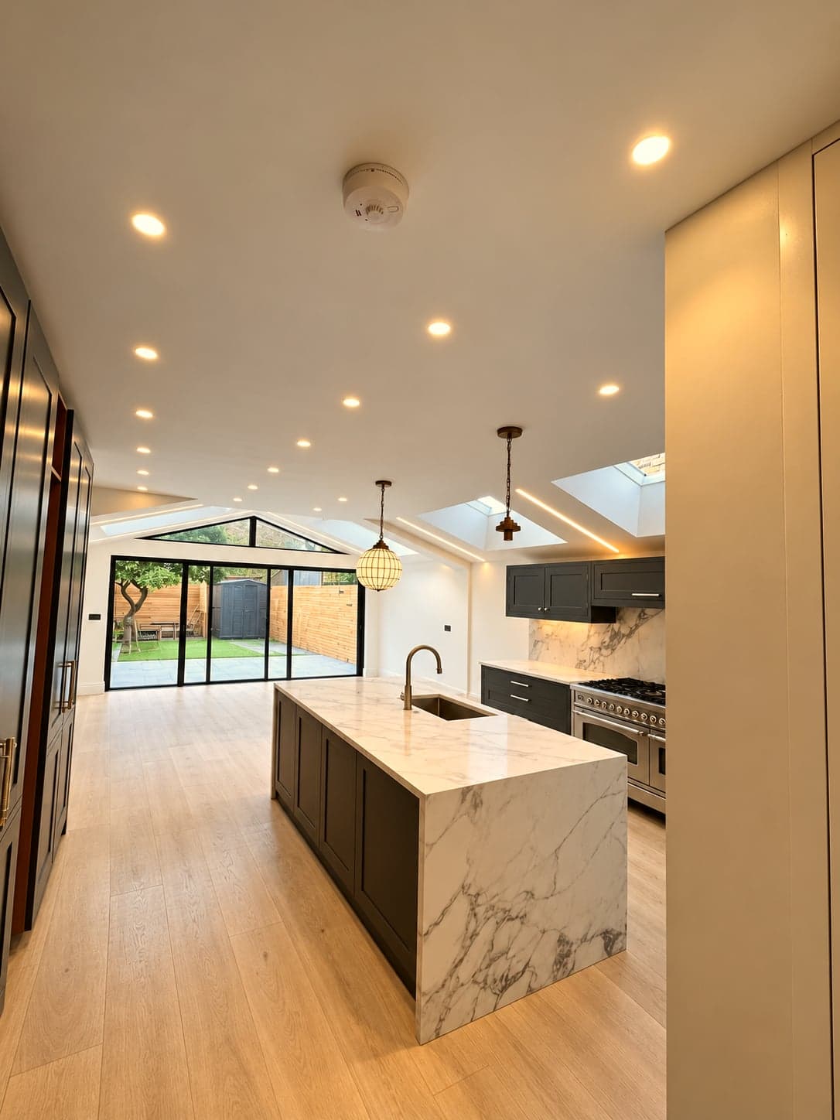
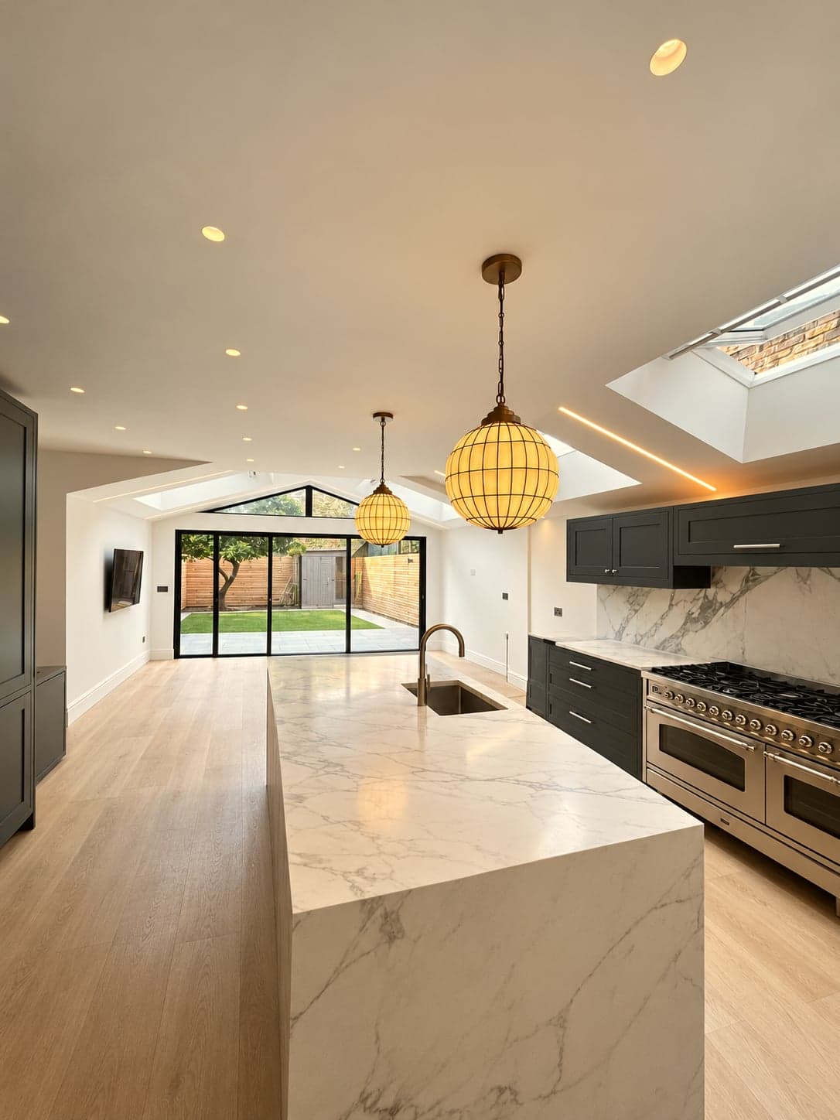
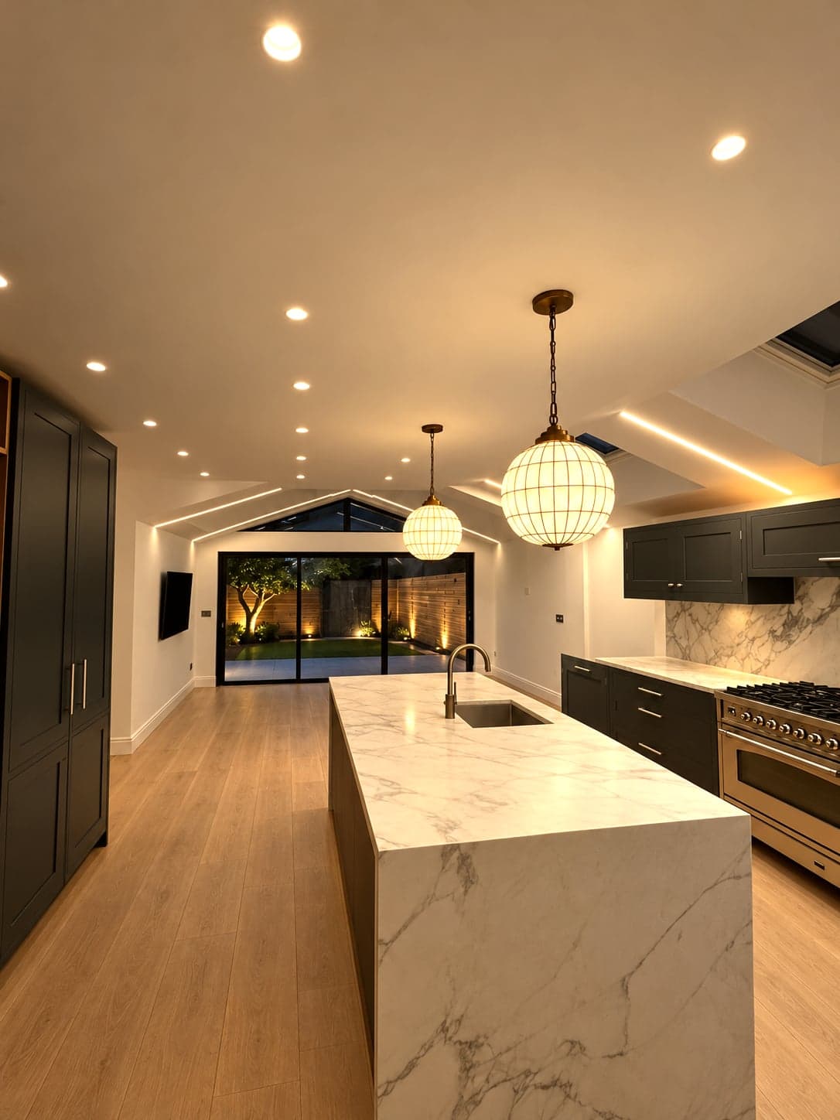
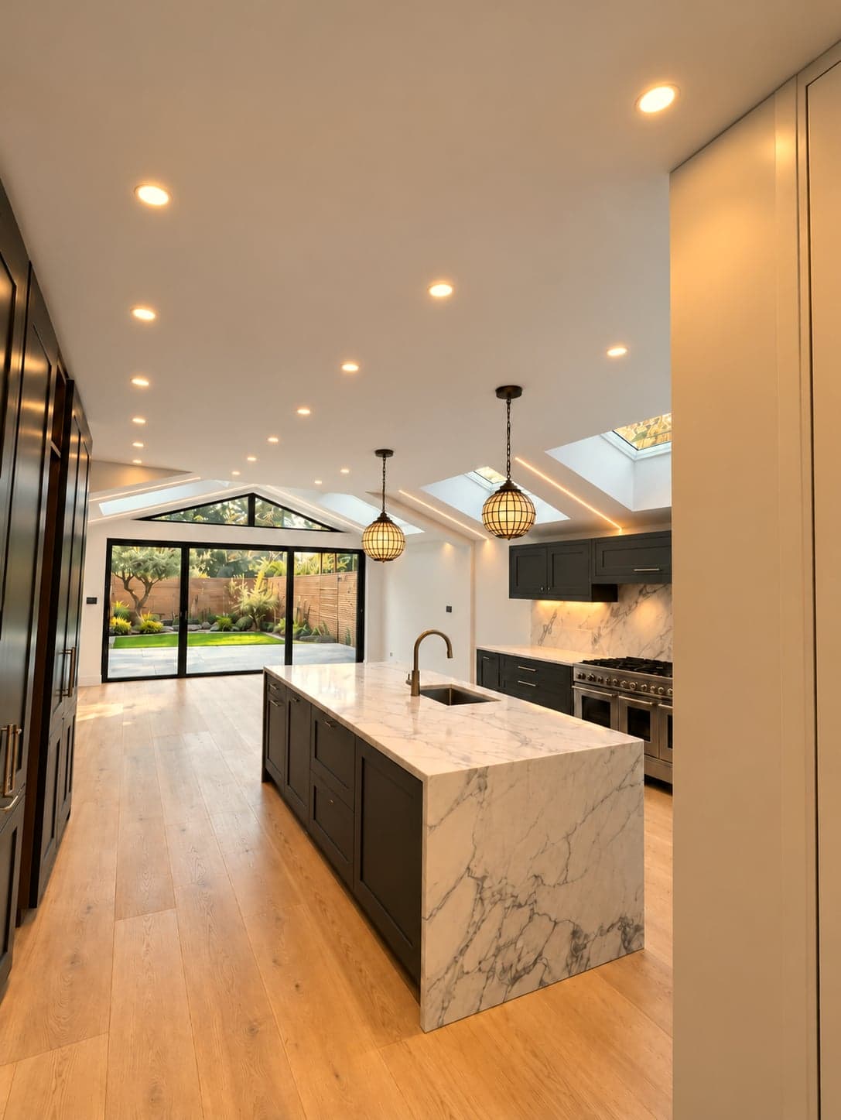
A large kitchen extension with a full waterfall marble island, multiple skylights and a globe pendant light.
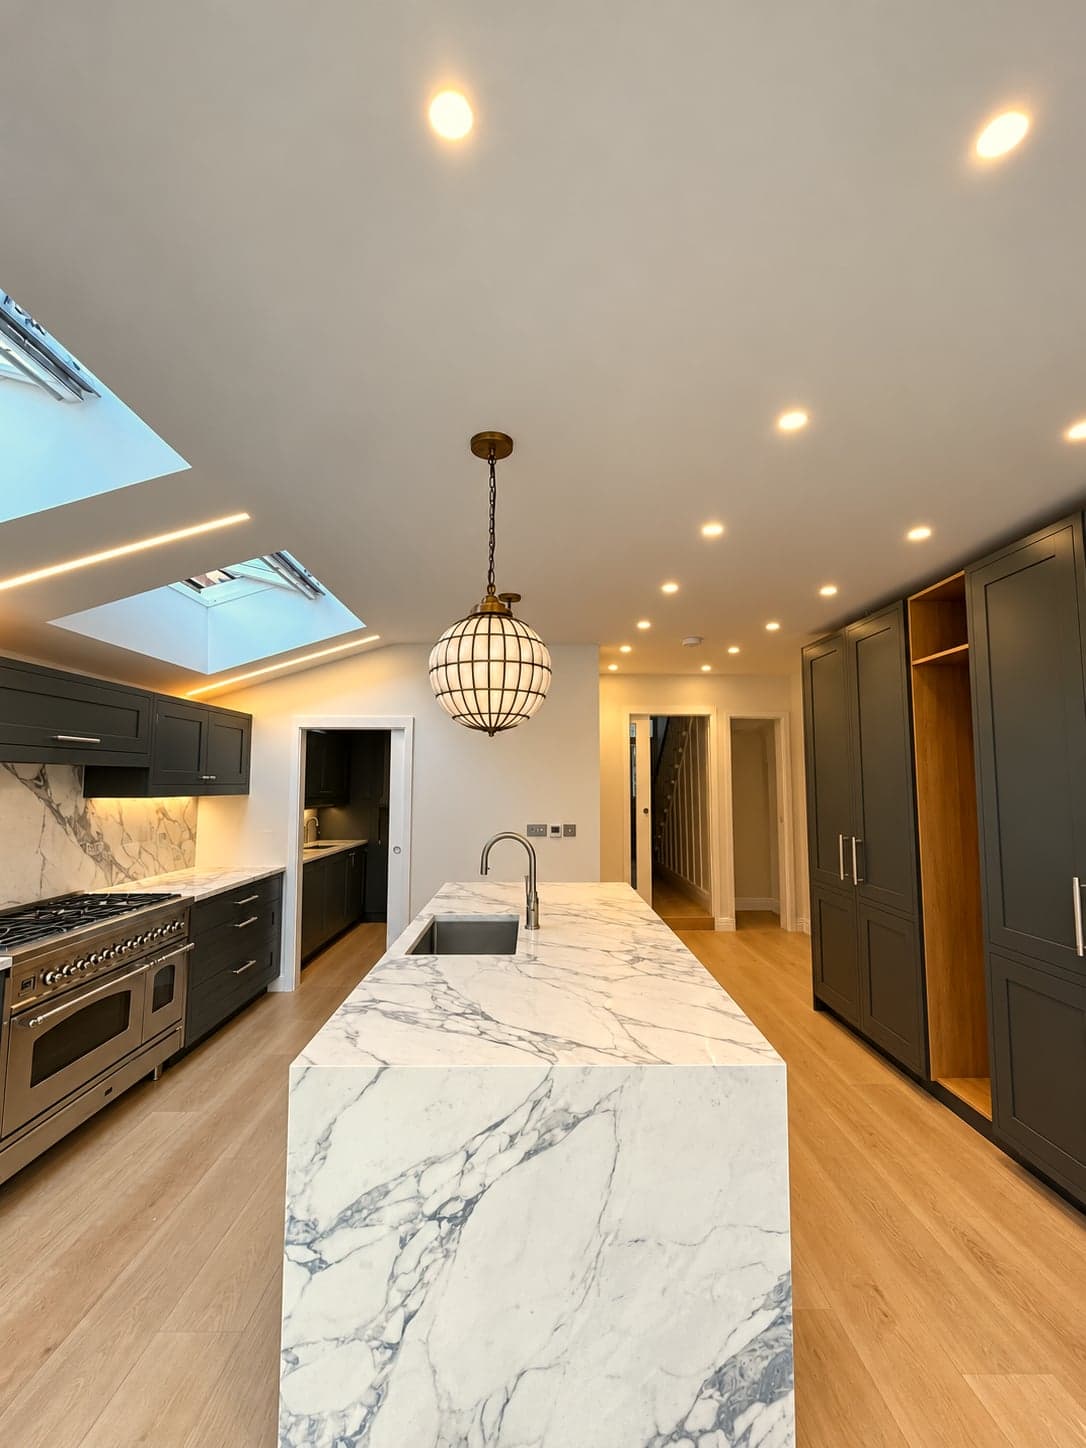
Luxury kitchen extension with waterfall marble island and skylights, St Albans AL1
Marble waterfall island with range cooker and dark cabinetry under pendant lights, kitchen extension in St Albans AL1
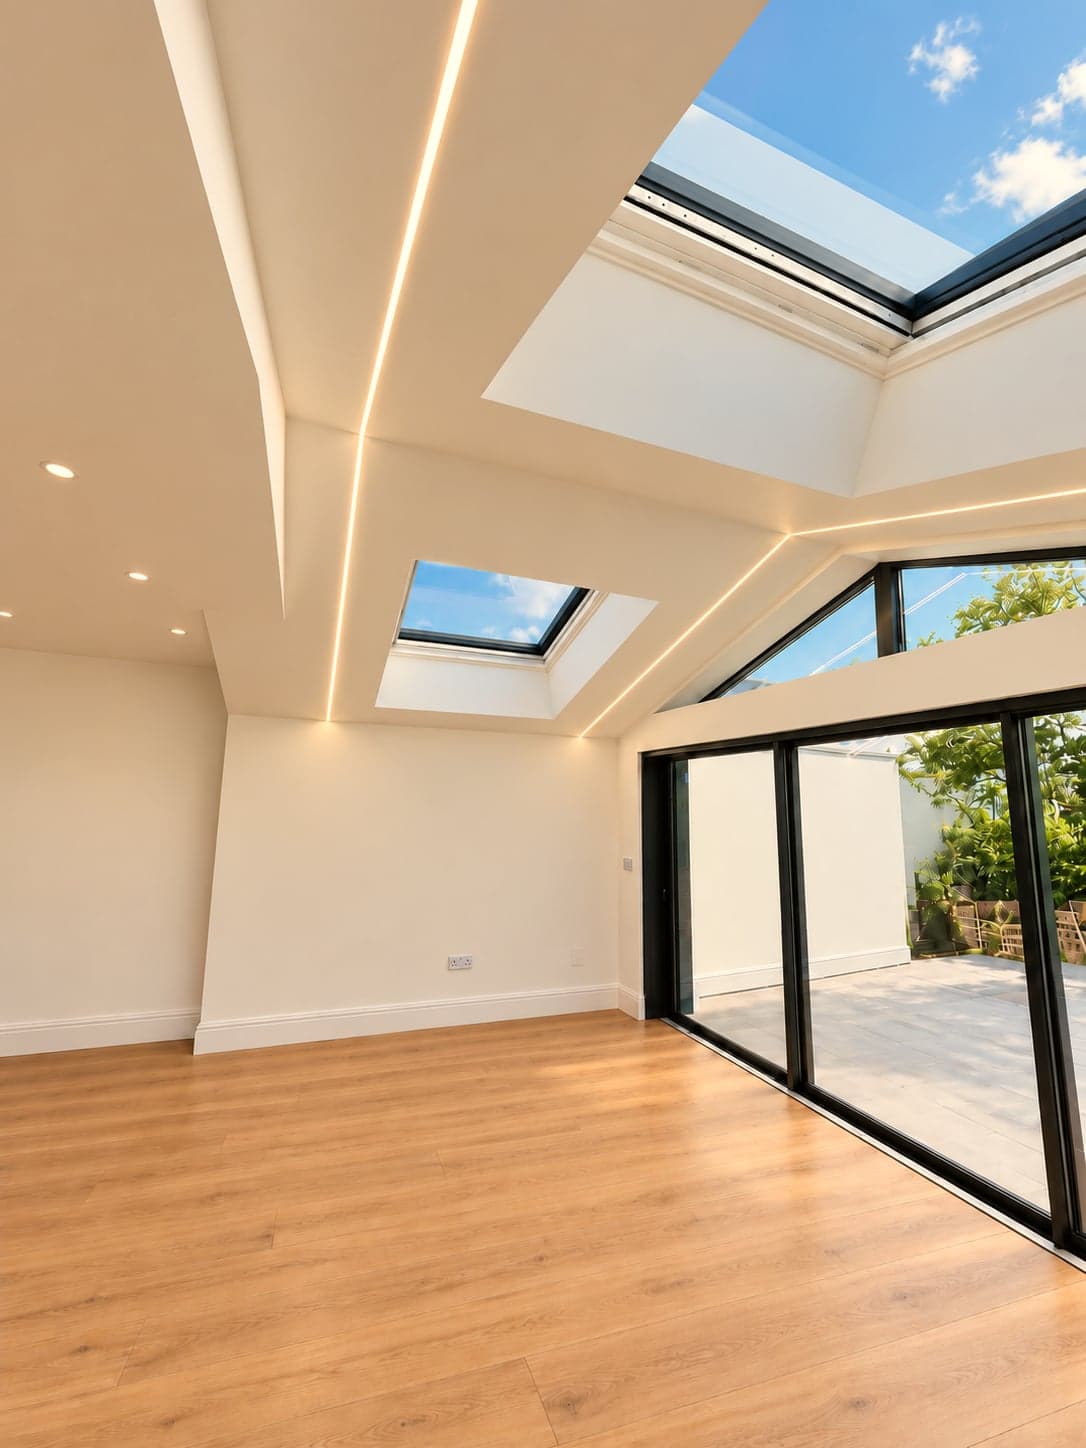
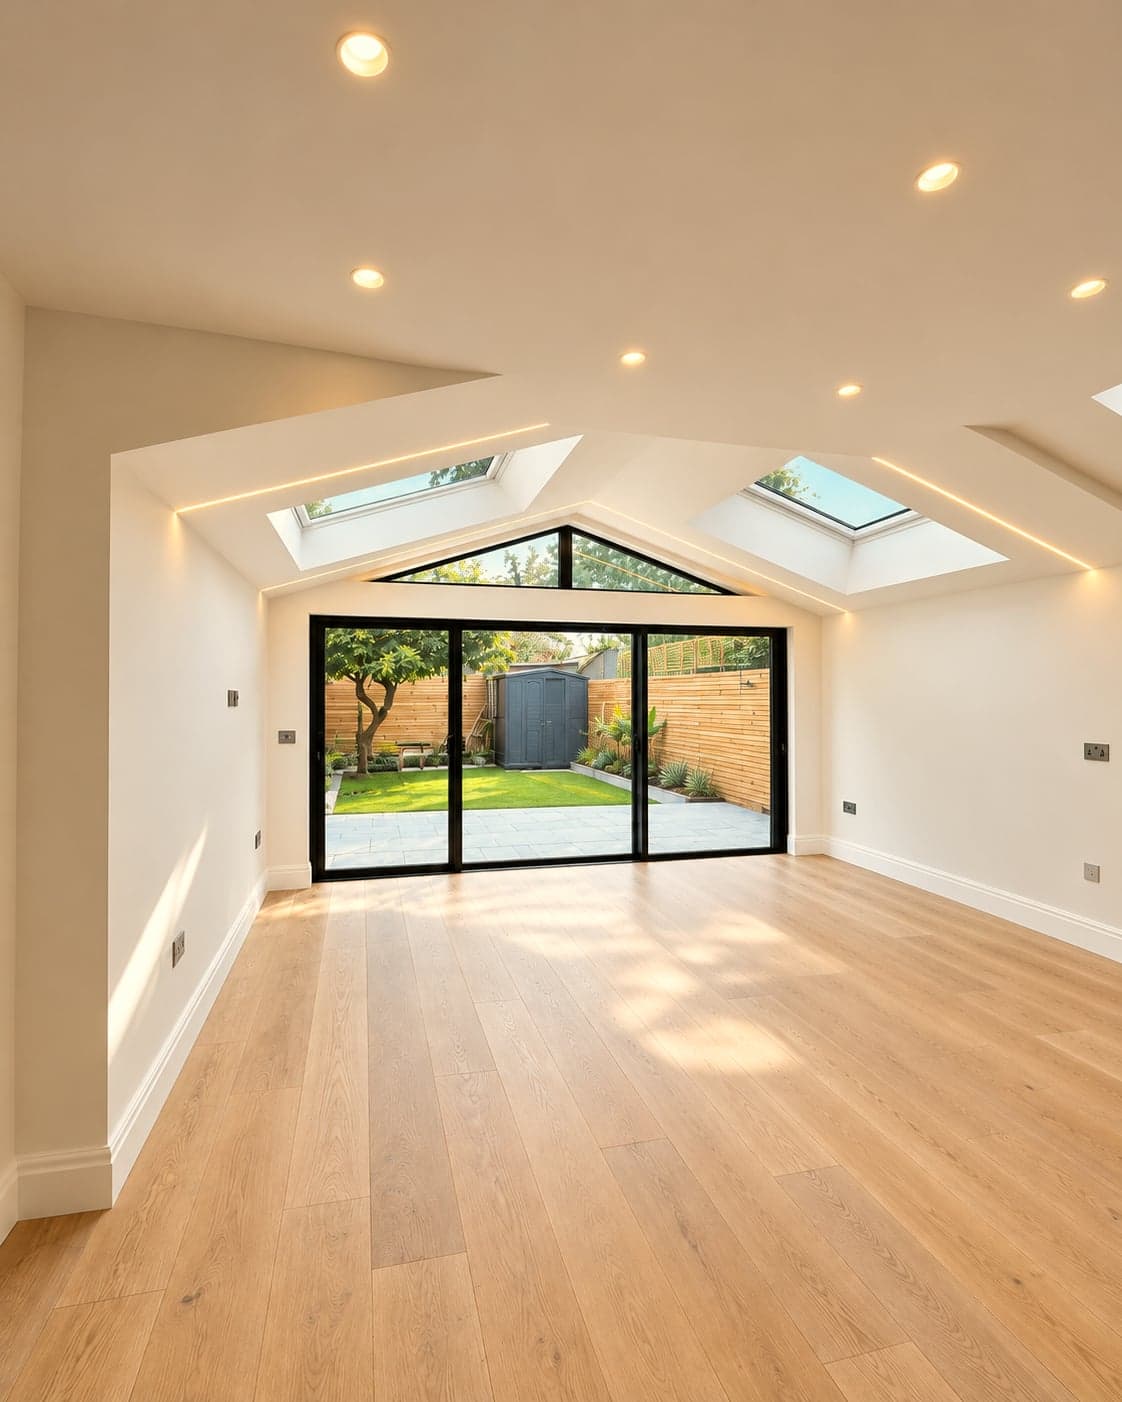
Finished extension looking out to the garden through black bi-fold doors, lantern rooflight and oak flooring, St Albans AL1
Marble island and kitchen run with the lantern rooflight and bi-folds beyond, St Albans AL1
Marble-topped island with brass pendants above and the range cooker behind, St Albans AL1
Open-plan kitchen extension from the far end, island, dark units and glazed rear wall, St Albans AL1
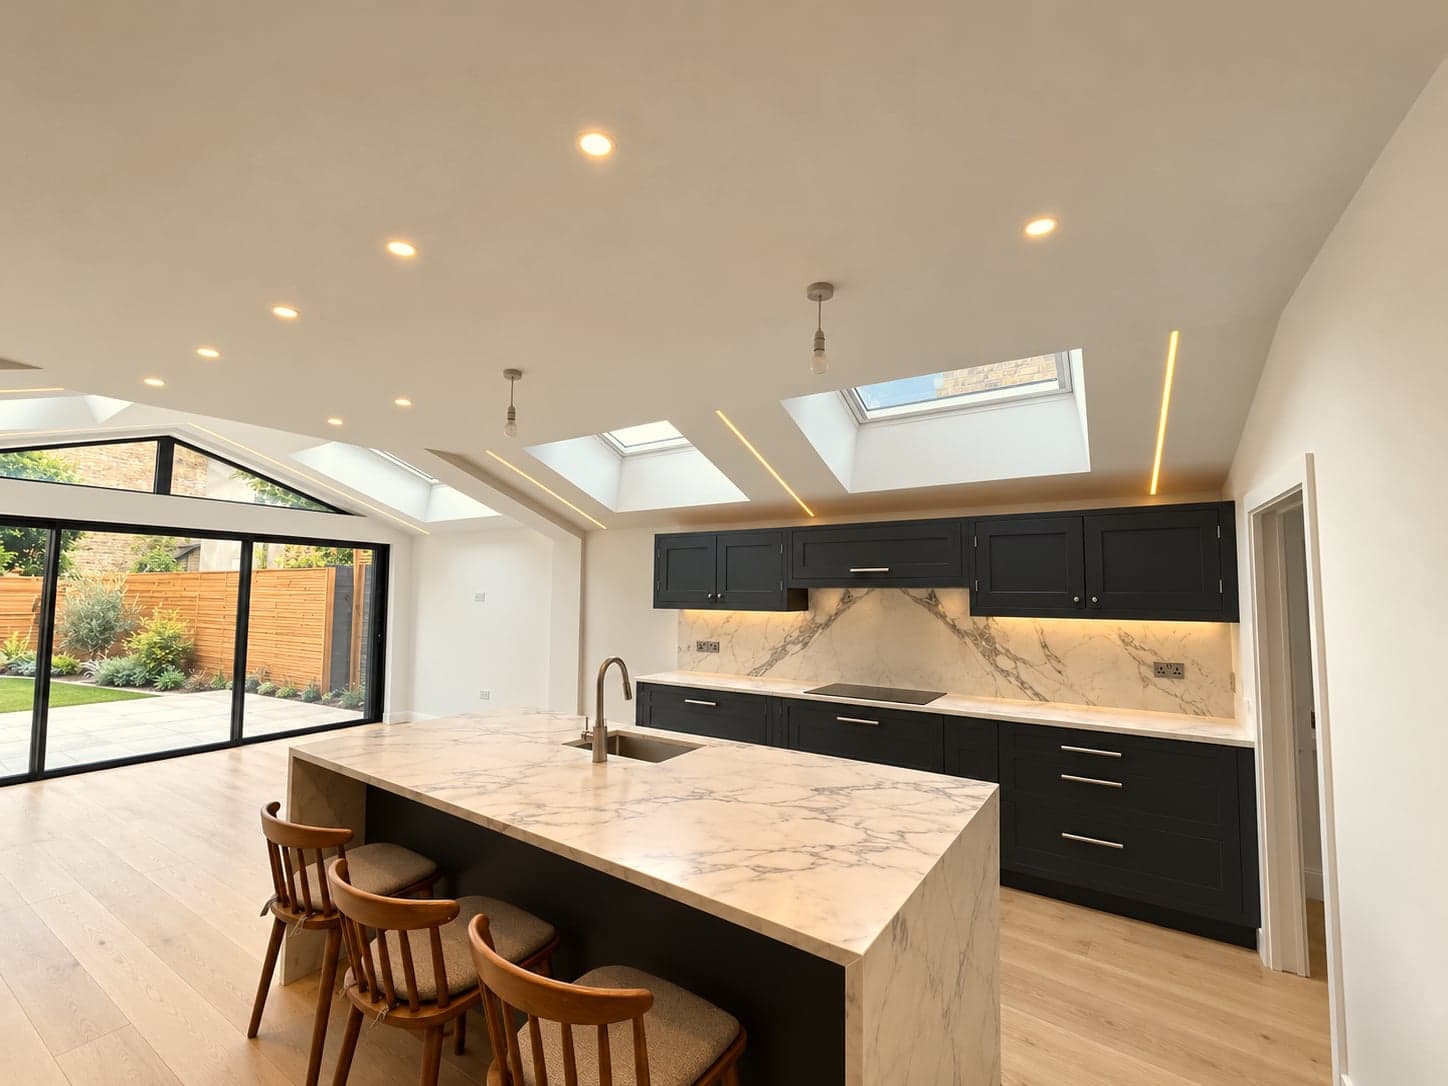
Marble island with bar stools, dark cabinetry and bi-fold doors to the garden, St Albans AL1
Kitchen extension interior with island, lantern rooflight and full-width glazing, St Albans AL1
Empty extension shell finished, showing the lantern rooflight, bi-folds and new oak floor, St Albans AL1
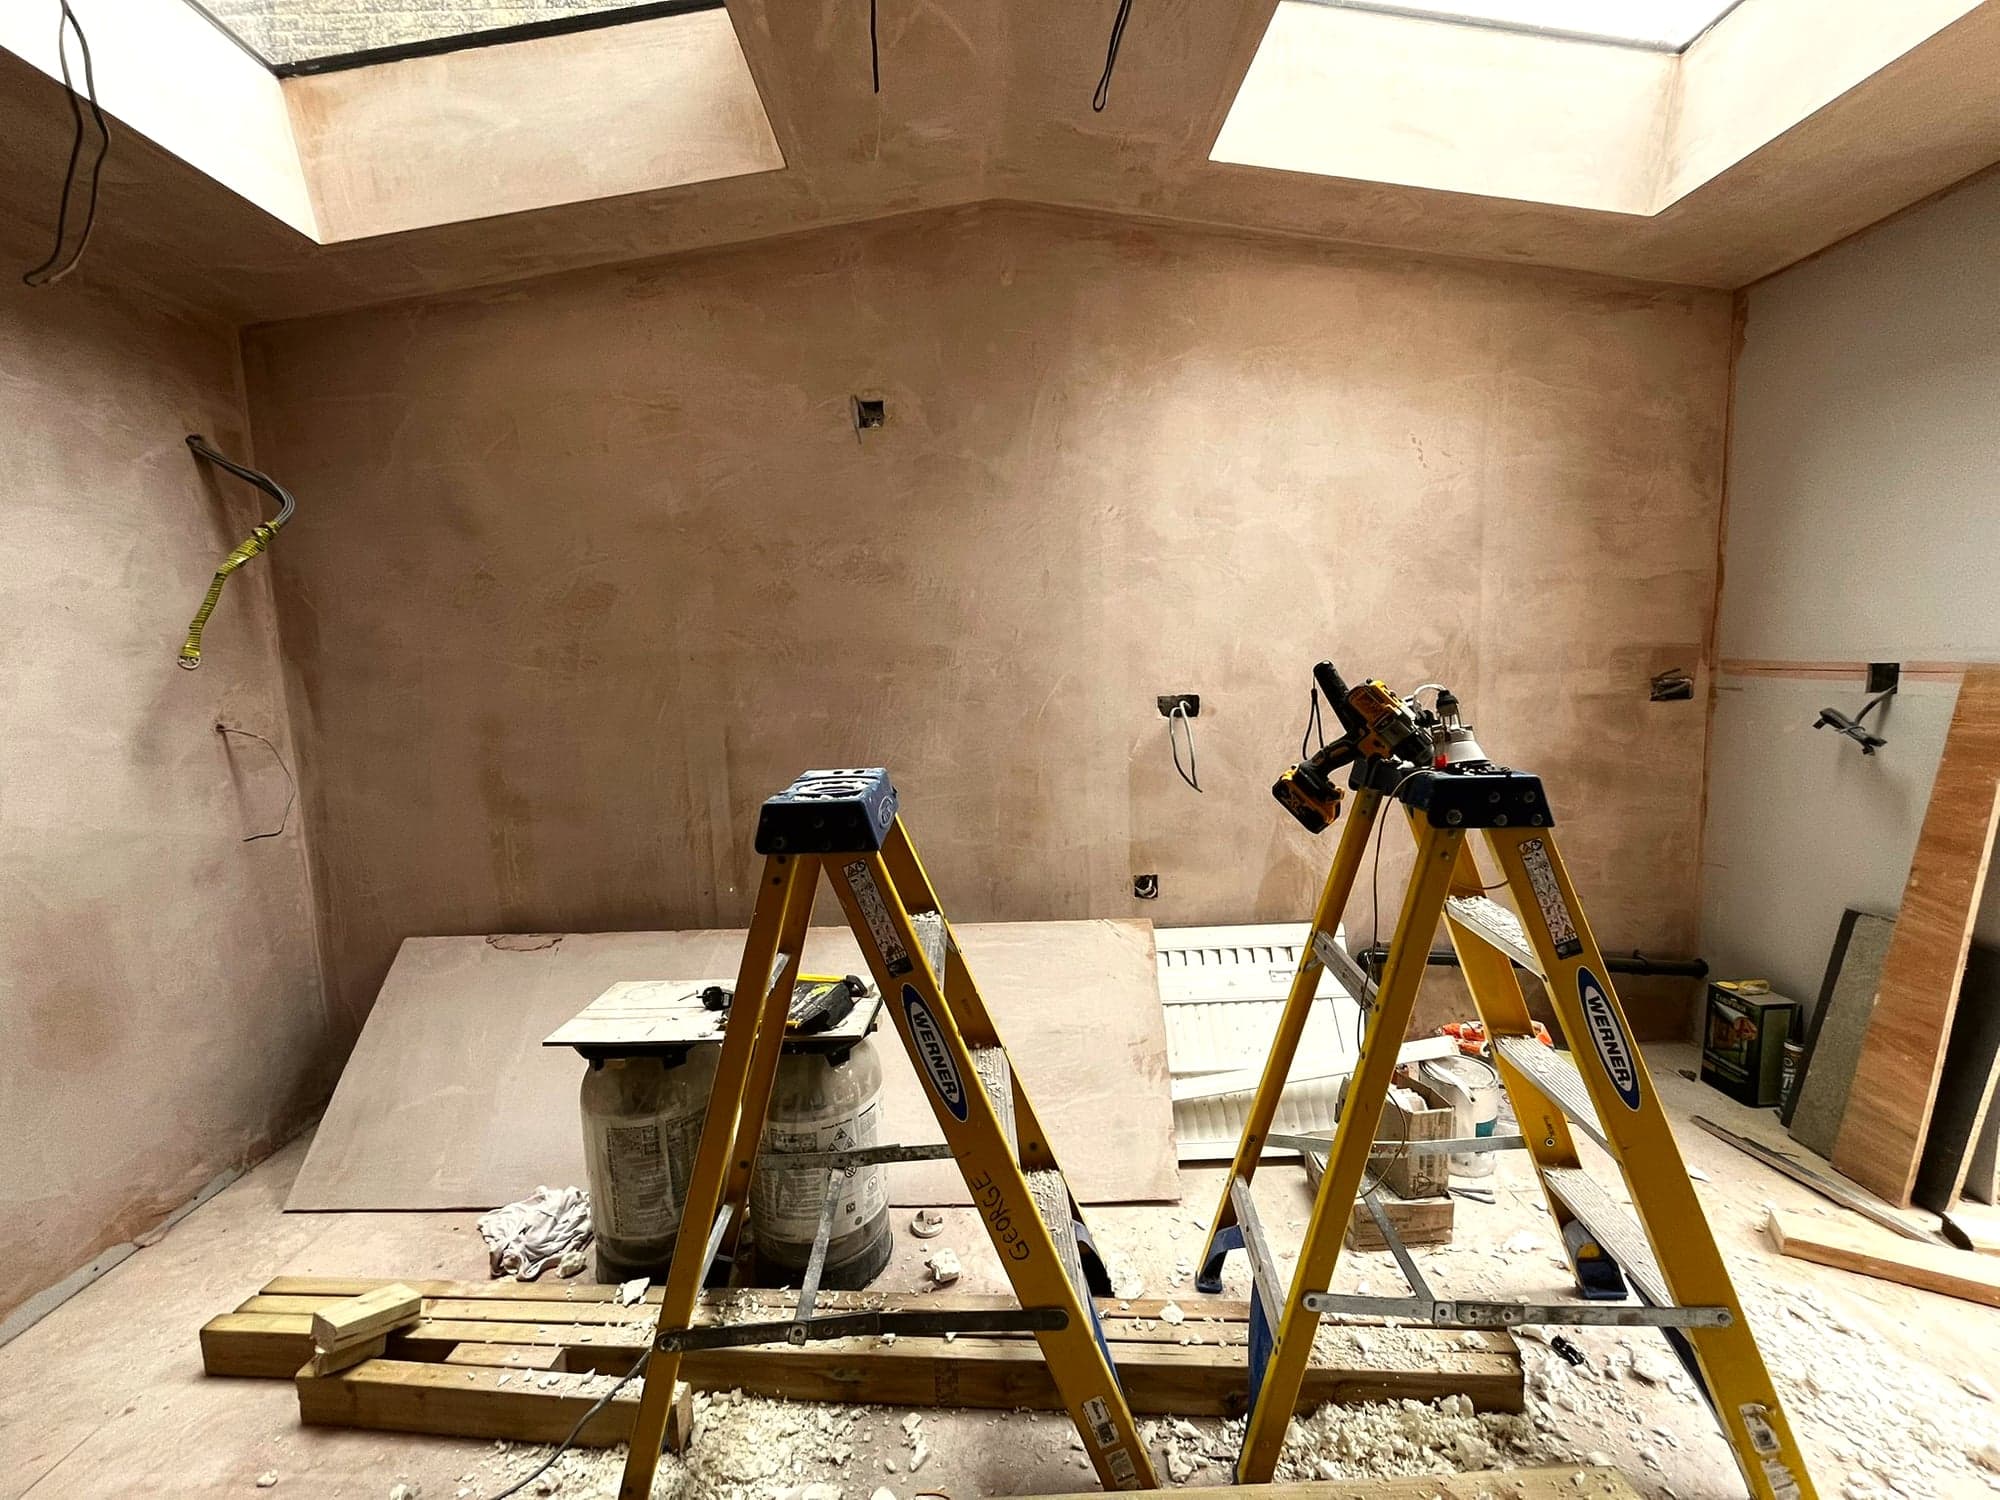
Strip-out stage: original room back to bare plaster with trestles and rubble, St Albans AL1
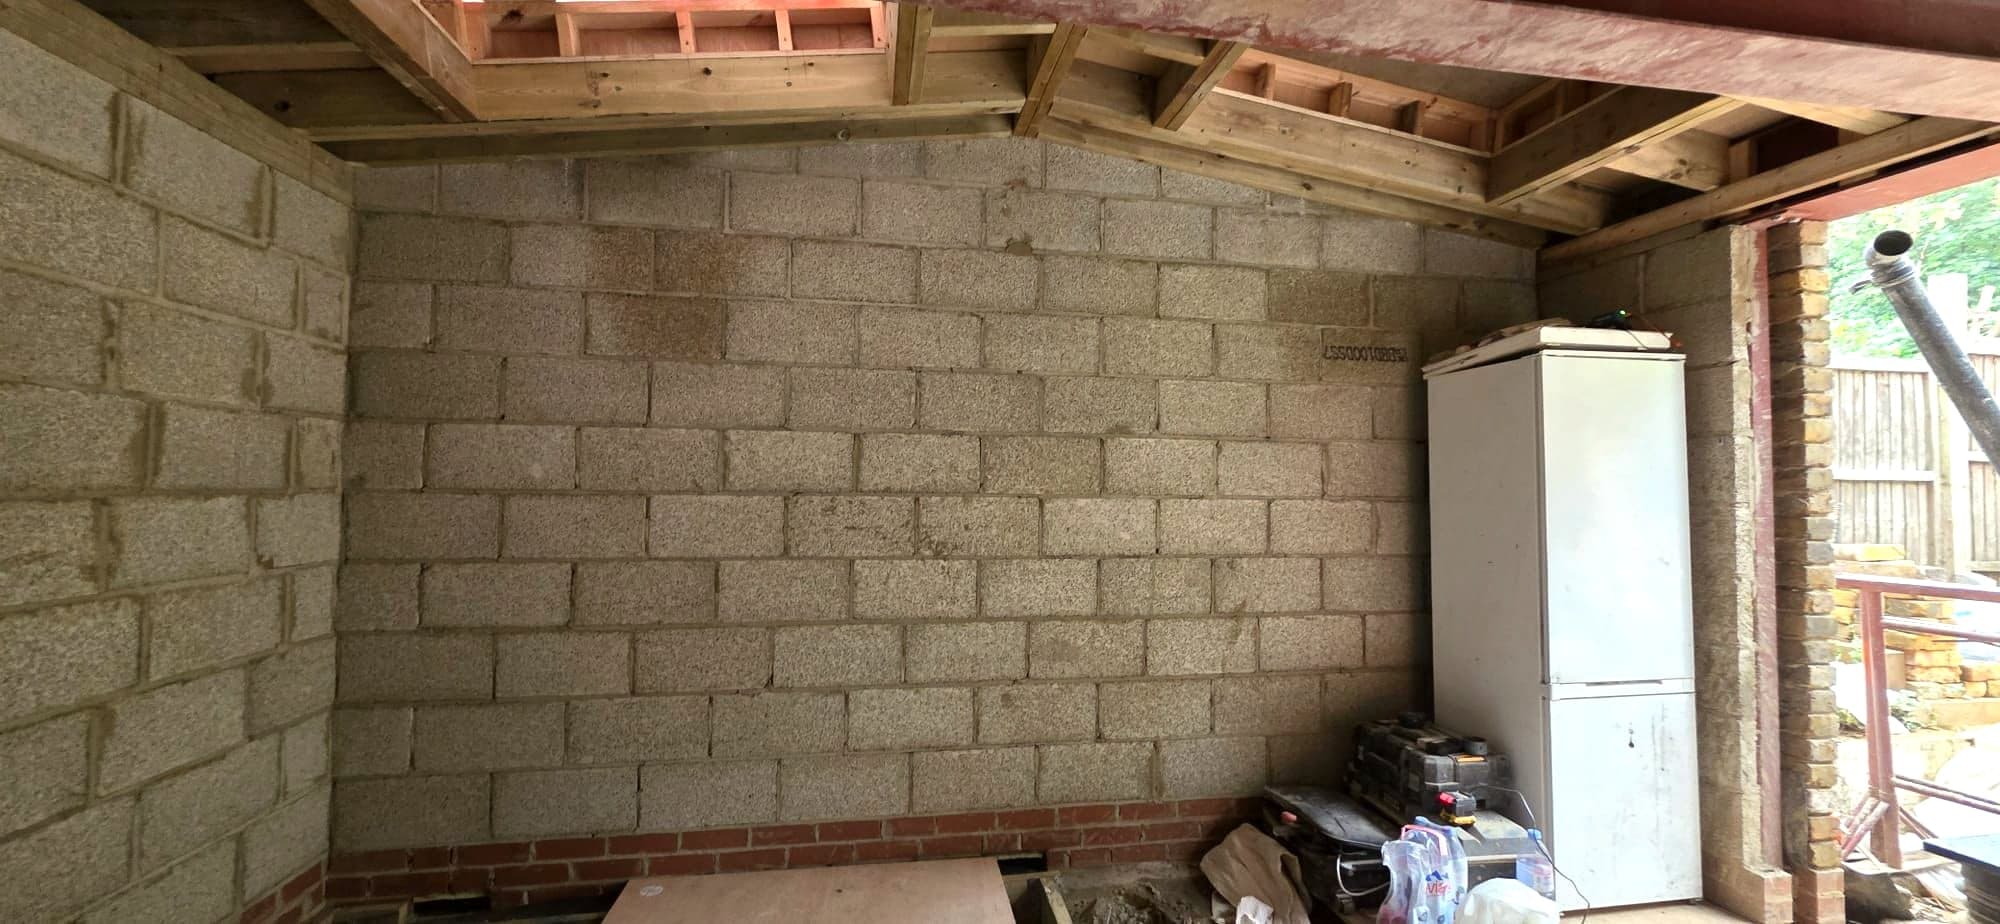
Blockwork walls built and the rear opening formed, St Albans AL1
Existing roof opened up to the joists with OSB decking going down, St Albans AL1
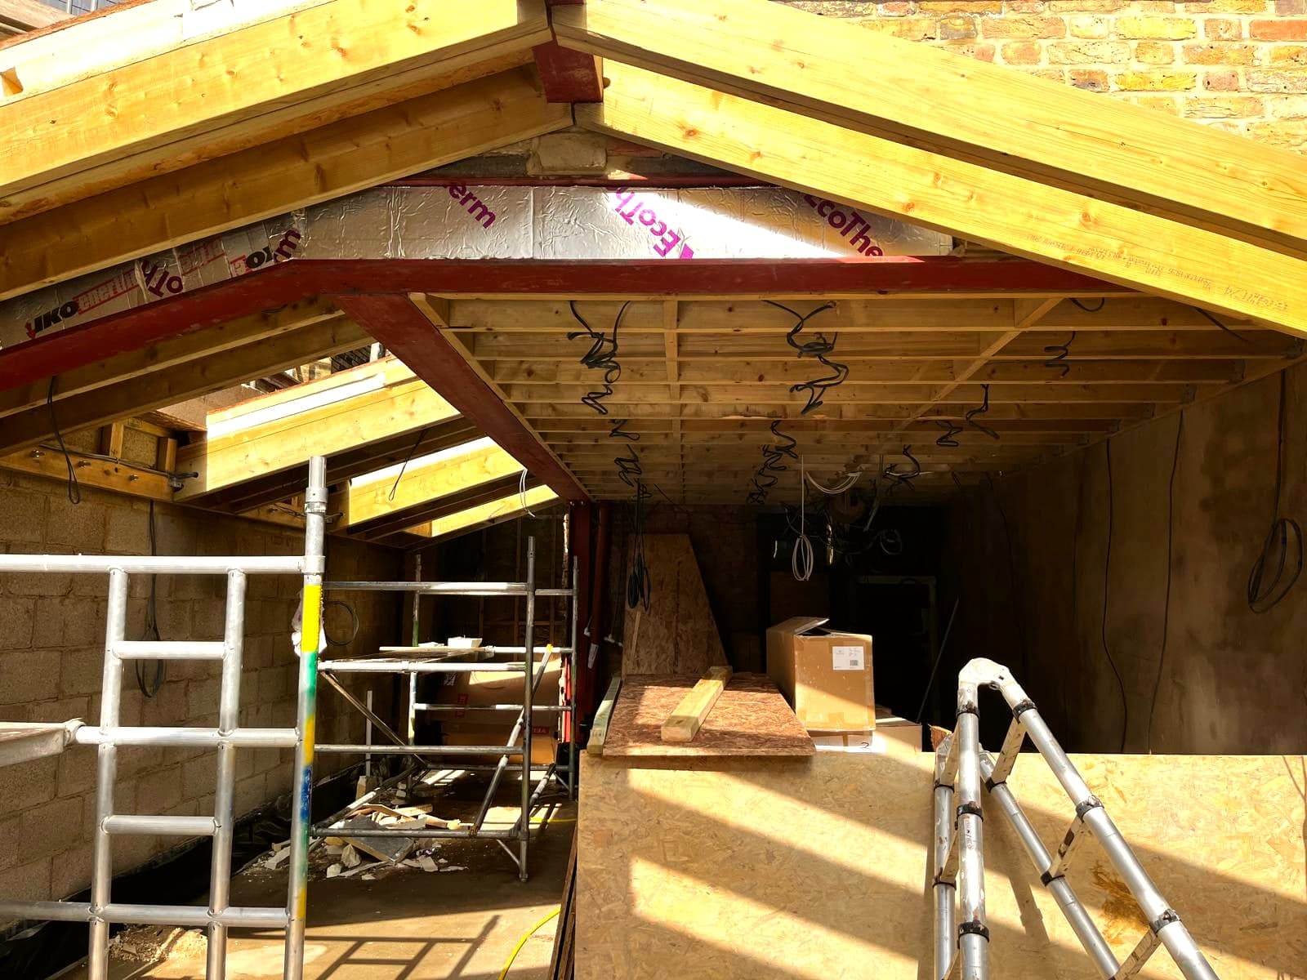
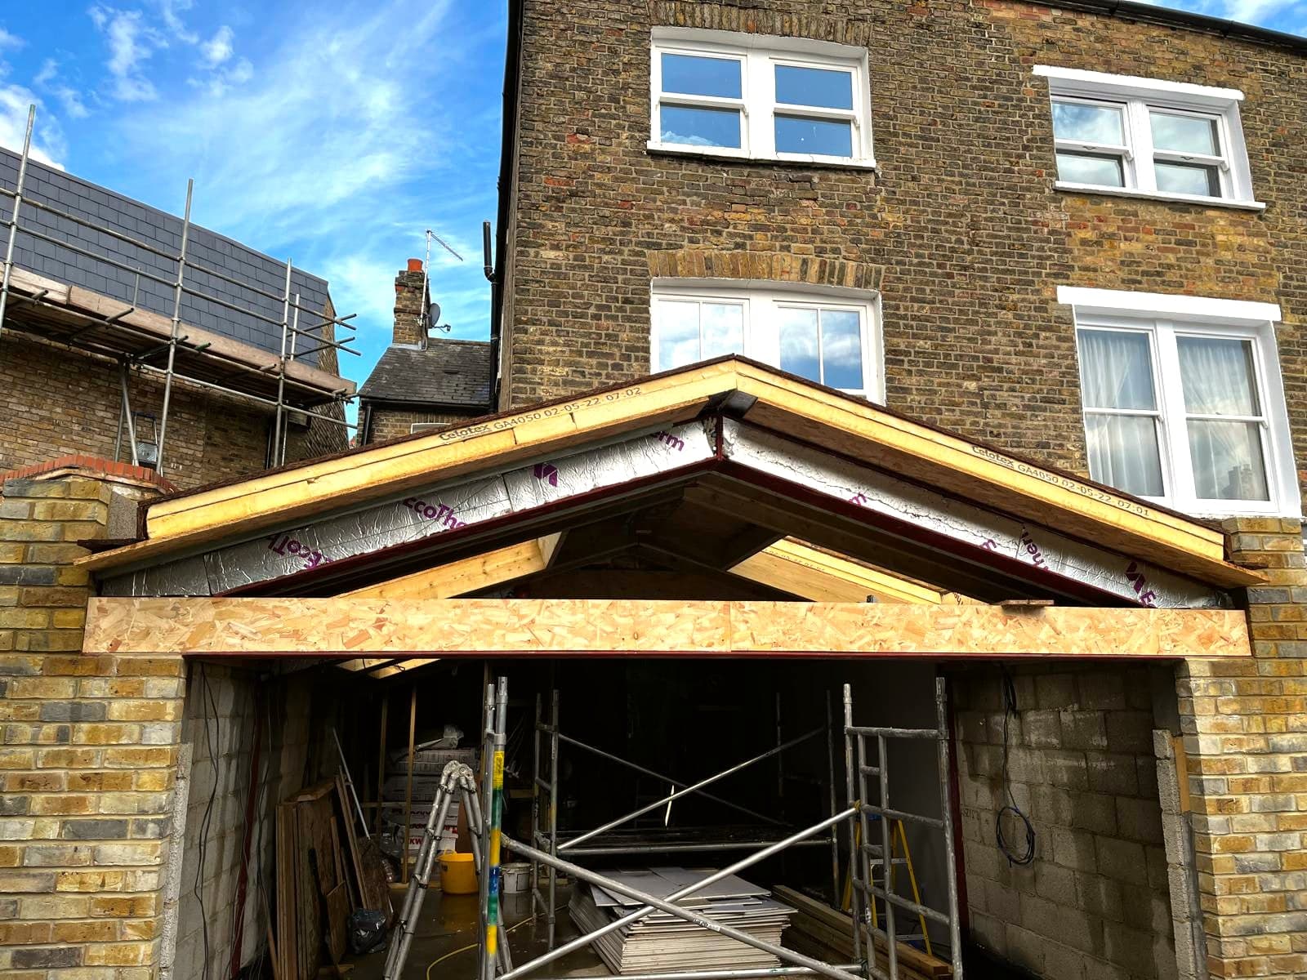
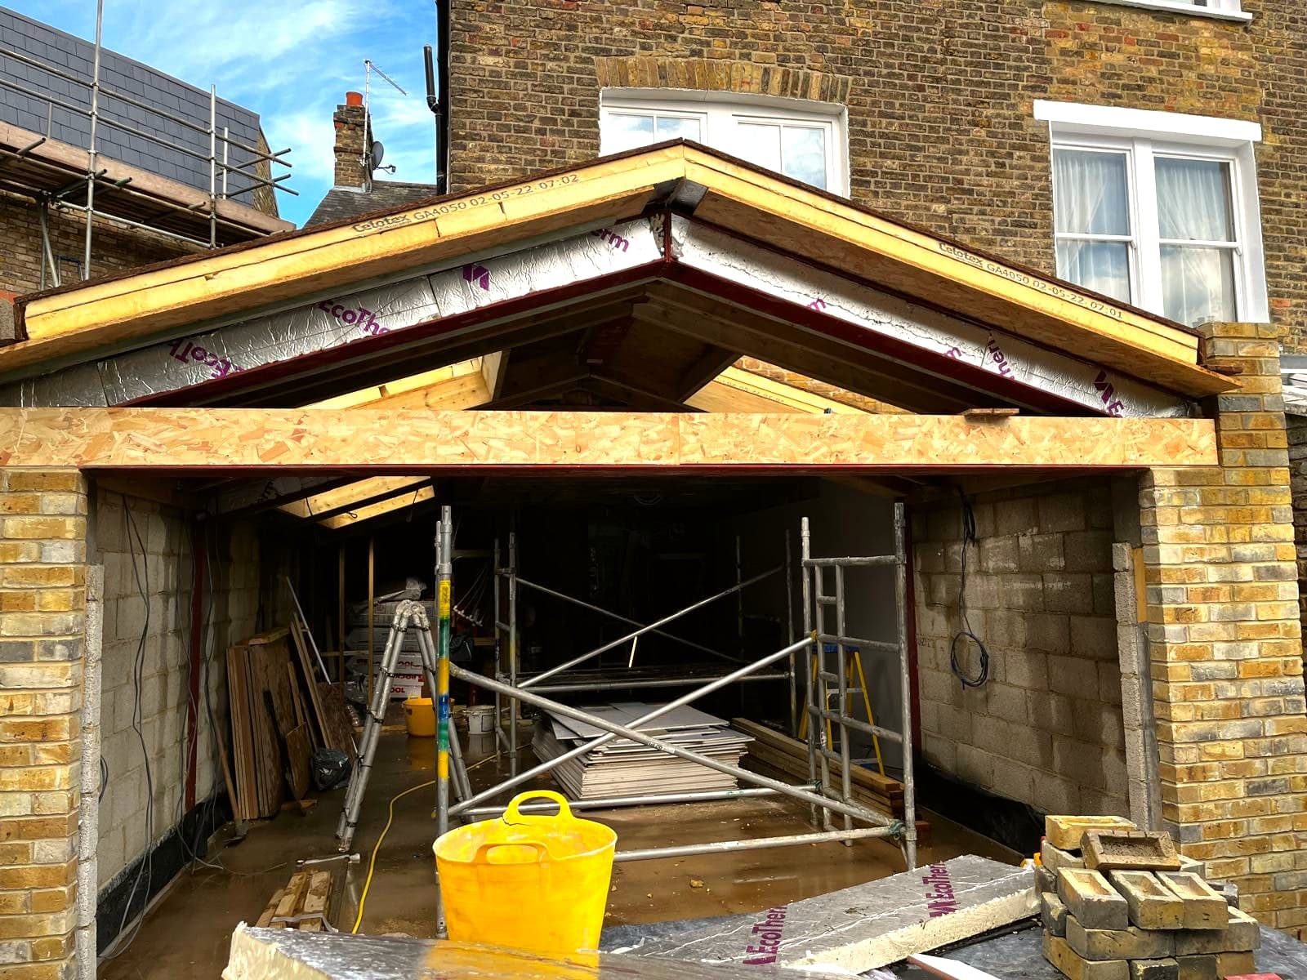
New timber roof structure and steel beam over the extension, scaffold inside, St Albans AL1
Timber rafters landing on the new blockwork and brickwork, St Albans AL1
Rear opening formed under the steel, looking out to the garden, St Albans AL1
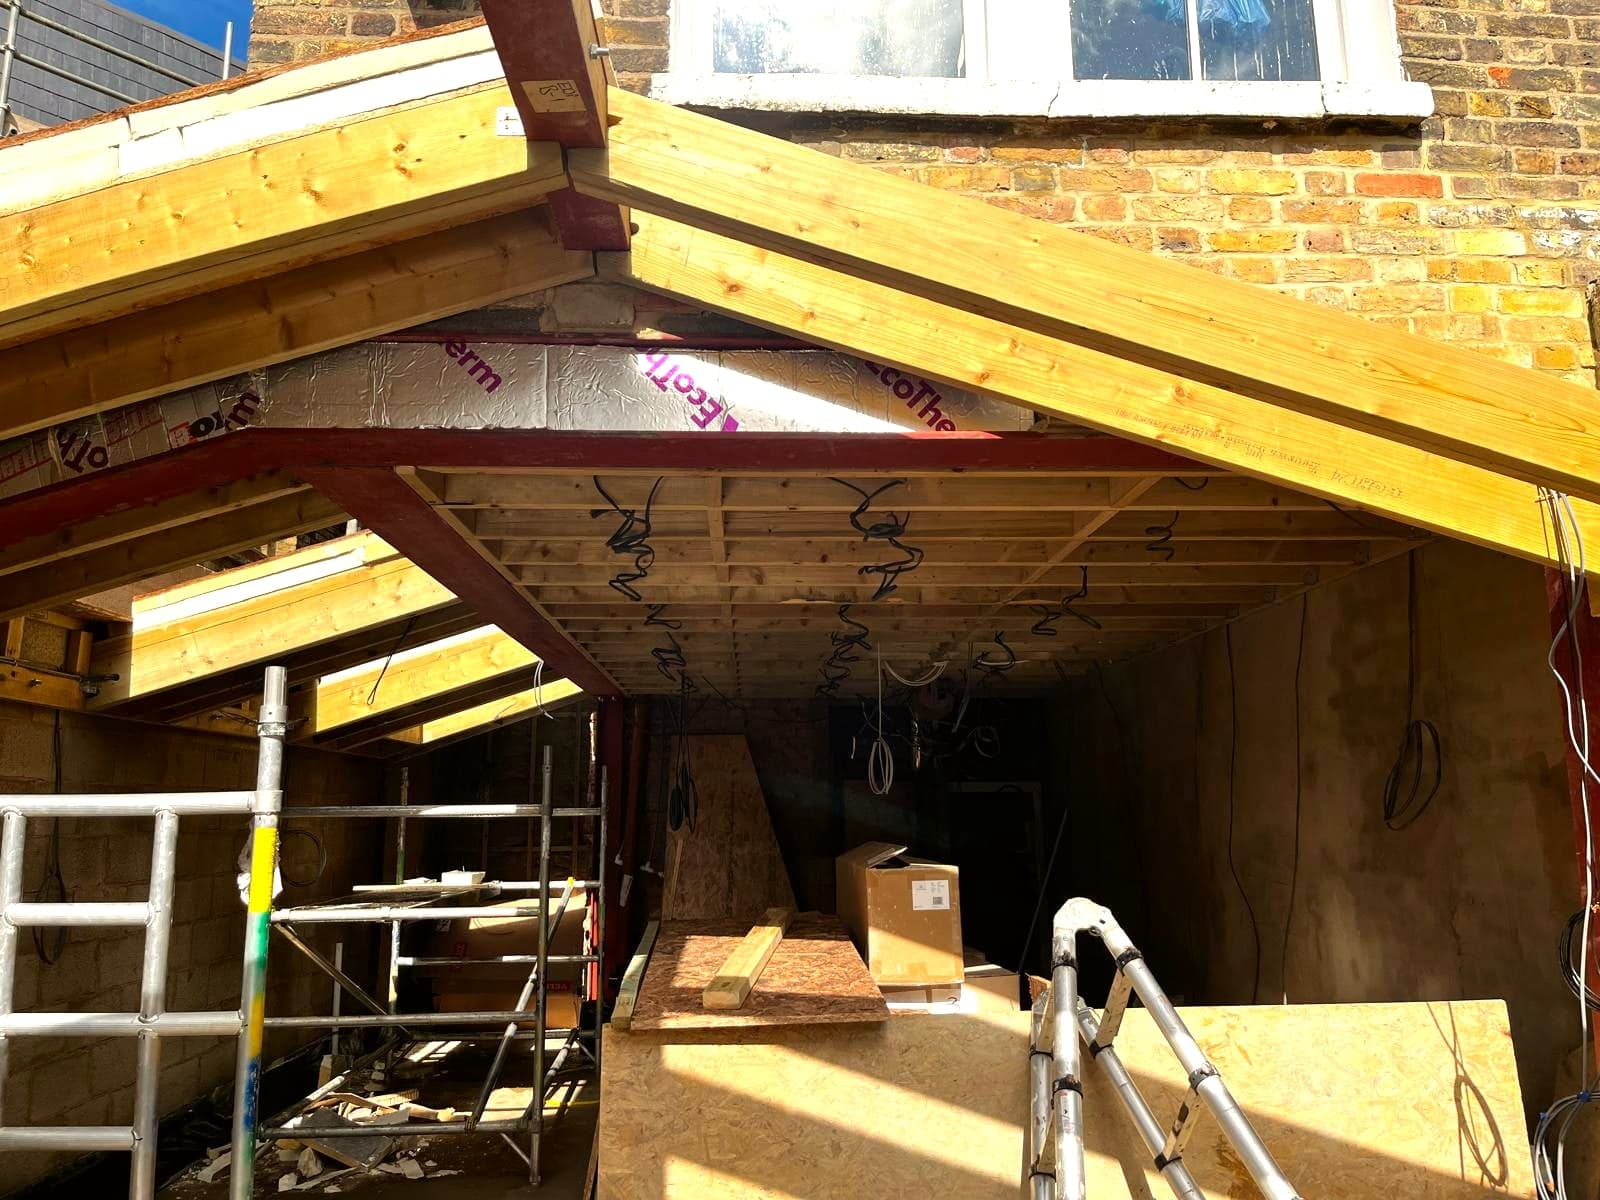
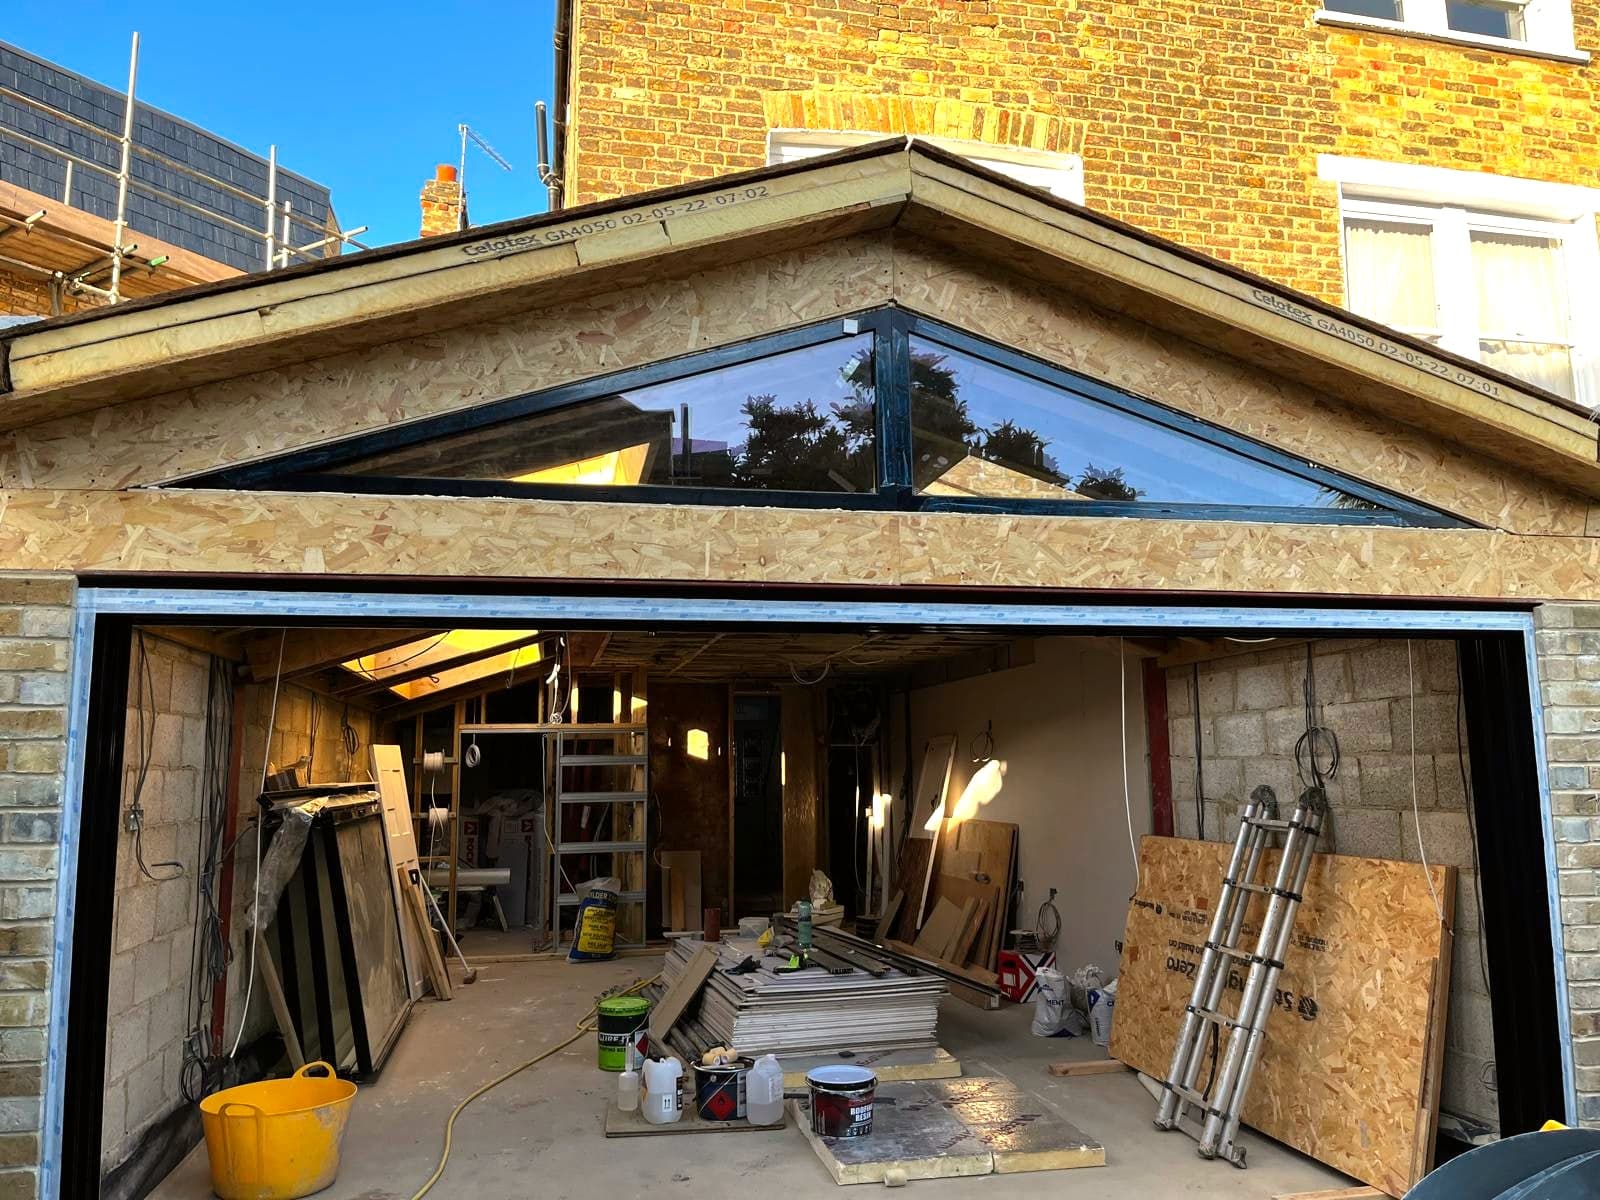
Rear elevation from the garden: new opening and timber roof structure under scaffold, St Albans AL1
Extension roof structure and brickwork seen from outside, St Albans AL1
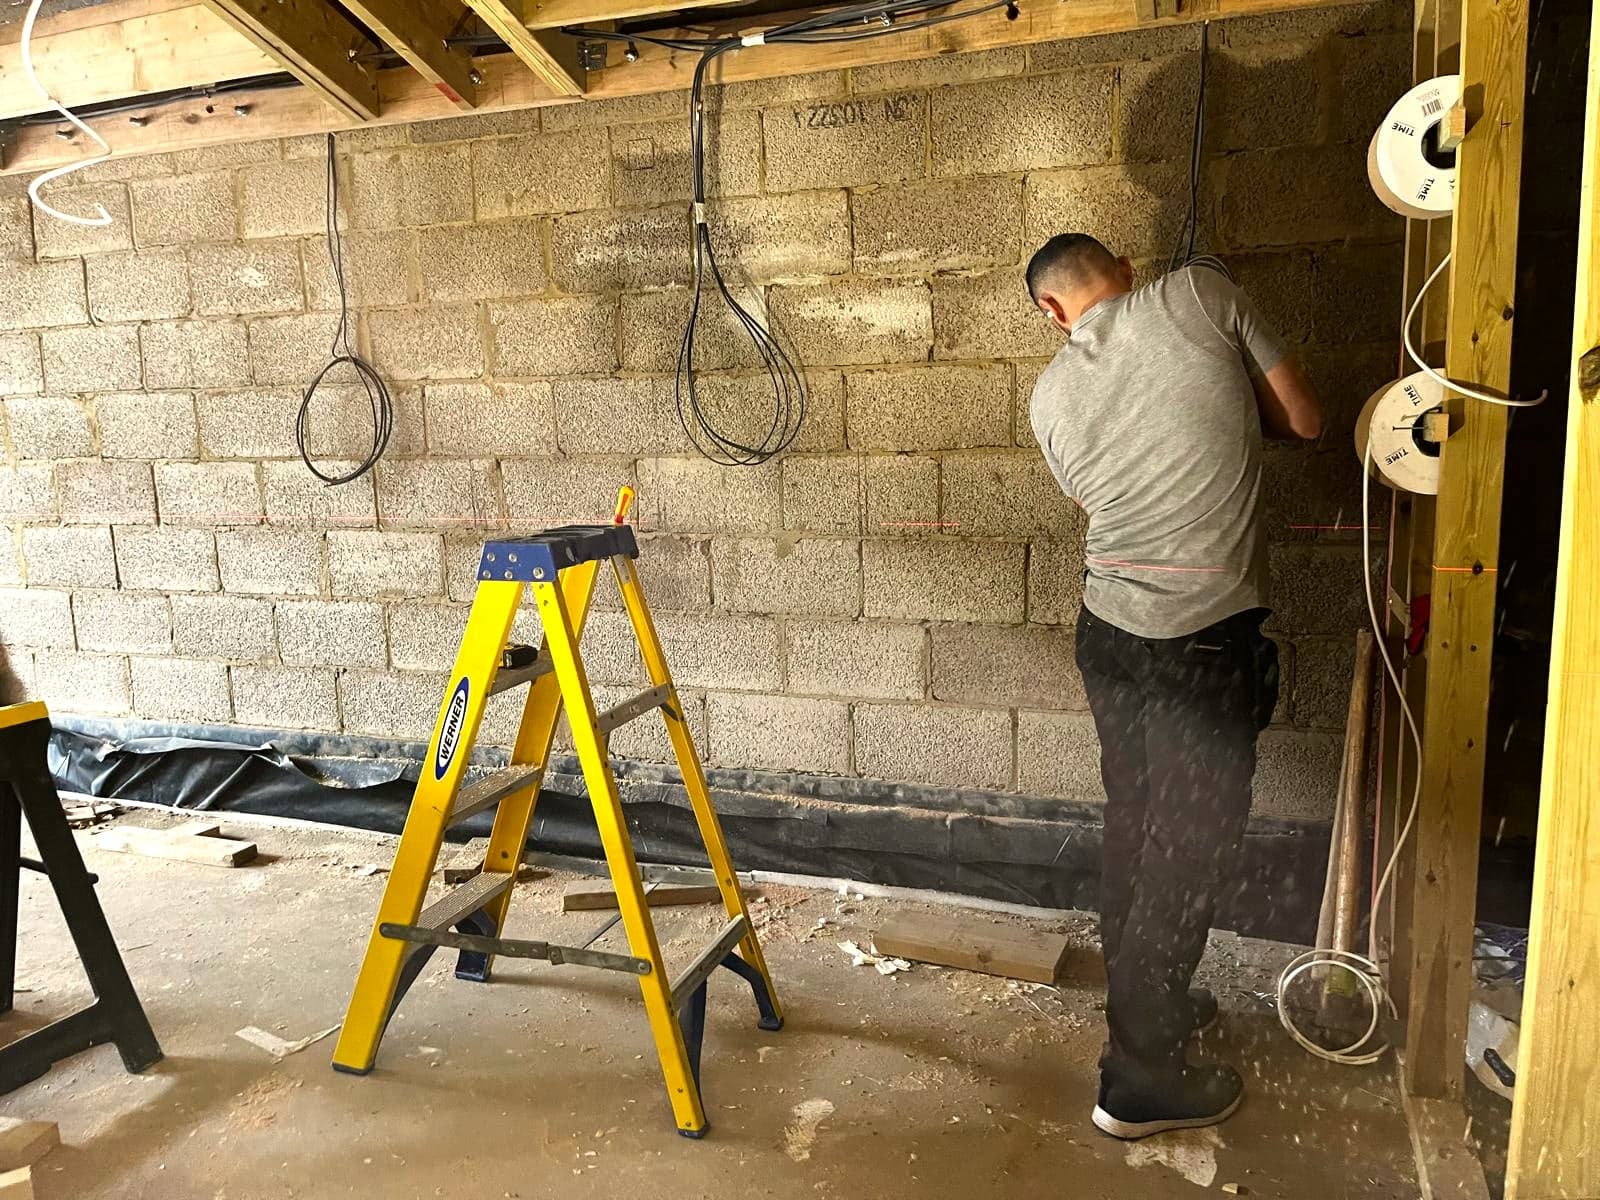
First-fix electrics being run on the new blockwork walls, St Albans AL1
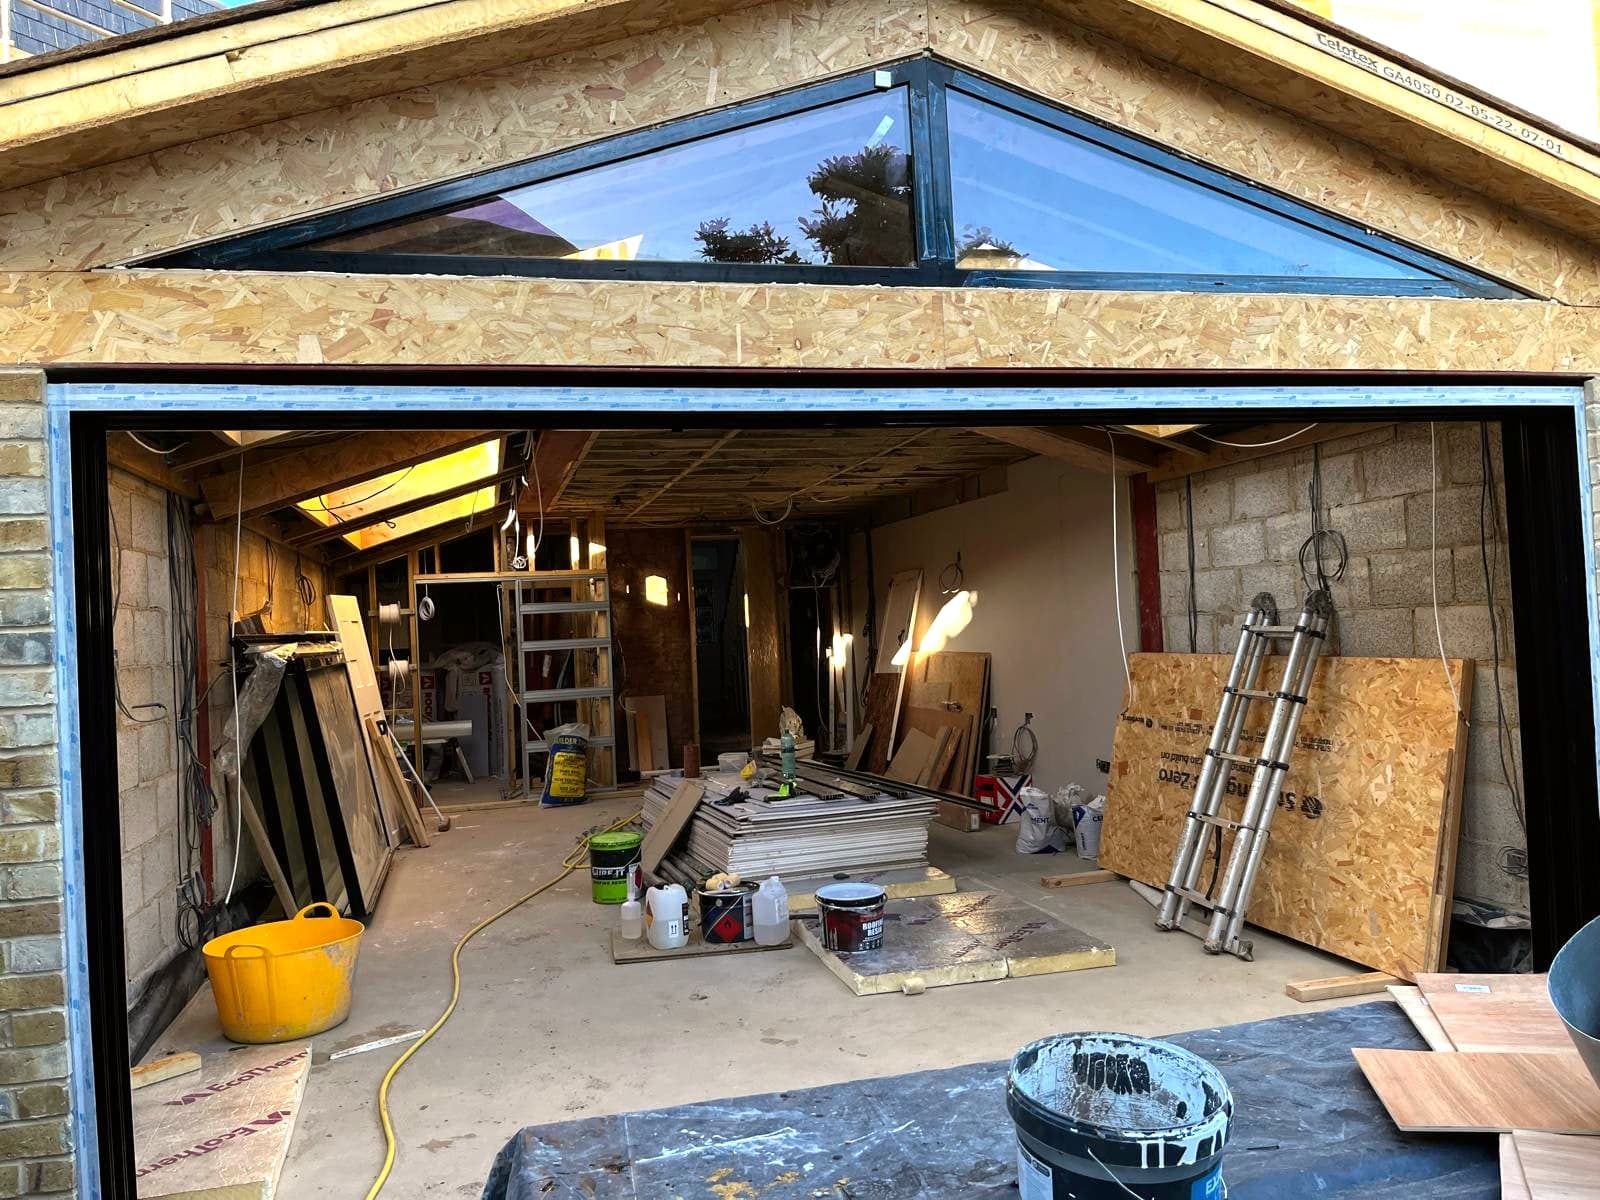
Bi-fold doors and lantern rooflight installed, extension now weathertight, St Albans AL1
Lantern rooflight in place on the new extension roof, seen from outside, St Albans AL1
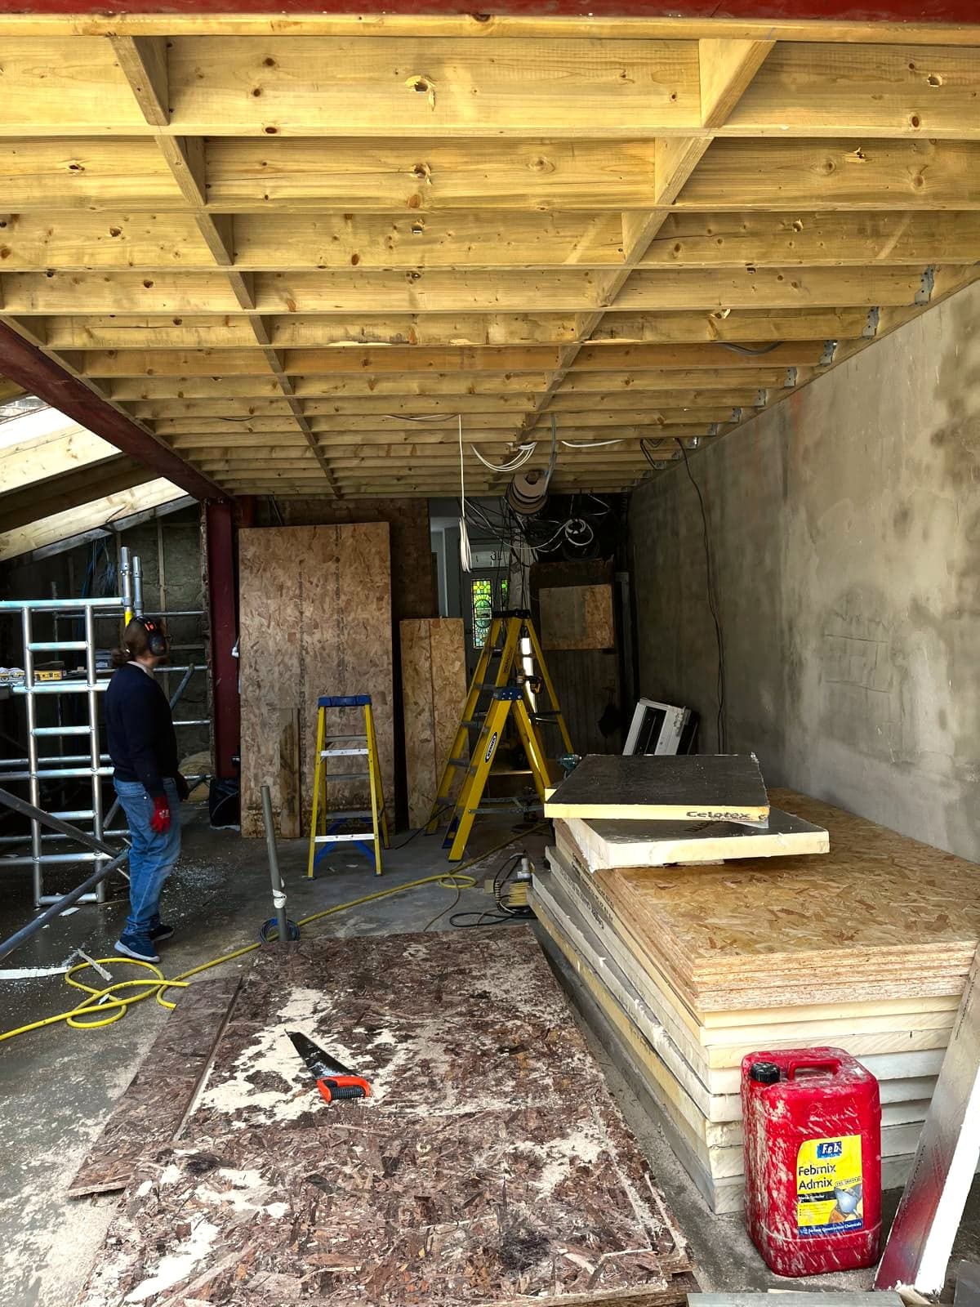
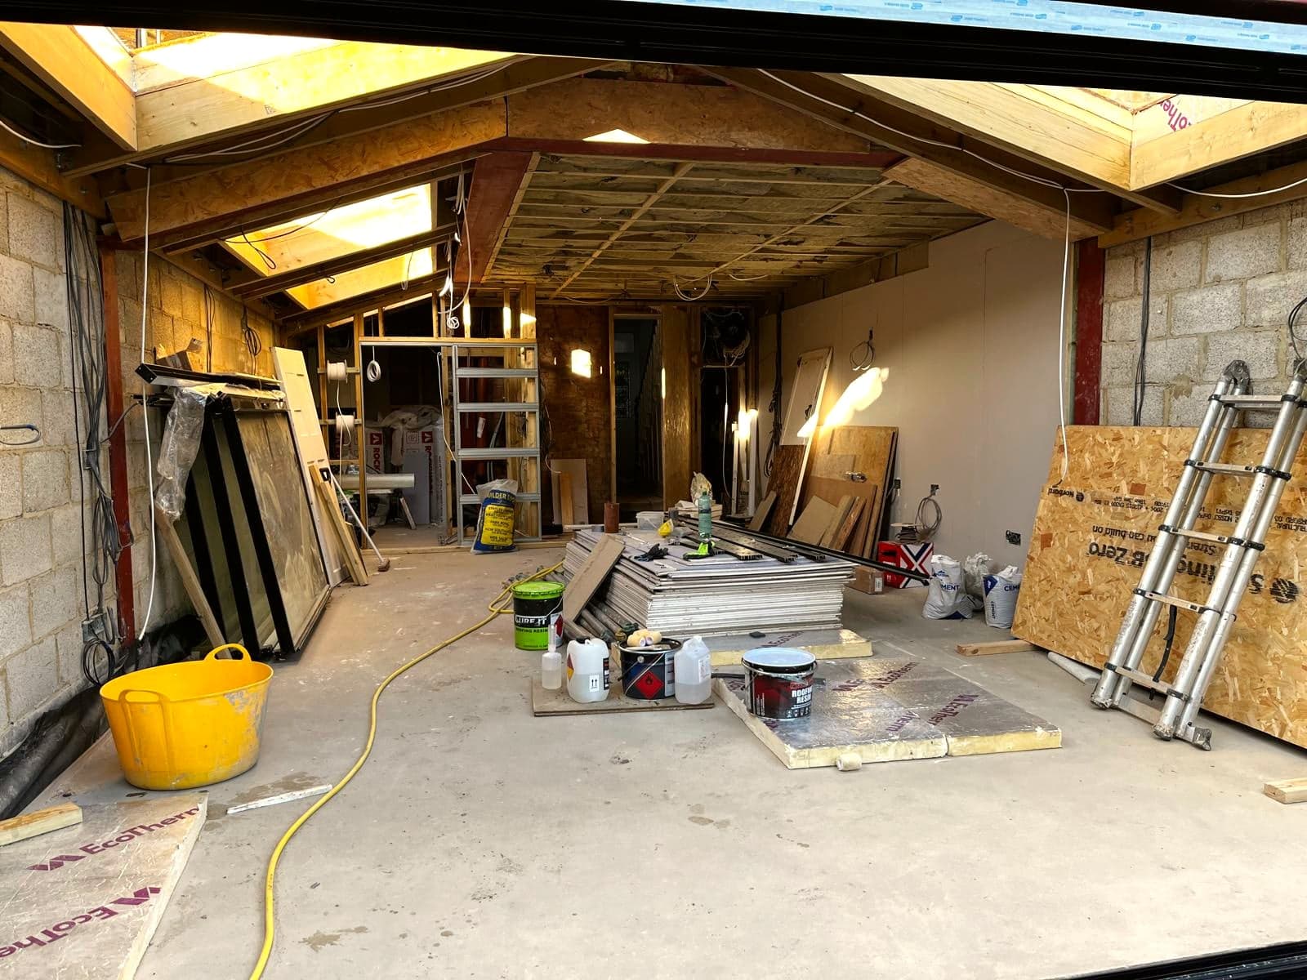
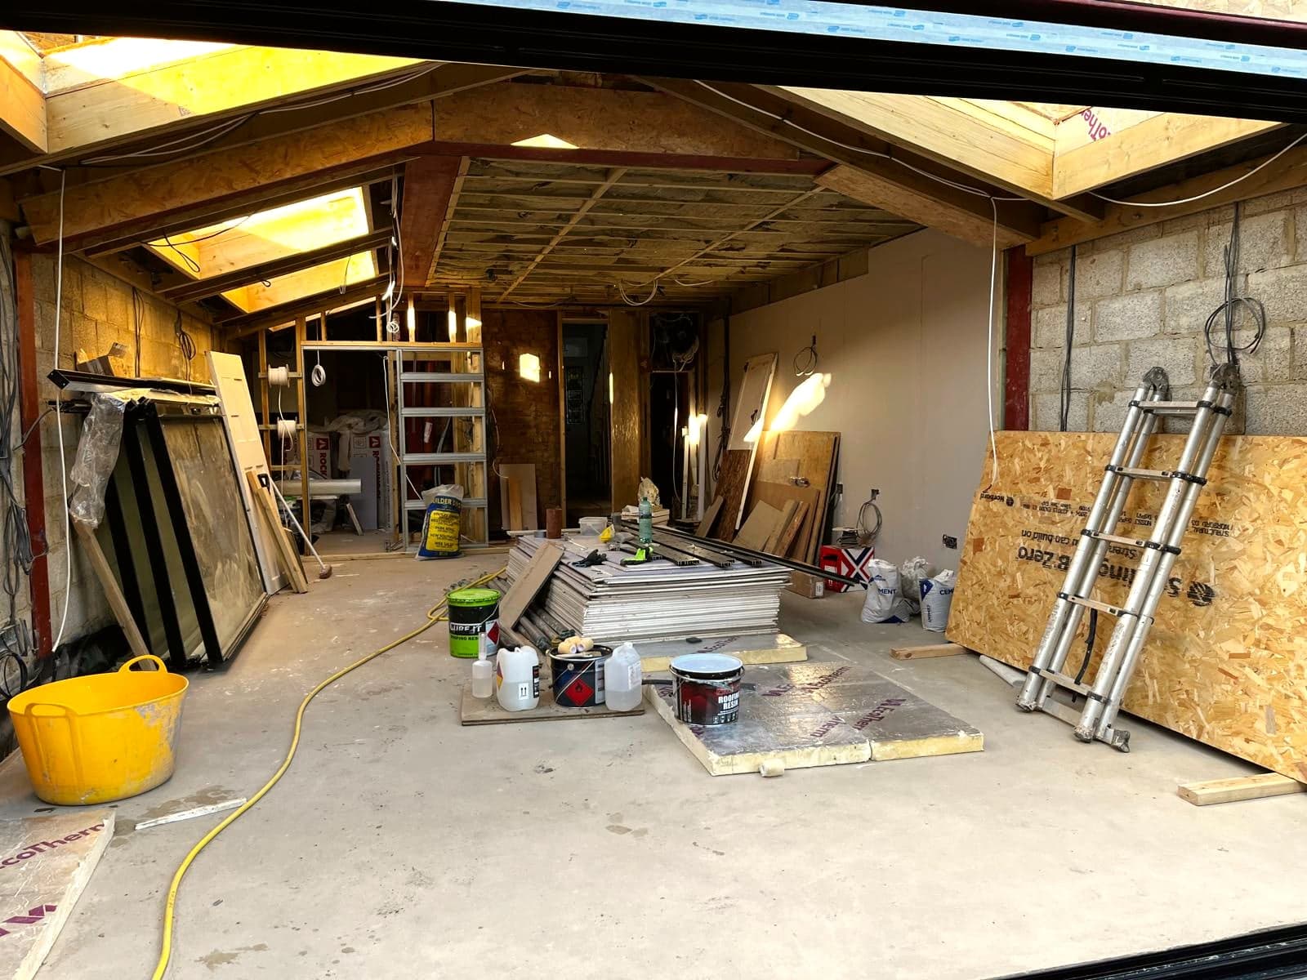
Insulation boards and materials in the shell before boarding out, St Albans AL1
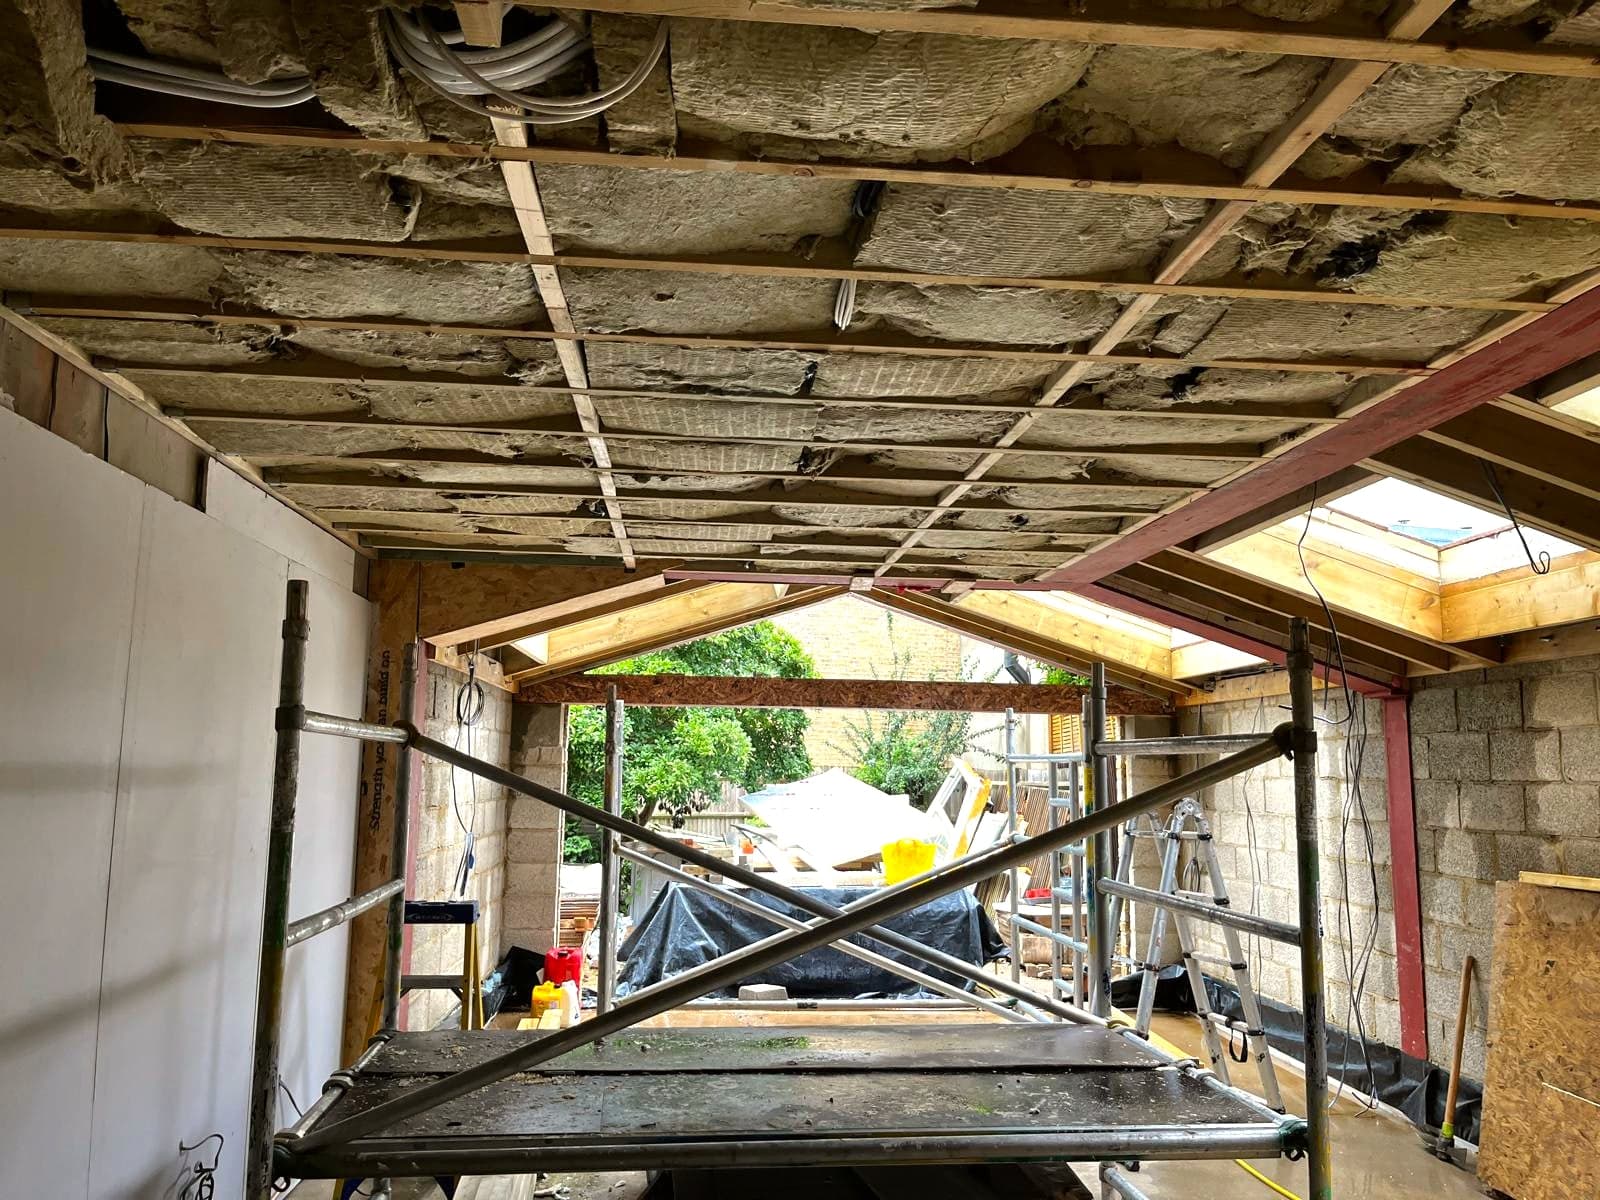
Glazing in and steels exposed, looking back through the extension, St Albans AL1
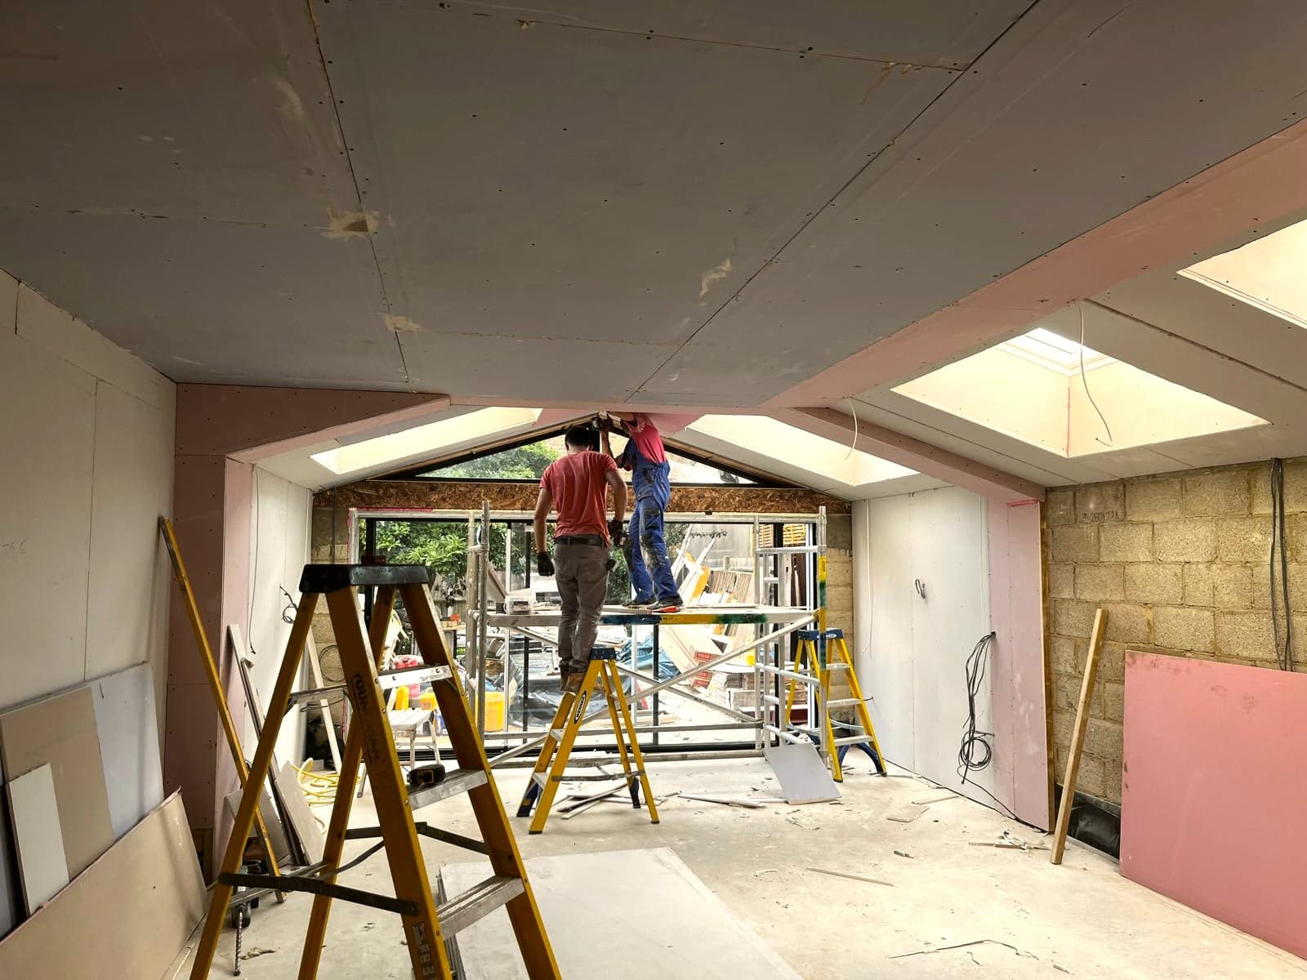
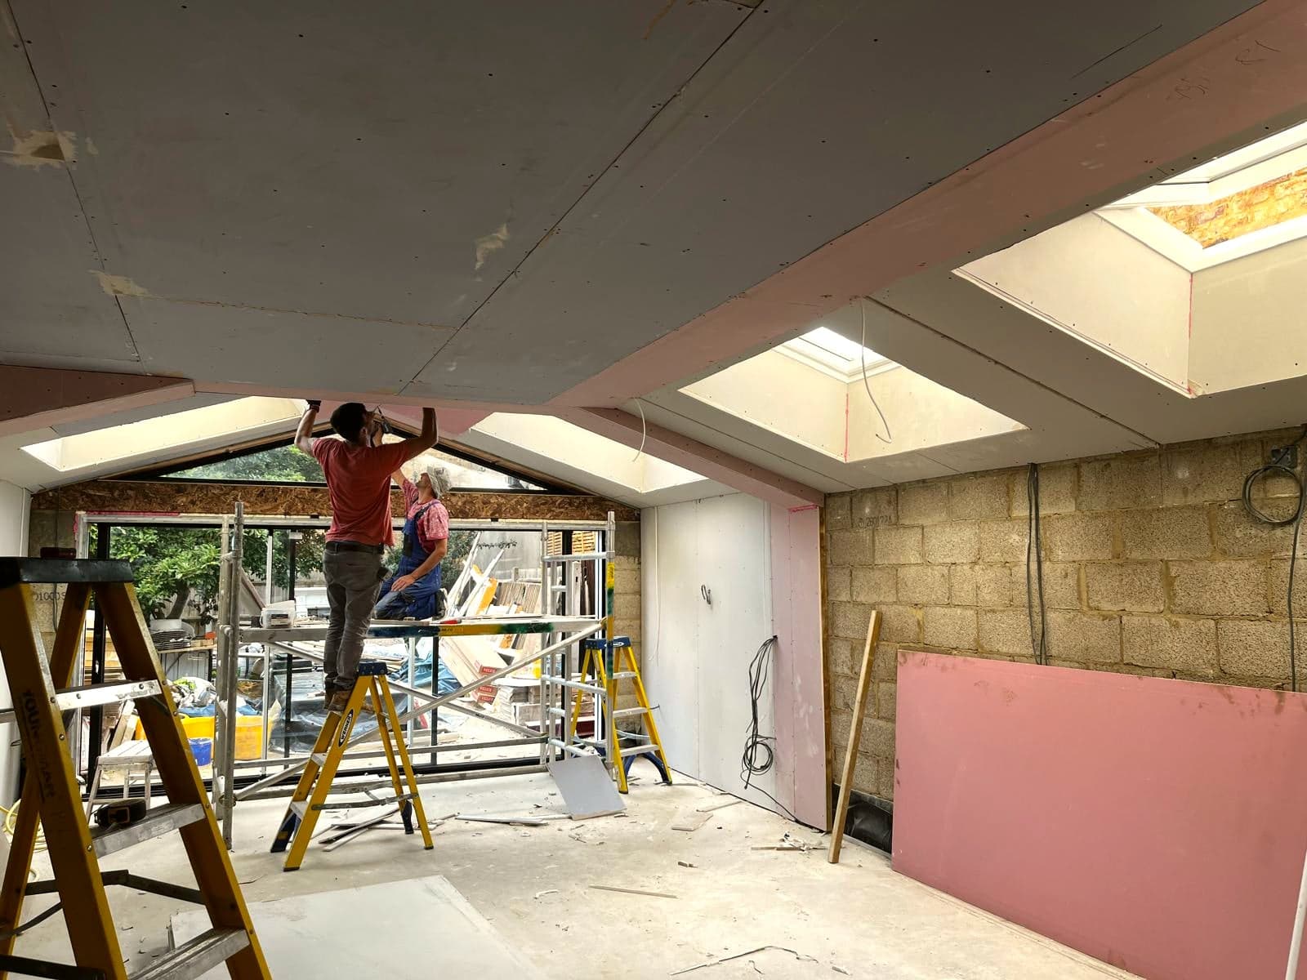
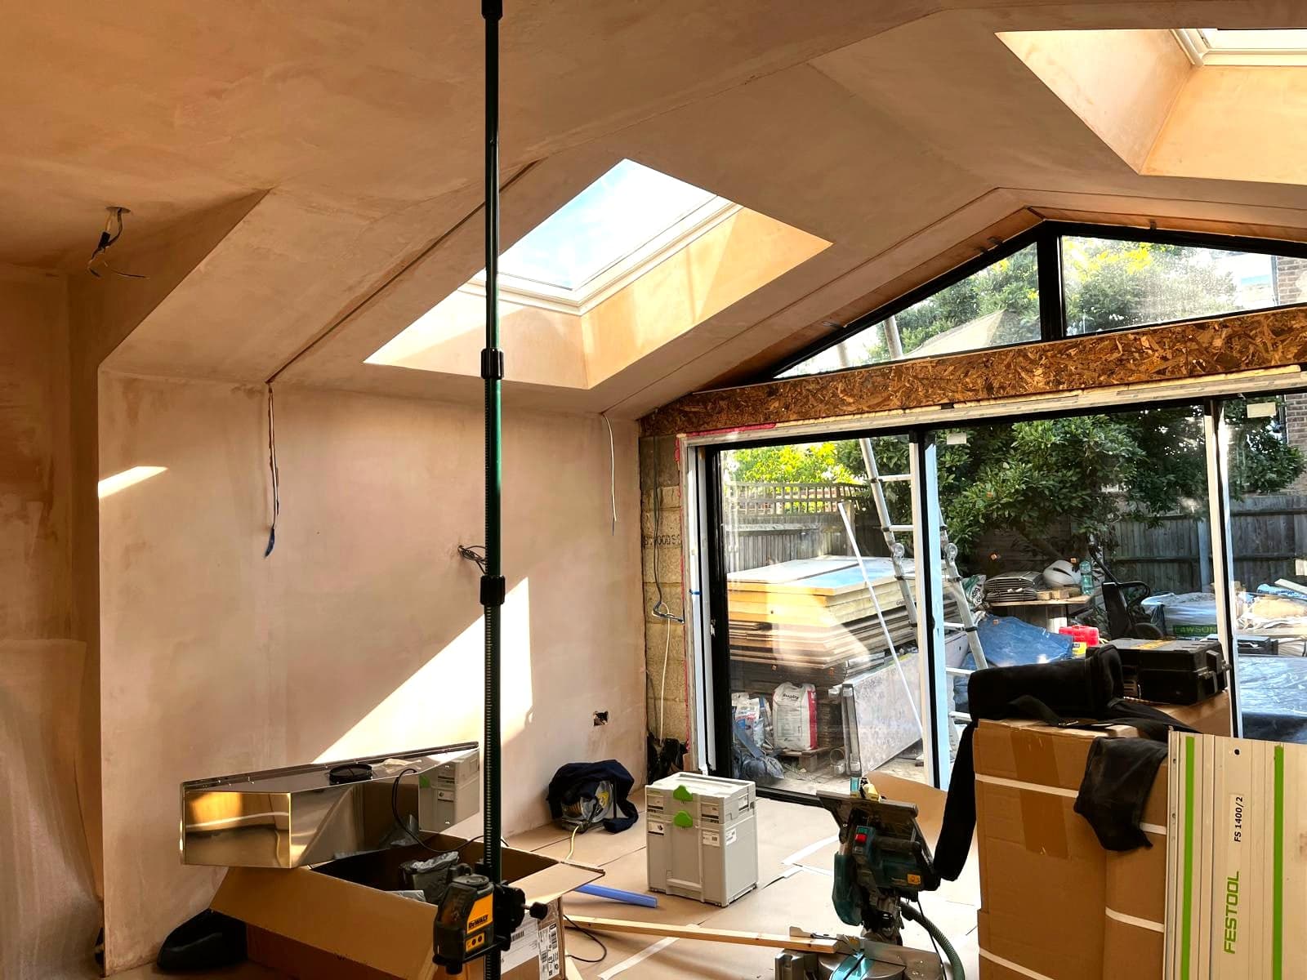
Plasterboarding under way with insulation boards stacked ready, St Albans AL1
Boarding out around the rooflights before skimming, St Albans AL1
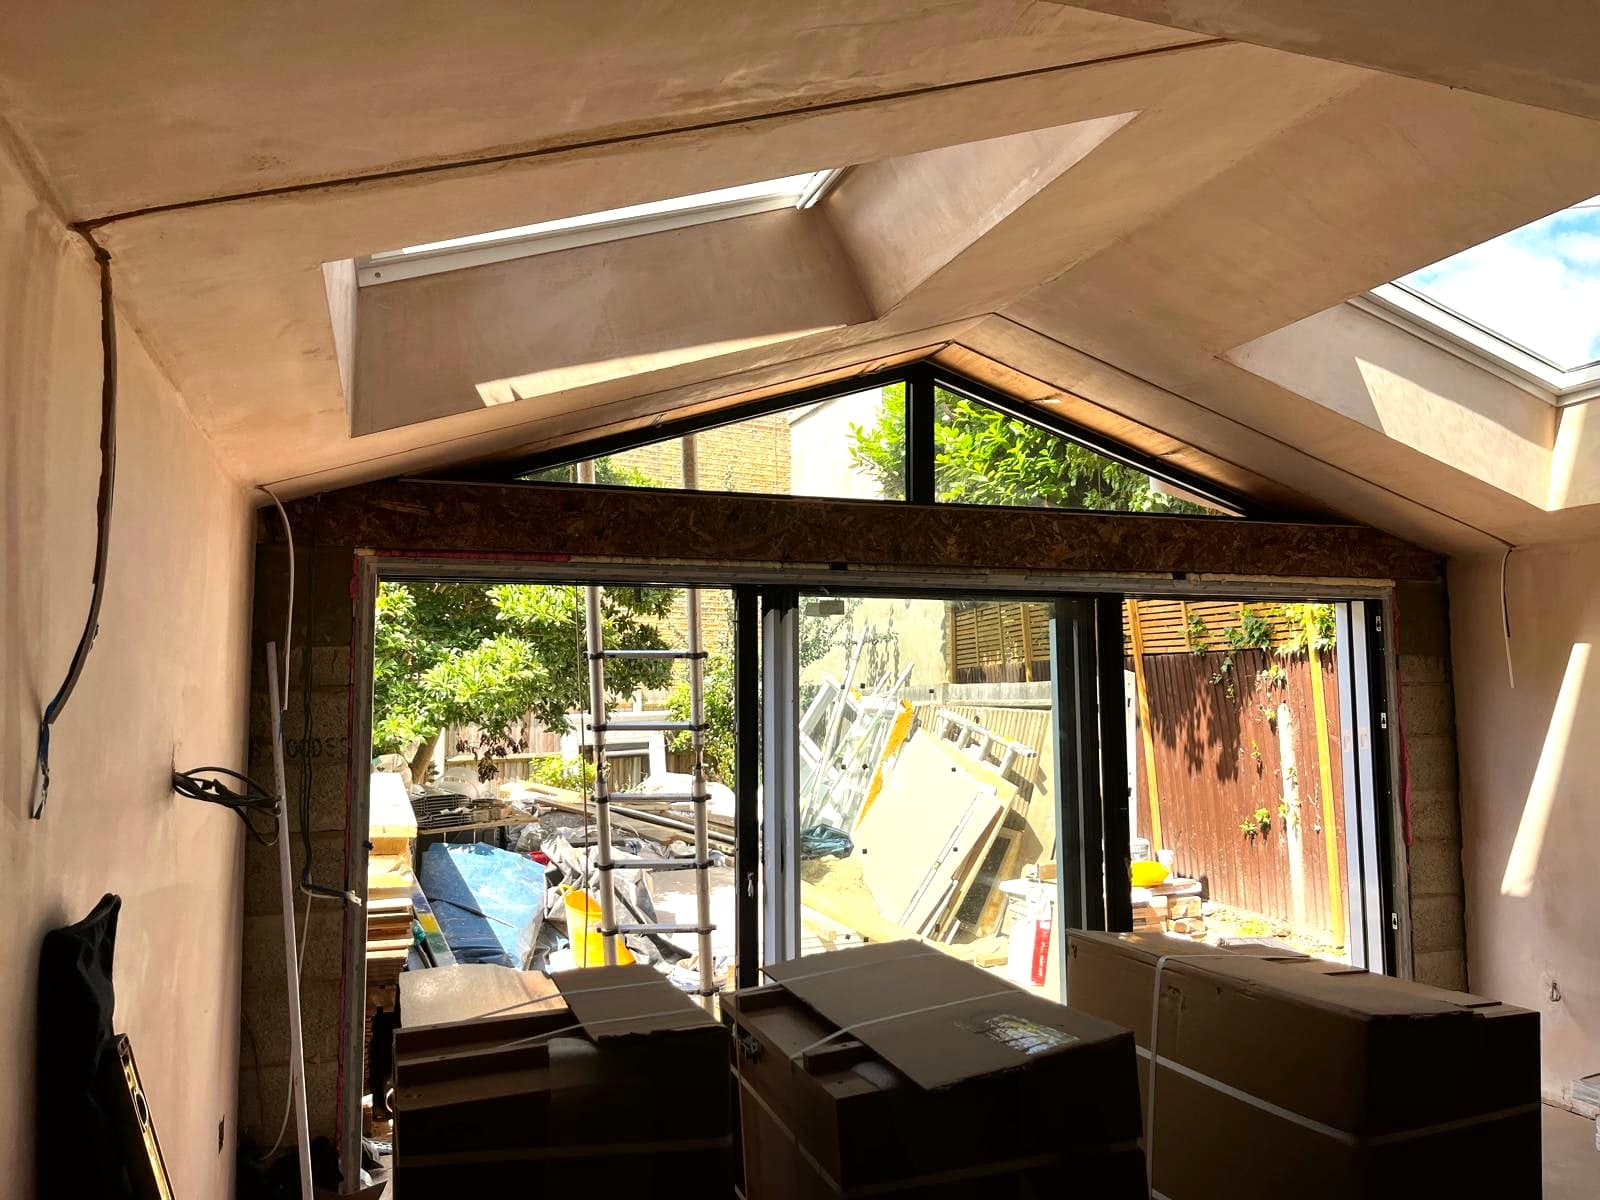
Plastered extension with rooflights and bi-folds in, kitchen units arriving, St Albans AL1
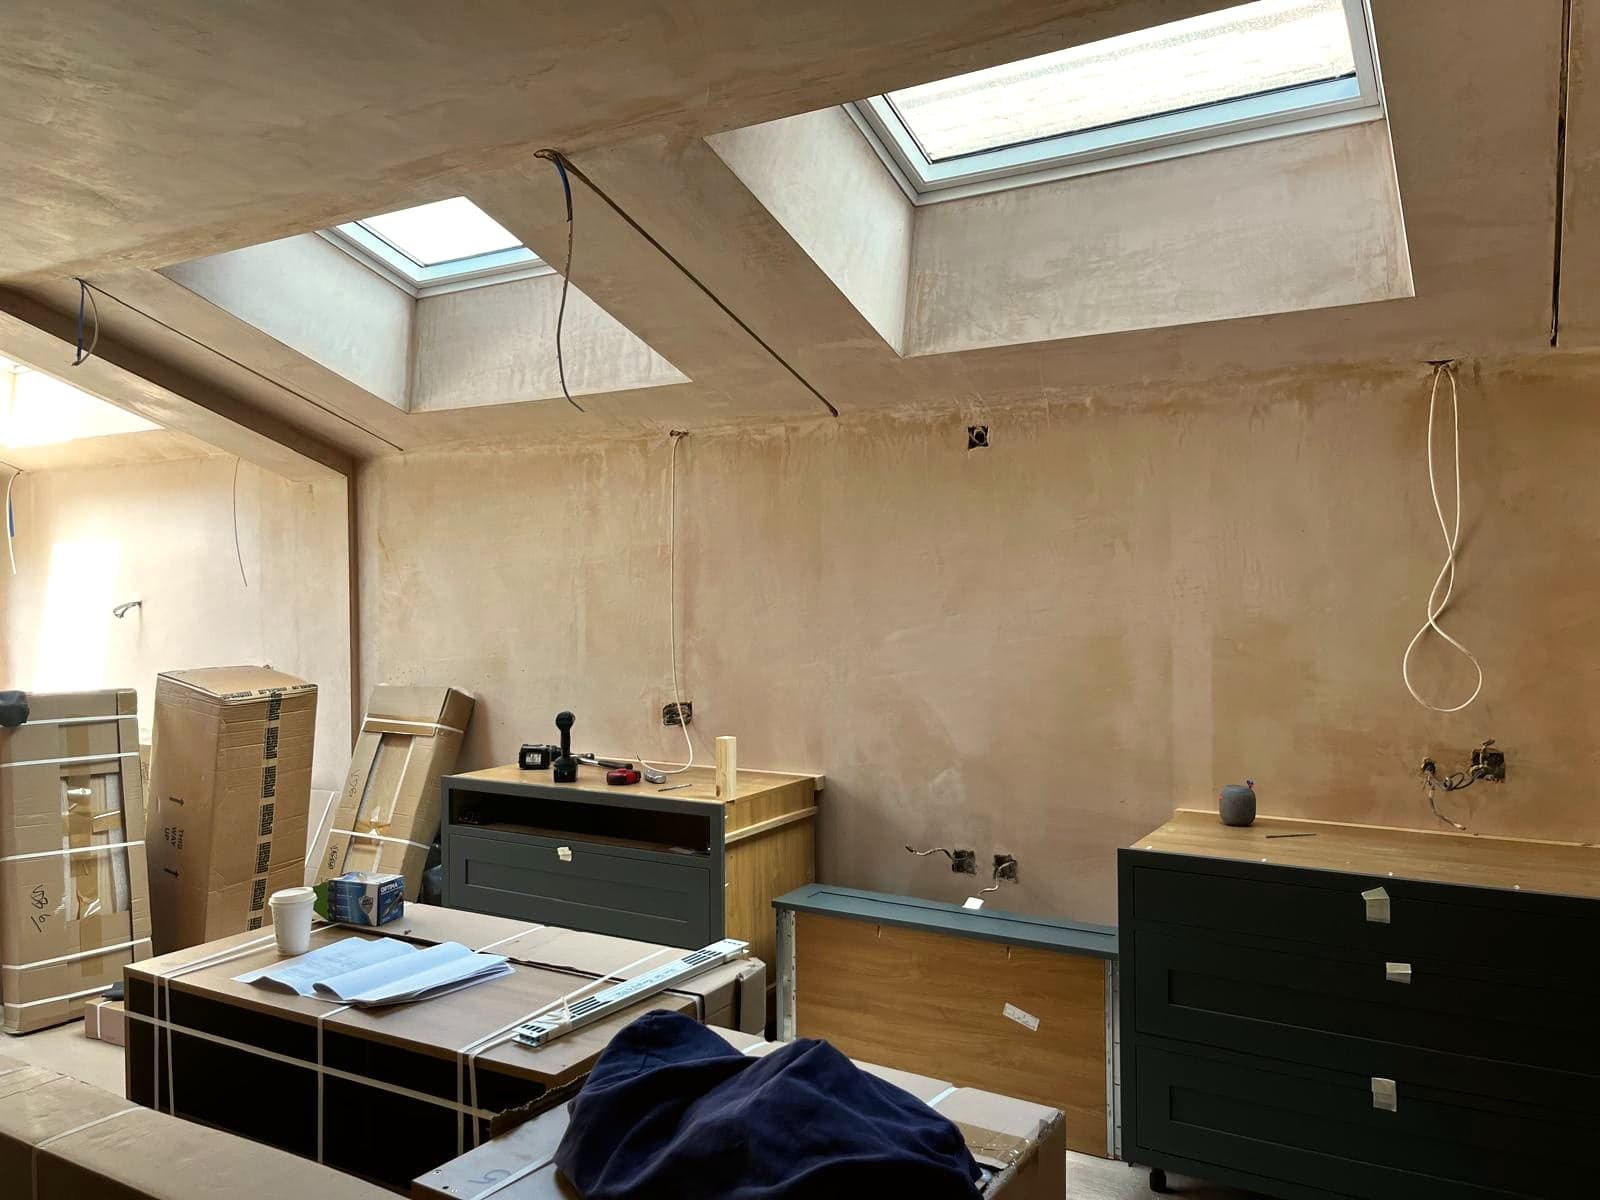
Plastered shell with the first kitchen units positioned, St Albans AL1
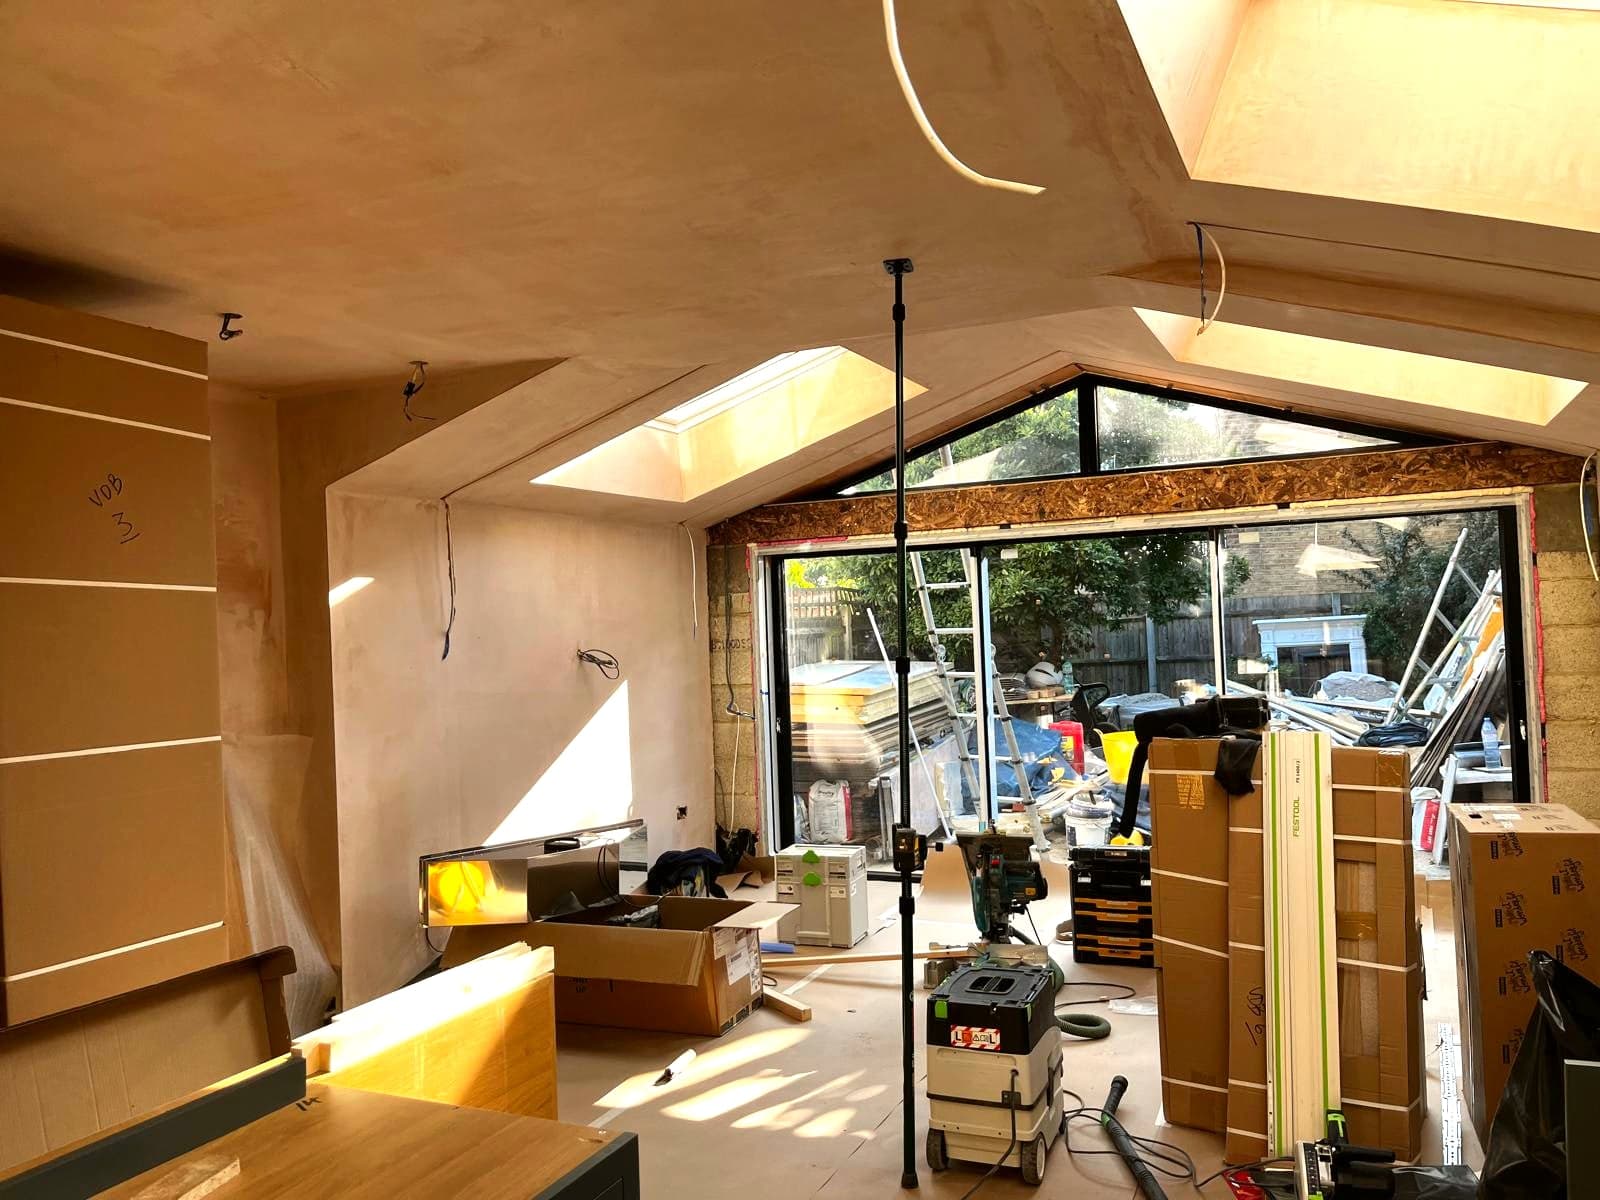
Kitchen units going in against the new oak floor and bi-folds, St Albans AL1
Kitchen fit-out progressing beneath the lantern rooflight, St Albans AL1

The brief

A large rear extension in St Albans with a clear brief: a genuine statement kitchen, built around a full waterfall marble island, with as much natural light as possible from above.

The work

We built a glazed gable-end extension with four roof skylights and full-height sliding doors onto the garden, fitted a dark shaker kitchen with a full-height larder wall, and finished the island in waterfall-edge marble with an antique brass globe pendant light above.

The result

A genuinely show-stopping kitchen extension — the marble island and skylights together give it a quality that goes well beyond a standard extension.

Have a similar project in mind?

Get in touch for a free, no-obligation quote. We'll get back to you as soon as possible.