
Loft conversion · Mill Hill NW7
Hip-to-gable loft conversion
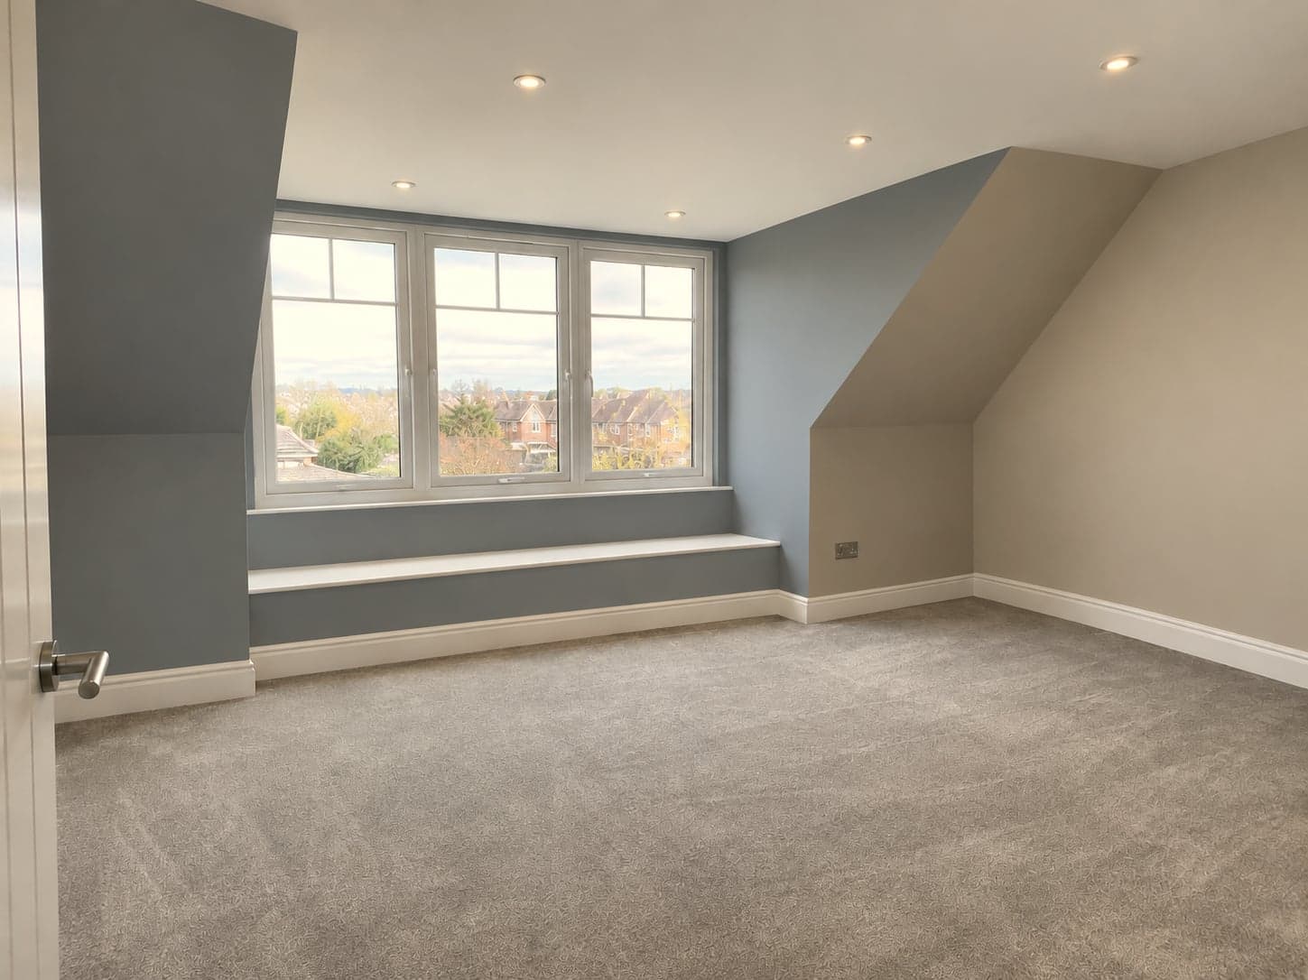
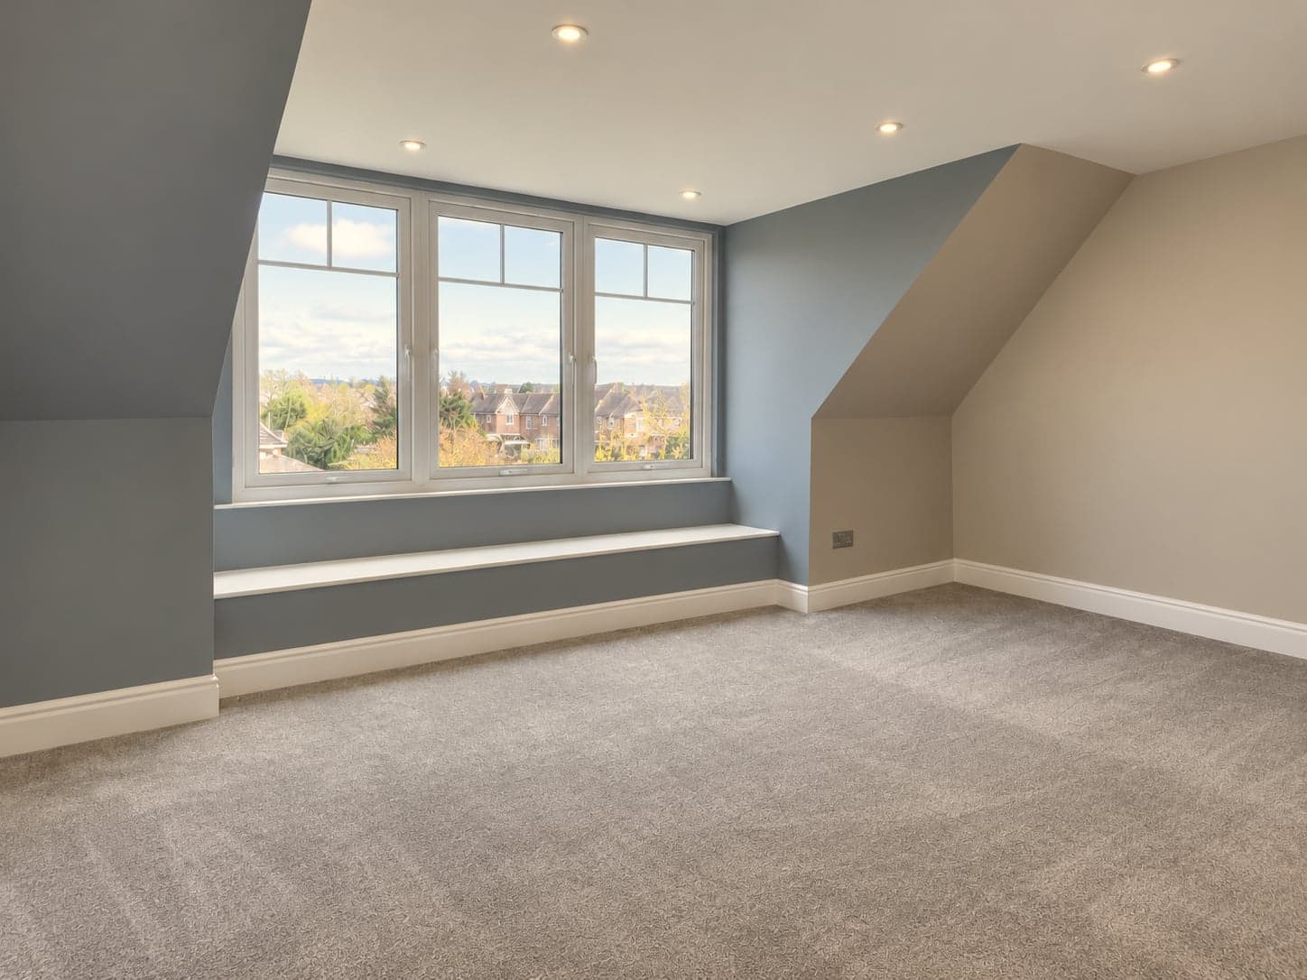
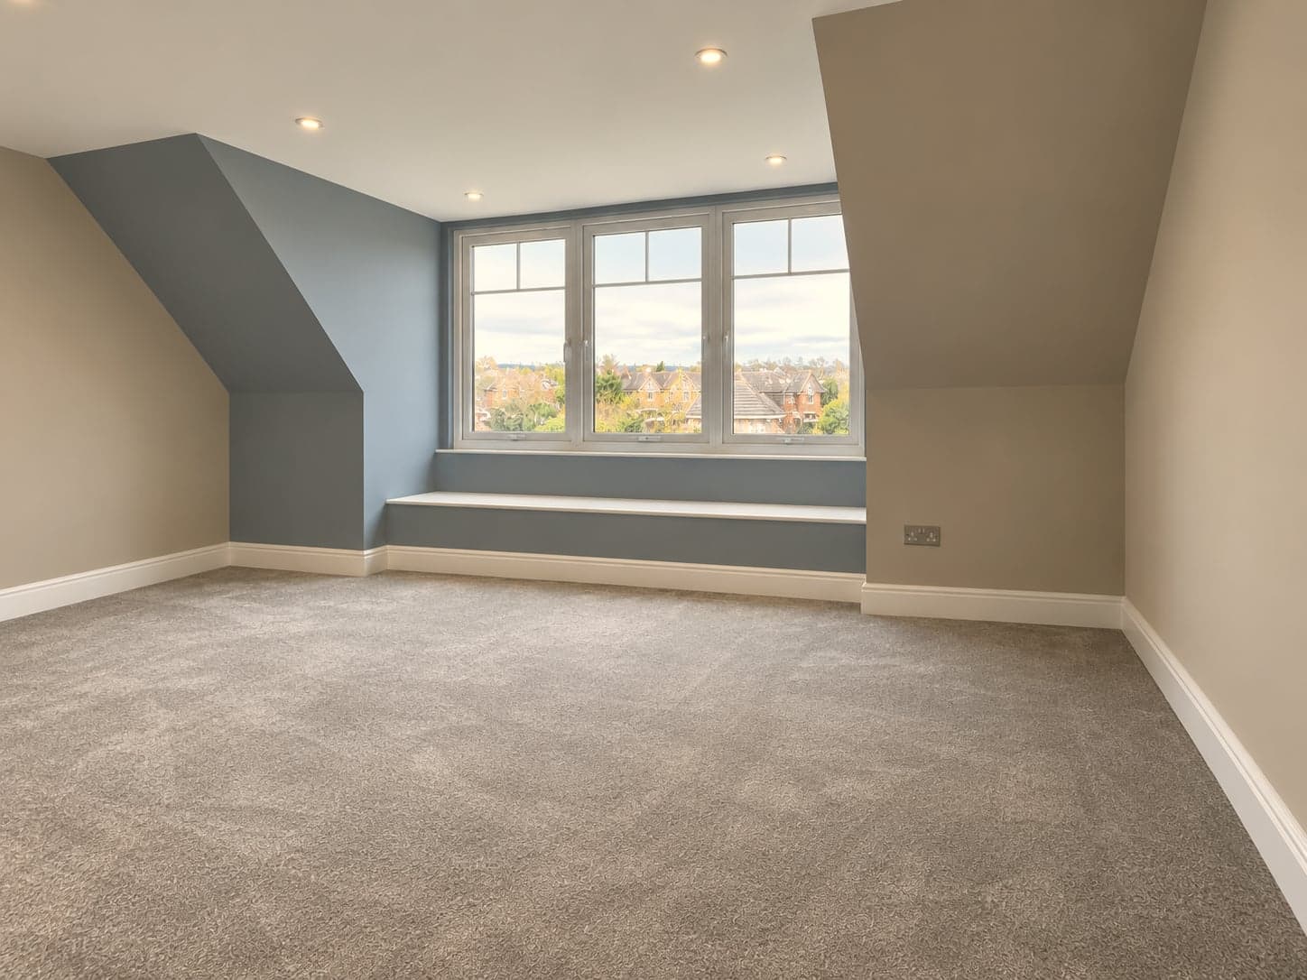
Hipped roof squared off into a full-height gable end, with a window seat built into the new wall.
The brief
A Mill Hill NW7 semi-detached house had a hipped roof eating into one side of the loft — the brief was a hip-to-gable conversion to square off that end wall and recover the headroom and floor space the hip was costing.
The work
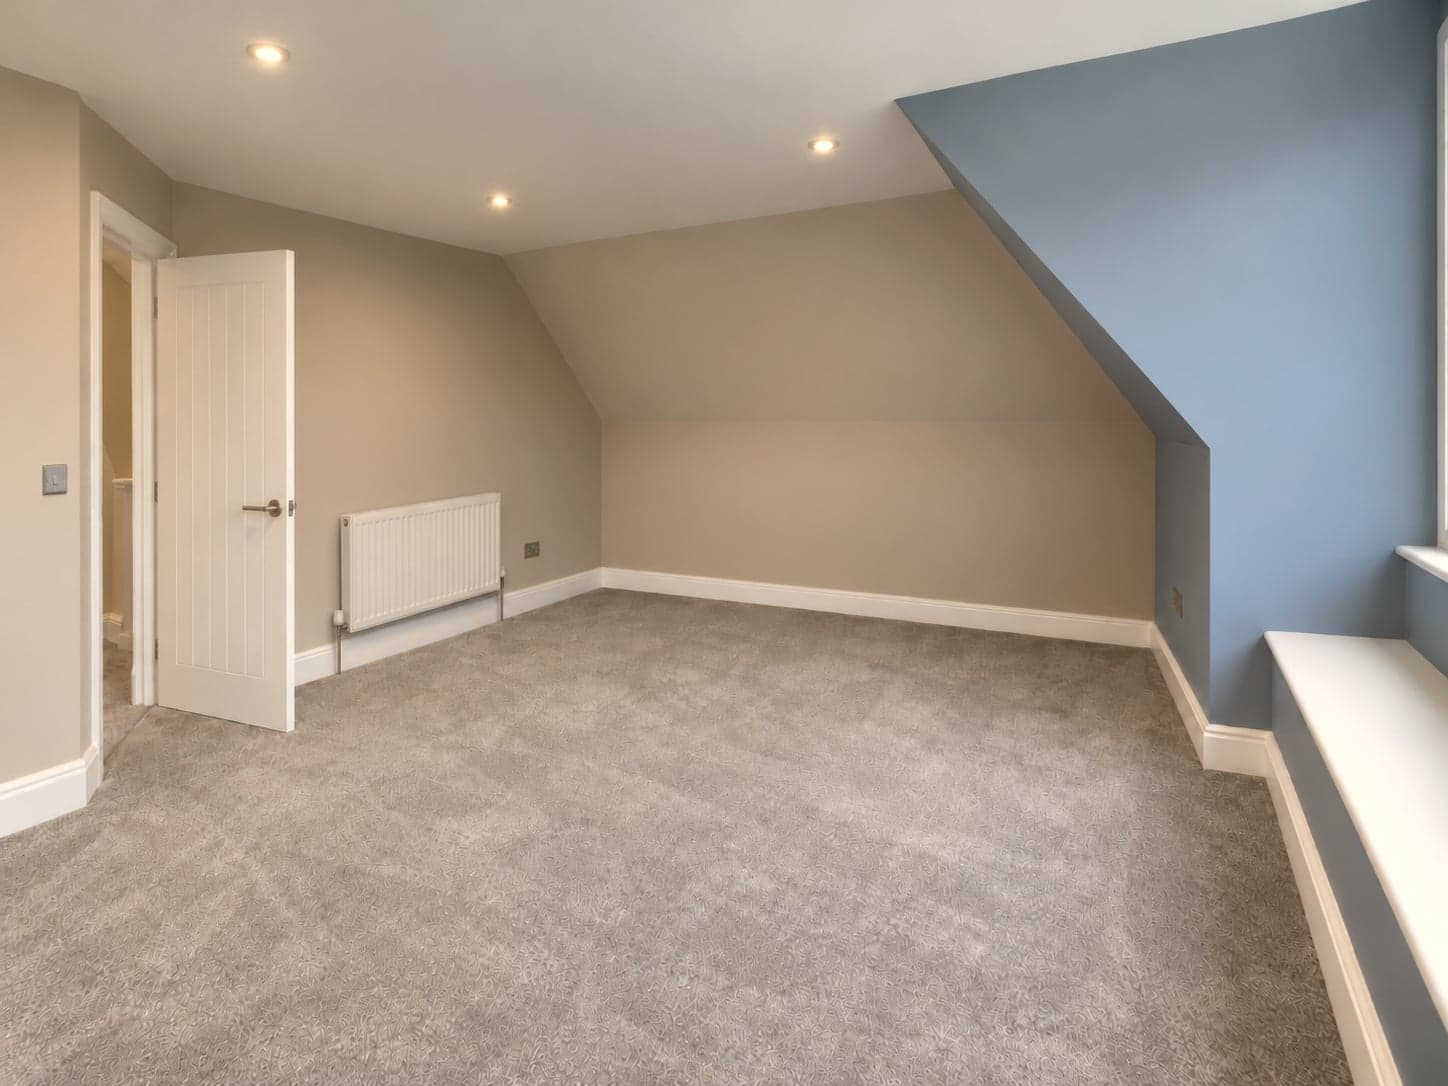
We rebuilt the hipped end of the roof as a full vertical gable wall, which immediately opened up head height across that whole side of the room. A run of windows was built into the new gable with a deep window seat below, and the room was finished in a two-tone paint scheme to highlight the new wall.
The result
A room that gained significant usable floor space purely from squaring off the hip — exactly the kind of structural change that makes a hip-to-gable conversion worth the extra work over a simple rooflight job.
Have a similar project in mind?
Get in touch for a free, no-obligation quote. We'll get back to you as soon as possible.