
Dental fit-out · Haverhill CB9
Dental surgery fit-out with navy worktops
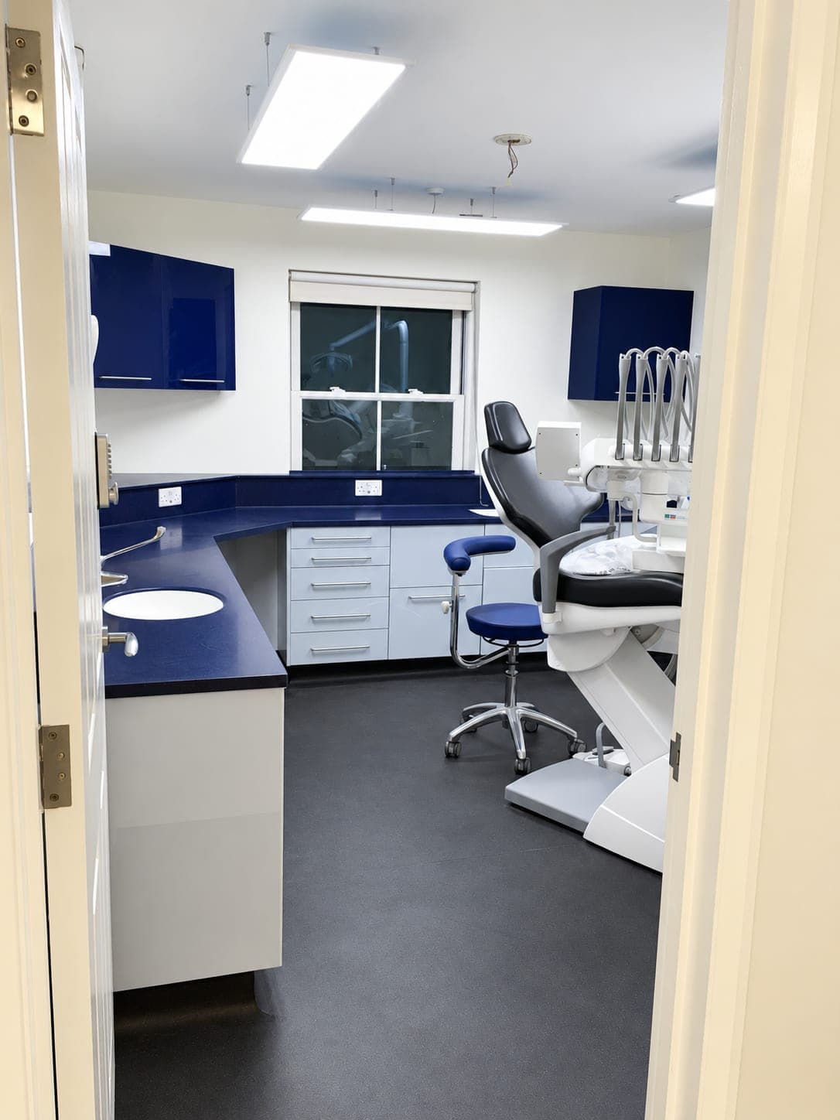
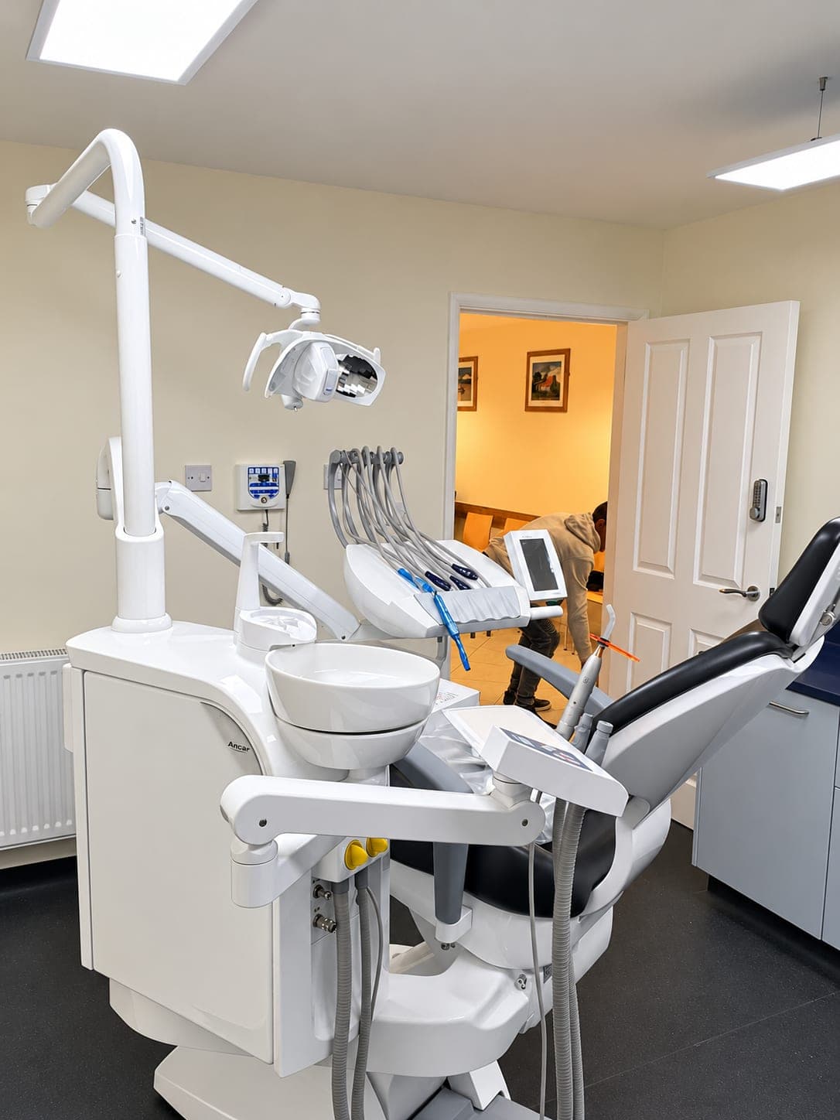
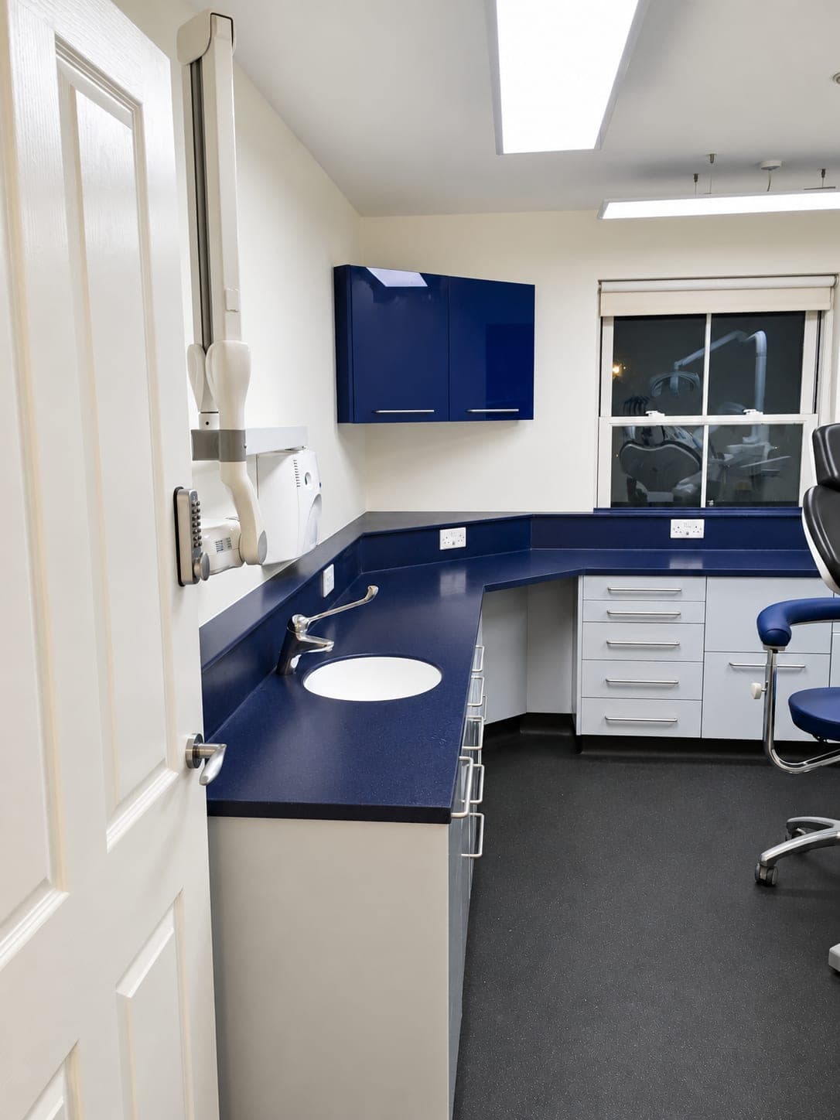
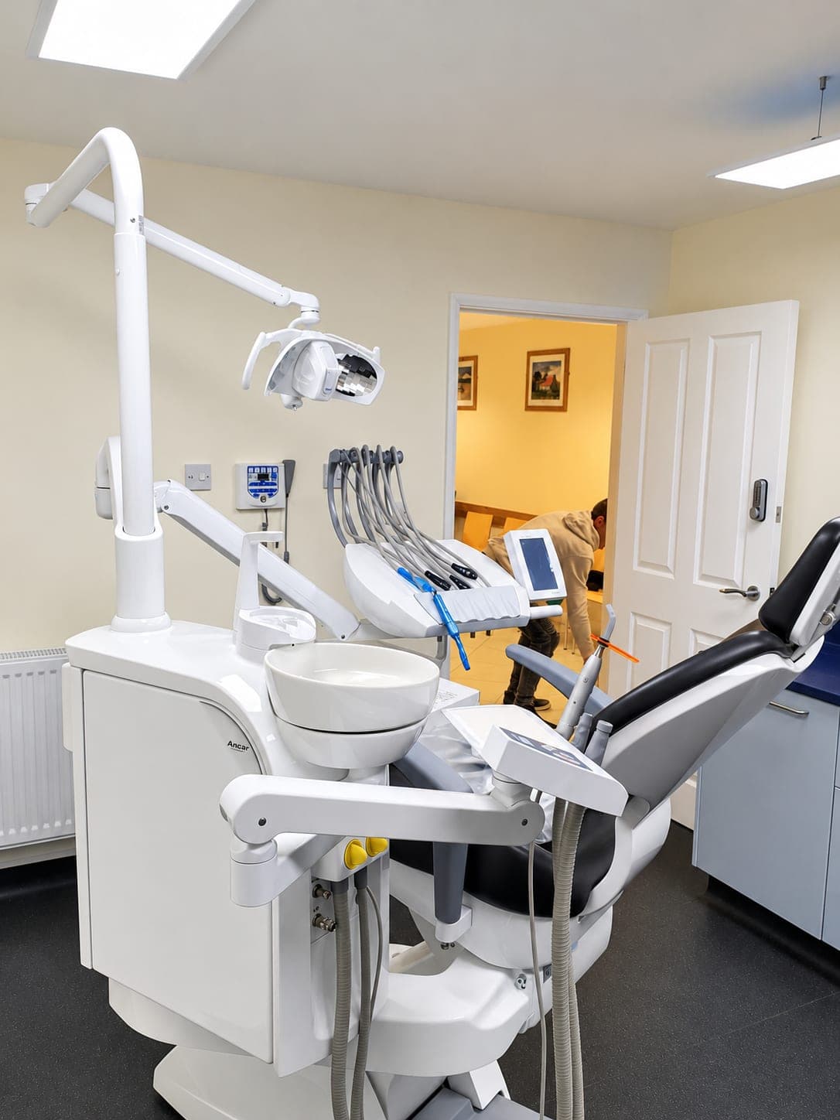
An empty consulting room converted into a full working surgery — new opening formed, services run in, and fitted out with navy seamless worktops.
The brief
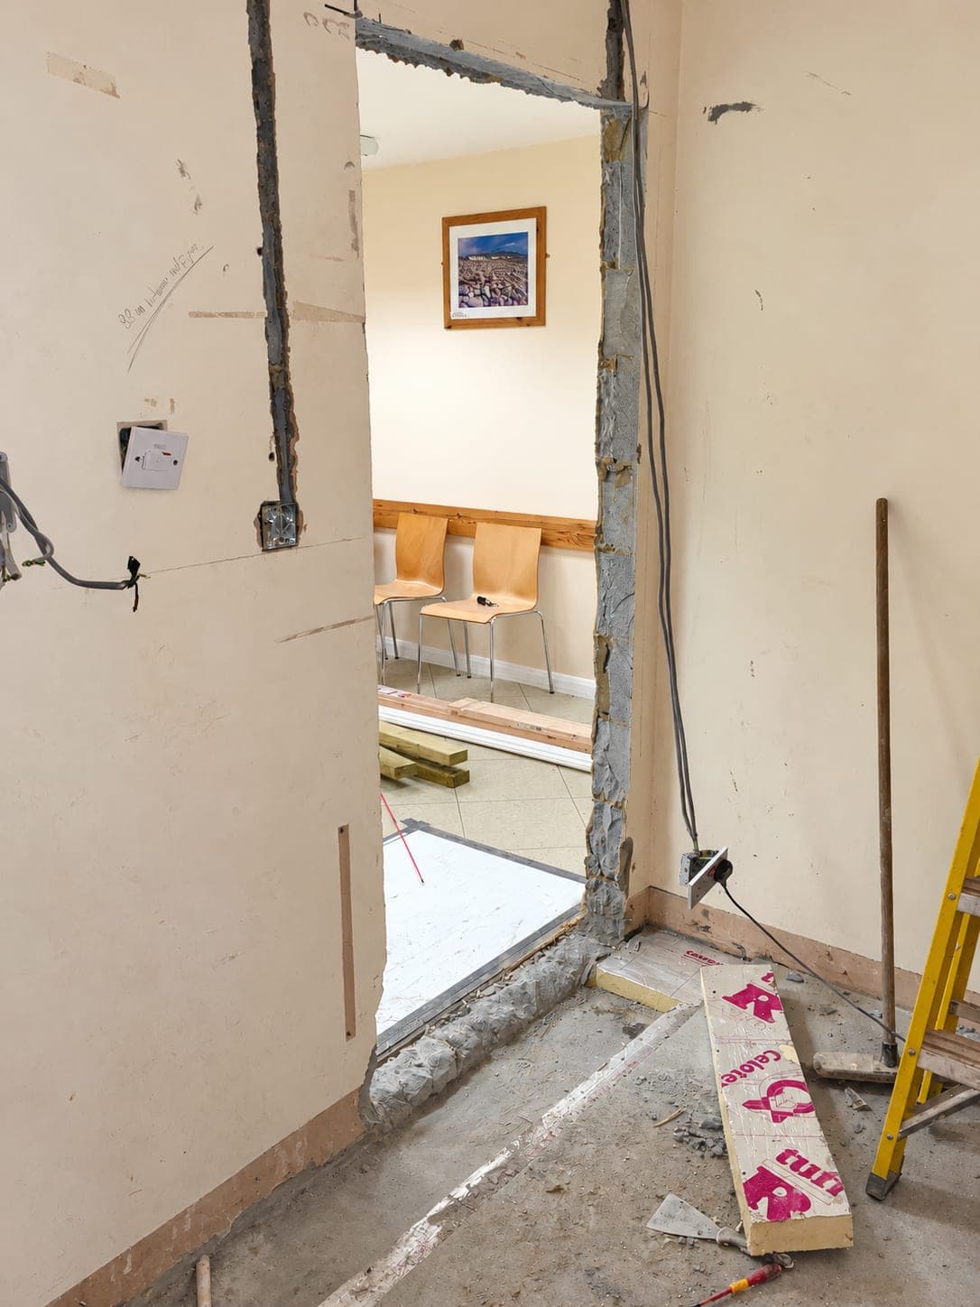
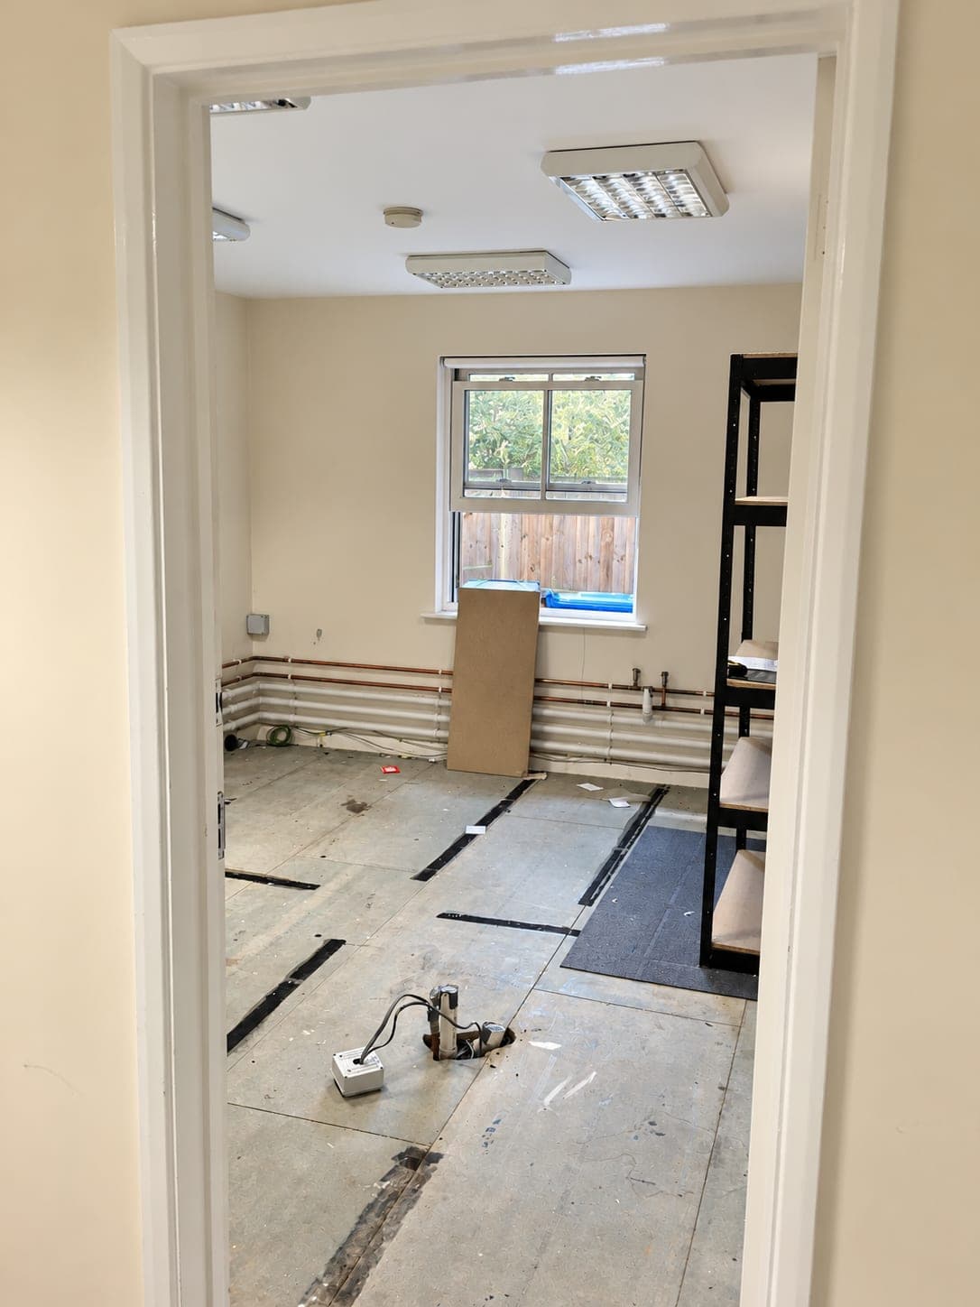
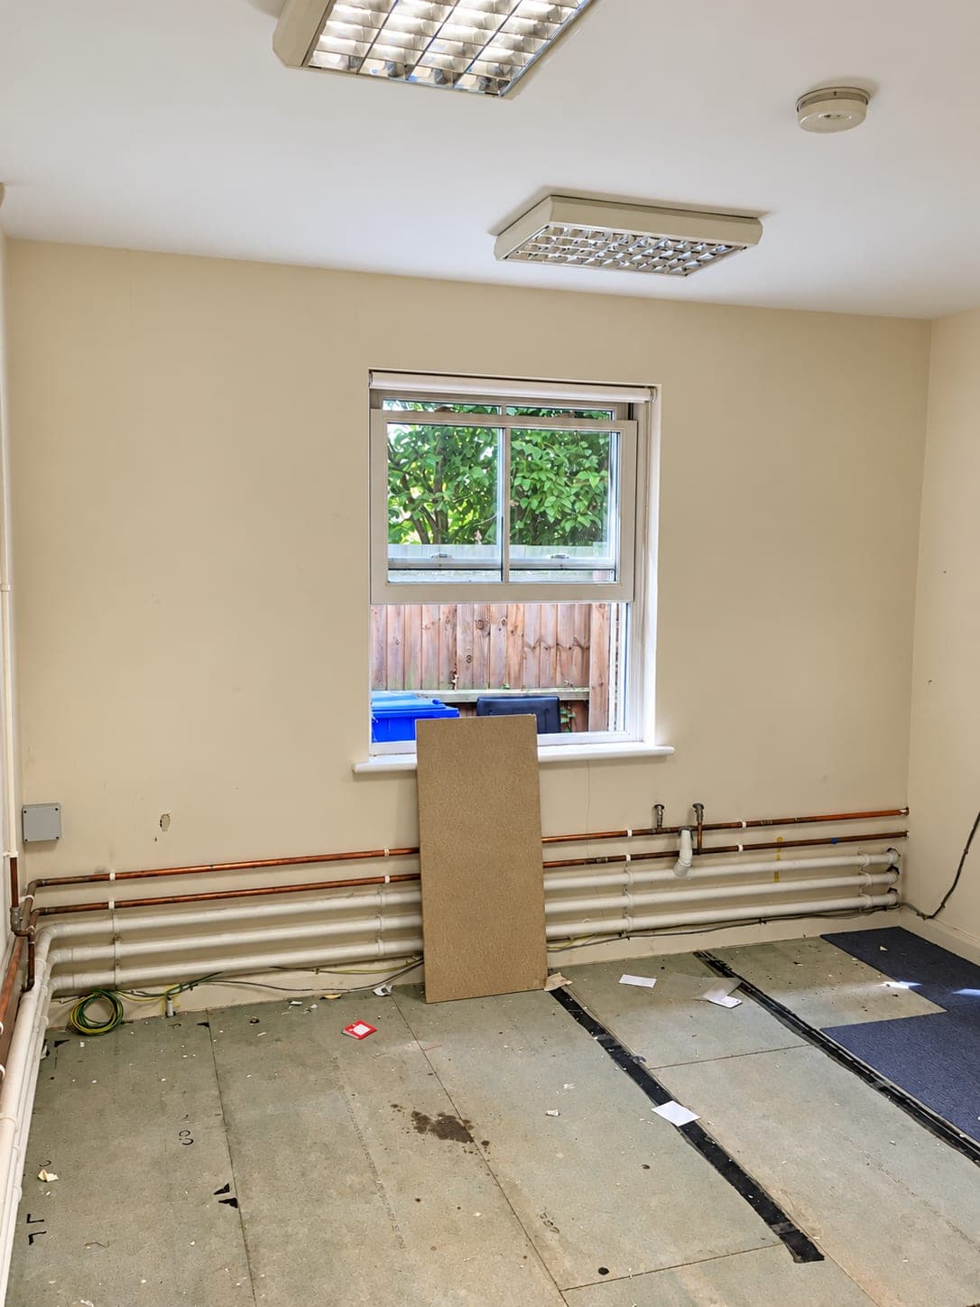
The Haverhill CB9 practice was expanding into an adjoining room that had never been used clinically — no services, no access from the practice side, and a floor that had already been lifted.
The work
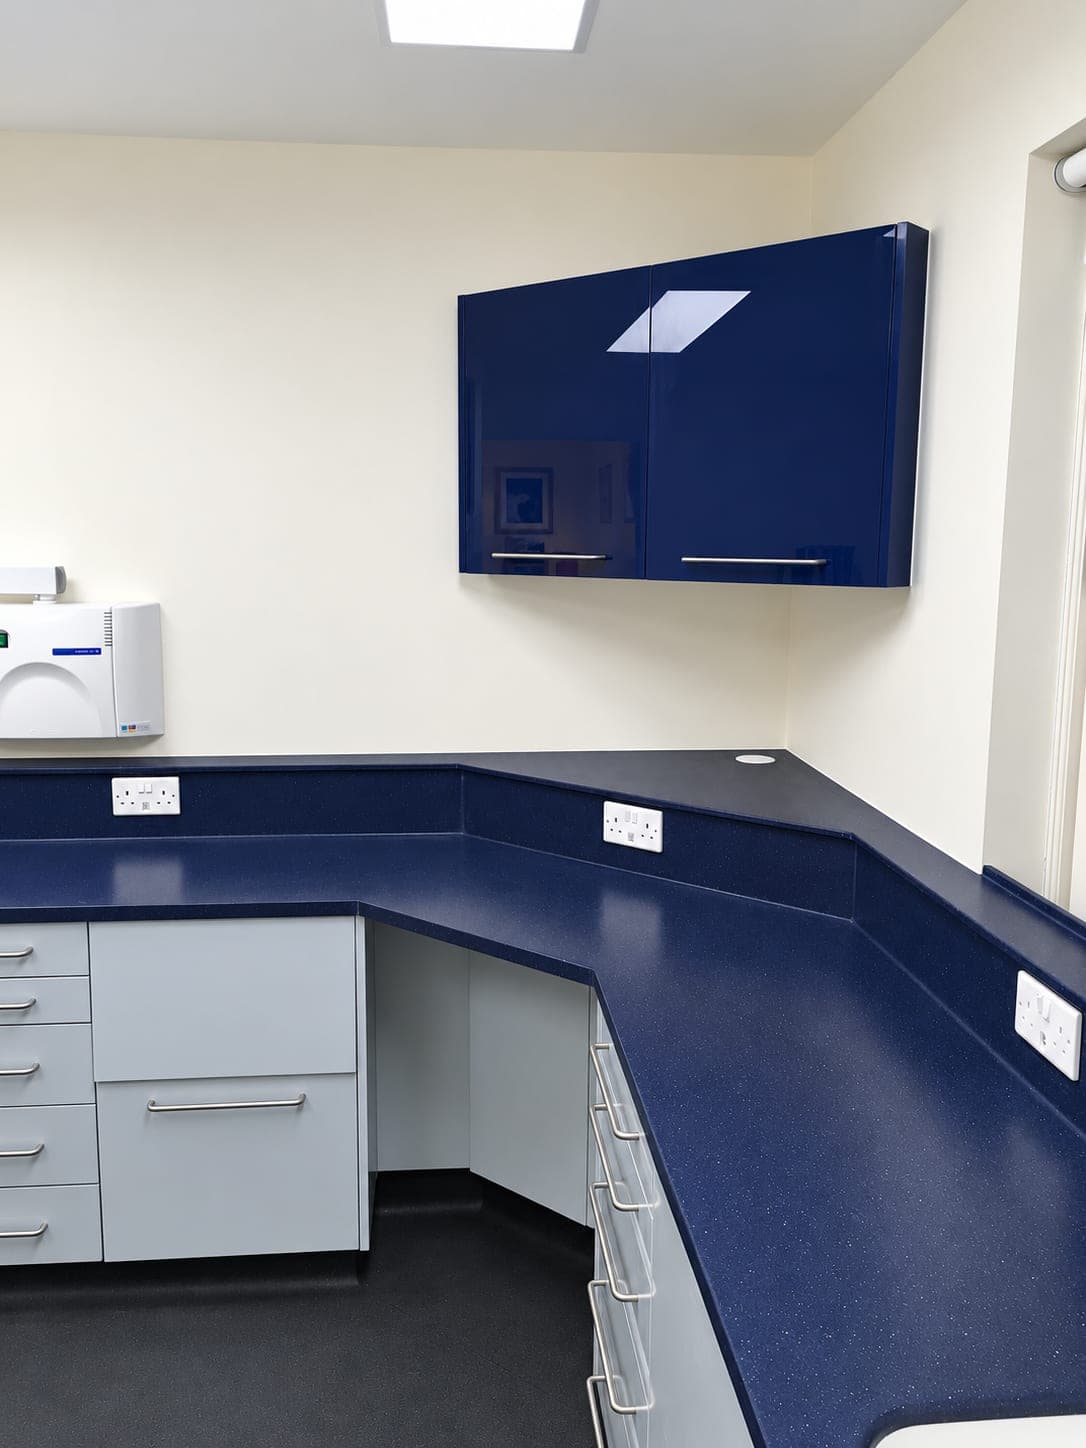
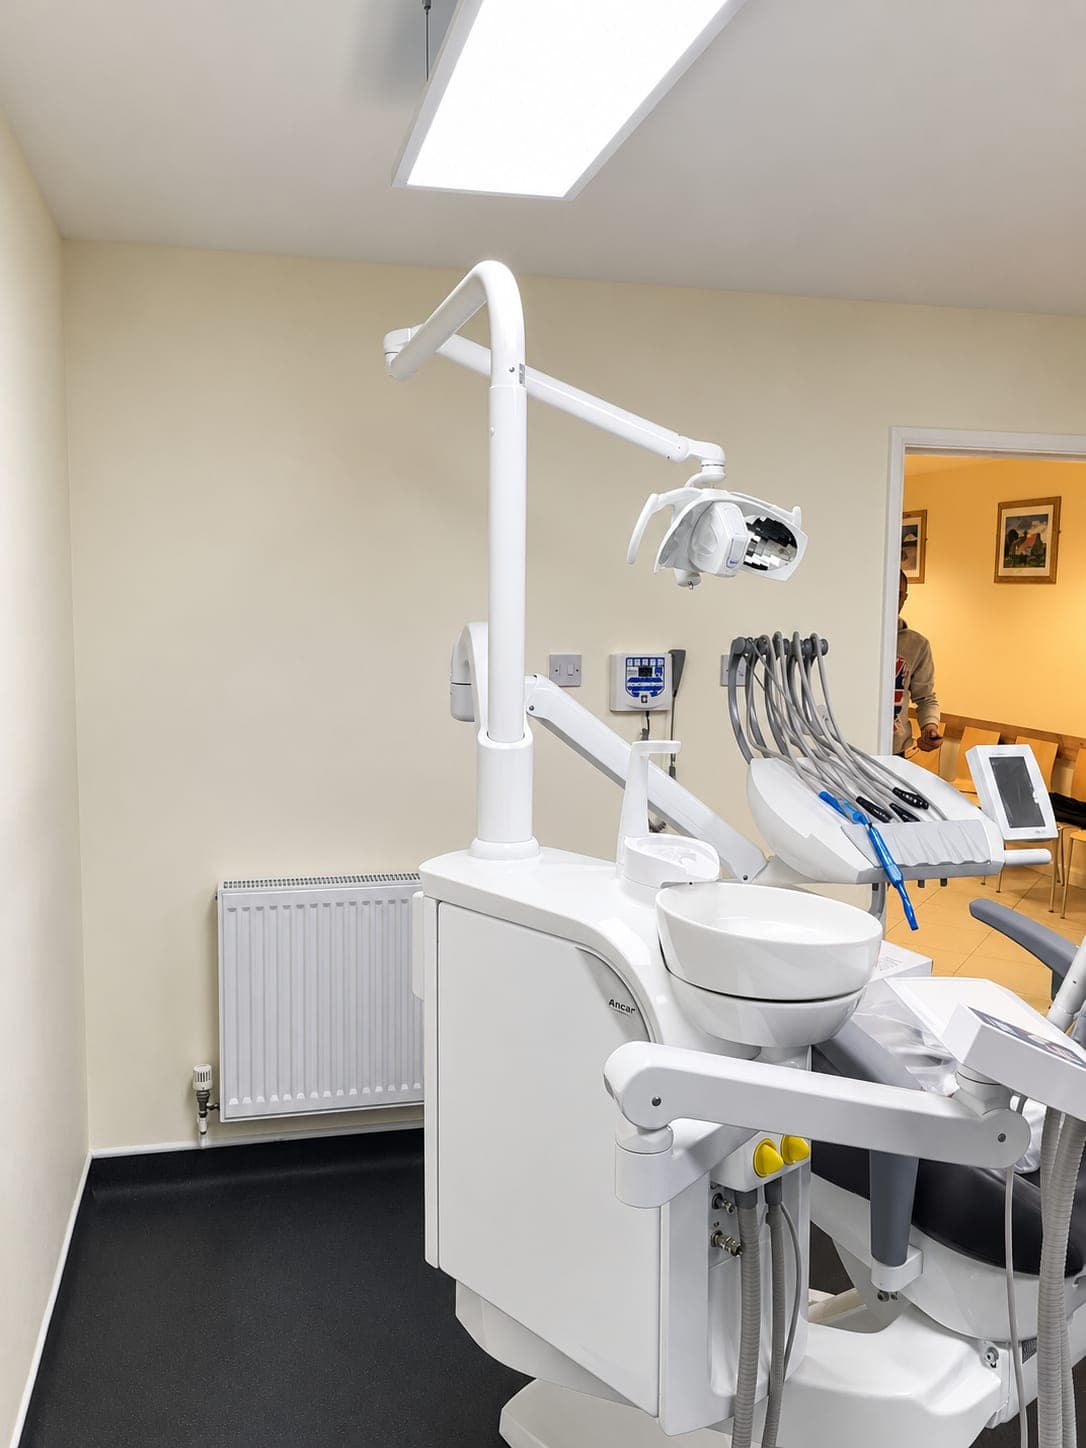
We formed a new structural opening through to the existing practice, then ran drainage, water, suction and electrical first fix under the floor to the new chair position. Walls and ceiling were made good, new lighting installed, and a wrap-around run of cabinetry fitted with navy seamless worktops, an integrated basin and a wall-mounted autoclave cupboard. The floor was finished in welded safety vinyl with coved skirtings.
The result
A third surgery that matches the rest of the practice exactly, with the new opening finished so it reads as though it was always there.
Have a similar project in mind?
Get in touch for a free, no-obligation quote. We'll get back to you as soon as possible.