← All Facade projects

Facade restoration · Shepherdess Walk N1

Georgian terrace facade restoration

Stucco repair, cornice and console bracket restoration and full redecoration to a Georgian terrace front elevation.
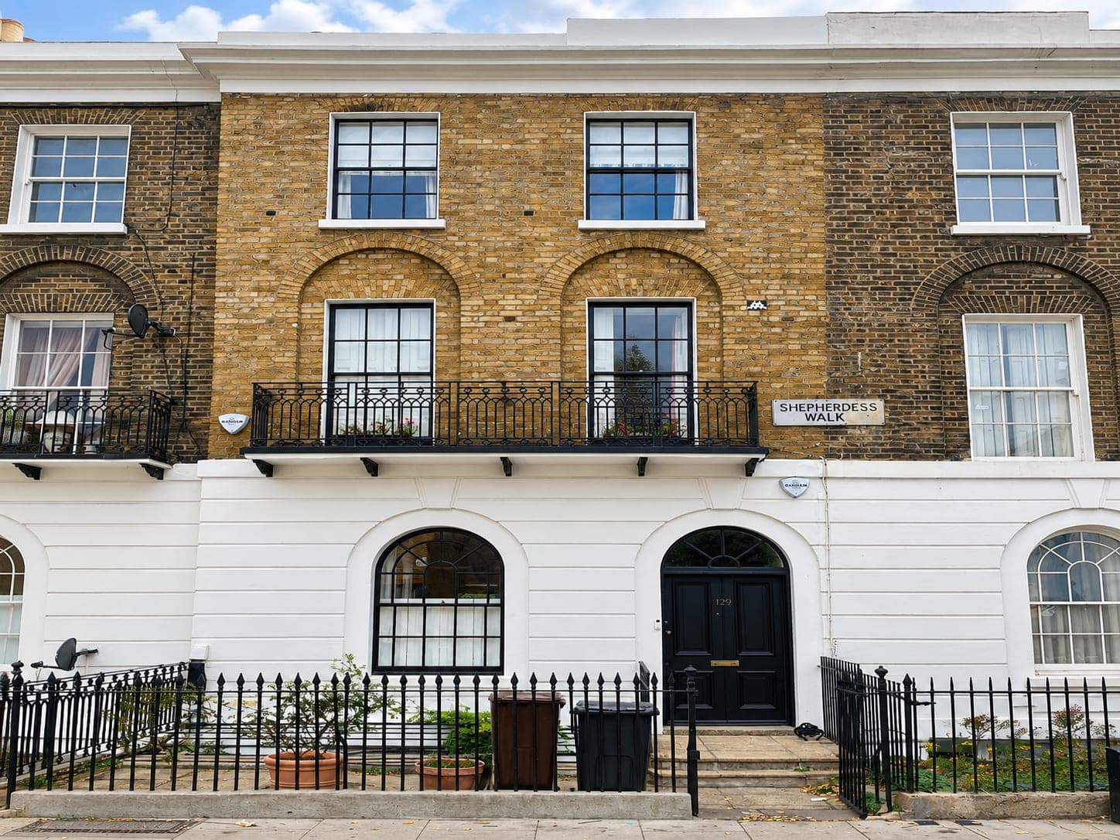
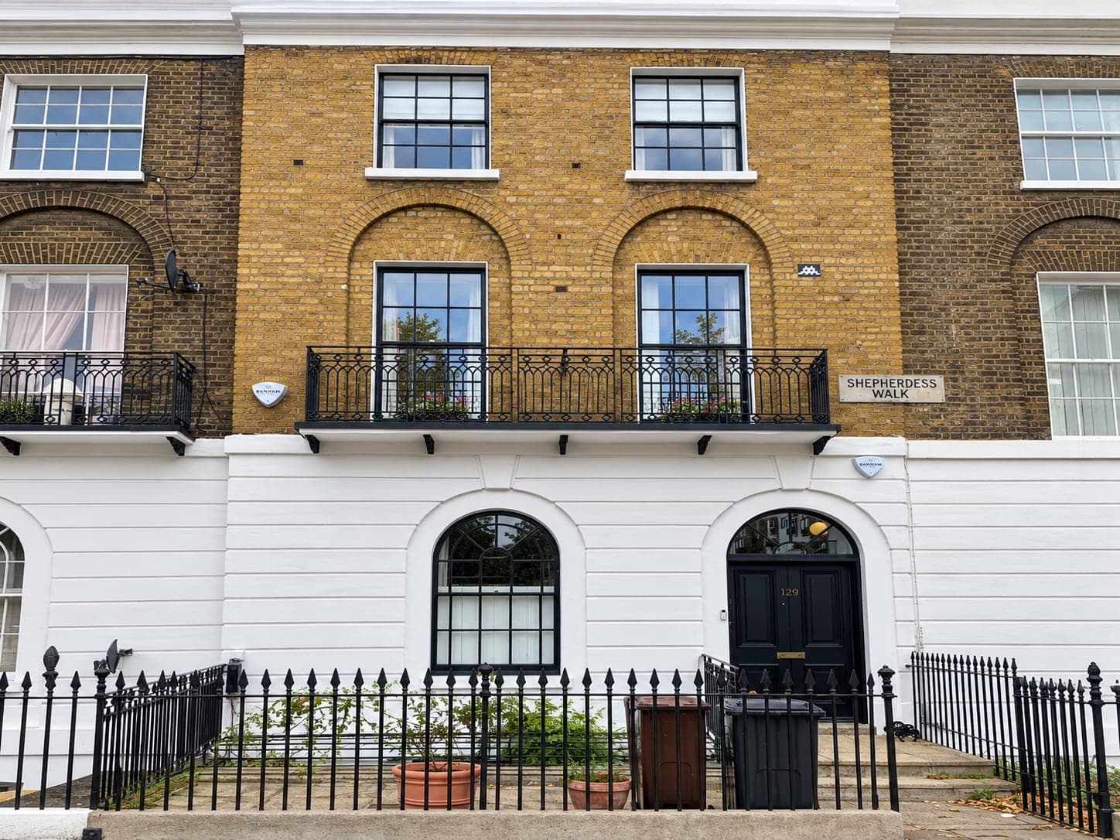
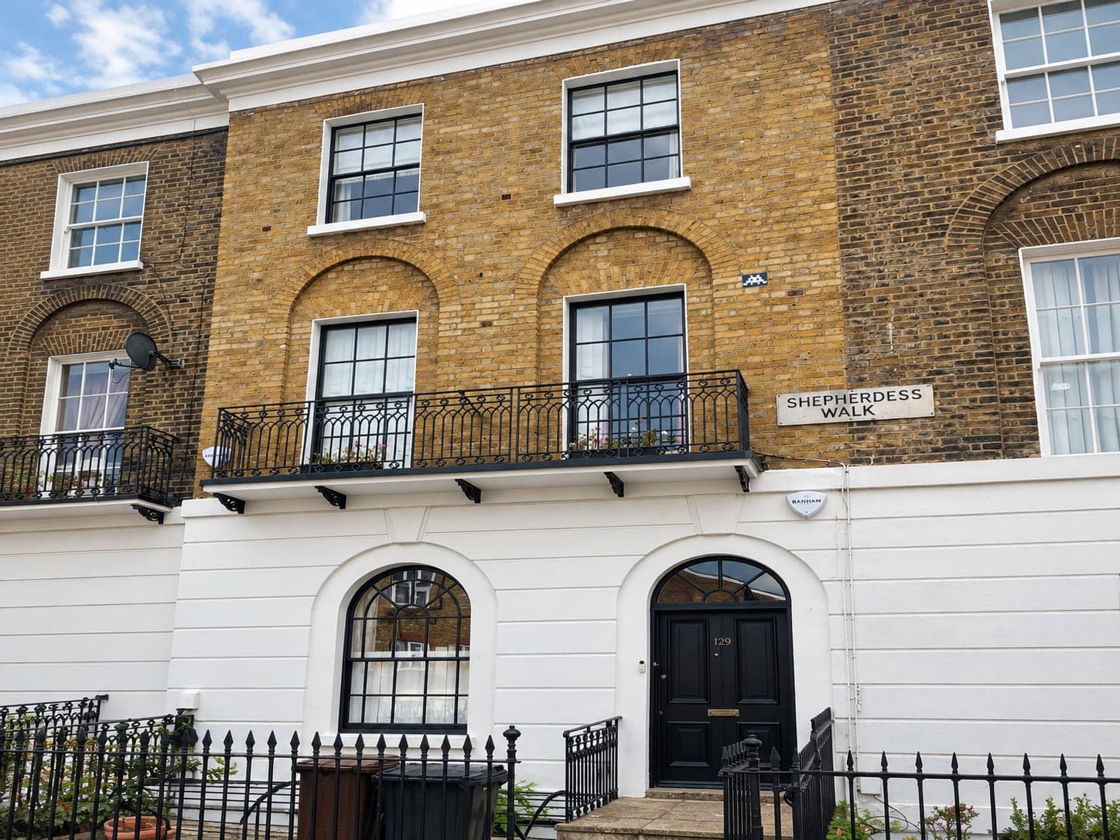
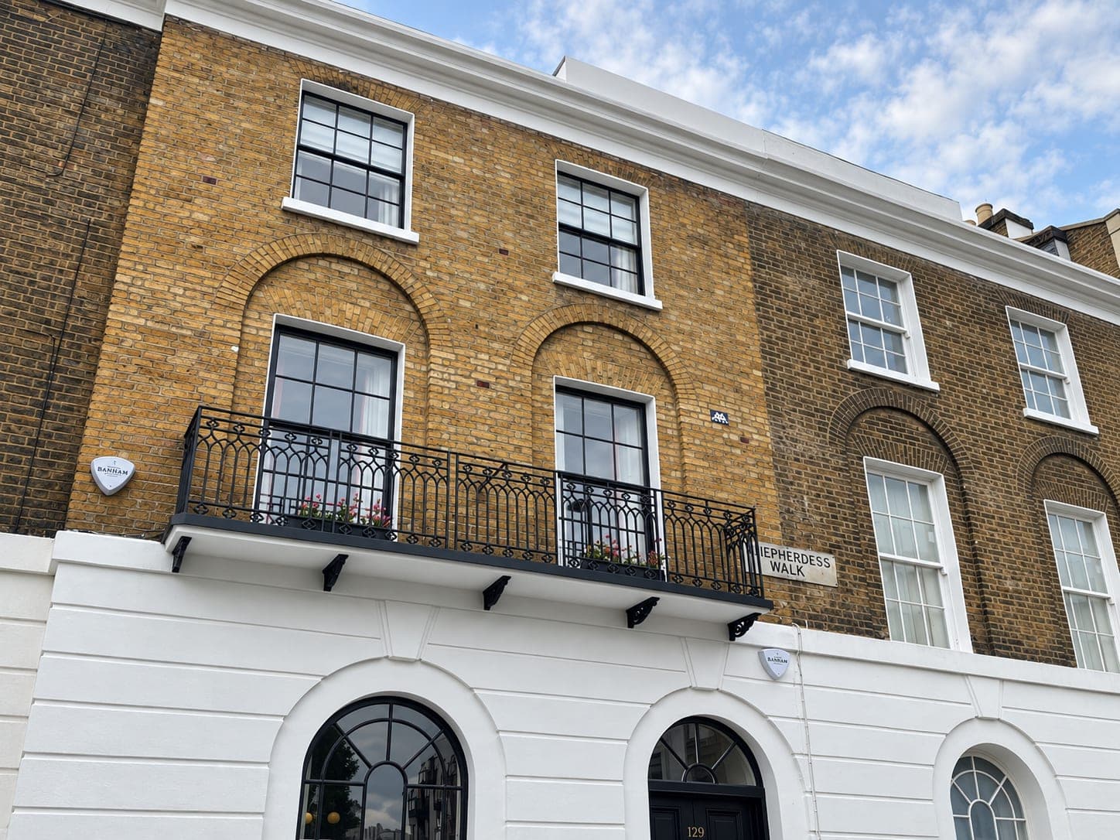
Restored Georgian terrace facade with white stucco ground floor, yellow stock brick above and black railings, Shepherdess Walk N1
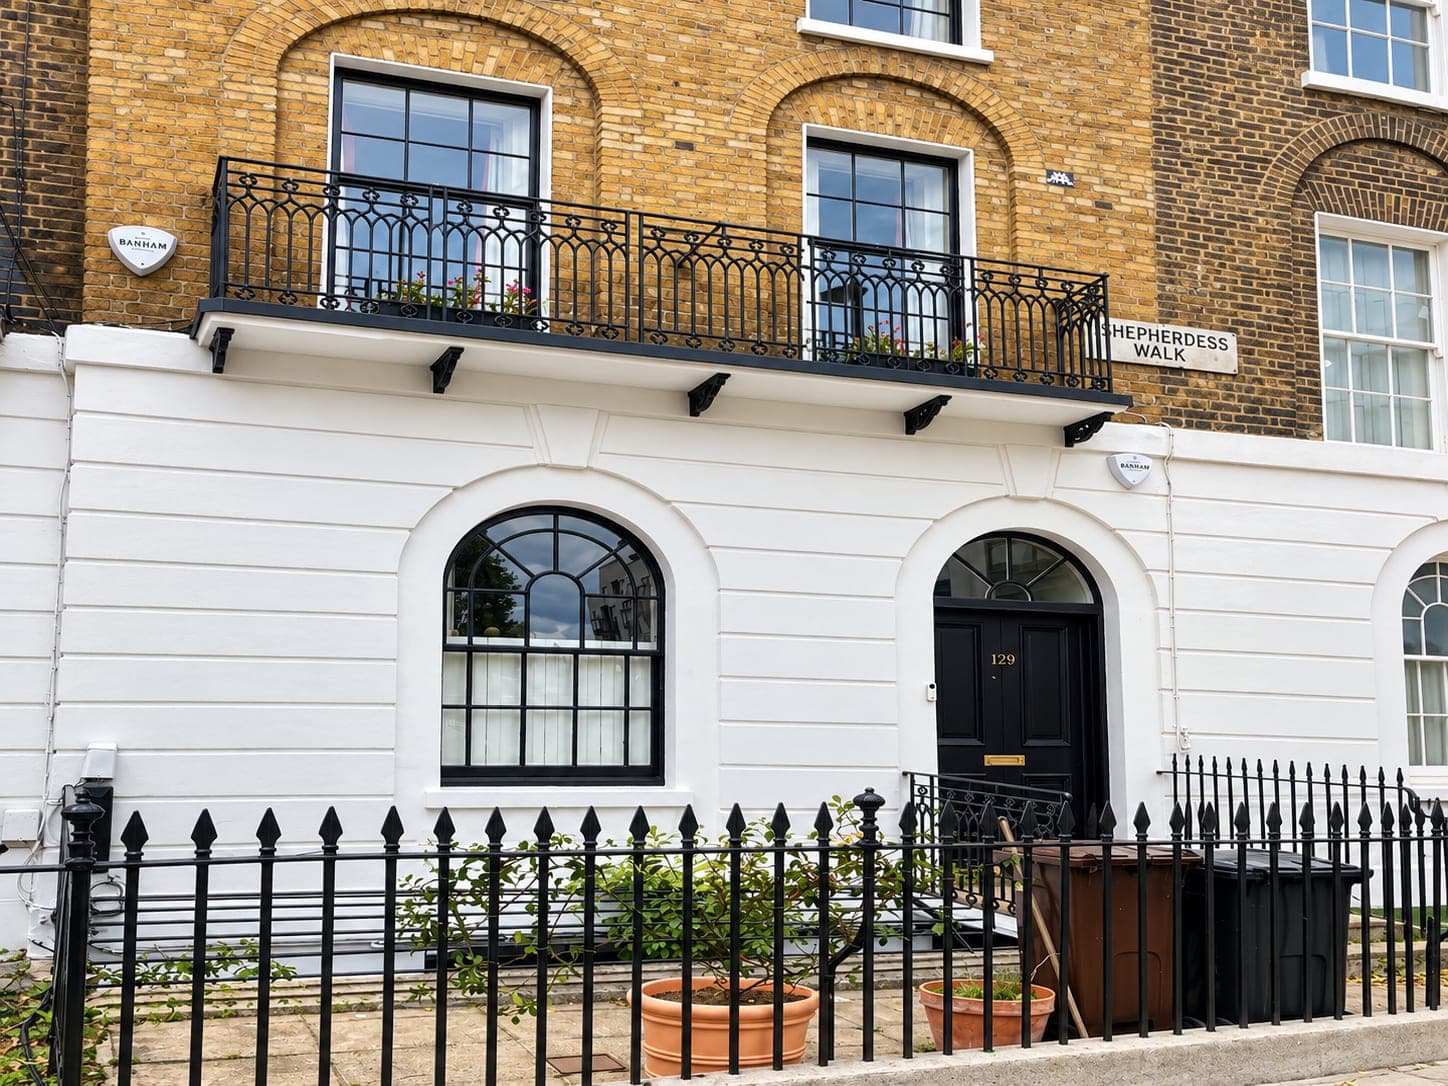
Restored Georgian terrace facade with repaired stucco, repainted render and cast-iron railings, Shepherdess Walk N1
Terrace frontage after restoration, stucco ground floor repainted below the stock brick above, Shepherdess Walk N1
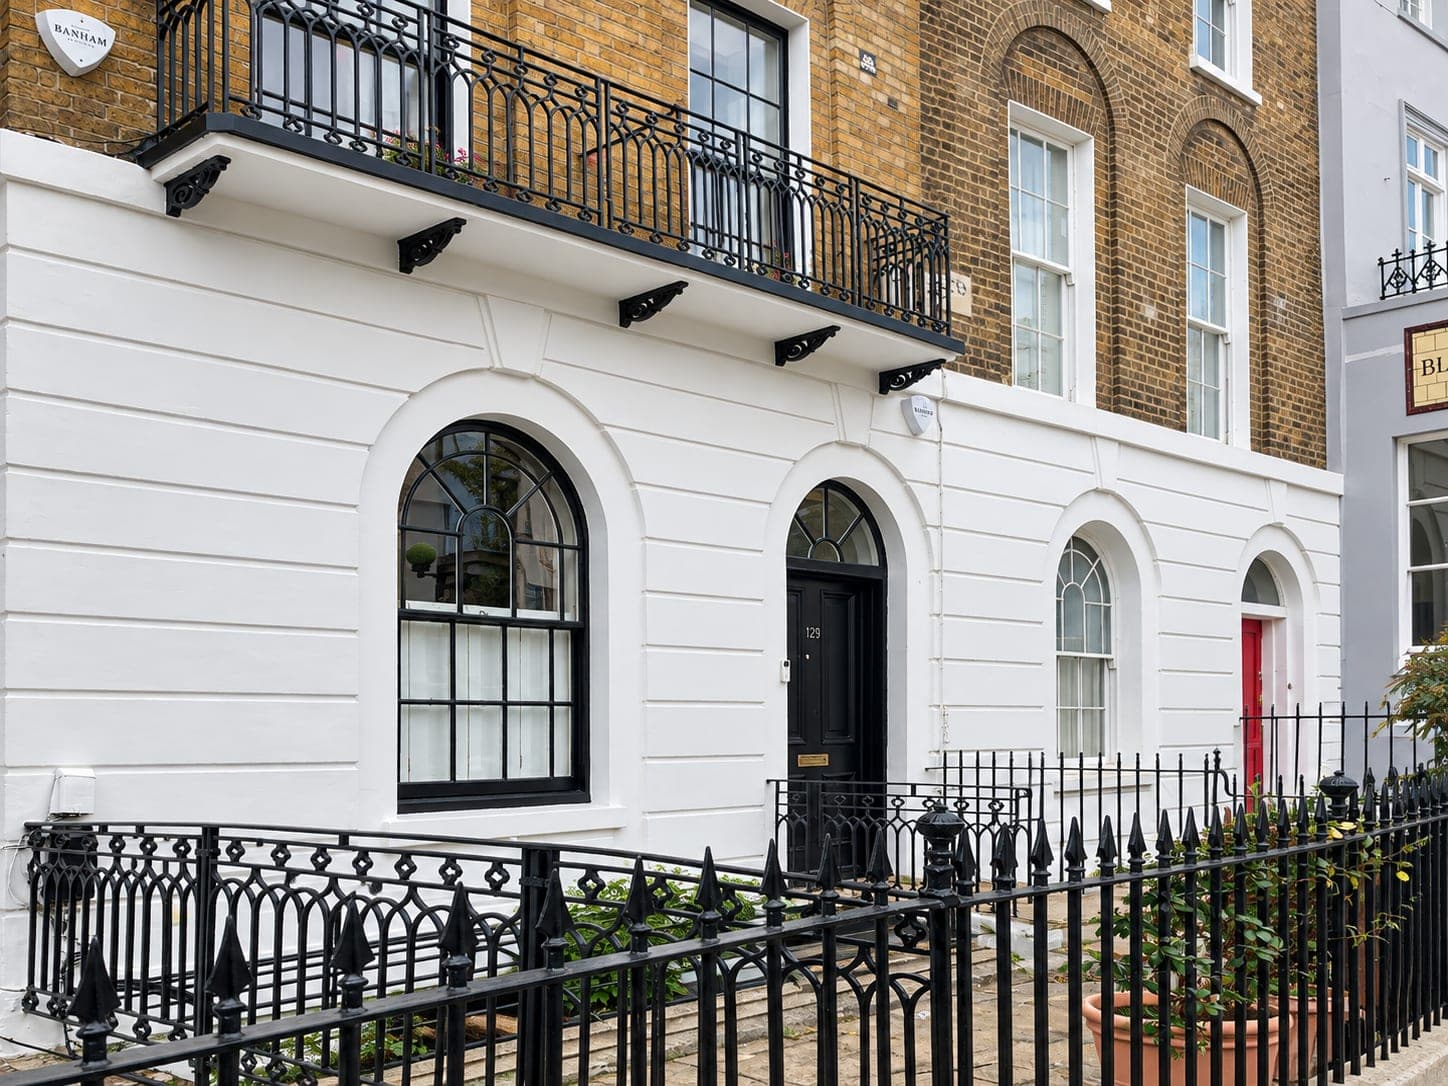
Restored facades along the terrace with arched doorways and reinstated cornice, Shepherdess Walk N1
Arched front door and windows set into the repaired stucco, Shepherdess Walk N1
Finished stucco and railings with the balcony brackets repainted, Shepherdess Walk N1
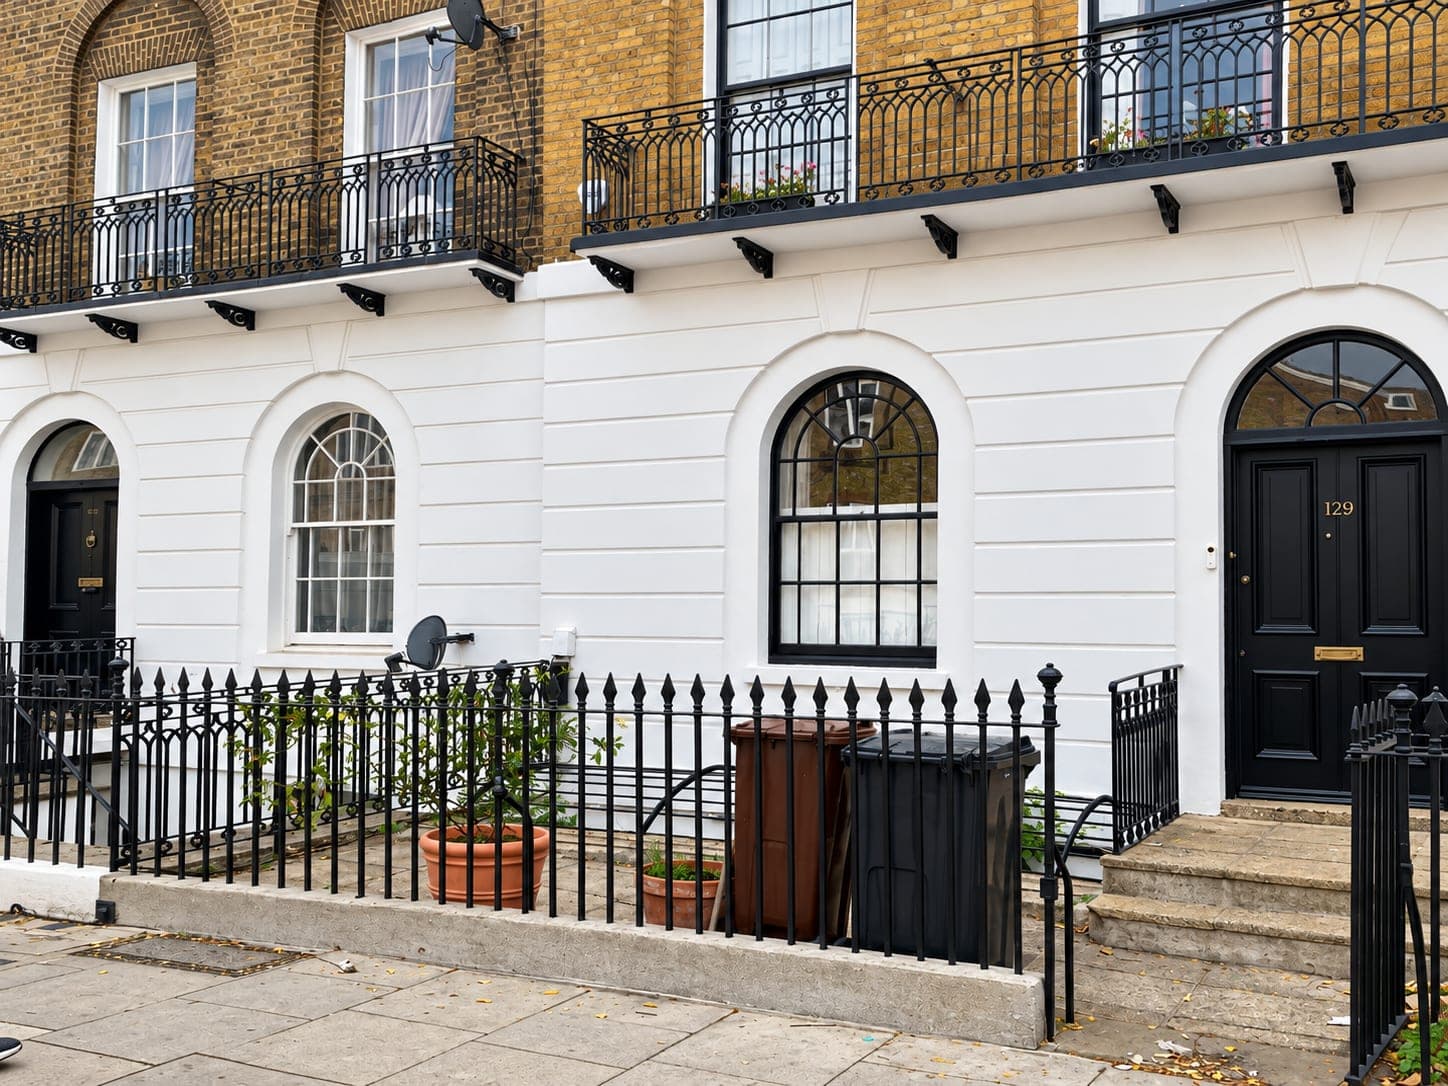
Terrace elevation from the pavement, stucco and railings restored, Shepherdess Walk N1
Looking along the restored terrace toward the end of the row, Shepherdess Walk N1
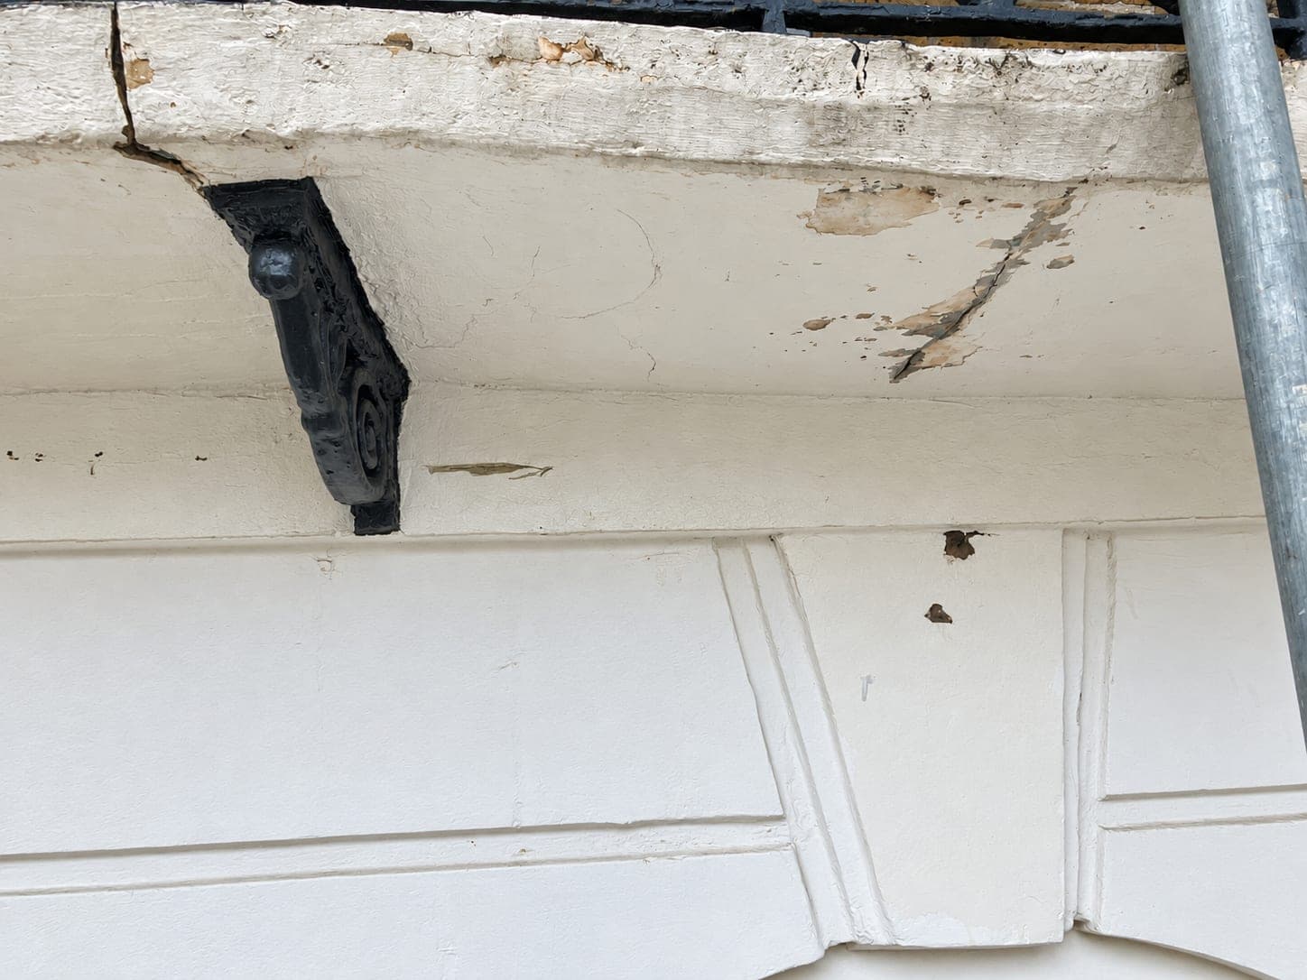
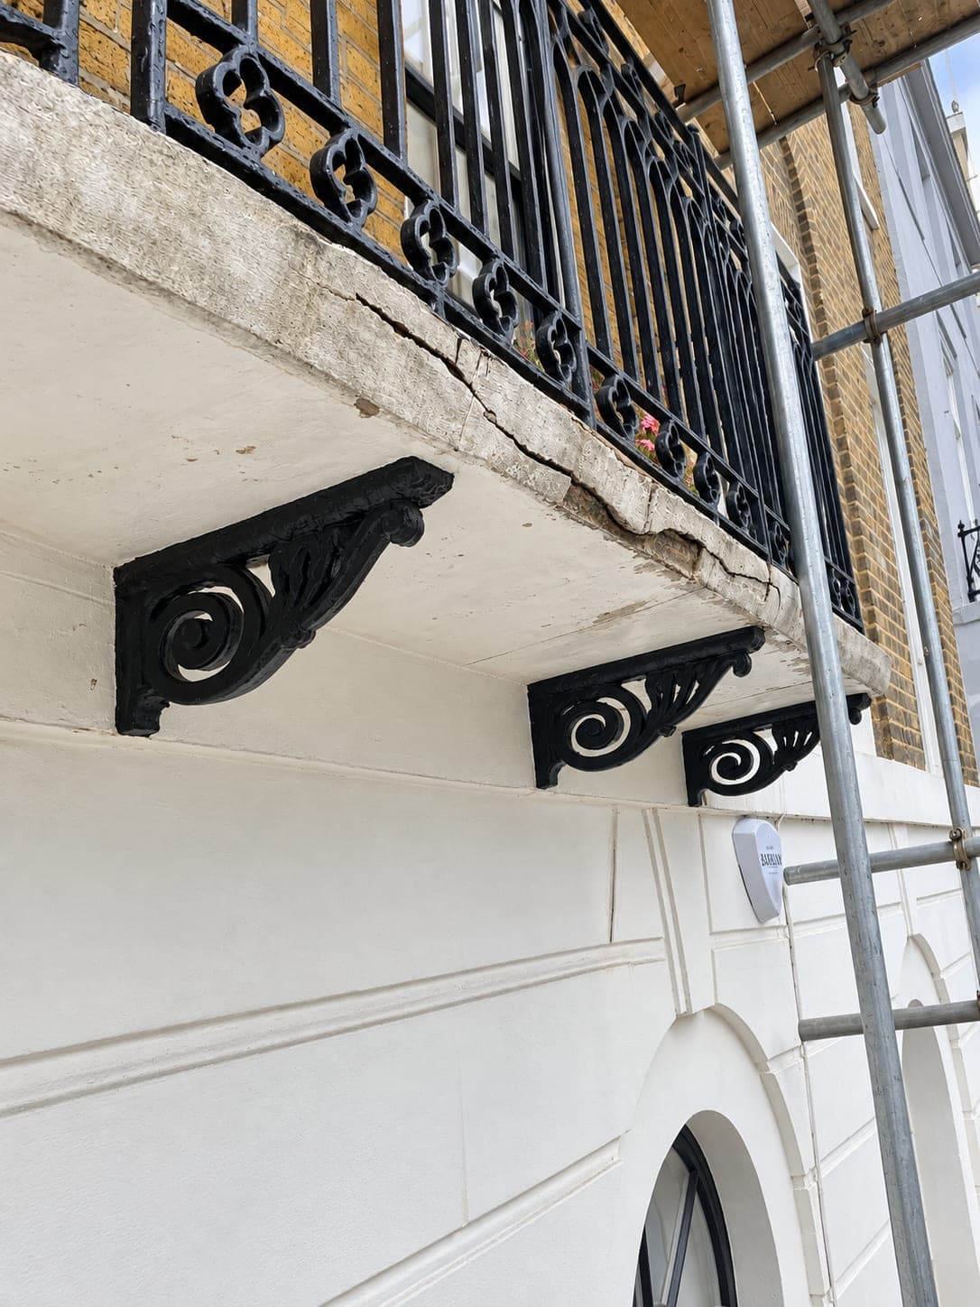
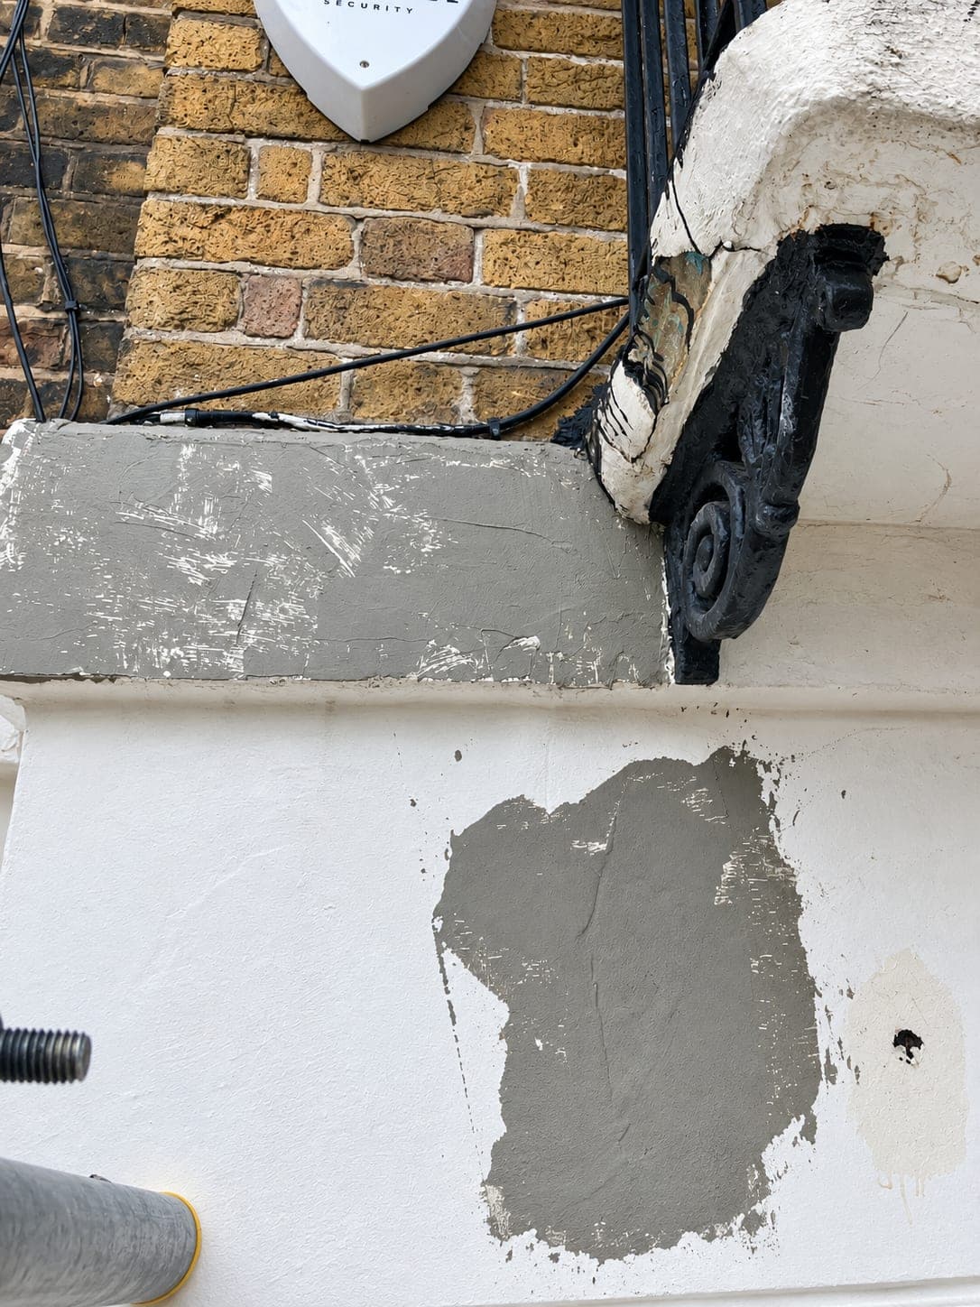
Cracked and blown stucco at the balcony bracket before repair, Shepherdess Walk N1
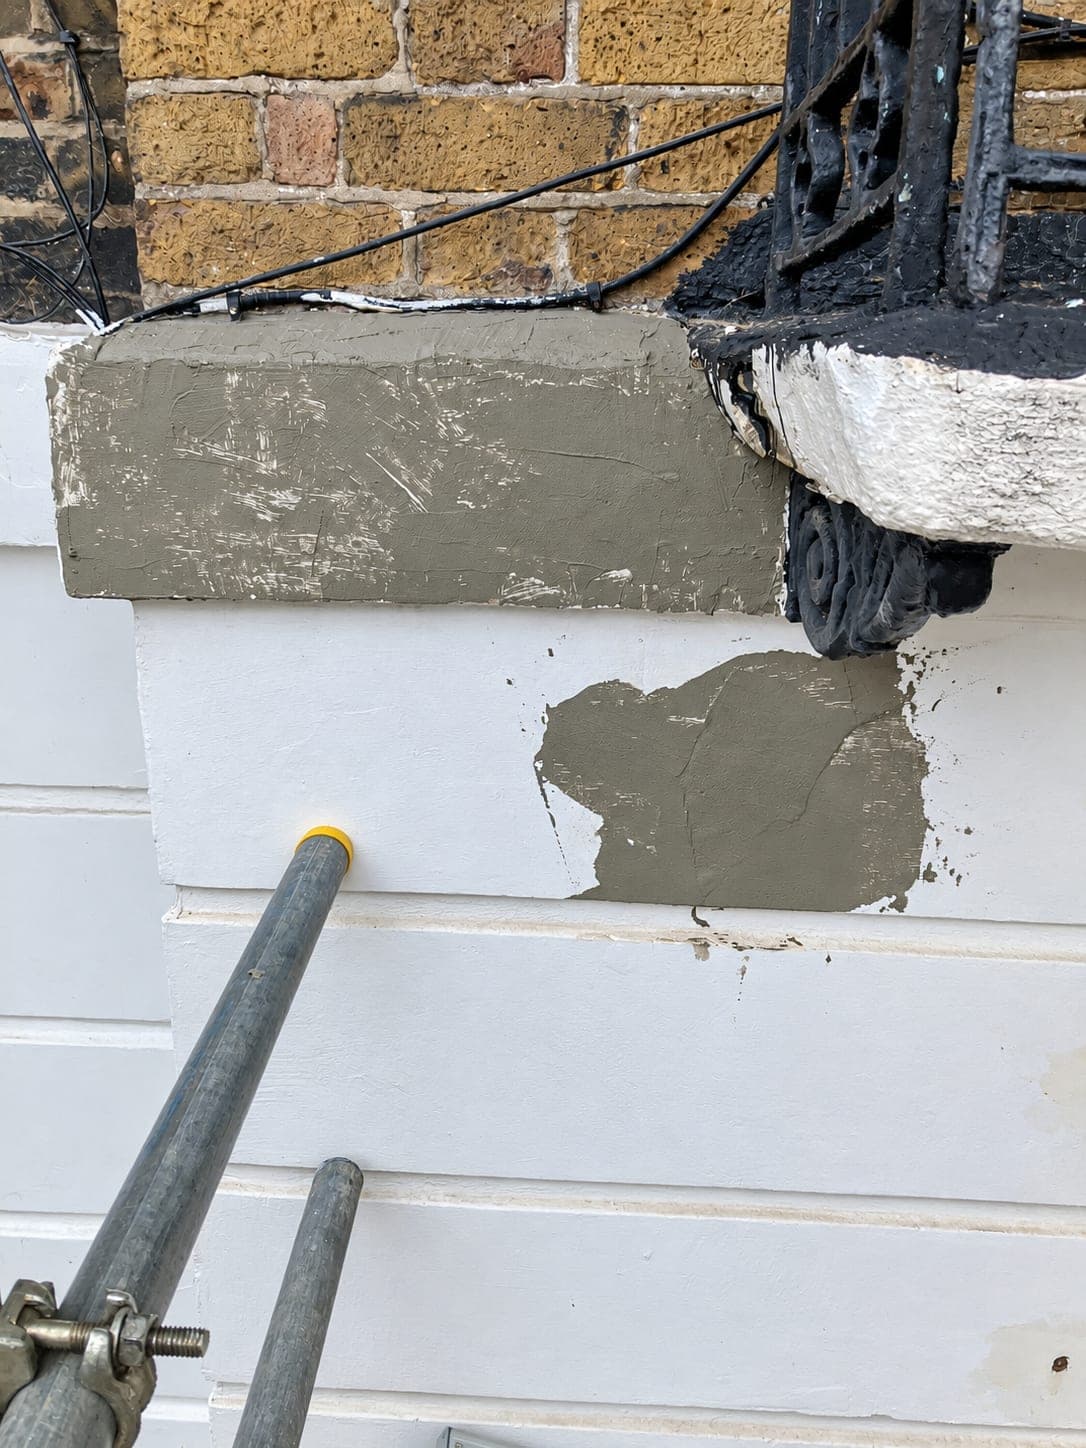
Failed render cut out around the bracket and patched back, Shepherdess Walk N1
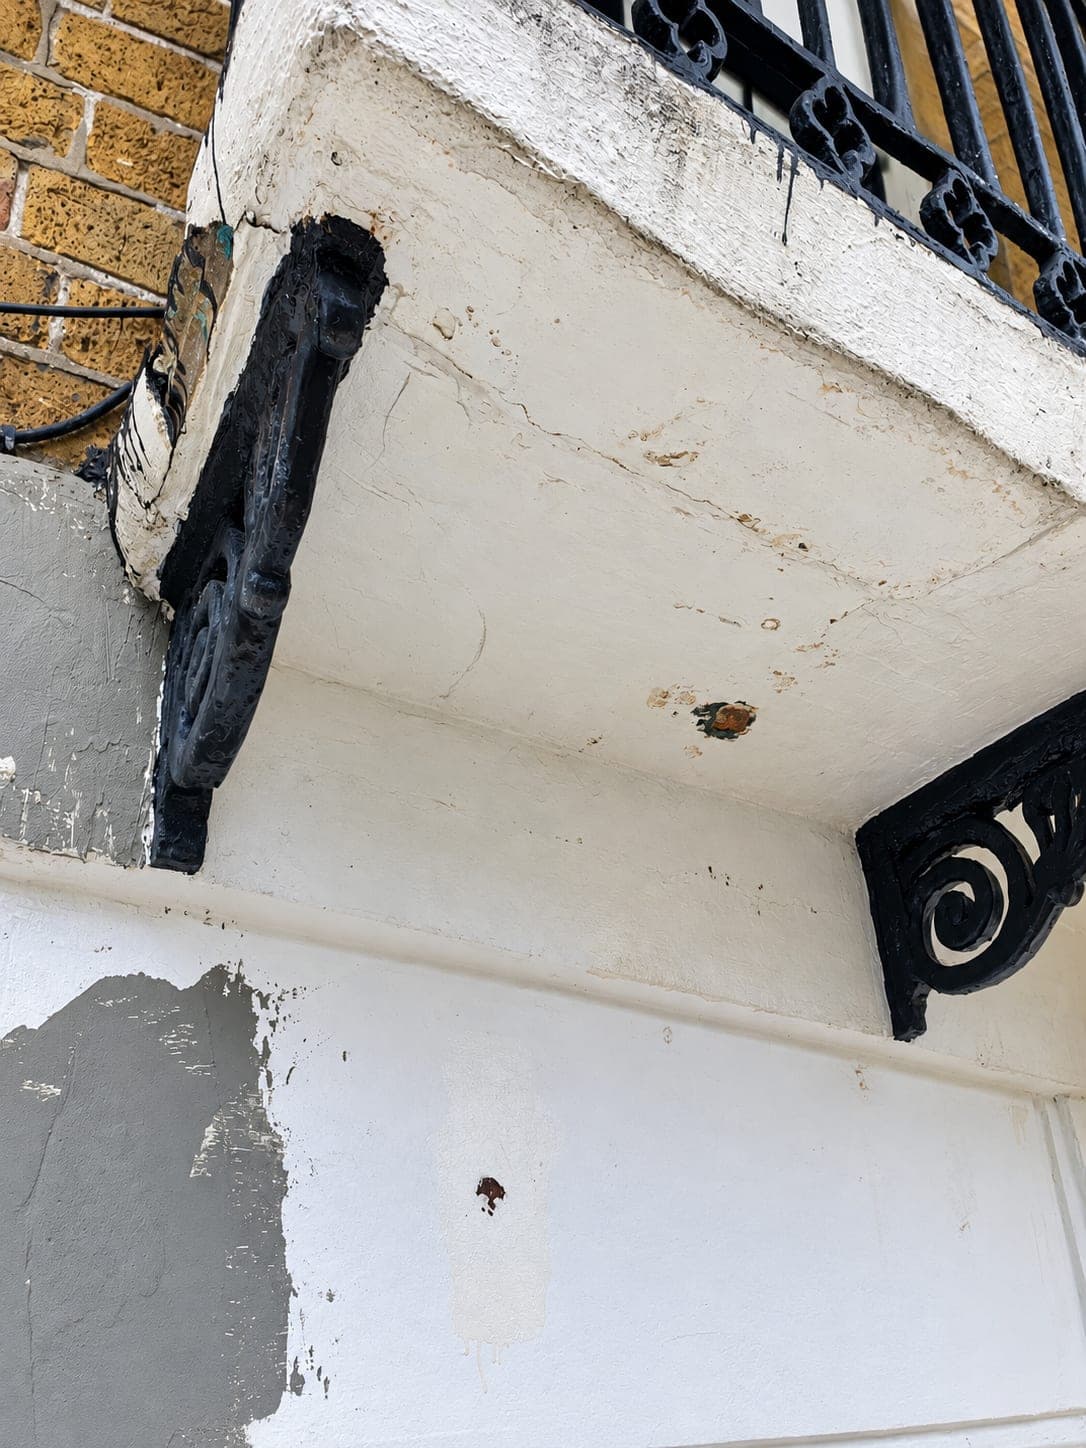
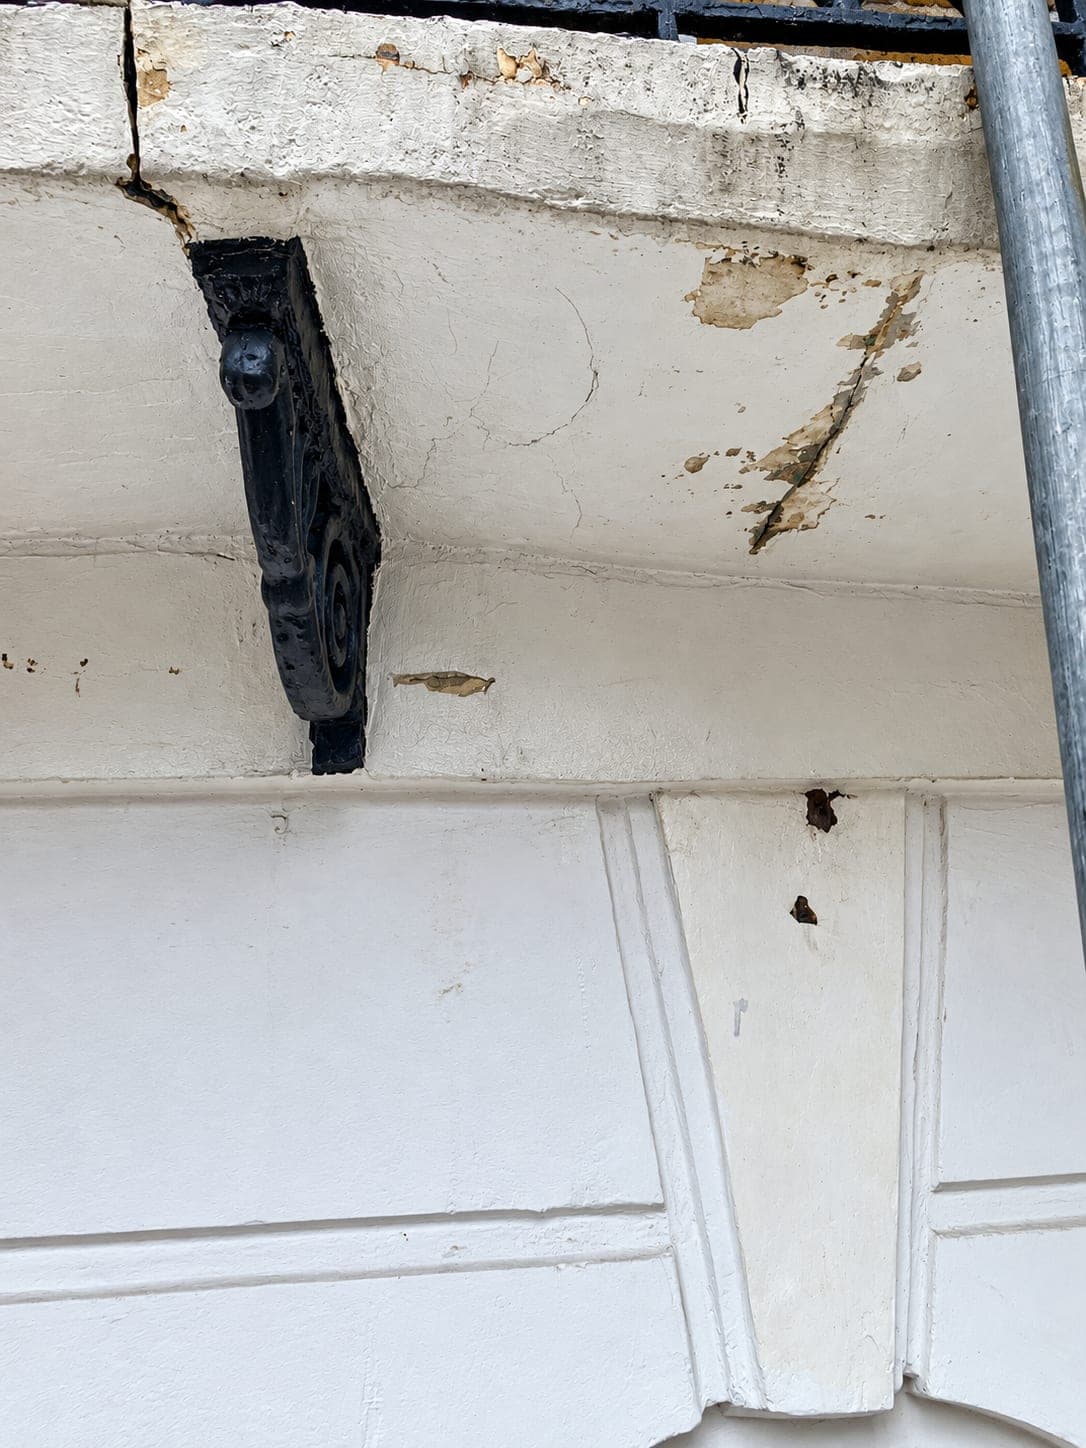
Loose stucco and corroded bracket fixings exposed under the balcony, Shepherdess Walk N1
New render patch let into the elevation and left to cure, Shepherdess Walk N1
Cracked cornice and bracket before the repair work, Shepherdess Walk N1
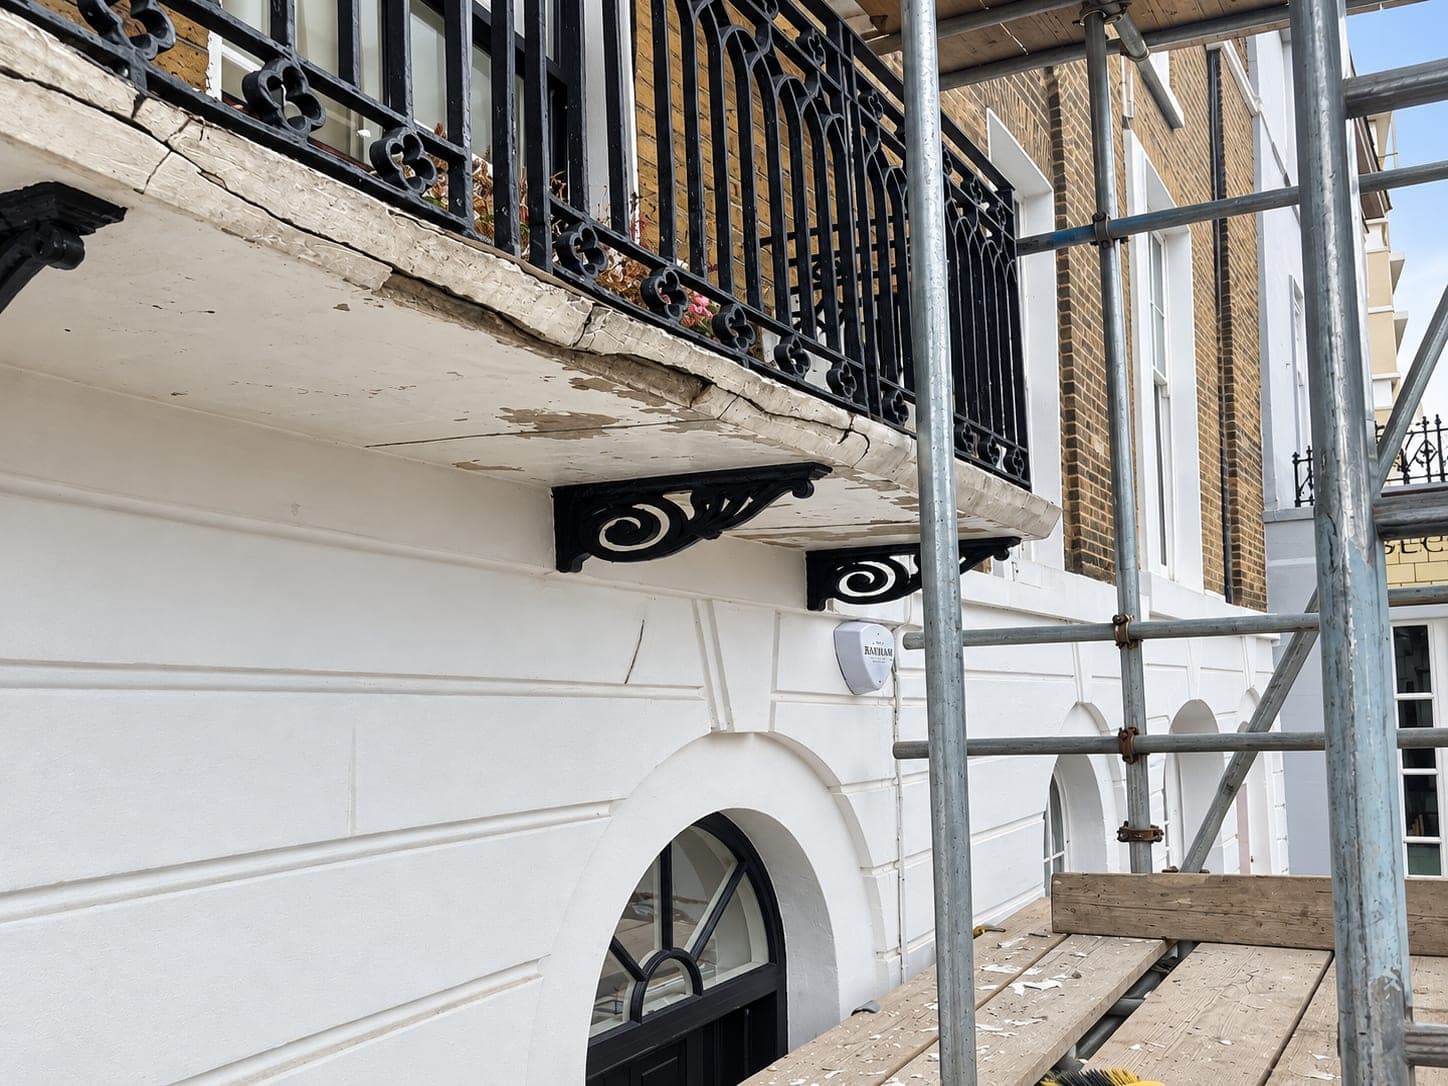
Balcony underside and brackets with the stucco broken away, Shepherdess Walk N1
Repair patch beneath the balcony bracket before painting, Shepherdess Walk N1
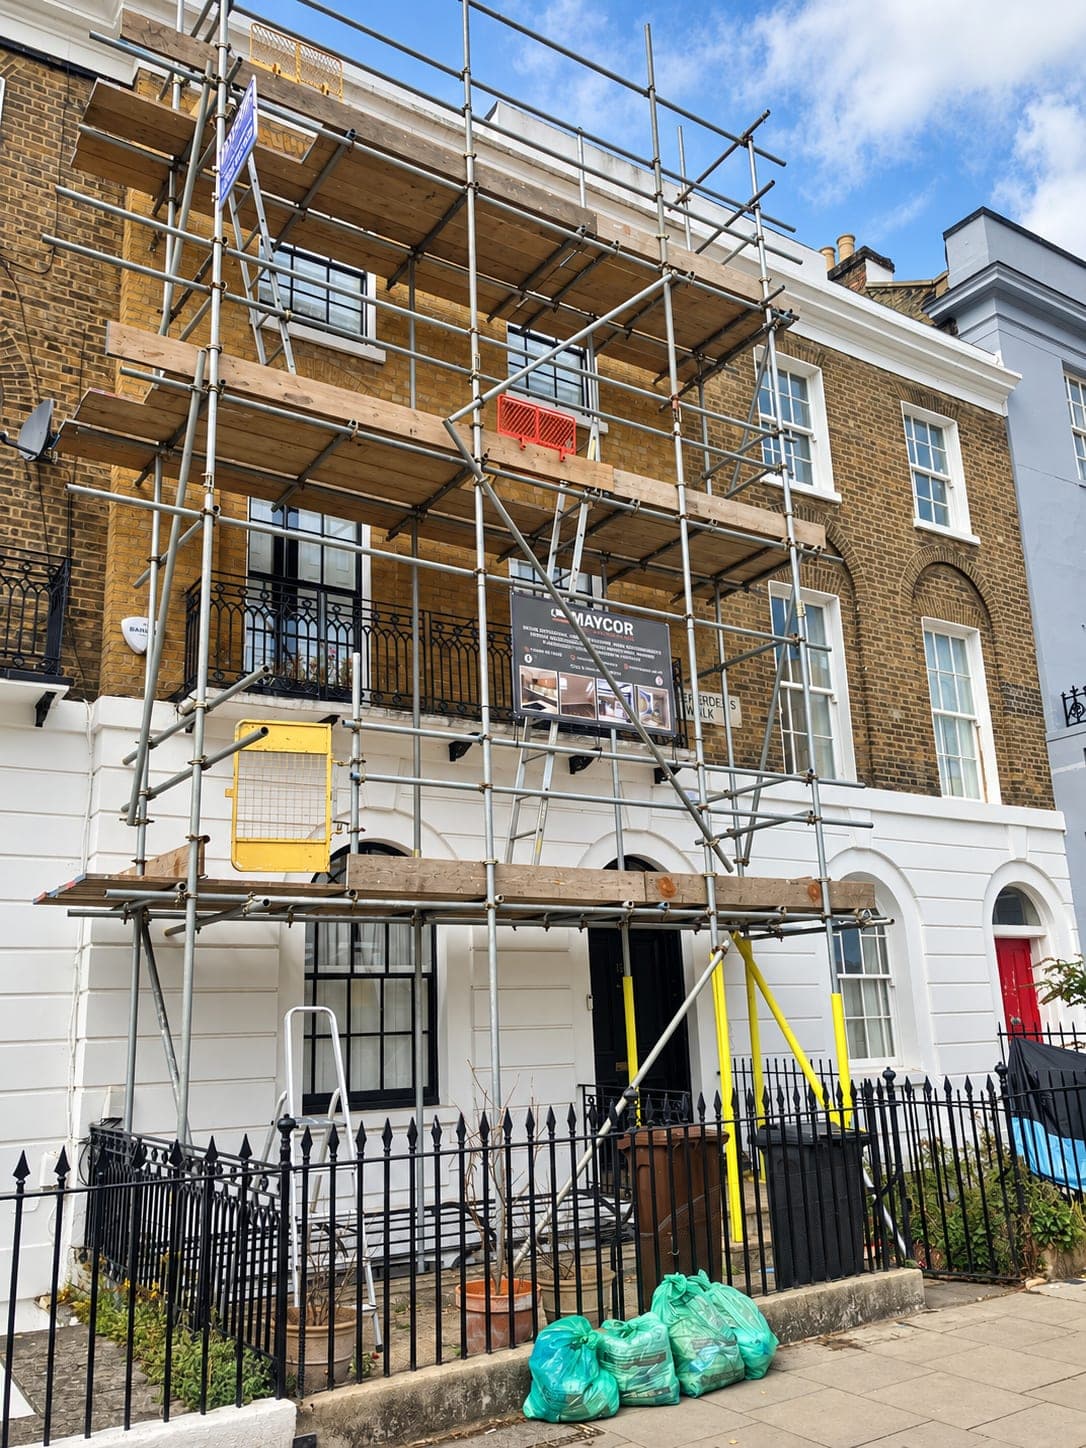
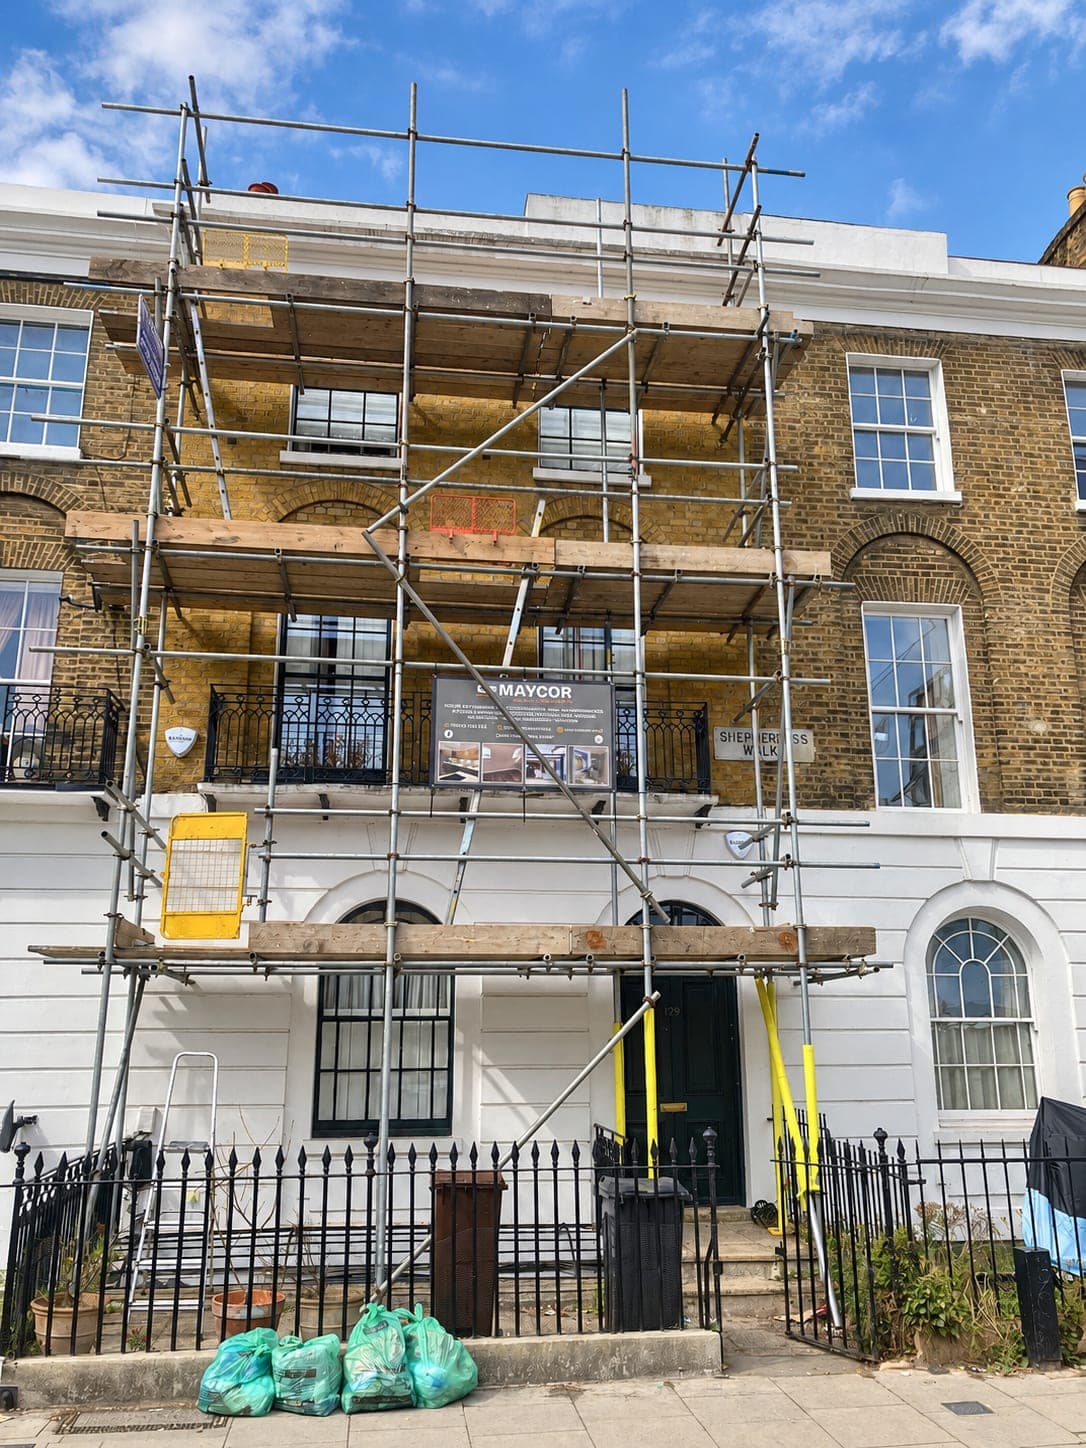
Scaffold up across the terrace during the facade works, Shepherdess Walk N1
Scaffolded elevation with the restoration under way, Shepherdess Walk N1
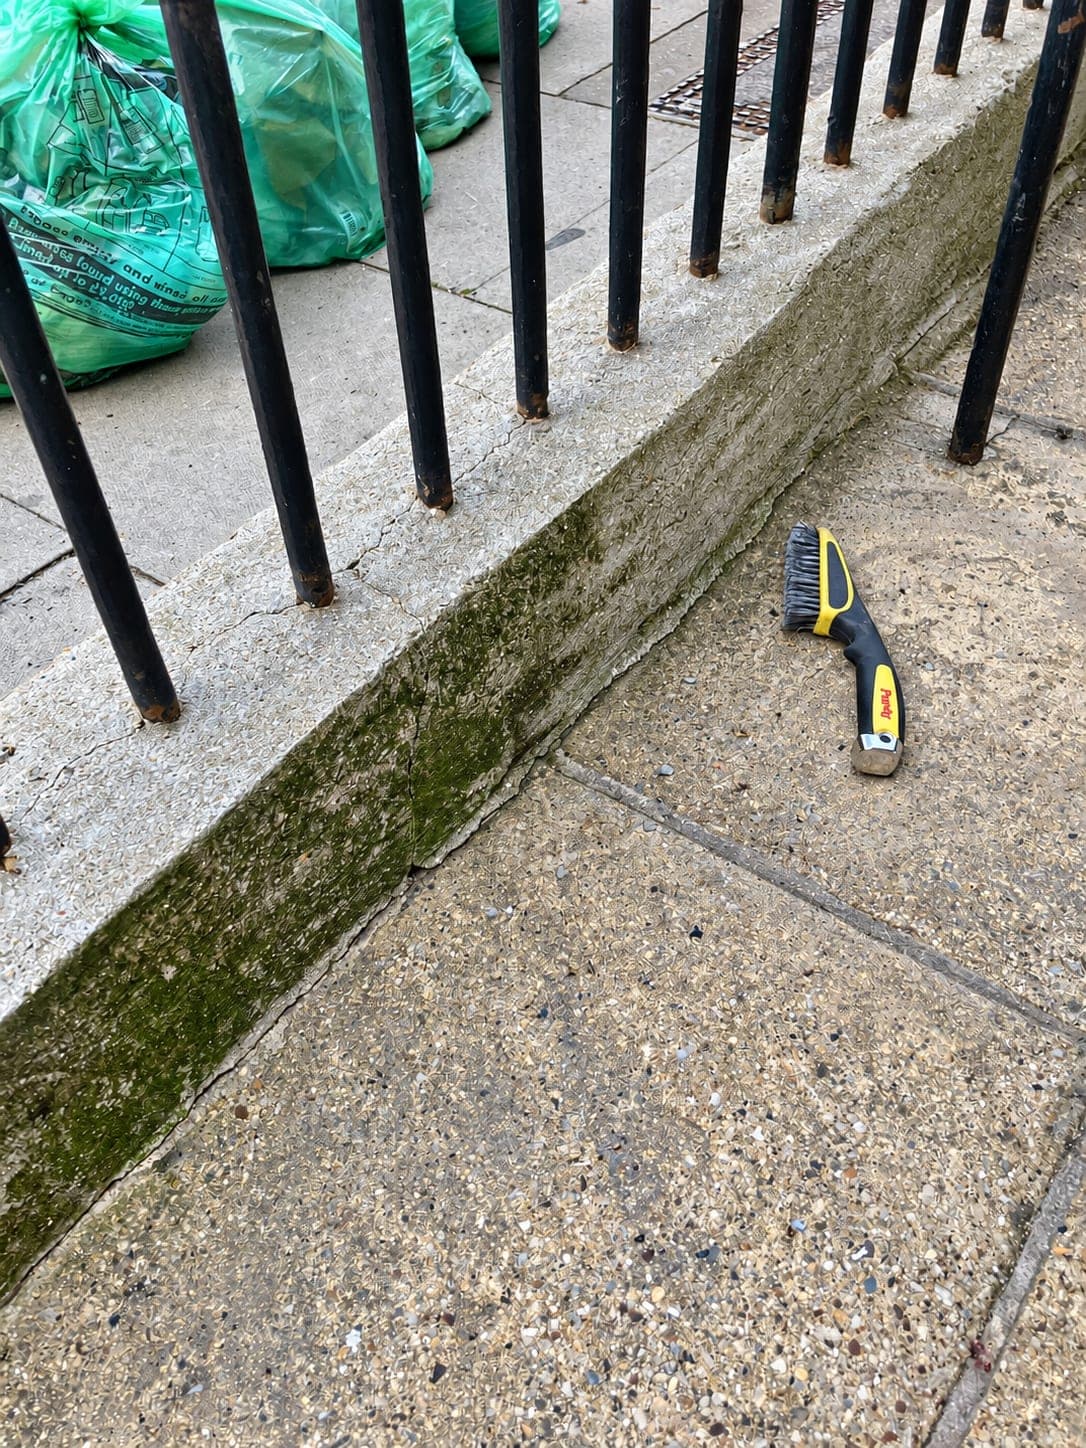
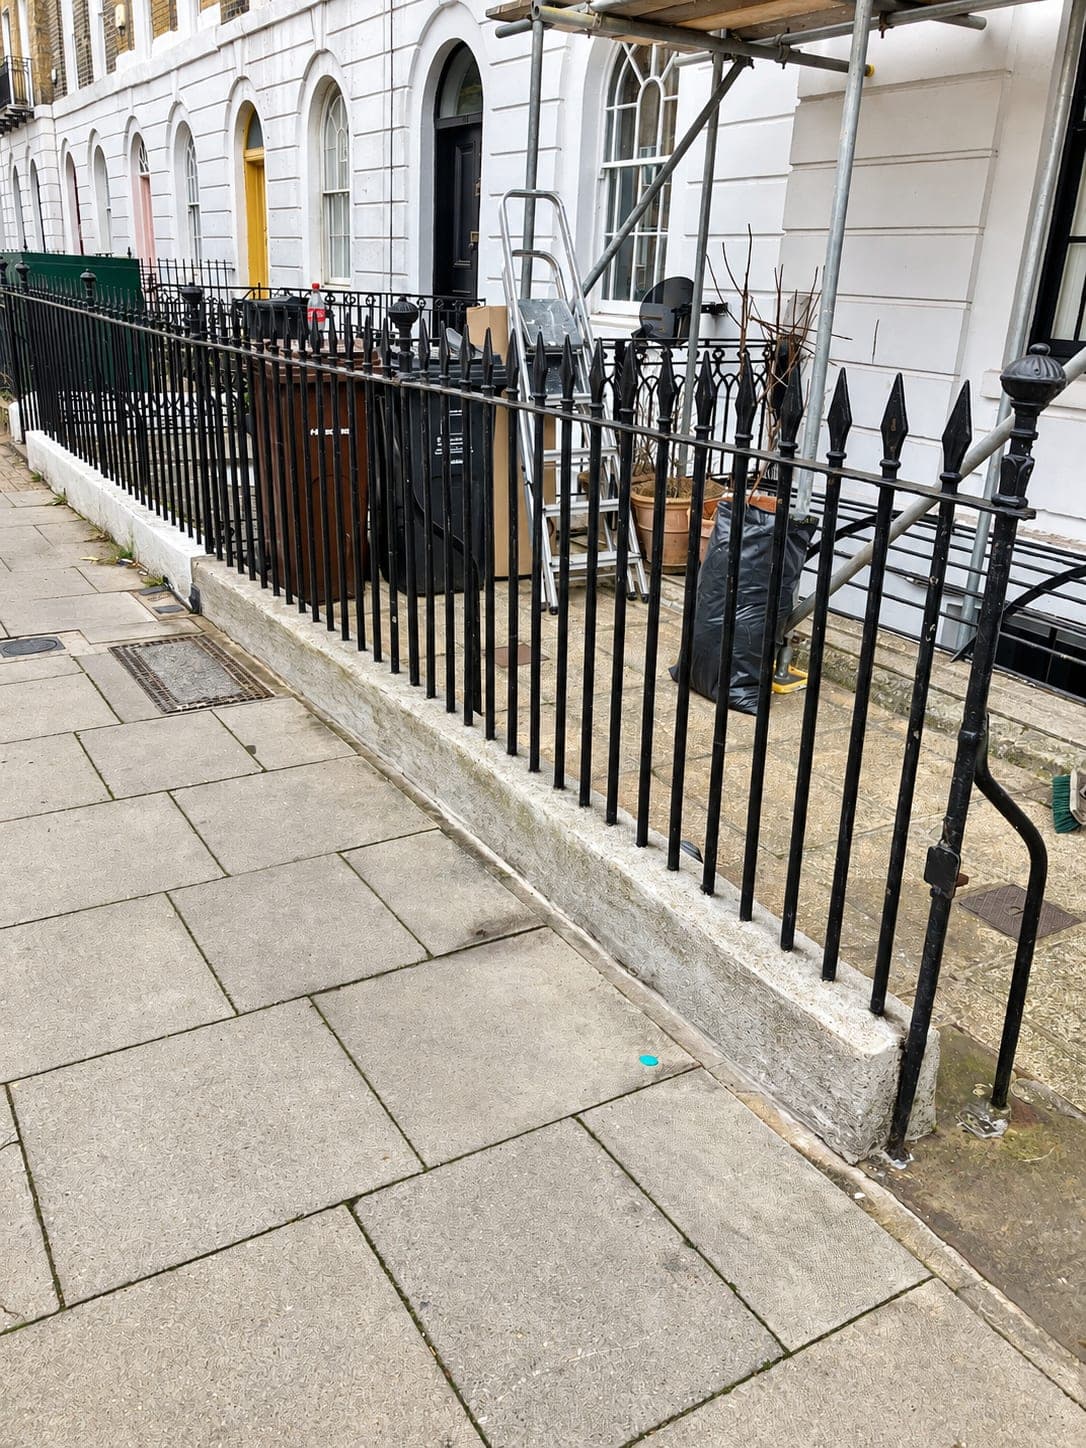
Front boundary wall cleaned back before the railings go on, Shepherdess Walk N1
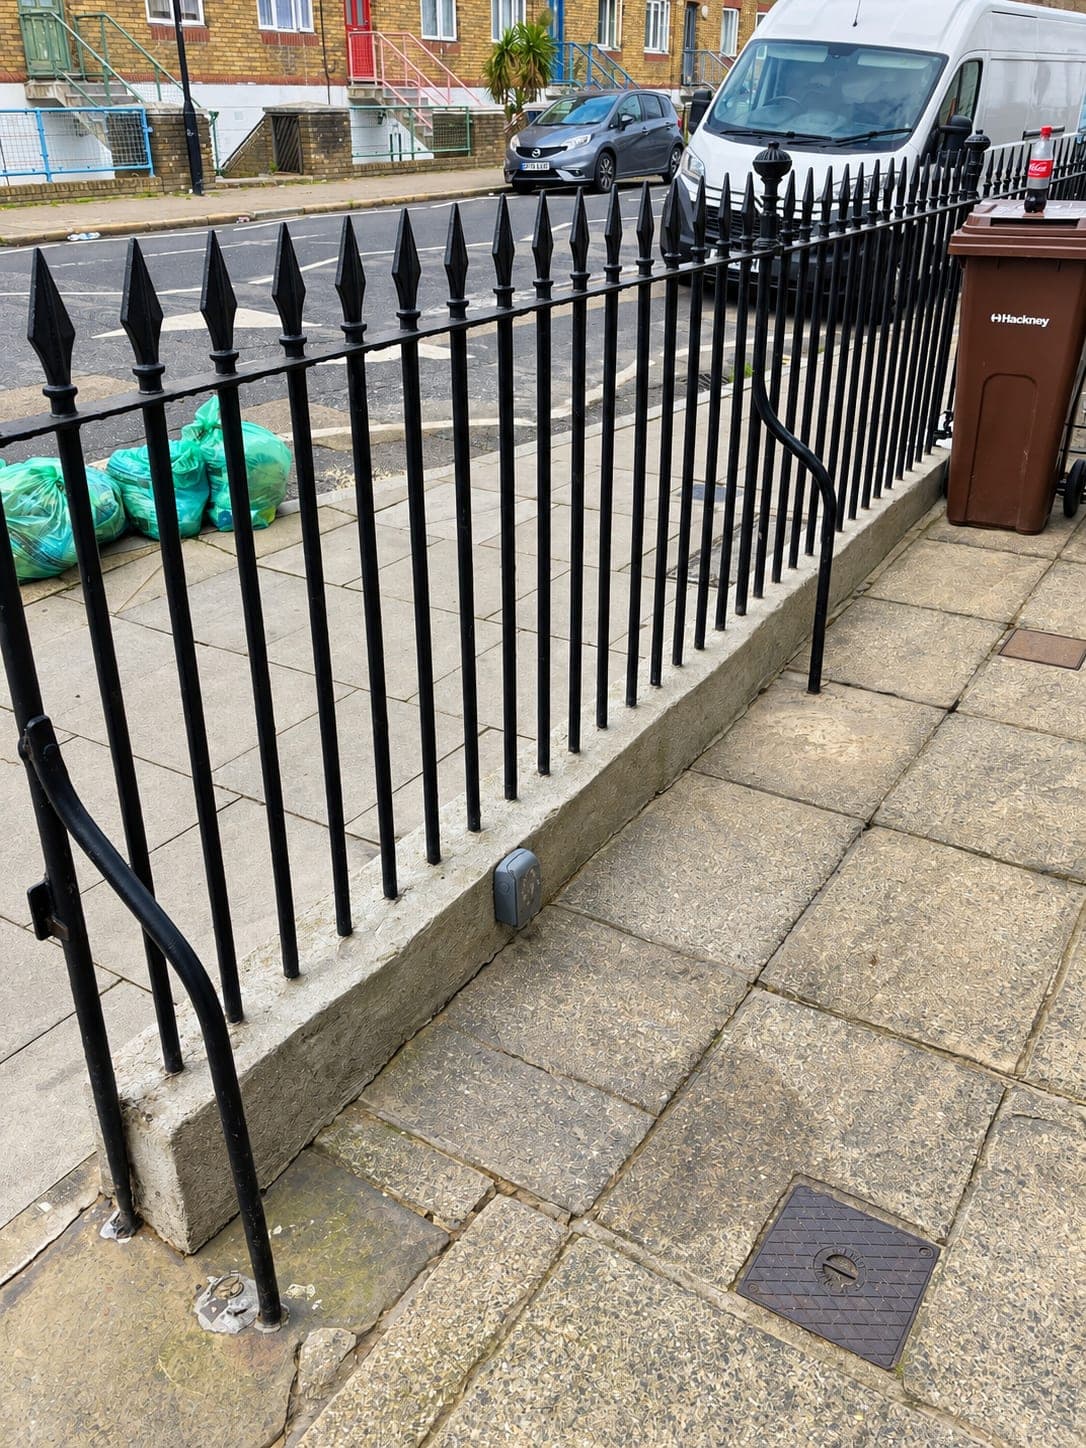
Reinstated cast-iron railings along the restored boundary wall, Shepherdess Walk N1
Railings and gate refitted to the front wall after restoration, Shepherdess Walk N1

The brief

A Georgian terrace on Shepherdess Walk N1 had cracked and blown stucco across the ground floor, along with damaged mouldings and decorative console brackets under the first-floor balcony. The work had to be sympathetic — repairs that disappear into the original, not patches that announce themselves.

The work

We scaffolded the front, cut out the failed stucco back to sound material and rebuilt the profiles, including the banded rustication lines and the cornice above the entrance. The cast console brackets were repaired and made good where the render had broken away around them, and cracks were cut out and filled rather than skimmed over. The whole front elevation was then redecorated in masonry paint, with the yellow stock brickwork above cleaned and left exposed.

The result

A front elevation that reads as original throughout — crisp mouldings, flat stucco and no visible repair lines.

Have a similar project in mind?

Get in touch for a free, no-obligation quote. We'll get back to you as soon as possible.