
Loft conversion · Watford WD17
Rear dormer loft conversion
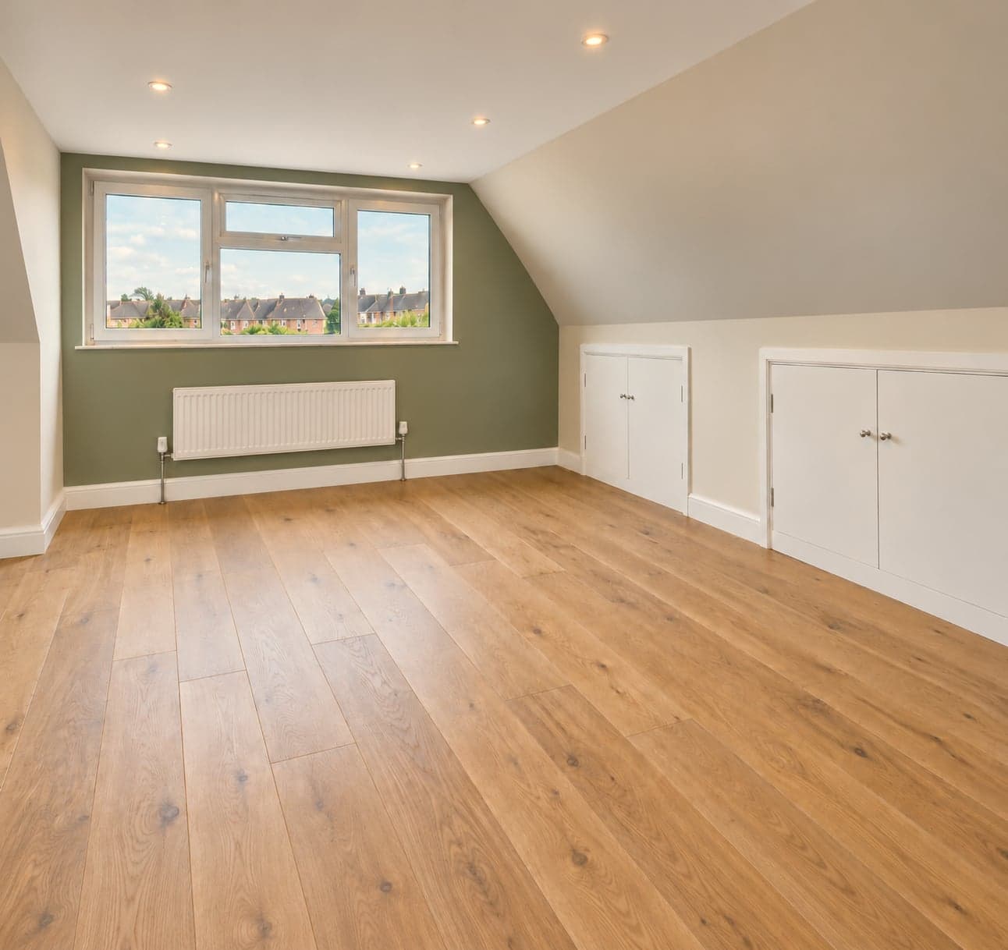
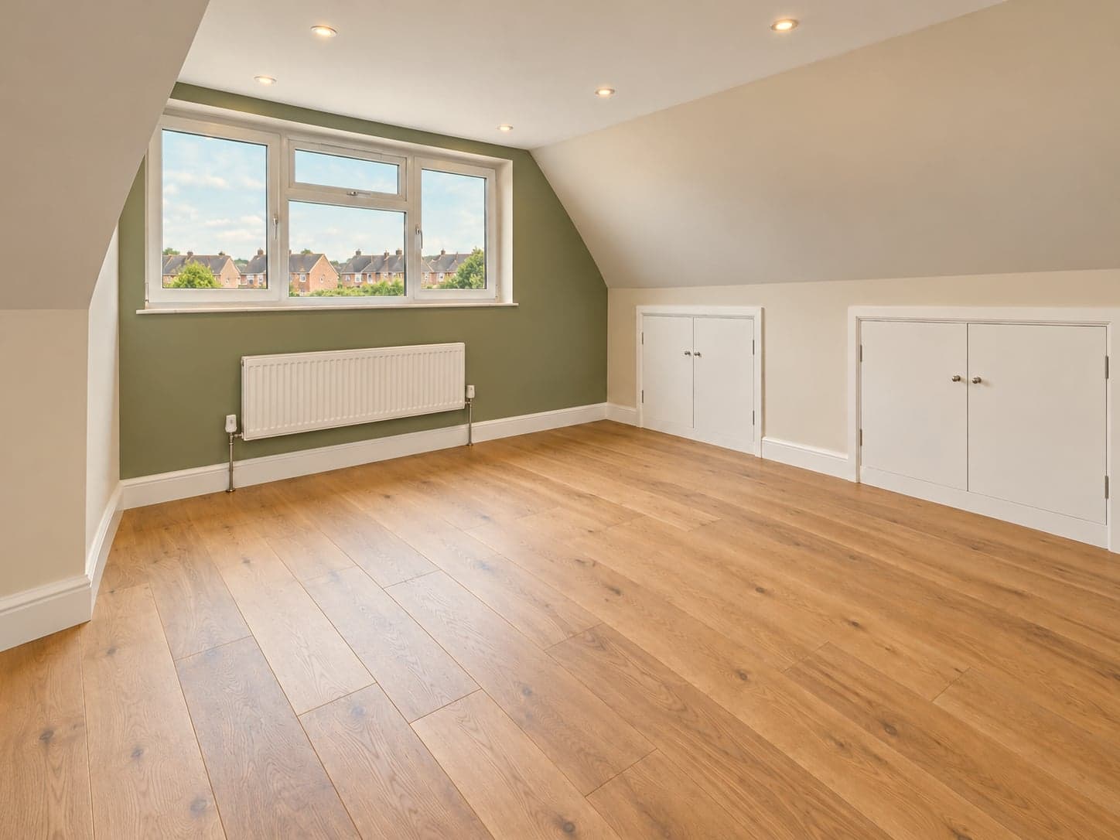
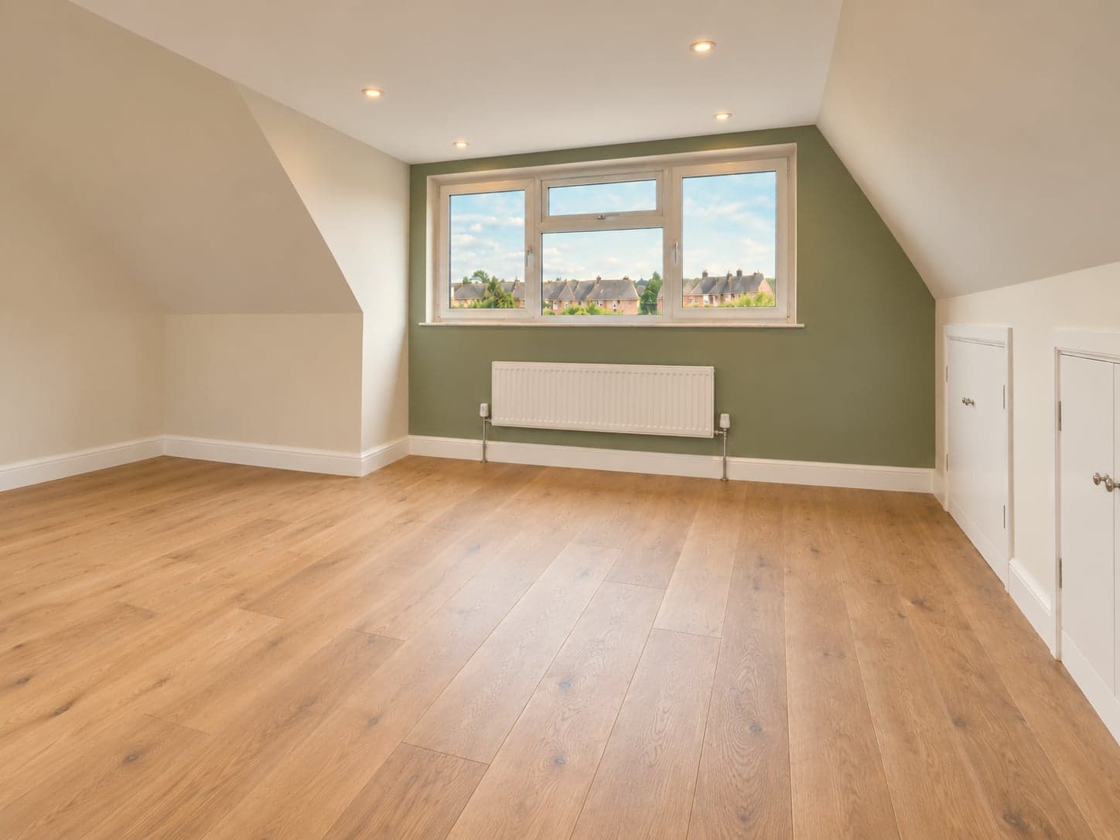
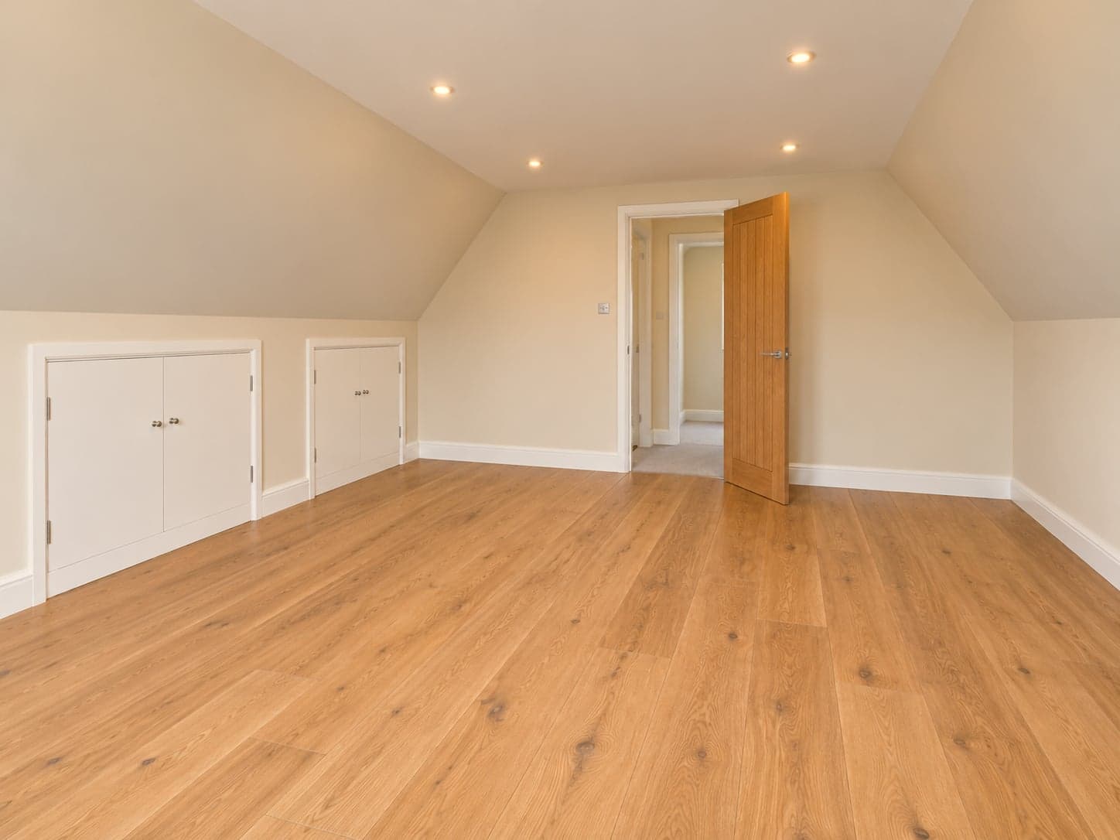
A full-width rear dormer adding a proper double bedroom with built-in eaves storage and engineered oak flooring.
The brief
A Watford WD17 terrace needed more than rooflights could offer — the brief was a full-width rear dormer to get genuine head height and floor space for a proper double bedroom.
The work
We built the rear dormer structure from the ridge down, formed new eaves storage cupboards on both sides of the room to use the awkward low space, and laid engineered oak flooring to match the rest of the house. A large dormer window brings in natural light and views over the gardens behind.
The result
A full-height, full-width bedroom that doesn't feel like a loft conversion at all — with built-in storage doing double duty disguising the eaves.
Have a similar project in mind?
Get in touch for a free, no-obligation quote. We'll get back to you as soon as possible.