
Loft conversion · Rickmansworth WD3
Dormer loft conversion with rooflight
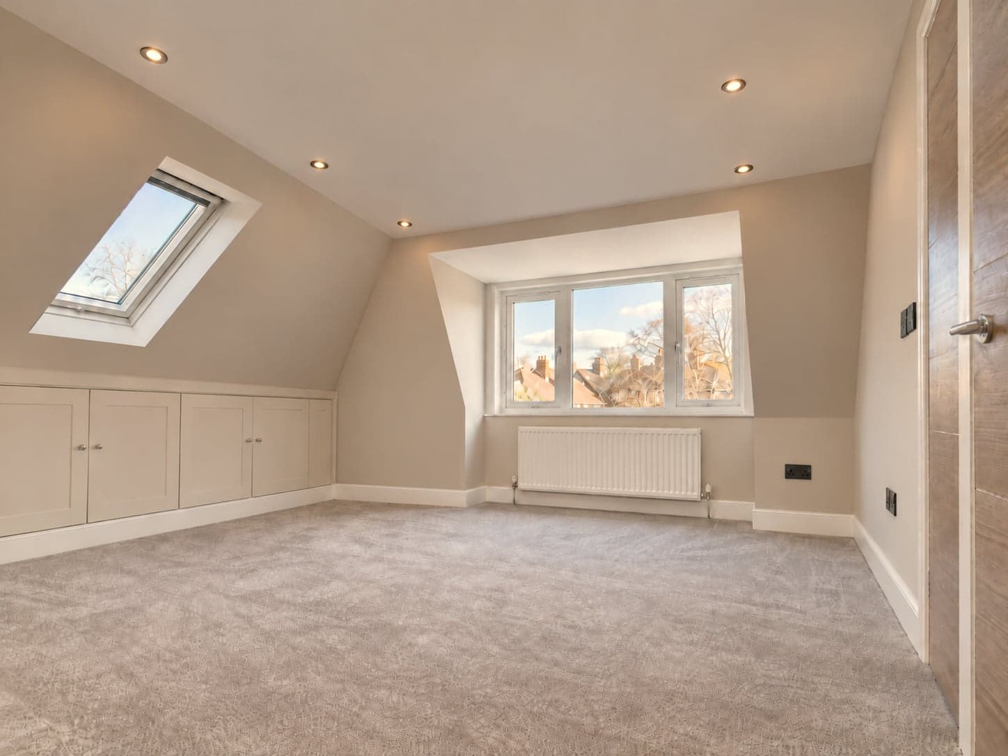
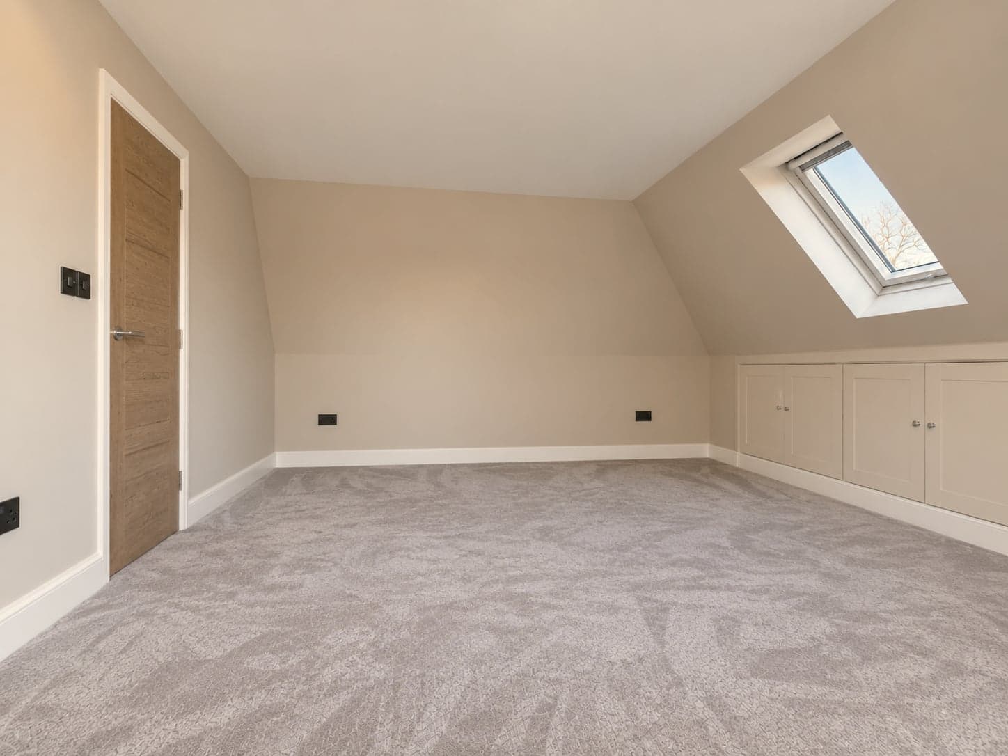
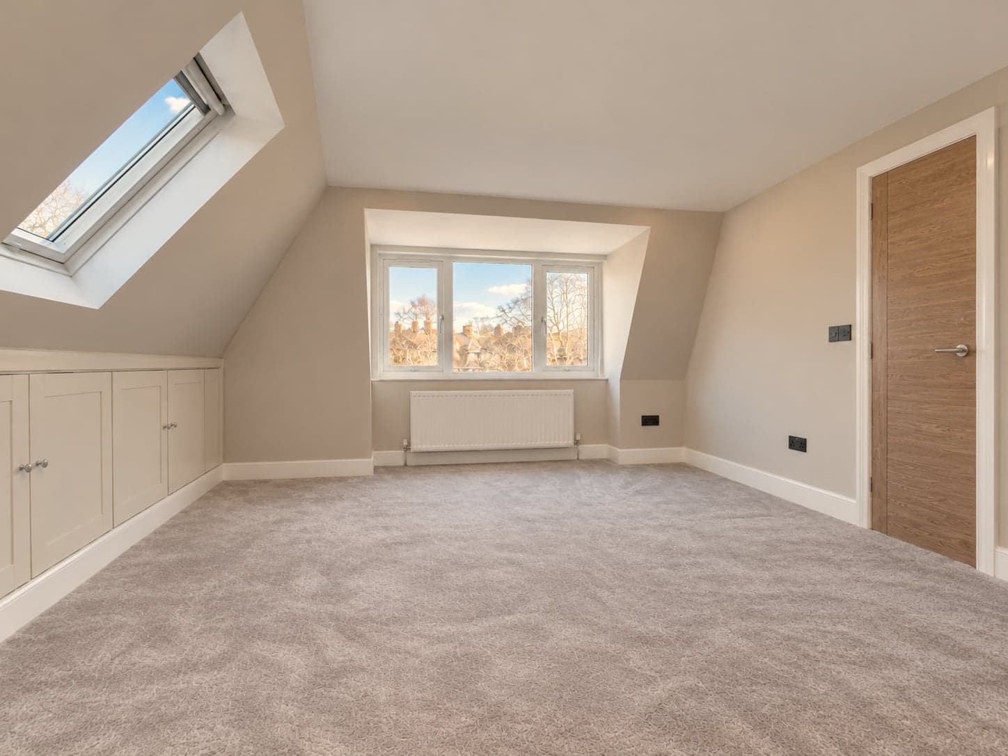
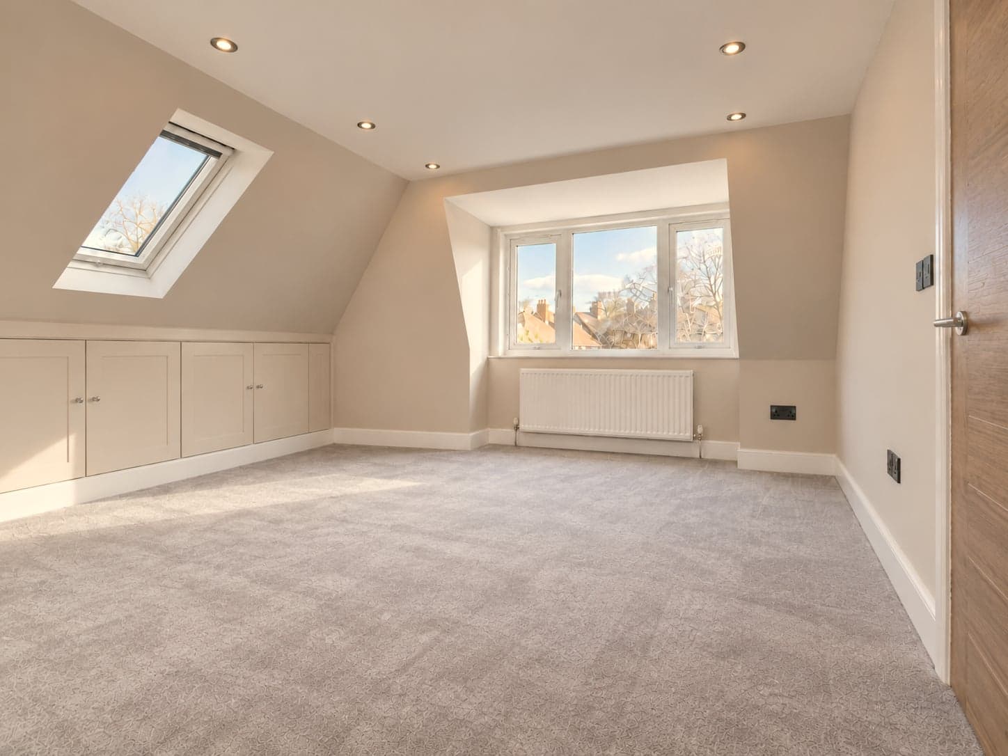
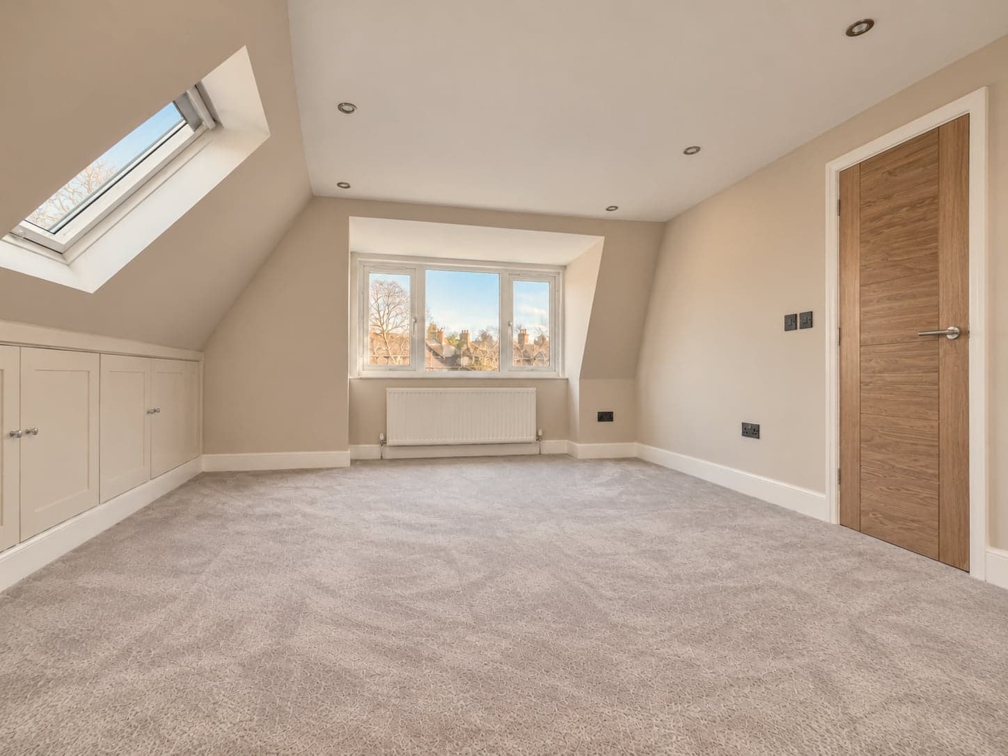
A rear box dormer paired with a front roof window, plus full-length eaves storage down one side.
The brief
A Rickmansworth WD3 house needed a loft conversion that worked from both sides of the roof — the brief combined a rear box dormer for head height with a front-facing rooflight to keep the street-facing roofline unchanged.
The work
We built the rear dormer structure and fitted a Velux roof window into the front pitch, then ran full-length built-in wardrobes along the low eaves wall to make use of space that would otherwise go to waste. The room finishes with a door through to the landing and en-suite.
The result
A genuinely versatile loft room — dormer head height where it's needed, a rooflight keeping the front elevation untouched, and storage built into every awkward corner.
Have a similar project in mind?
Get in touch for a free, no-obligation quote. We'll get back to you as soon as possible.