← All Loft projects

Loft conversion · Hampstead NW3

Rear box dormer loft conversion with en-suite

A full-width rear box dormer with a Juliet balcony and en-suite shower room, plus rooflights and eaves storage under the retained front pitch.
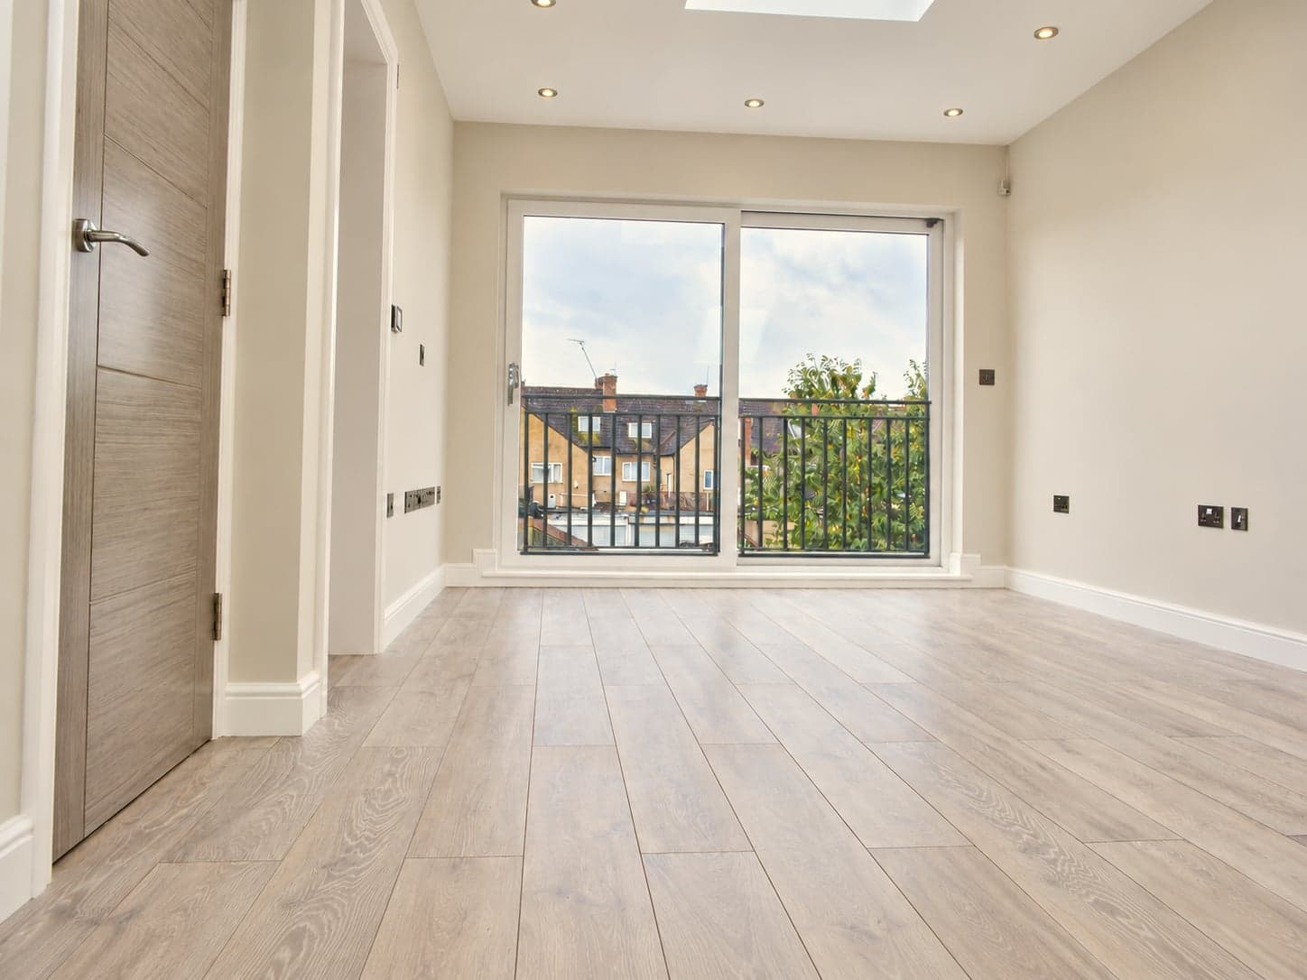
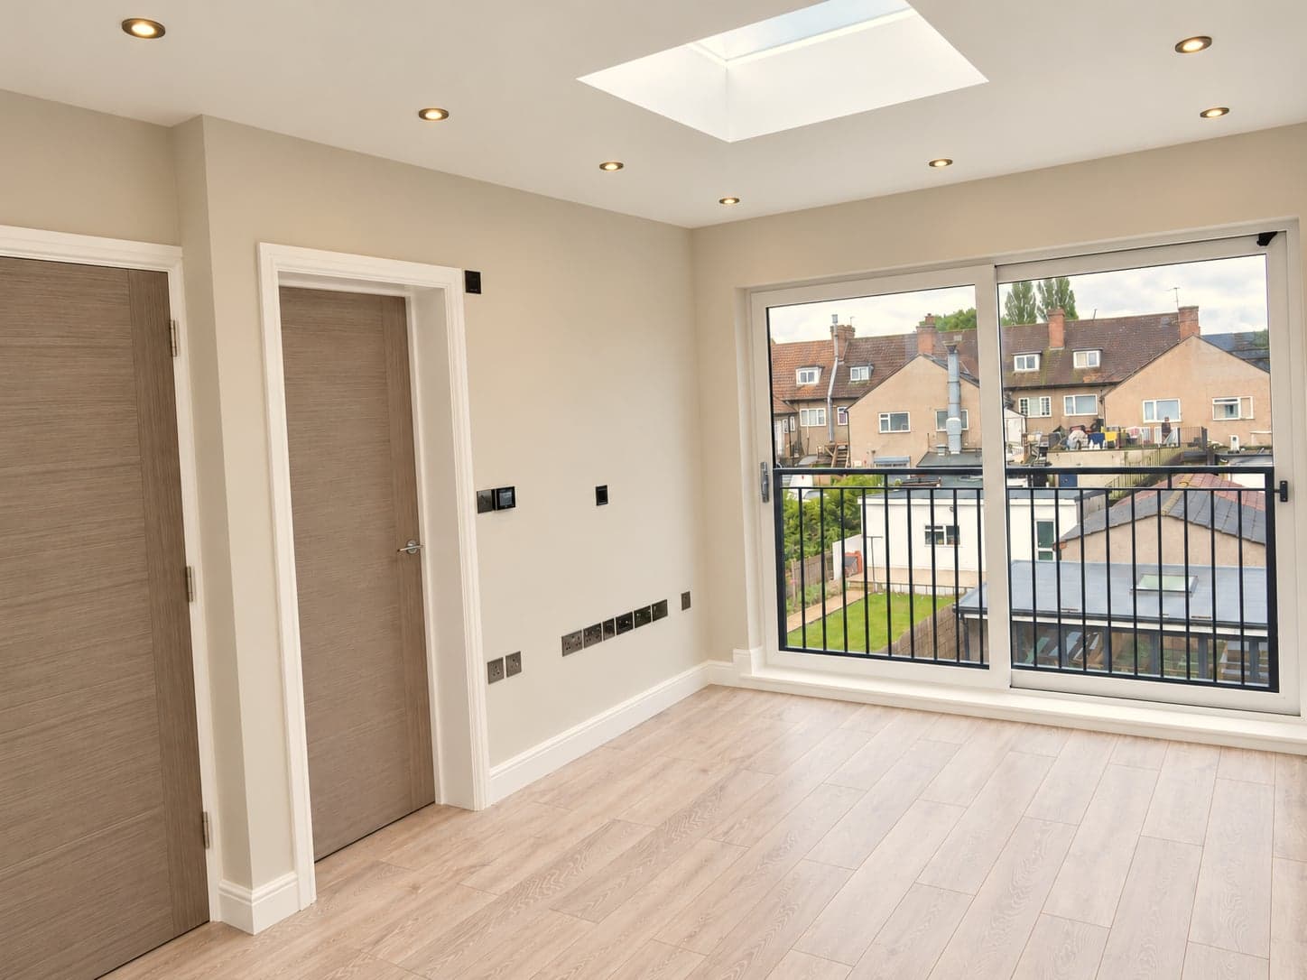
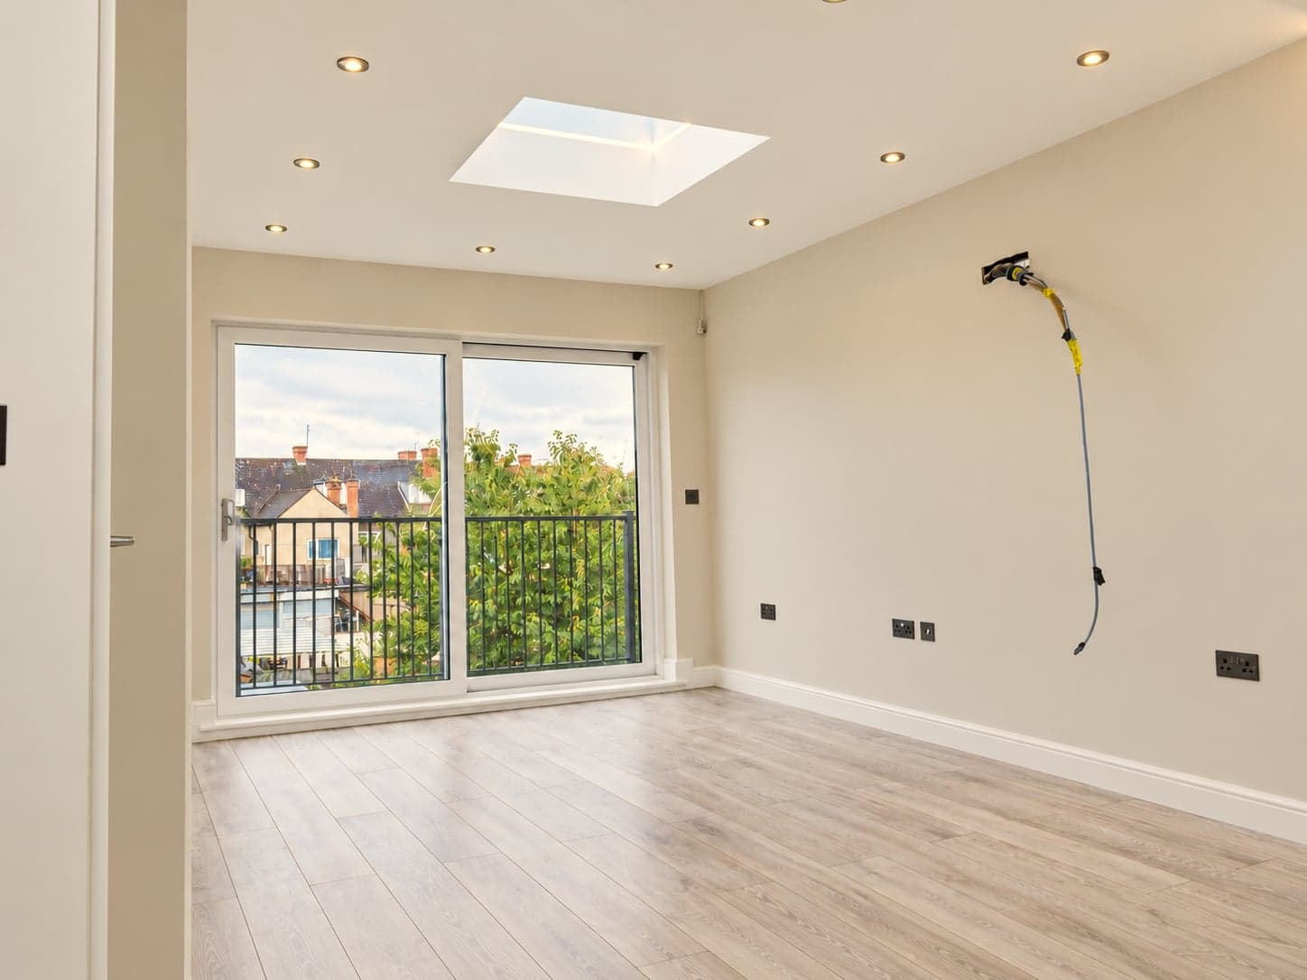
Loft bedroom with full-height glazed doors onto a Juliet balcony, rear box dormer loft conversion in Hampstead NW3
Finished loft bedroom with full-height glazed doors onto a Juliet balcony and light oak flooring, Hampstead NW3
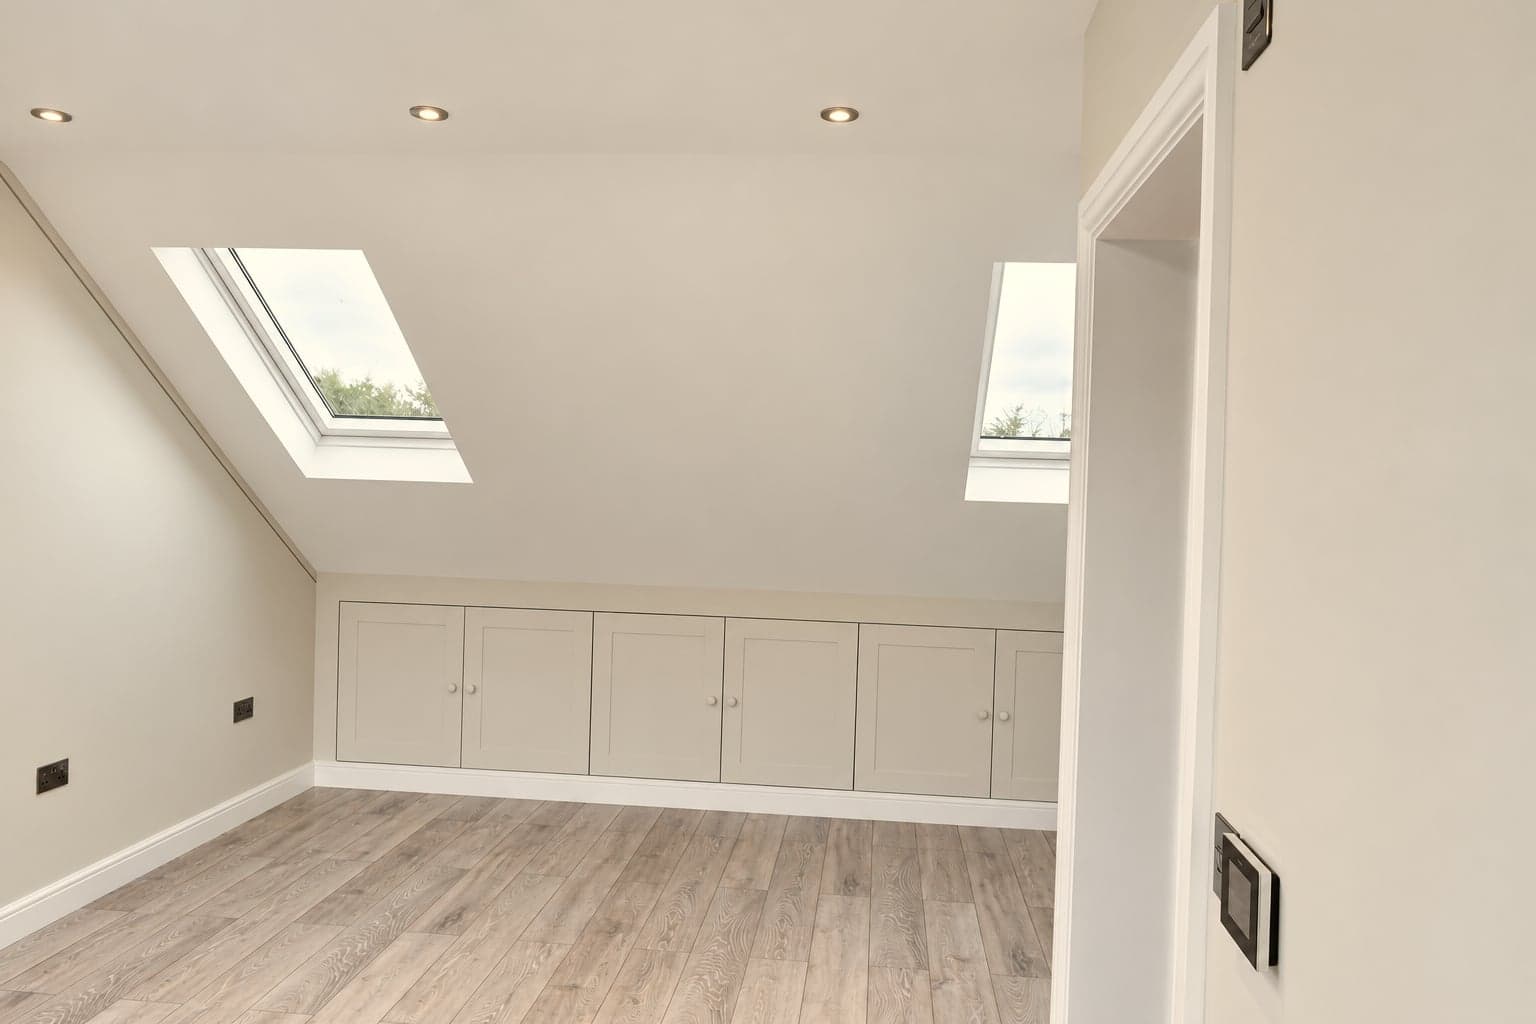
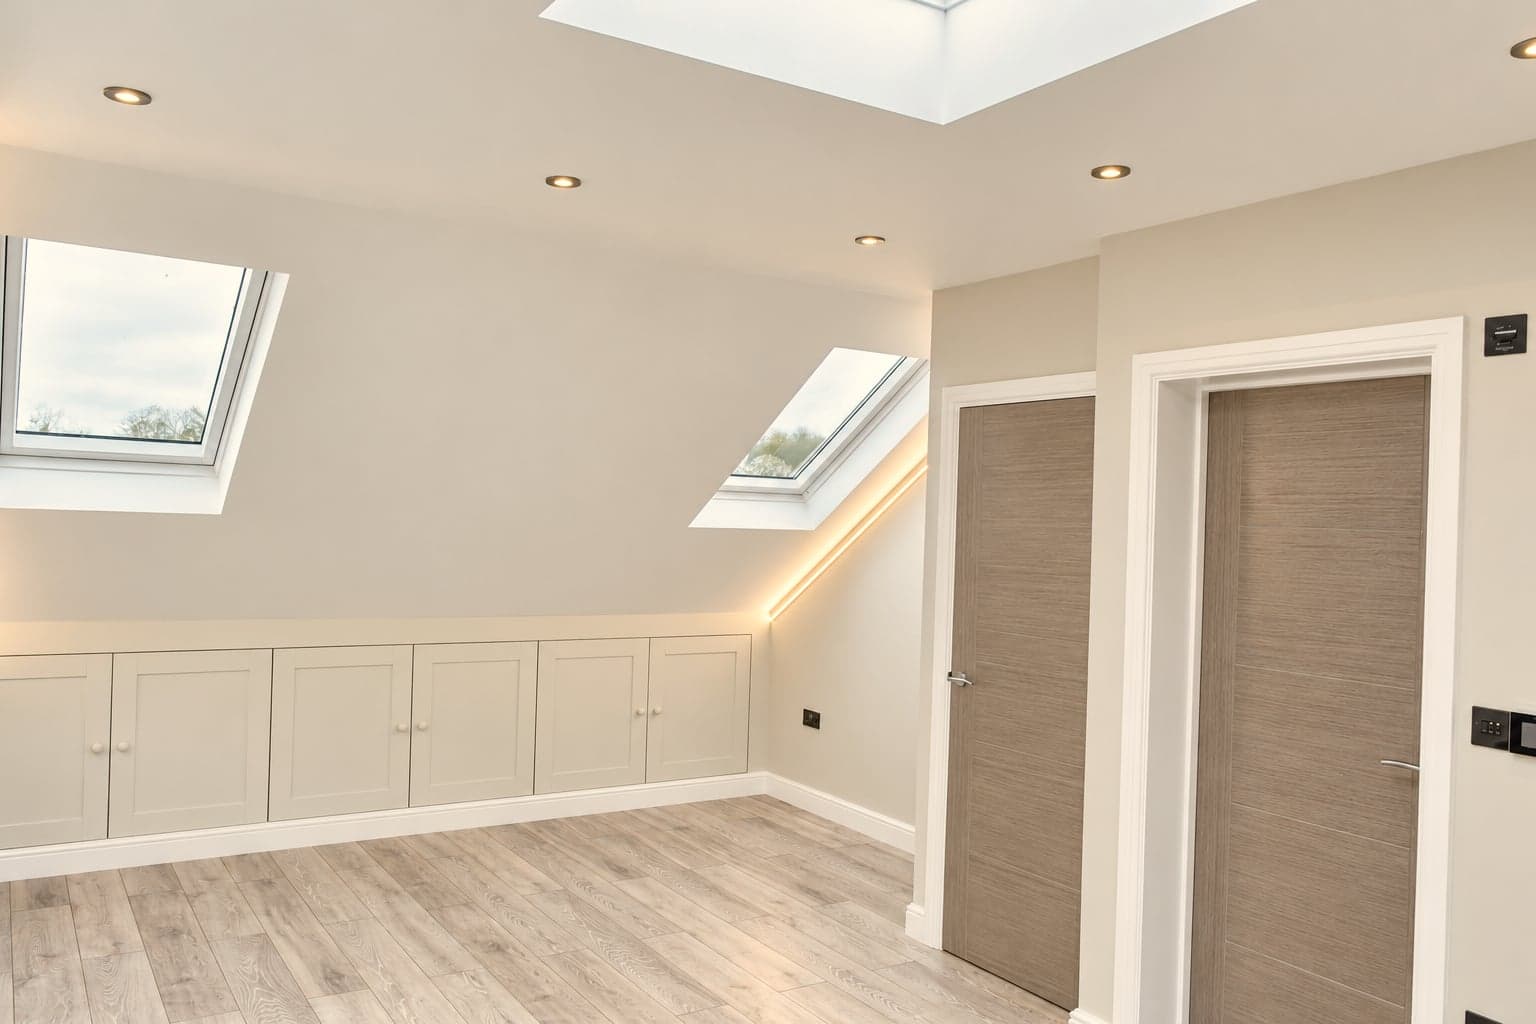
Loft room under the new dormer with twin roof windows and fitted eaves storage along the low wall, Hampstead NW3
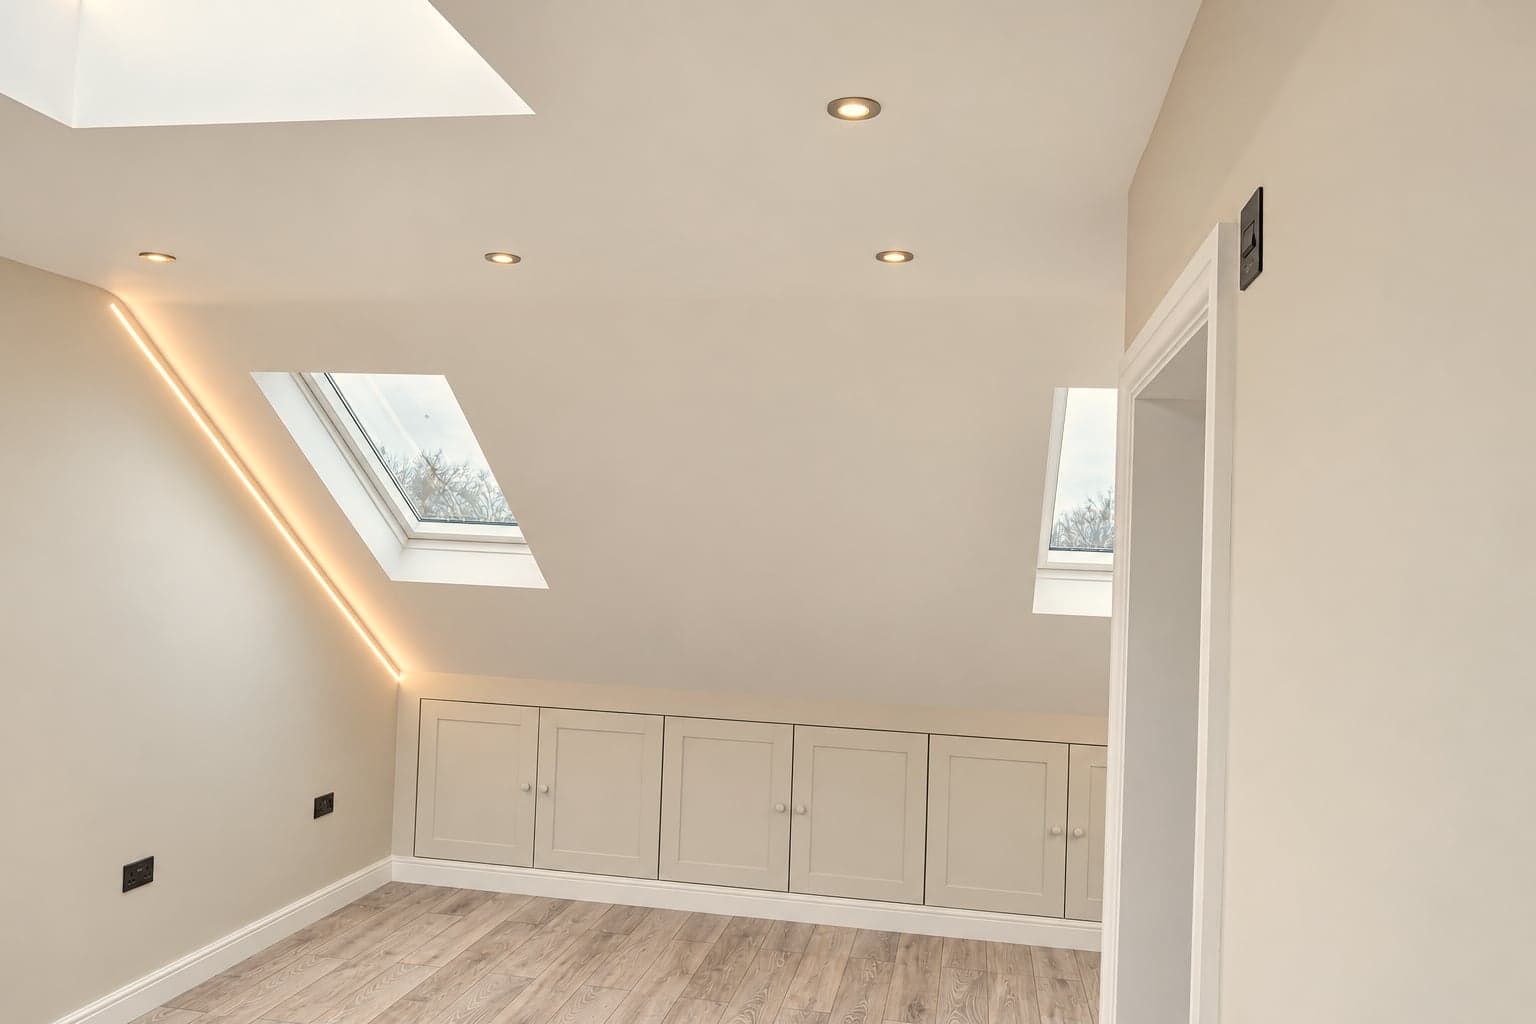
Sloping ceiling with two roof windows above a run of built-in eaves cupboards, Hampstead NW3
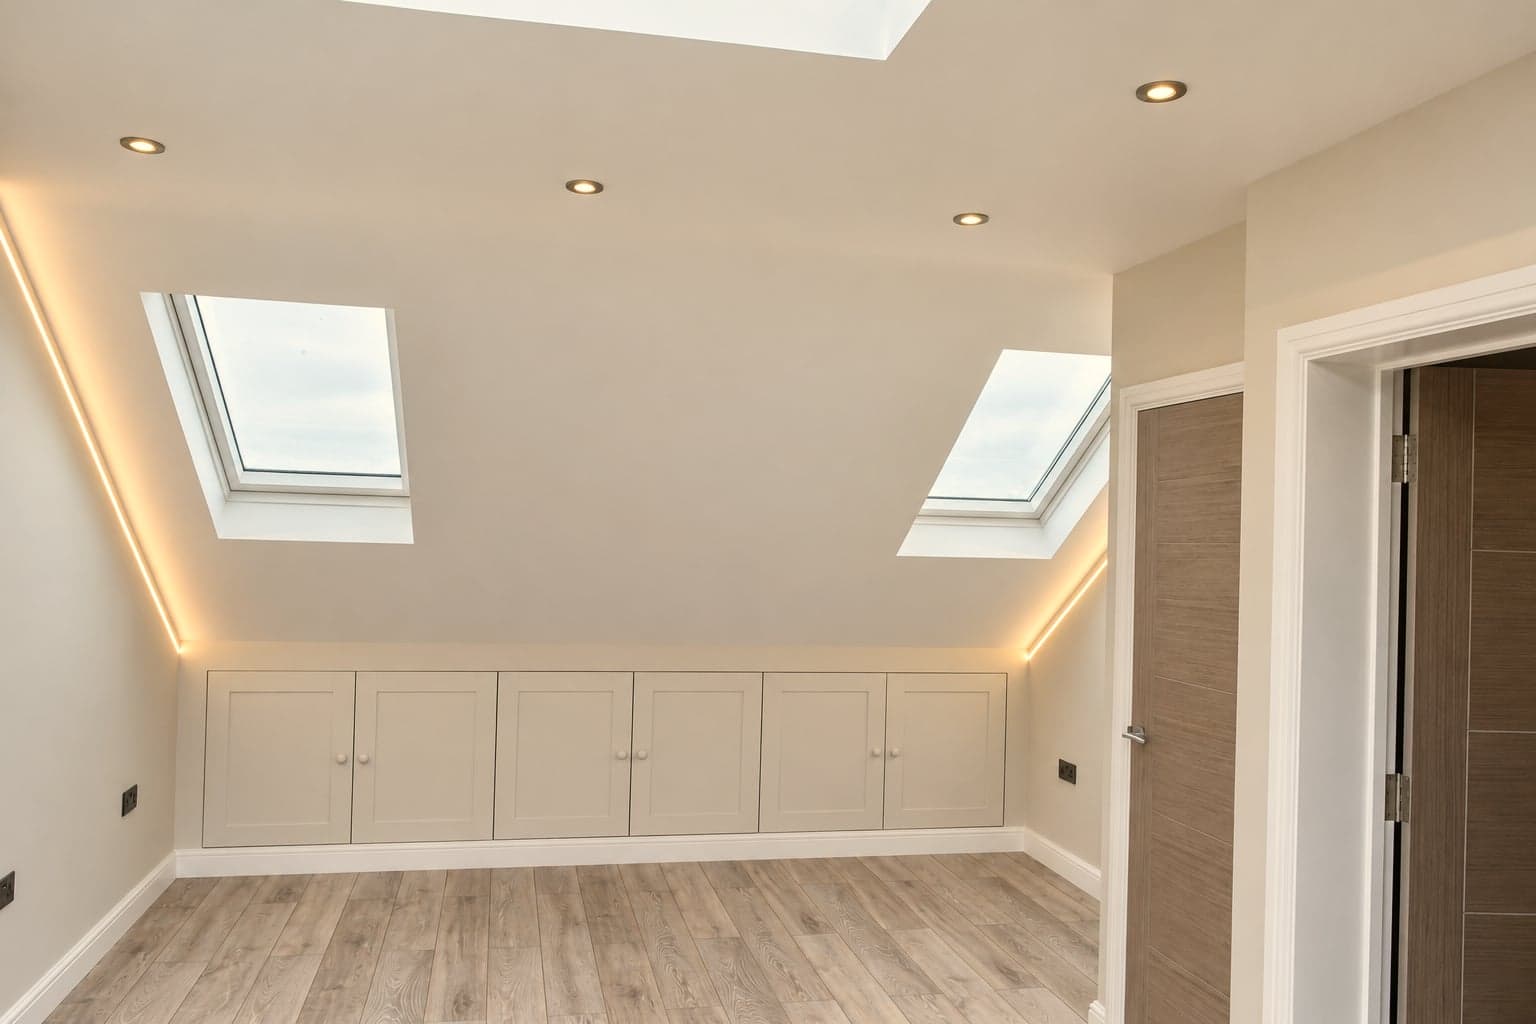
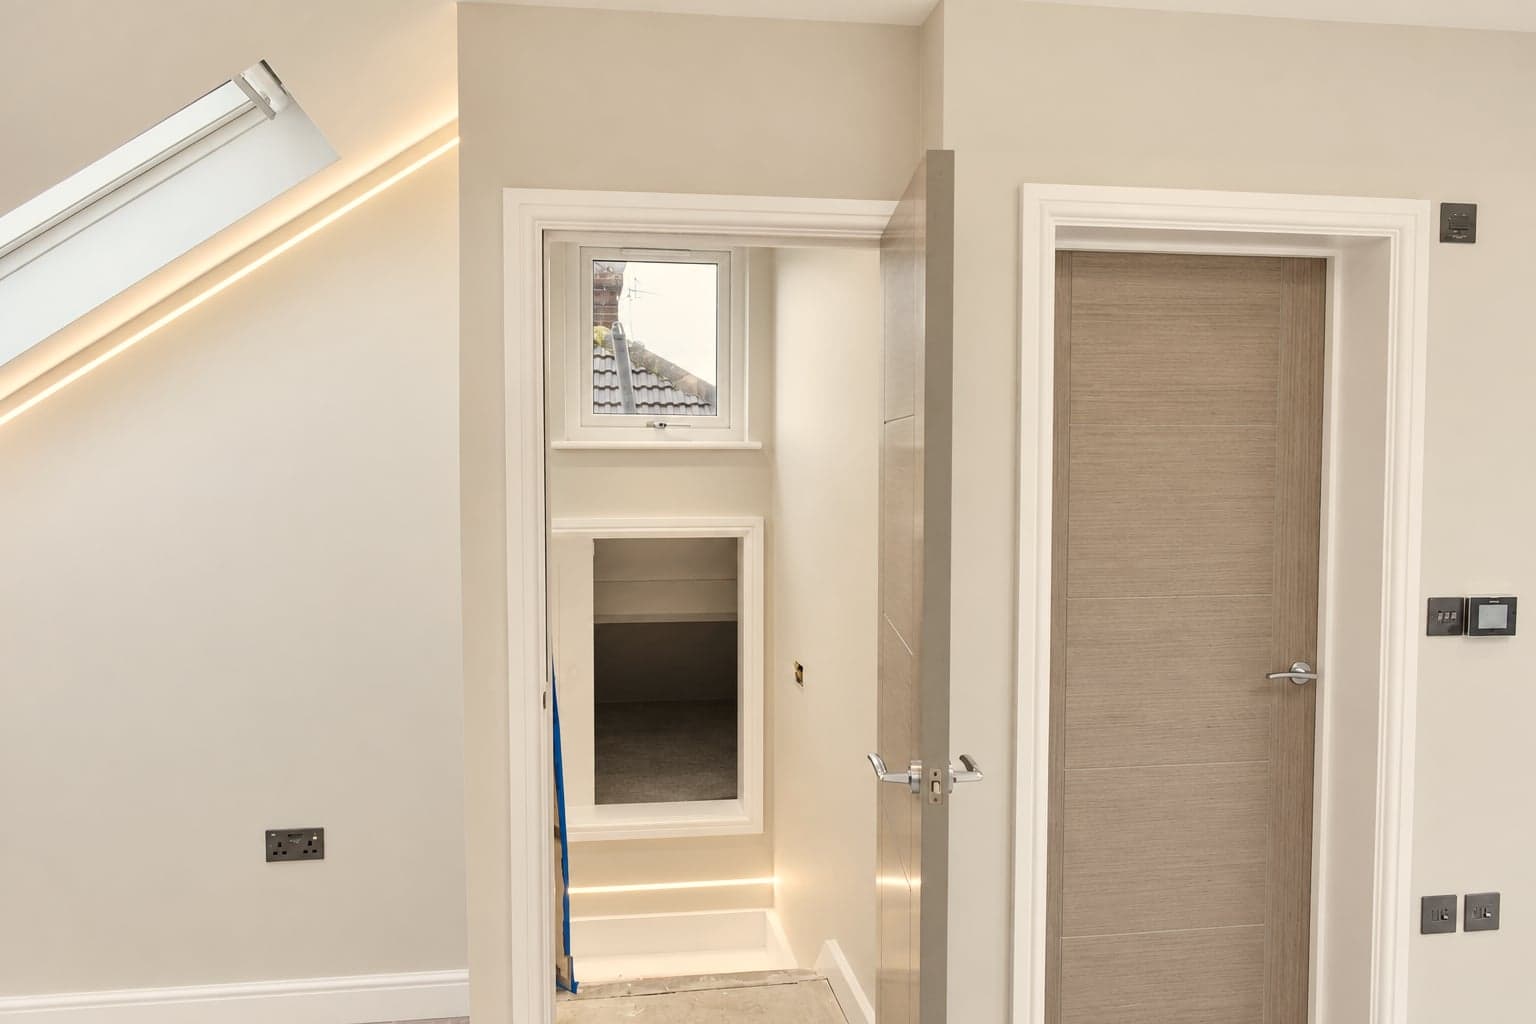
Eaves storage and roof windows with concealed cove lighting along the ceiling line, Hampstead NW3
Loft bedroom looking out through the Juliet balcony doors, flush rooflight overhead, Hampstead NW3
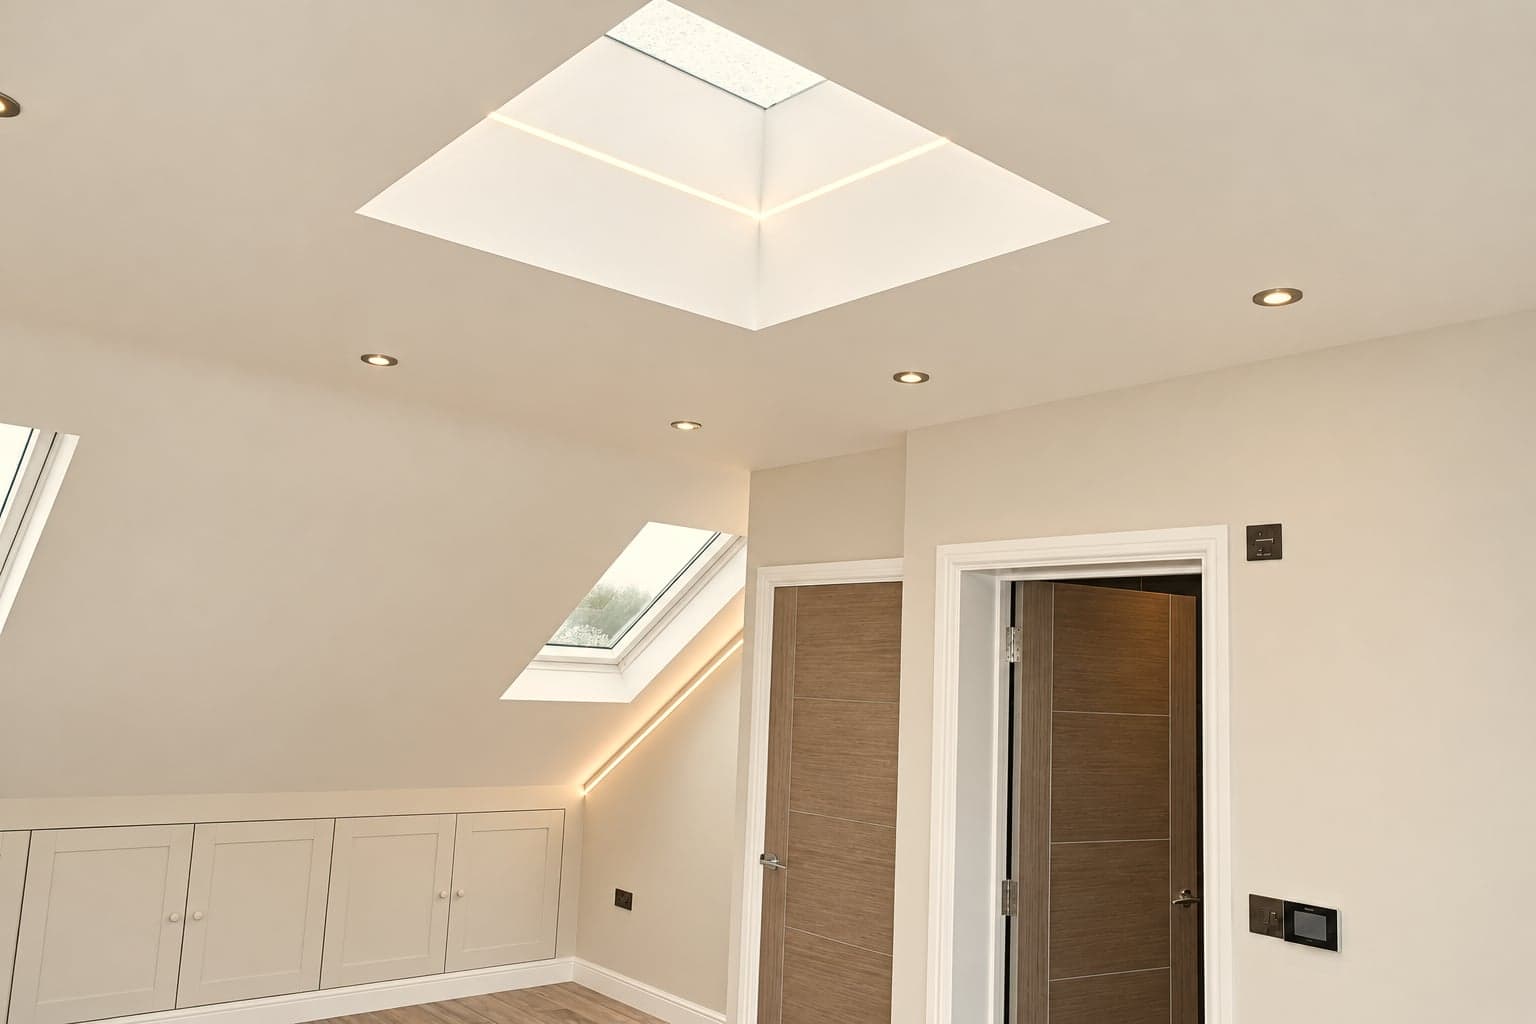
Corner of the loft room showing the flush rooflight, sloped ceiling and eaves cupboards, Hampstead NW3
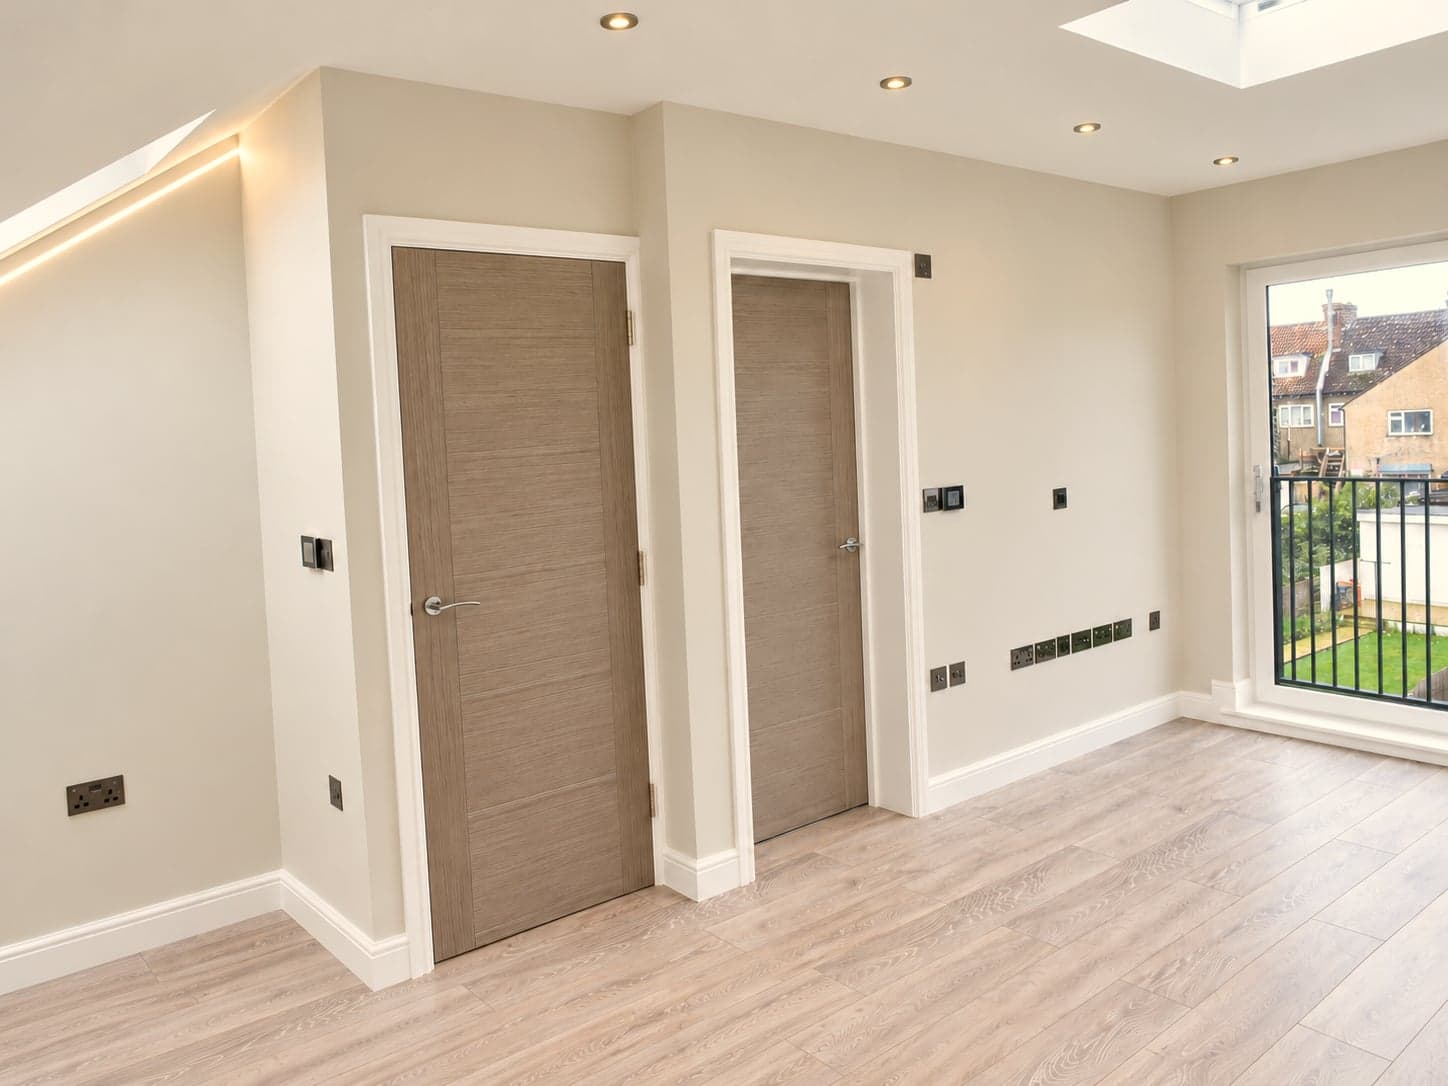
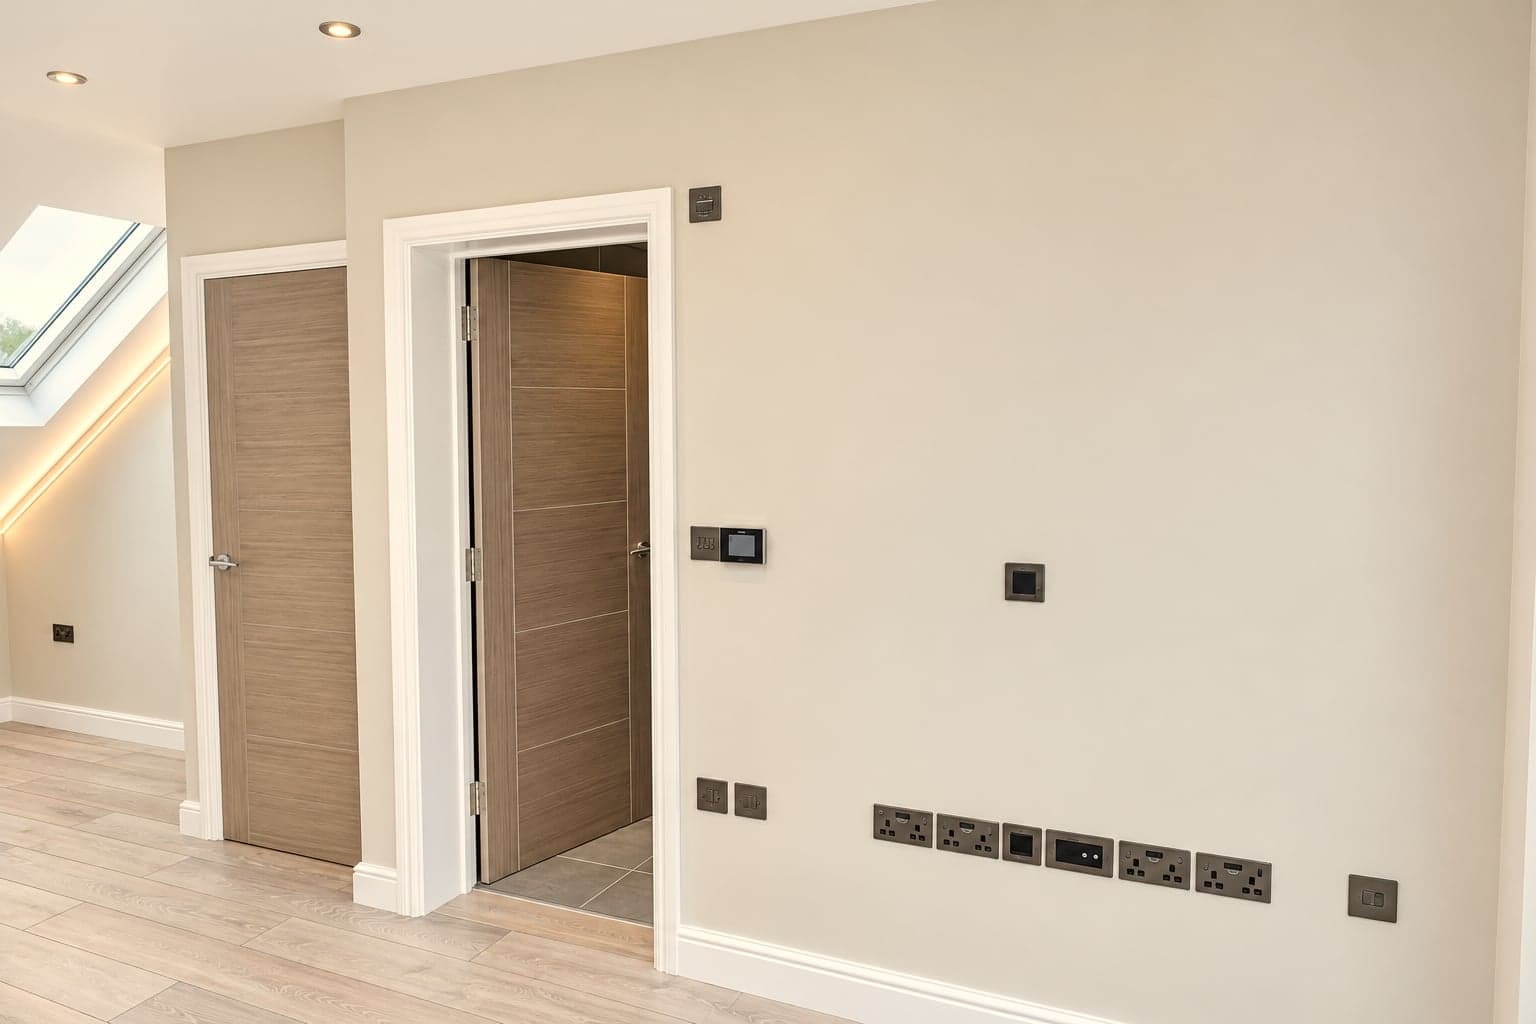
Two internal doors off the loft landing with the balcony glazing to the right, Hampstead NW3
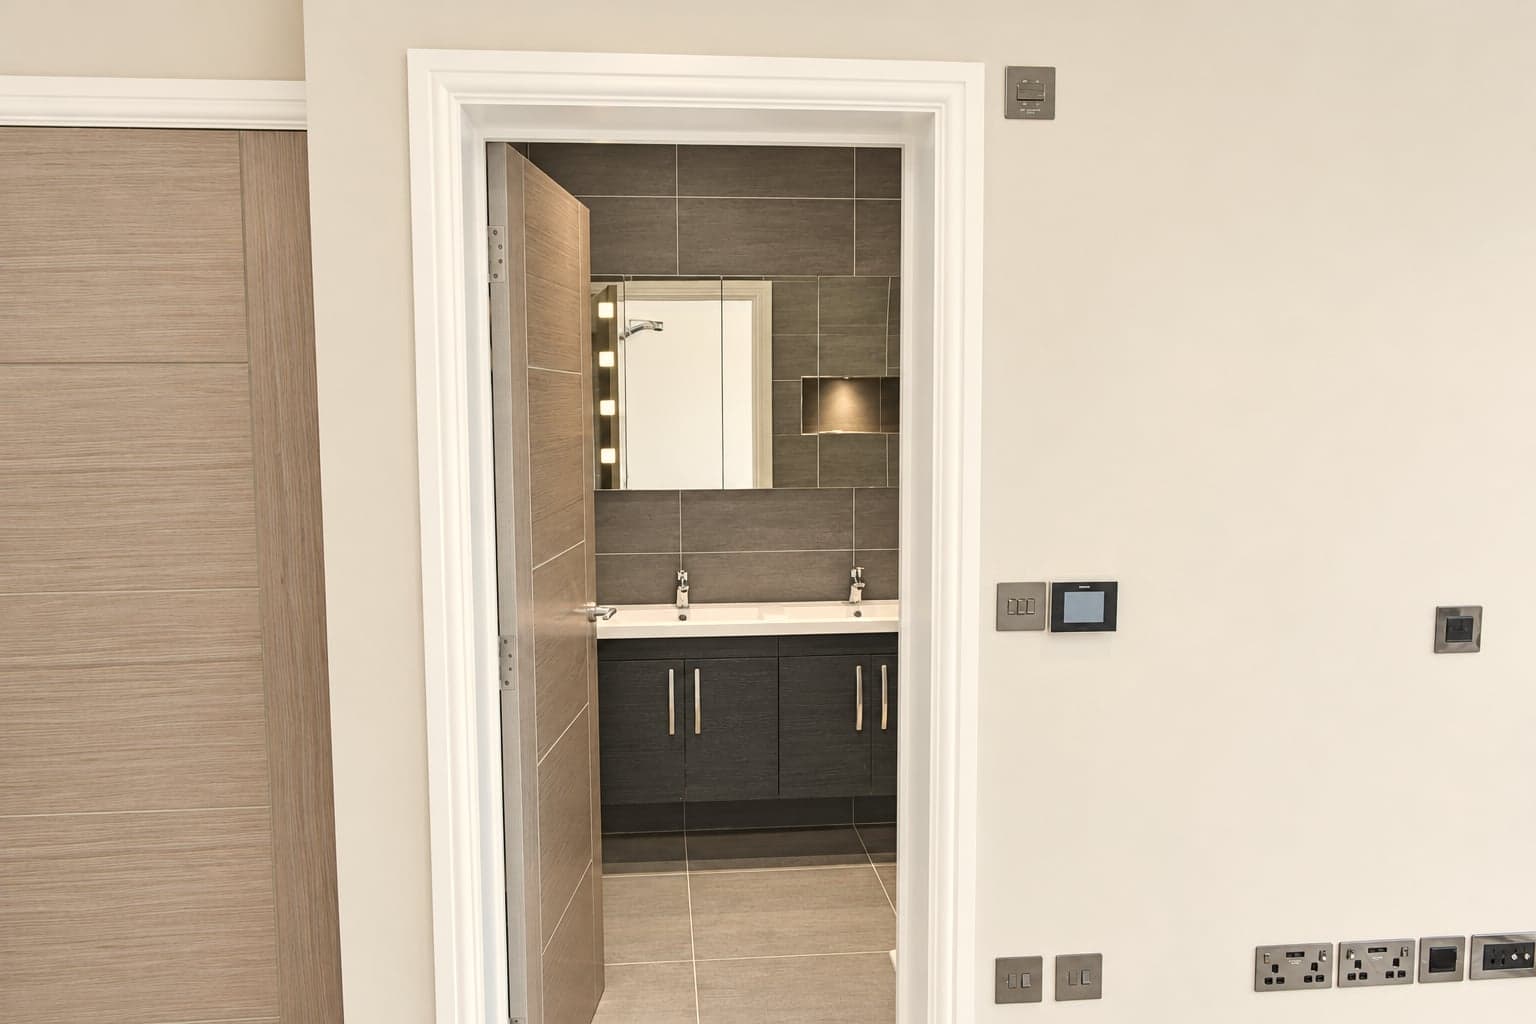
Doorway through to the new en-suite, tiled and fitted, Hampstead NW3
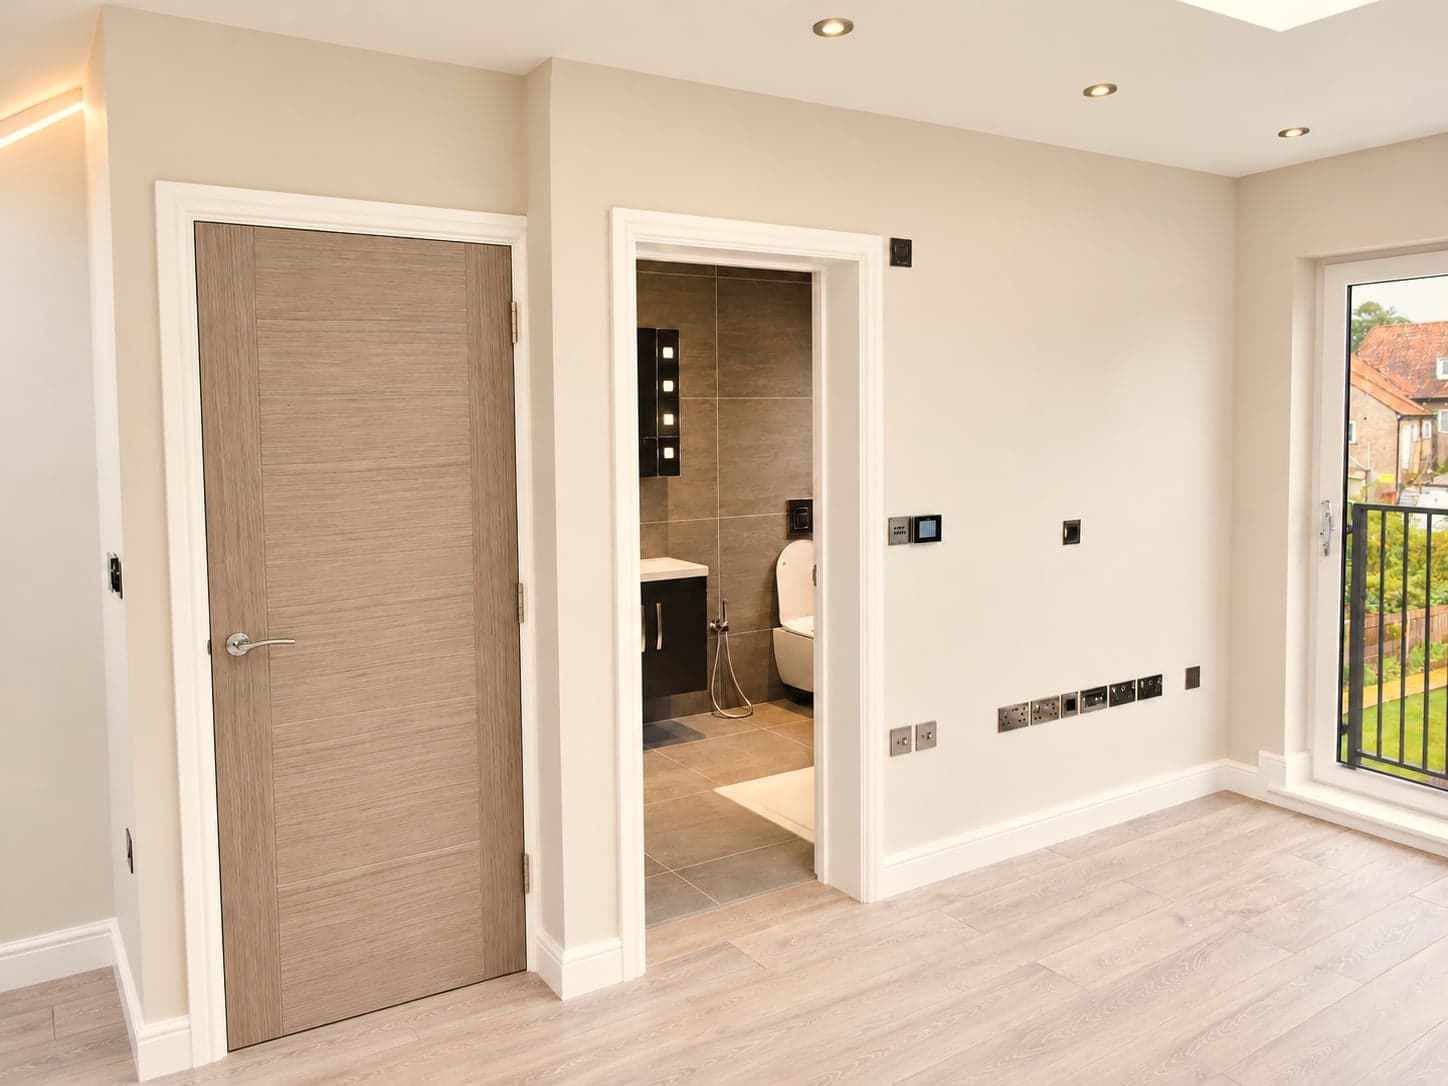
Loft bedroom with the en-suite door open and the Juliet balcony beyond, Hampstead NW3
Dormer with roof window, eaves storage and concealed lighting along the ceiling, Hampstead NW3
Roof window and storage hatch beside the door, concealed lighting above, Hampstead NW3
Loft bedroom with rooflight, balcony doors and new oak flooring, Hampstead NW3
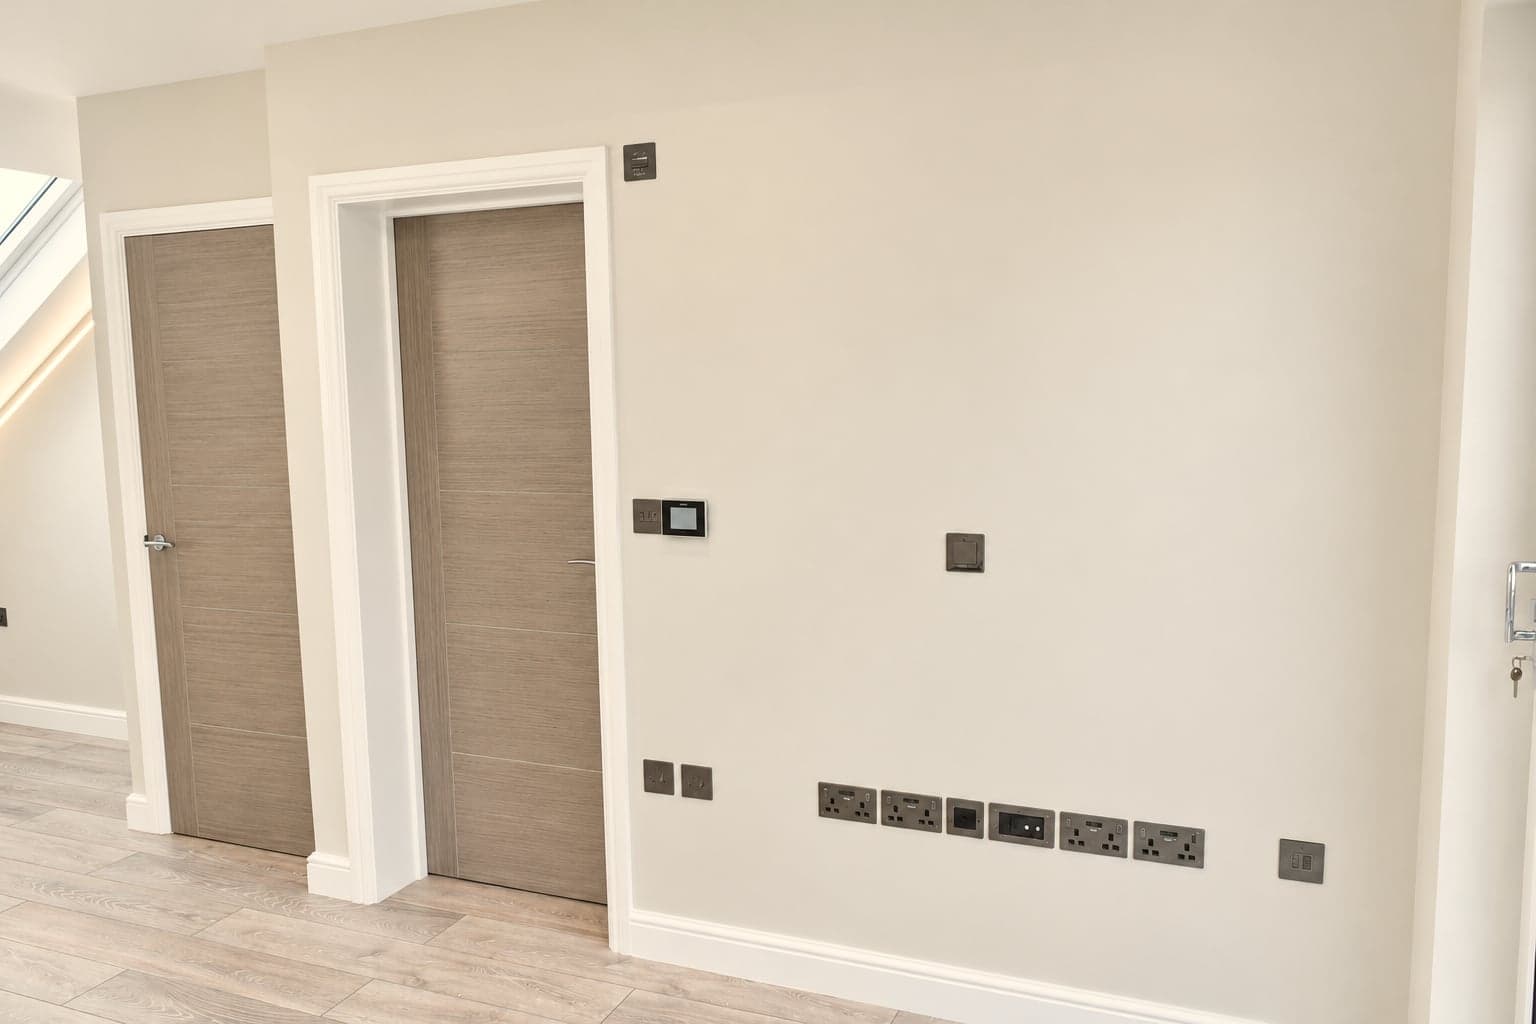
Loft room wall with the door to the landing and socket runs set out, Hampstead NW3
Finished loft wall with door and new sockets, ready for furniture, Hampstead NW3

The brief

A Hampstead NW3 house with a generous roof space — the brief was a full-width rear box dormer to get genuine head height across the back of the loft, a private en-suite, and as much light and outlook as the roof would allow.

The work

We built a full-width box dormer across the rear roof slope, giving a flat ceiling and full standing height throughout that end of the room, with a flush skylight overhead and full-height sliding doors opening onto a Juliet balcony. The front pitch was retained and lit with Velux rooflights, with full-length built-in storage run along the low eaves wall. A fully tiled en-suite shower room was formed off the new landing.

The result

A loft that works like a proper top floor rather than a converted attic — full head height where it matters, storage built into the awkward eaves, an en-suite of its own, and a set of balcony doors that make it the brightest room in the house.

Have a similar project in mind?

Get in touch for a free, no-obligation quote. We'll get back to you as soon as possible.