
Decontamination room · Chiswick W4
HTM 01-05 decontamination room fit-out
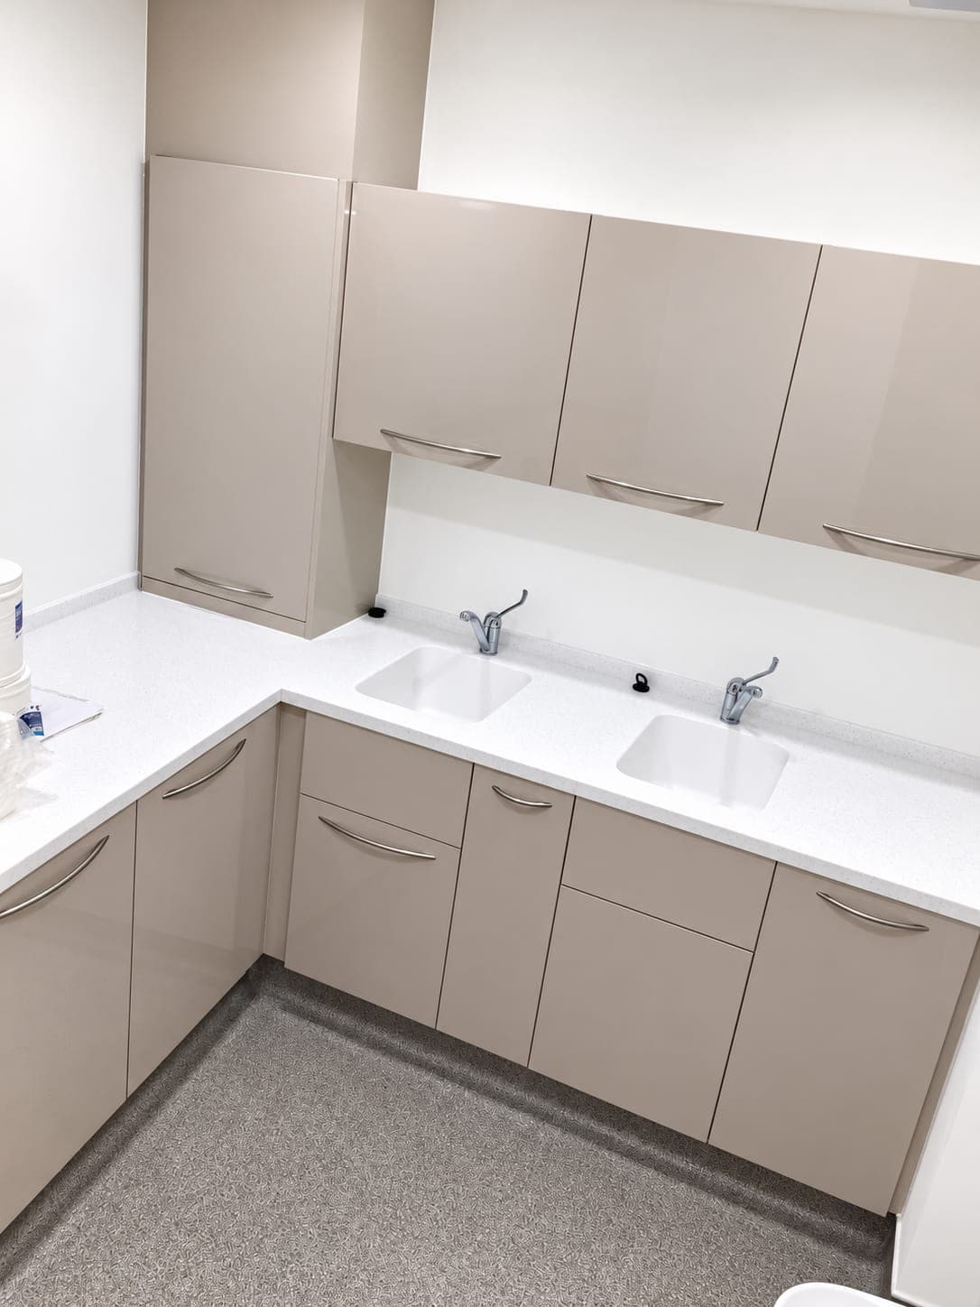
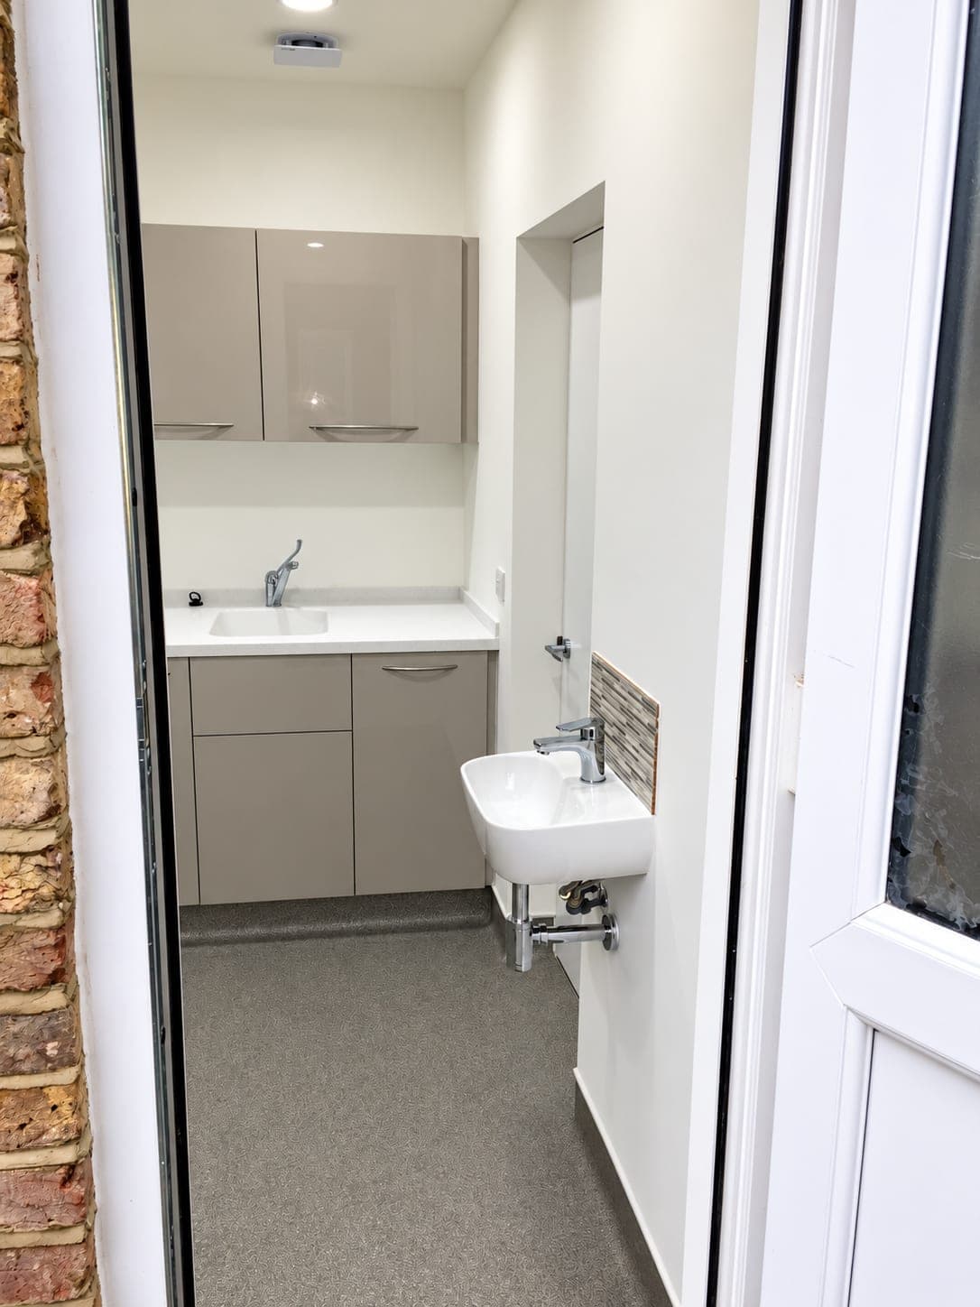
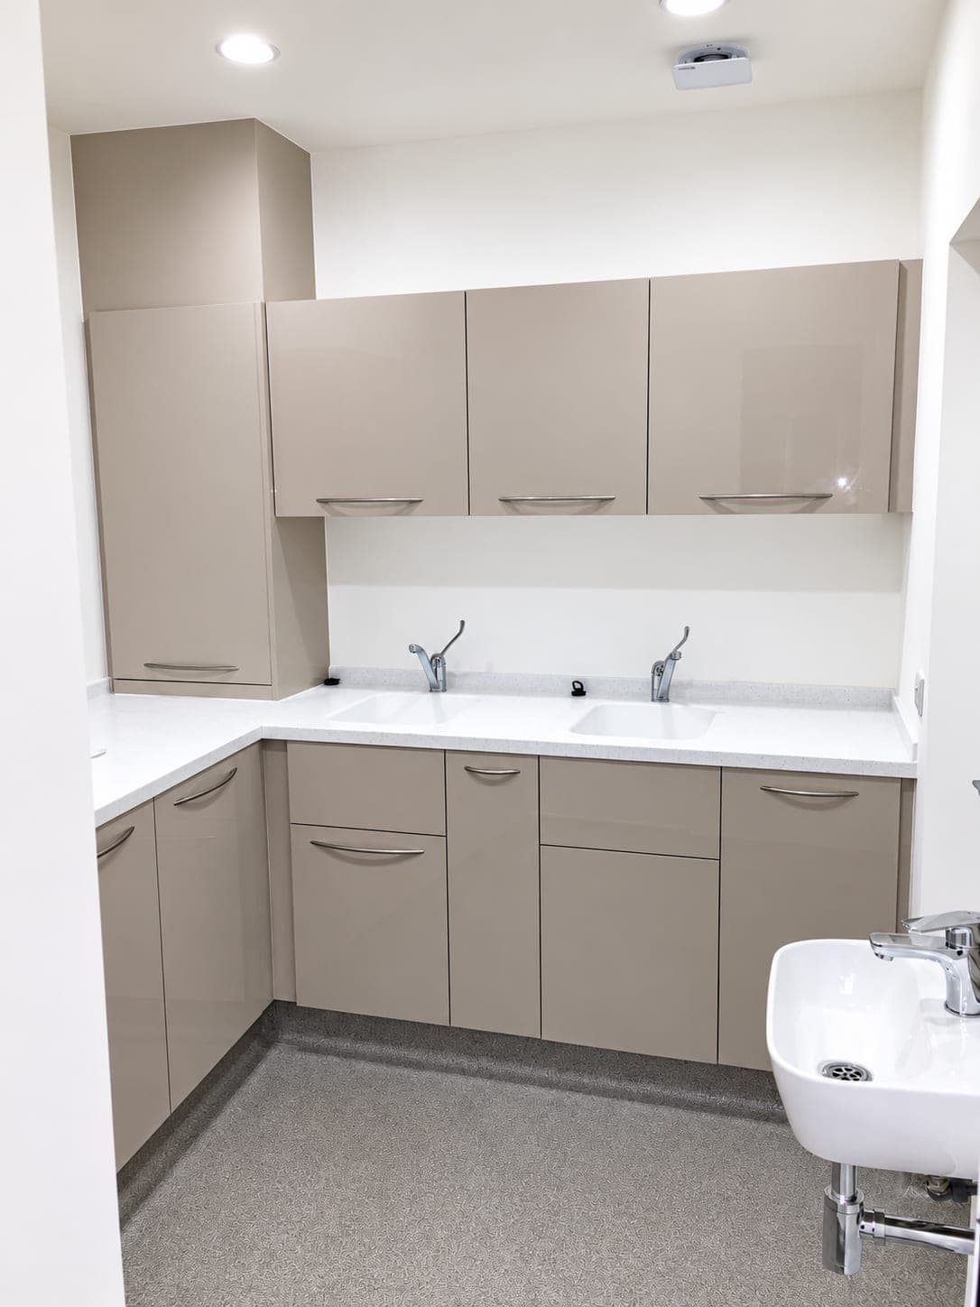
A purpose-built local decontamination unit with a one-way dirty-to-clean flow, twin clinical sinks and fully sealed hygienic finishes.
The brief
The Chiswick W4 practice needed a dedicated local decontamination unit built to HTM 01-05, replacing an arrangement where instrument reprocessing shared space with other functions. The room had to work as a one-way flow — dirty in at one end, clean out at the other — with no shortcuts.
The work
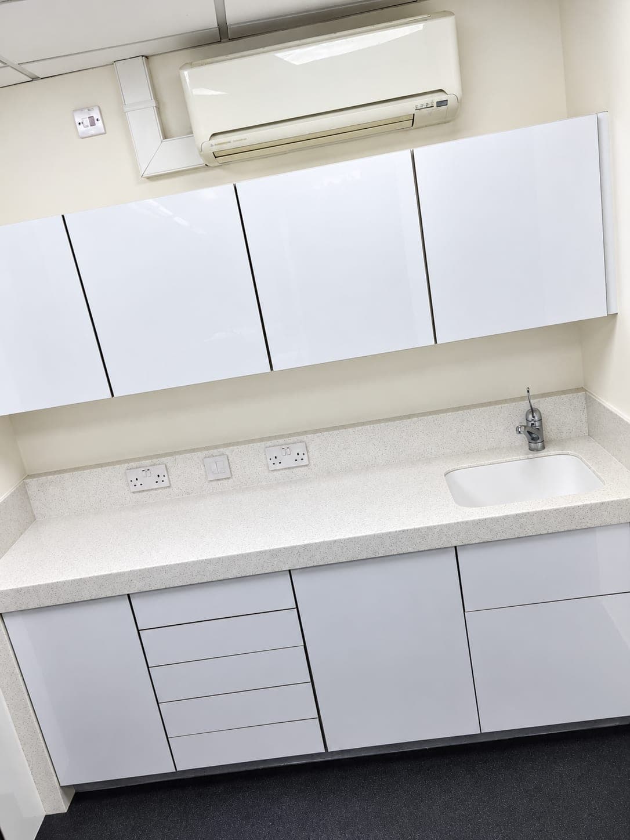
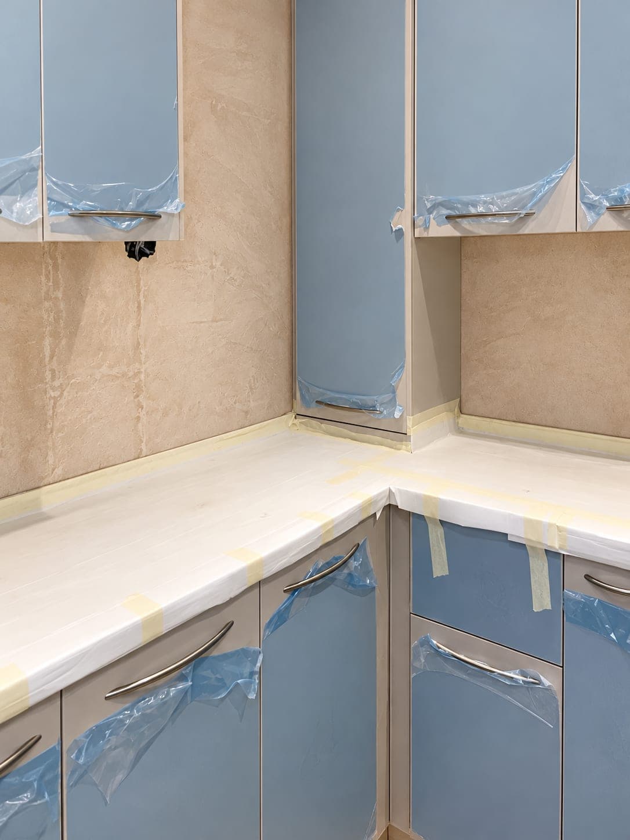
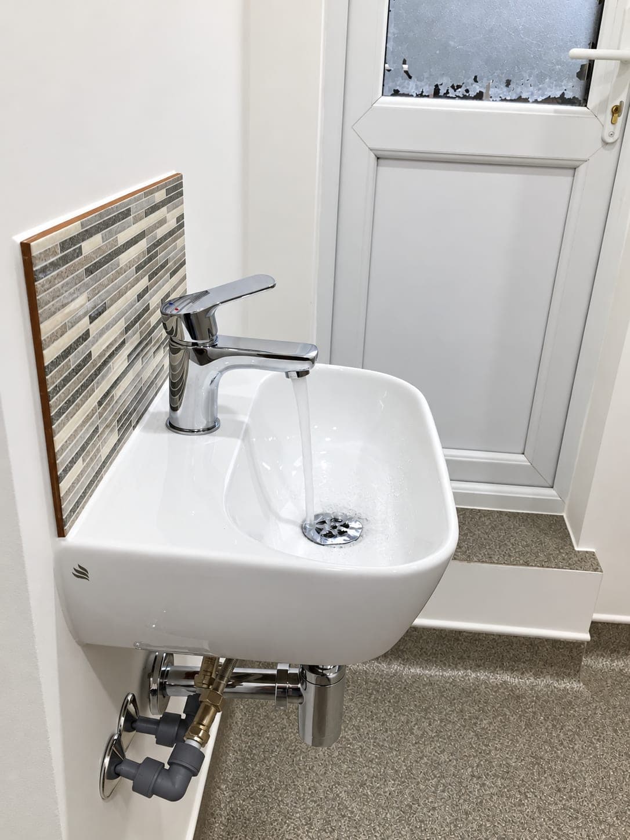
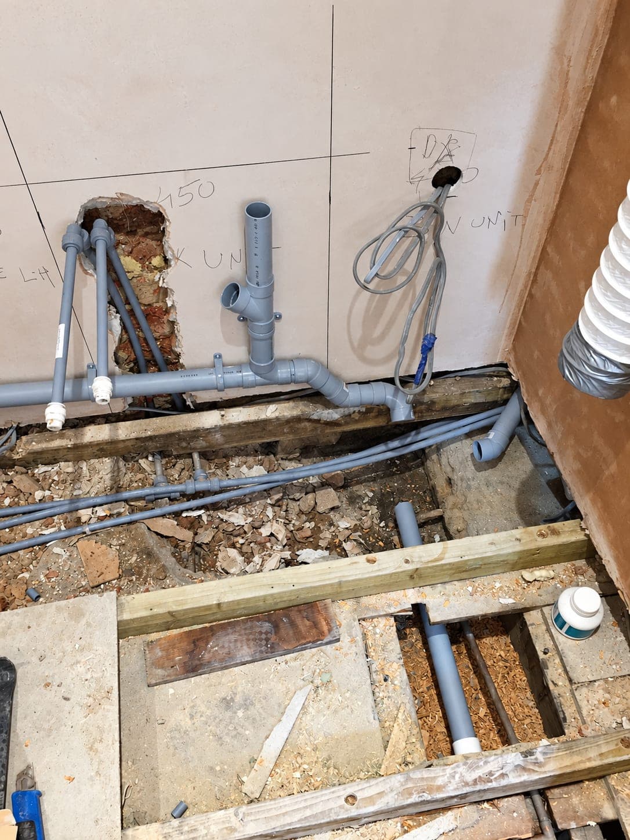
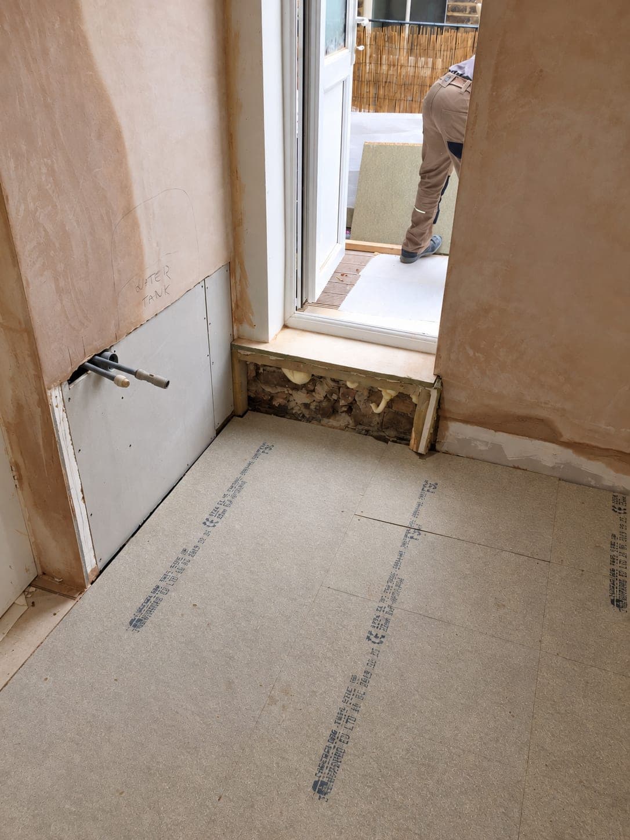
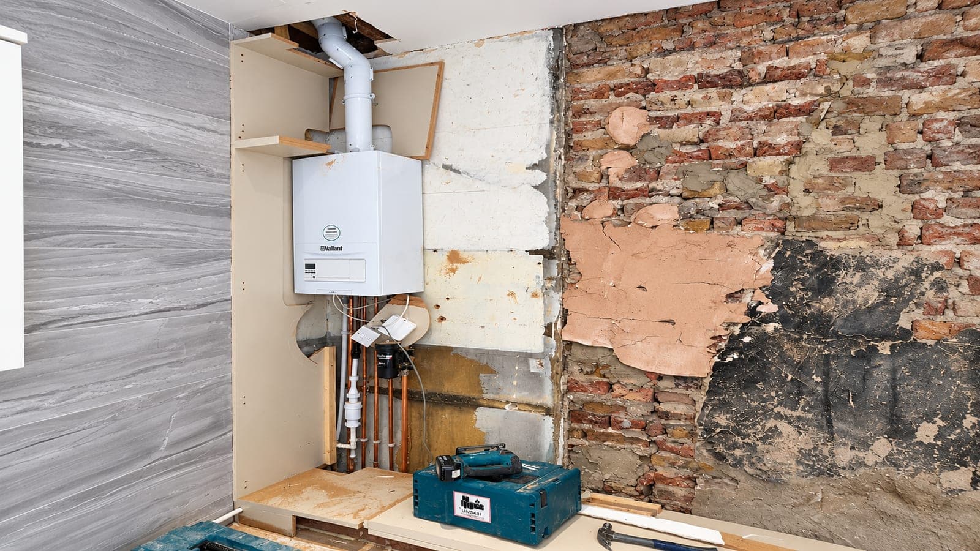
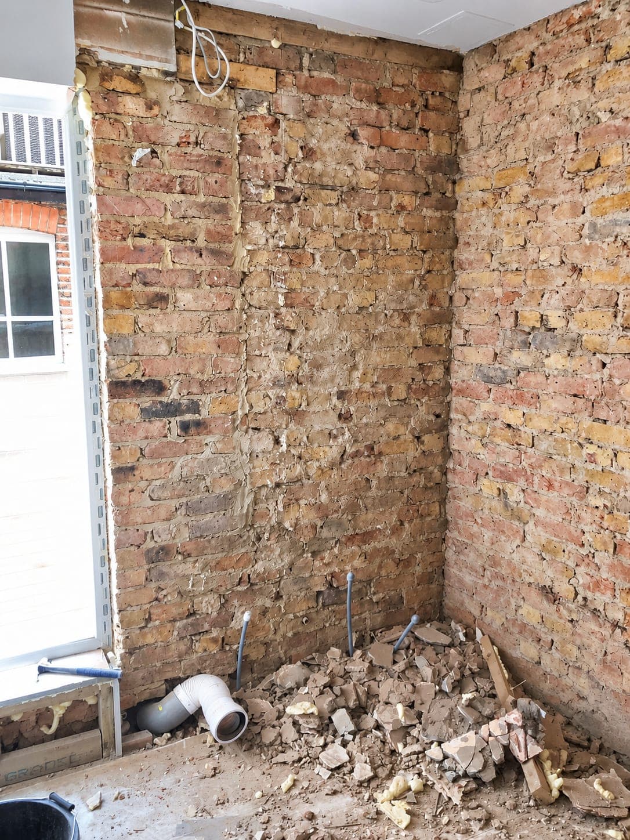
We took the room back to brick, replaced the rotten floor structure and ran new drainage and hot and cold feeds for two separate clinical sinks. Walls were replastered and sealed, and a continuous run of cabinetry installed with a seamless worktop, upstands and no open joints anywhere along the dirty-to-clean sequence. A new boiler and air conditioning were installed to hold the room's conditions, and the floor laid in welded safety vinyl coved up the walls.
The result
A compliant decontamination room with a clearly defined one-way workflow, washable throughout and built so the practice passes inspection on the detail, not just the paperwork.
Have a similar project in mind?
Get in touch for a free, no-obligation quote. We'll get back to you as soon as possible.